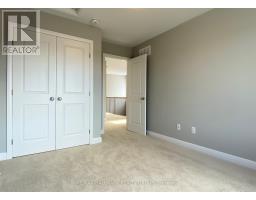
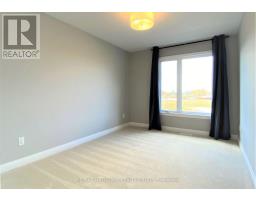
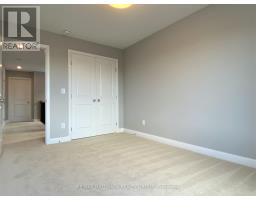
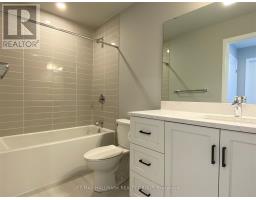
- 3 Bedroom
- 3 Bathroom
- 1,500 - 2,000 sqft
- Fireplace
- Central Air Conditioning, Air Exchanger, Ventilation System
- Forced Air
$3,600 Monthly
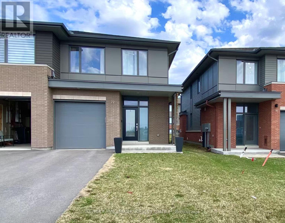
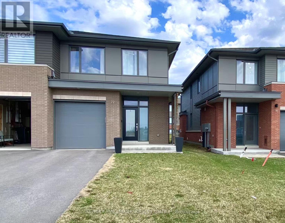
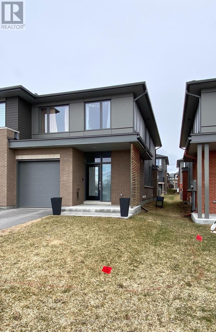
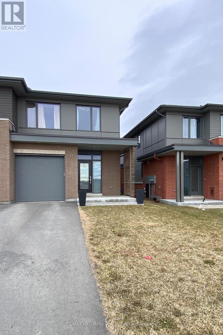
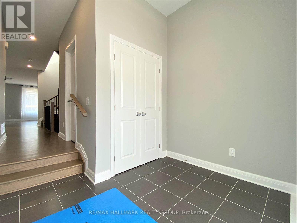
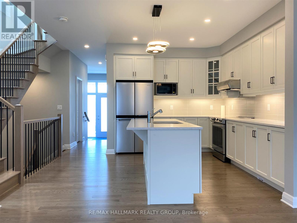
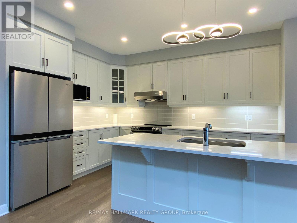
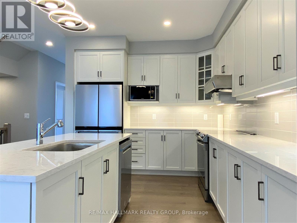
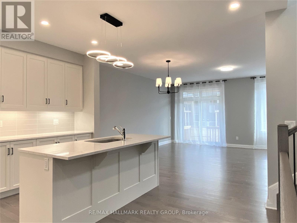
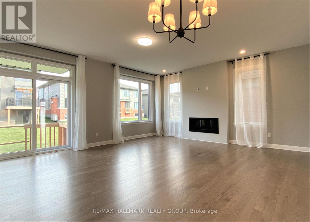
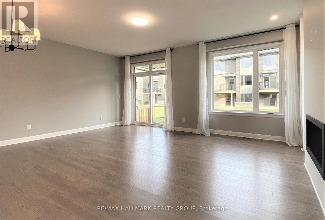
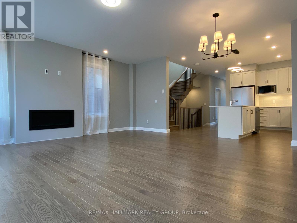
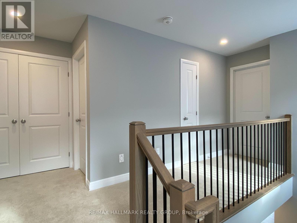
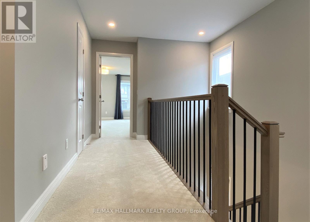
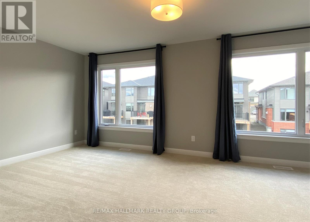
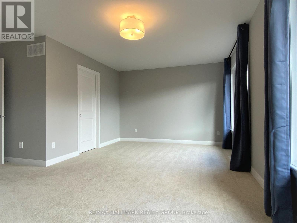
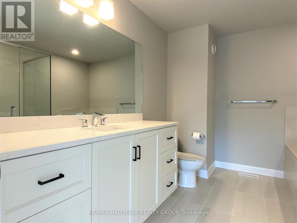
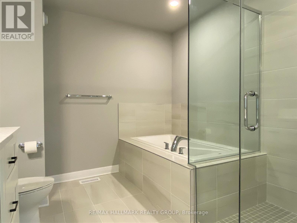
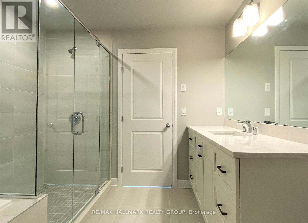
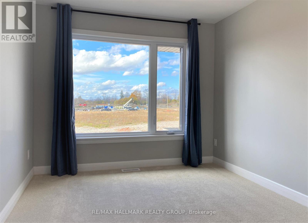
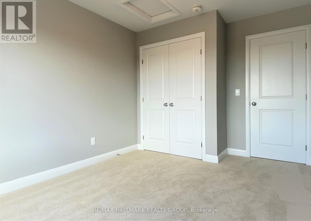
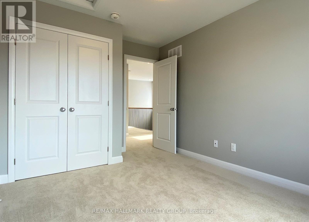
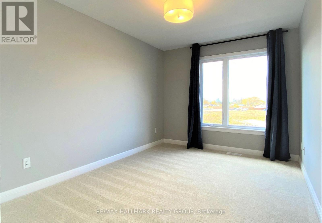
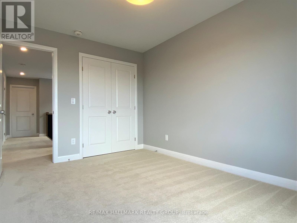
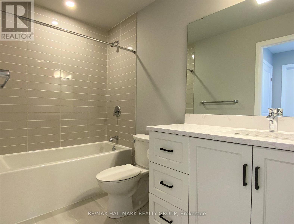
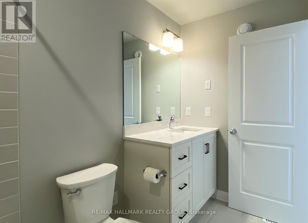
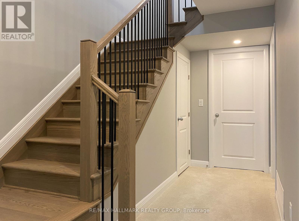
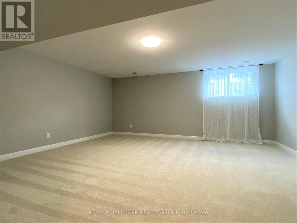
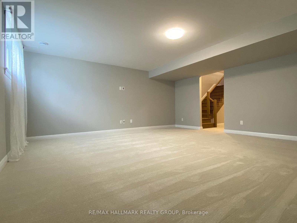
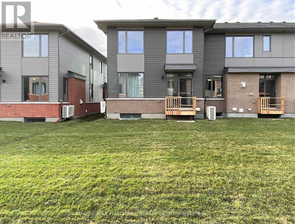
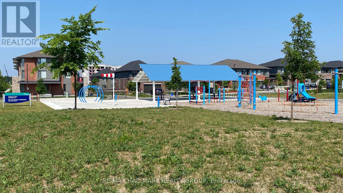
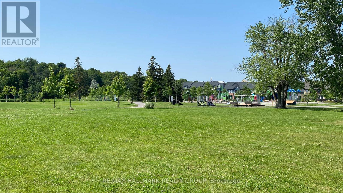
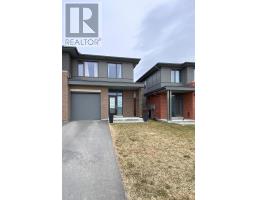
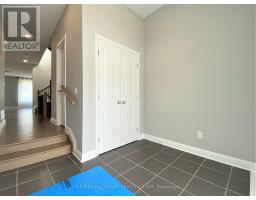
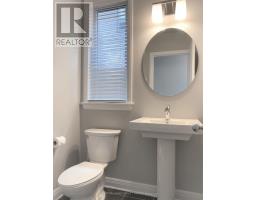
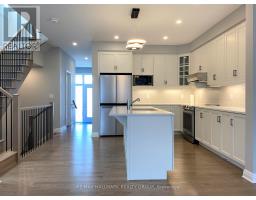
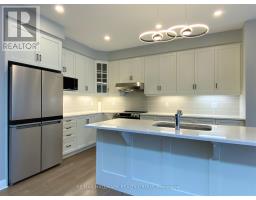
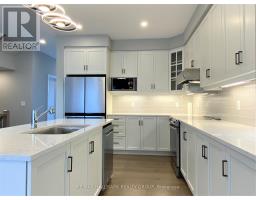
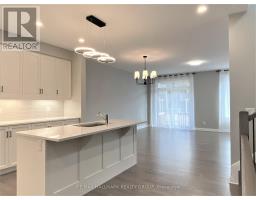
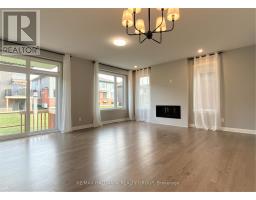
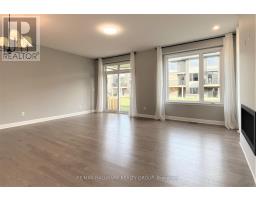
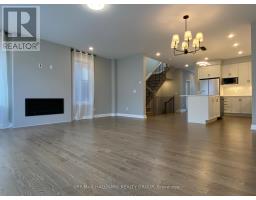
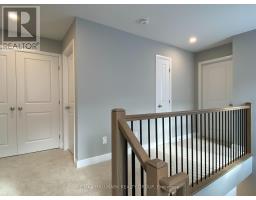
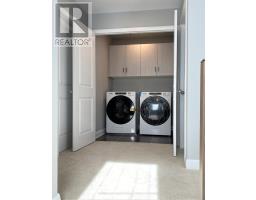
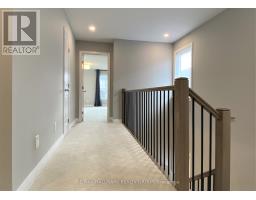
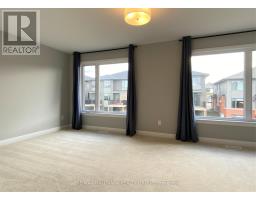
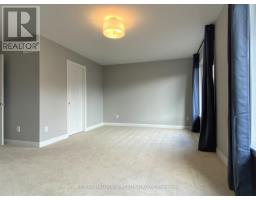
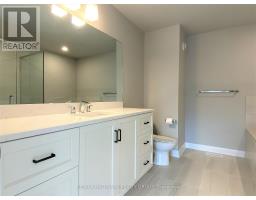
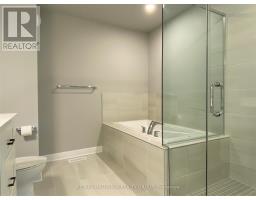
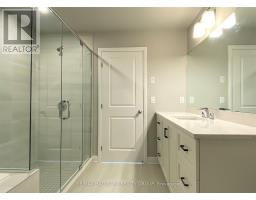
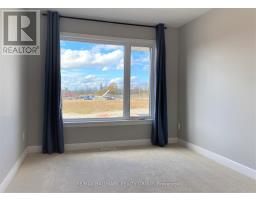
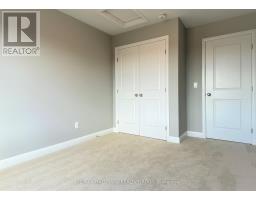
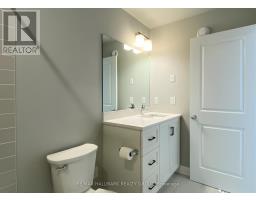
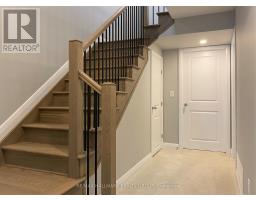
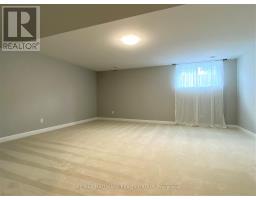
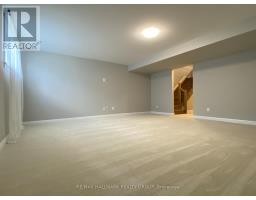
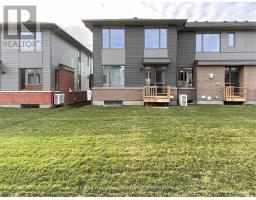
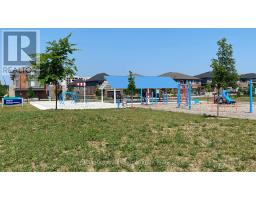
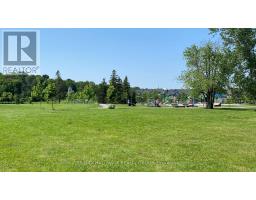
NEW EXECUTIVE END UNIT TOWNHOUSE FOR RENT! Built by Uniform, one of Ottawa's premium builders. Ideally located in the family-oriented neighborhood of Wateridge Village, a new community between ROCKCLIFFE Park and Beacon Hill. This large end unit offering 2254 SQFT with 3 beds, 3 baths, a large foyer, an expansive living space, open concept kitchen with quartz, large windows, stainless appliances, central vaccum, custom cabinetry and an upgraded gas Naploleon fireplace as a focal point. The second floor has 3 beds, fully upgraded master bathroom, and full main bathroom. Partial finished basement with a huge recreation room. Advanced HVAC, HRV, high efficiency gas furnace and hot water on demand, Central Vacuum Built-in. Great location, walking distance to NRC, Hôpital Montfort and CMHC, only 10 mins to Parliament Hills, Business Center/Costco (Beacon Hill), Downtown and the prestigious schools, Ashbury, Elmwood, Colonel By, Lisgar etc., and scenic walking trails. Offers a lifestyle of comfort, style and unbeatable convenience. (id:66888)
Ask About This Property
Get more information or schedule a viewing today and see if this could be your next home. Our team is ready to help you take the next step.
Details
Property Details
|
MLS® Number
|
X13695292 |
|
Property Type
|
Single Family |
|
Community Name
|
3104 - CFB Rockcliffe and Area |
|
Amenities Near By
|
Hospital, Park, Schools |
|
Equipment Type
|
Water Heater, Water Heater - Tankless |
|
Parking Space Total
|
2 |
|
Rental Equipment Type
|
Water Heater, Water Heater - Tankless |
Building
|
Bathroom Total
|
3 |
|
Bedrooms Above Ground
|
3 |
|
Bedrooms Total
|
3 |
|
Age
|
0 To 5 Years |
|
Amenities
|
Fireplace(s) |
|
Appliances
|
Garage Door Opener Remote(s), Central Vacuum, Water Heater - Tankless, Dishwasher, Dryer, Hood Fan, Microwave, Stove, Washer, Refrigerator |
|
Basement Development
|
Partially Finished |
|
Basement Type
|
Full (partially Finished) |
|
Construction Style Attachment
|
Attached |
|
Cooling Type
|
Central Air Conditioning, Air Exchanger, Ventilation System |
|
Exterior Finish
|
Brick, Vinyl Siding |
|
Fireplace Present
|
Yes |
|
Fireplace Total
|
1 |
|
Foundation Type
|
Poured Concrete |
|
Half Bath Total
|
1 |
|
Heating Fuel
|
Natural Gas |
|
Heating Type
|
Forced Air |
|
Stories Total
|
2 |
|
Size Interior
|
1,500 - 2,000 Sqft |
|
Type
|
Row / Townhouse |
|
Utility Water
|
Municipal Water |
Parking
Land
|
Acreage
|
No |
|
Land Amenities
|
Hospital, Park, Schools |
|
Sewer
|
Sanitary Sewer |
|
Size Depth
|
114 Ft ,8 In |
|
Size Frontage
|
25 Ft ,7 In |
|
Size Irregular
|
25.6 X 114.7 Ft |
|
Size Total Text
|
25.6 X 114.7 Ft |
Rooms
| Level |
Type |
Length |
Width |
Dimensions |
|
Second Level |
Primary Bedroom |
5.84 m |
3.5 m |
5.84 m x 3.5 m |
|
Second Level |
Bathroom |
3.25 m |
2.79 m |
3.25 m x 2.79 m |
|
Second Level |
Bedroom |
4.06 m |
2.87 m |
4.06 m x 2.87 m |
|
Second Level |
Bedroom |
4.01 m |
2.87 m |
4.01 m x 2.87 m |
|
Second Level |
Bathroom |
2.79 m |
1.49 m |
2.79 m x 1.49 m |
|
Second Level |
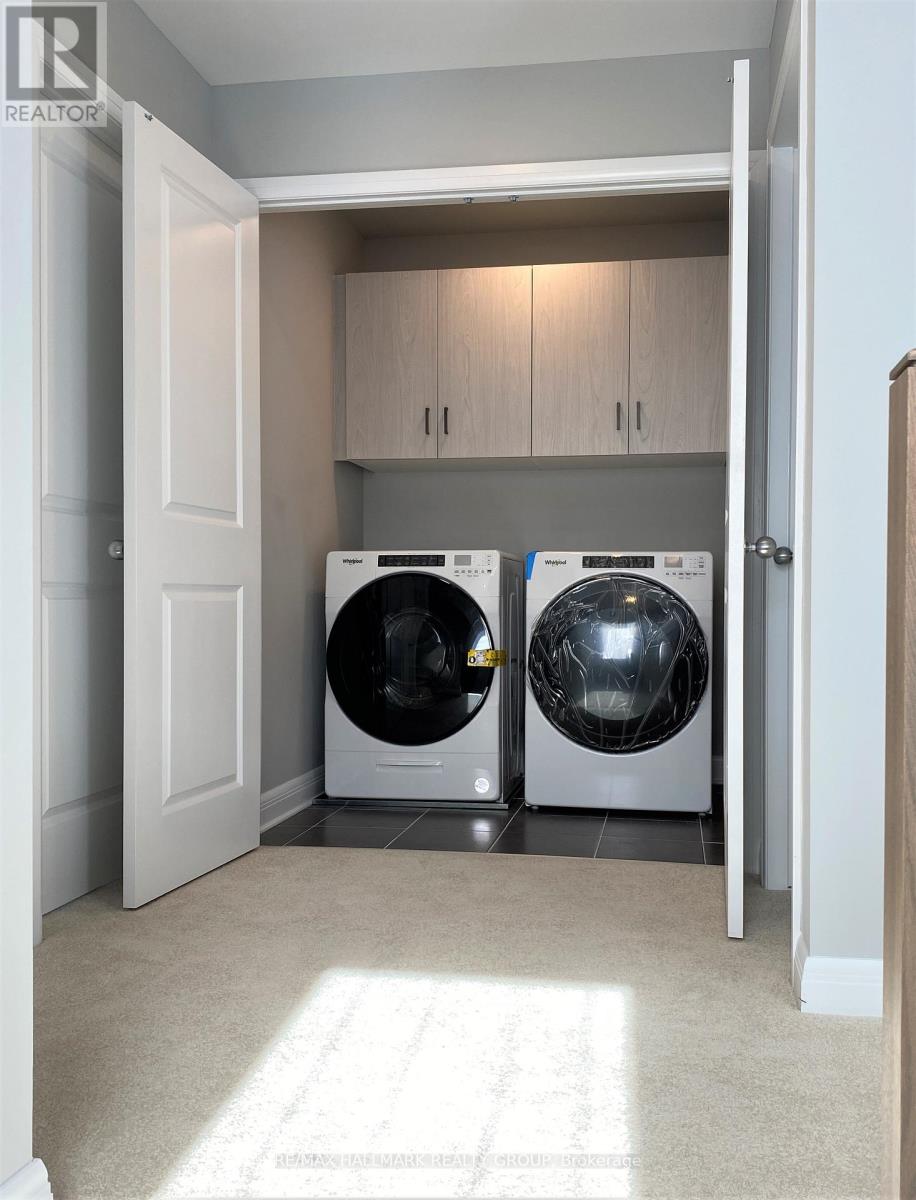
Laundry Room |
1.65 m |
1.42 m |
1.65 m x 1.42 m |
|
Basement |
Recreational, Games Room |
5.63 m |
5.43 m |
5.63 m x 5.43 m |
|
Main Level |
Foyer |
2.64 m |
2.13 m |
2.64 m x 2.13 m |
|
Main Level |
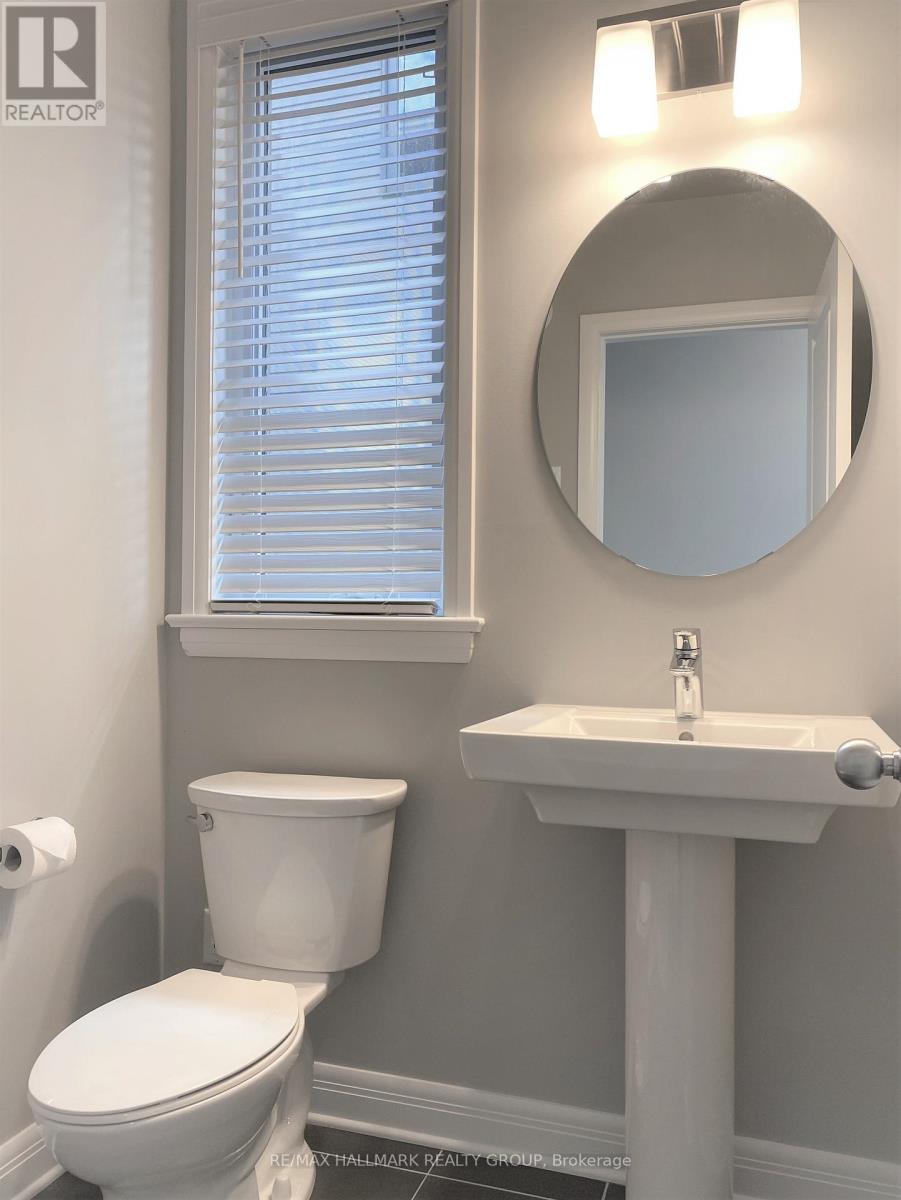
Bathroom |
1.57 m |
1.42 m |
1.57 m x 1.42 m |
|
Main Level |
Kitchen |
3.55 m |
3.17 m |
3.55 m x 3.17 m |
|
Main Level |
Living Room |
5.84 m |
5.51 m |
5.84 m x 5.51 m |
Utilities
|
Cable
|
Available |
|
Electricity
|
Available |
|
Sewer
|
Available |
Map