
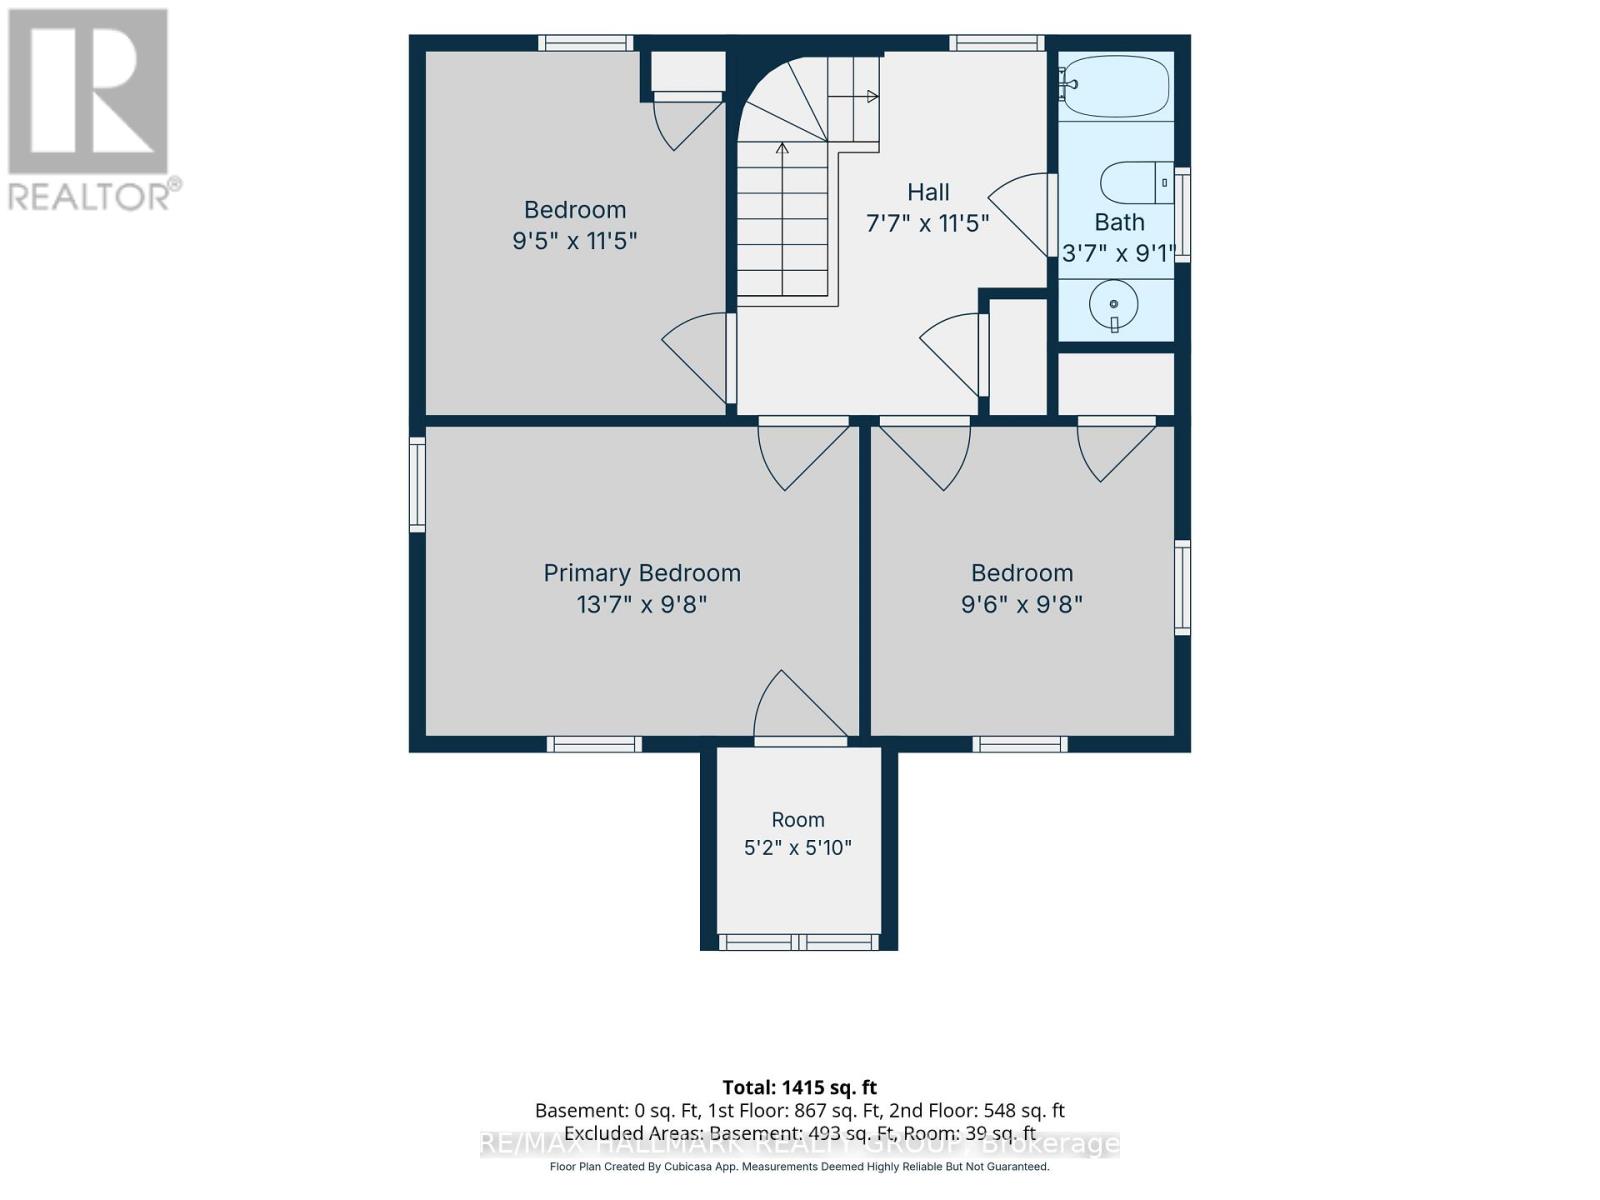
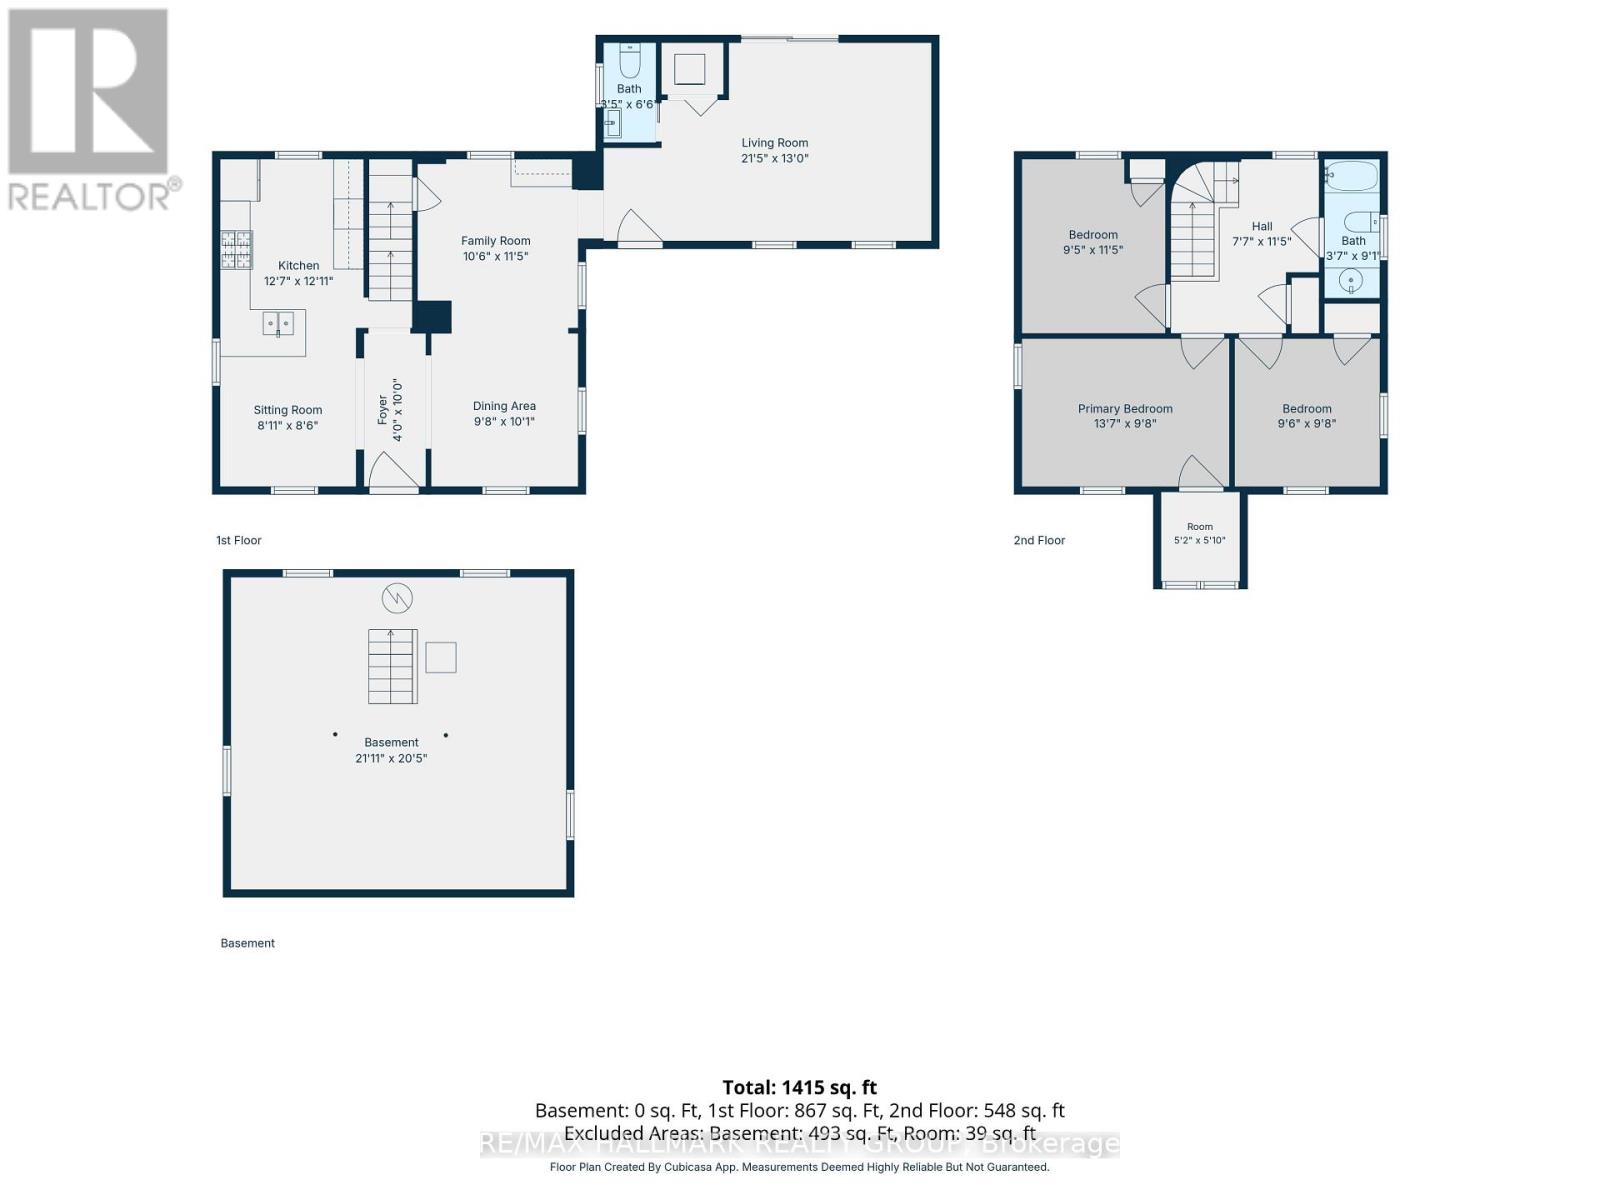
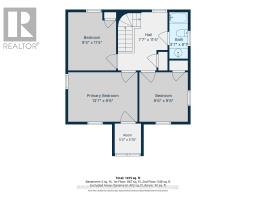
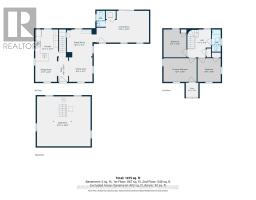
- 3 Bedroom
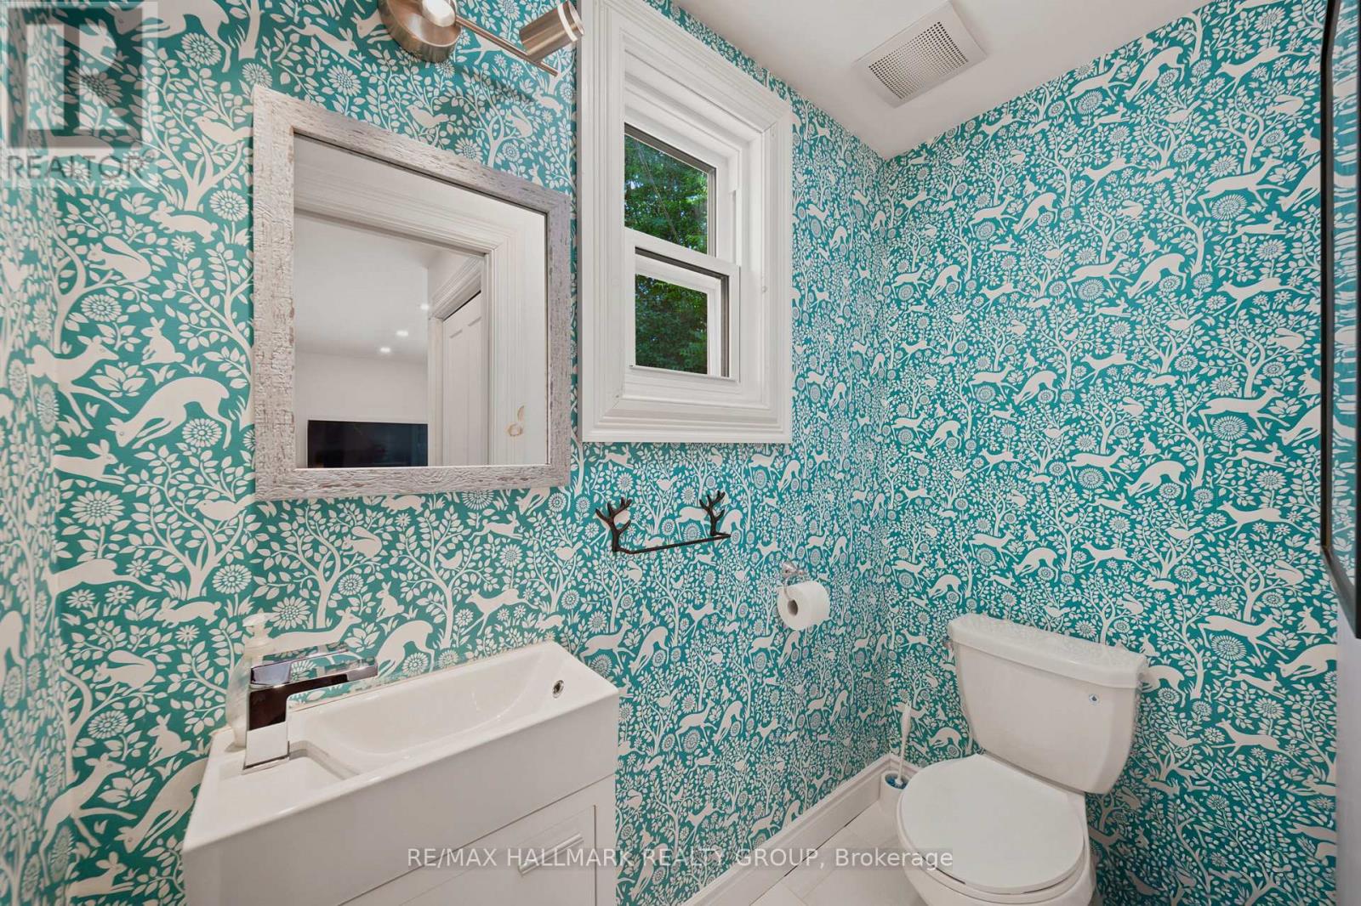
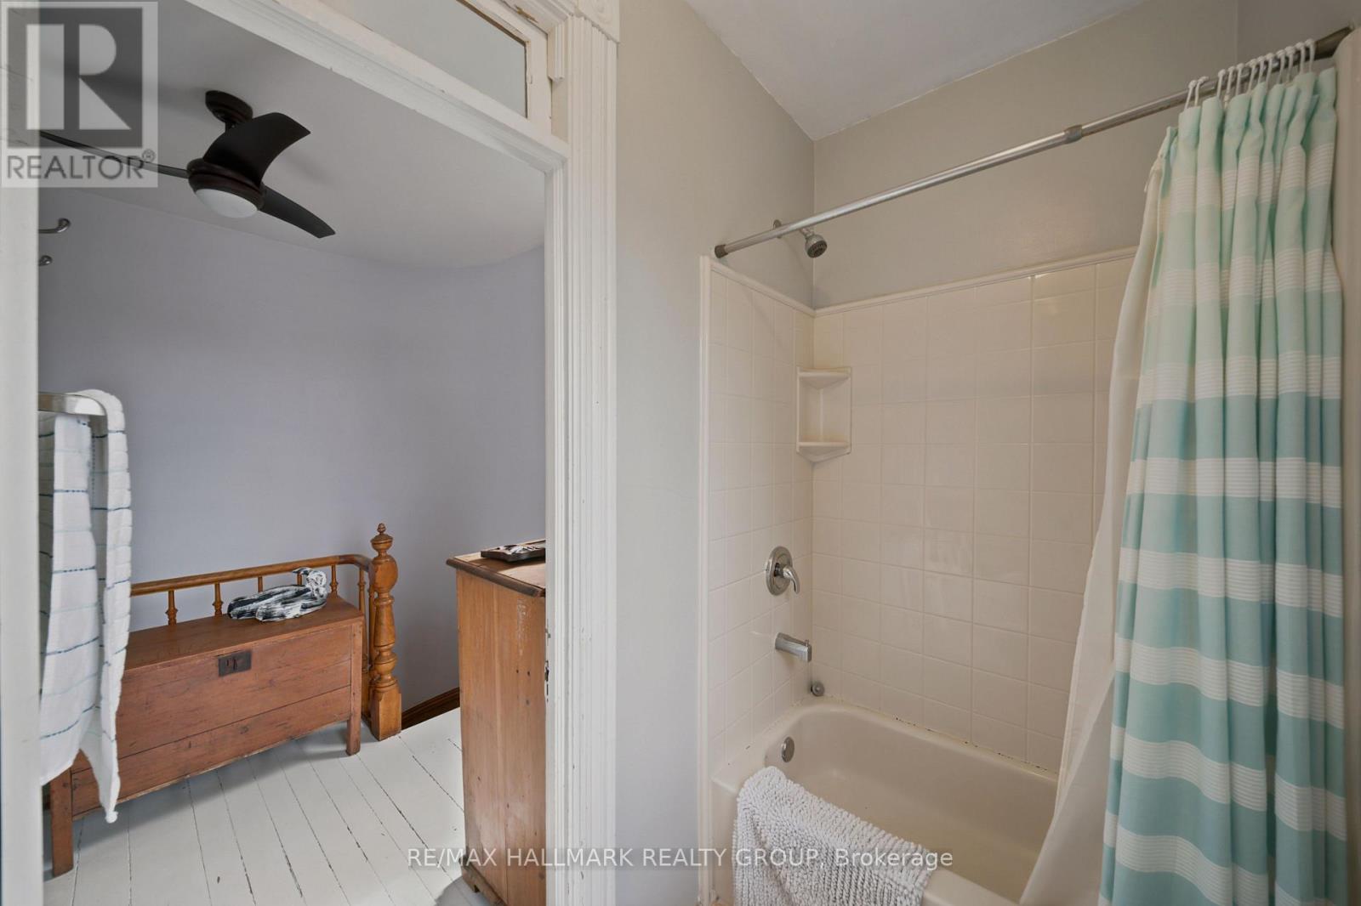
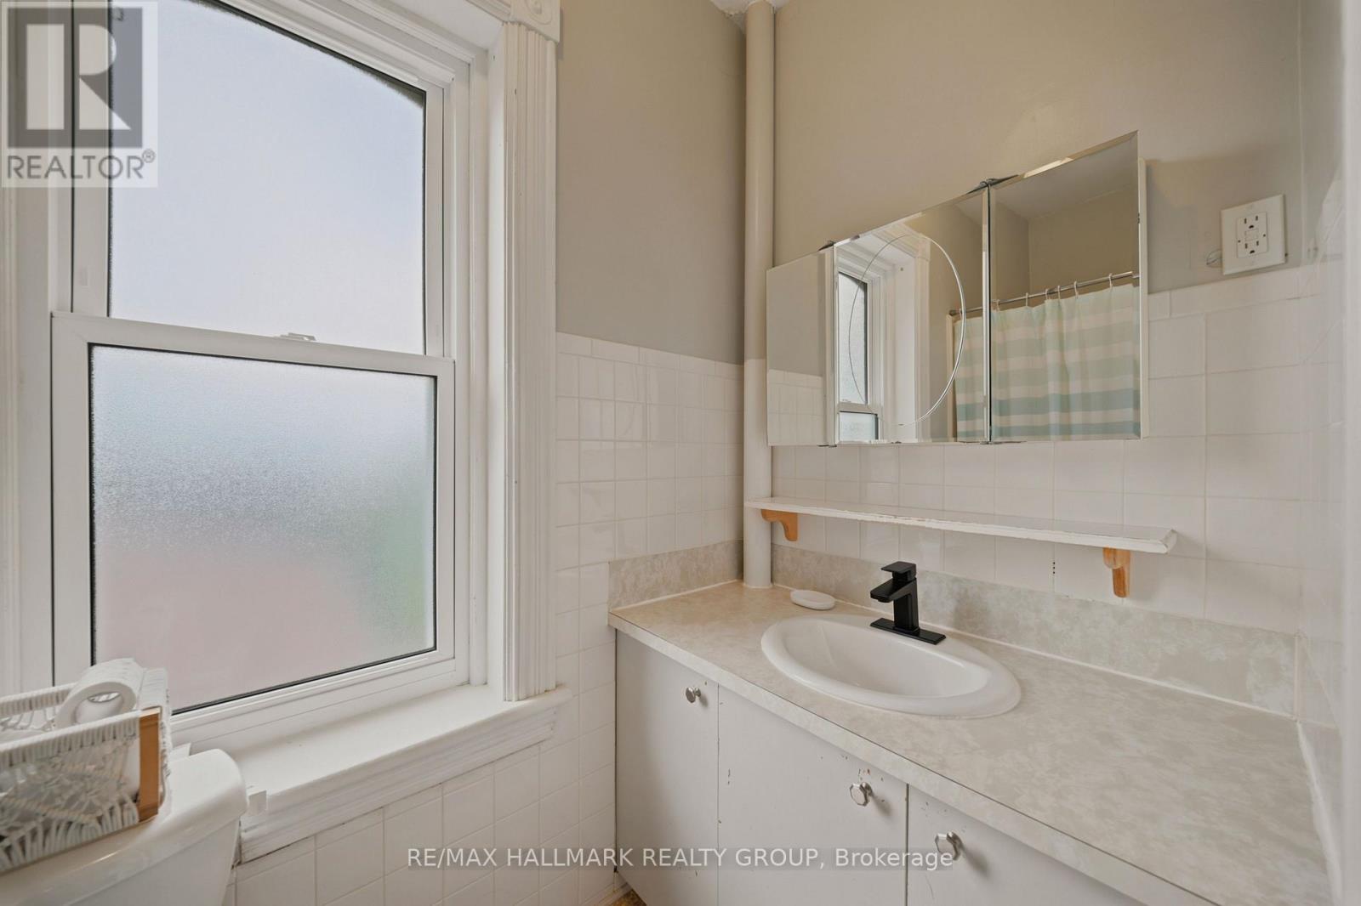
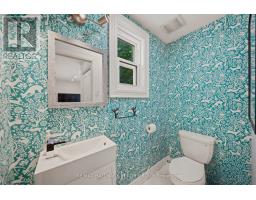
- 2 Bathroom
- 1,500 - 2,000 ft2
- Central Air Conditioning
- Forced Air
$624,900
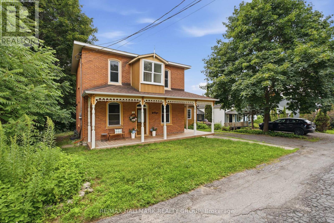
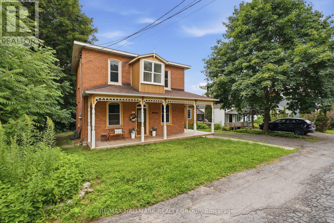
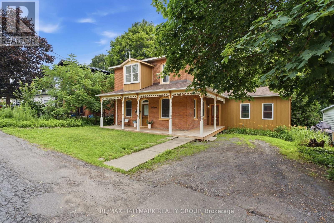
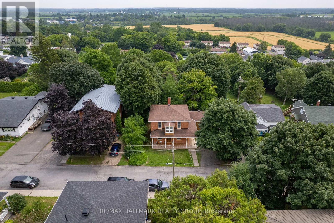
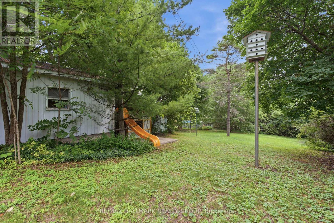
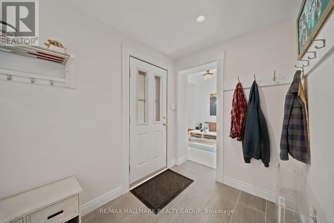
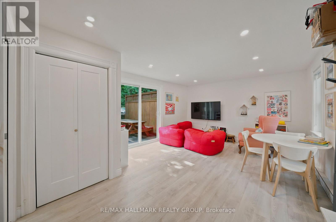
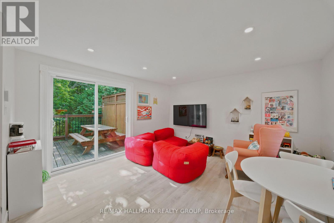
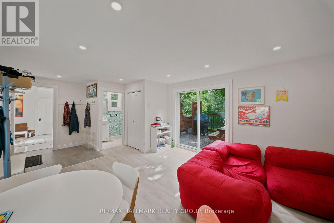
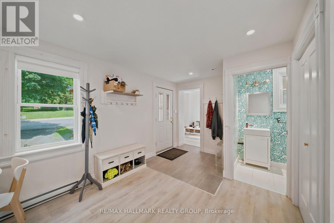
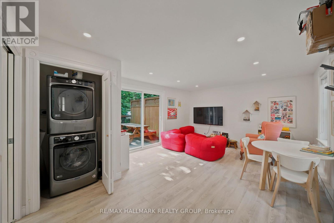
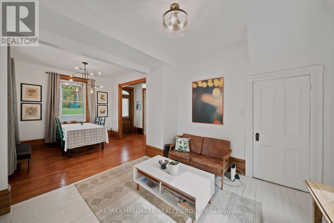
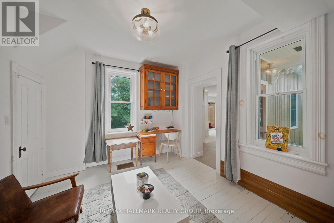
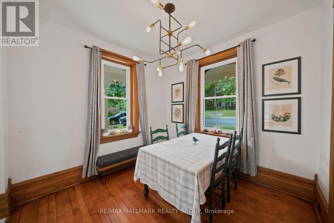
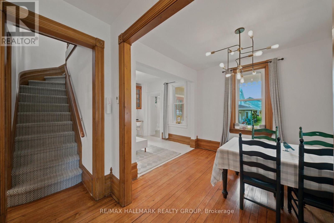
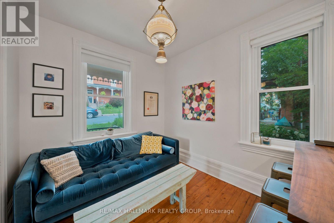
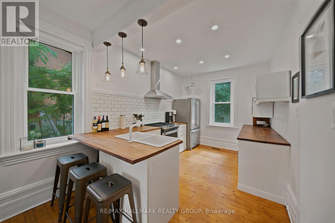
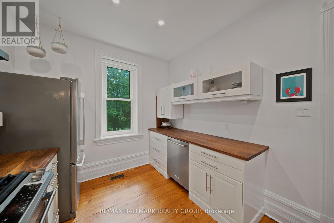
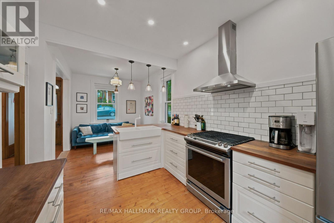
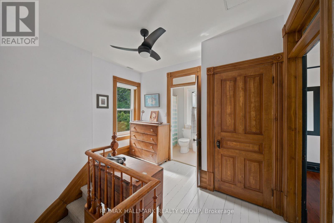
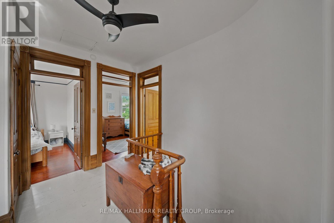
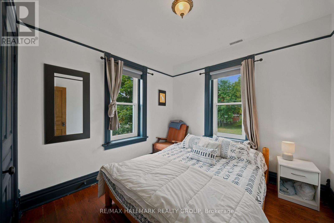
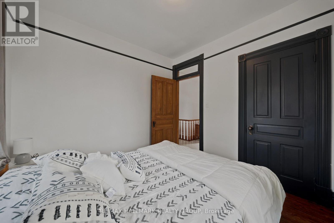
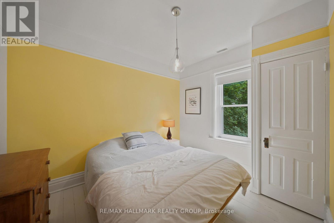
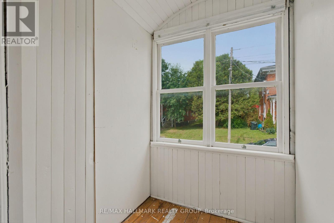
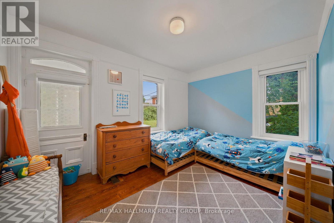
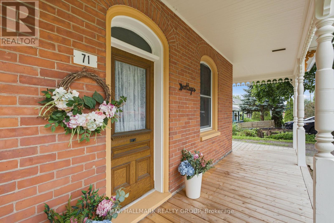
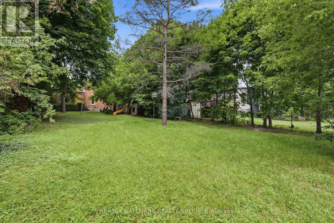
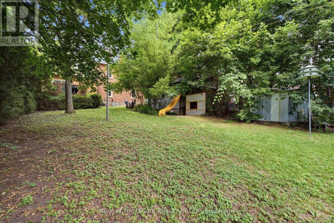
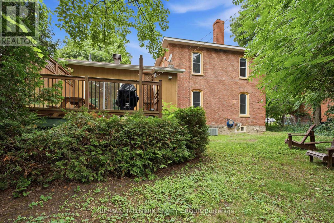
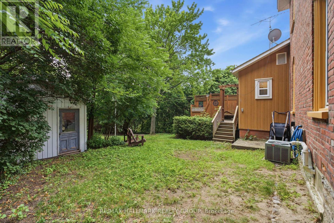
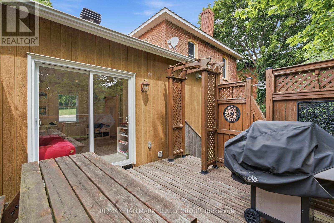
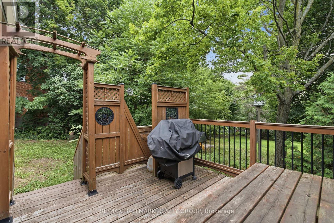
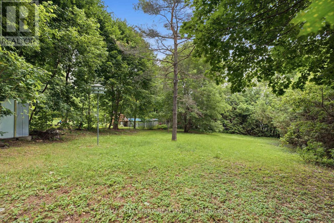
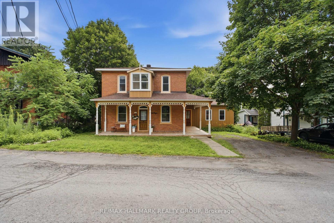
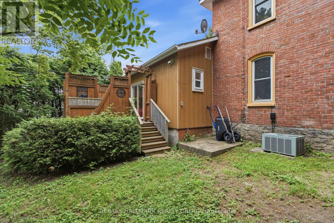
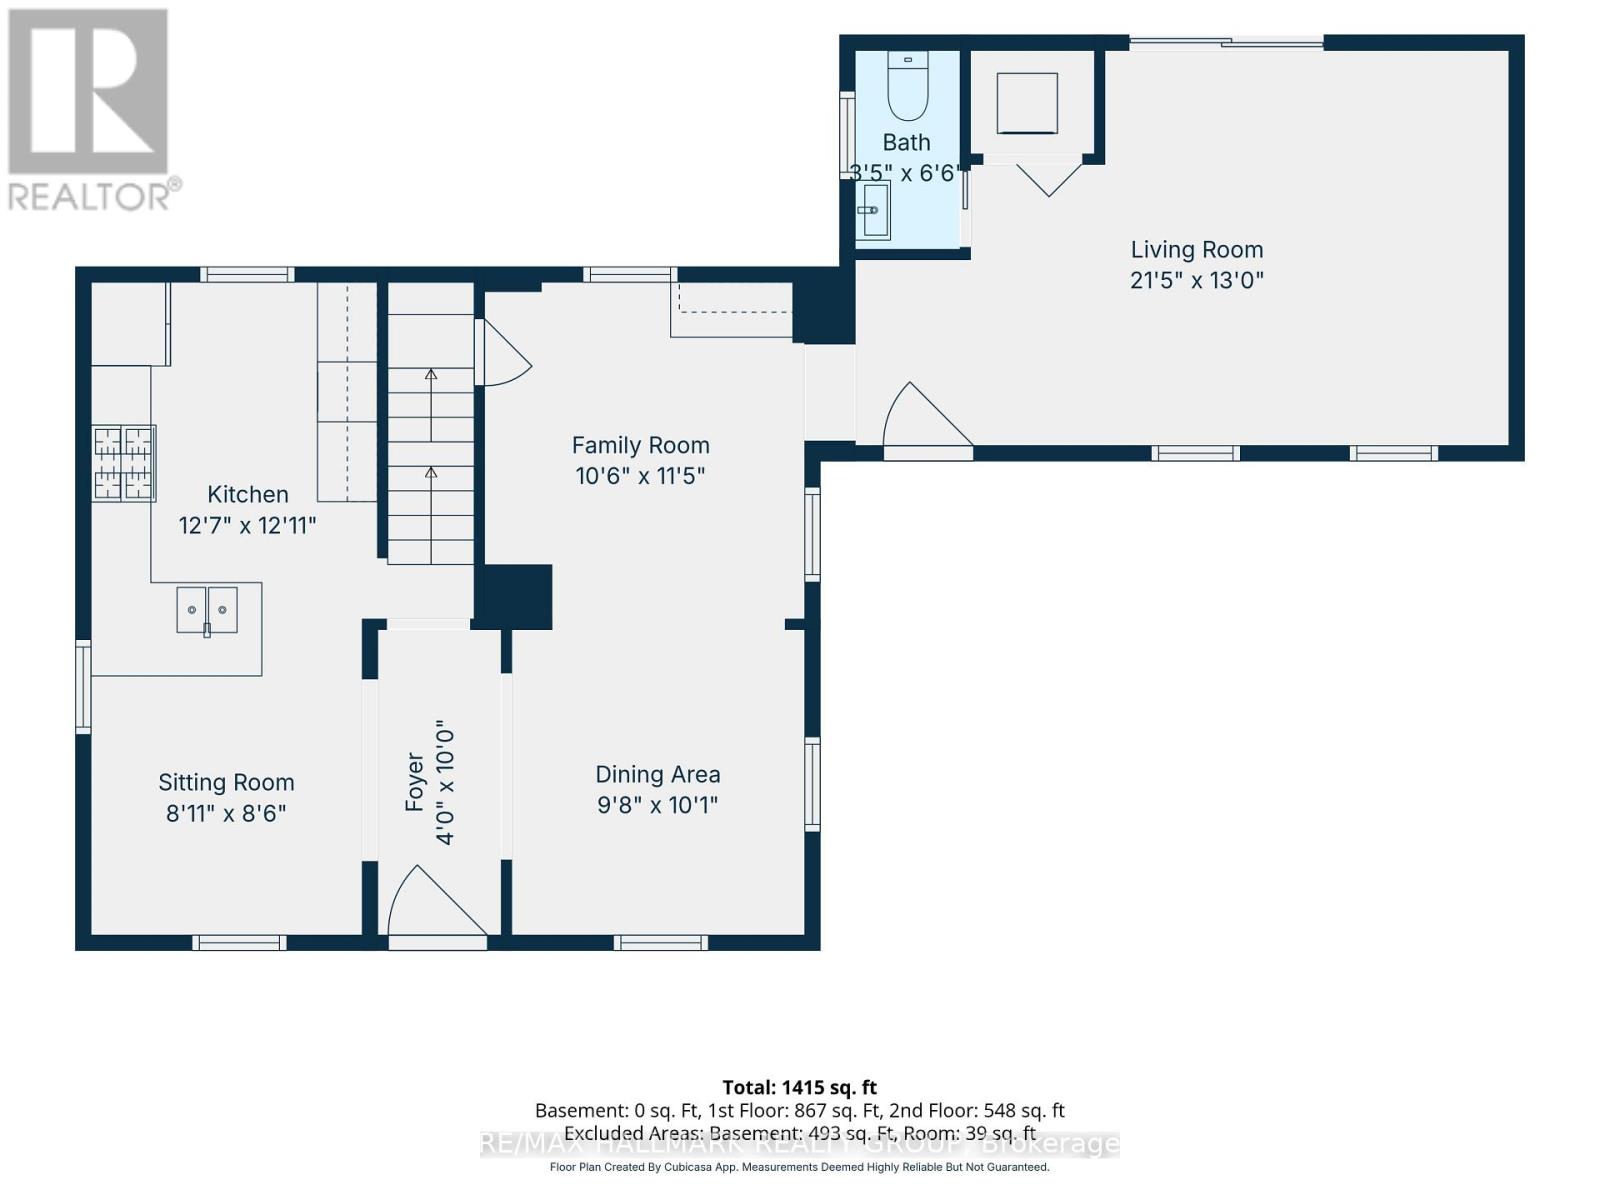
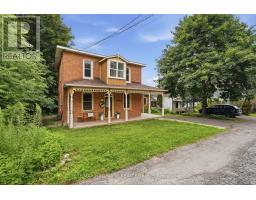
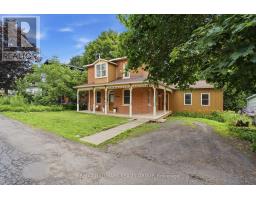
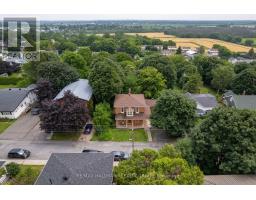
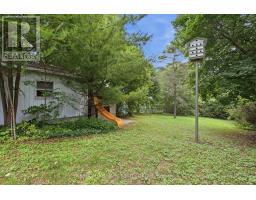
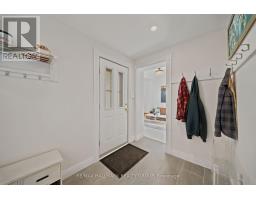
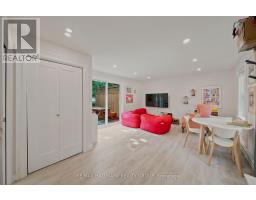
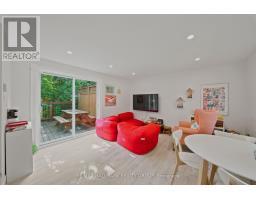
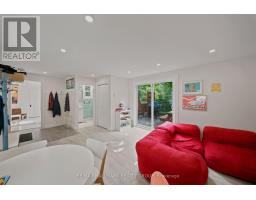
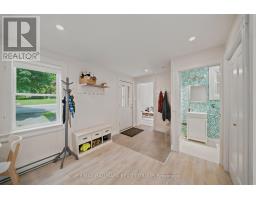
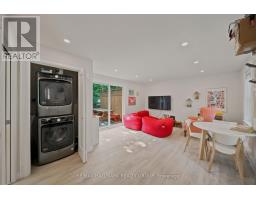
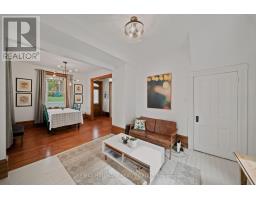
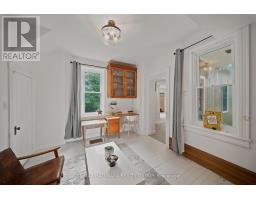
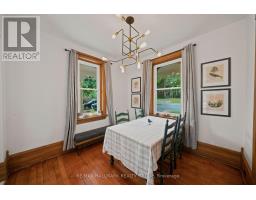
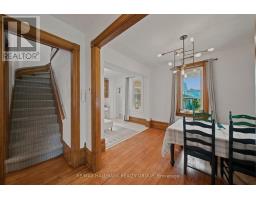
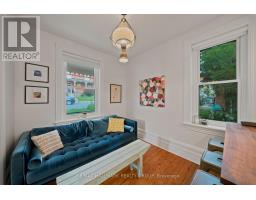
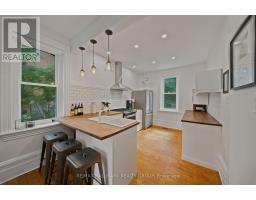
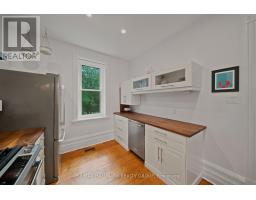
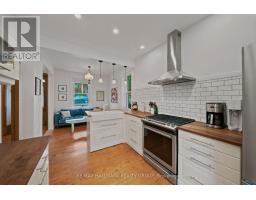
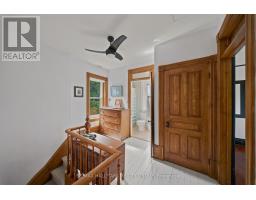
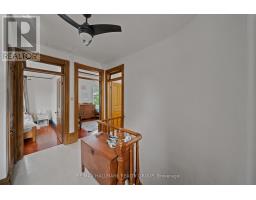
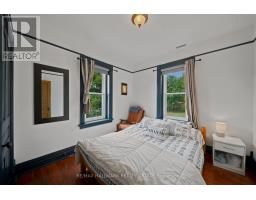
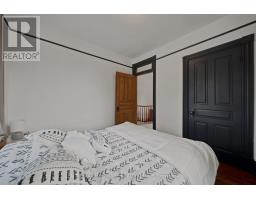
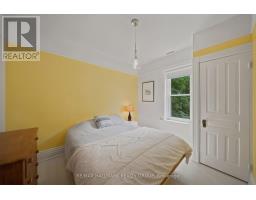
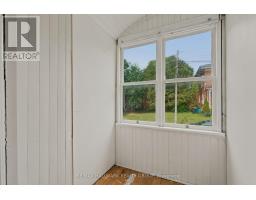
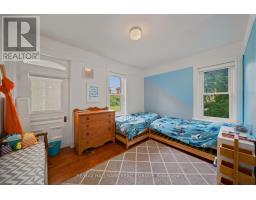
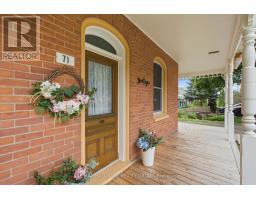
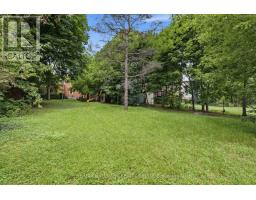
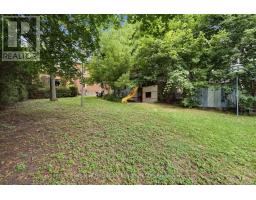
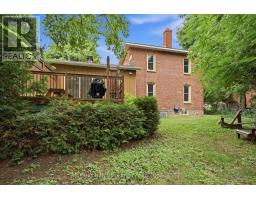
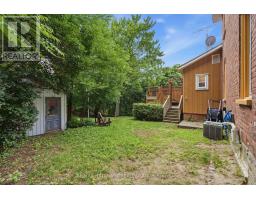
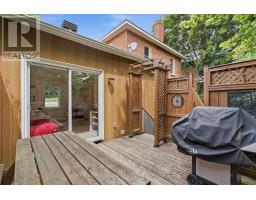
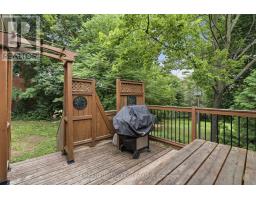
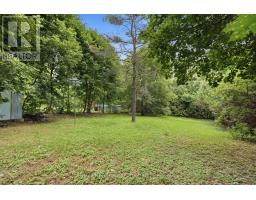
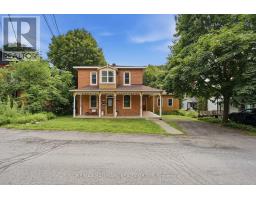
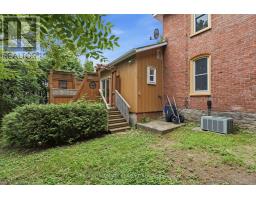
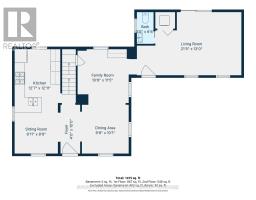
Step into one of Vankleek Hill's architectural gems, where the elegance of the early 1900s has been beautifully preserved. This stunning late Victorian home showcases soaring 10-foot ceilings, original mouldings, rich hardwood floors, and exquisite woodwork throughout. The inviting family room is the perfect place for the kids to play or grown ups to party with the patio door leading you to a private, tree-lined backyard, creating the cozy space for relaxing or entertaining. Enjoy your morning coffee on the raised deck or unwind on the charming wraparound porch. The backyard shed offers plenty of room for a workshop. Tucked away on a quiet dead-end street with a peaceful country feel, yet just a short walk to schools, shops, restaurants, the recreation centre, Arena, bank, and all of Vankleek Hill's amenities. A rare opportunity to own a piece of local history with timeless character and unbeatable location. (id:50982)
Ask About This Property
Get more information or schedule a viewing today and see if this could be your next home. Our team is ready to help you take the next step.
Details
| MLS® Number | X13611558 |
| Property Type | Single Family |
| Community Name | 613 - Vankleek Hill |
| Equipment Type | Water Heater |
| Features | Carpet Free |
| Parking Space Total | 2 |
| Rental Equipment Type | Water Heater |
| Bathroom Total | 2 |
| Bedrooms Above Ground | 3 |
| Bedrooms Total | 3 |
| Appliances | Water Meter |
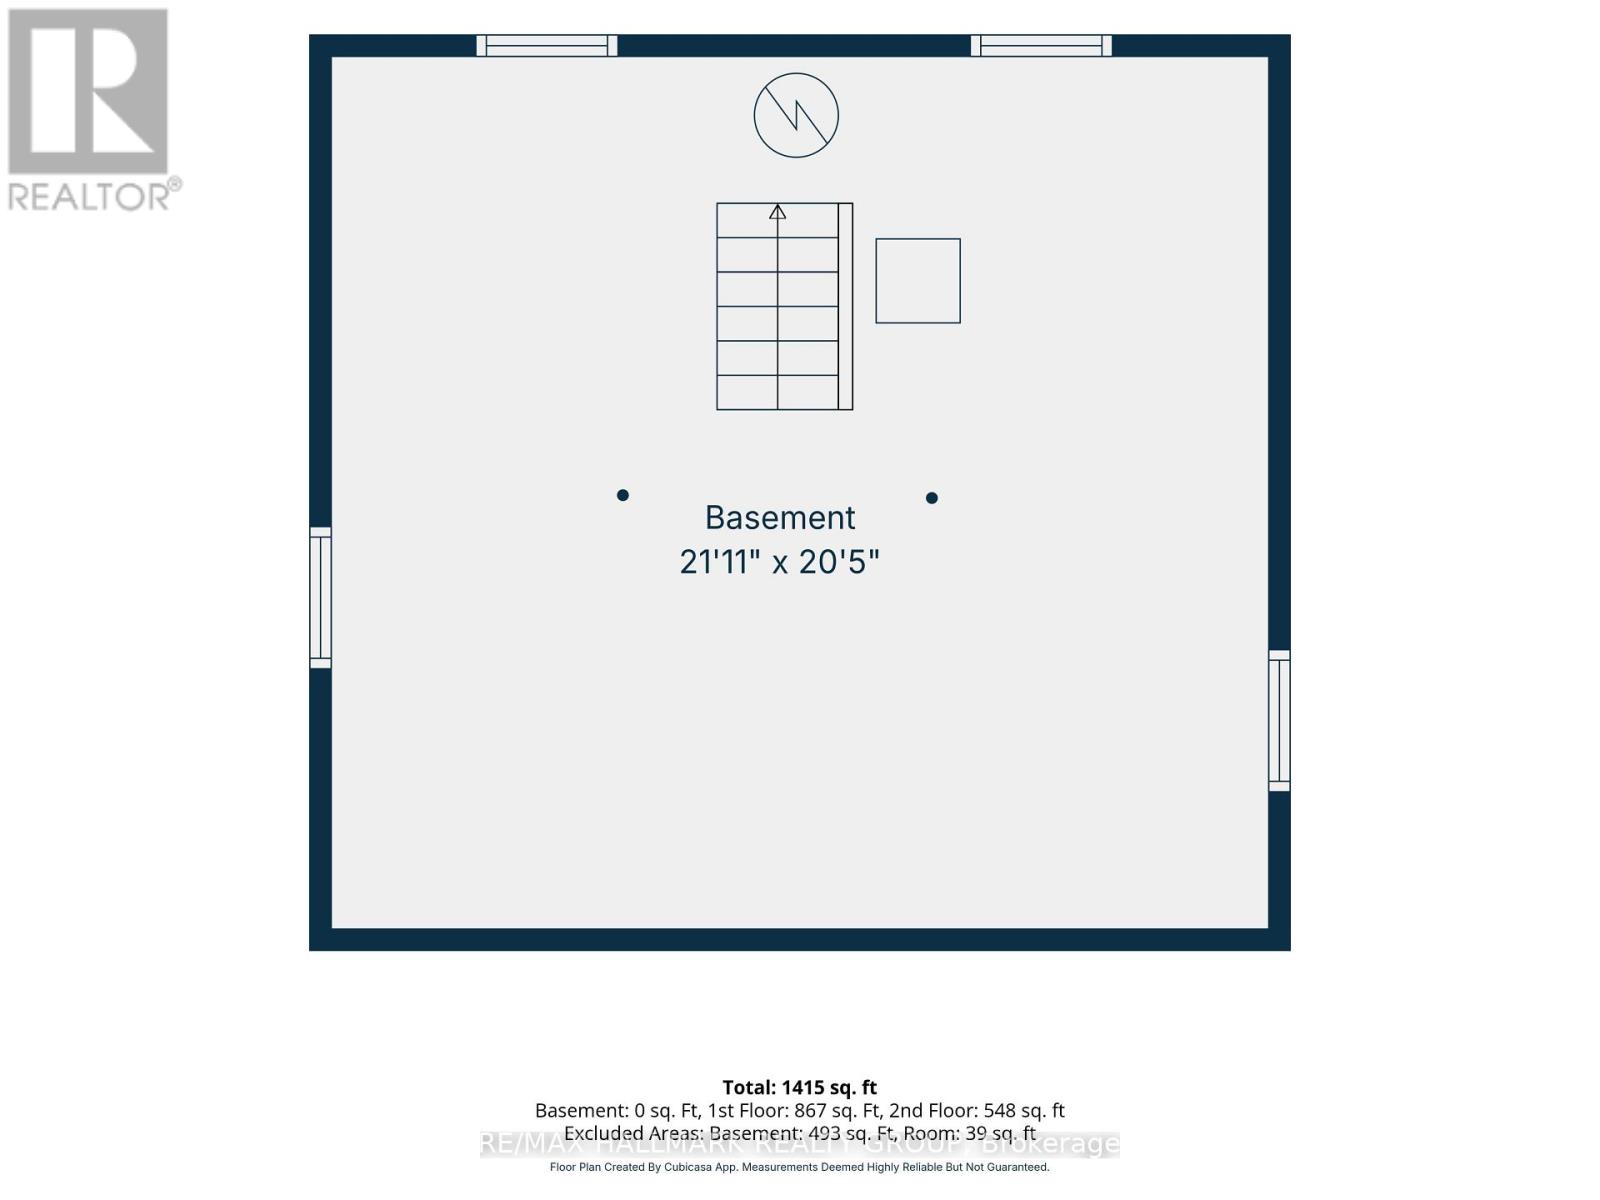
| Basement Development | Unfinished |
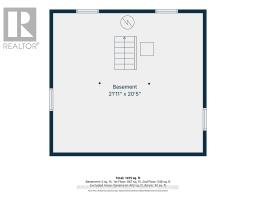
| Basement Type | N/a (unfinished) |
| Construction Style Attachment | Detached |
| Cooling Type | Central Air Conditioning |
| Exterior Finish | Brick |
| Foundation Type | Stone, Concrete |
| Half Bath Total | 1 |
| Heating Fuel | Natural Gas |
| Heating Type | Forced Air |
| Stories Total | 2 |
| Size Interior | 1,500 - 2,000 Ft2 |
| Type | House |
| Utility Water | Municipal Water |
| No Garage |
| Acreage | No |
| Sewer | Sanitary Sewer |
| Size Depth | 201 Ft |
| Size Frontage | 61 Ft |
| Size Irregular | 61 X 201 Ft |
| Size Total Text | 61 X 201 Ft |
| Zoning Description | Residential |
Map

The trademarks REALTOR®, REALTORS®, and the REALTOR® logo are controlled by The Canadian Real Estate Association (CREA) and identify real estate professionals who are members of CREA. The trademarks MLS®, Multiple Listing Service® and the associated logos are owned by The Canadian Real Estate Association (CREA) and identify the quality of services provided by real estate professionals who are members of CREA. The trademark DDF® is owned by The Canadian Real Estate Association (CREA) and identifies CREA's Data Distribution Facility (DDF®)
July 28 2026 01:23:05
Ottawa Real Estate Board
RE/MAX Hallmark Realty Group