
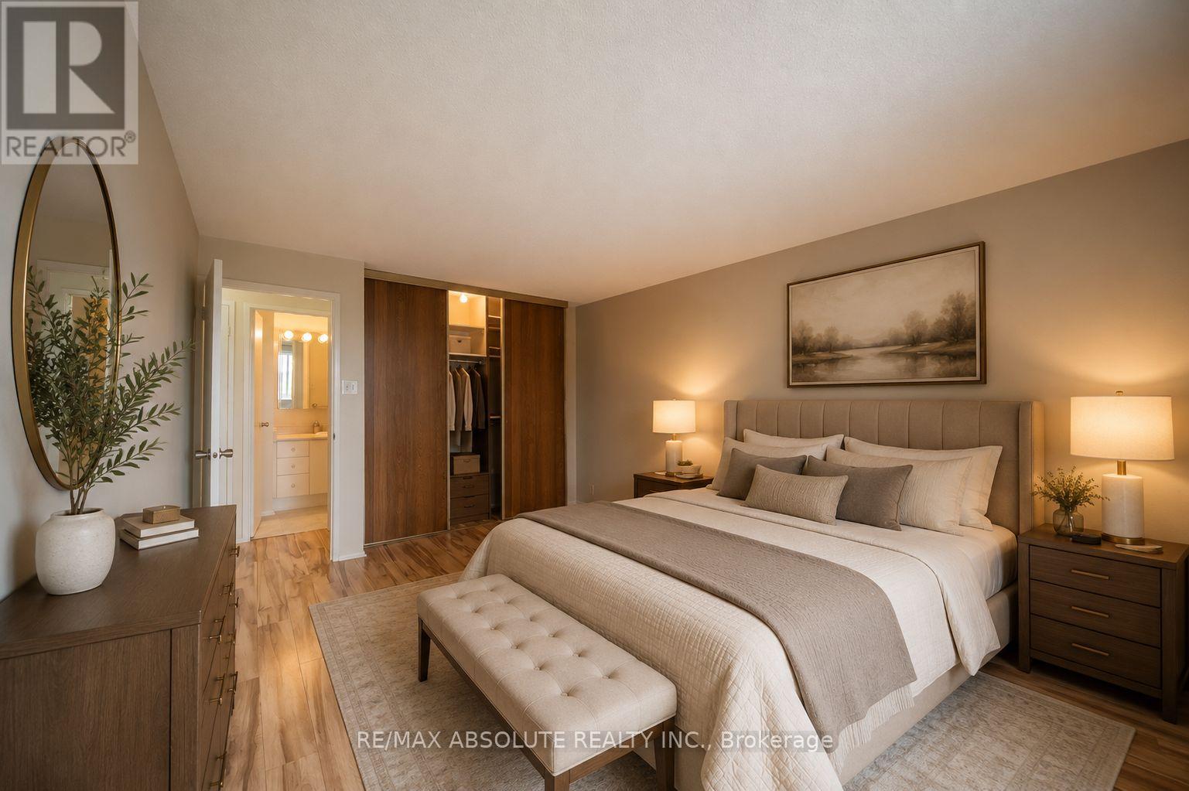
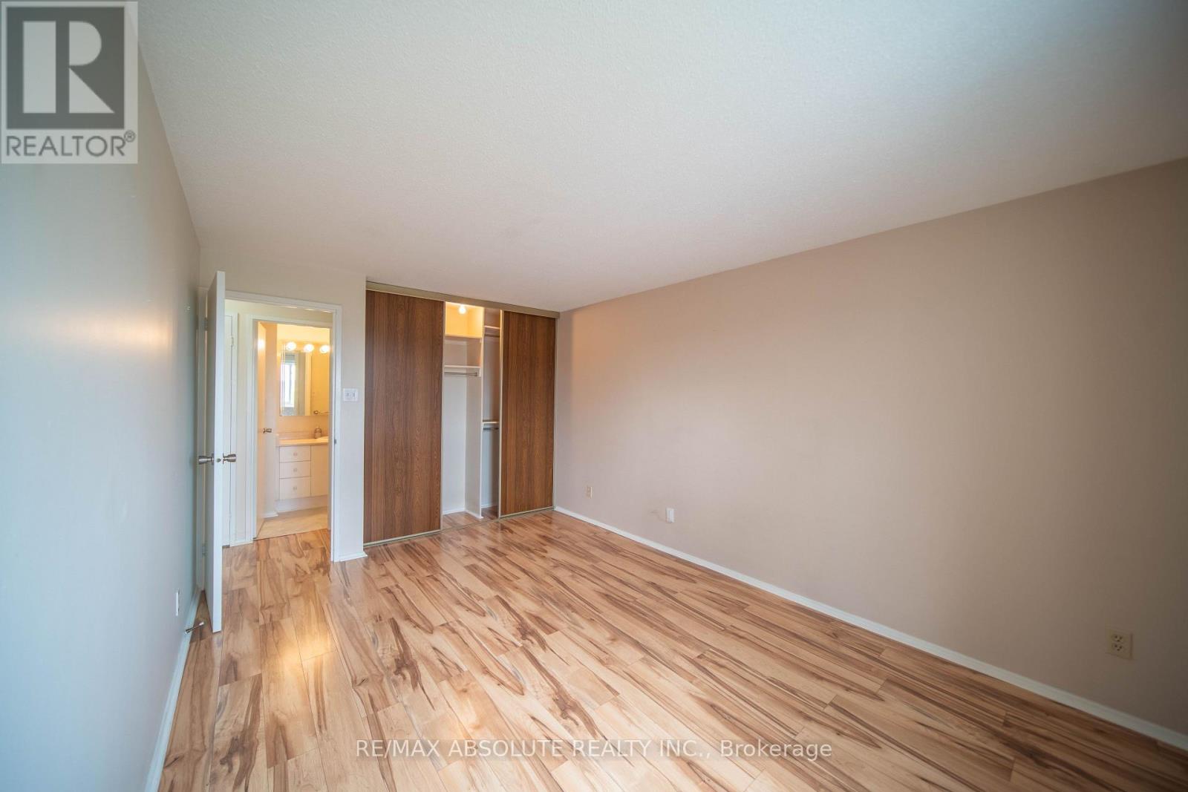
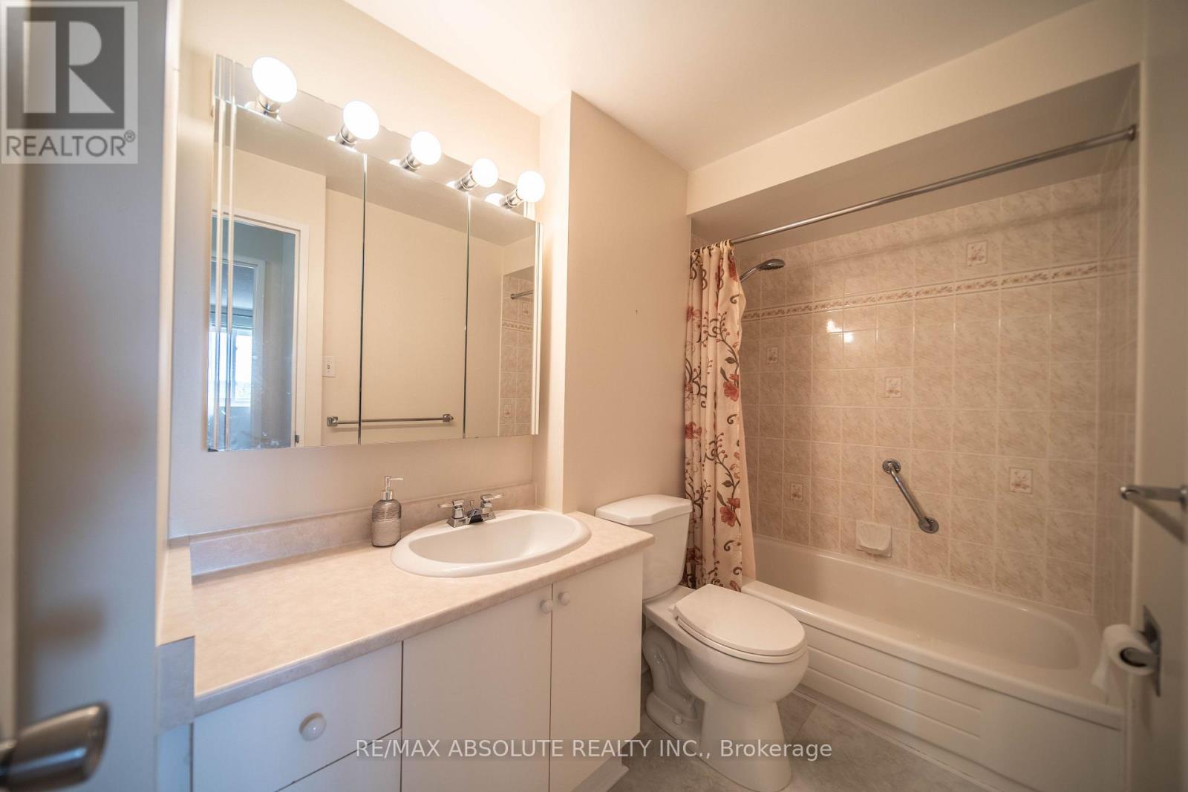
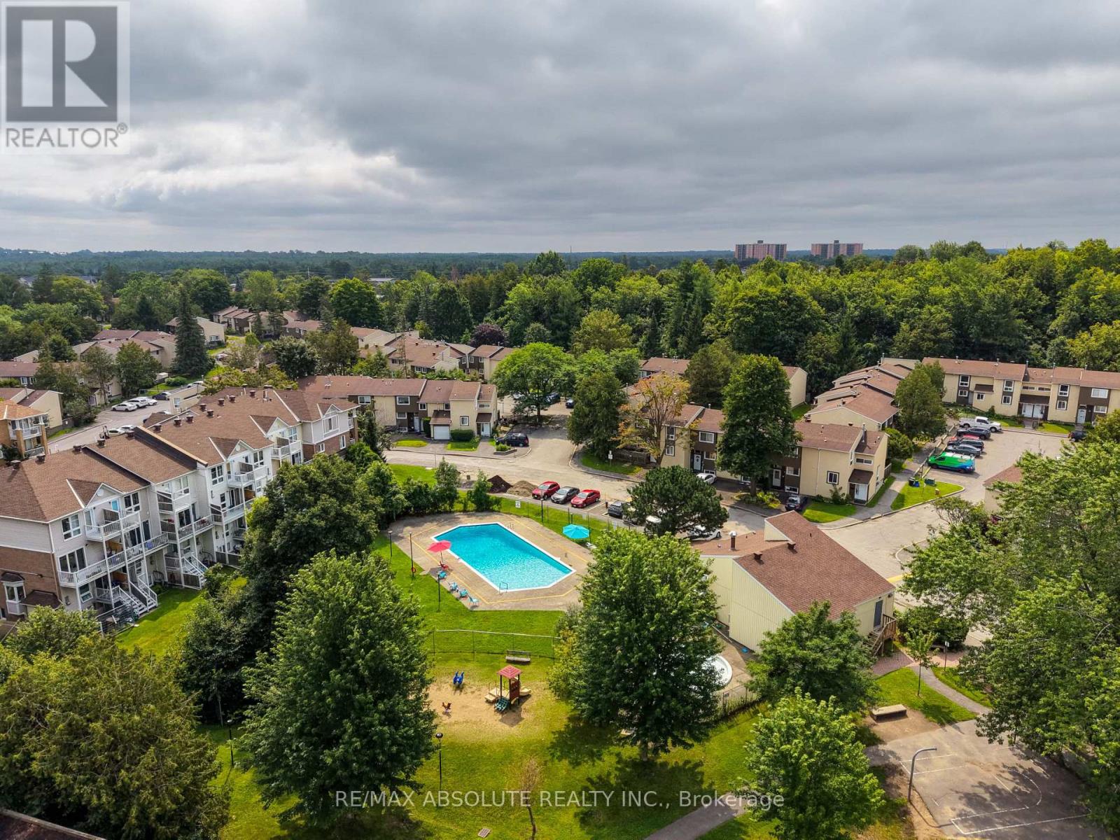
- 2 Bedroom
- 1 Bathroom
- 800 - 899 ft2
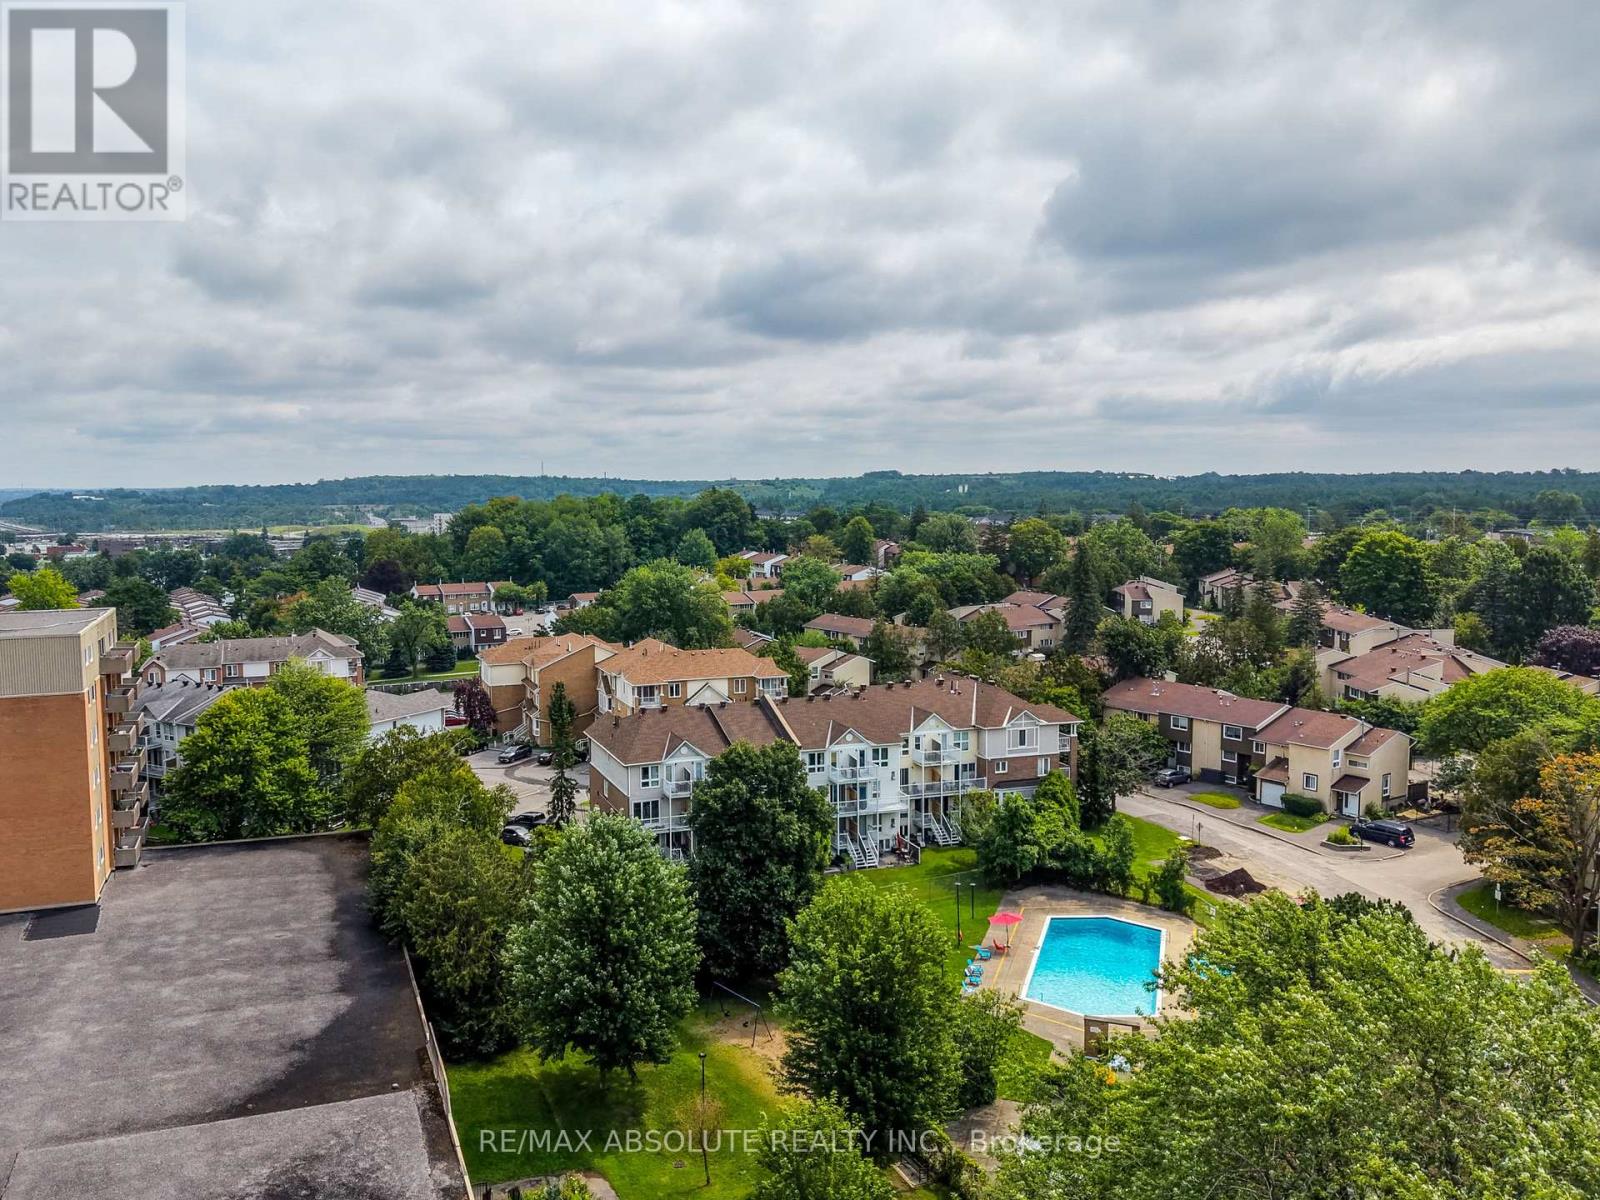
- Outdoor Pool
- Central Air Conditioning
- Forced Air
$269,000Maintenance, Heat, Electricity, Water, Insurance
$833 Monthly
Maintenance, Heat, Electricity, Water, Insurance
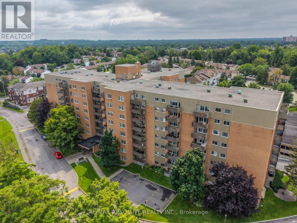
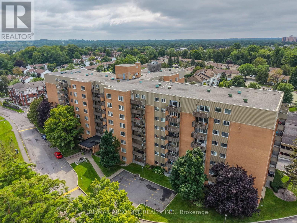
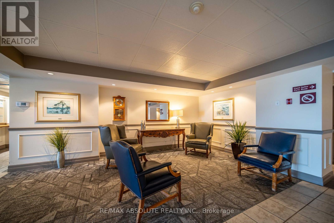
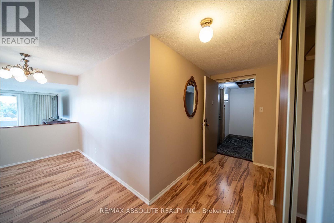
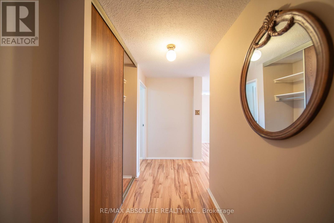
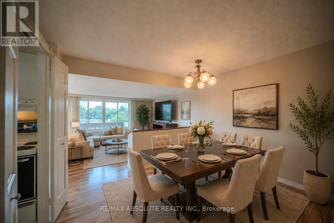
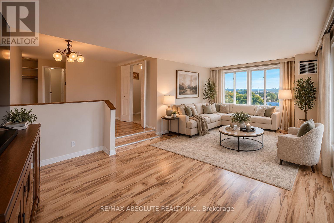
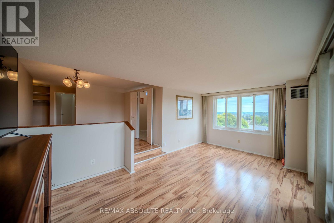
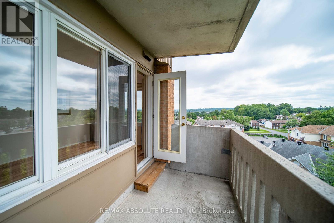
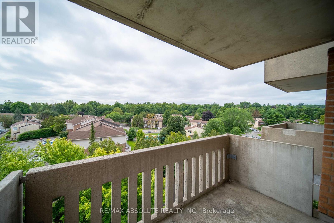
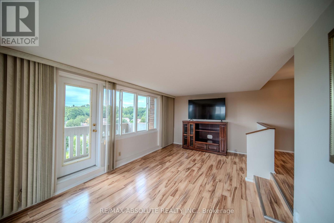
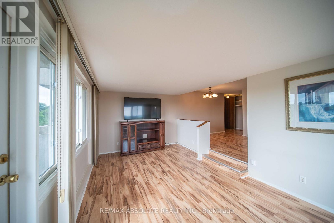
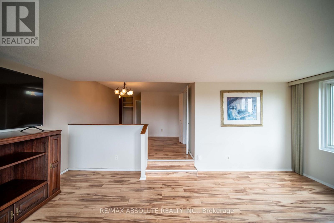
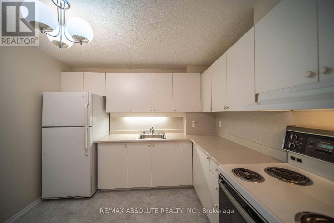
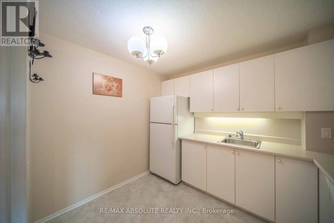
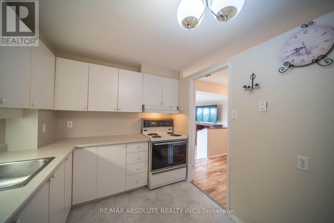
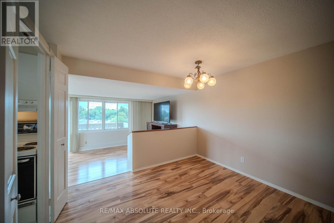
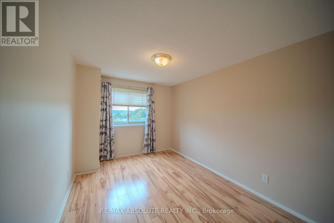
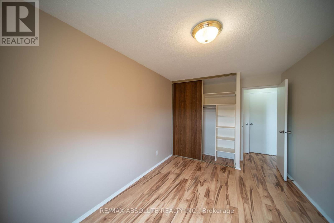
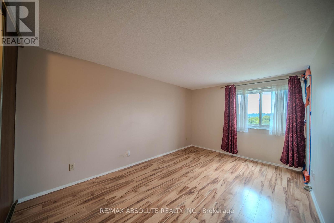
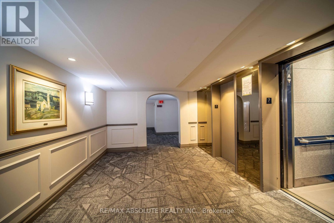
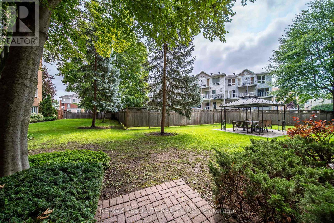
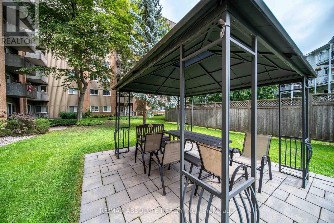
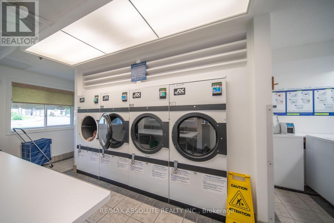
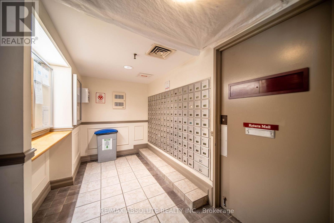
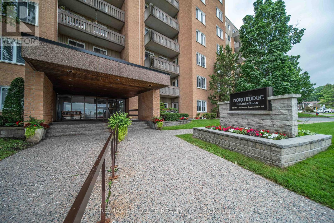
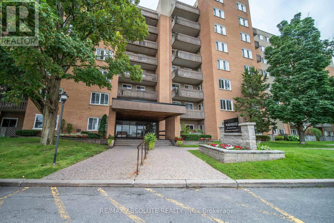
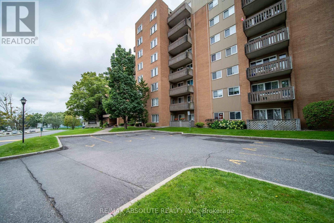
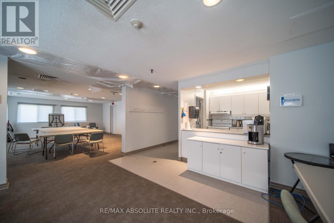
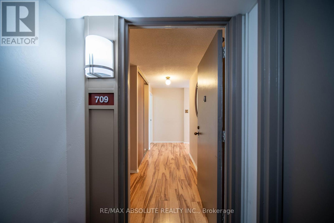
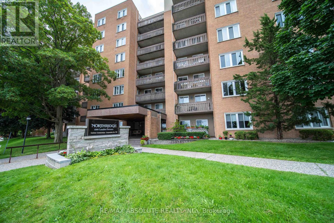
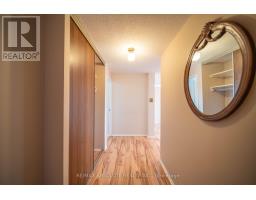
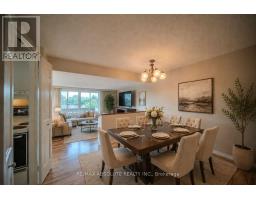
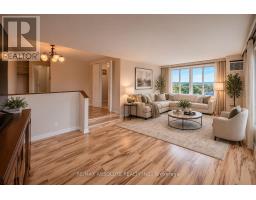
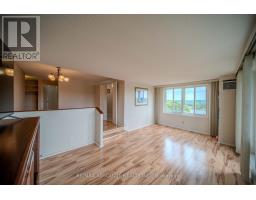
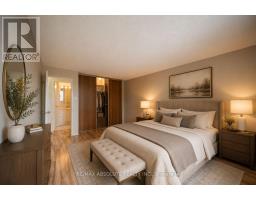
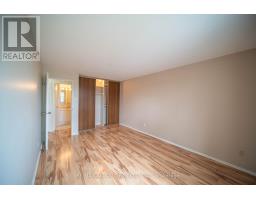
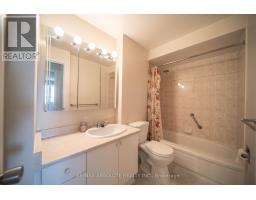
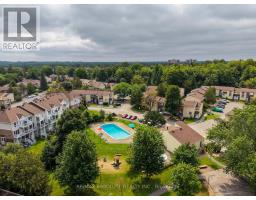
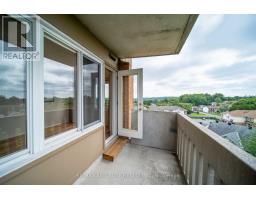
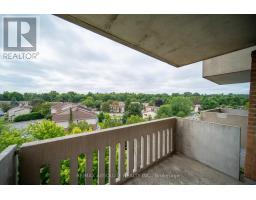
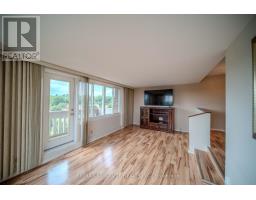
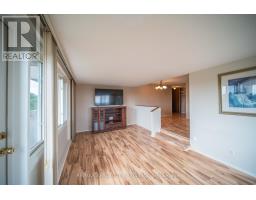
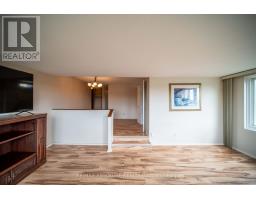
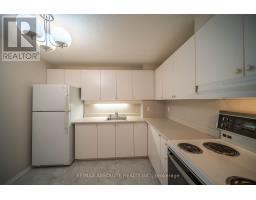
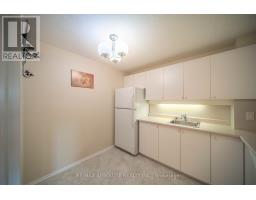
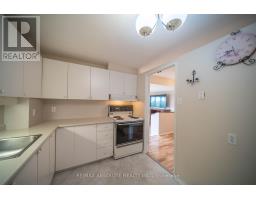
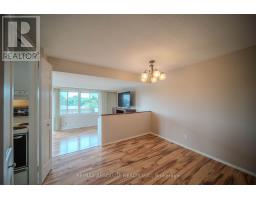
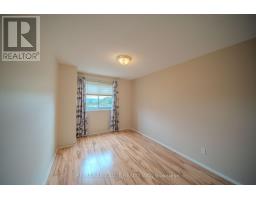
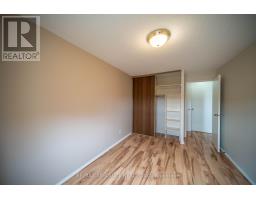
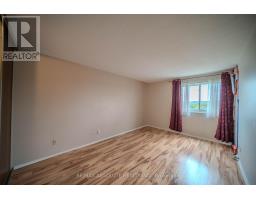
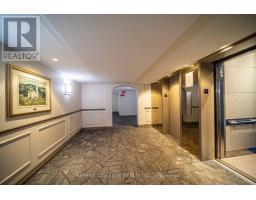
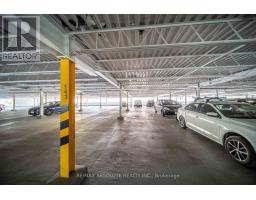
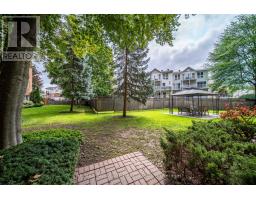
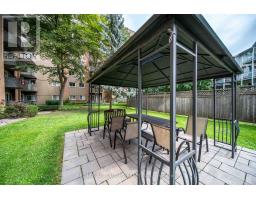
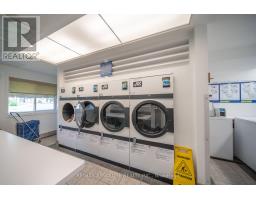
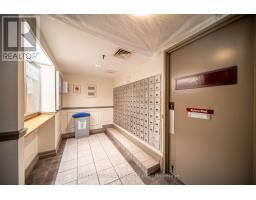
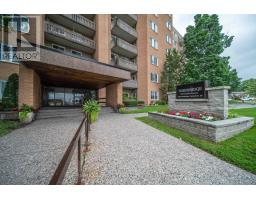
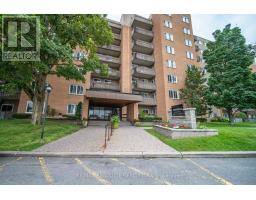
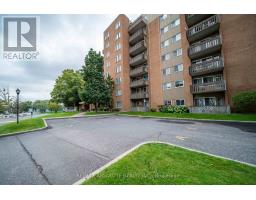
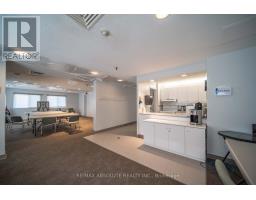
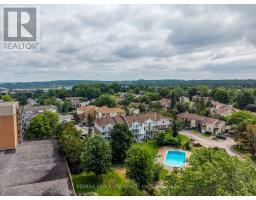
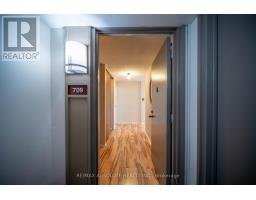
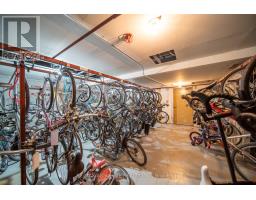
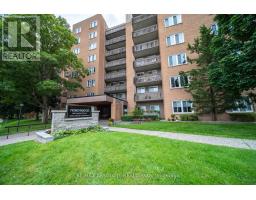
$833 MonthlyWelcome to this beautiful, move-in ready 7th-floor corner unit offering an abundance of natural light and peaceful views. The desirable south/southeast-facing exposure and corner location provide additional windows, creating a bright and airy living space throughout the day. This spacious unit features 2 bedrooms and 1 four-piece bathroom, with beautifully updated flooring throughout. The additional windows and corner positioning create a bright and welcoming atmosphere. Enjoy lovely views of mature trees and the outdoor pool area from your private balcony-perfect for relaxing and enjoying the surroundings. The building also offers guest suites available for rental and party/entertainment rooms available by reservation, providing added convenience when hosting family and friends. Move-in ready and offering a great combination of comfort, natural light, updated finishes, and excellent building amenities. (id:66888)
Ask About This Property
Get more information or schedule a viewing today and see if this could be your next home. Our team is ready to help you take the next step.
Details
| MLS® Number | X13660688 |
| Property Type | Single Family |
| Community Name | 2105 - Beaconwood |
| Community Features | Pets Allowed With Restrictions |
| Features | Elevator, Carpet Free |
| Parking Space Total | 1 |
| Pool Type | Outdoor Pool |
| Bathroom Total | 1 |
| Bedrooms Above Ground | 2 |
| Bedrooms Total | 2 |
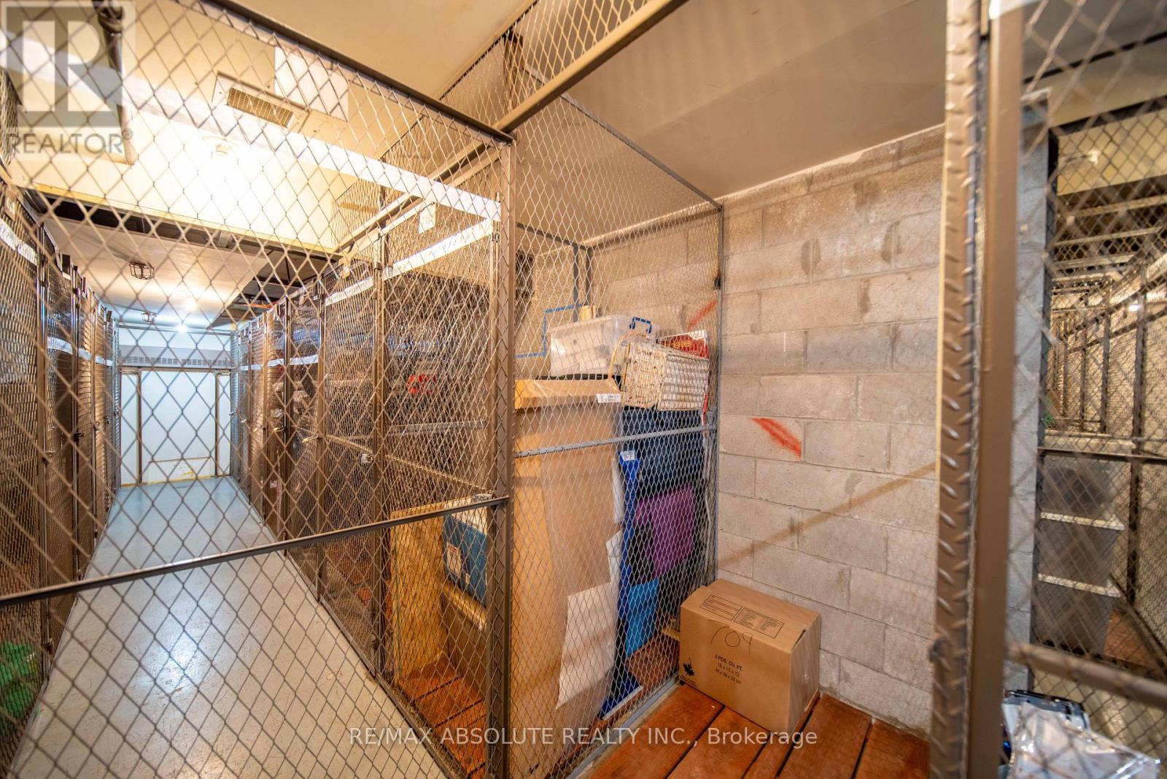
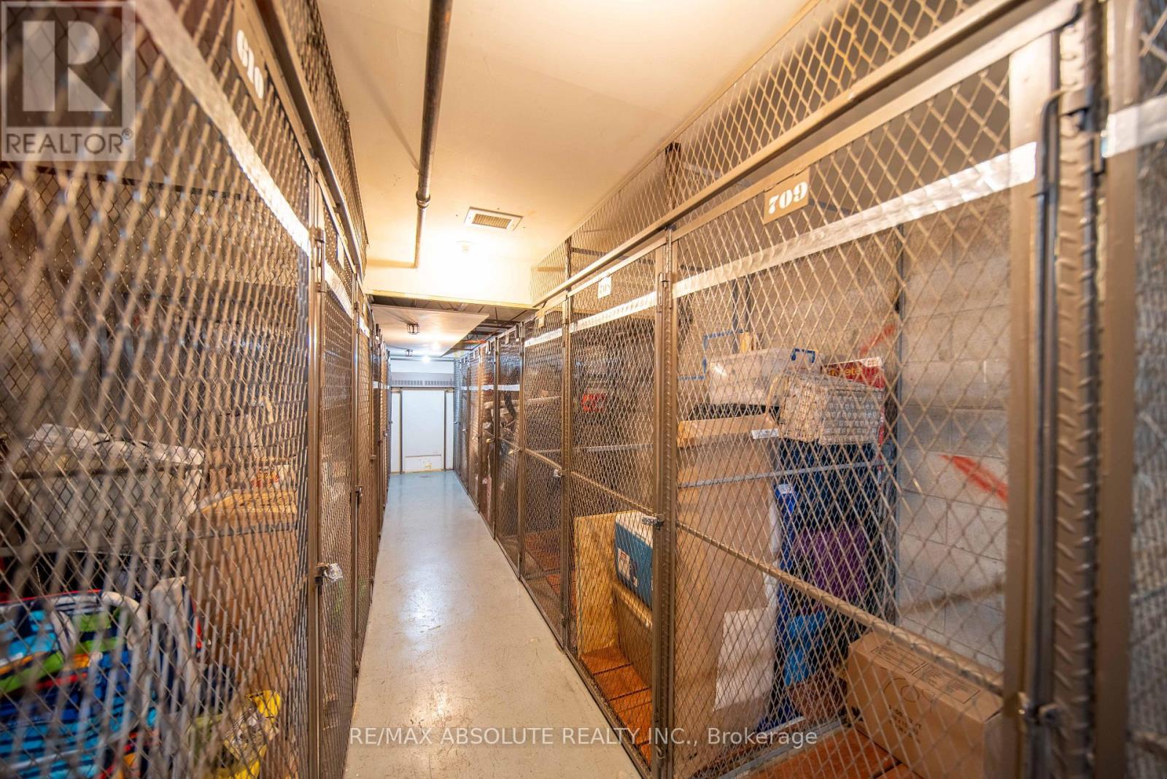
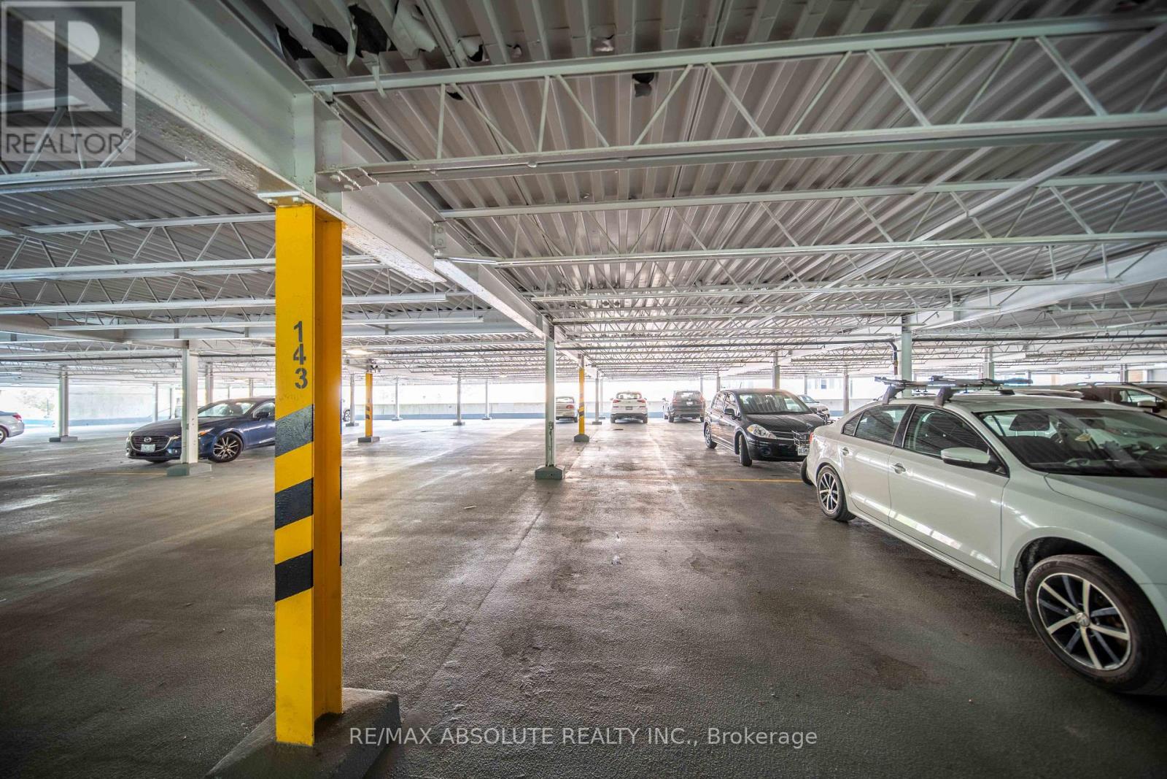
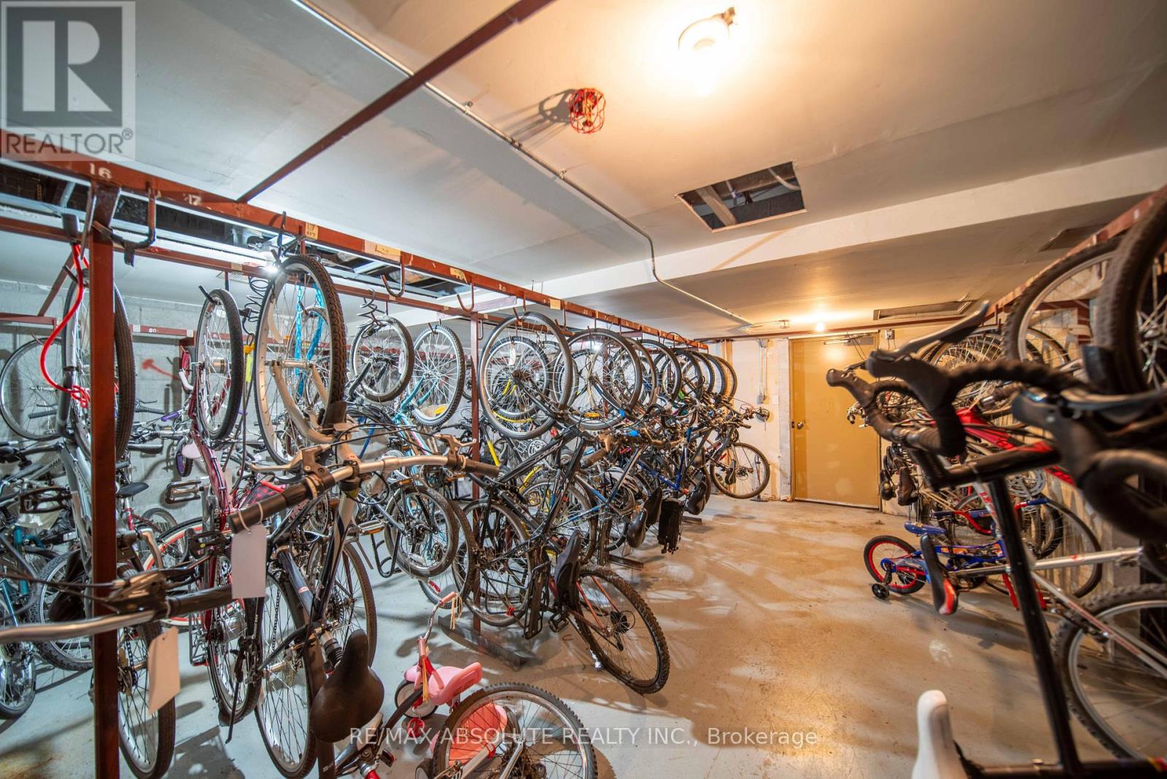
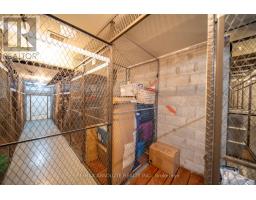
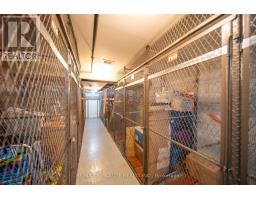
| Amenities | Visitor Parking, Party Room, Separate Heating Controls, Storage - Locker |
| Appliances | Blinds, Stove, Refrigerator |
| Basement Type | None |
| Cooling Type | Central Air Conditioning |
| Exterior Finish | Brick, Concrete |
| Flooring Type | Laminate, Vinyl |
| Heating Fuel | Natural Gas |
| Heating Type | Forced Air |
| Size Interior | 800 - 899 Ft2 |
| Type | Apartment |
| Underground | |
| Garage |
| Acreage | No |
| Zoning Description | R5ah(22), R5ah(40) |
| Level | Type | Length | Width | Dimensions |
|---|---|---|---|---|
| Main Level | Bedroom | 4.57 m | 3.05 m | 4.57 m x 3.05 m |
| Main Level | Bedroom 2 | 4.27 m | 2.74 m | 4.27 m x 2.74 m |
| Main Level | Bathroom | 2.84 m | 1.62 m | 2.84 m x 1.62 m |
| Main Level | Dining Room | 3.2 m | 3.05 m | 3.2 m x 3.05 m |
| Main Level | Foyer | 3.96 m | 1.52 m | 3.96 m x 1.52 m |
| Main Level | Living Room | 5.79 m | 3.35 m | 5.79 m x 3.35 m |
| Main Level | Kitchen | 2.44 m | 3.05 m | 2.44 m x 3.05 m |
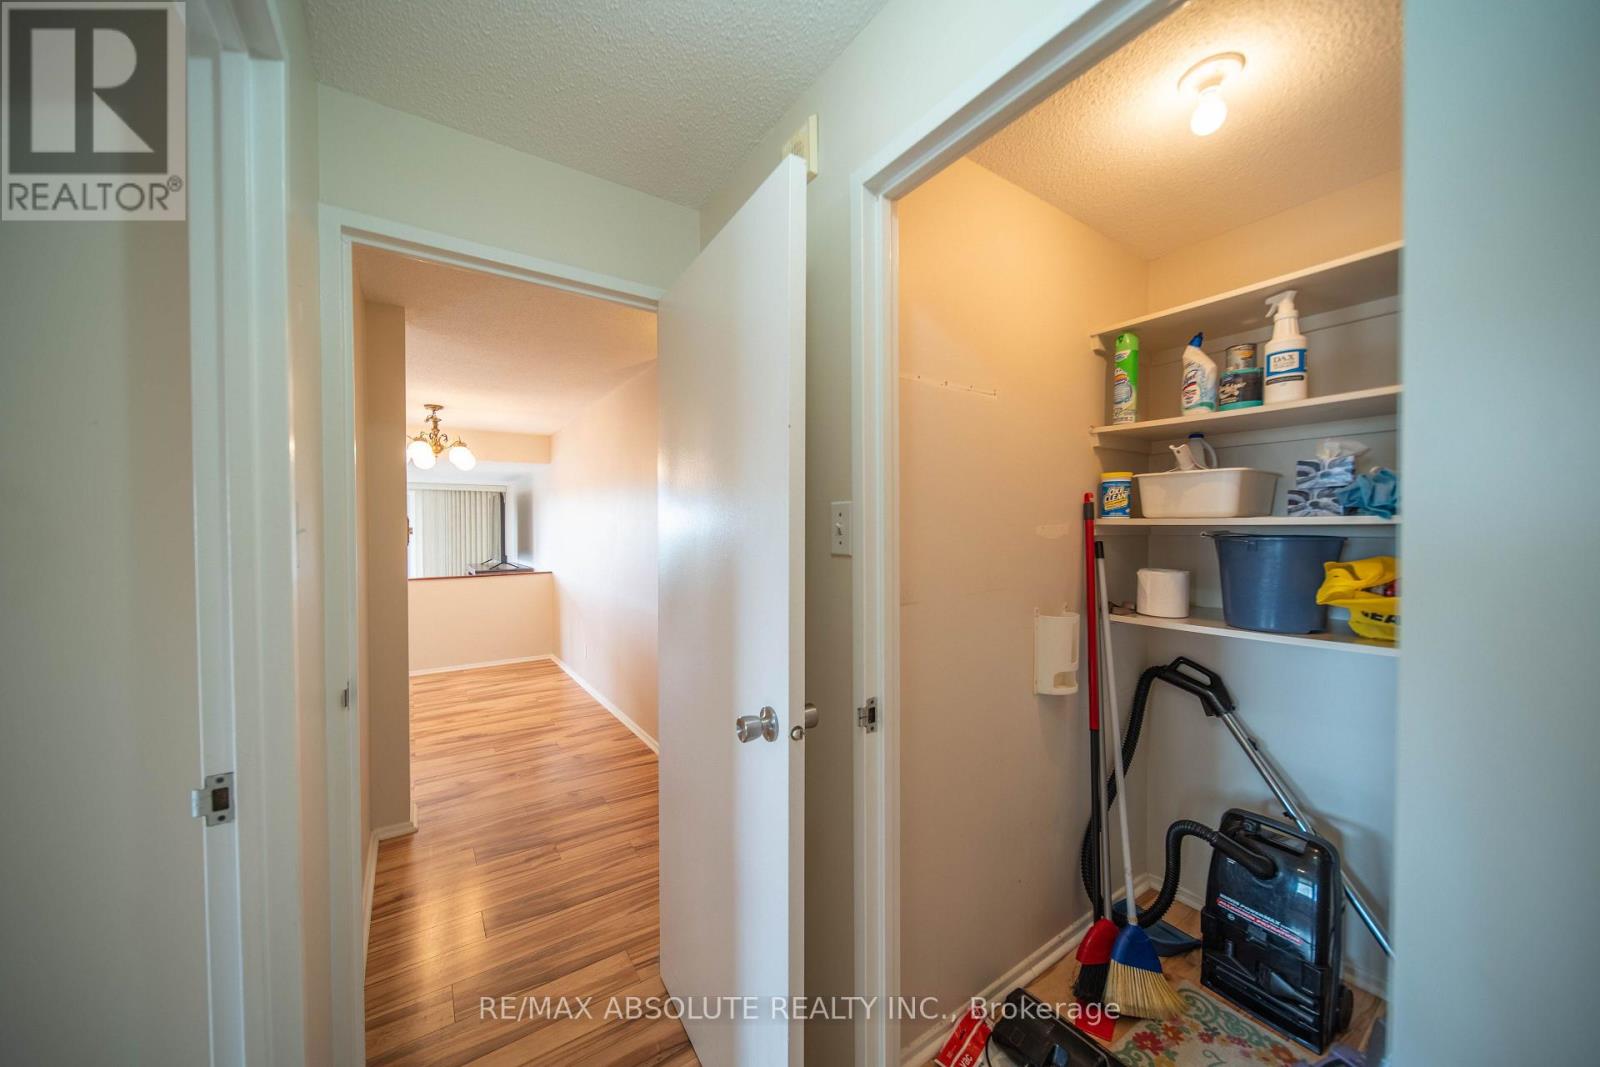
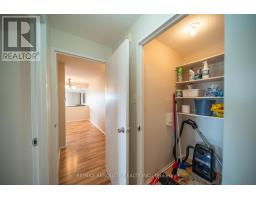
| Main Level | Pantry | 1.52 m | 0.91 m | 1.52 m x 0.91 m |
Map

The trademarks REALTOR®, REALTORS®, and the REALTOR® logo are controlled by The Canadian Real Estate Association (CREA) and identify real estate professionals who are members of CREA. The trademarks MLS®, Multiple Listing Service® and the associated logos are owned by The Canadian Real Estate Association (CREA) and identify the quality of services provided by real estate professionals who are members of CREA. The trademark DDF® is owned by The Canadian Real Estate Association (CREA) and identifies CREA's Data Distribution Facility (DDF®)
August 18 2026 10:52:39
Ottawa Real Estate Board
RE/MAX Absolute Realty Inc.