
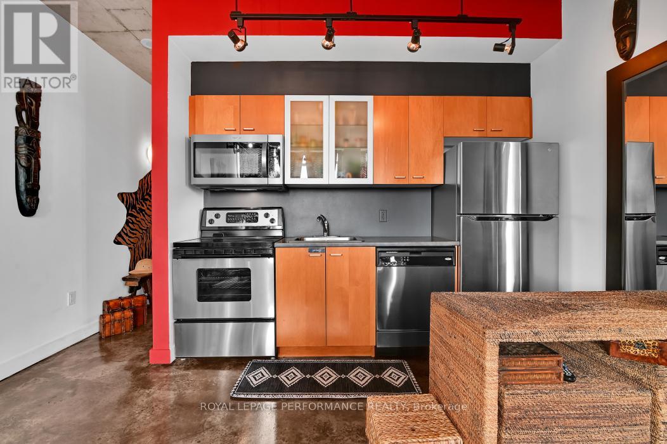
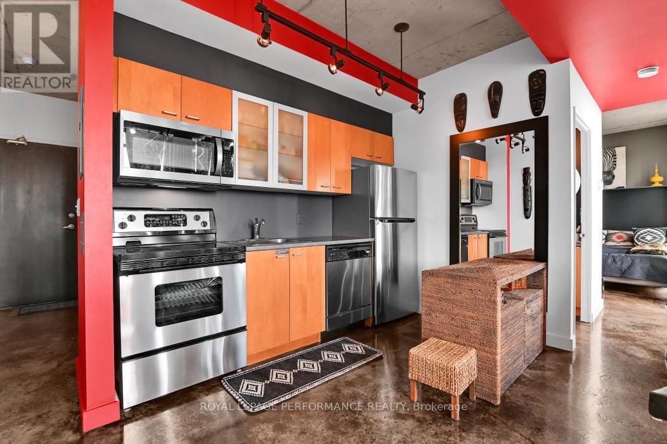
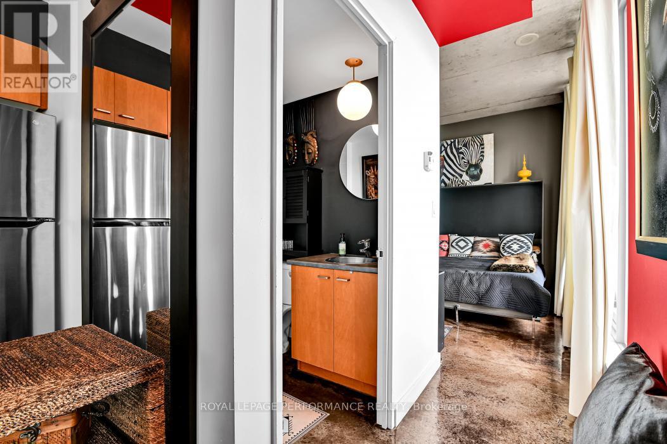
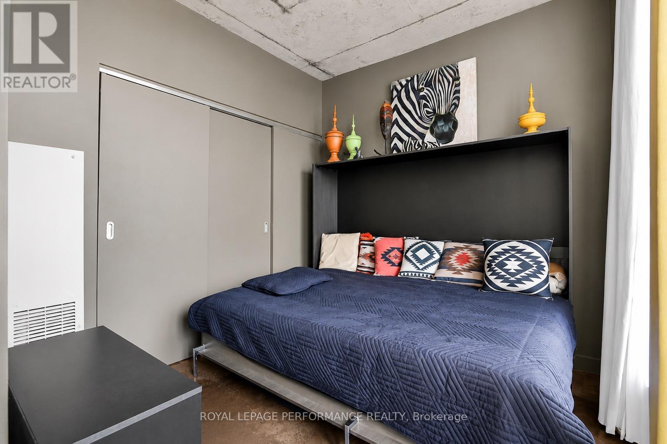
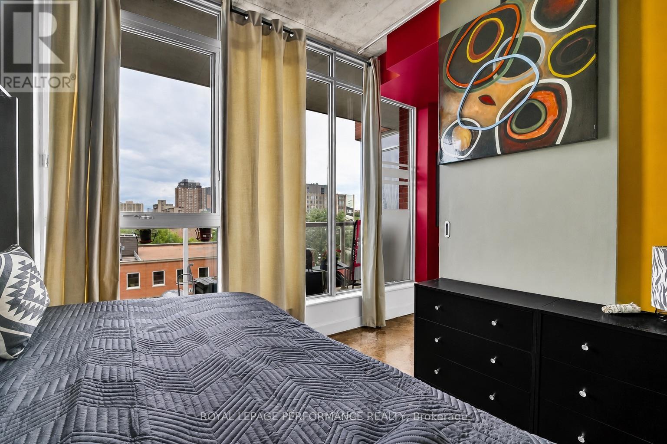
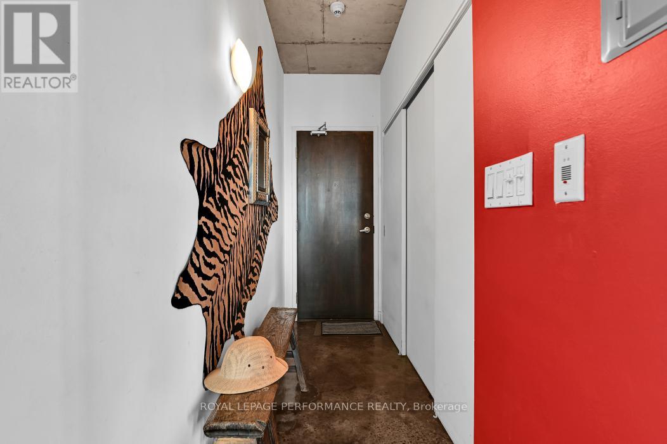
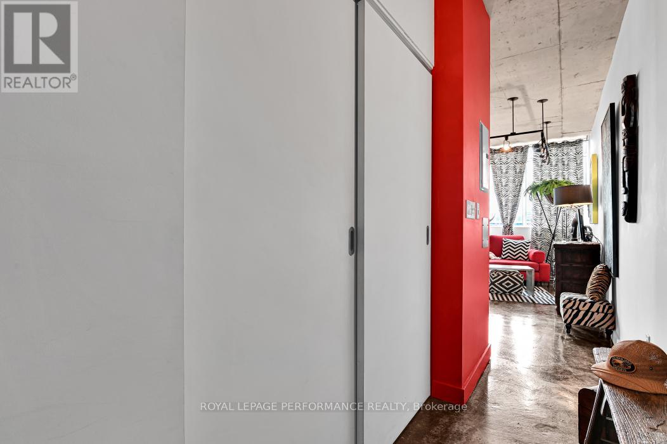
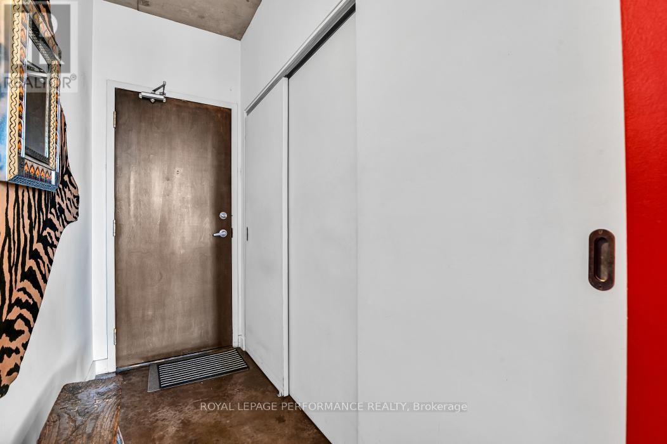
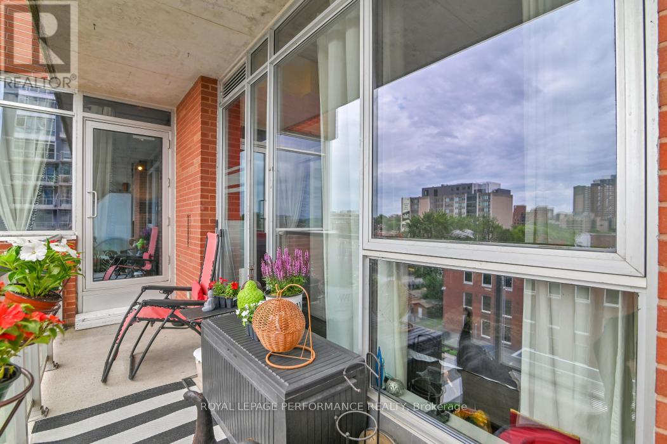
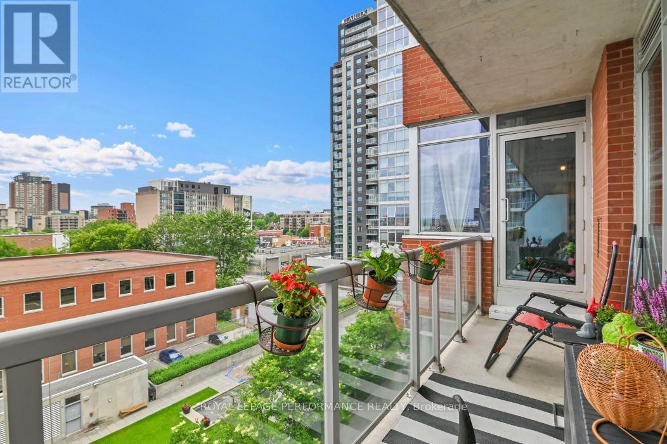
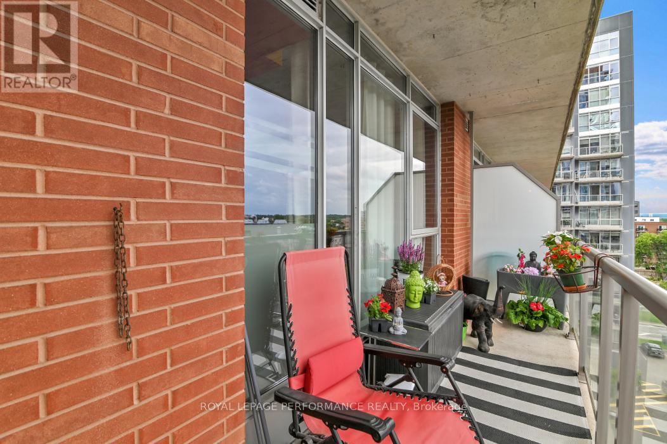
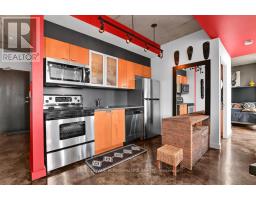
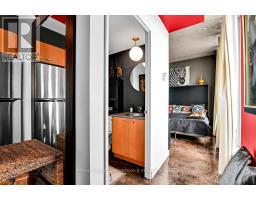
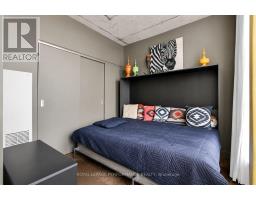
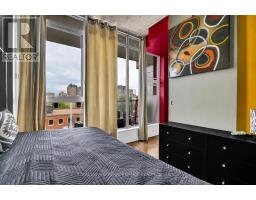
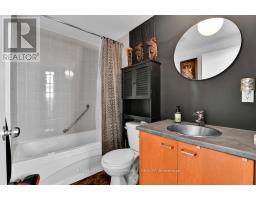
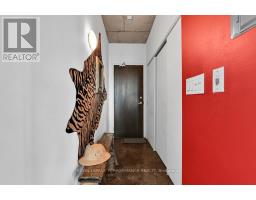
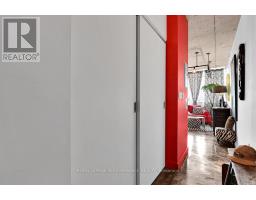
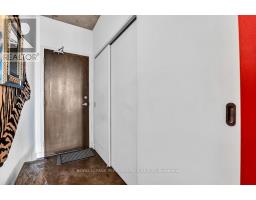
- 1 Bedroom
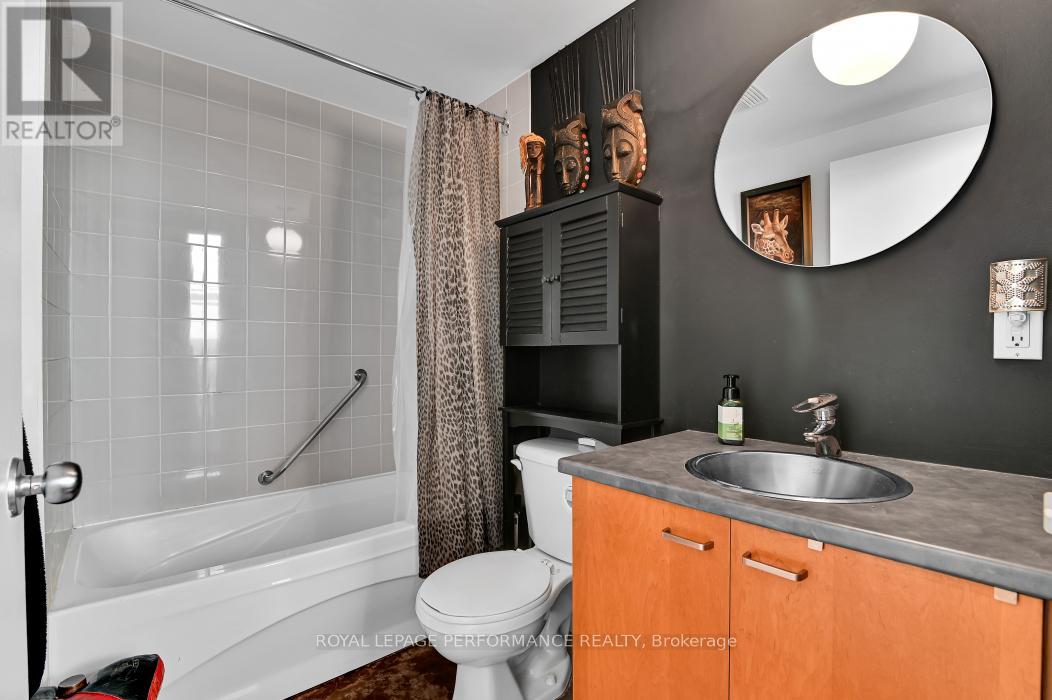
- 1 Bathroom
- 500 - 599 sqft
- Central Air Conditioning
- Other
- Landscaped, Lawn Sprinkler
$239,900Maintenance, Heat, Common Area Maintenance, Water, Insurance
$486.86 Monthly
Maintenance, Heat, Common Area Maintenance, Water, Insurance
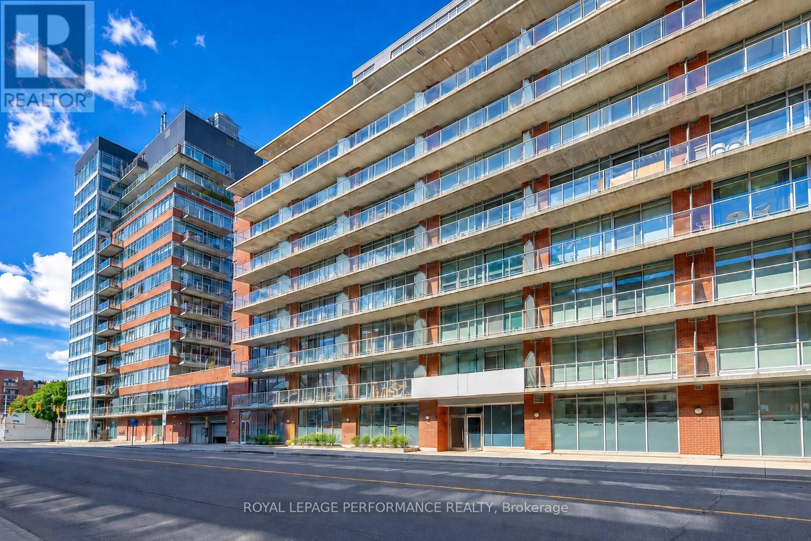
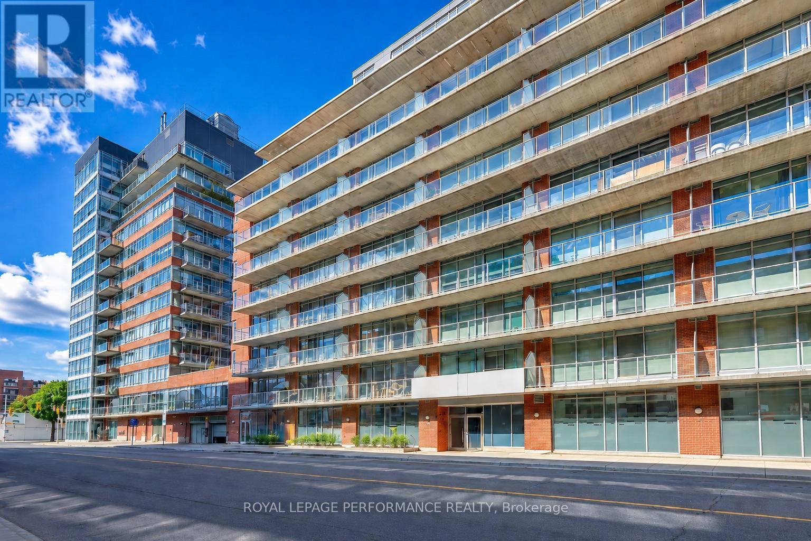
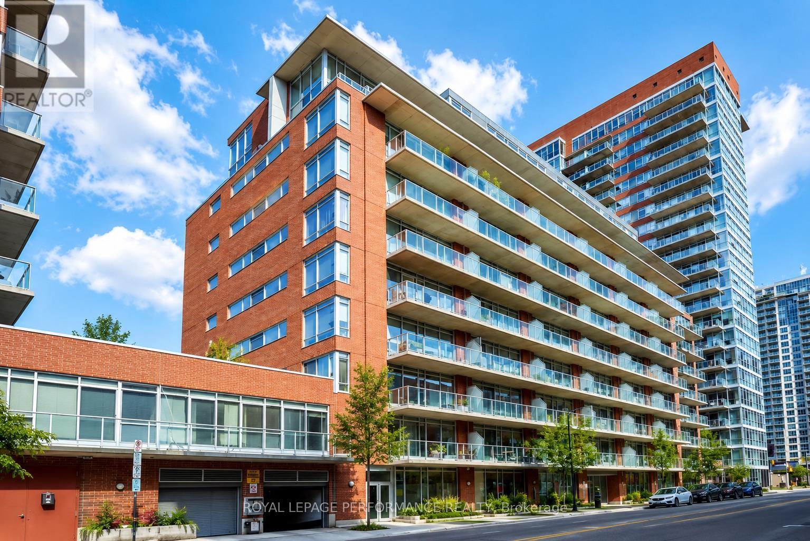
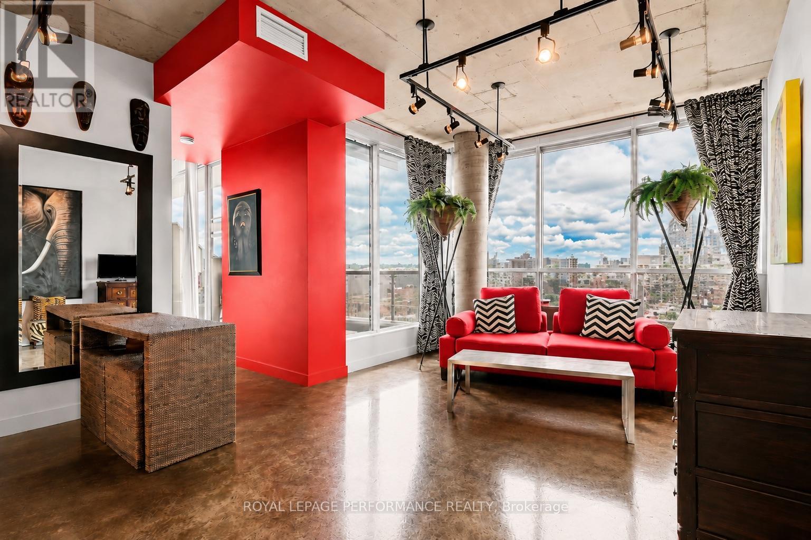
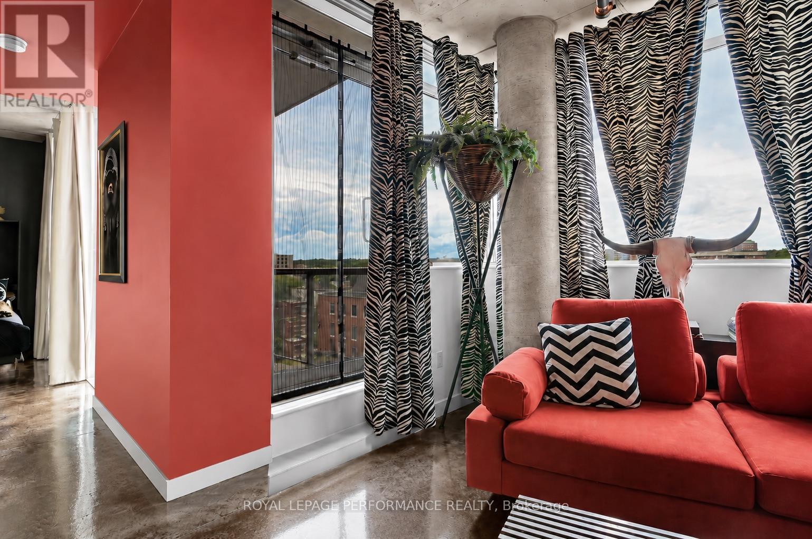
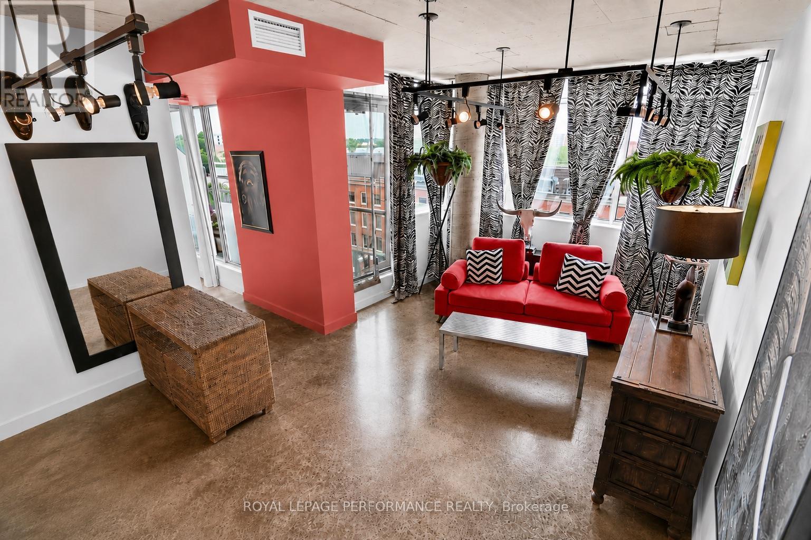
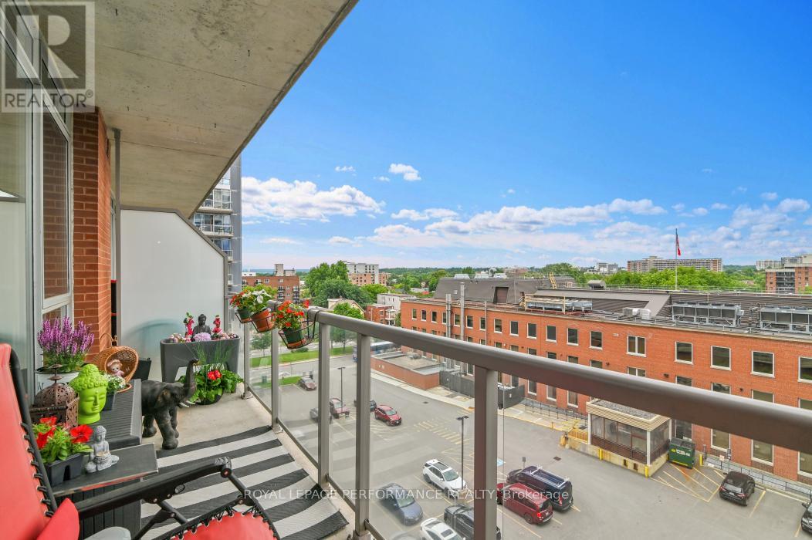
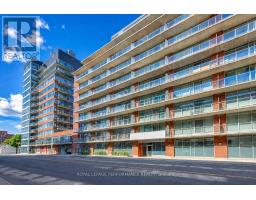
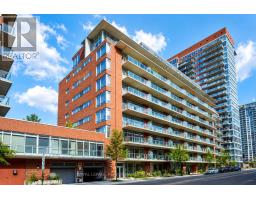
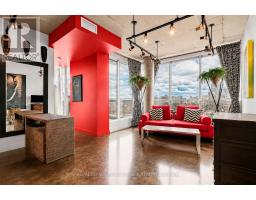
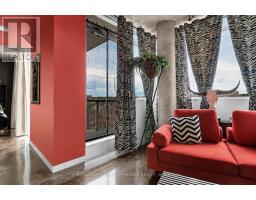
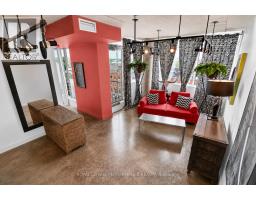
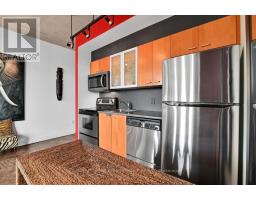
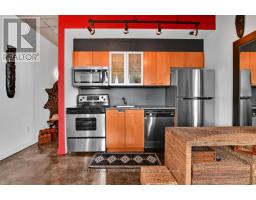
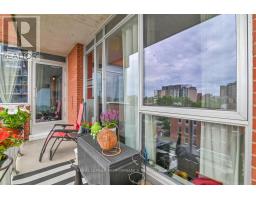
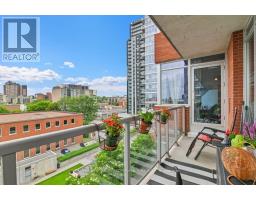
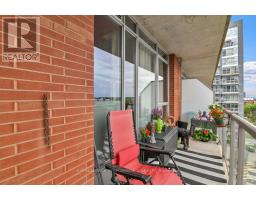
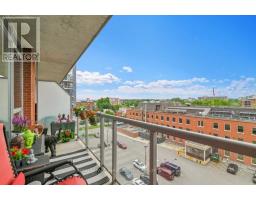
$486.86 MonthlyATTENTION INVESTORS. This condo can produce a positive cash low. Similar condos rent for 1900$. Calculation based on minimum deposit 20%, 25 years amortization at 4.5%, condo fees 490$ and taxes 220$. Could be a very smart investment for parents who's children are attending university. This condo is on the east side of the building away from busy Cumberland street. On this side, you can sleep with your windows open. Only one owner, pride of ownership, very well maintained. Quick closing a possibility (id:66888)
Ask About This Property
Get more information or schedule a viewing today and see if this could be your next home. Our team is ready to help you take the next step.
Details
| MLS® Number | X13795004 |
| Property Type | Single Family |
| Neigbourhood | ByWard Market |
| Community Name | 4001 - Lower Town/Byward Market |
| Amenities Near By | Public Transit |
| Community Features | Pets Allowed With Restrictions, Community Centre |
| Features | Elevator, Balcony, Level, Paved Yard, Carpet Free |
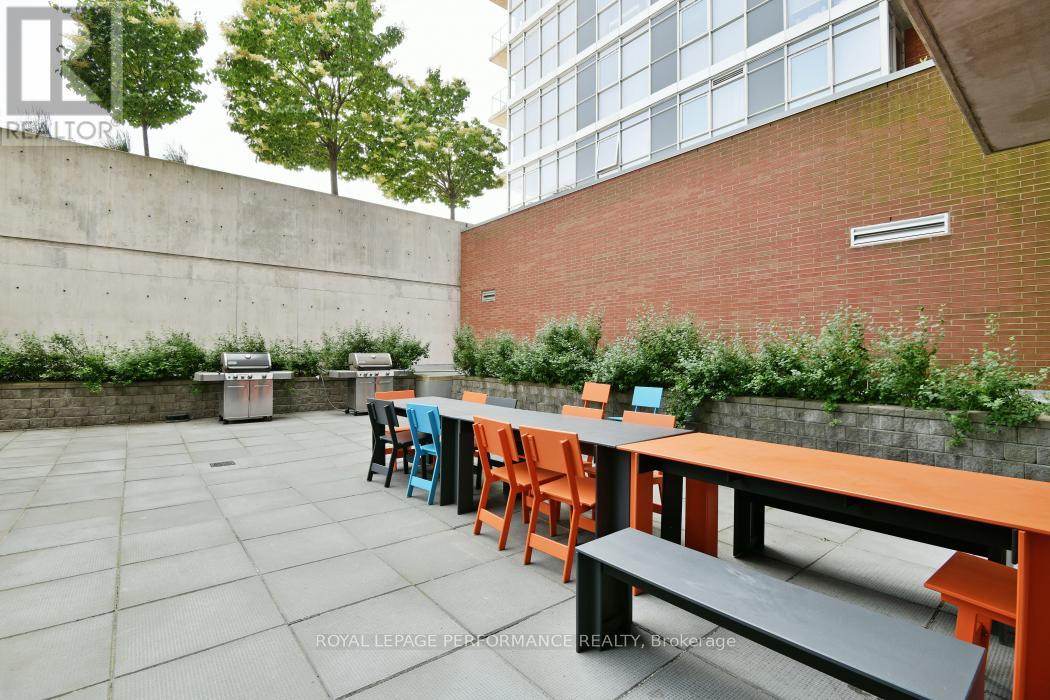
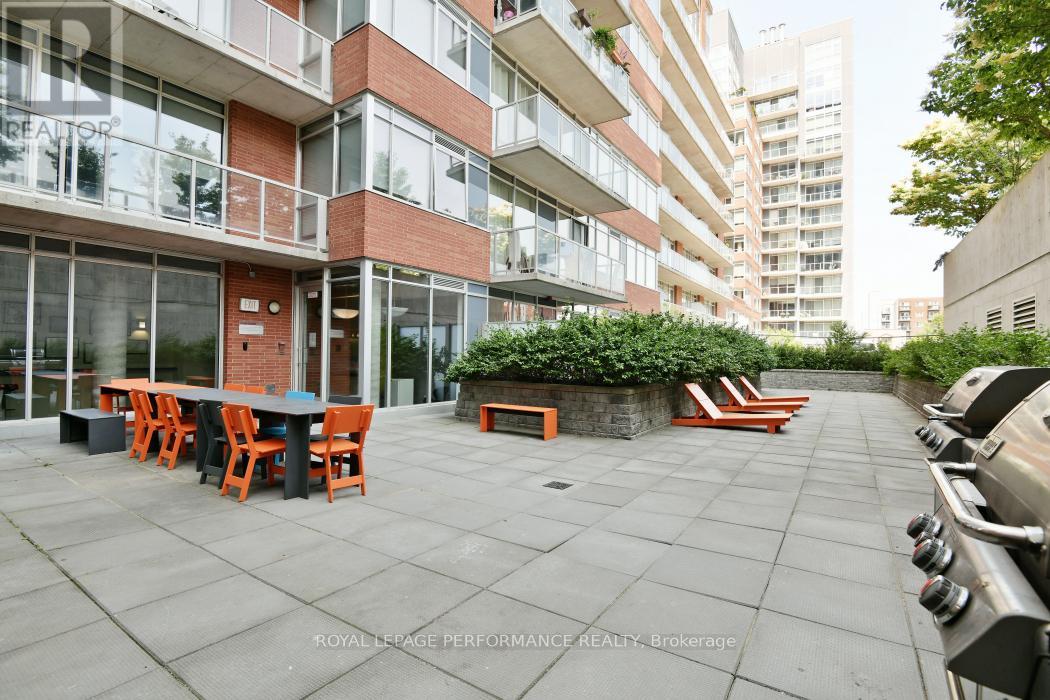
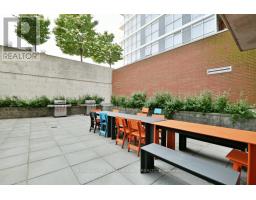
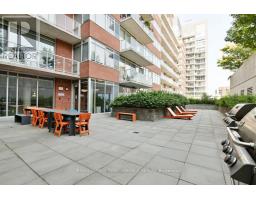
| Structure | Patio(s) |
| View Type | View |
| Bathroom Total | 1 |
| Bedrooms Above Ground | 1 |
| Bedrooms Total | 1 |
| Age | 16 To 30 Years |
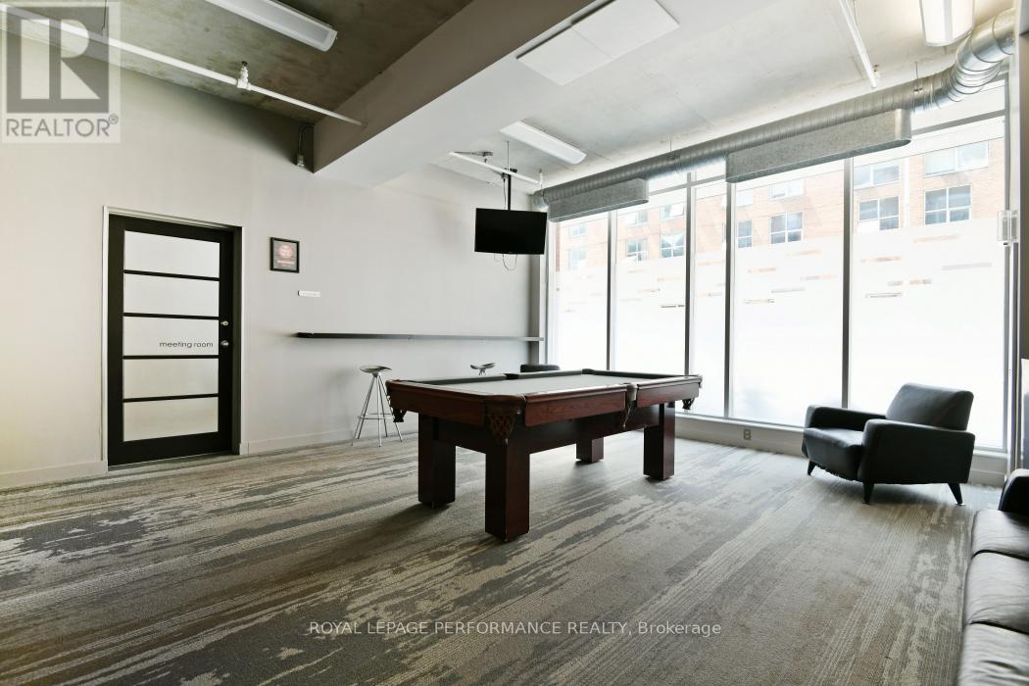
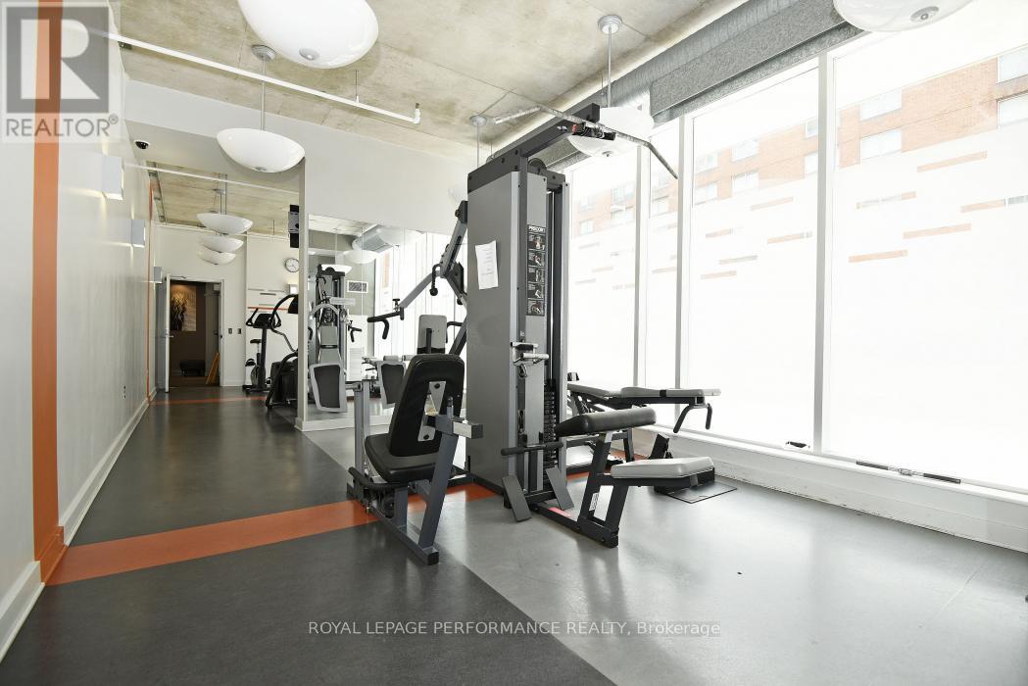
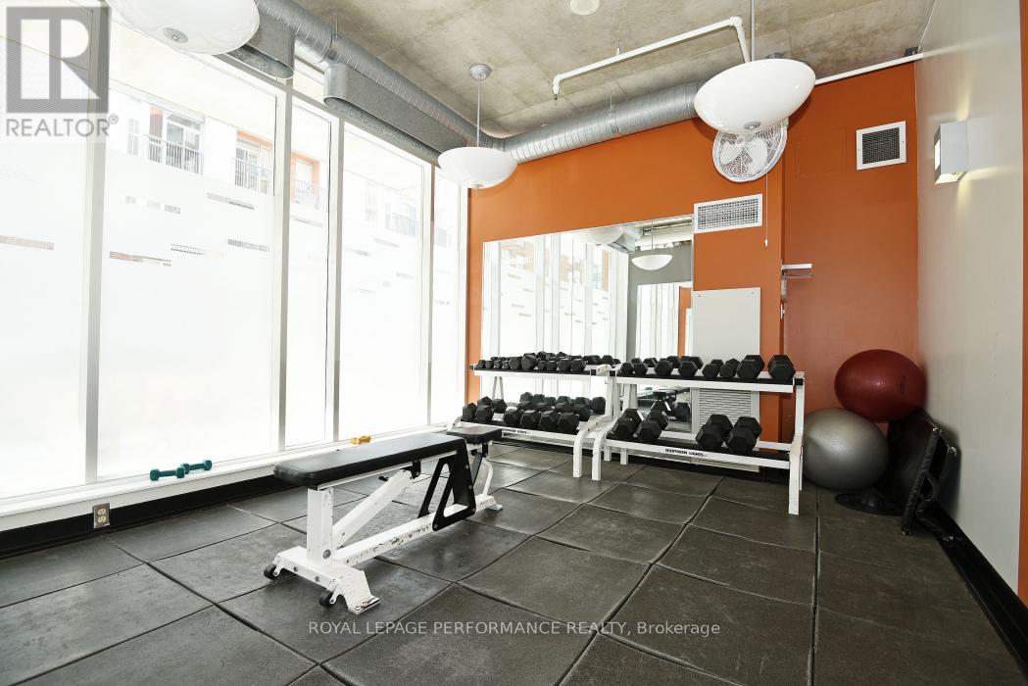
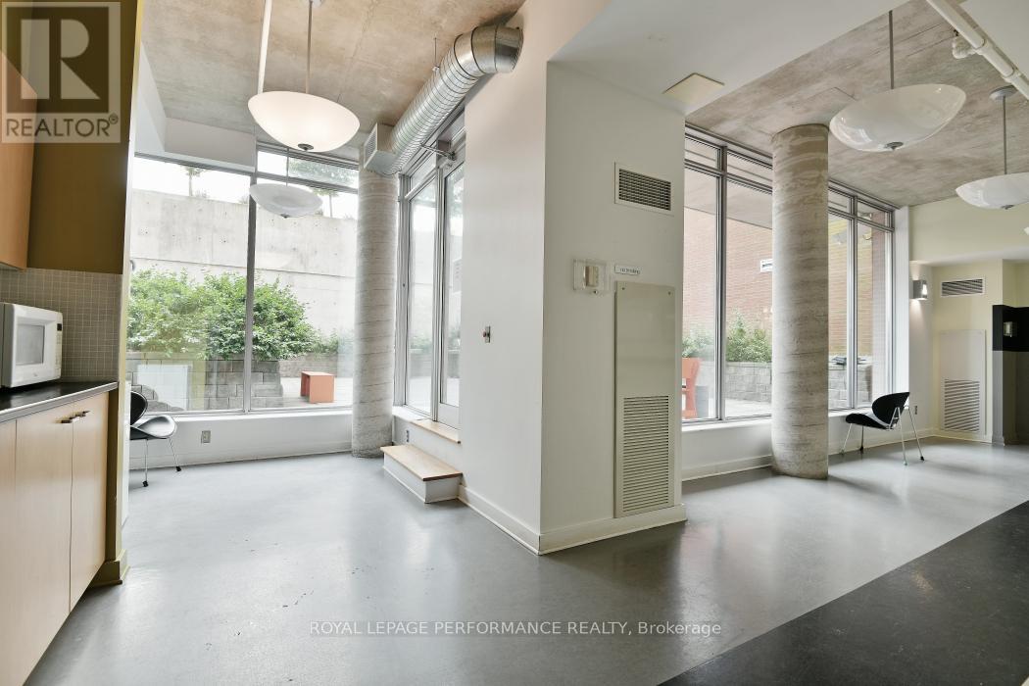
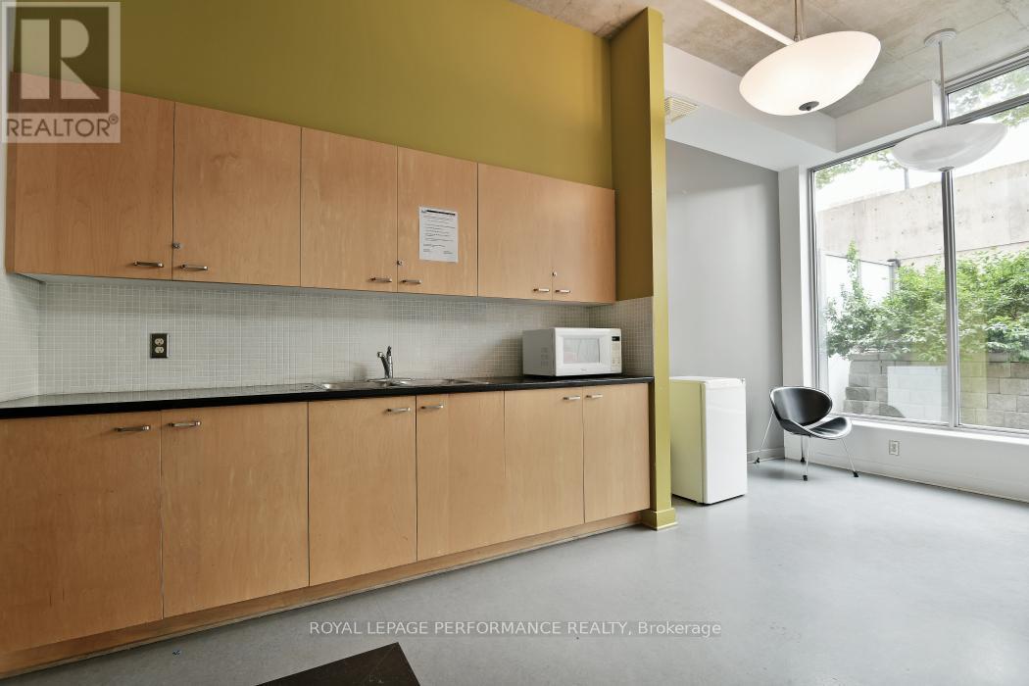
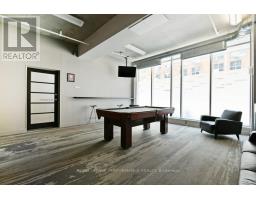
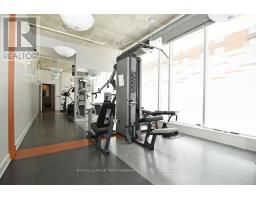
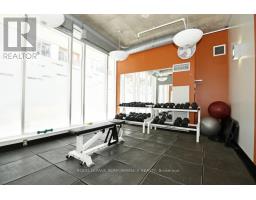
| Amenities | Exercise Centre, Recreation Centre, Storage - Locker |
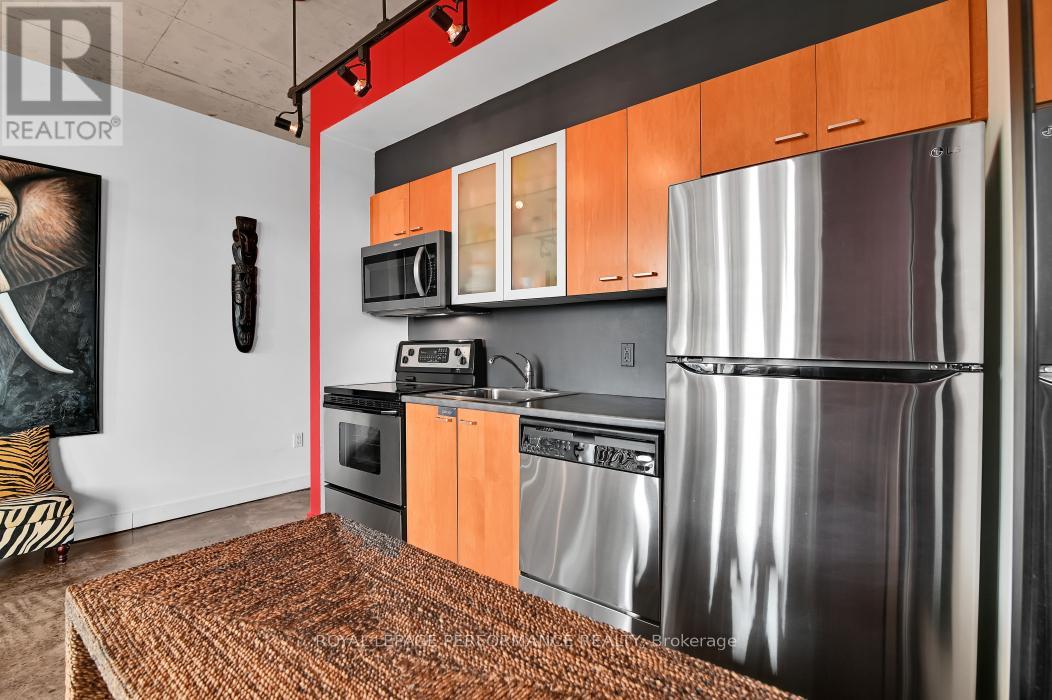
| Appliances | Barbeque, Dishwasher, Dryer, Microwave, Stove, Washer, Refrigerator |
| Basement Type | None |
| Cooling Type | Central Air Conditioning |
| Exterior Finish | Brick |
| Foundation Type | Block, Poured Concrete |
| Heating Fuel | Natural Gas |
| Heating Type | Other |
| Size Interior | 500 - 599 Sqft |
| Type | Apartment |
| No Garage |
| Acreage | No |
| Land Amenities | Public Transit |
| Landscape Features | Landscaped, Lawn Sprinkler |
| Level | Type | Length | Width | Dimensions |
|---|---|---|---|---|
| Main Level | Great Room | 5.51 m | 4.05 m | 5.51 m x 4.05 m |
| Main Level | Bedroom | 2.87 m | 2.77 m | 2.87 m x 2.77 m |
Map

The trademarks REALTOR®, REALTORS®, and the REALTOR® logo are controlled by The Canadian Real Estate Association (CREA) and identify real estate professionals who are members of CREA. The trademarks MLS®, Multiple Listing Service® and the associated logos are owned by The Canadian Real Estate Association (CREA) and identify the quality of services provided by real estate professionals who are members of CREA. The trademark DDF® is owned by The Canadian Real Estate Association (CREA) and identifies CREA's Data Distribution Facility (DDF®)
September 17 2026 11:53:46
Ottawa Real Estate Board