
- 5 Bedroom
- 3 Bathroom
- 1,500 - 2,000 sqft
- Bungalow
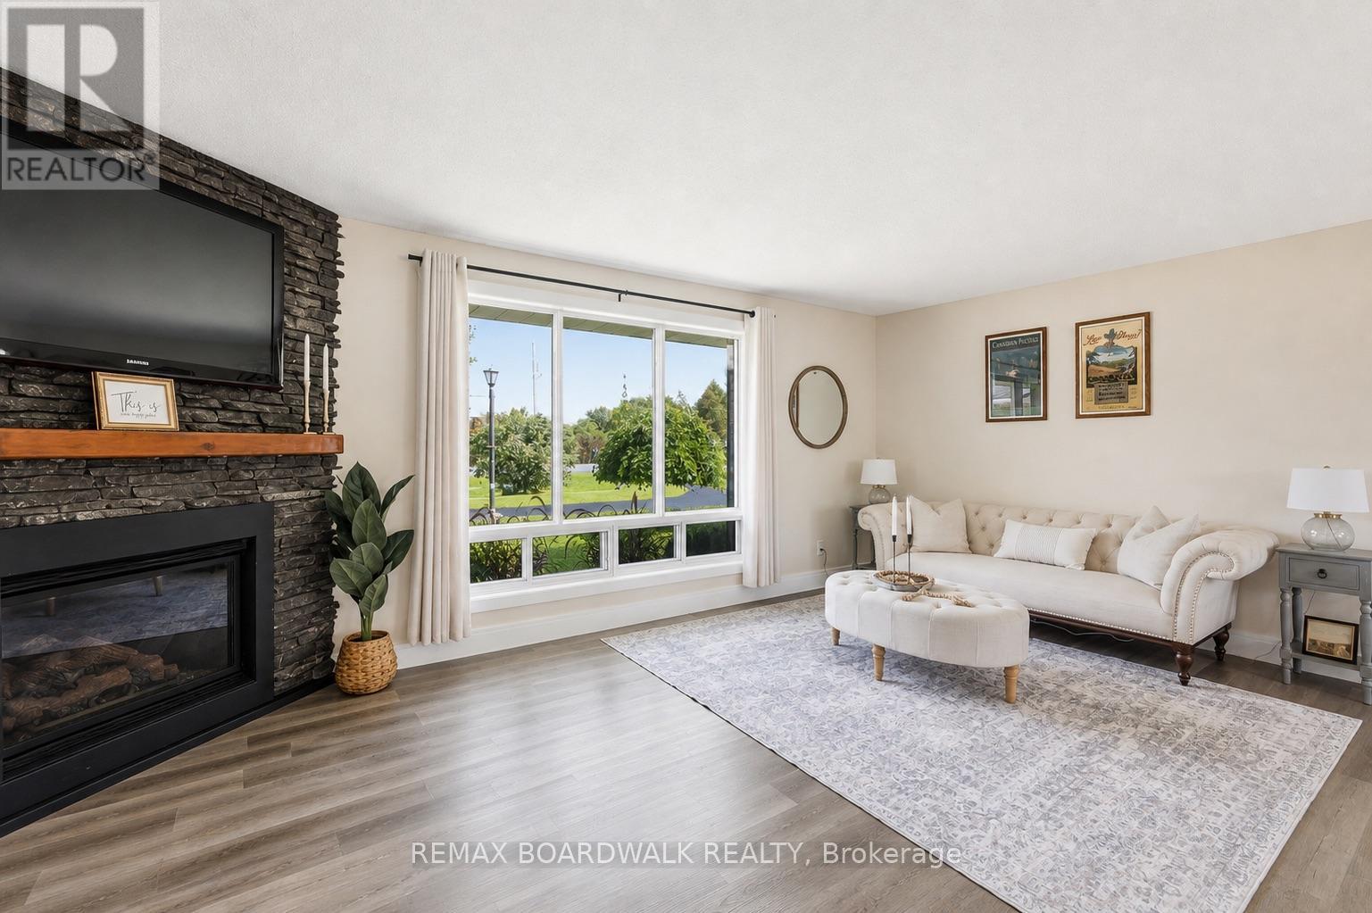
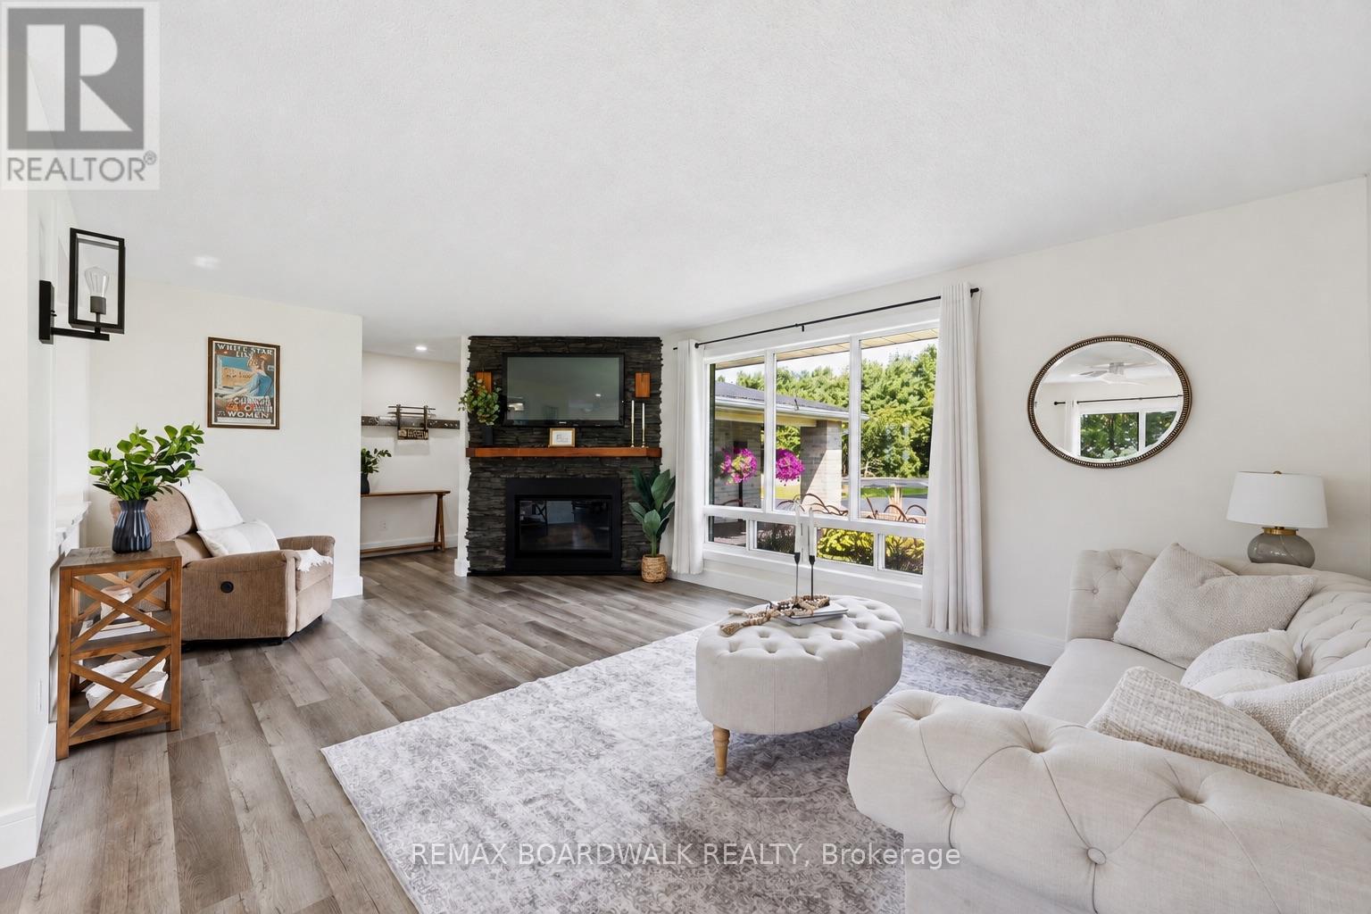
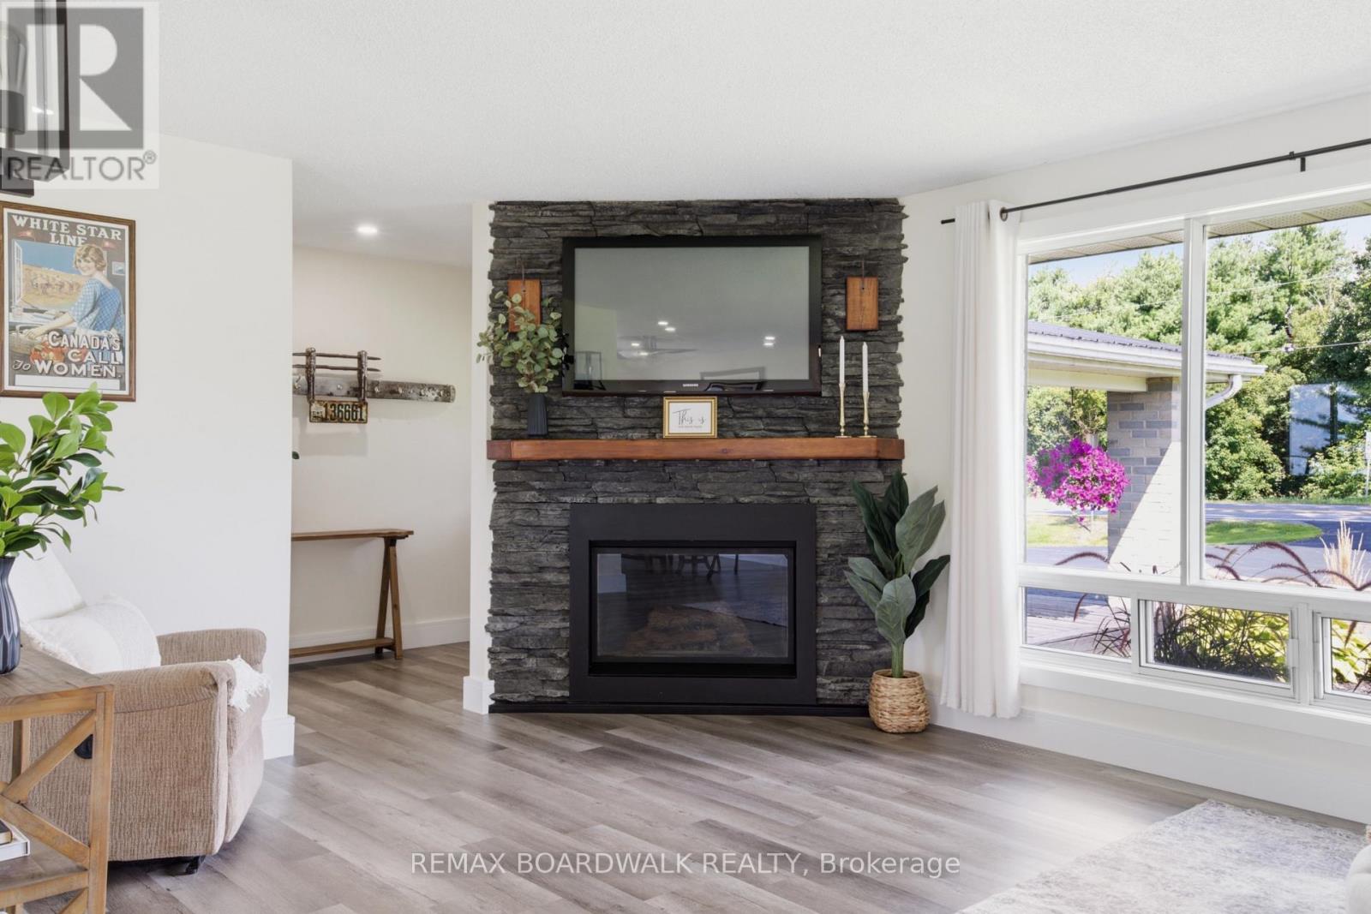
- Fireplace
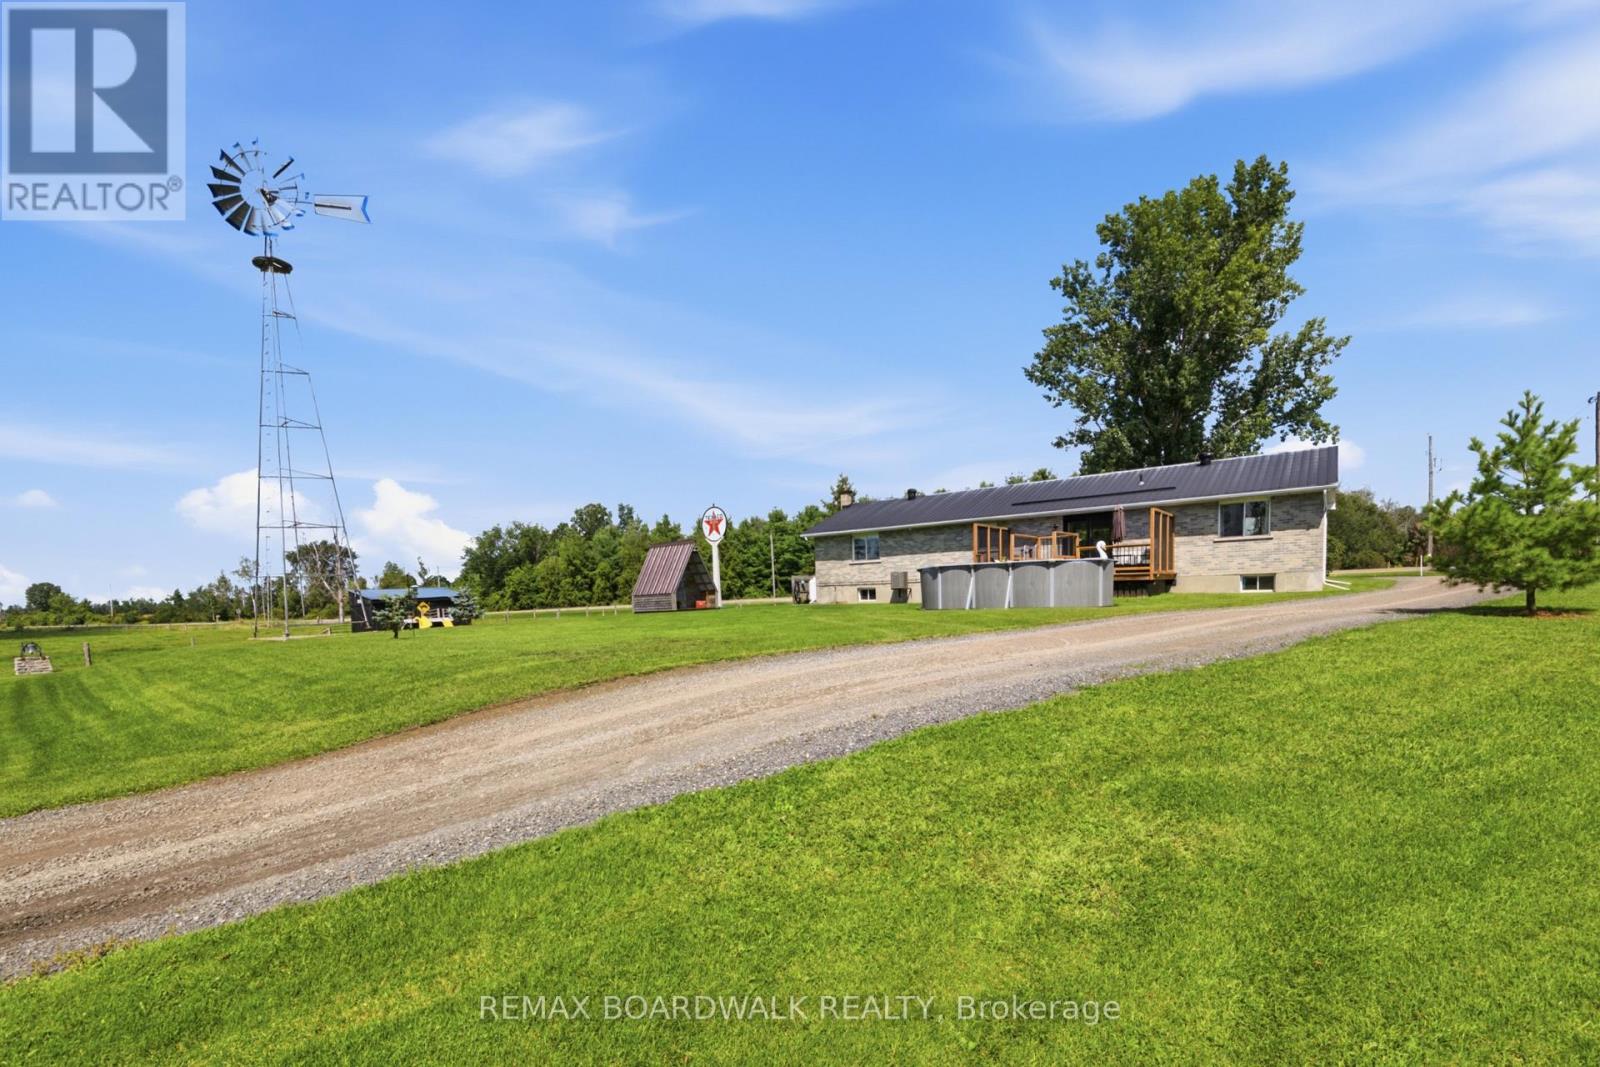
- Above Ground Pool
- Central Air Conditioning, Air Exchanger
- Forced Air
- Acreage
$799,000
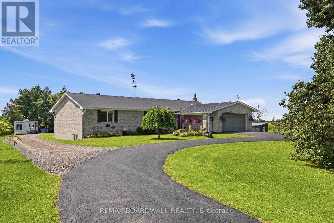
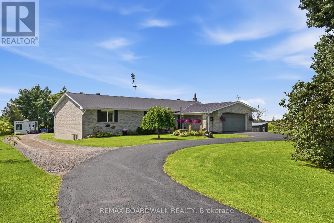
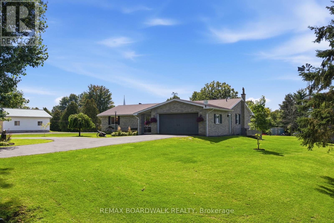
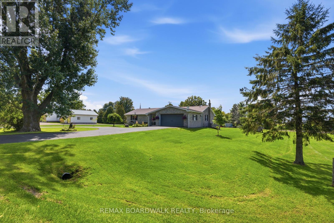
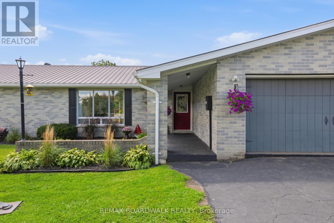
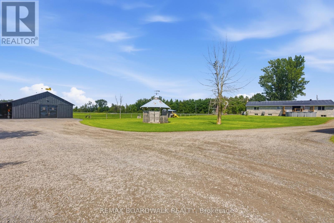
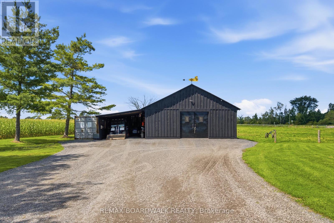
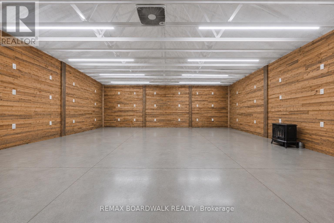
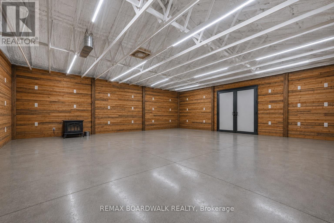
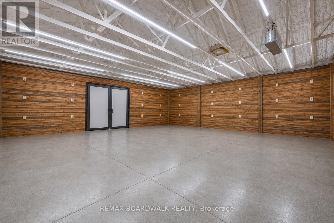
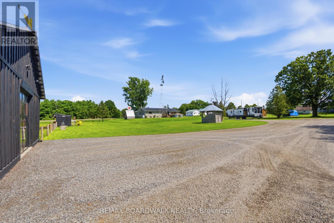
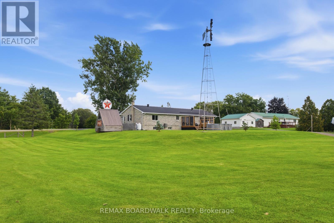
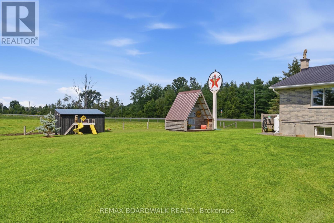
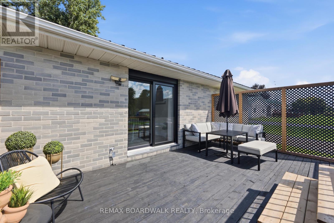
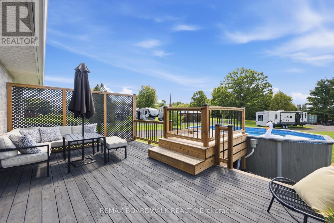
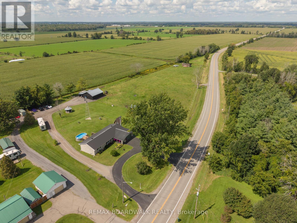
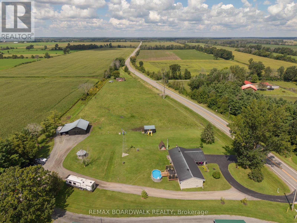
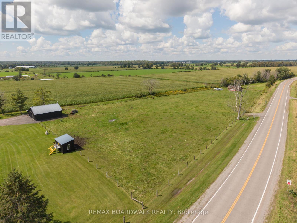
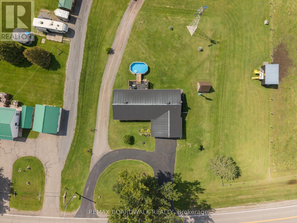
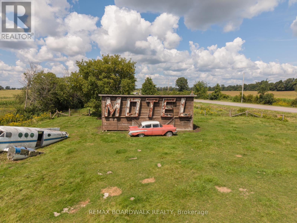
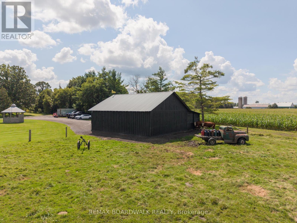
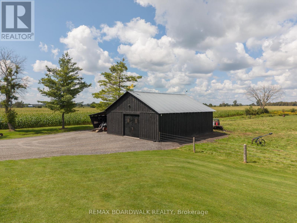
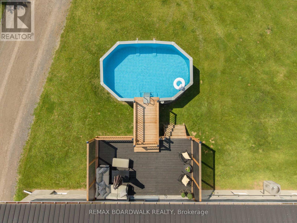
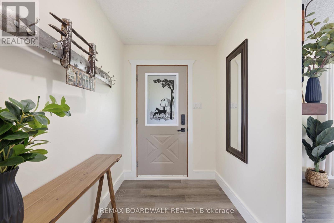
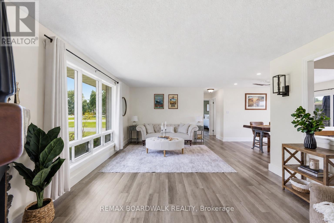
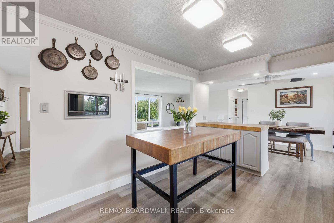
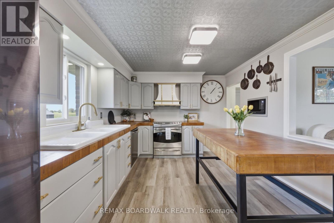
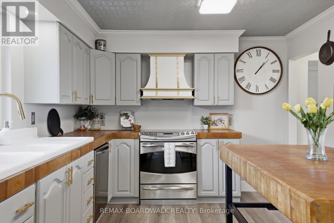
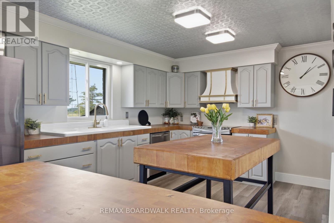
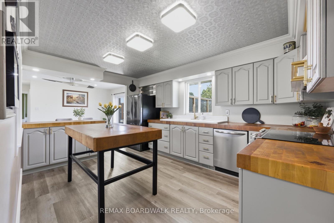
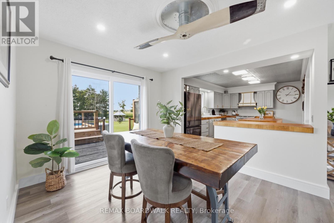
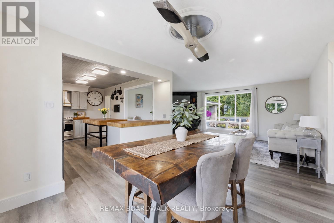
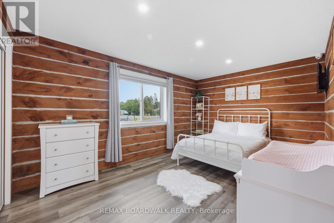
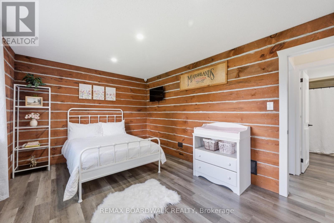
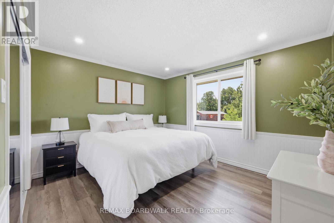
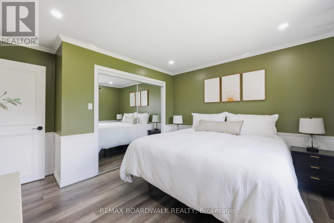
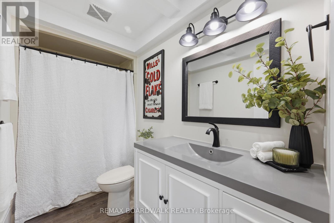
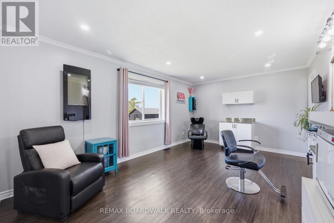
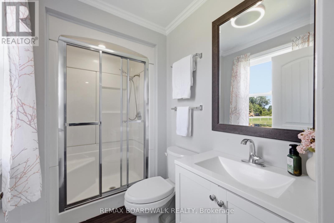
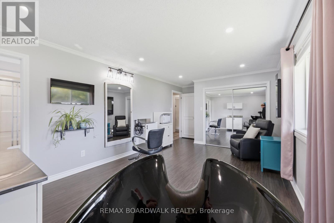
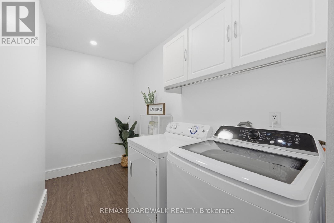
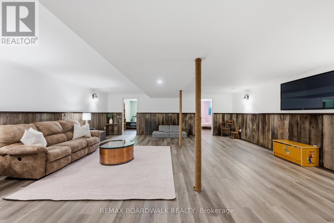
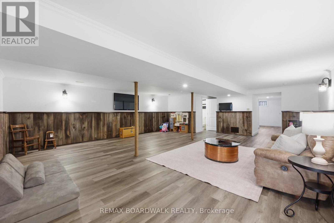
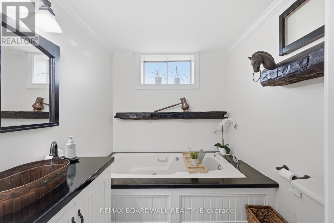
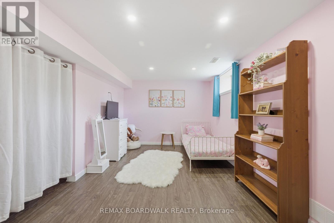
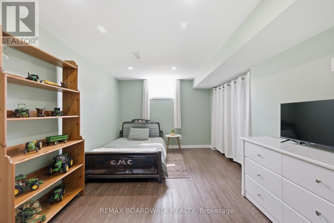
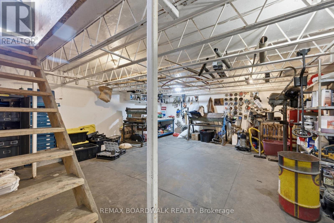
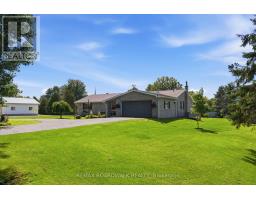
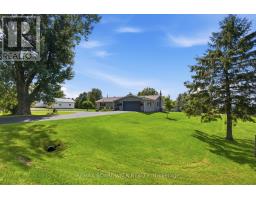
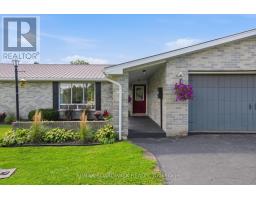
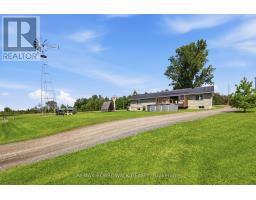
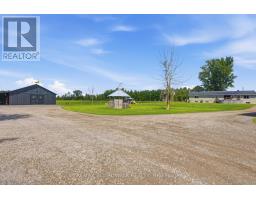
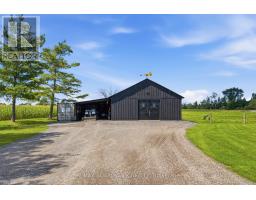
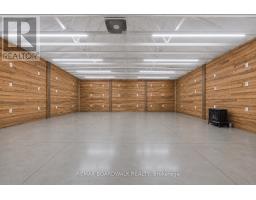
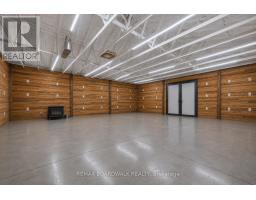
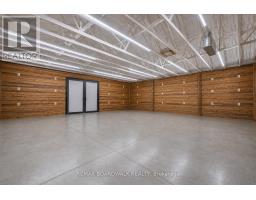
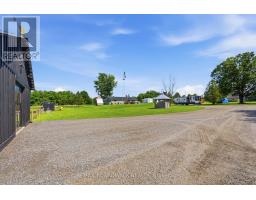
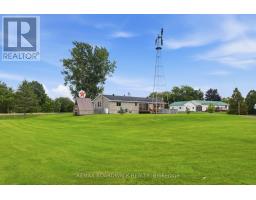
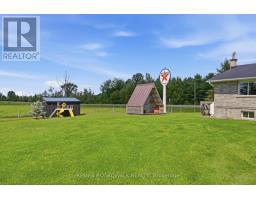
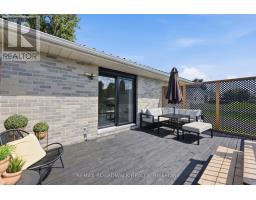
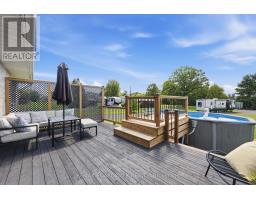
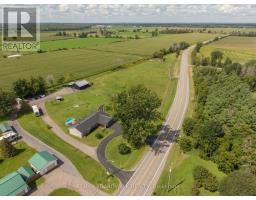
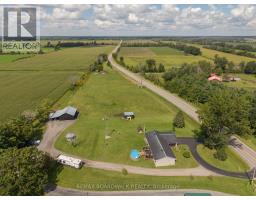
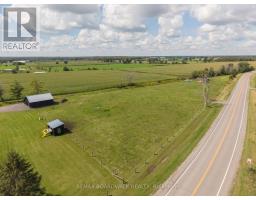
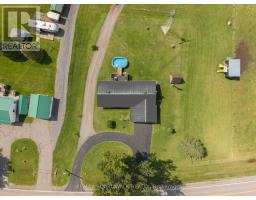
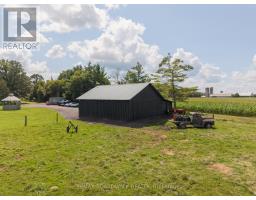
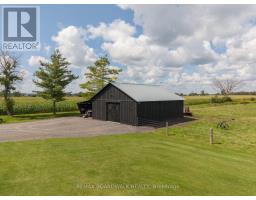
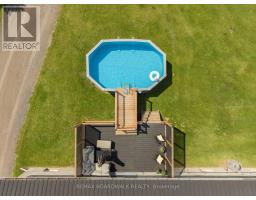
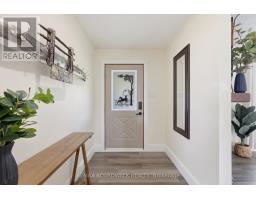
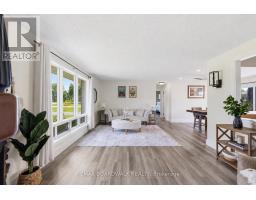
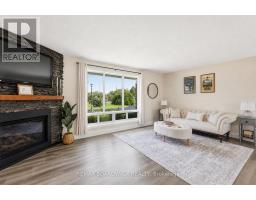
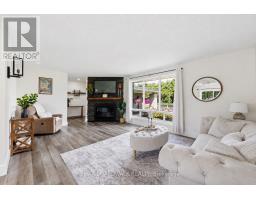
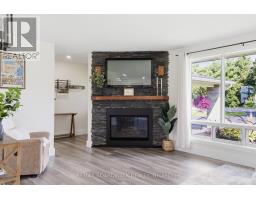
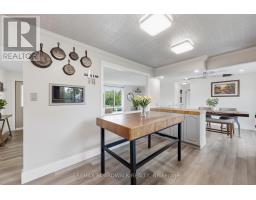
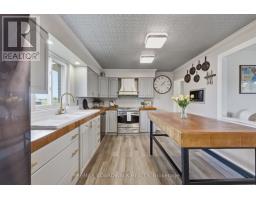
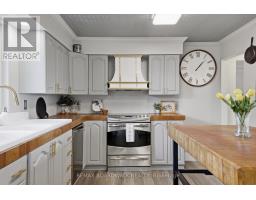
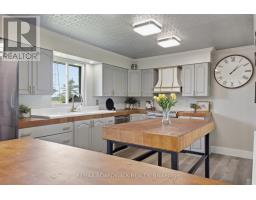
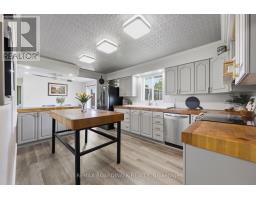
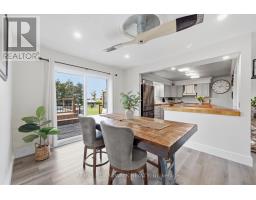
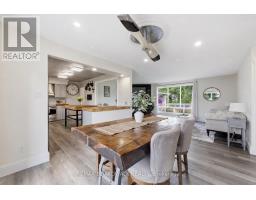
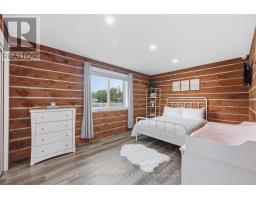
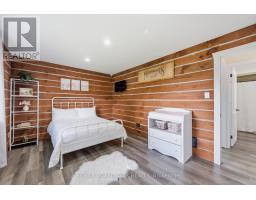
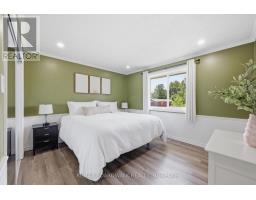
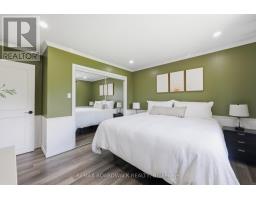
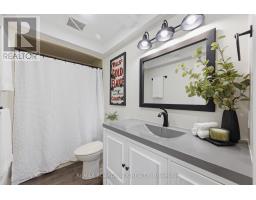
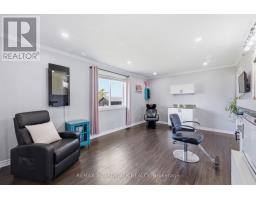
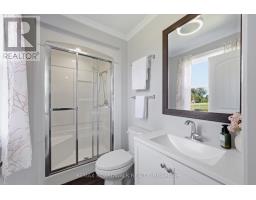
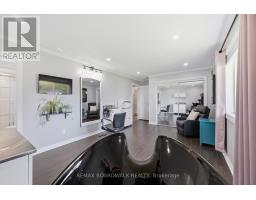
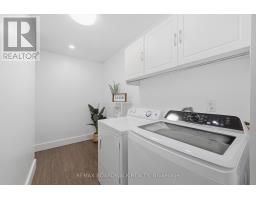
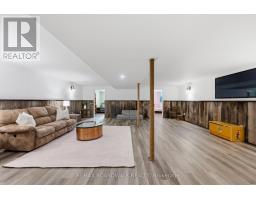
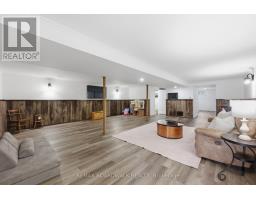
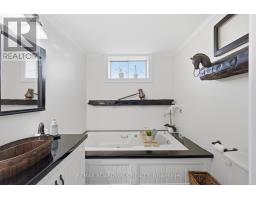
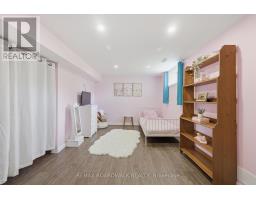
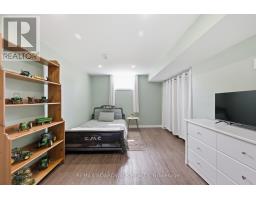
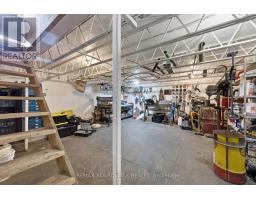
Ever catch yourself scrolling through country properties thinking, "Okay...but where do I put the animals, the toys AND the family?" A sprawling all-brick bungalow, an incredible hobby-farm setup and sunsets that may have you cancelling your evening plans just to stay home and watch them. Inside offers 3+2 bedrooms, 3 full bathrooms and a fully finished lower level. The spacious kitchen is ready for big breakfasts and beautiful gatherings with extensive cabinetry, butcher-block countertops and a large centre island. Interior access from the attached 2-car garage offers a flexible layout with exciting possibilities for multigenerational living or a future in-law setup. New vinyl plank flooring throughout both levels, interior doors, trim and patio door arrived in 2026. Major improvements include main-level windows, propane furnace and central air (2021), ozone injection water filtration (2022), increased attic insulation (2023) and a new electric hot water tank (2026). Outside is where this property really starts showing off. The fully fenced electric paddock and animal lean-to are ready for your four-legged family members, while the gazebo, storage sheds and additional outbuildings give you room for equipment, hobbies and all the extras that come with country living. When chores are done, trade the boots for a bathing suit and jump into the new above-ground pool with partial deck, added in 2026. Then there's the barn-and calling it a barn doesn't do it justice. Fully finished and complete with a WETT-certified pellet stove, it also received a new concrete floor, full spray-foam insulation, all-new electrical wiring and panel, and LED lighting in 2024. Whether your vision includes a workshop, hobby space, toys, equipment or simply the ultimate country hangout, this space is ready for it. With 4.5 acres, 5 bedrooms, 3 full bathrooms, a pool, paddock, barn and room to breathe, 7014 County Rd 22 might just be the country move you've been waiting for. (id:66888)
Ask About This Property
Get more information or schedule a viewing today and see if this could be your next home. Our team is ready to help you take the next step.
Details
| MLS® Number | X13730044 |
| Property Type | Single Family |
| Community Name | 807 - Edwardsburgh/Cardinal Twp |
| Community Features | School Bus |
| Equipment Type | Propane Tank |
| Farm Type | Other |
| Features | Sloping, Lane, Carpet Free, Gazebo, Guest Suite |
| Parking Space Total | 17 |
| Pool Type | Above Ground Pool |
| Rental Equipment Type | Propane Tank |
| Structure | Paddocks/corralls, Shed, Workshop, Barn, Outbuilding |
| View Type | View |
| Bathroom Total | 3 |
| Bedrooms Above Ground | 3 |
| Bedrooms Below Ground | 2 |
| Bedrooms Total | 5 |
| Age | 31 To 50 Years |
| Amenities | Fireplace(s) |
| Appliances | Garage Door Opener Remote(s), Water Heater |
| Architectural Style | Bungalow |
| Basement Development | Finished |
| Basement Features | Separate Entrance |
| Basement Type | N/a (finished), Full, N/a |
| Construction Style Attachment | Detached |
| Cooling Type | Central Air Conditioning, Air Exchanger |
| Exterior Finish | Brick |
| Fire Protection | Alarm System, Smoke Detectors |
| Fireplace Present | Yes |
| Fireplace Total | 1 |
| Foundation Type | Concrete |
| Heating Fuel | Propane |
| Heating Type | Forced Air |
| Stories Total | 1 |
| Size Interior | 1,500 - 2,000 Sqft |
| Type | House |
| Utility Water | Drilled Well |
| Attached Garage | |
| Garage |
| Acreage | Yes |
| Fence Type | Fully Fenced |
| Sewer | Septic System |
| Size Depth | 330 Ft ,3 In |
| Size Frontage | 1399 Ft ,9 In |
| Size Irregular | 1399.8 X 330.3 Ft |
| Size Total Text | 1399.8 X 330.3 Ft|2 - 4.99 Acres |
| Zoning Description | Agricultural |
| Level | Type | Length | Width | Dimensions |
|---|---|---|---|---|
| Second Level | Bedroom | 4.65 m | 3.14 m | 4.65 m x 3.14 m |
| Basement | Utility Room | 5.07 m | 3.38 m | 5.07 m x 3.38 m |
| Basement | Workshop | 5.89 m | 6.34 m | 5.89 m x 6.34 m |
| Basement | Bathroom | 2.12 m | 2.31 m | 2.12 m x 2.31 m |
| Basement | Recreational, Games Room | 9.29 m | 7.05 m | 9.29 m x 7.05 m |
| Basement | Bedroom | 4.65 m | 3.35 m | 4.65 m x 3.35 m |
| Main Level | Foyer | 1.86 m | 3.78 m | 1.86 m x 3.78 m |
| Main Level | Laundry Room | 3.26 m | 2.74 m | 3.26 m x 2.74 m |
| Main Level | Primary Bedroom | 5.94 m | 3.38 m | 5.94 m x 3.38 m |
| Main Level | Bathroom | 1.46 m | 2.74 m | 1.46 m x 2.74 m |
| Main Level | Kitchen | 4.66 m | 3.38 m | 4.66 m x 3.38 m |
| Main Level | Living Room | 5.85 m | 3.88 m | 5.85 m x 3.88 m |
| Main Level | Dining Room | 3.06 m | 3.38 m | 3.06 m x 3.38 m |
| Main Level | Bedroom | 3.67 m | 4.02 m | 3.67 m x 4.02 m |
| Main Level | Bathroom | 1.7 m | 2.96 m | 1.7 m x 2.96 m |
Map

The trademarks REALTOR®, REALTORS®, and the REALTOR® logo are controlled by The Canadian Real Estate Association (CREA) and identify real estate professionals who are members of CREA. The trademarks MLS®, Multiple Listing Service® and the associated logos are owned by The Canadian Real Estate Association (CREA) and identify the quality of services provided by real estate professionals who are members of CREA. The trademark DDF® is owned by The Canadian Real Estate Association (CREA) and identifies CREA's Data Distribution Facility (DDF®)
September 01 2026 06:59:13
Ottawa Real Estate Board