
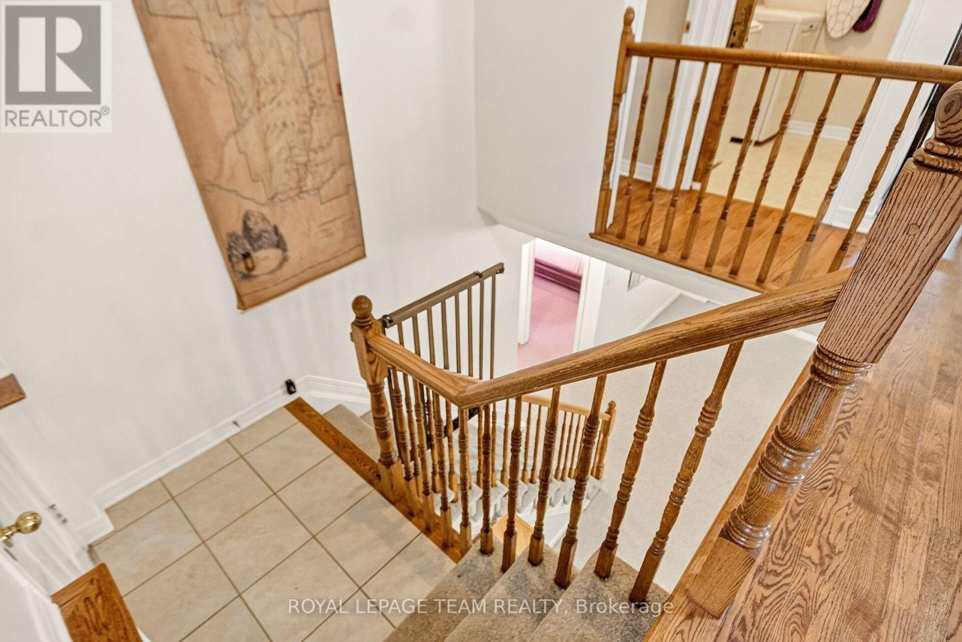
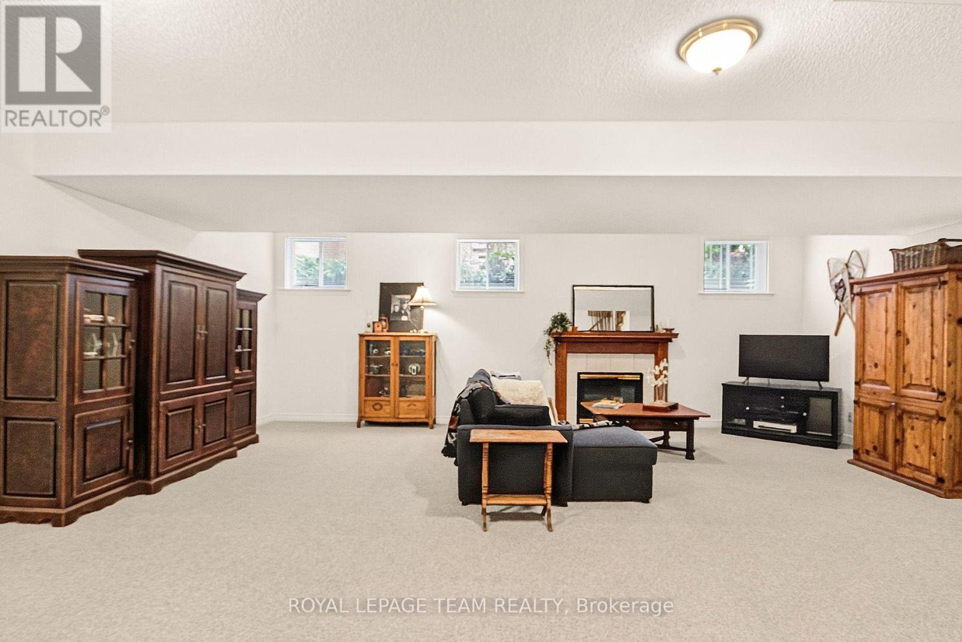
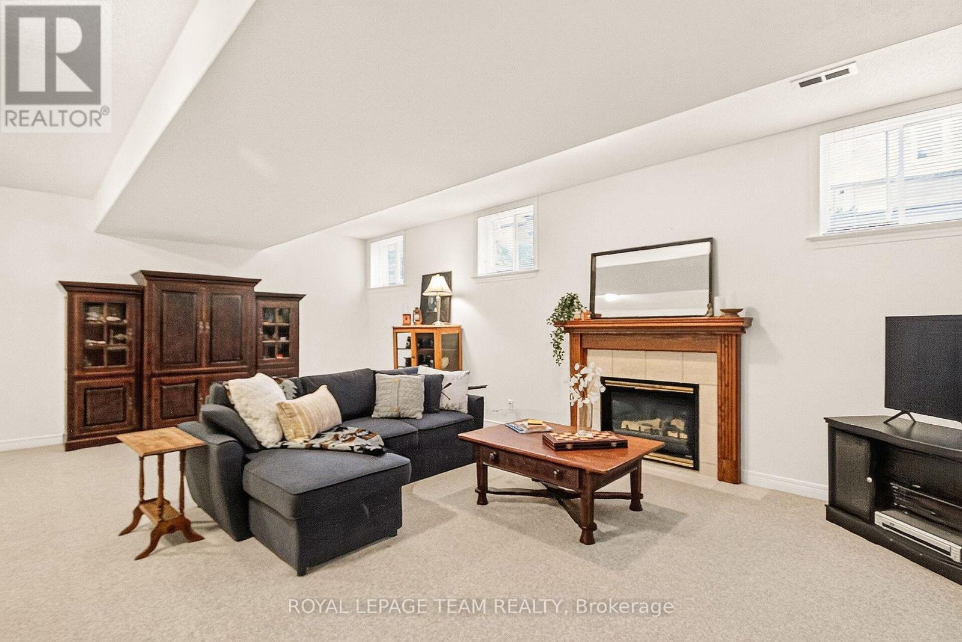
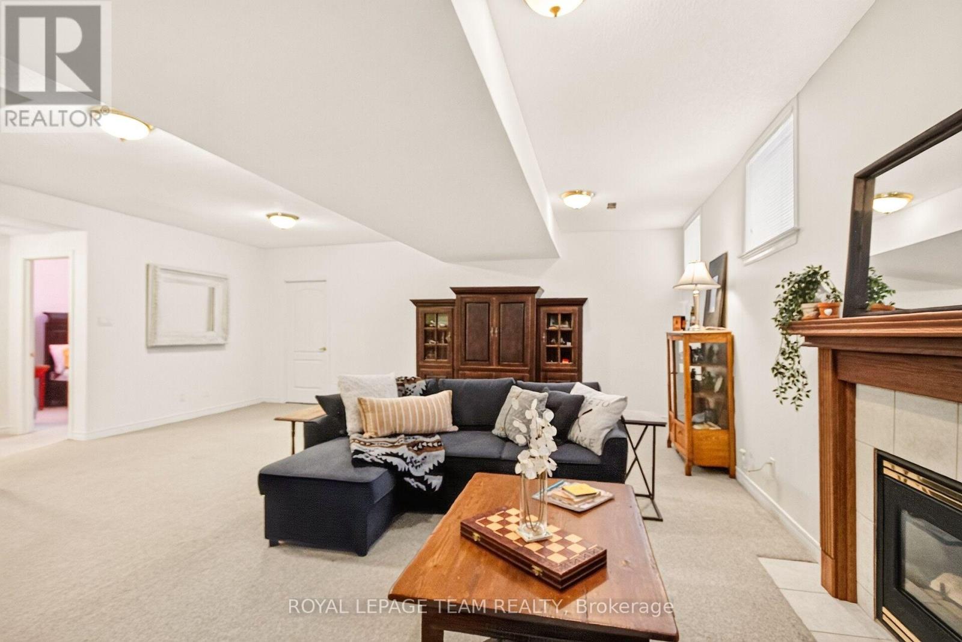
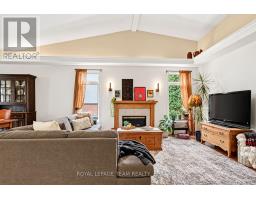
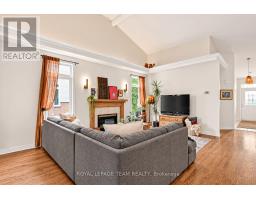
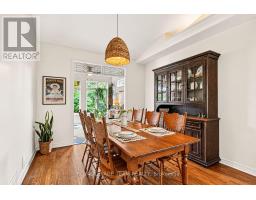
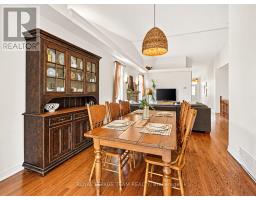
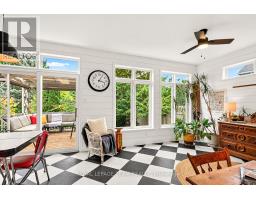
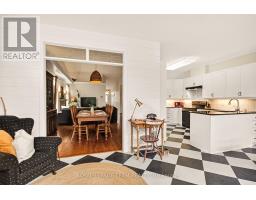
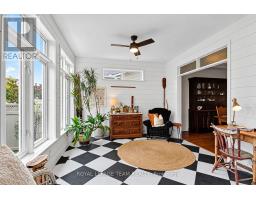
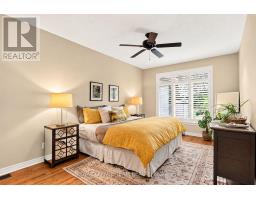
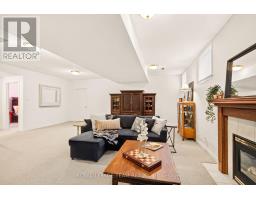
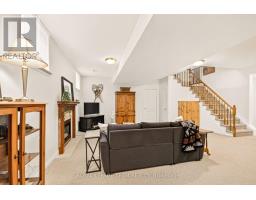
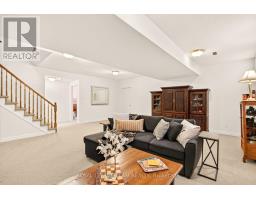
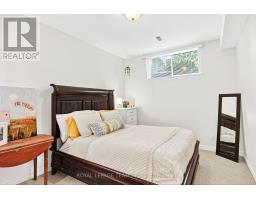
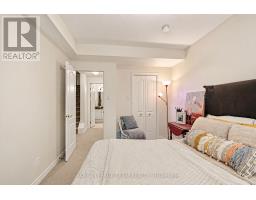
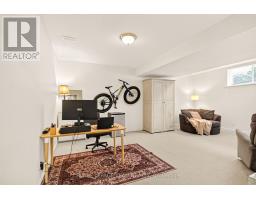
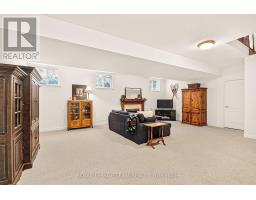
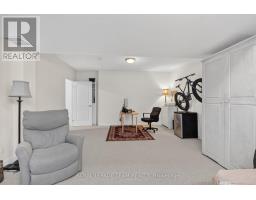
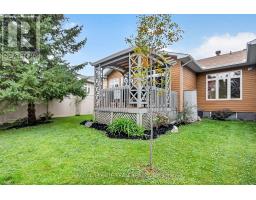
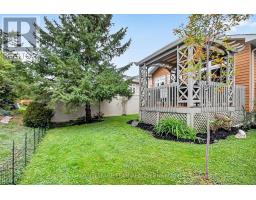
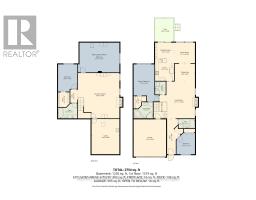
- 4 Bedroom
- 3 Bathroom
- 1,500 - 2,000 sqft
- Bungalow
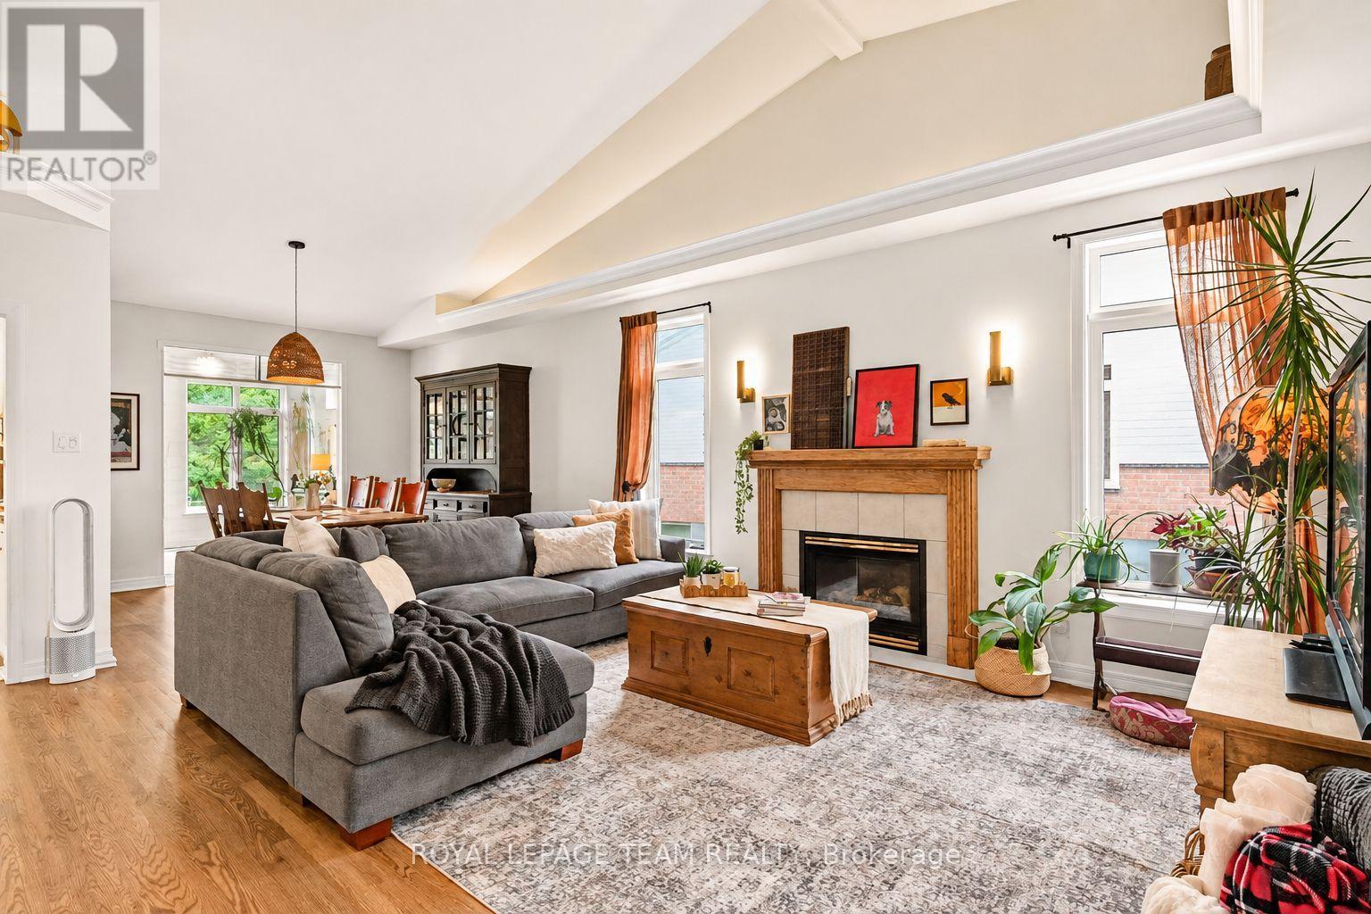
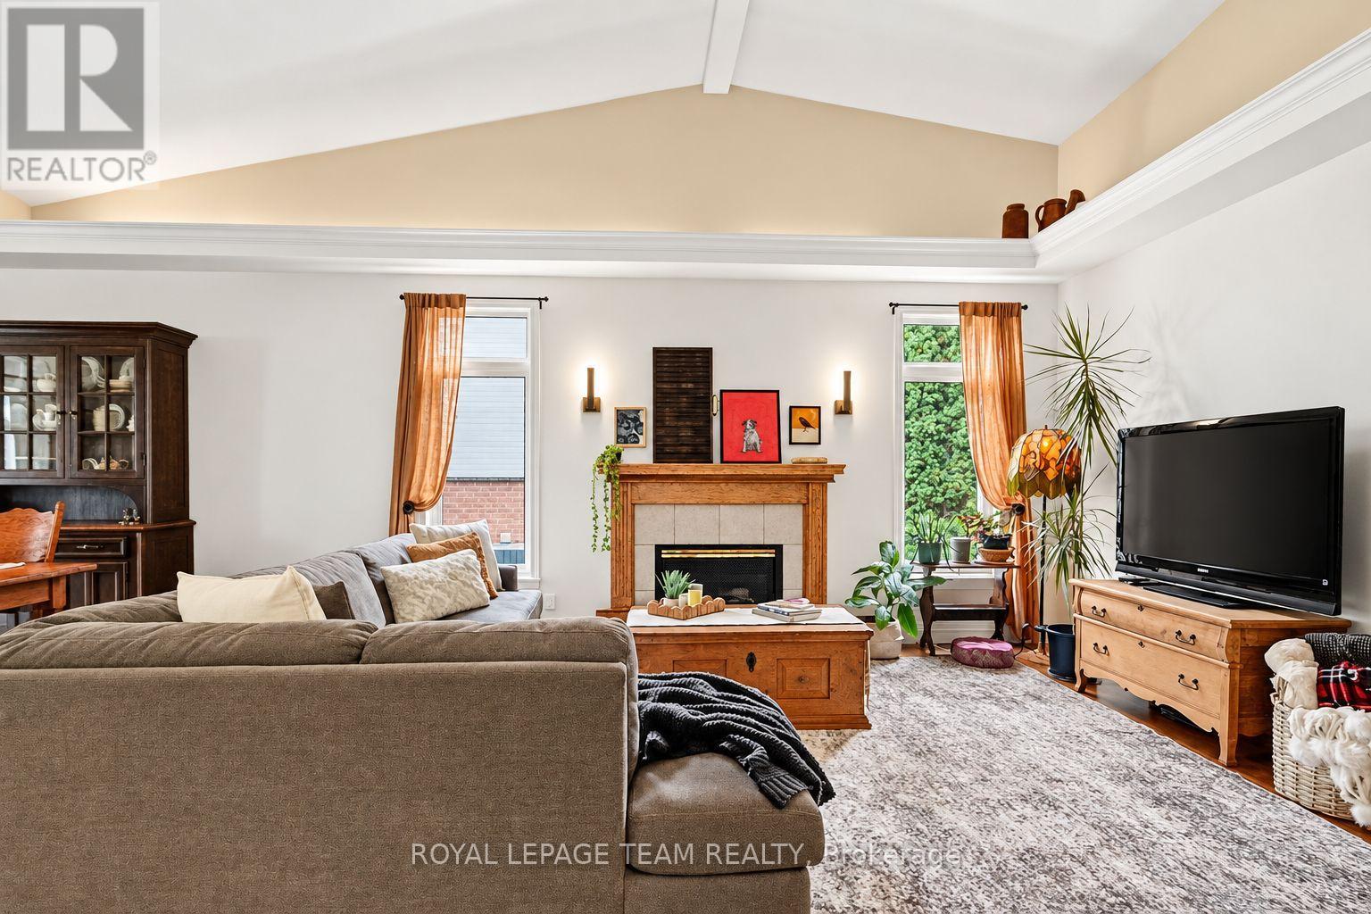
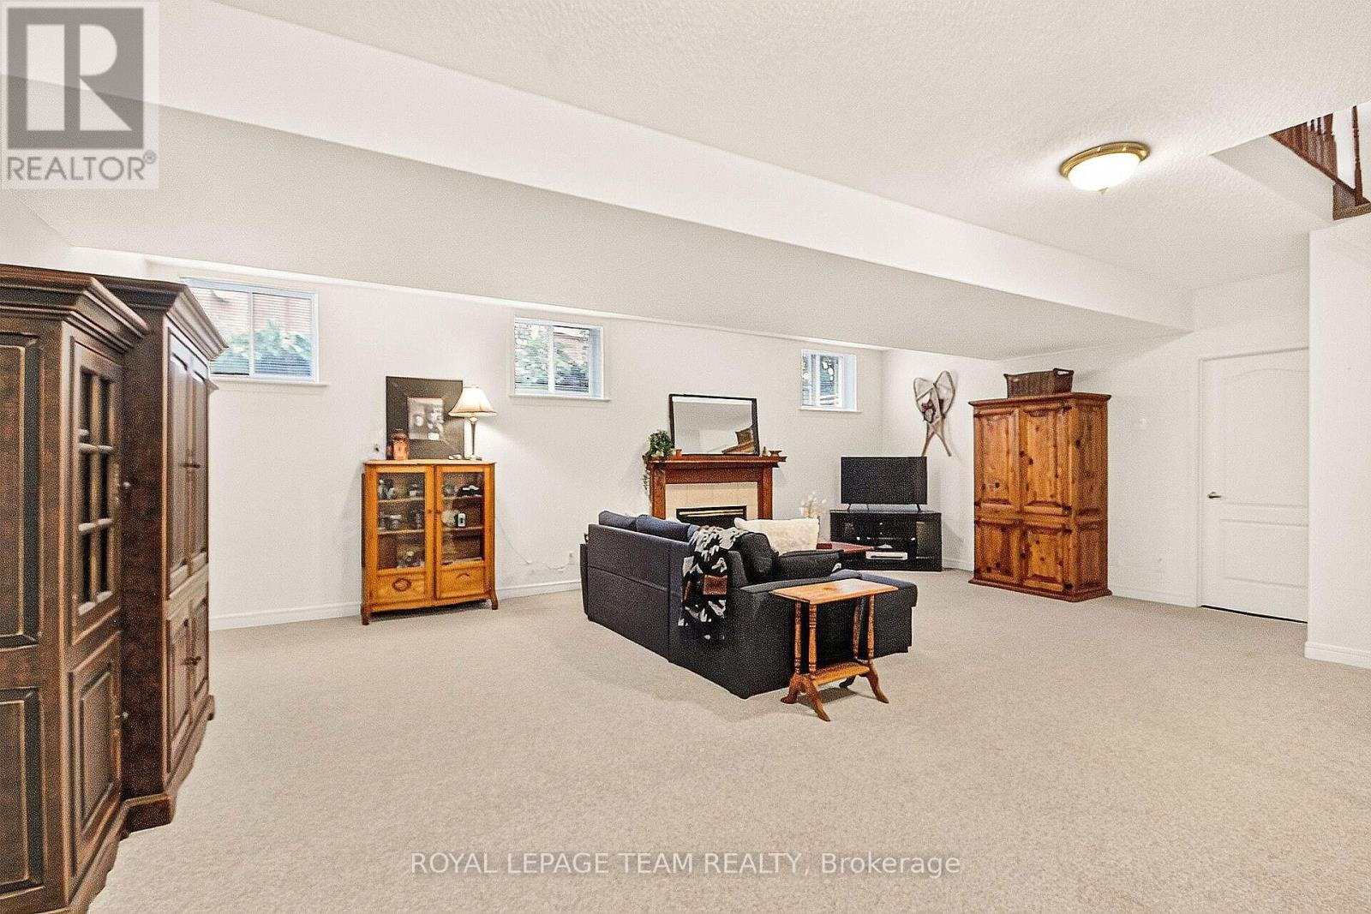
- Fireplace
- Central Air Conditioning
- Forced Air
- Lawn Sprinkler
$819,900
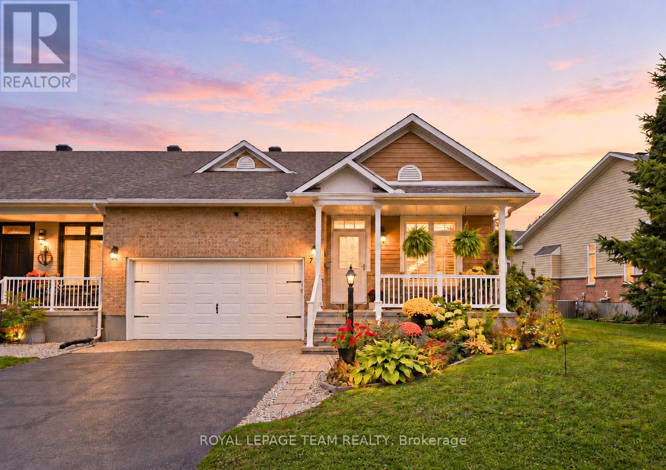
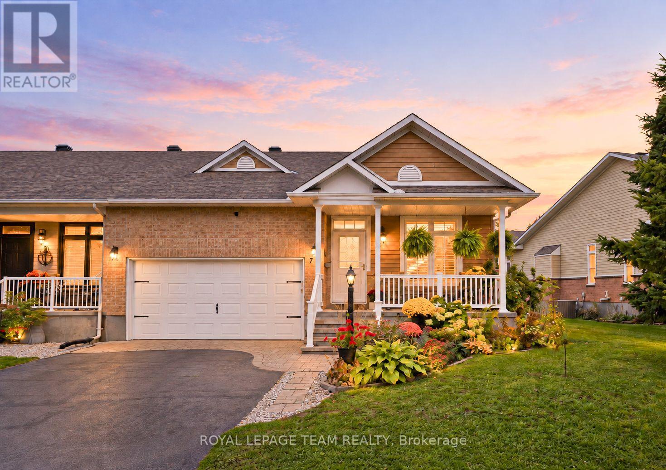
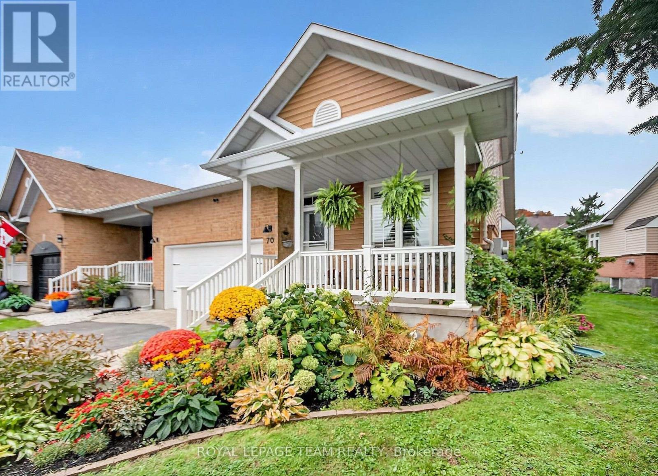
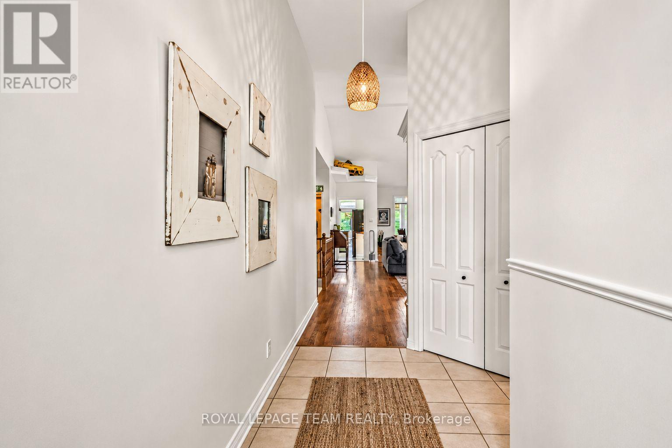
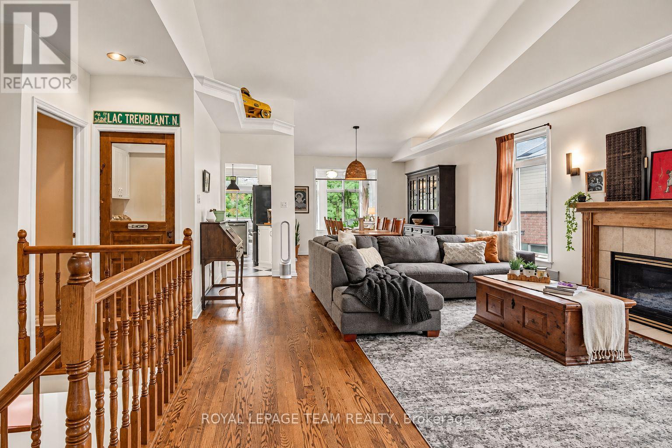
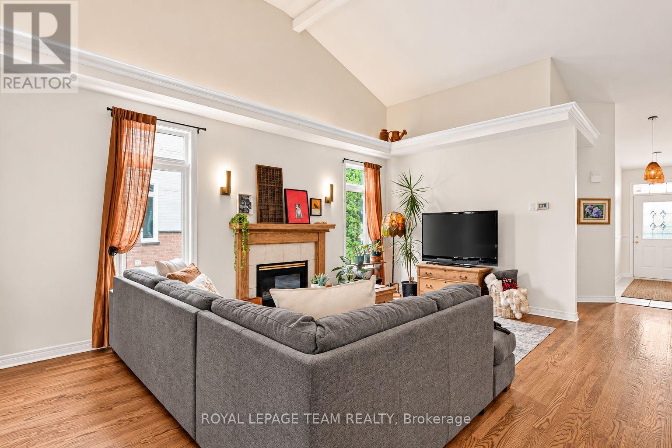
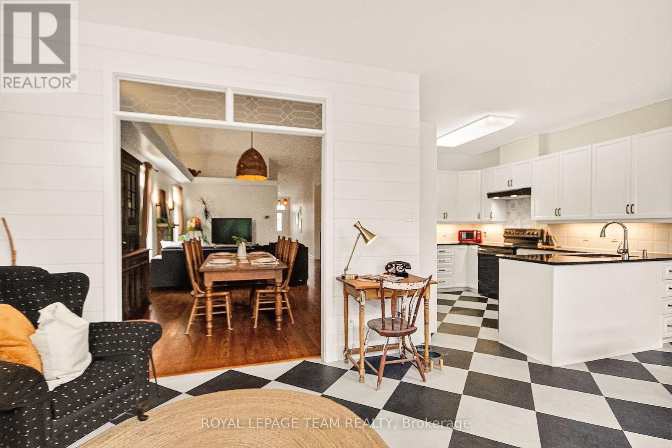
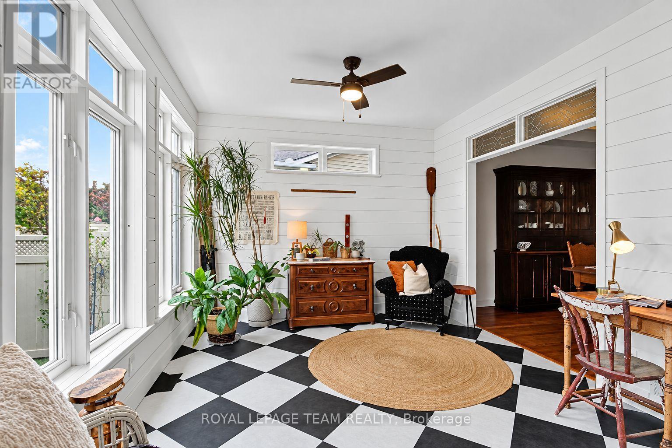
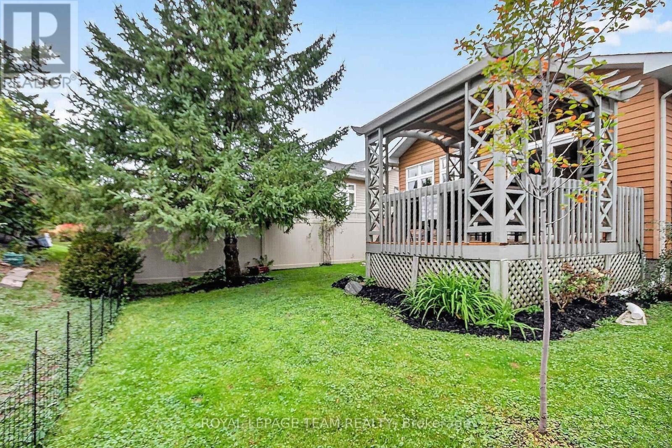
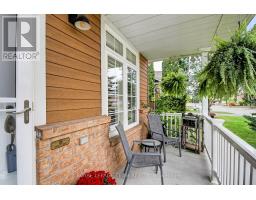
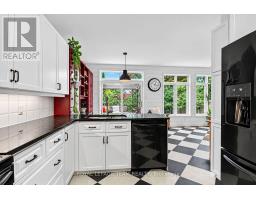
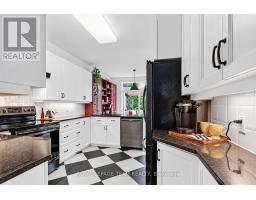
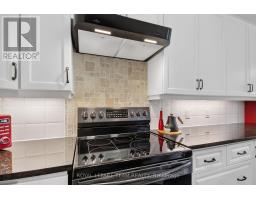
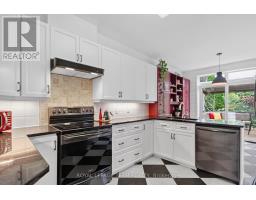
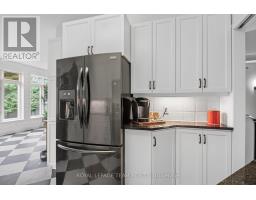
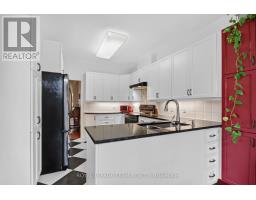
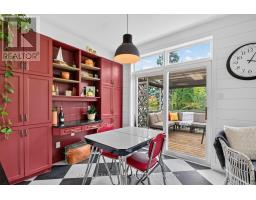
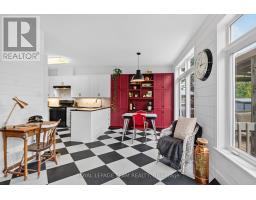
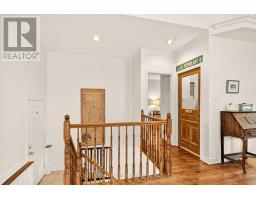
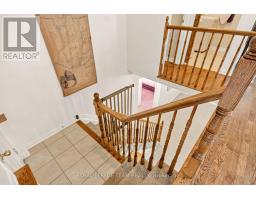
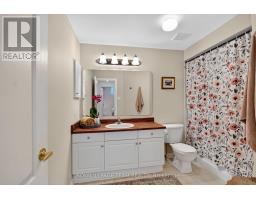
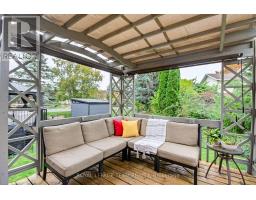
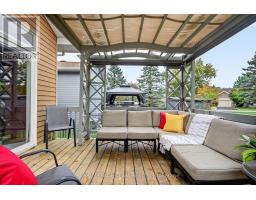
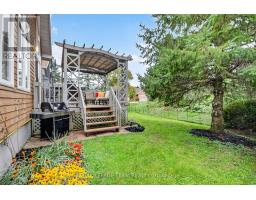
Welcome to 70 Sable Run Drive, a 2+2 bed 3 full bath, freehold end-unit bungalow townhome in an established Stittsville neighbourhood, close to everyday amenities, trails and green space. The Trans Canada Trail is nearby for walking and cycling, with parks, shopping, restaurants, coffee shops, pharmacies, banking and other services within easy reach. Stittsville Main Street and Hazeldean Road provide convenient access to local shops and services, while Highway 7 and Highway 417 make travel across Ottawa and beyond straightforward. Set in a mature residential area, this central Stittsville location offers the convenience of city services with outdoor recreation close to home. An appealing option for buyers looking for a Stittsville bungalow, freehold bungalow townhome, end-unit townhome, main-floor living, downsizing home in Ottawa, or a home near walking and cycling trails. Just minutes from the many amenities of Stittsville. (id:66888)
Ask About This Property
Get more information or schedule a viewing today and see if this could be your next home. Our team is ready to help you take the next step.
Open House
2:00 pm
Ends at:4:00 pm
Details
| MLS® Number | X13851240 |
| Property Type | Single Family |
| Community Name | 8202 - Stittsville (Central) |
| Equipment Type | Water Heater |
| Features | Irregular Lot Size |
| Parking Space Total | 6 |
| Rental Equipment Type | Water Heater |
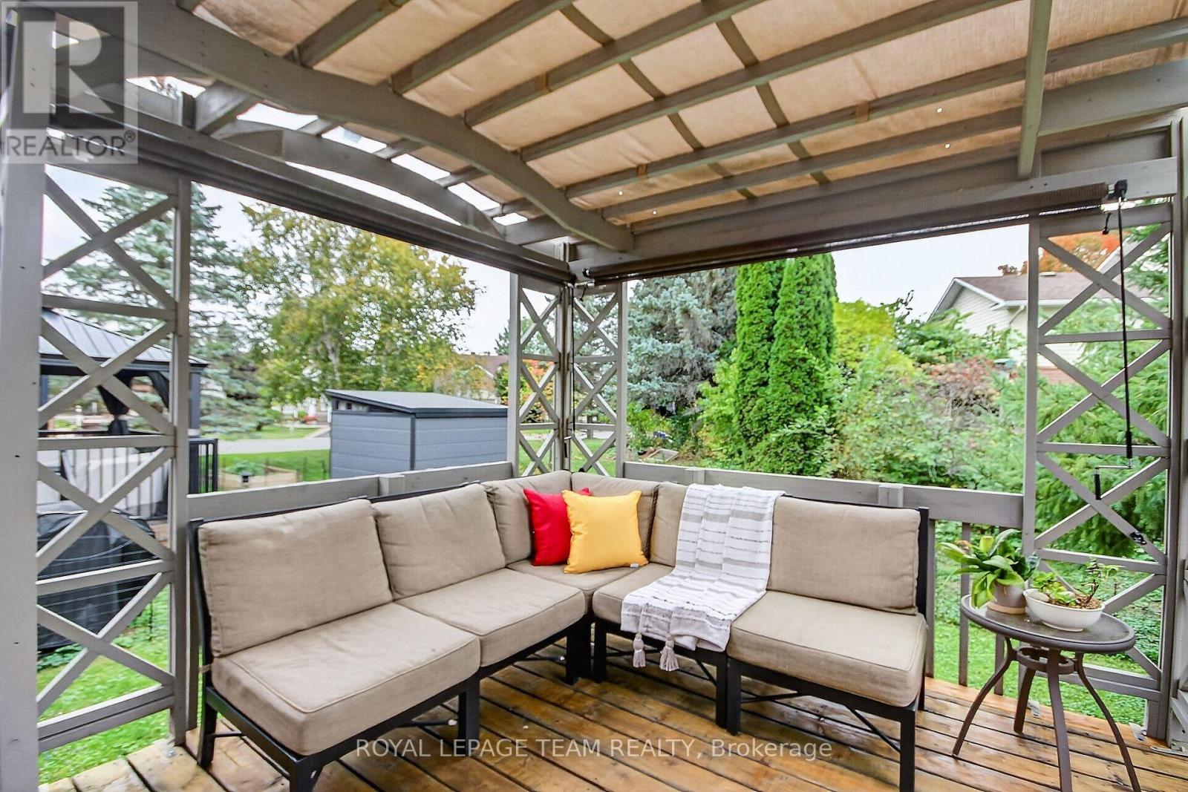
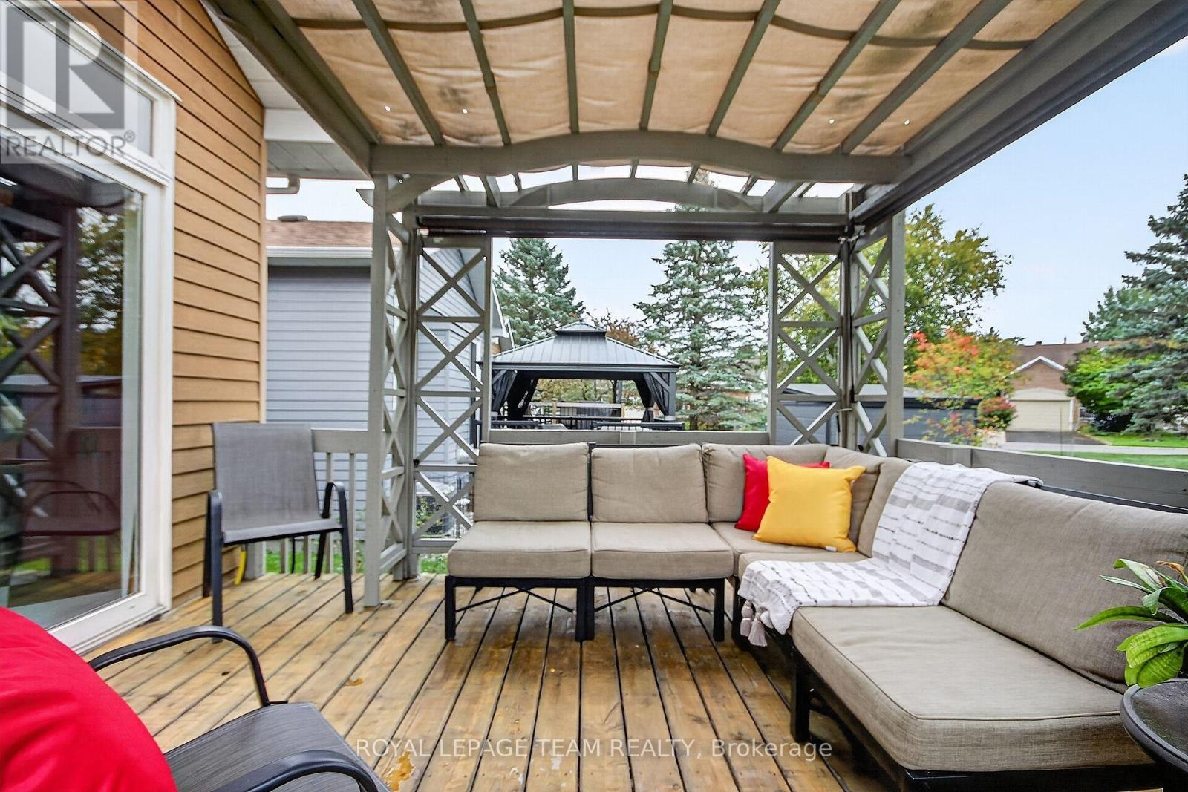
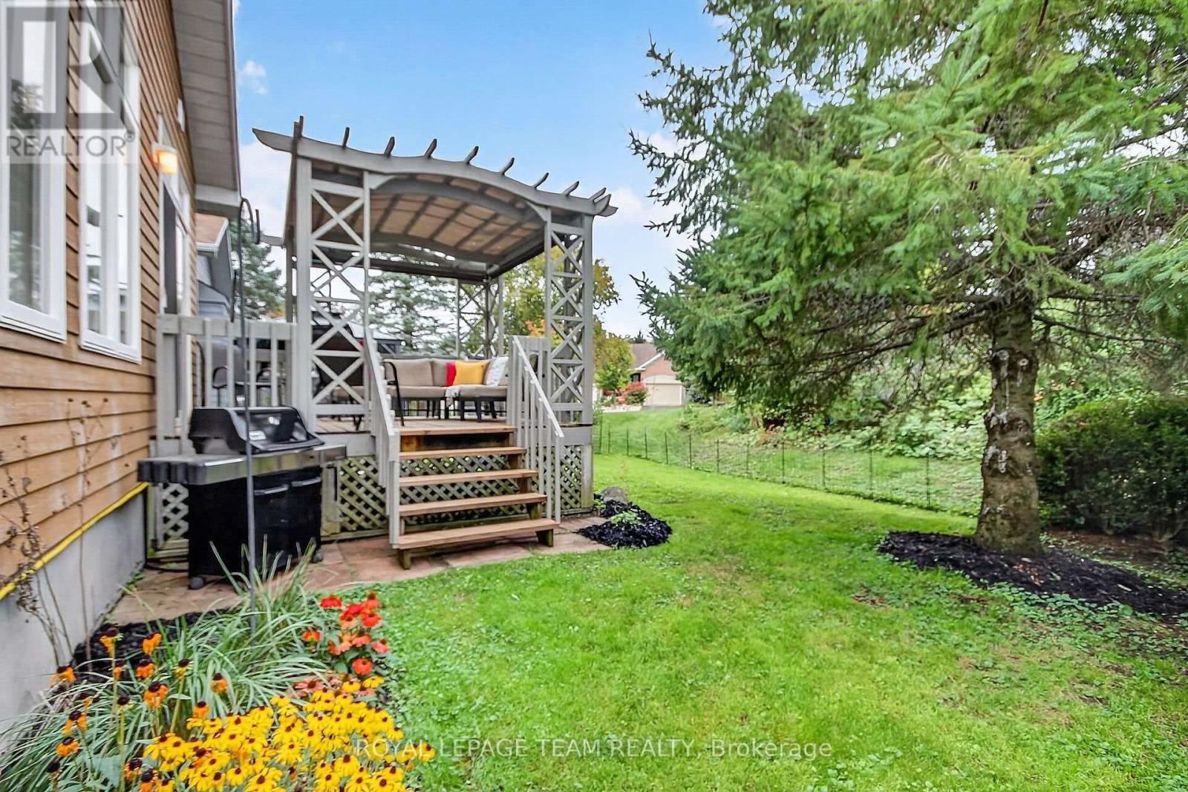
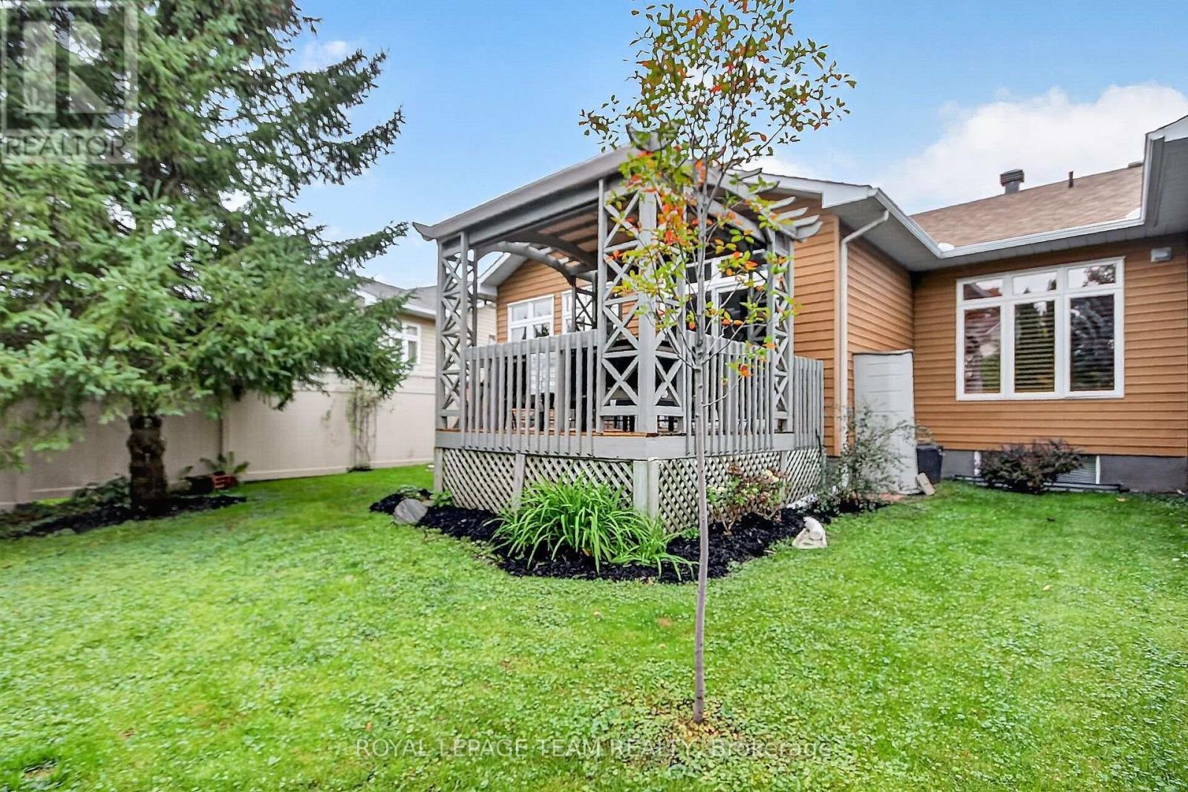
| Structure | Deck |
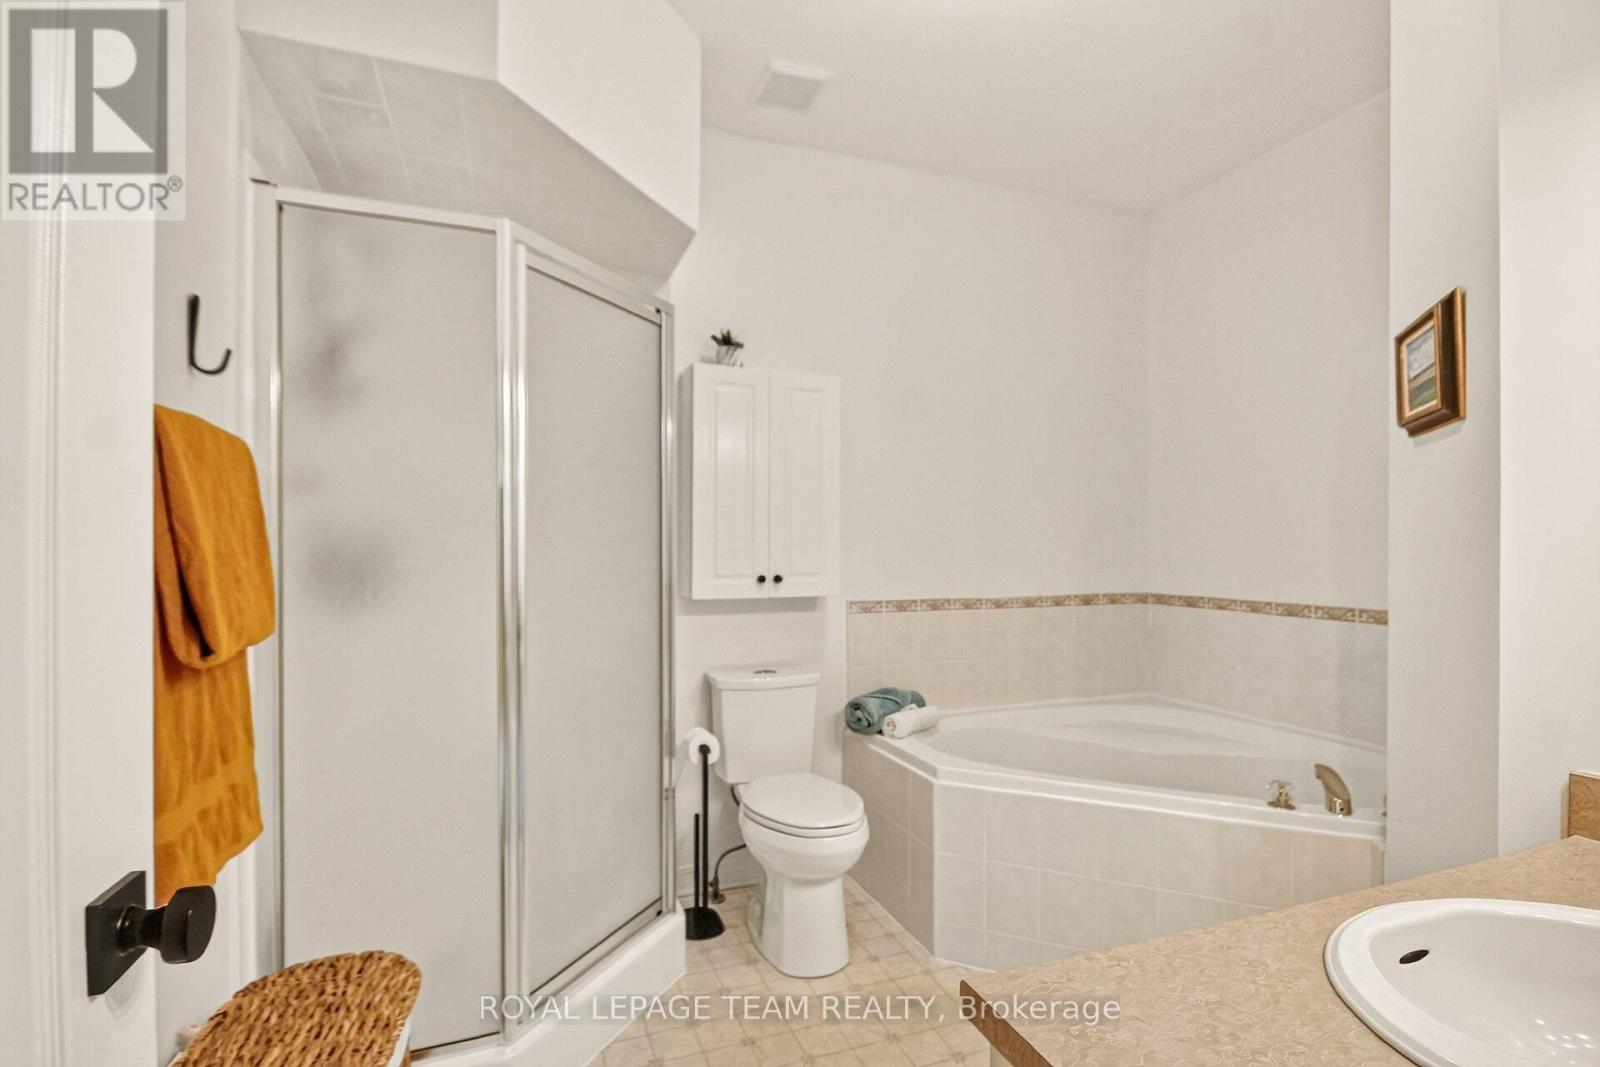
| Bathroom Total | 3 |
| Bedrooms Above Ground | 2 |
| Bedrooms Below Ground | 2 |
| Bedrooms Total | 4 |
| Age | 16 To 30 Years |
| Amenities | Fireplace(s) |
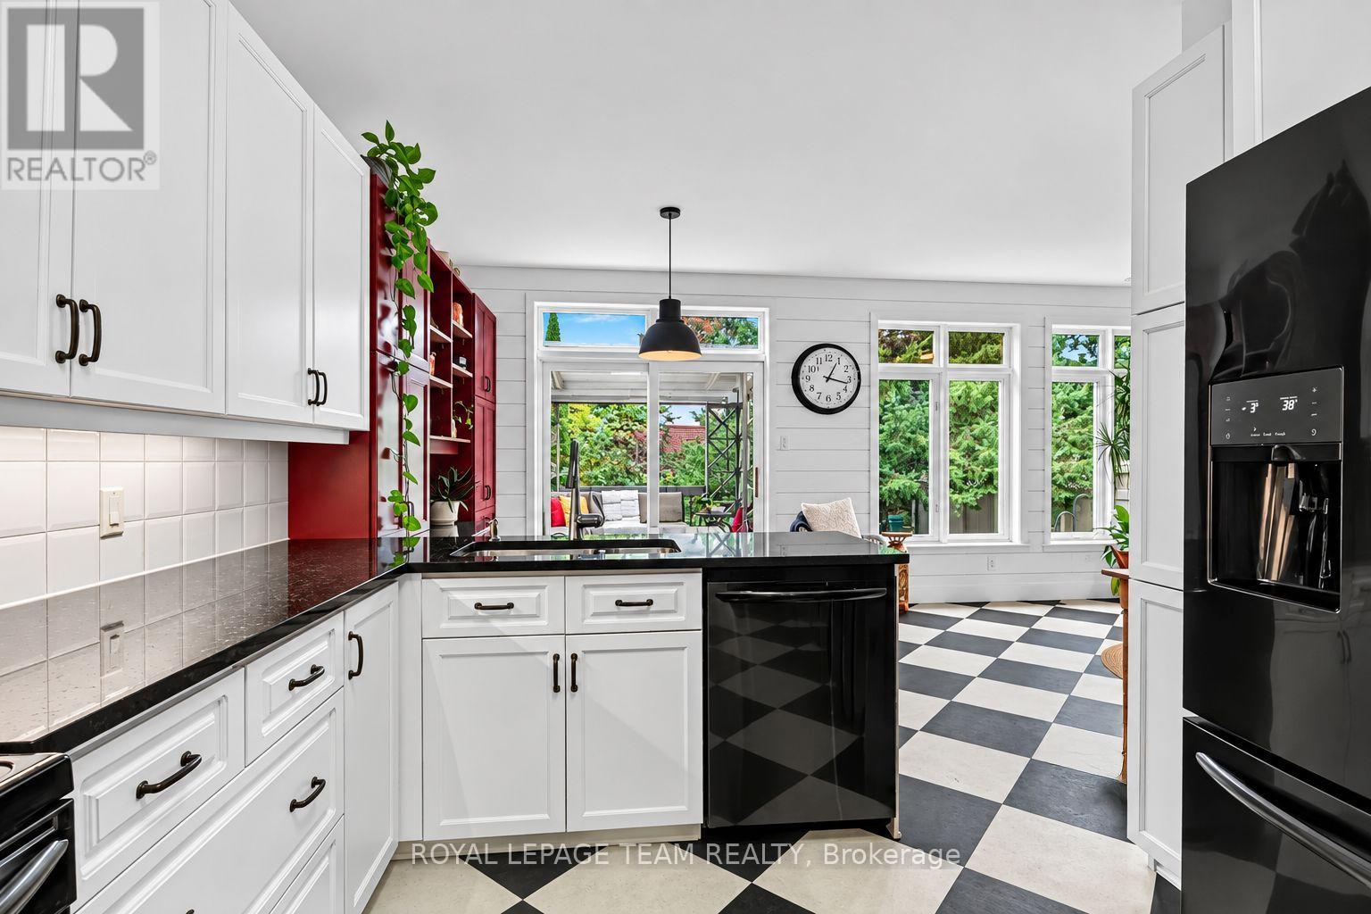
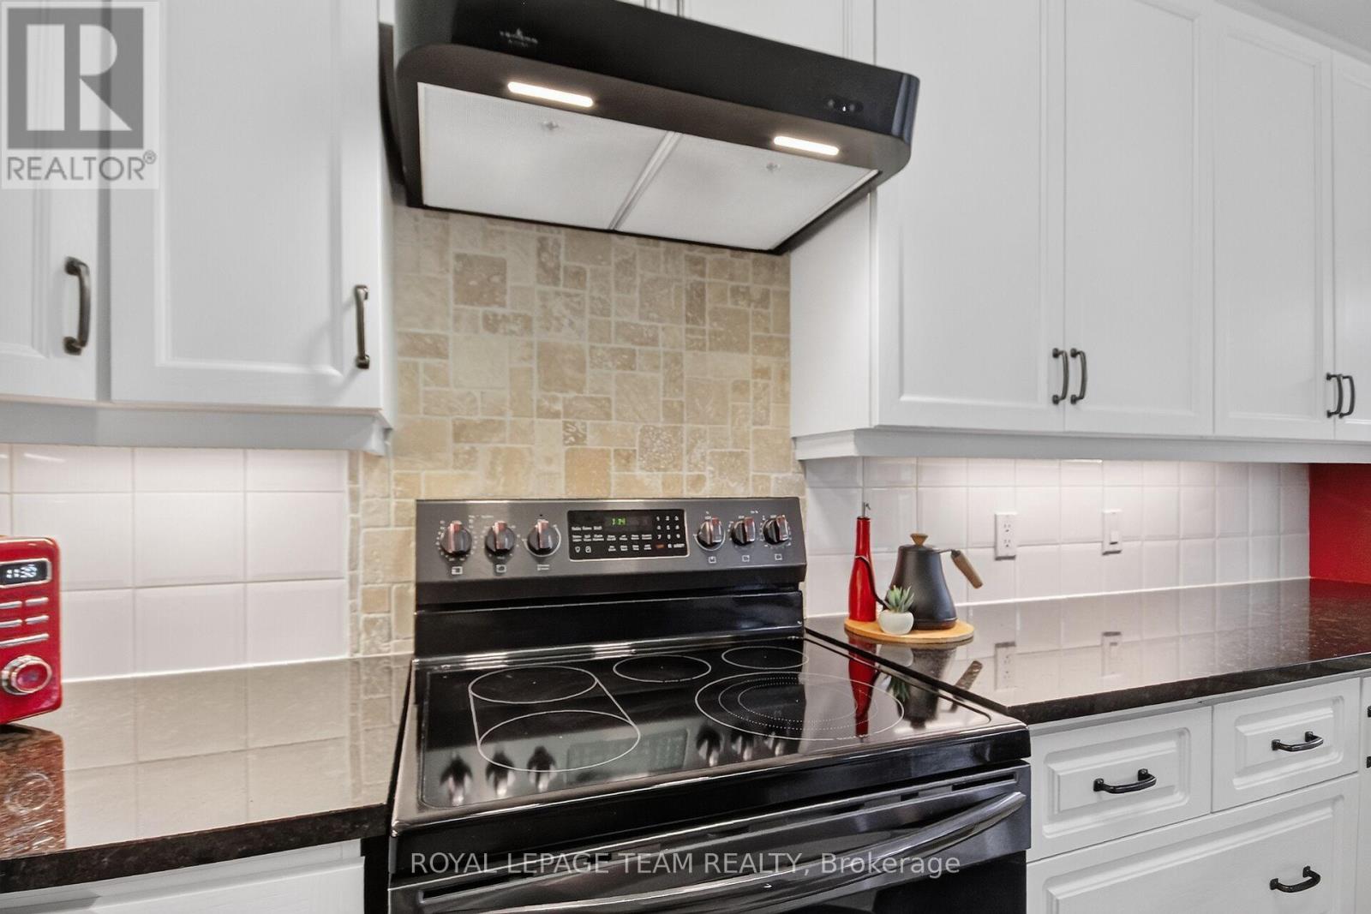
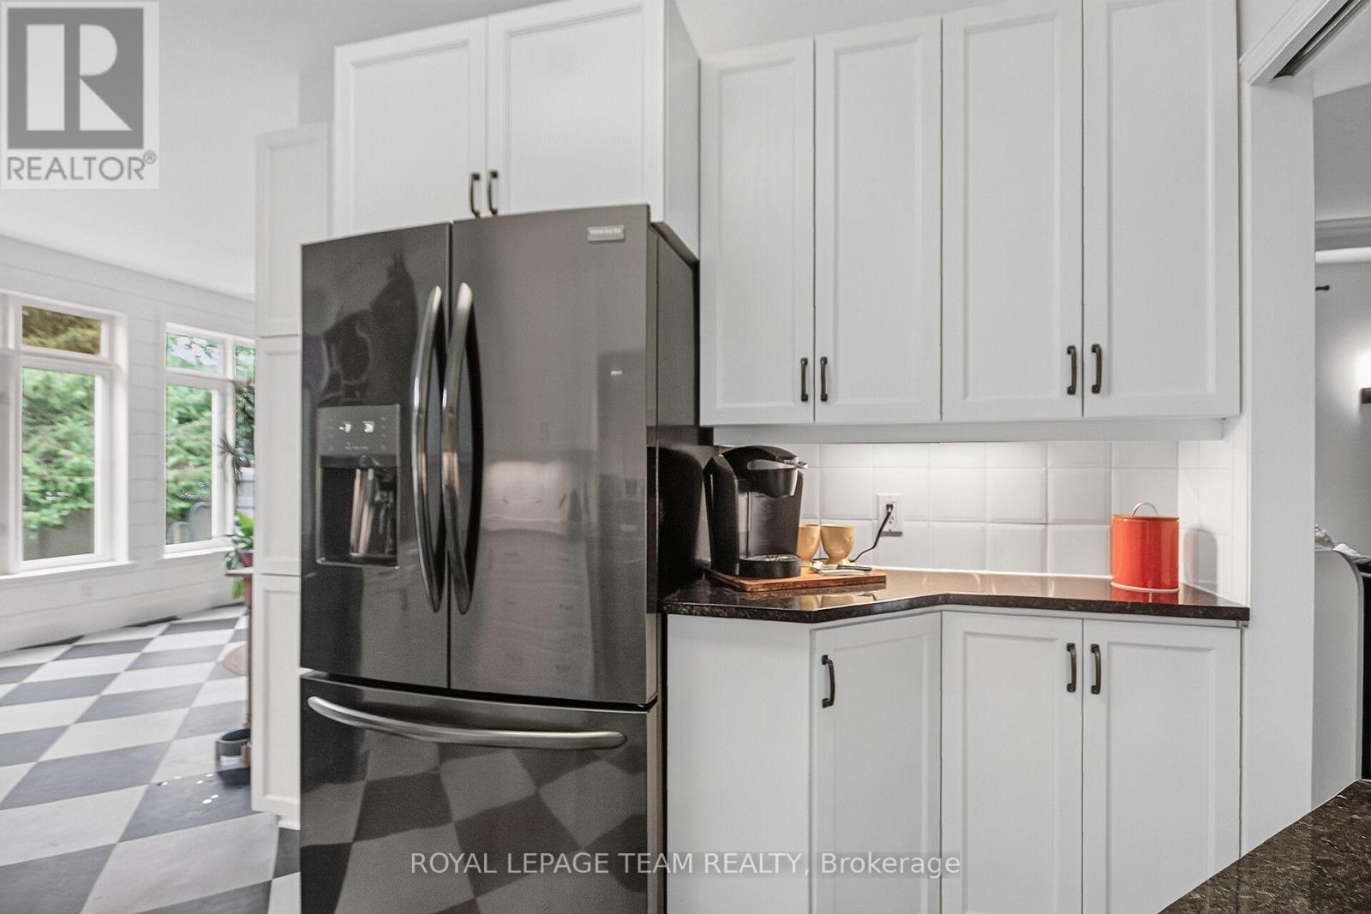
| Appliances | Water Meter, Dishwasher, Dryer, Stove, Washer, Refrigerator |
| Architectural Style | Bungalow |
| Basement Development | Finished |
| Basement Type | N/a (finished) |
| Construction Style Attachment | Attached |
| Cooling Type | Central Air Conditioning |
| Exterior Finish | Brick, Vinyl Siding |
| Fireplace Present | Yes |
| Fireplace Total | 2 |
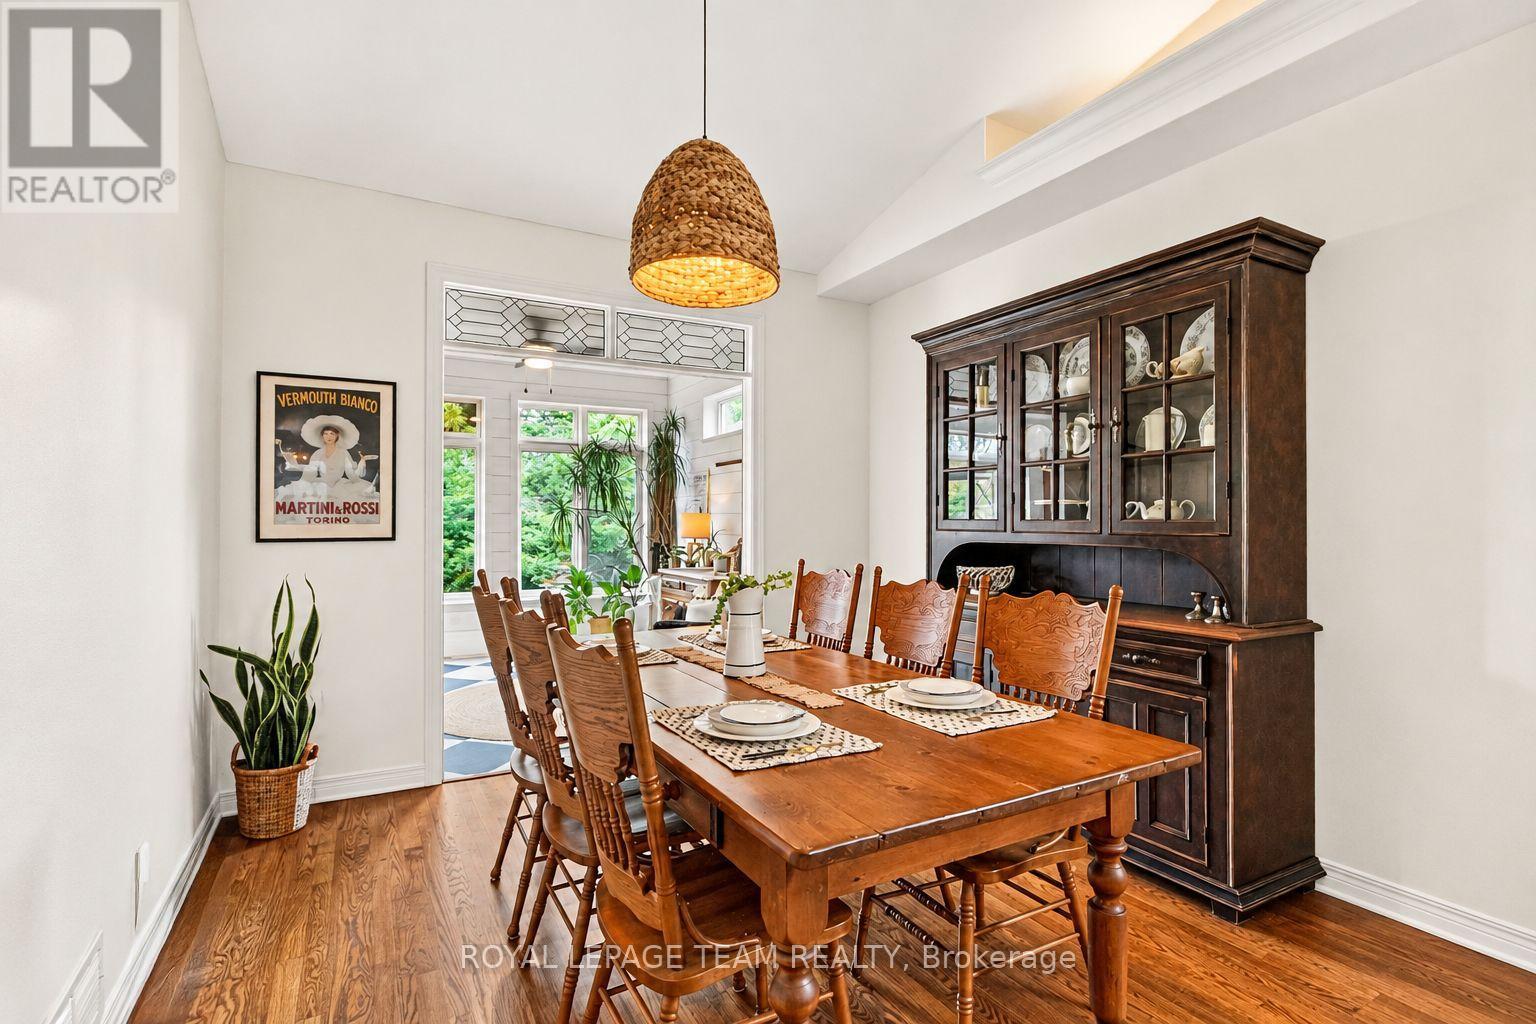
| Flooring Type | Tile, Hardwood |
| Foundation Type | Concrete |
| Heating Fuel | Natural Gas |
| Heating Type | Forced Air |
| Stories Total | 1 |
| Size Interior | 1,500 - 2,000 Sqft |
| Type | Row / Townhouse |
| Utility Water | Municipal Water |
| Attached Garage | |
| Garage |
| Acreage | No |
| Landscape Features | Lawn Sprinkler |
| Sewer | Sanitary Sewer |
| Size Depth | 112 Ft ,8 In |
| Size Frontage | 51 Ft ,1 In |
| Size Irregular | 51.1 X 112.7 Ft |
| Size Total Text | 51.1 X 112.7 Ft |
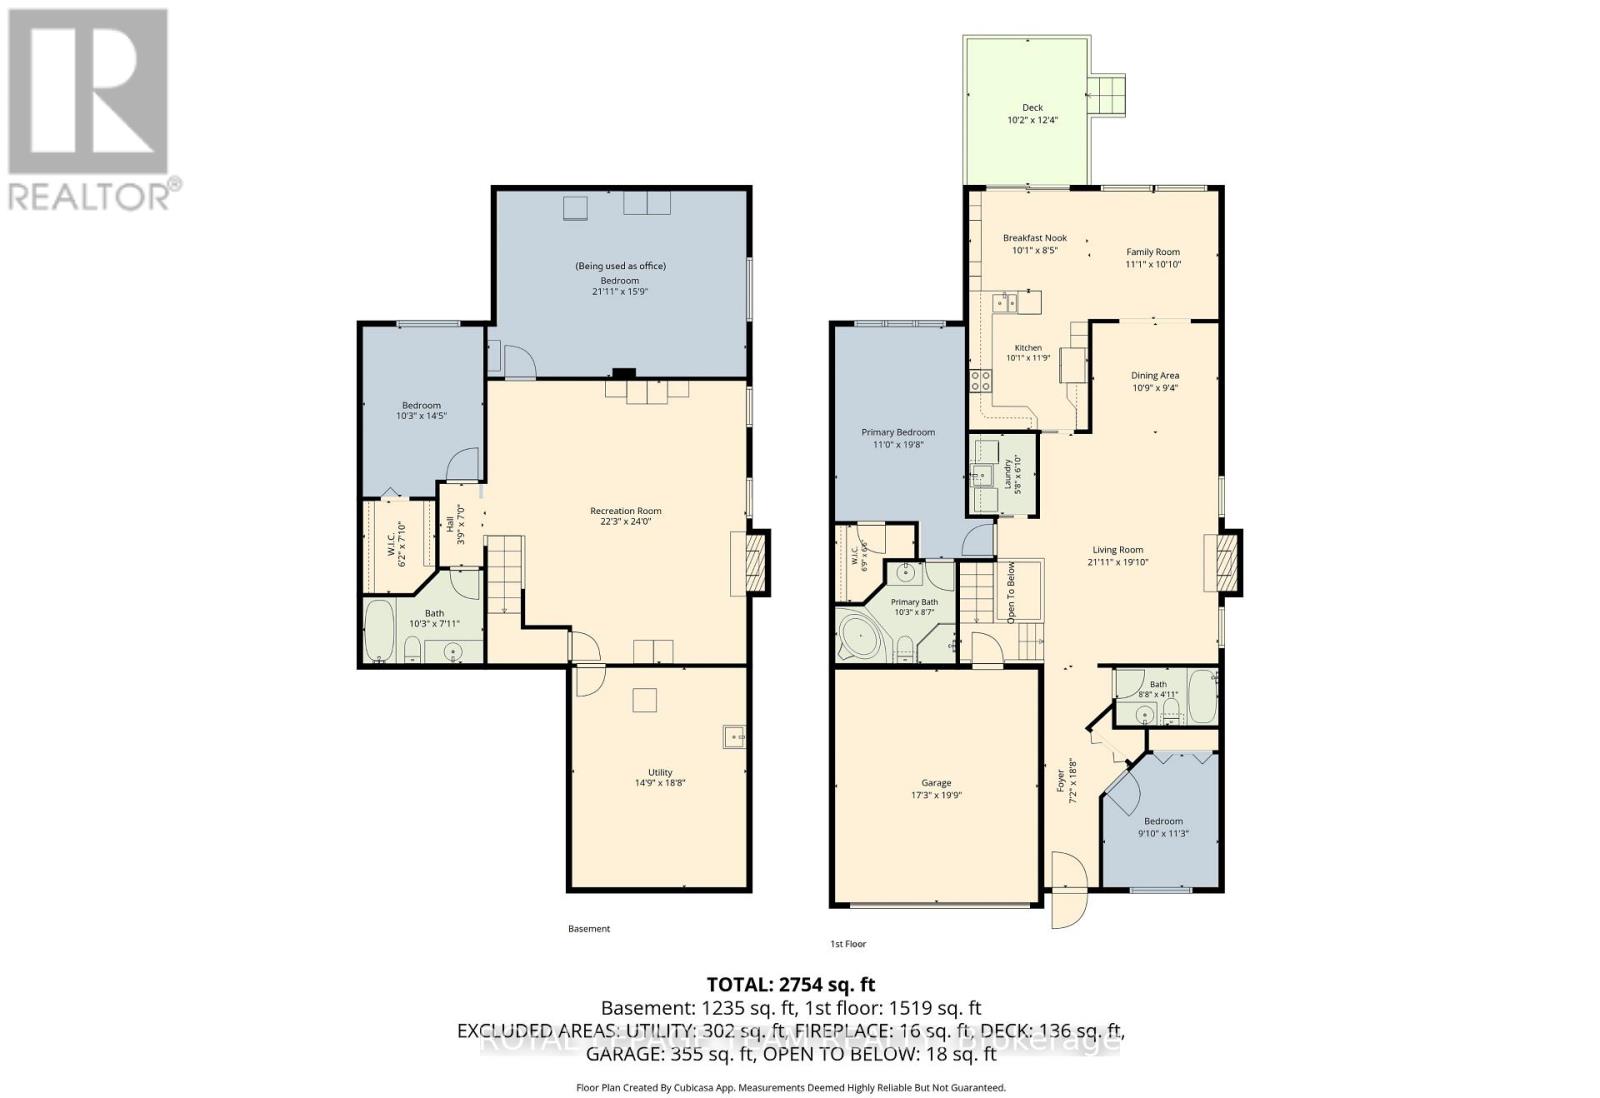
| Level | Type | Length | Width | Dimensions |
|---|---|---|---|---|
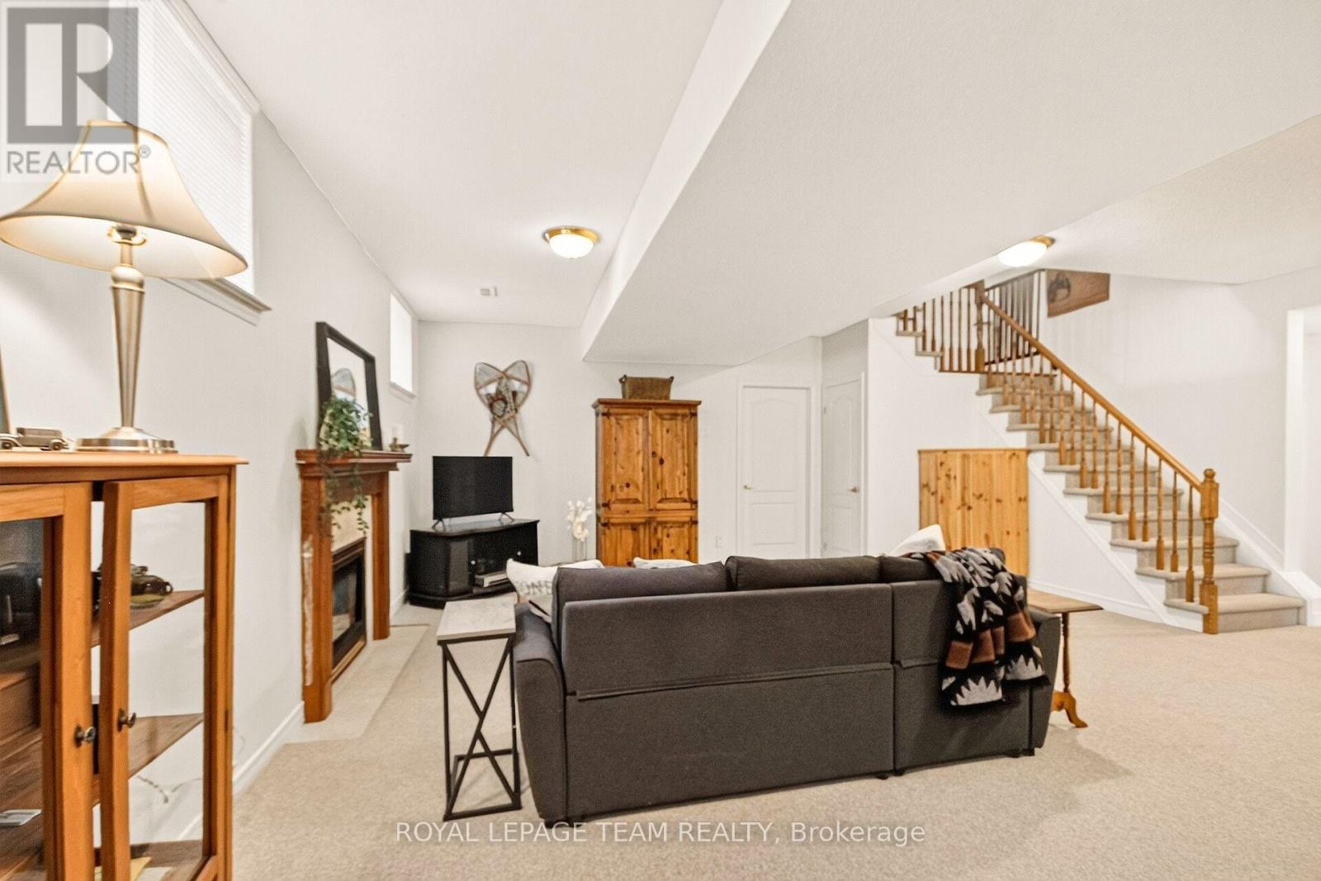
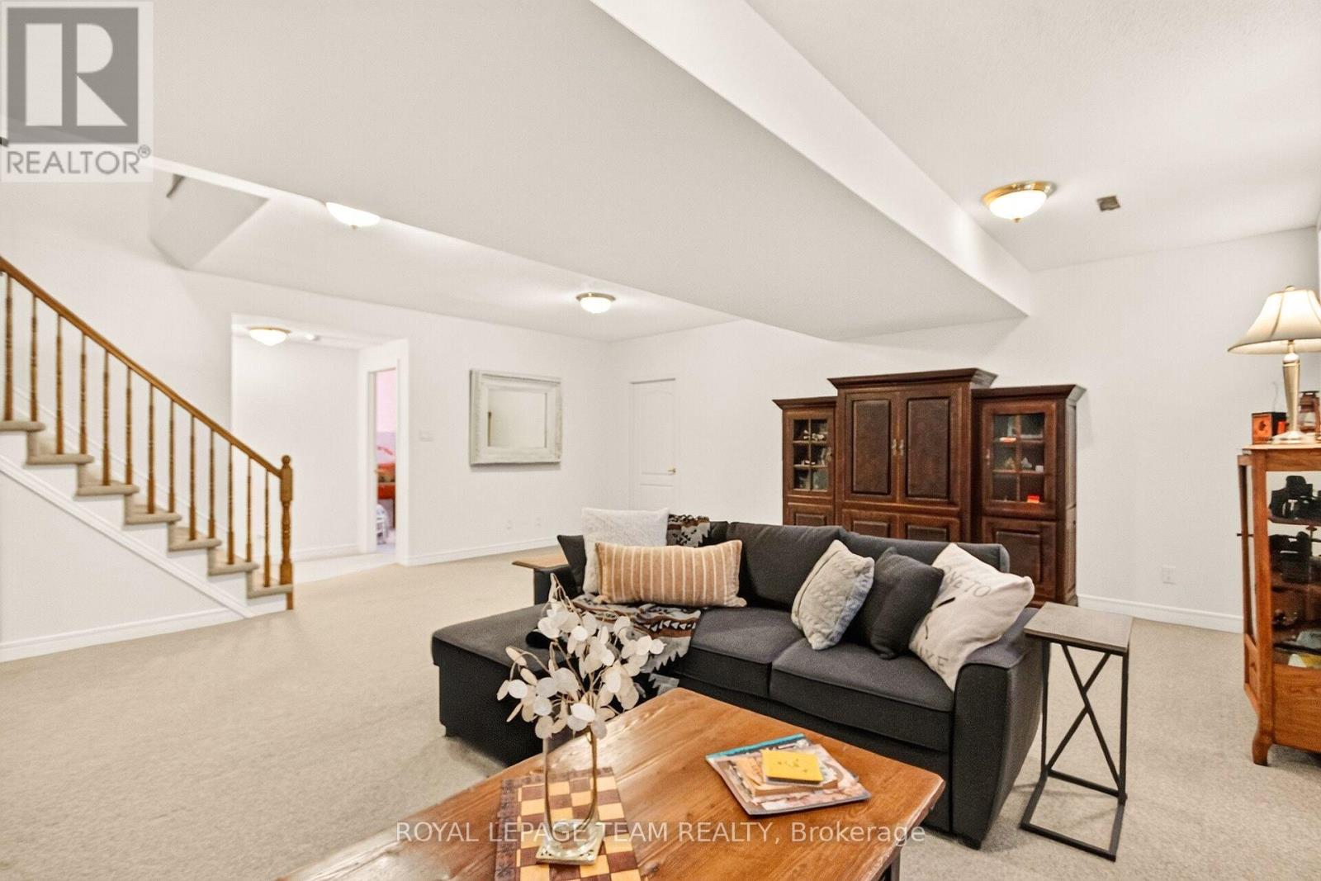
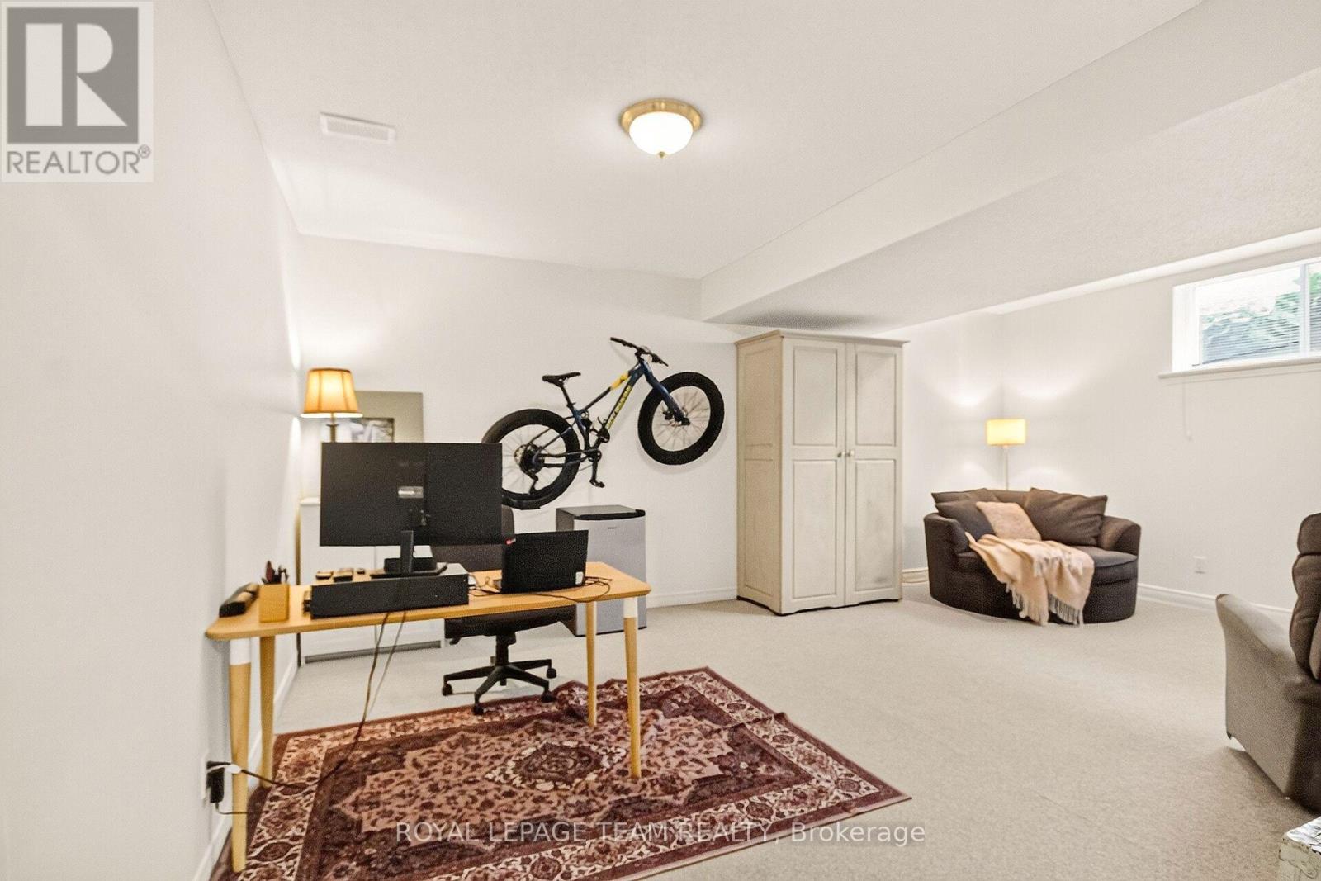
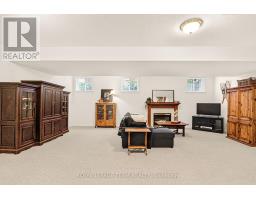
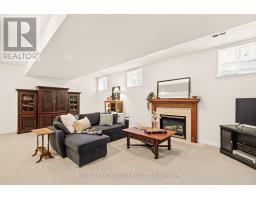
| Basement | Recreational, Games Room | 6.78 m | 7.32 m | 6.78 m x 7.32 m |
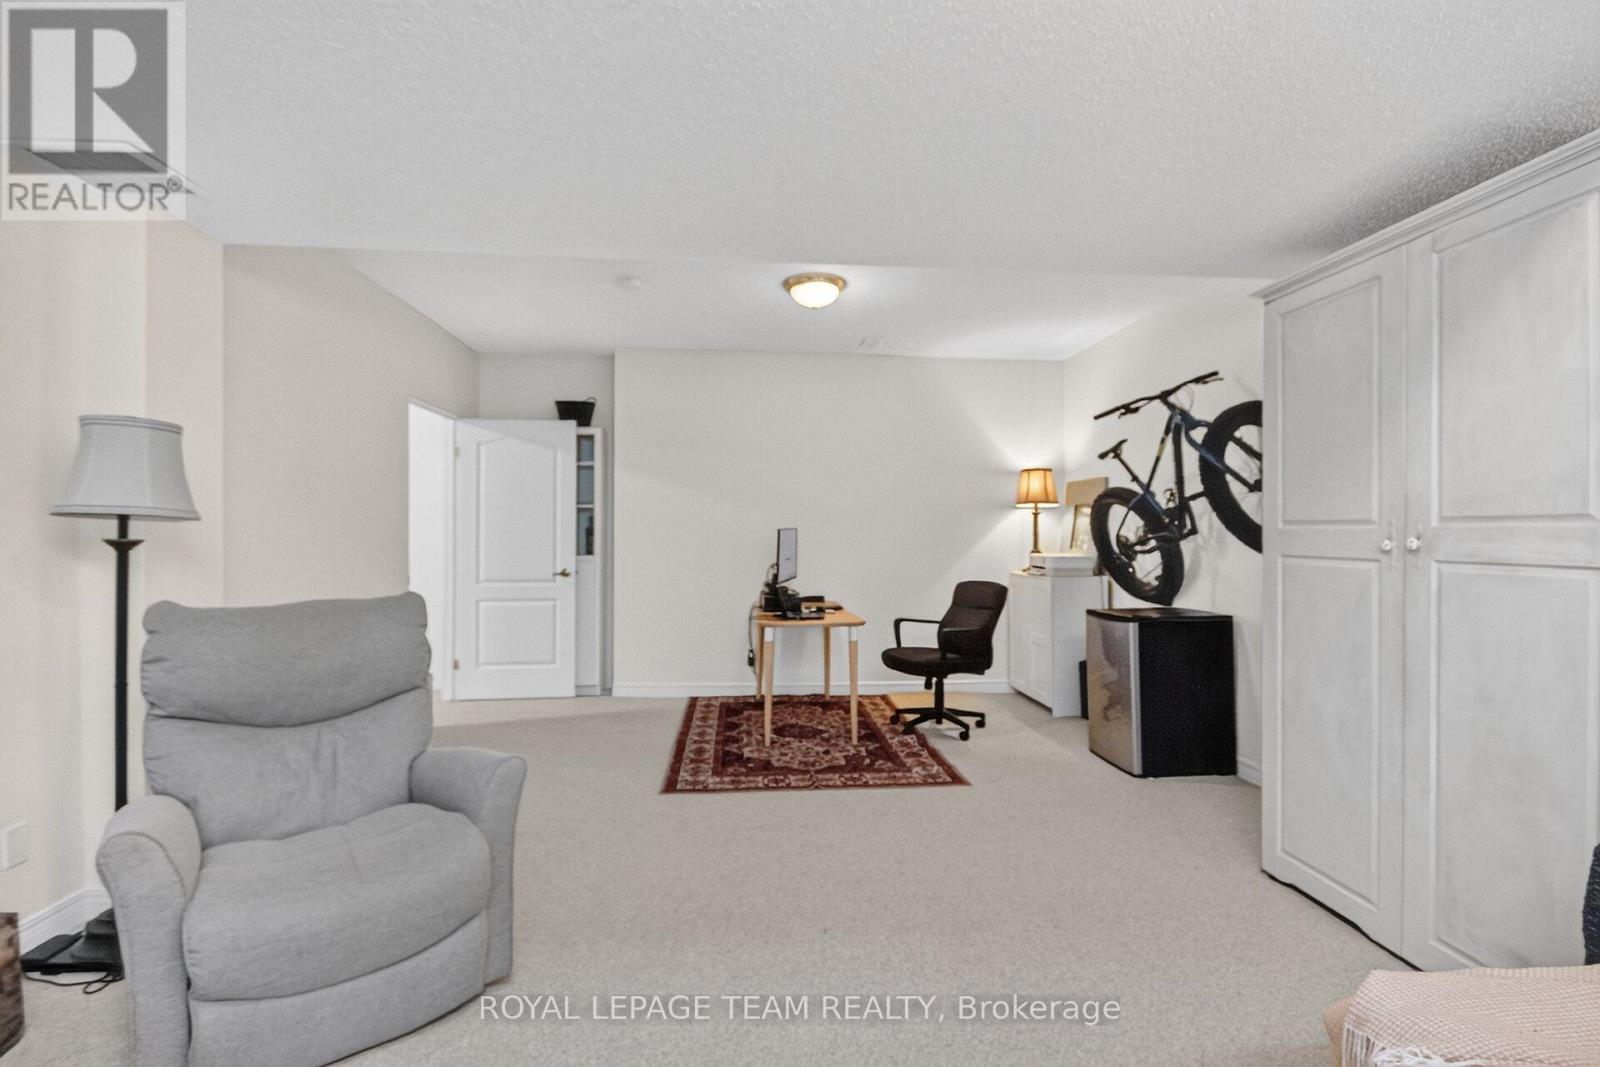
| Basement | Bedroom 4 | 4.8 m | 6.68 m | 4.8 m x 6.68 m |
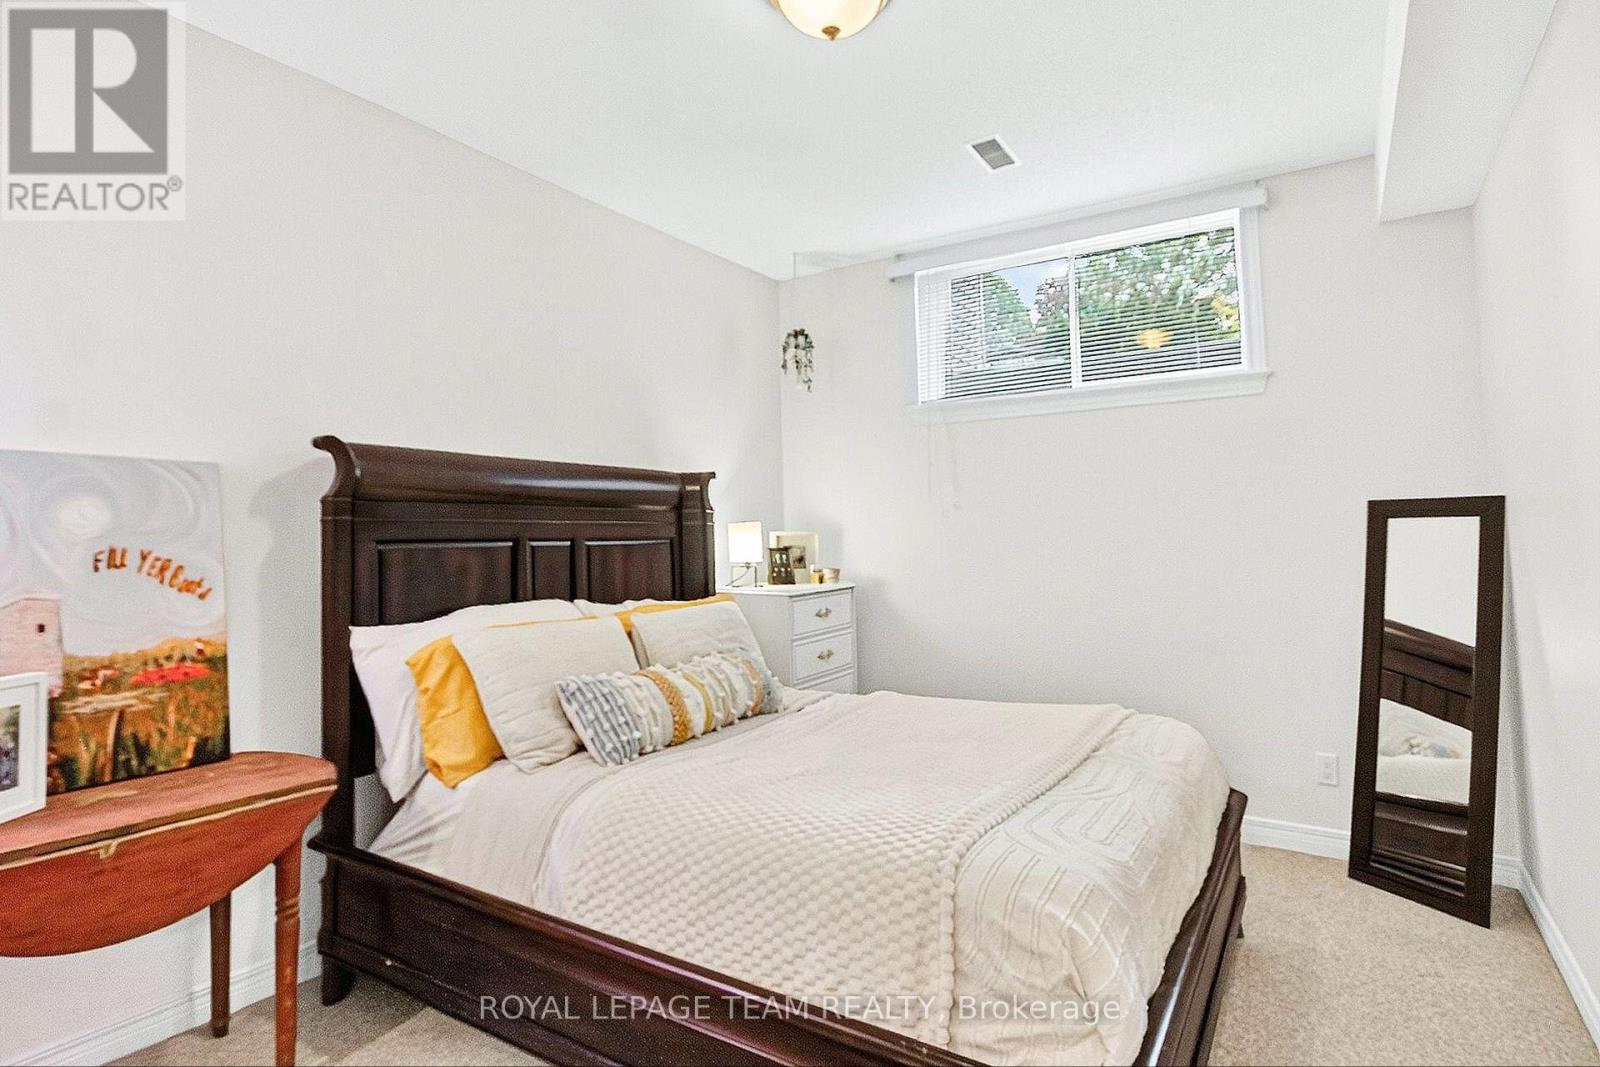
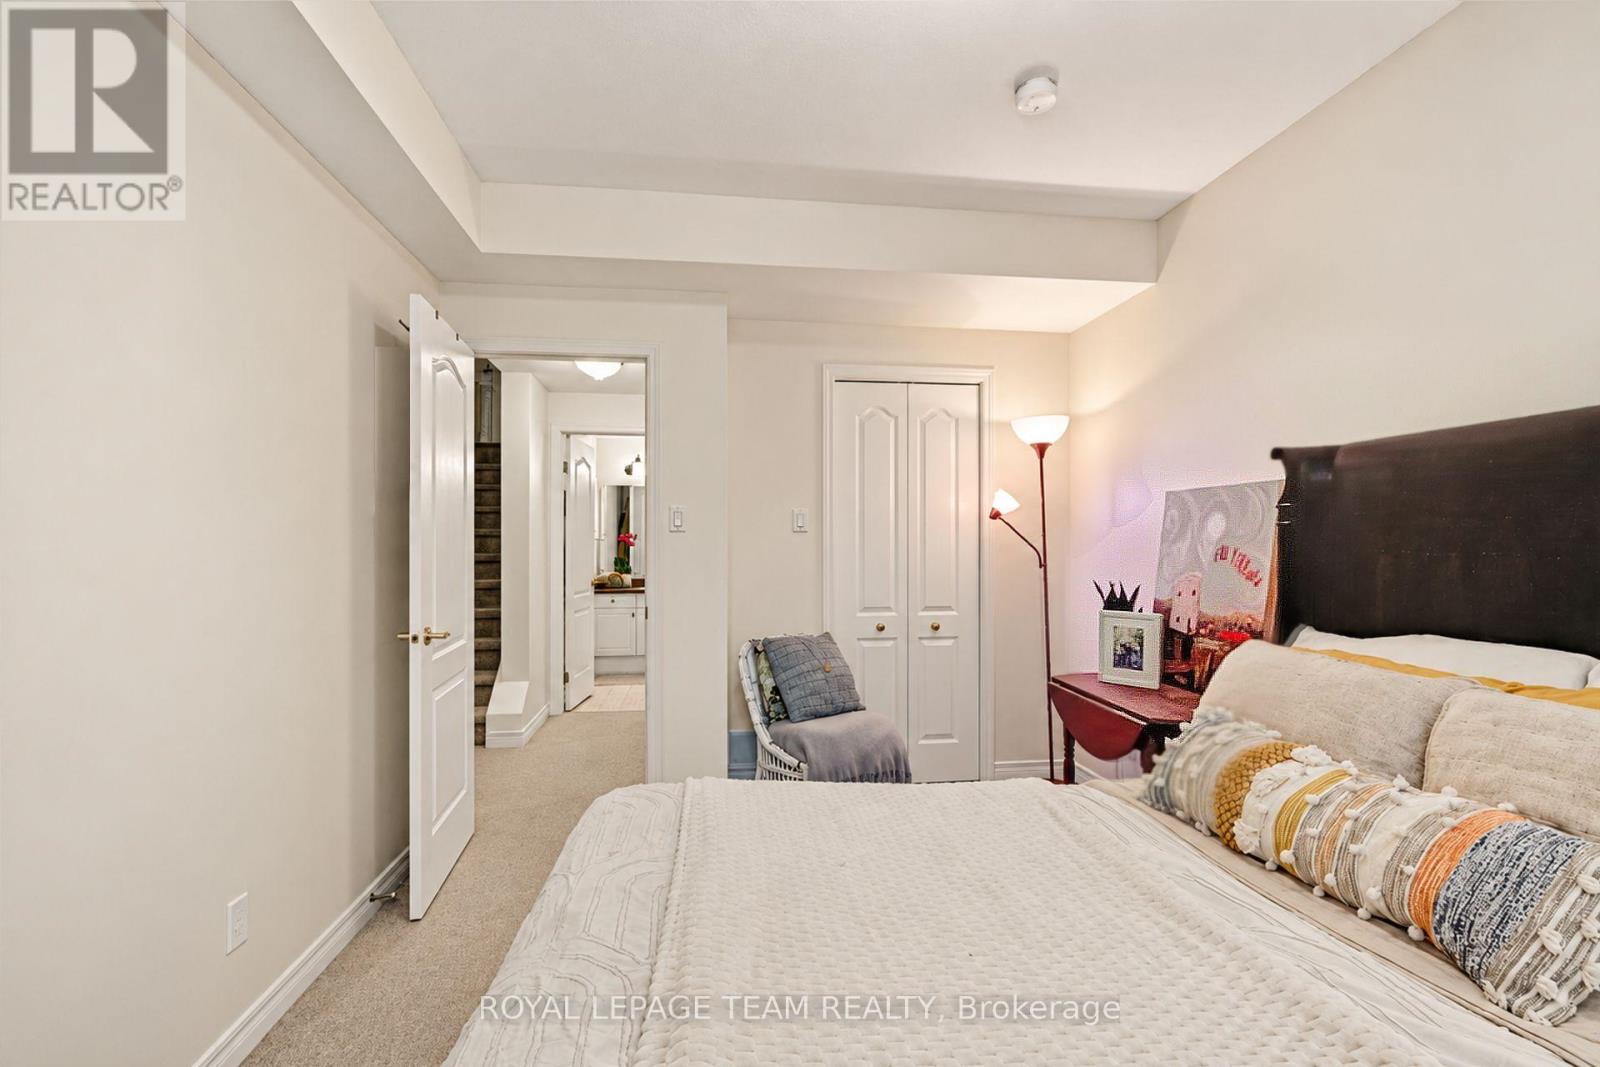
| Basement | Bedroom 3 | 3.12 m | 4.39 m | 3.12 m x 4.39 m |
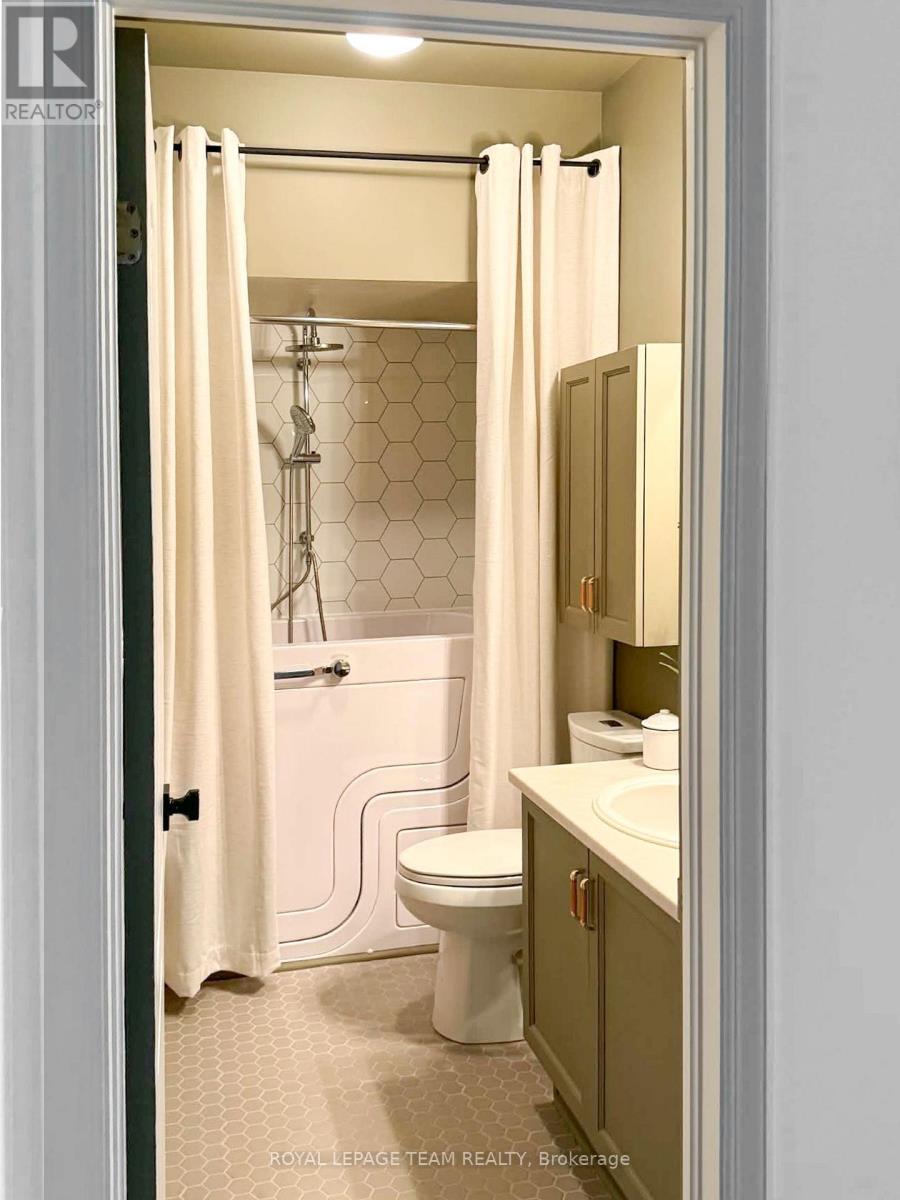
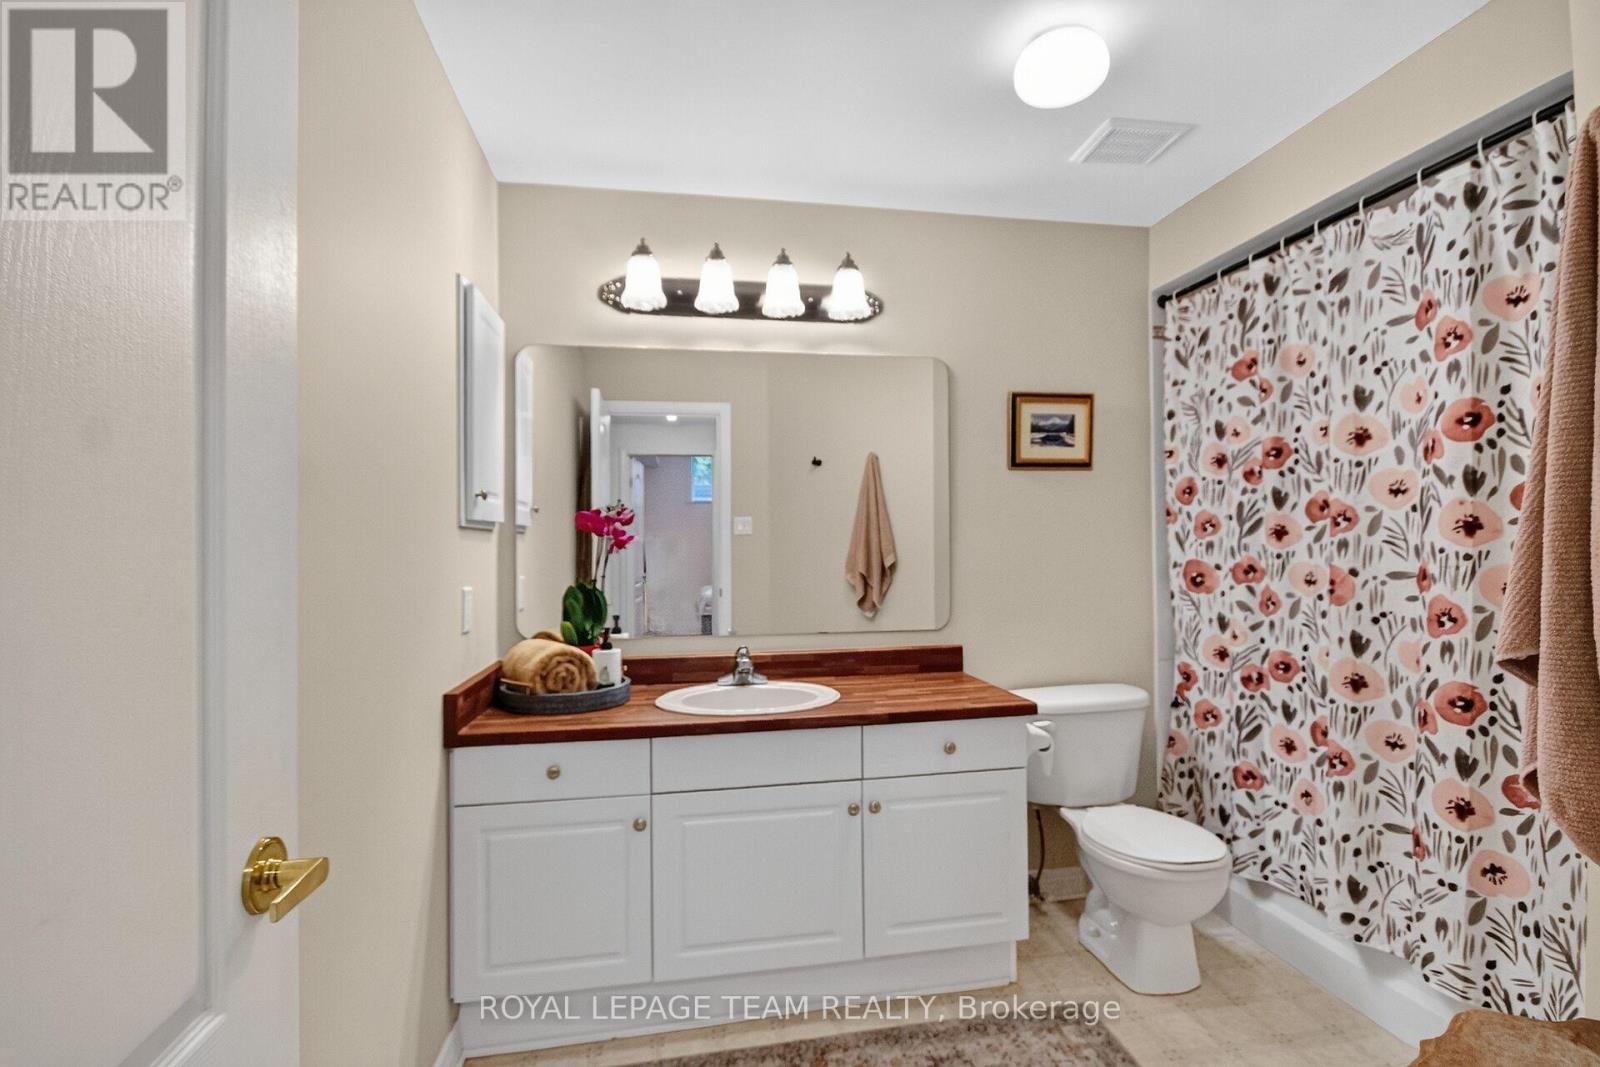
| Basement | Bathroom | 3.12 m | 2.41 m | 3.12 m x 2.41 m |
| Basement | Utility Room | 5.69 m | 4.5 m | 5.69 m x 4.5 m |
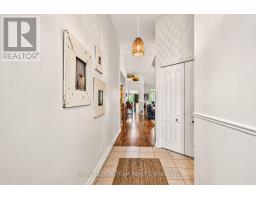
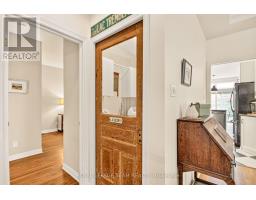
| Main Level | Foyer | 5.69 m | 2.18 m | 5.69 m x 2.18 m |
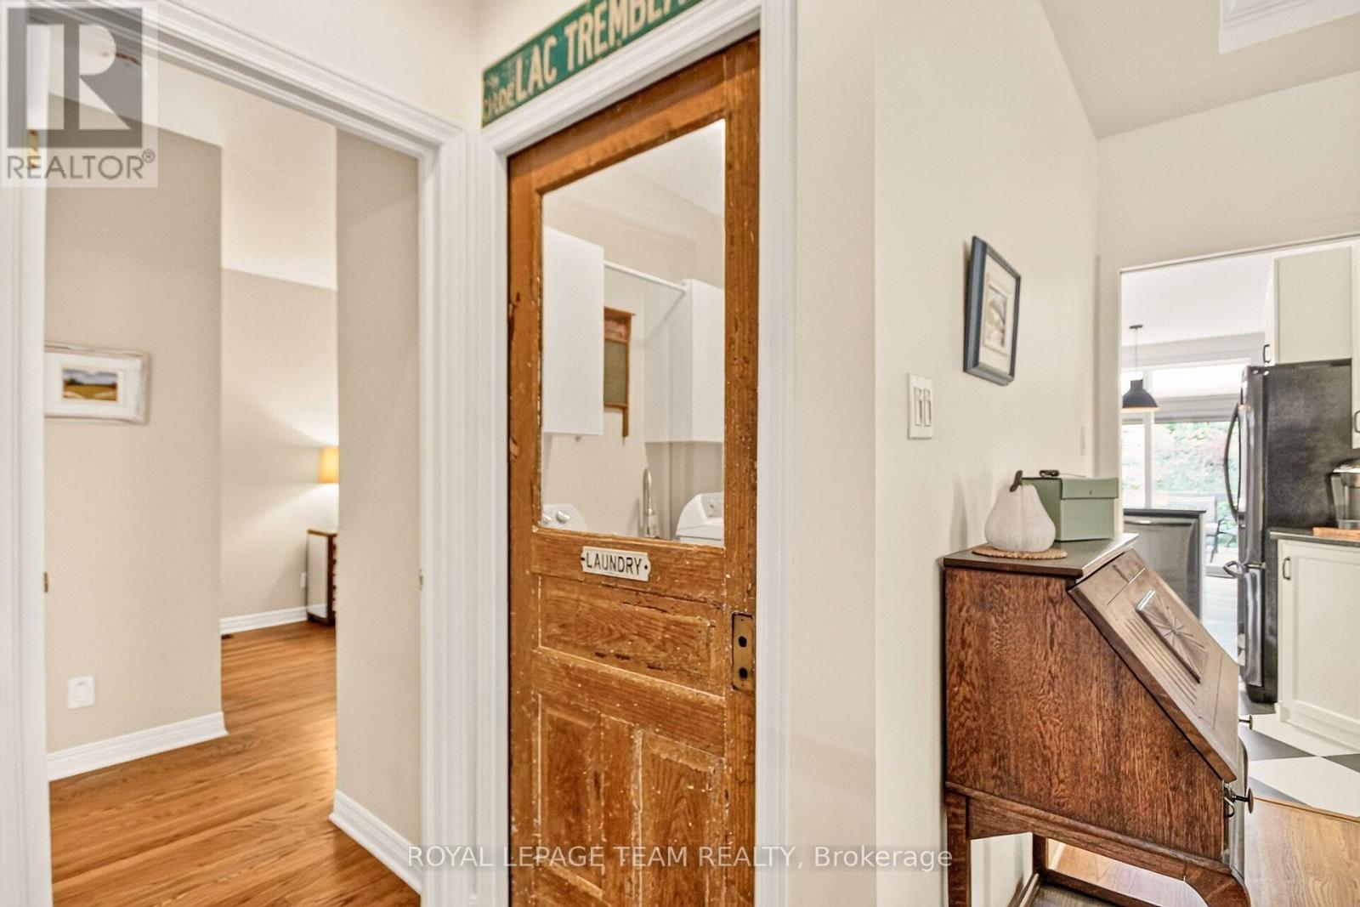
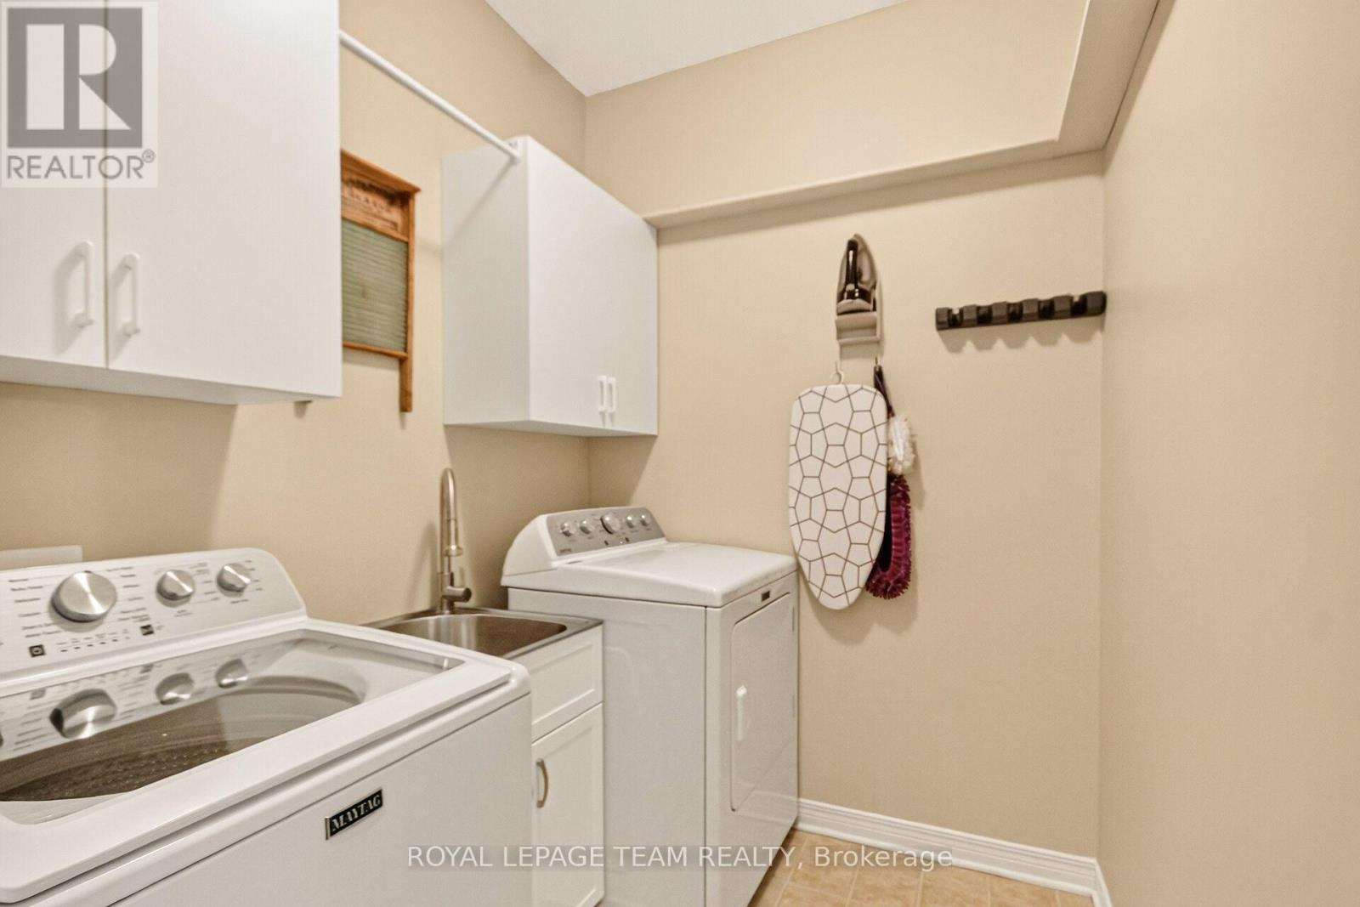
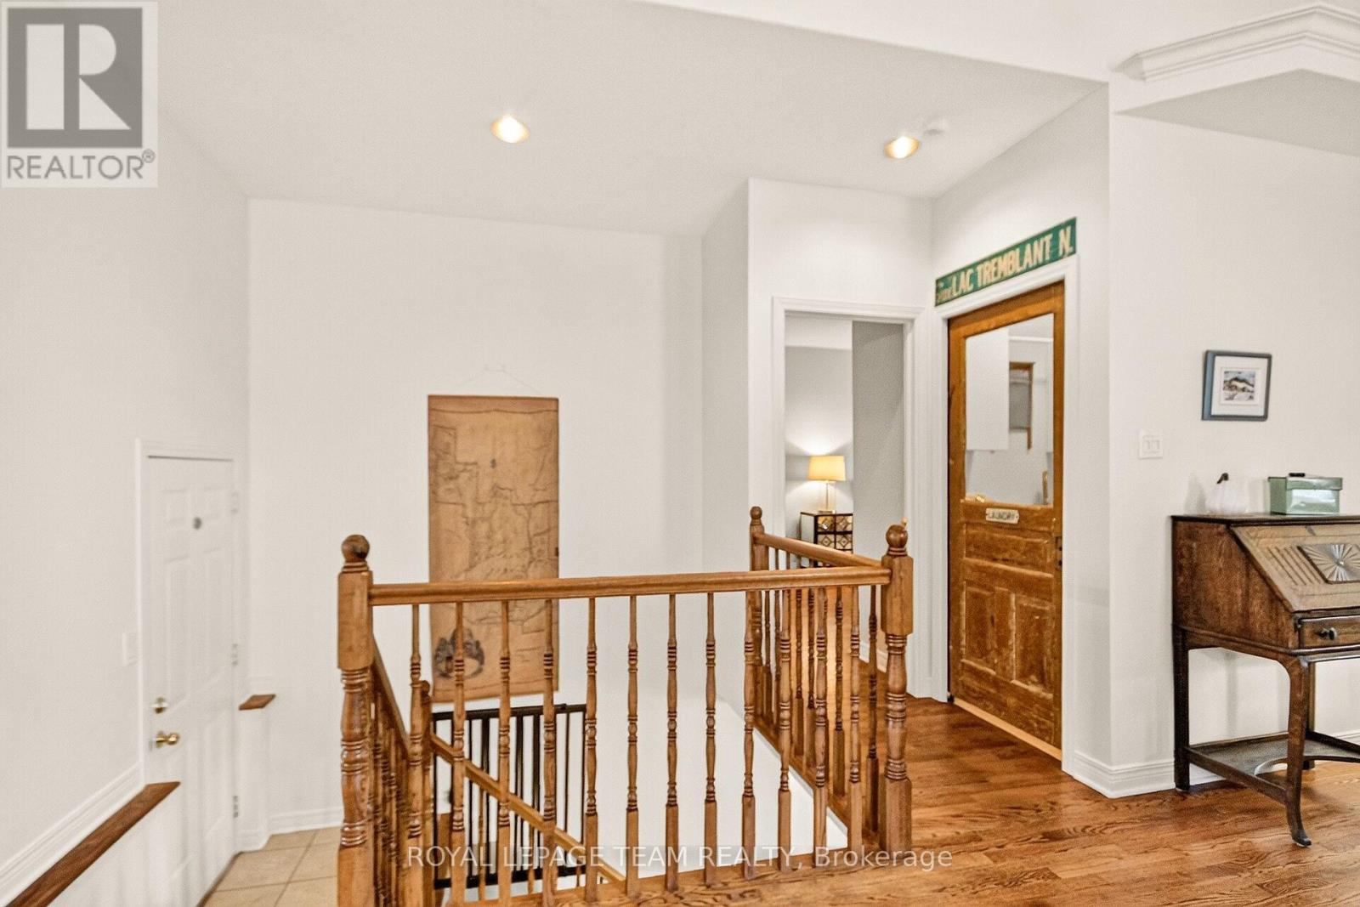
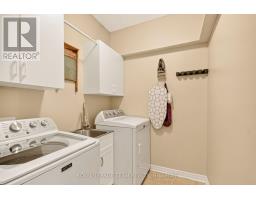
| Main Level | Laundry Room | 1.73 m | 2.08 m | 1.73 m x 2.08 m |
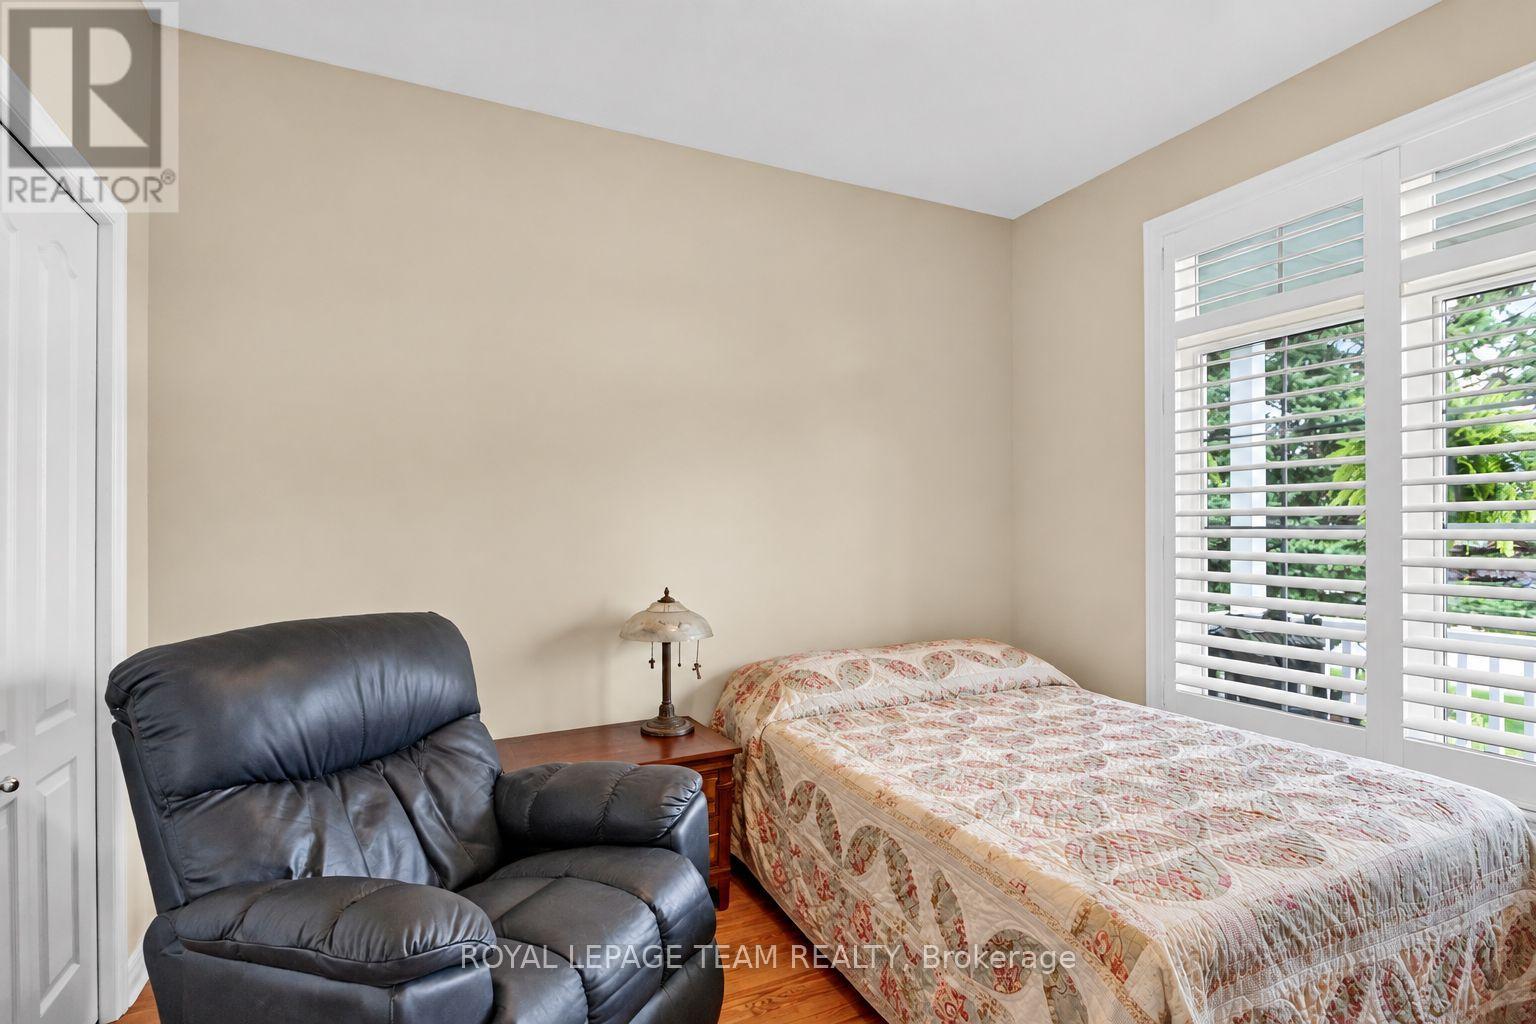
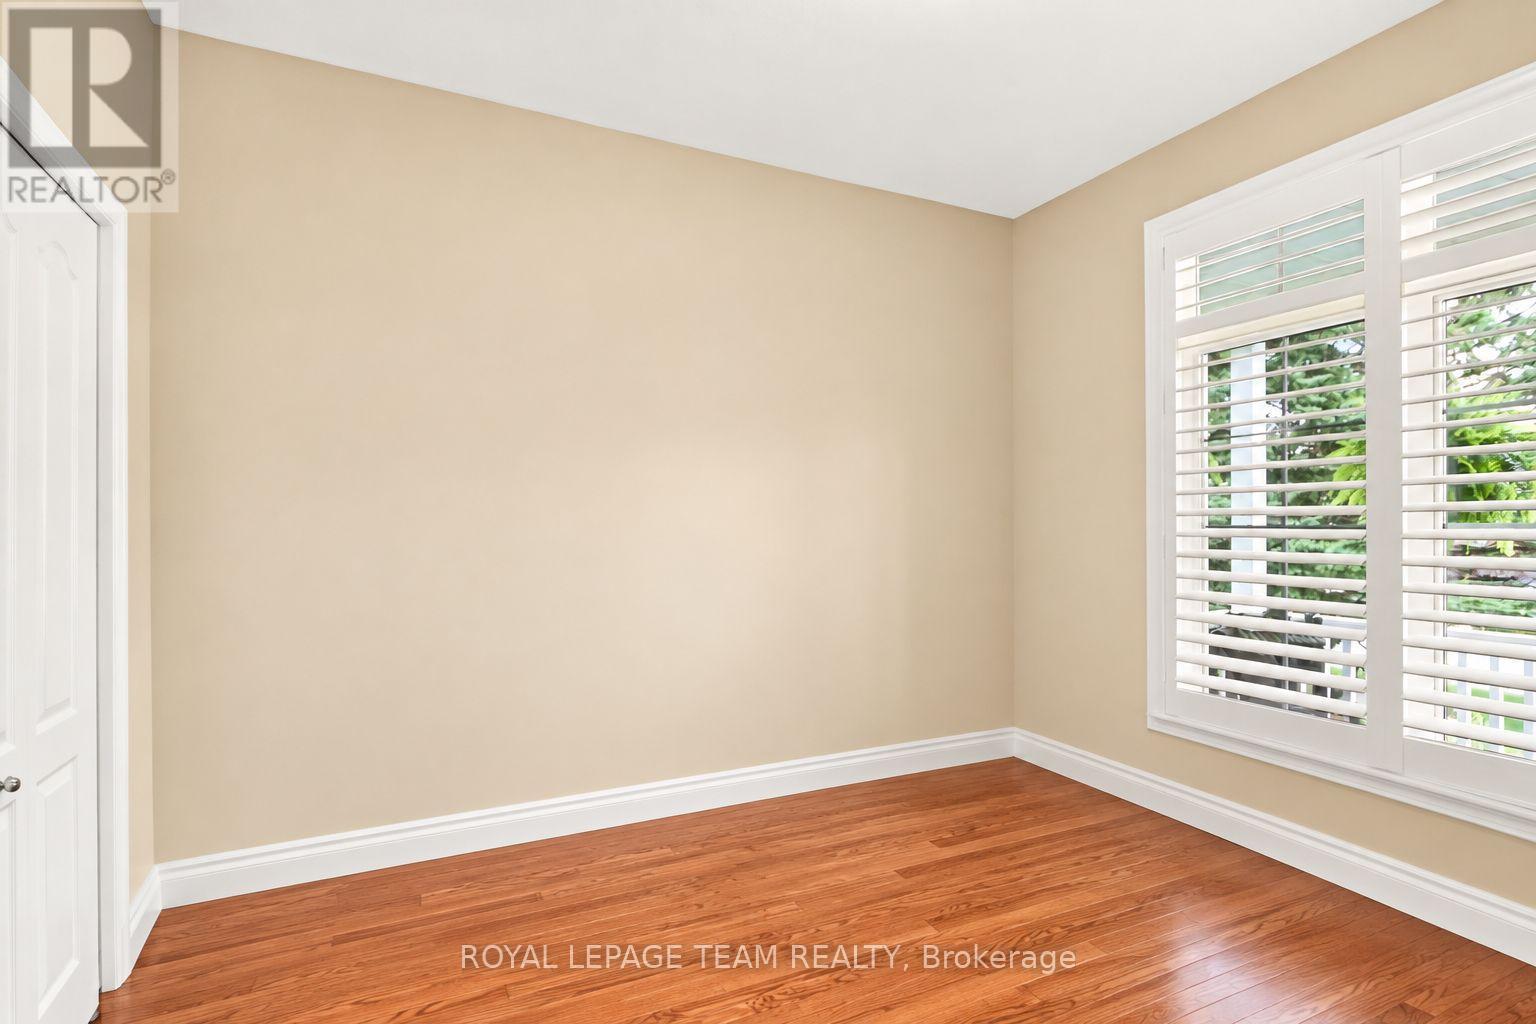
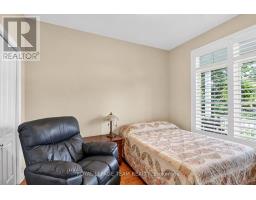
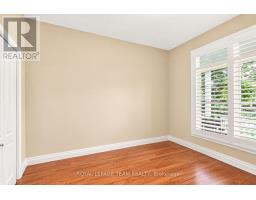
| Main Level | Bedroom 2 | 2.92 m | 3.43 m | 2.92 m x 3.43 m |
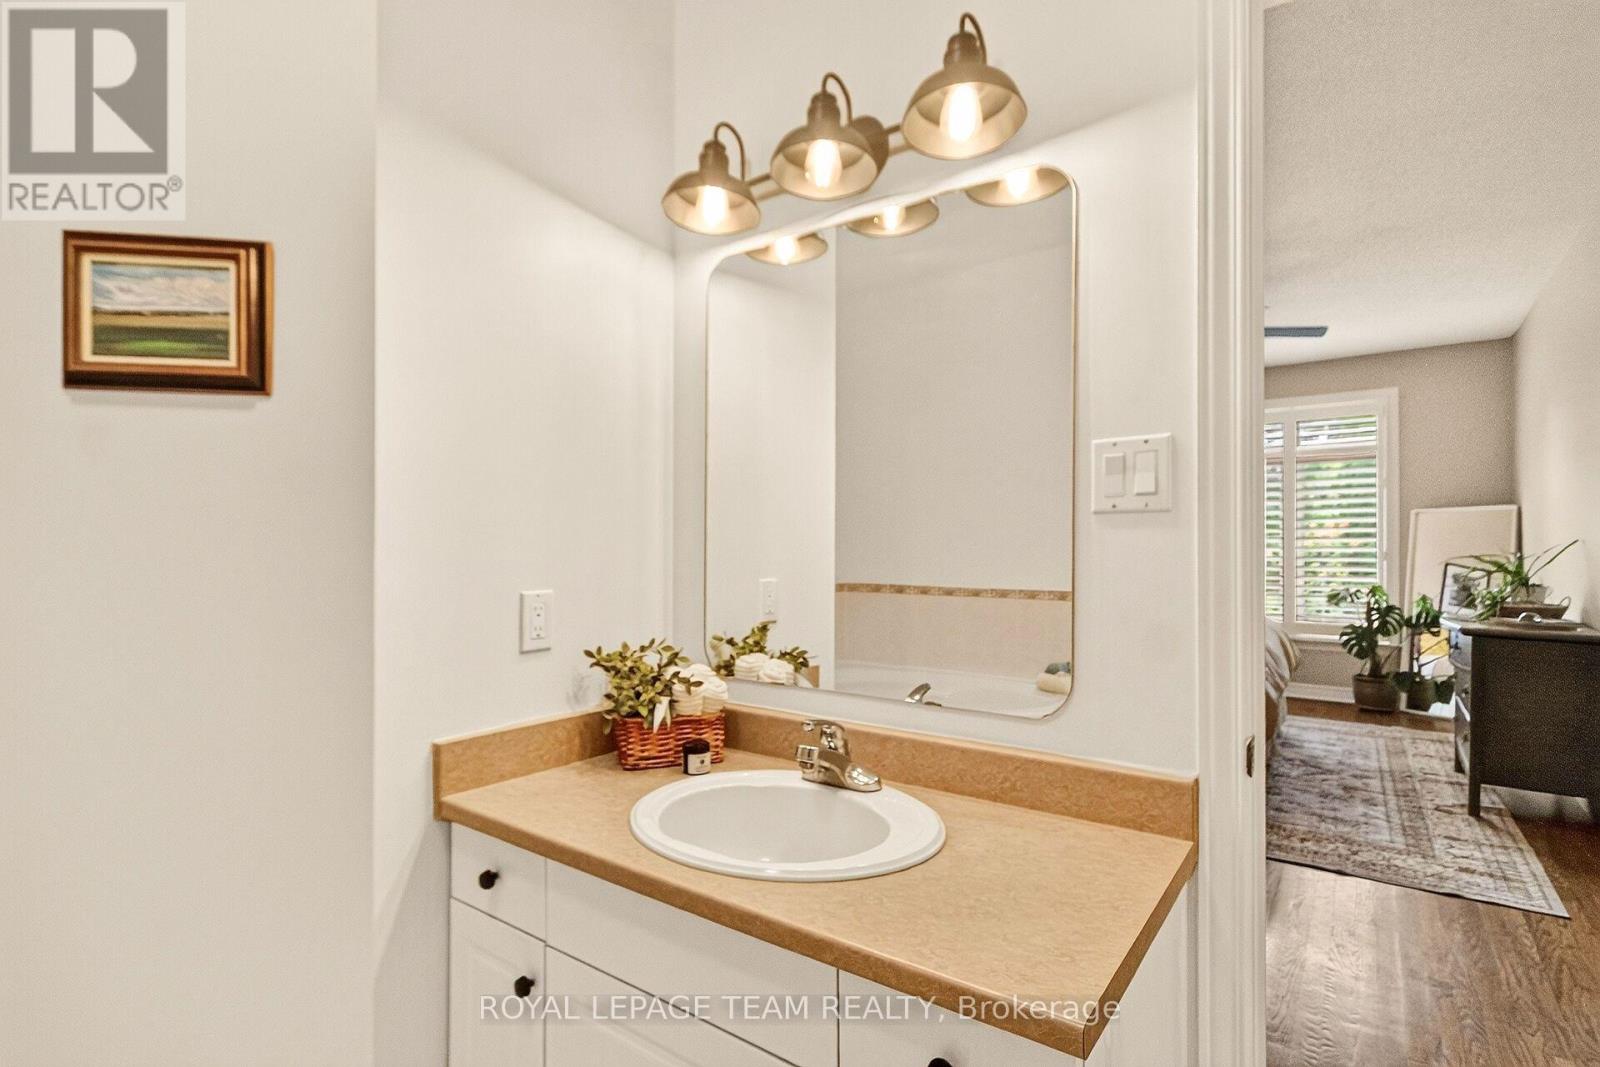
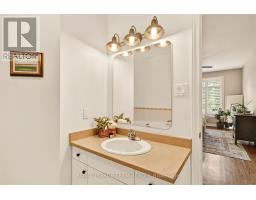
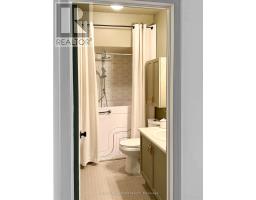
| Main Level | Bathroom | 2.64 m | 1.5 m | 2.64 m x 1.5 m |
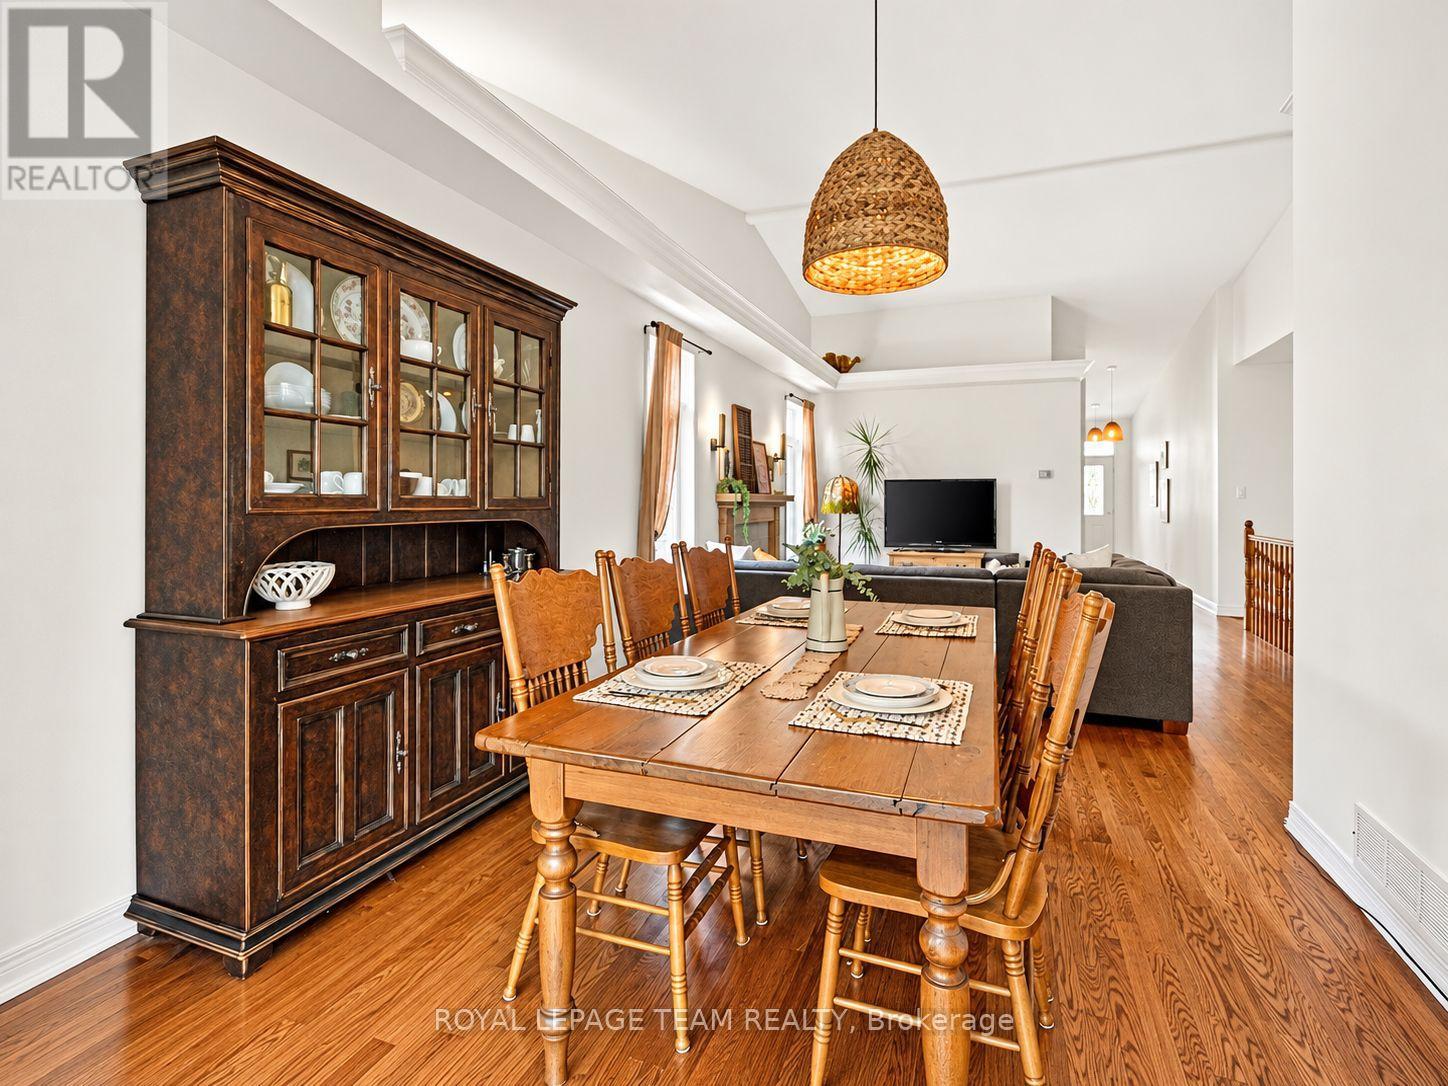
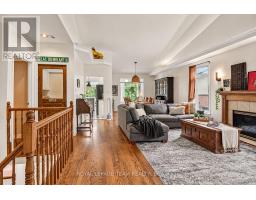
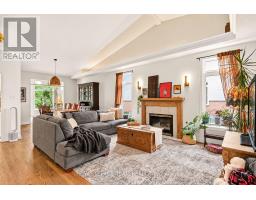
| Main Level | Living Room | 6.68 m | 6.05 m | 6.68 m x 6.05 m |
| Main Level | Dining Room | 3.28 m | 2.85 m | 3.28 m x 2.85 m |
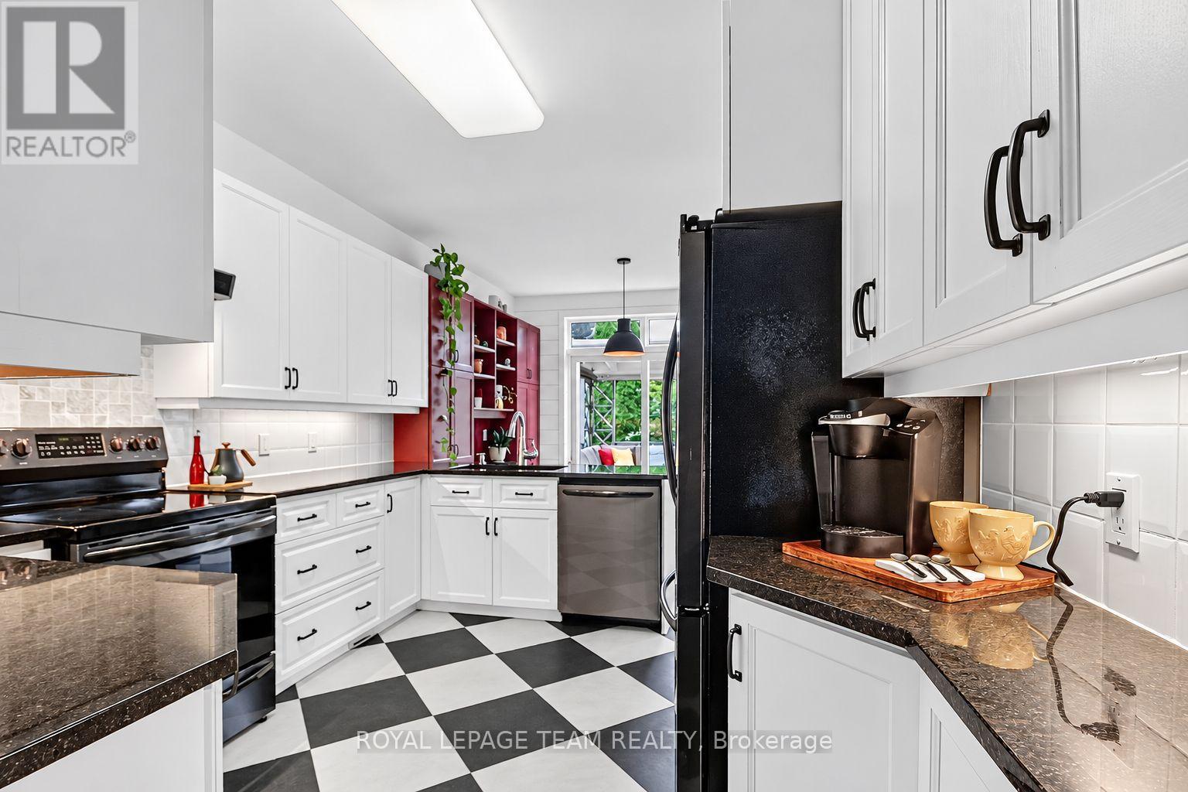
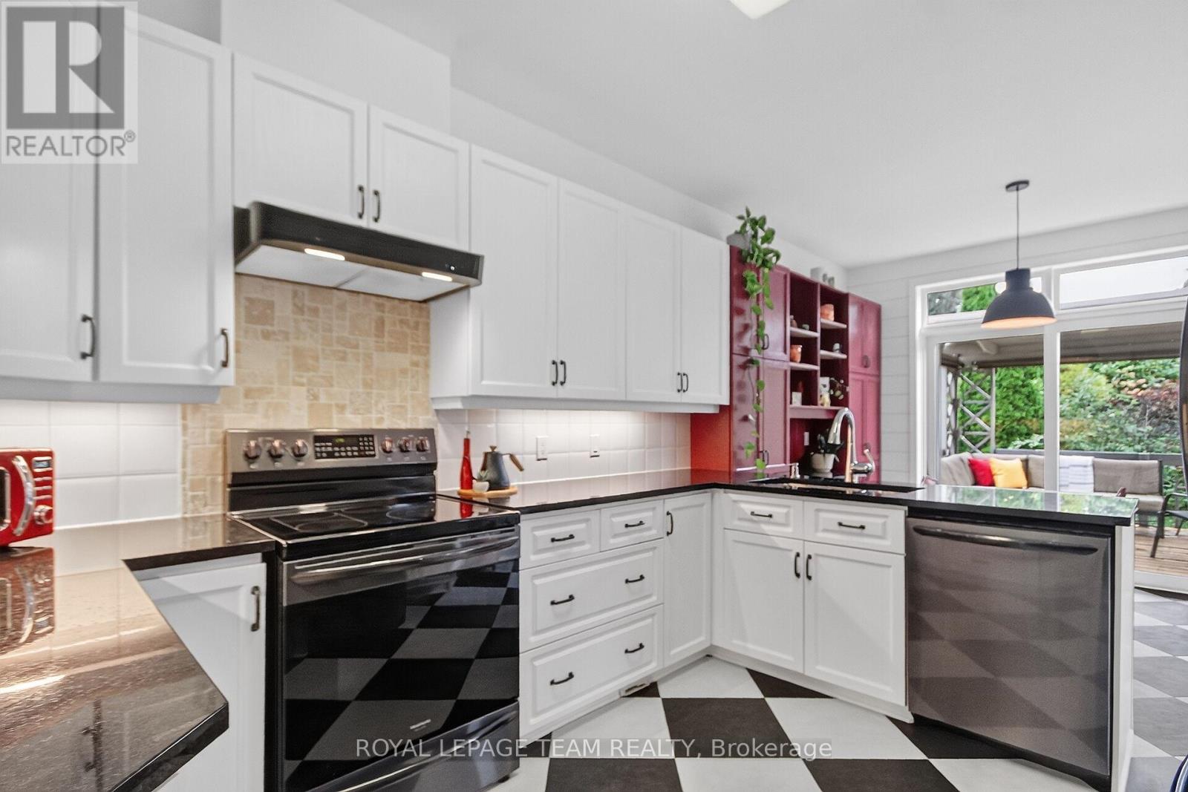
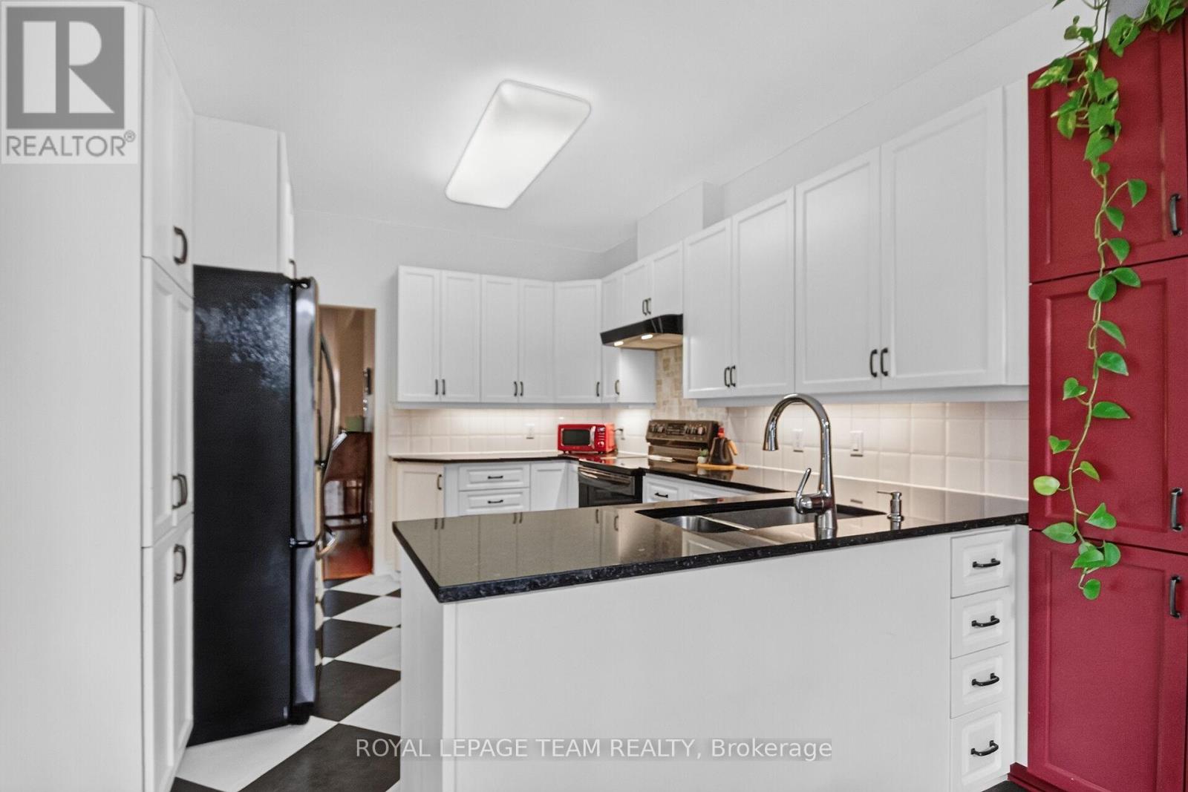
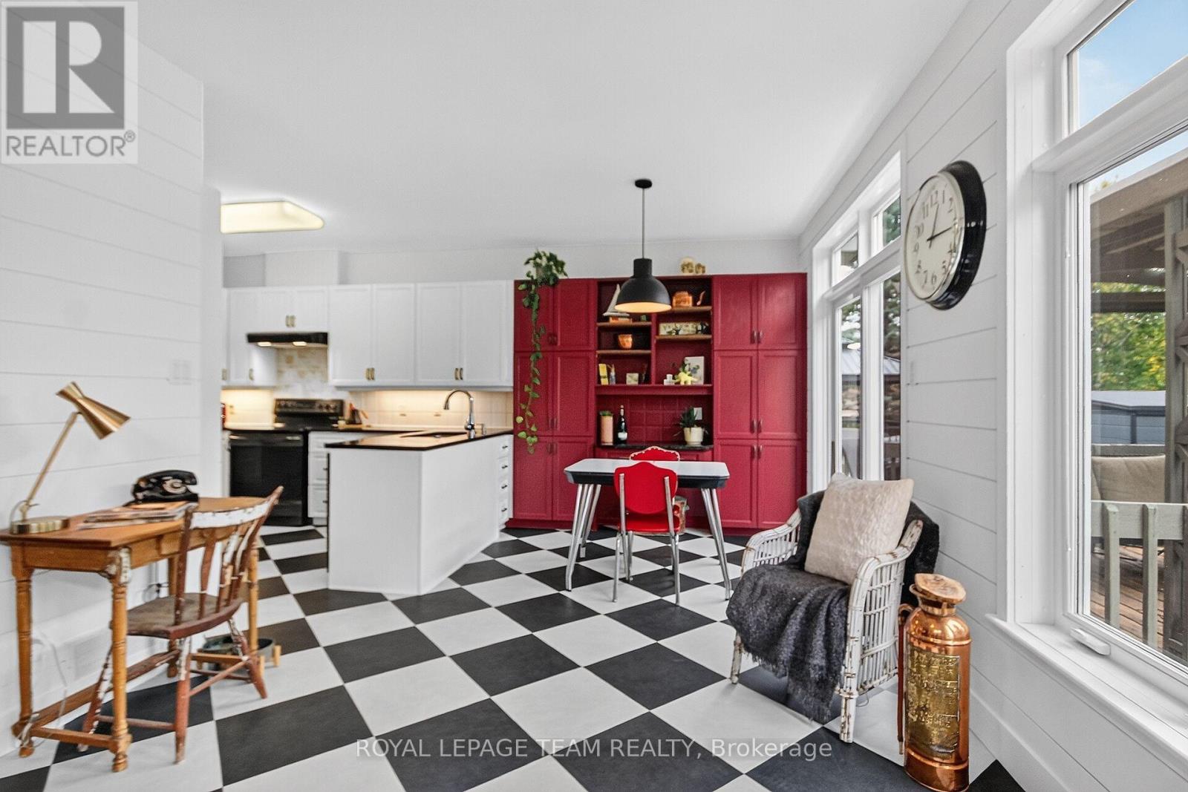
| Main Level | Kitchen | 3.07 m | 3.58 m | 3.07 m x 3.58 m |
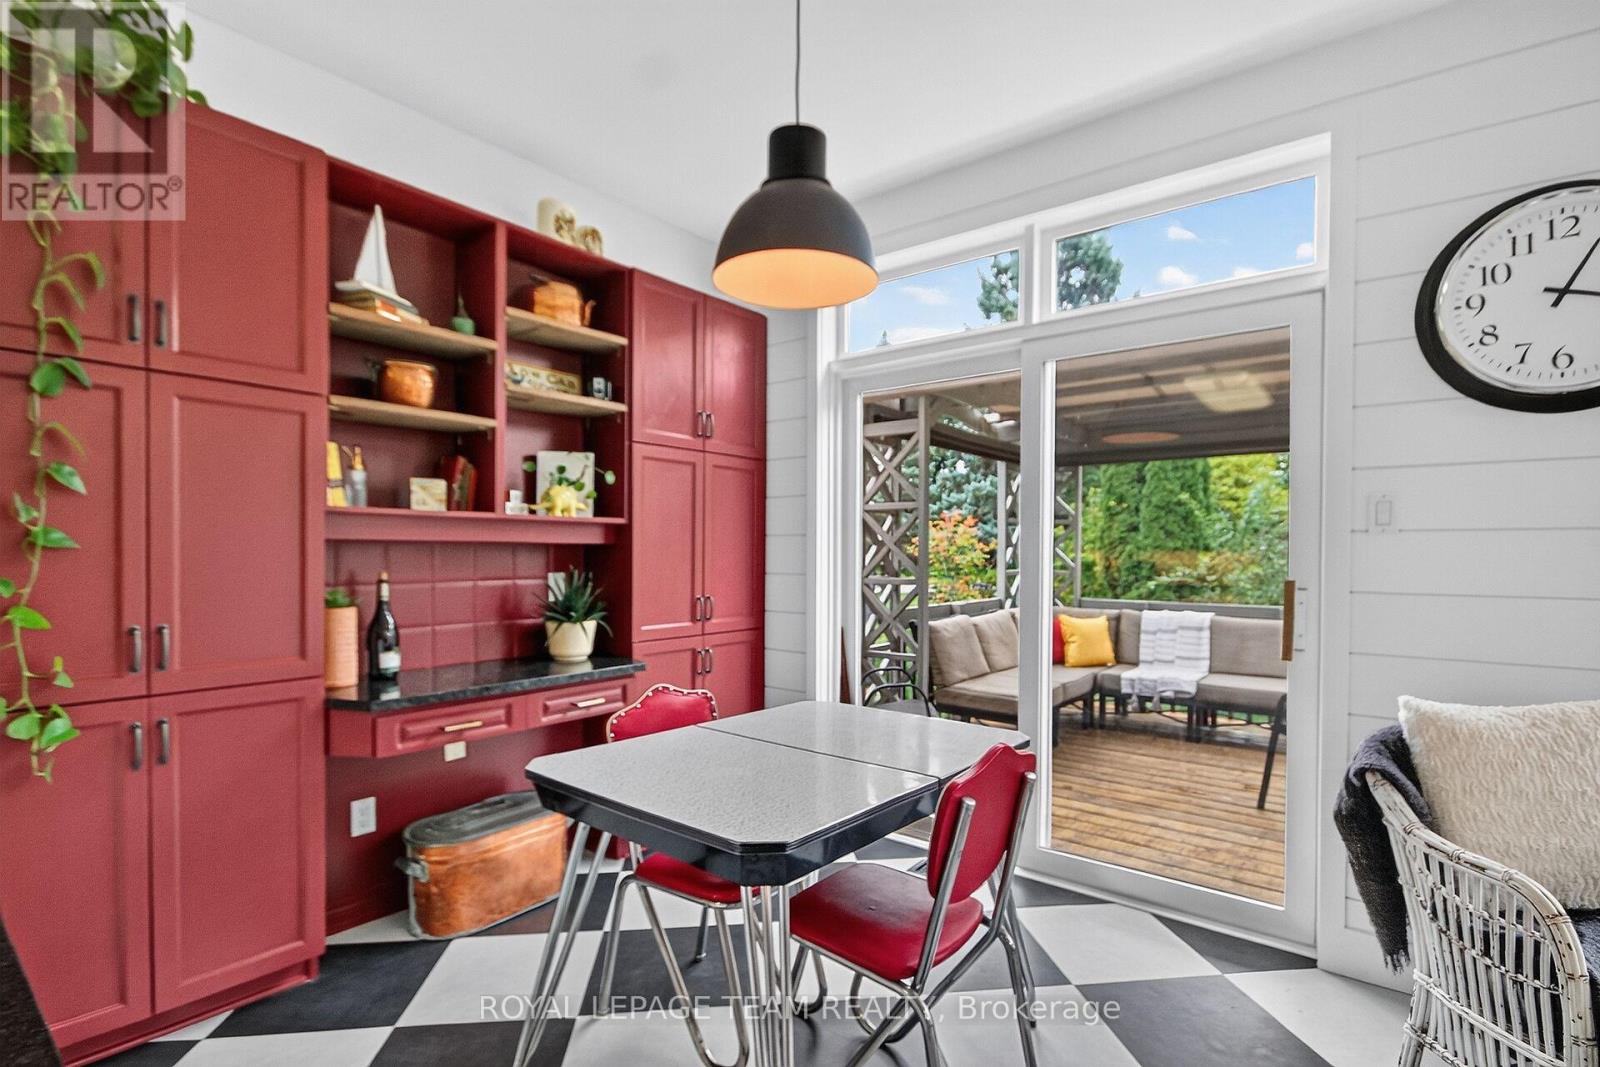
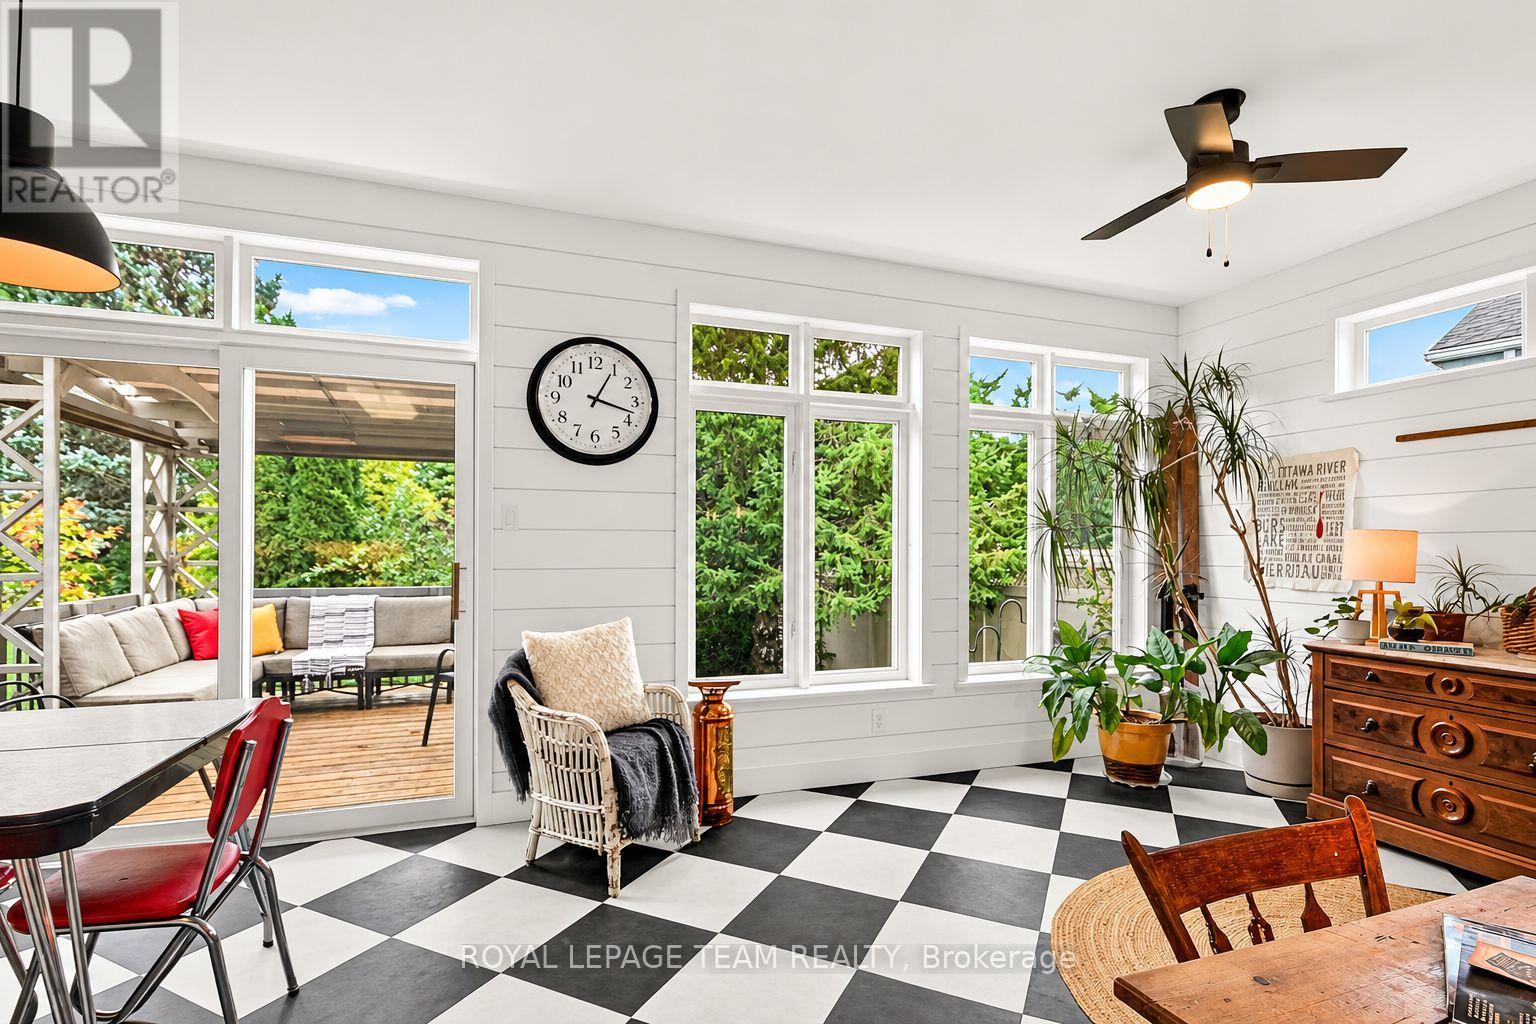
| Main Level | Eating Area | 3.07 m | 2.57 m | 3.07 m x 2.57 m |
| Main Level | Family Room | 3.38 m | 3.3 m | 3.38 m x 3.3 m |
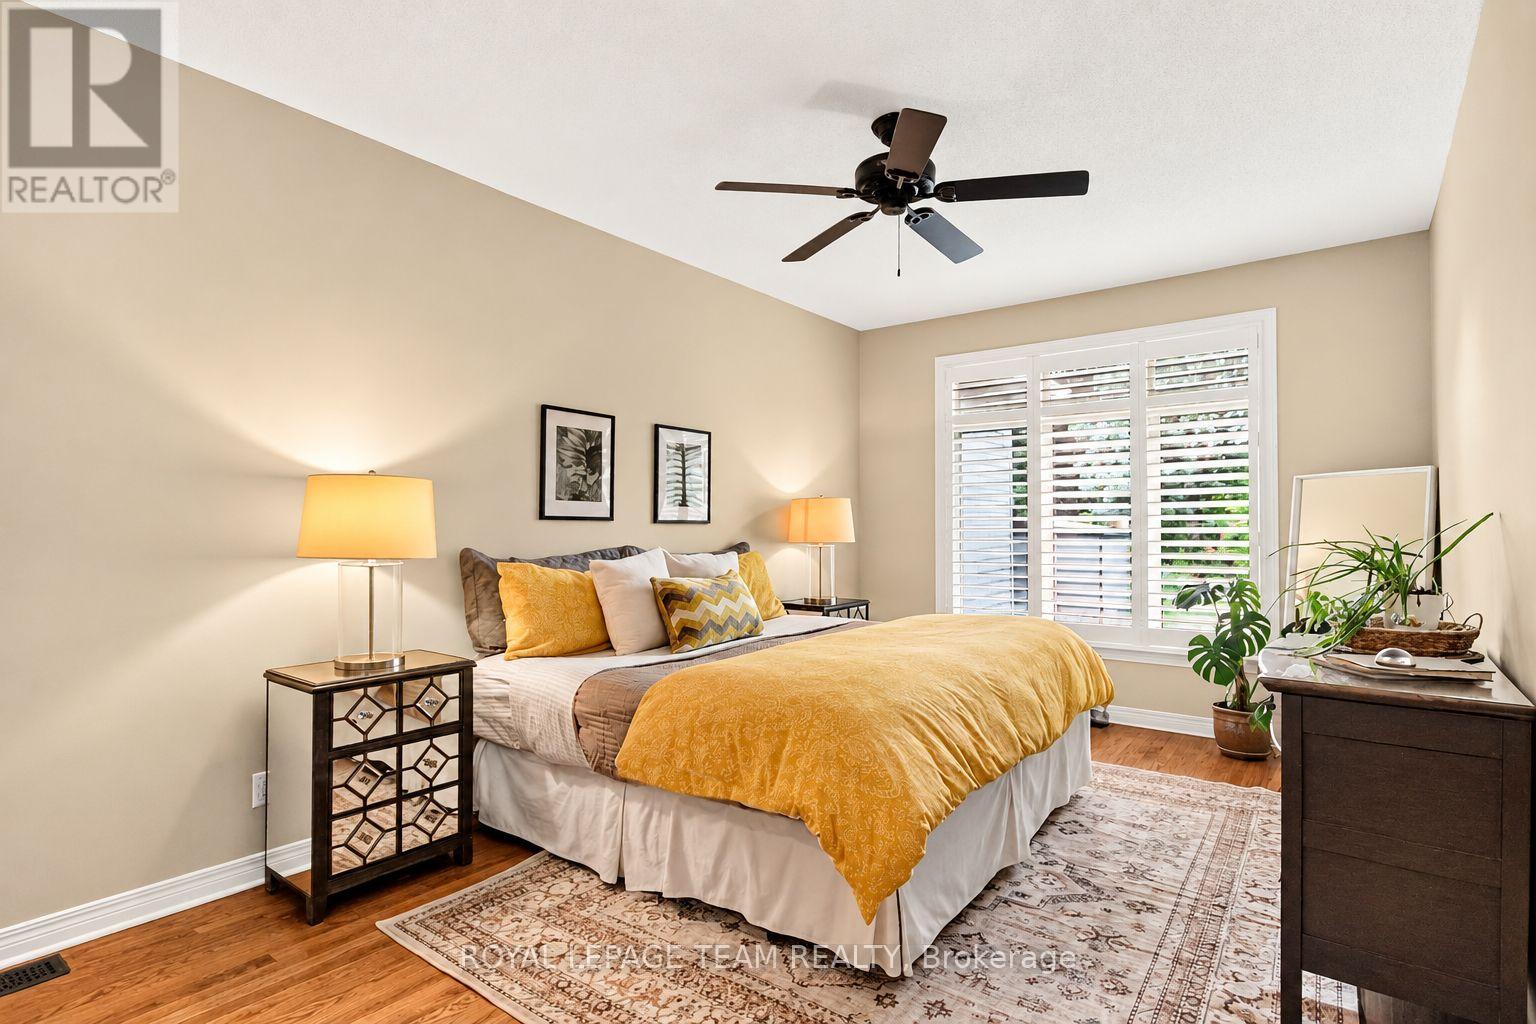
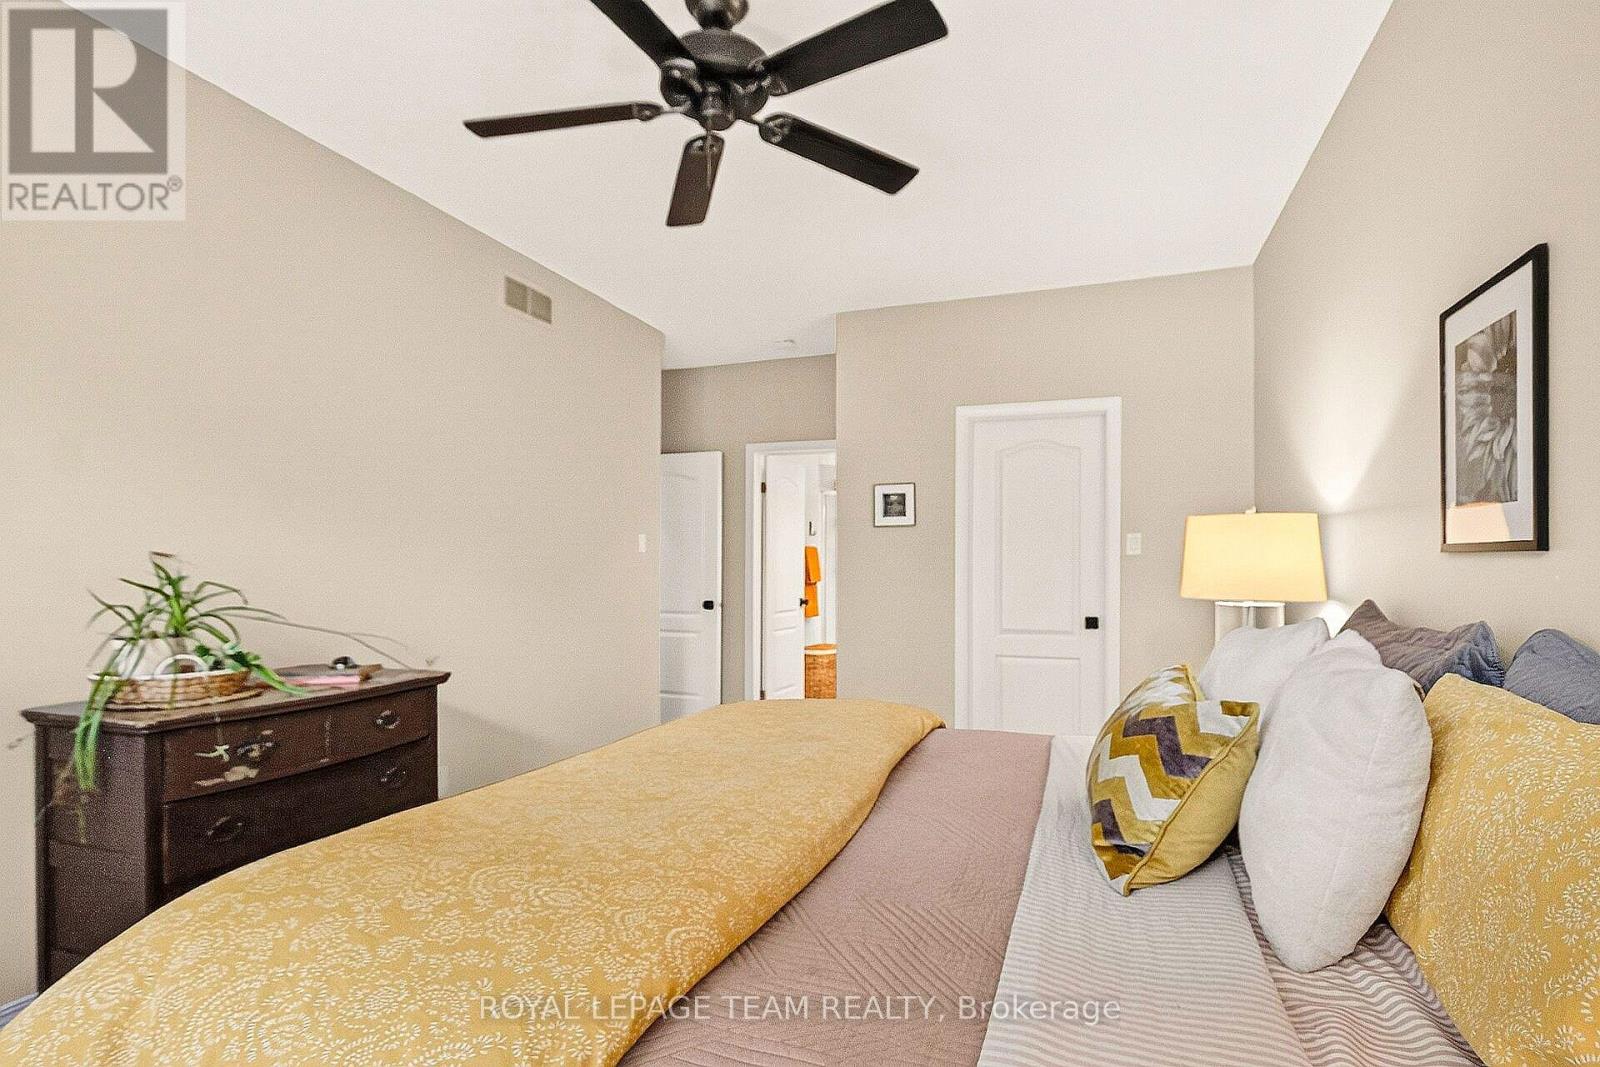
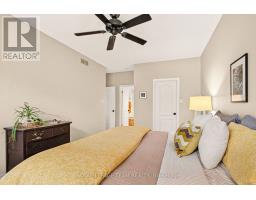
| Main Level | Primary Bedroom | 5.99 m | 3.35 m | 5.99 m x 3.35 m |
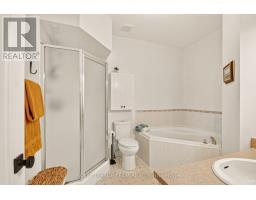
| Main Level | Bathroom | 3.12 m | 2.62 m | 3.12 m x 2.62 m |
| Cable | Available |
| Electricity | Installed |
| Sewer | Installed |
Map

The trademarks REALTOR®, REALTORS®, and the REALTOR® logo are controlled by The Canadian Real Estate Association (CREA) and identify real estate professionals who are members of CREA. The trademarks MLS®, Multiple Listing Service® and the associated logos are owned by The Canadian Real Estate Association (CREA) and identify the quality of services provided by real estate professionals who are members of CREA. The trademark DDF® is owned by The Canadian Real Estate Association (CREA) and identifies CREA's Data Distribution Facility (DDF®)
October 01 2026 08:24:14
Ottawa Real Estate Board