
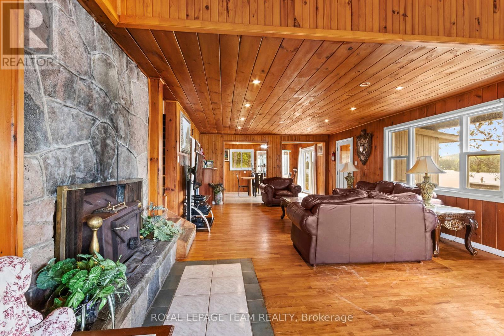
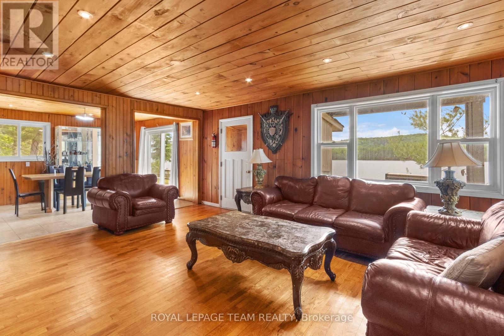
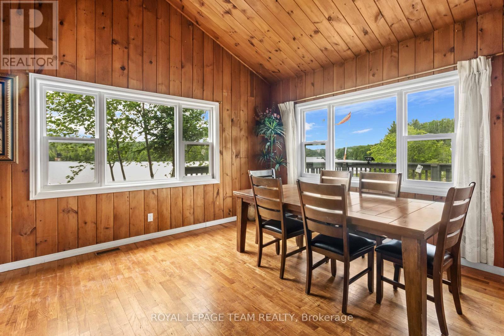
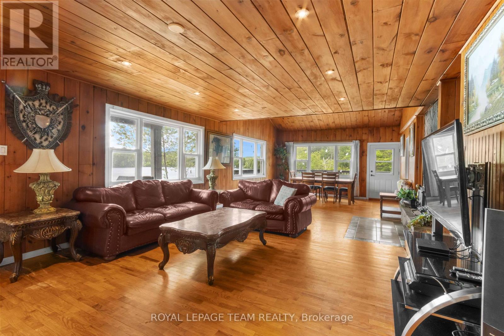
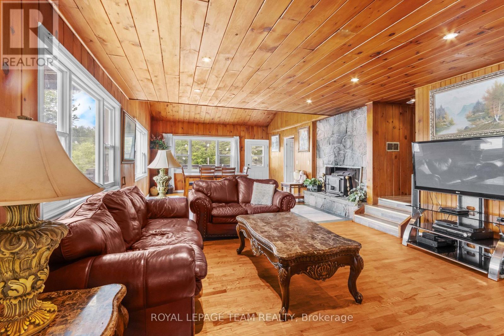
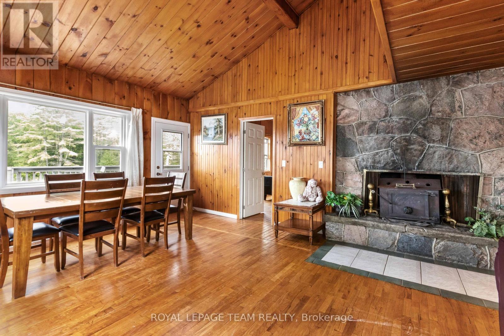
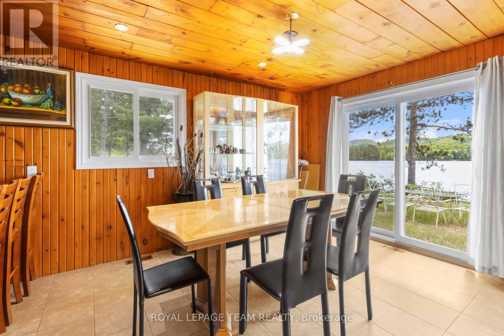
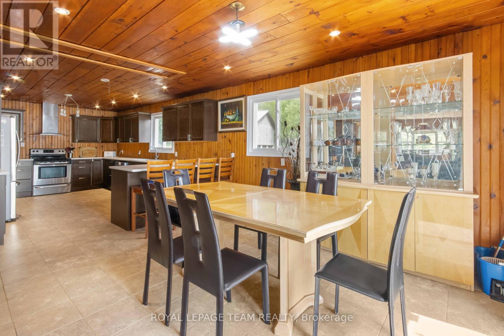
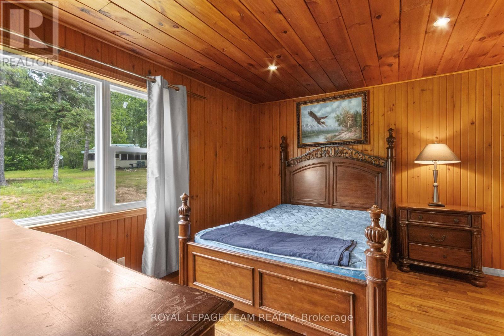
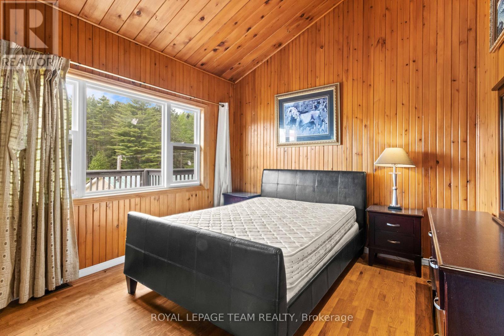
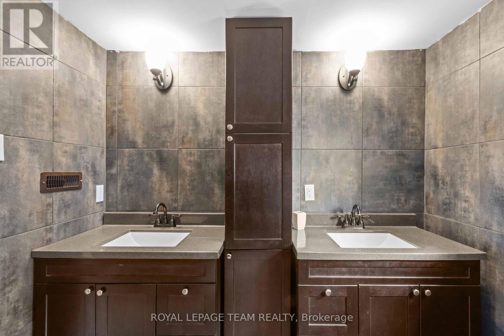
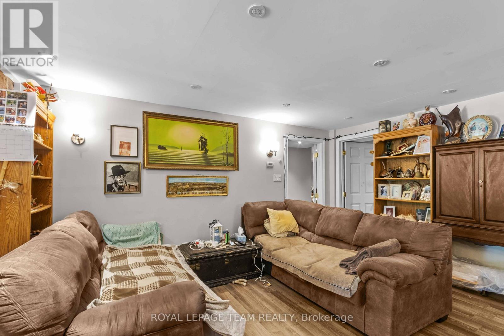
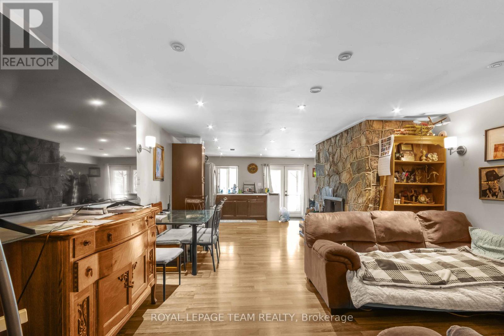
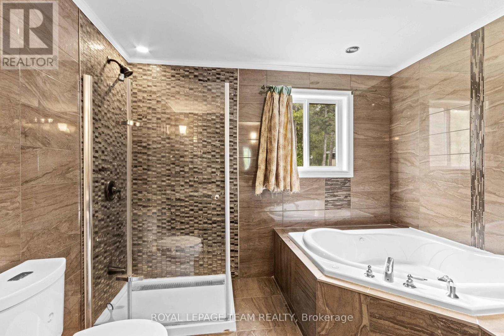
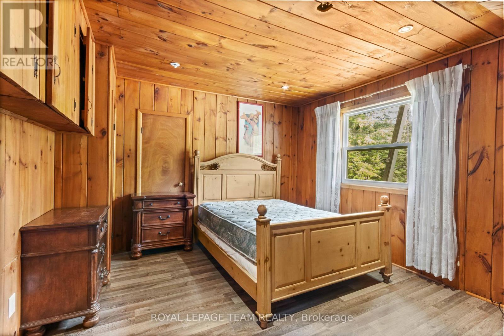
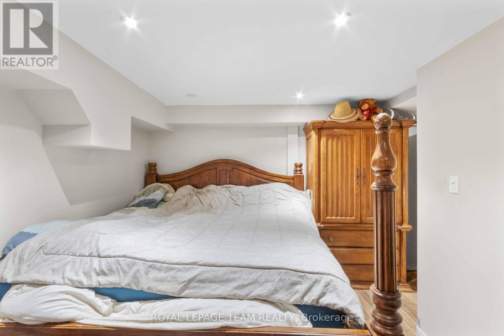
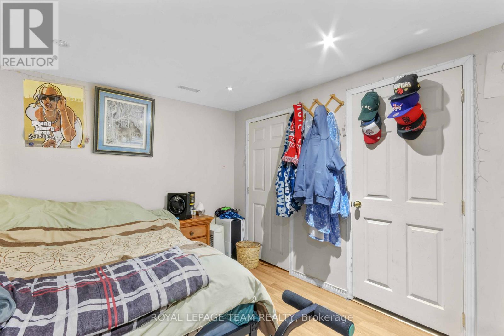
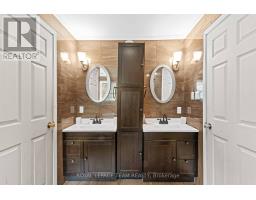
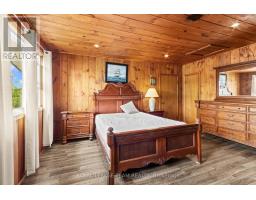
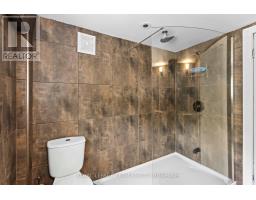
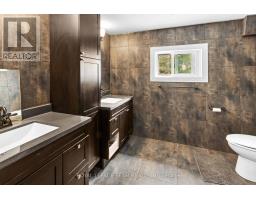
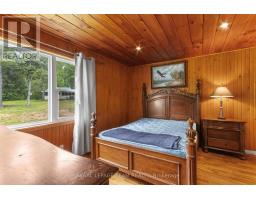
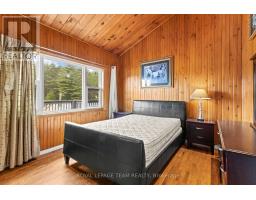
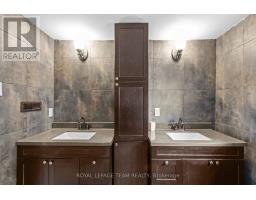
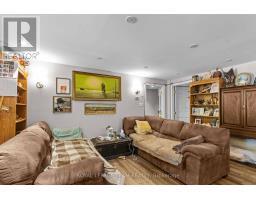
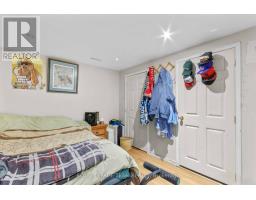
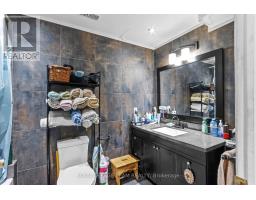
- 6 Bedroom
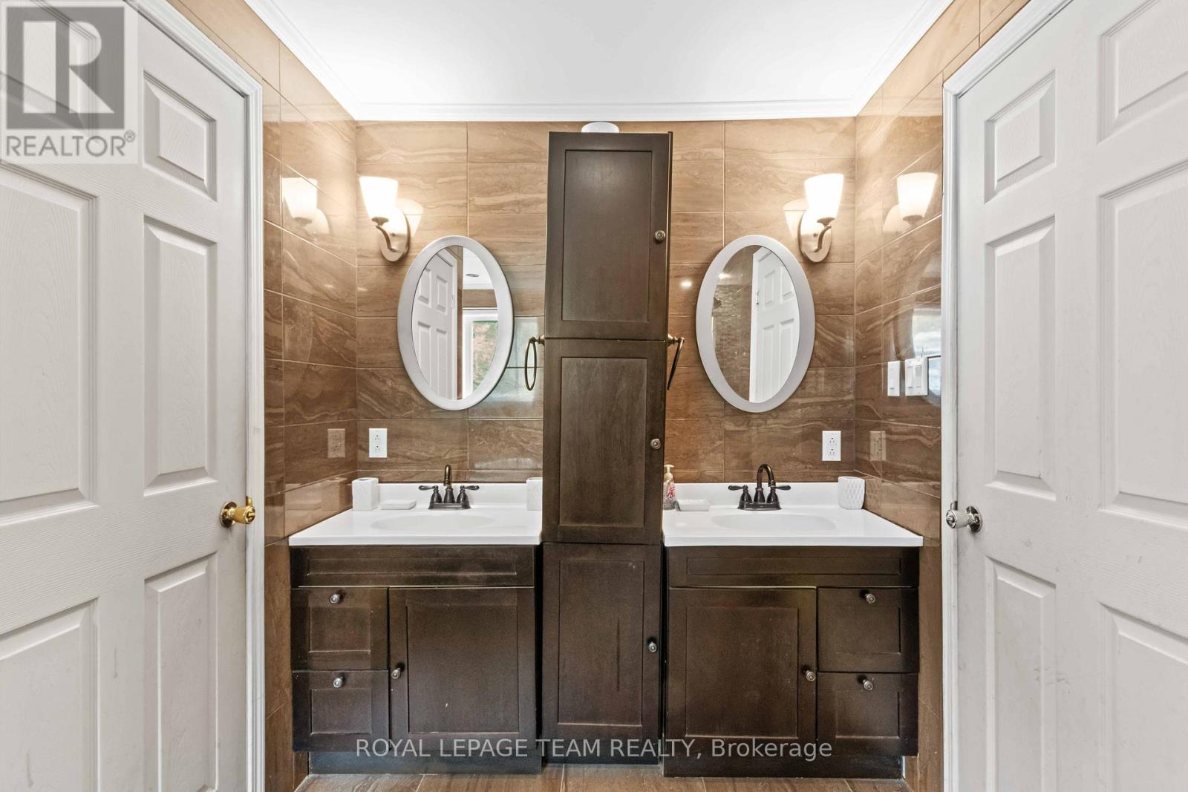
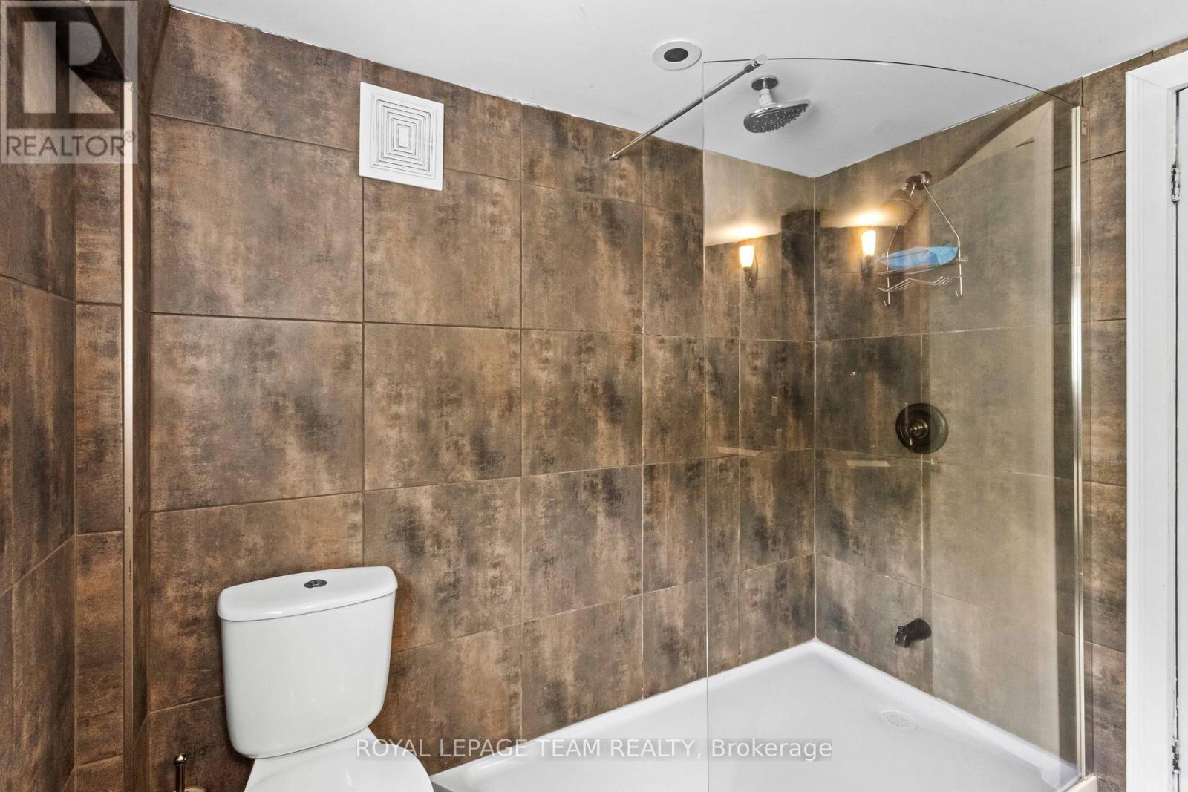
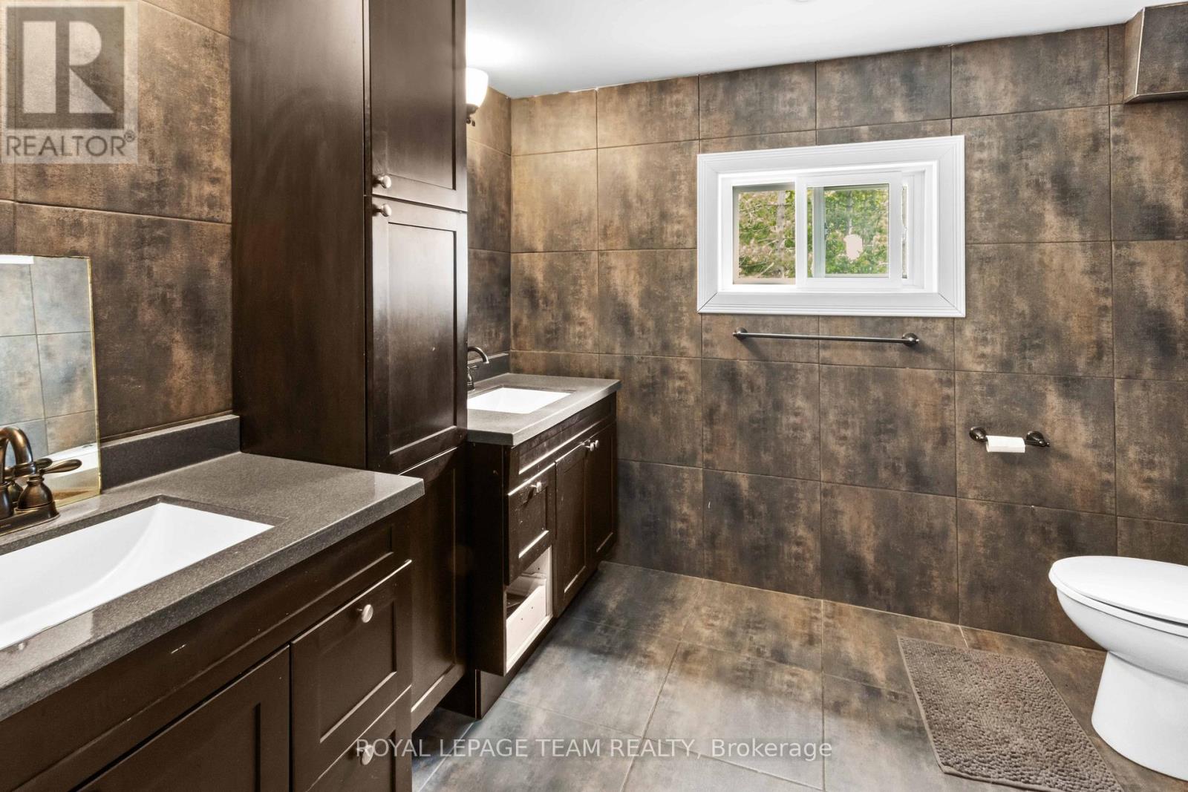
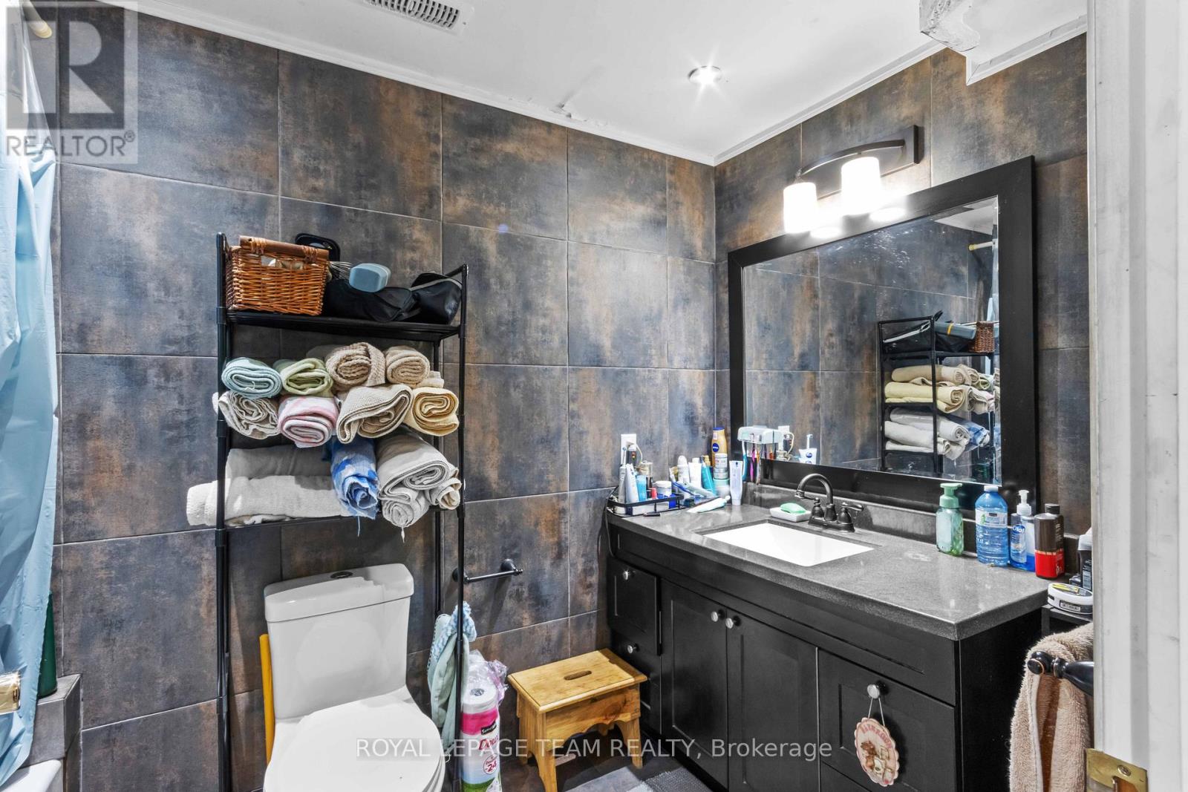
- 3 Bathroom
- 2,000 - 2,500 ft2
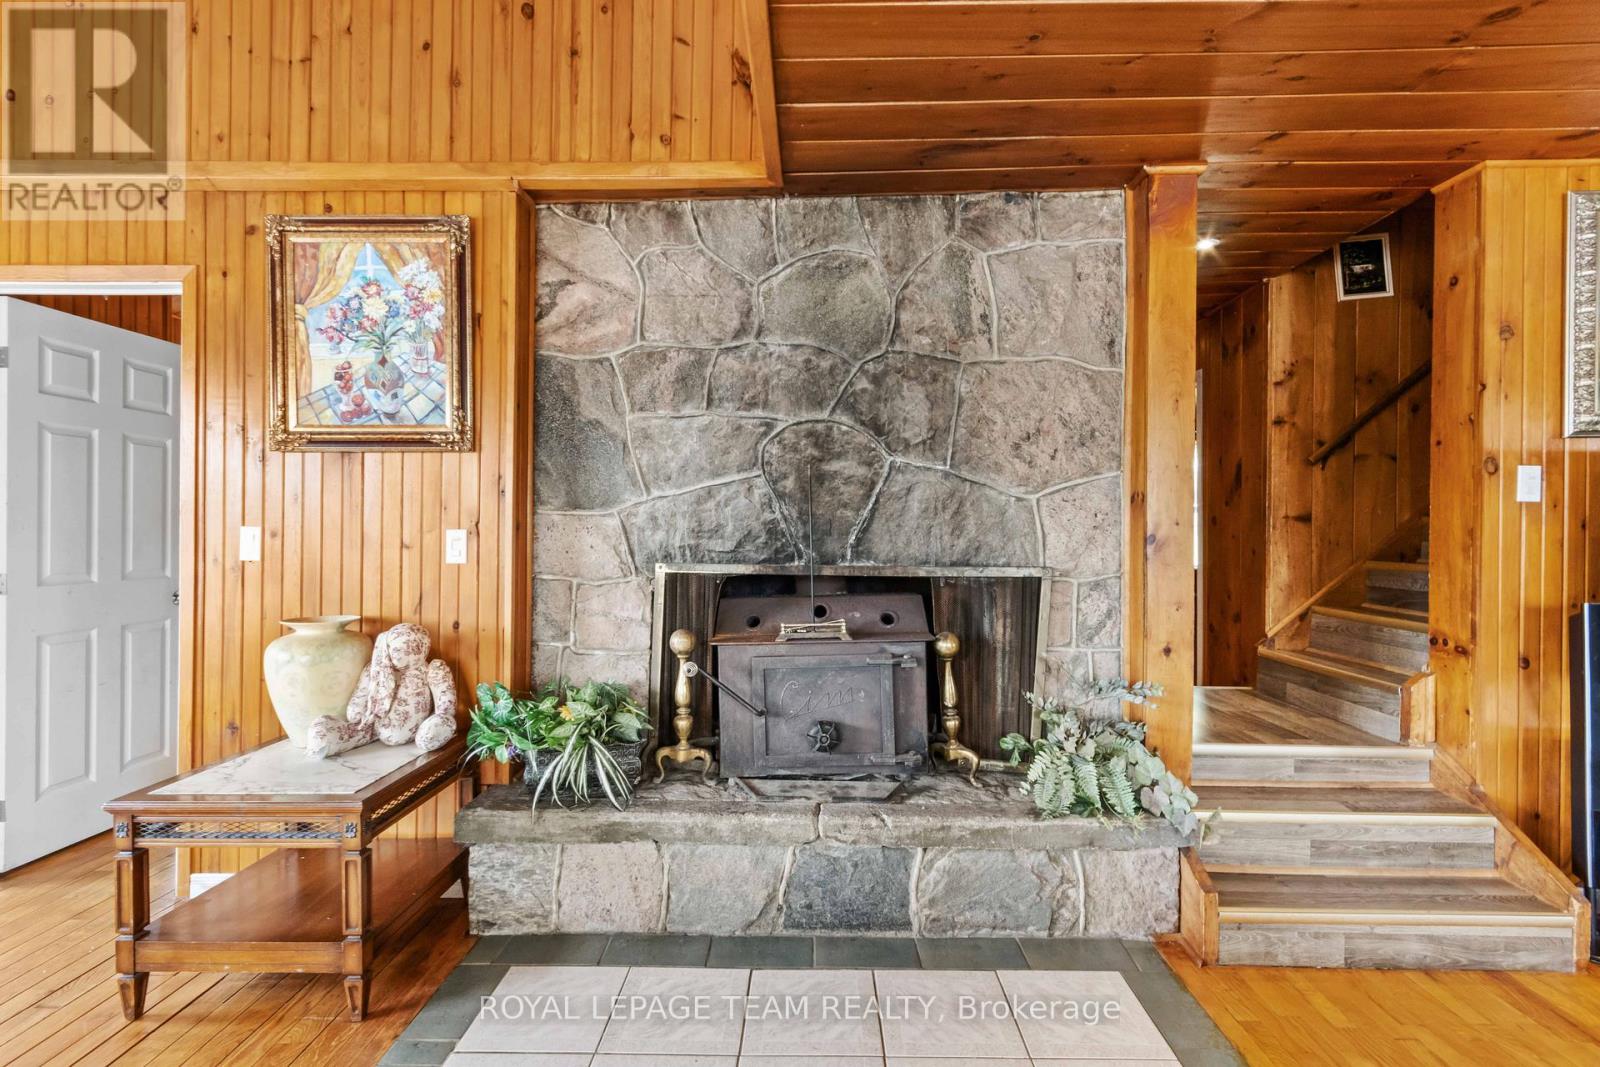
- Fireplace
- None
- Forced Air
- Waterfront On Lake
$899,999
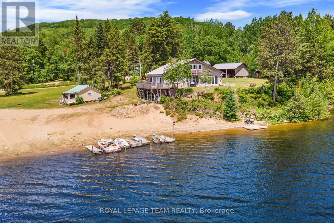
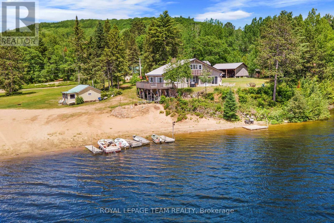
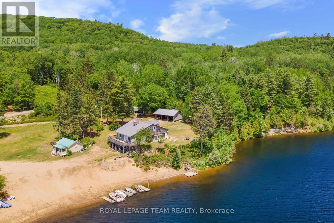
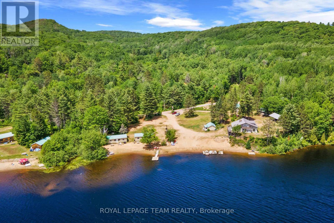
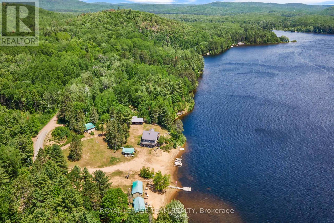
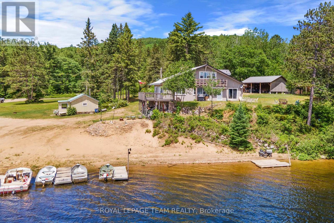
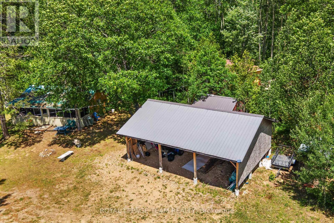
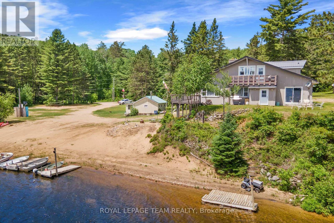
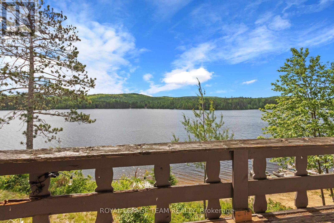
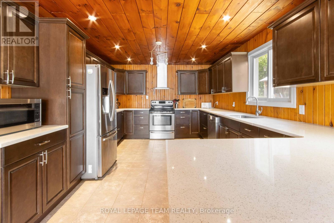
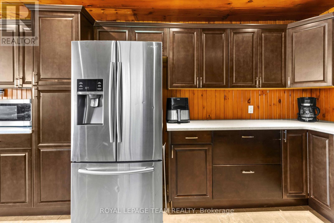
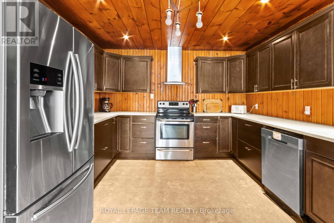
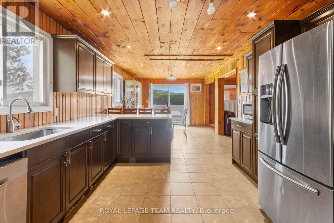
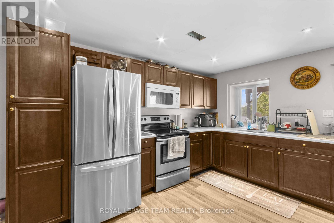
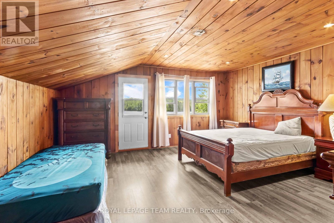
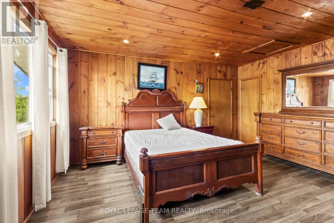
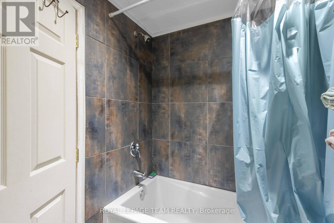
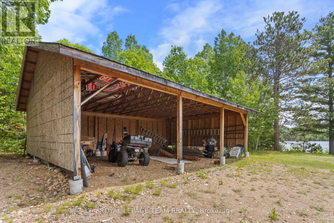
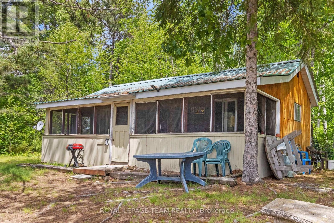
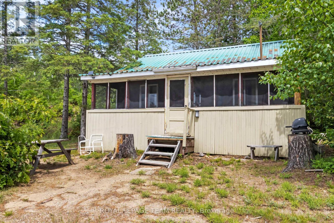
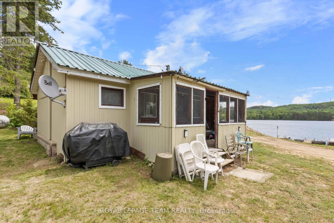
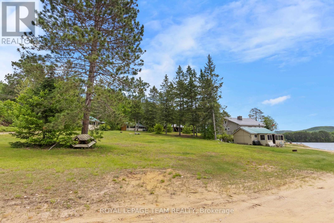
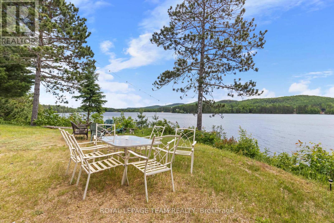
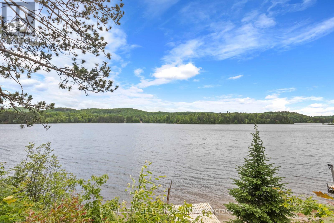
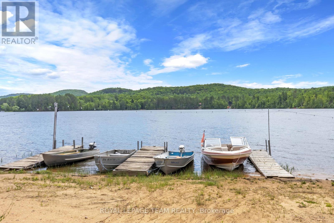
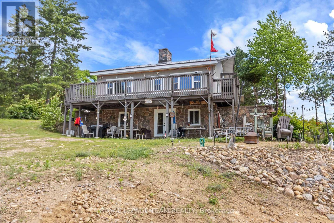
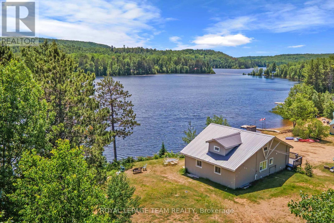
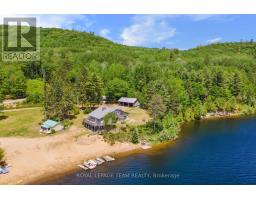
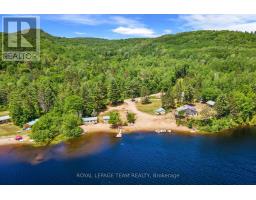
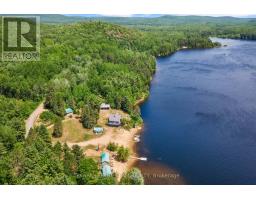
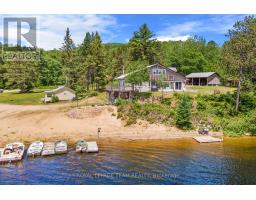
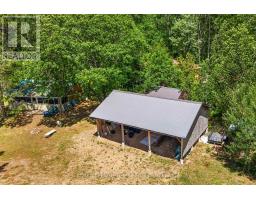
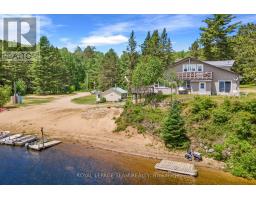
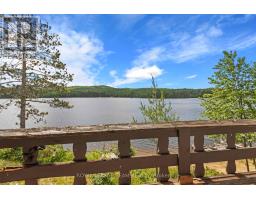
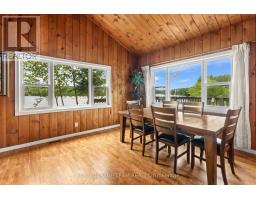
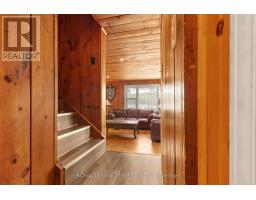
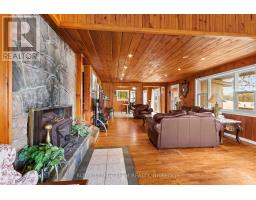
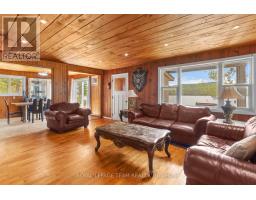
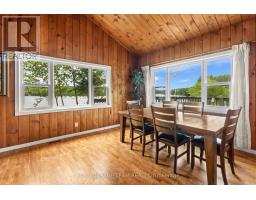
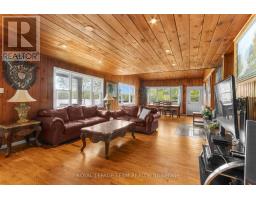
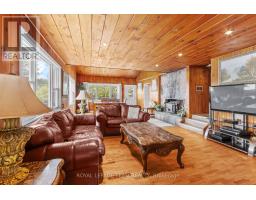
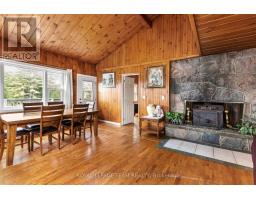
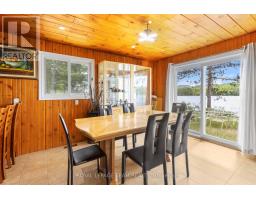
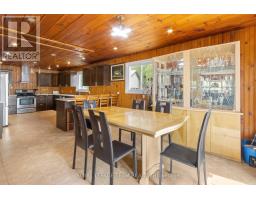
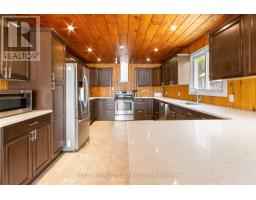
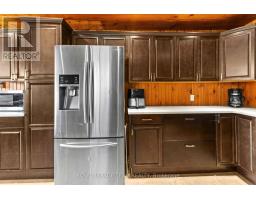
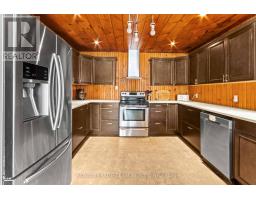
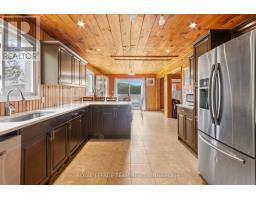
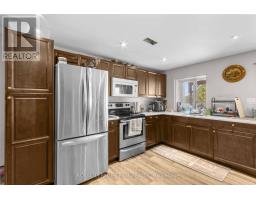
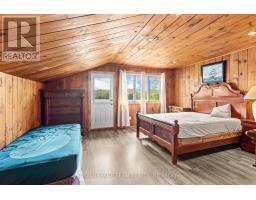
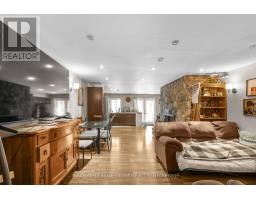
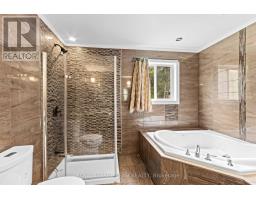
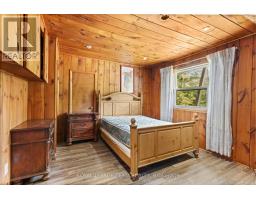
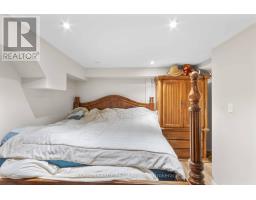
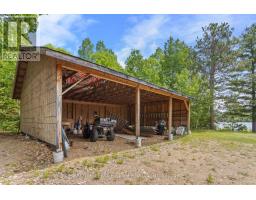
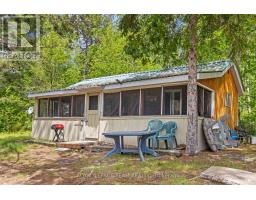
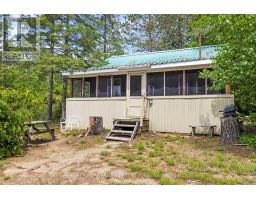
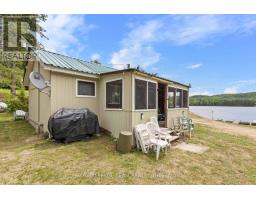
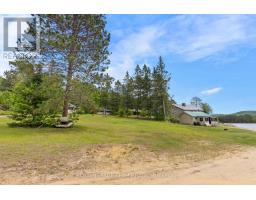
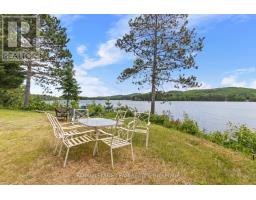
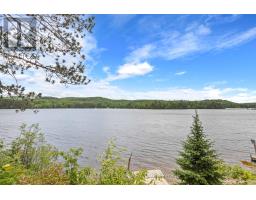
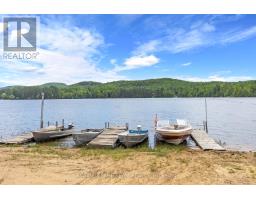
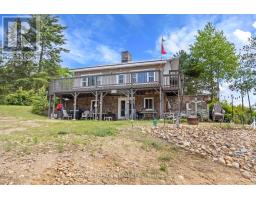
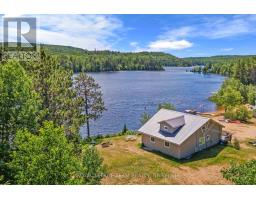
Excellent opportunity to have an investment property or have this beautiful resort to yourself. Property consists of a six bedroom, 3 bathroom lodge with three separate cabins. Two of the cabins have two bedrooms, a kitchen , dining room, living room and four piece bath. The third cabin has one bedroom, a kitchen, dining room, living room and four piece bath. All the cabins have a screened in porch where you can sip your morning coffee while listening to the call of the loon and enjoying the views of beautiful Long Lake. With three hundred feet of a sandy shoreline with gradual entry, Long Lake offers excellent swimming, boating and fishing. This area has some of the best snowmobile and ATV trails Ontario has to offer. (id:66888)
Ask About This Property
Get more information or schedule a viewing today and see if this could be your next home. Our team is ready to help you take the next step.
Details
| MLS® Number | X13456314 |
| Property Type | Single Family |
| Community Name | 570 - Madawaska Valley |
| Easement | Unknown |
| Equipment Type | Propane Tank |
| Features | In-law Suite |
| Parking Space Total | 15 |
| Rental Equipment Type | Propane Tank |
| Structure | Deck, Dock |
| View Type | Lake View, Direct Water View |
| Water Front Type | Waterfront On Lake |
| Bathroom Total | 3 |
| Bedrooms Above Ground | 4 |
| Bedrooms Below Ground | 2 |
| Bedrooms Total | 6 |
| Appliances | Water Heater |
| Basement Development | Finished |
| Basement Features | Walk Out |
| Basement Type | N/a (finished) |
| Construction Style Attachment | Detached |
| Cooling Type | None |
| Exterior Finish | Wood |
| Fireplace Present | Yes |
| Fireplace Total | 2 |
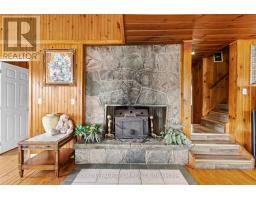
| Fireplace Type | Woodstove |
| Foundation Type | Block |
| Heating Fuel | Propane |
| Heating Type | Forced Air |
| Stories Total | 2 |
| Size Interior | 2,000 - 2,500 Ft2 |
| Type | House |
| Utility Water | Dug Well |
| Detached Garage | |
| Garage |
| Access Type | Public Road, Private Docking |
| Acreage | No |
| Sewer | Septic System |
| Size Frontage | 300 Ft |
| Size Irregular | 300 Ft |
| Size Total Text | 300 Ft |
| Level | Type | Length | Width | Dimensions |
|---|---|---|---|---|
| Lower Level | Bedroom 5 | 4.3 m | 2.89 m | 4.3 m x 2.89 m |
| Lower Level | Bedroom | 4.3 m | 2.88 m | 4.3 m x 2.88 m |
| Lower Level | Laundry Room | 3.87 m | 2.6 m | 3.87 m x 2.6 m |
| Lower Level | Utility Room | 2.95 m | 2.68 m | 2.95 m x 2.68 m |
| Lower Level | Kitchen | 7.2 m | 3.41 m | 7.2 m x 3.41 m |
| Lower Level | Living Room | 6.9 m | 4.2 m | 6.9 m x 4.2 m |
| Main Level | Kitchen | 5.29 m | 3.55 m | 5.29 m x 3.55 m |
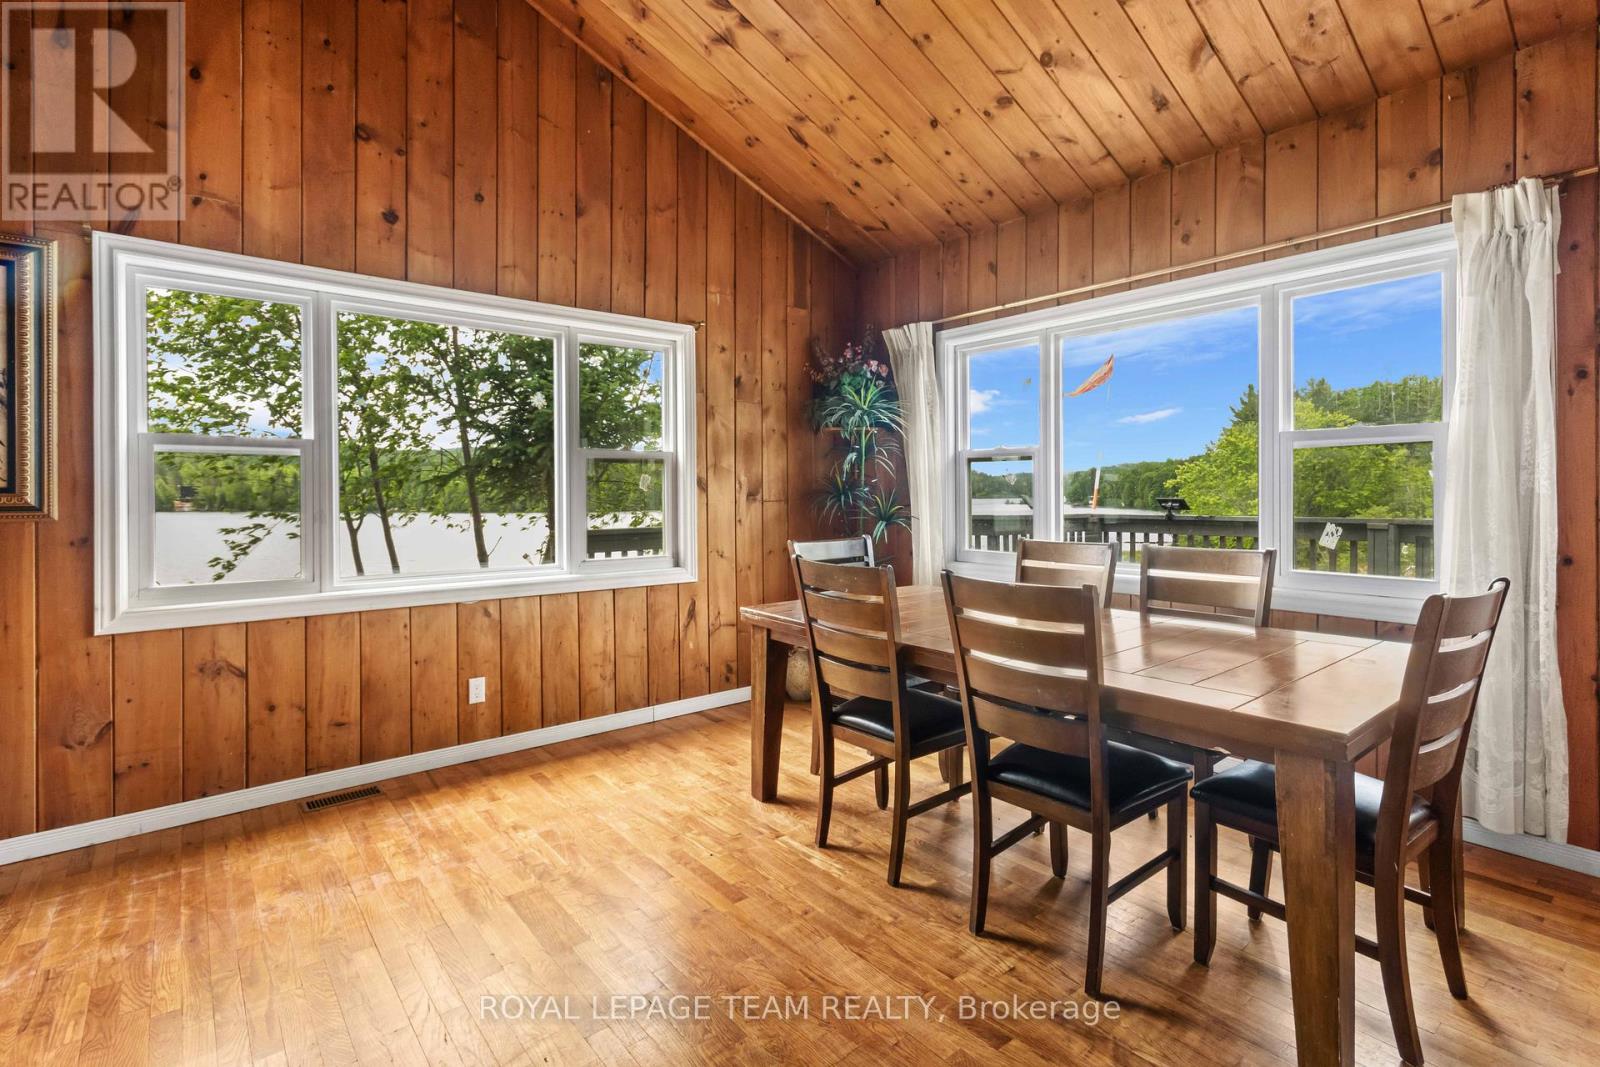
| Main Level | Dining Room | 4.24 m | 3.55 m | 4.24 m x 3.55 m |
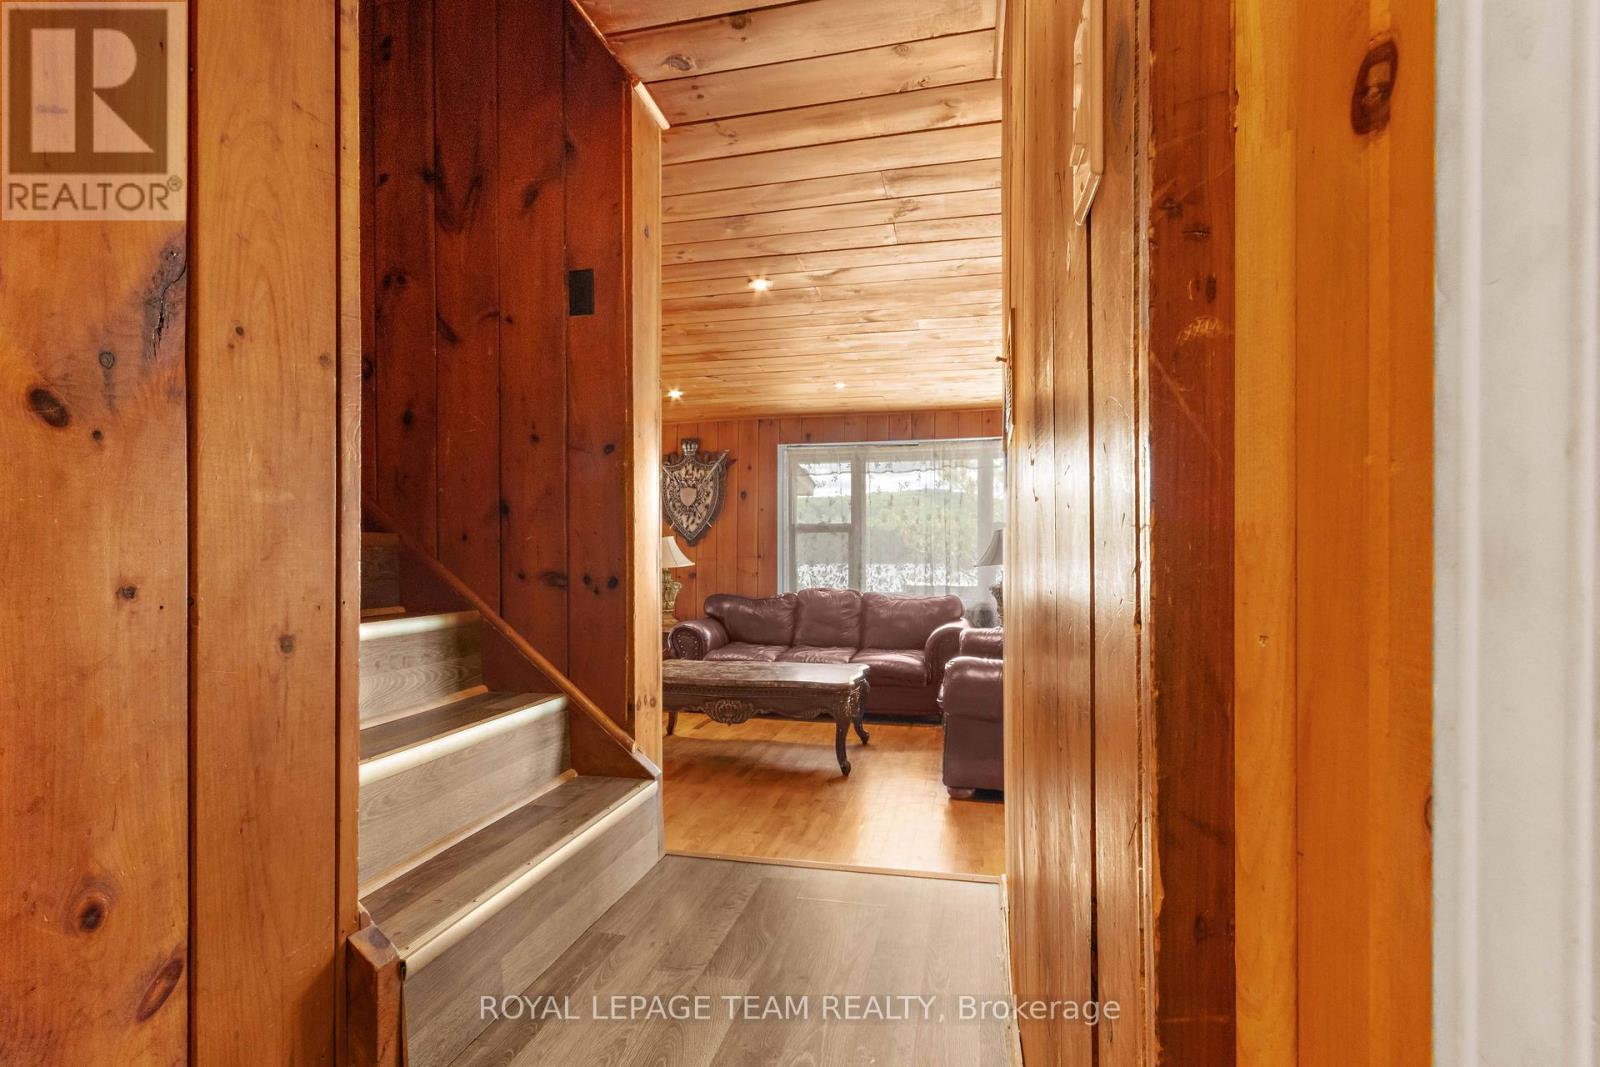
| Main Level | Living Room | 10.46 m | 4.62 m | 10.46 m x 4.62 m |
| Main Level | Bedroom 3 | 4.6 m | 3.41 m | 4.6 m x 3.41 m |
| Main Level | Bedroom 4 | 3.5 m | 3.81 m | 3.5 m x 3.81 m |
| Main Level | Mud Room | 2.68 m | 1.3 m | 2.68 m x 1.3 m |
| Upper Level | Primary Bedroom | 4.85 m | 4.6 m | 4.85 m x 4.6 m |
| Upper Level | Bedroom 2 | 4.25 m | 3.56 m | 4.25 m x 3.56 m |
| Electricity | Installed |
Map

The trademarks REALTOR®, REALTORS®, and the REALTOR® logo are controlled by The Canadian Real Estate Association (CREA) and identify real estate professionals who are members of CREA. The trademarks MLS®, Multiple Listing Service® and the associated logos are owned by The Canadian Real Estate Association (CREA) and identify the quality of services provided by real estate professionals who are members of CREA. The trademark DDF® is owned by The Canadian Real Estate Association (CREA) and identifies CREA's Data Distribution Facility (DDF®)
August 19 2026 12:21:28
Renfrew County Real Estate Board
Royal LePage Team Realty