
- 3 Bedroom
- 4 Bathroom
- 1,500 - 2,000 ft2
- Fireplace
- Central Air Conditioning
- Forced Air
$3,150 Monthly
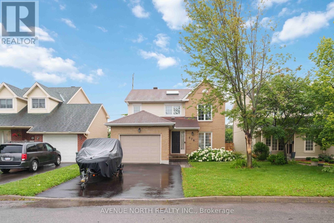
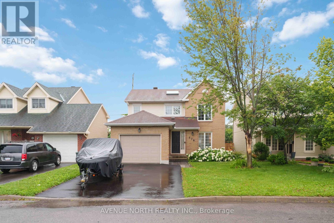
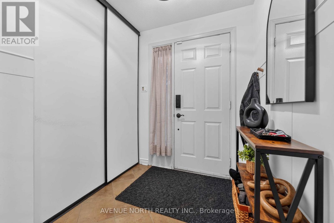
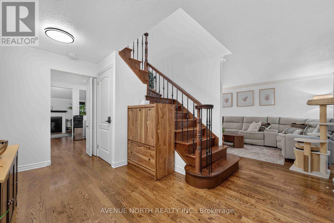
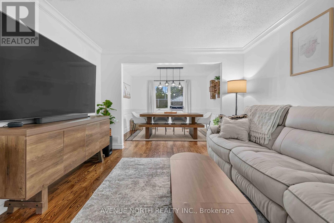
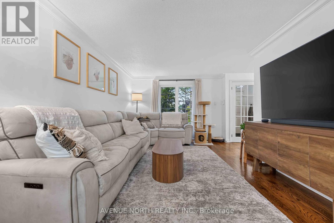
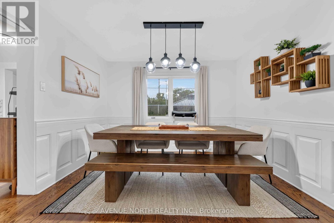
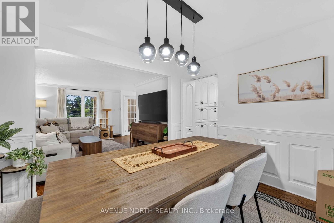
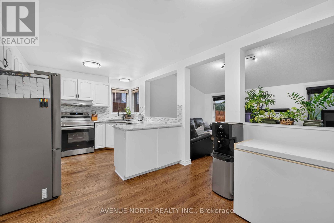
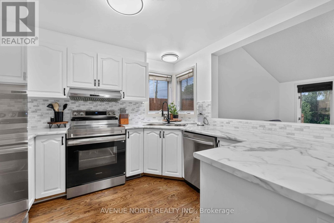
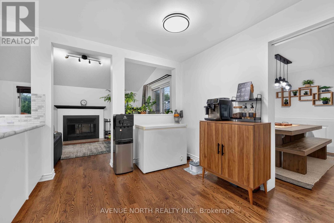
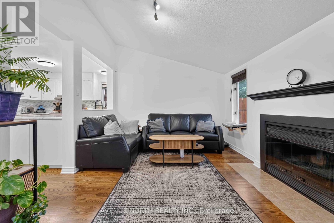
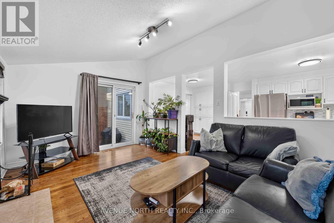
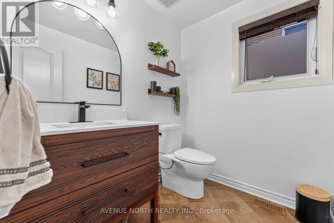
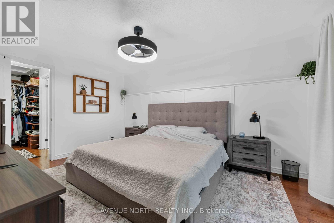
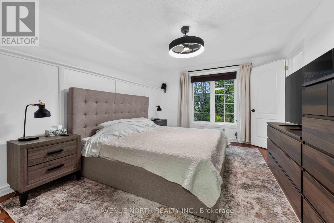
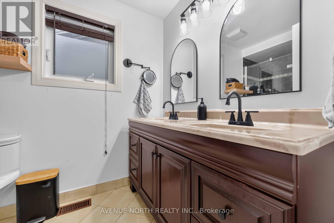
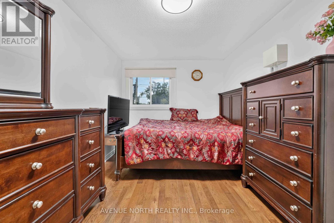
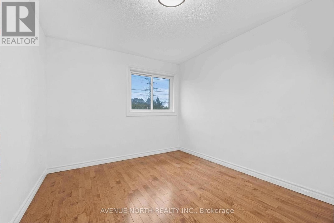
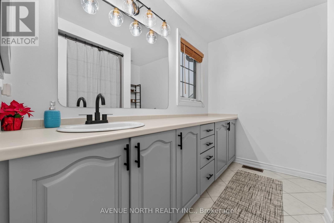
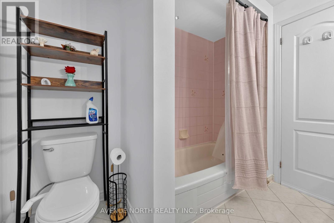
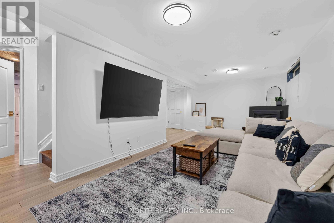
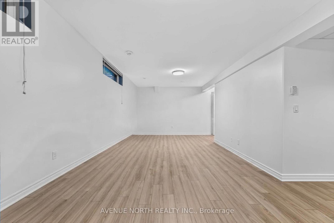
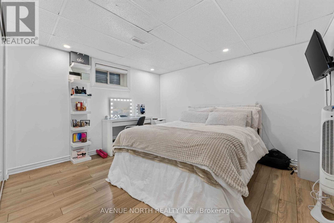
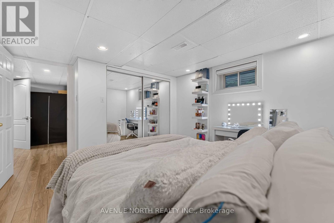
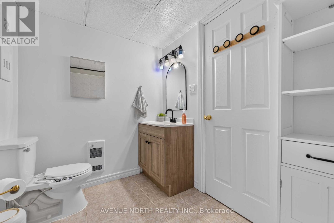
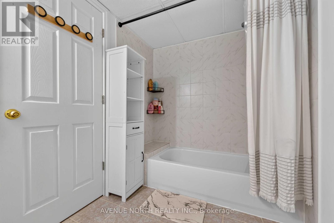
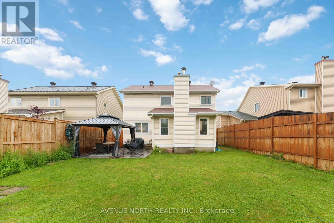
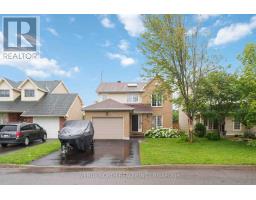
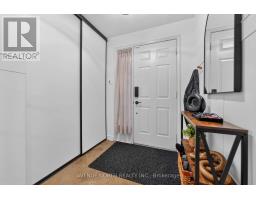
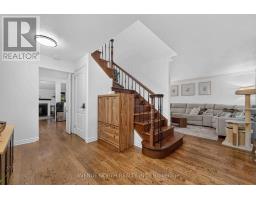
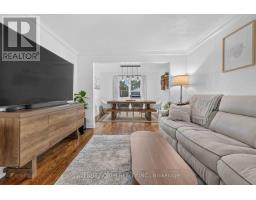
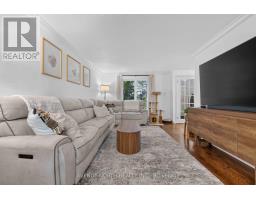
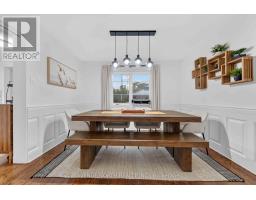
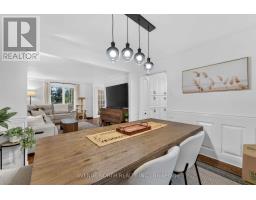
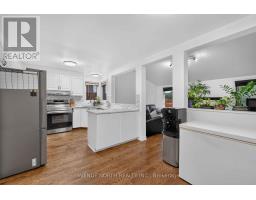
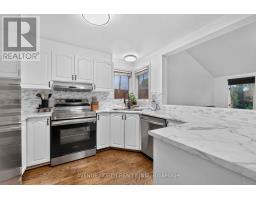
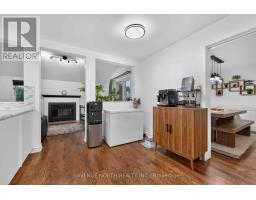
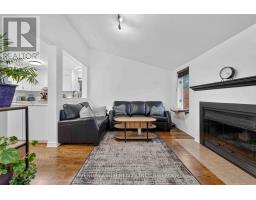
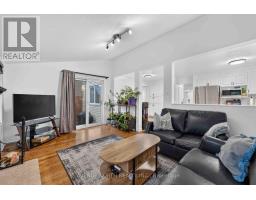
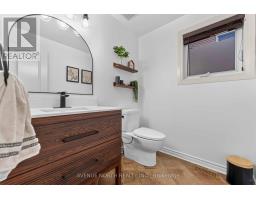
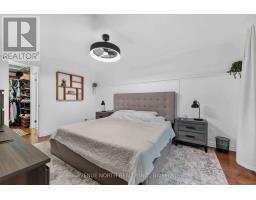
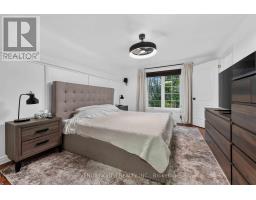
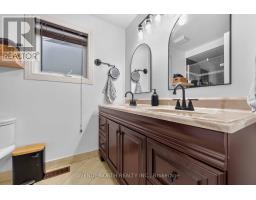
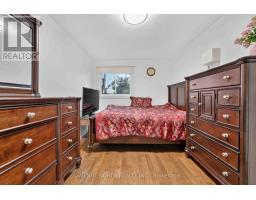
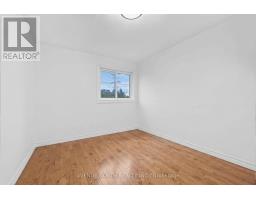
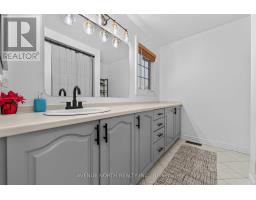
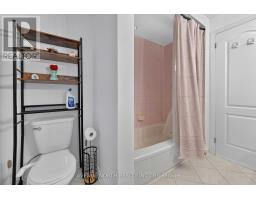
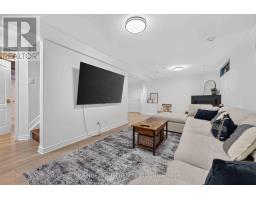
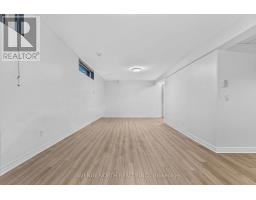
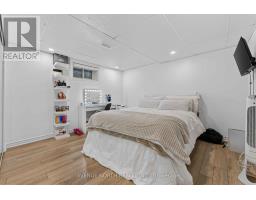
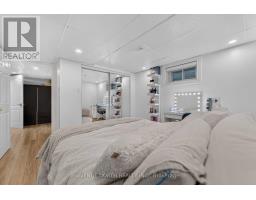
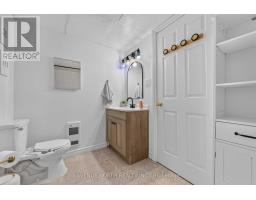
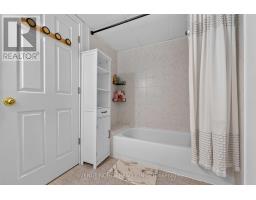
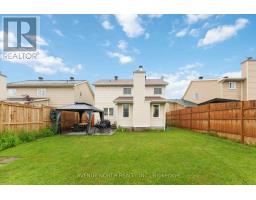
Welcome to this charming two-storey single-family home, perfectly situated on an exceptional 40' x 124' south-facing lot with no rear neighbours, offering a private, lush backyard retreat.Beautifully renovated throughout, this home features a thoughtfully designed main floor with rich hardwood flooring, elegant crown moulding, designer paint colours, and stylish light fixtures. The spacious layout is ideal for both everyday living and entertaining.Upstairs, you'll find three generously sized bedrooms and two bathrooms, including a luxurious primary suite complete with a custom walk-in closet and a beautifully appointed spa-inspired ensuite.The fully finished basement expands your living space with wide-plank laminate flooring, a large recreation room, a versatile den or home office, and a full 4-piece bathroom.This meticulously maintained home combines timeless charm with modern updates in a highly desirable setting, making it the perfect place to call home. (id:50982)
Ask About This Property
Get more information or schedule a viewing today and see if this could be your next home. Our team is ready to help you take the next step.
Details
| MLS® Number | X13611016 |
| Property Type | Single Family |
| Community Name | 1106 - Fallingbrook/Gardenway South |
| Equipment Type | Water Heater |
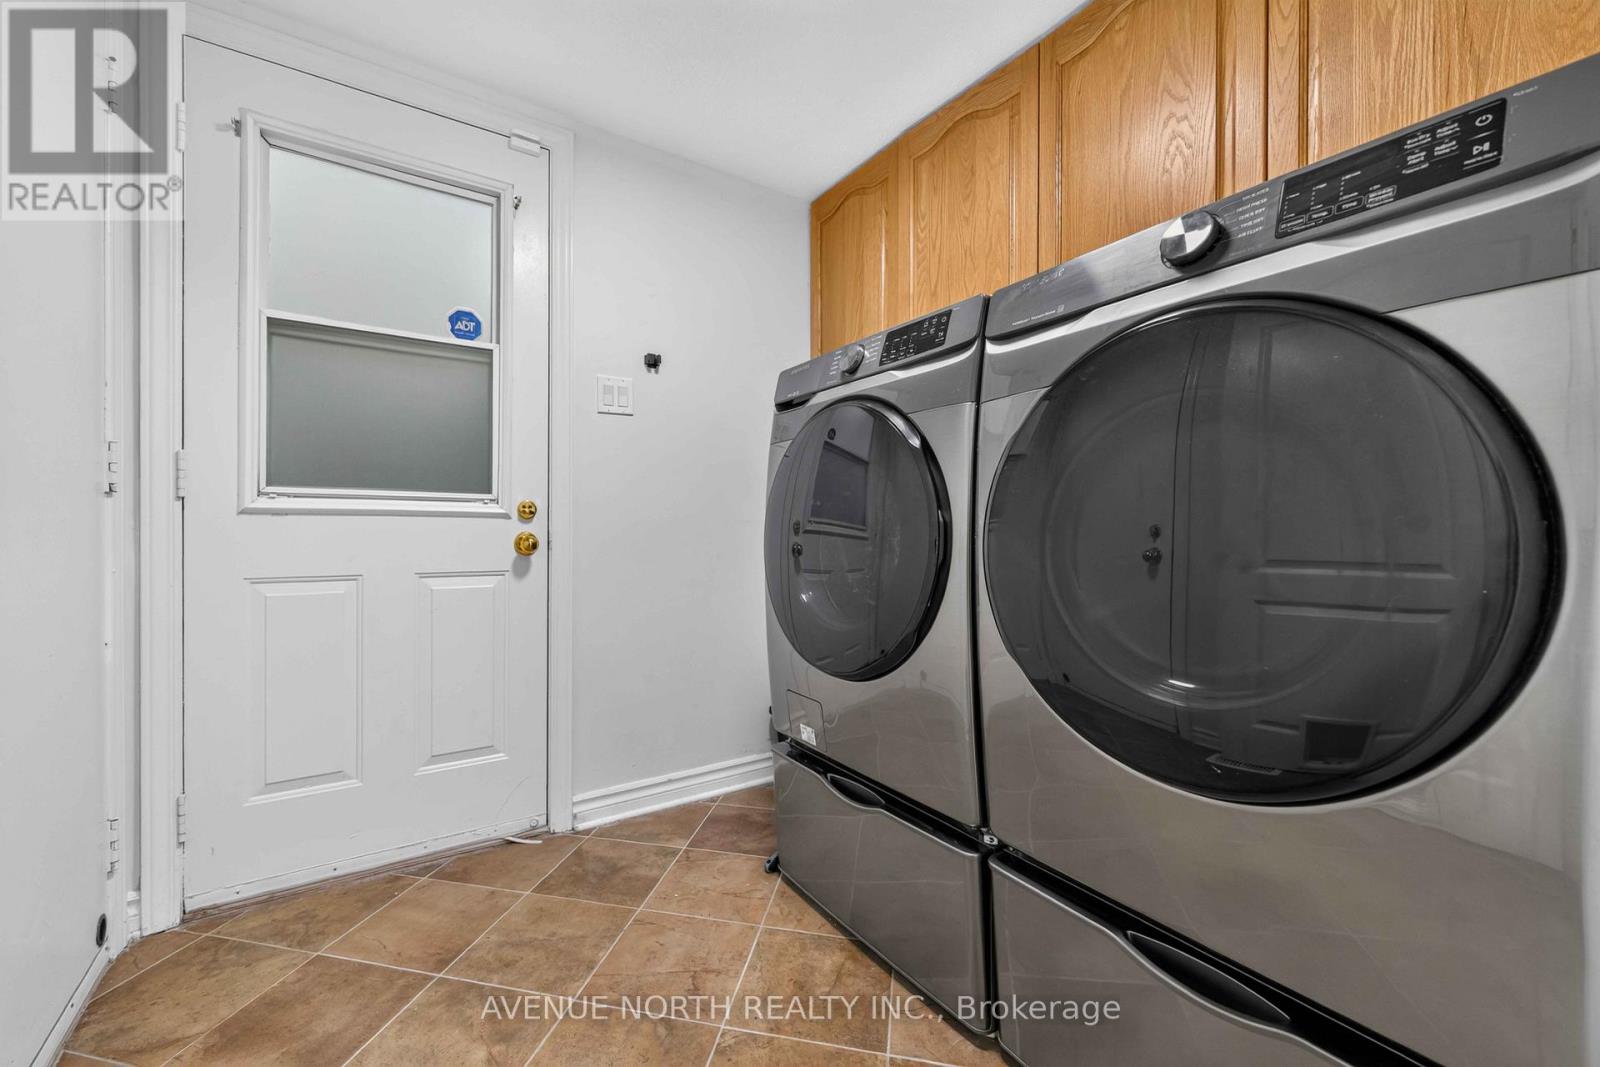
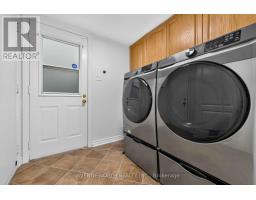
| Features | In Suite Laundry |
| Parking Space Total | 3 |
| Rental Equipment Type | Water Heater |
| Bathroom Total | 4 |
| Bedrooms Above Ground | 3 |
| Bedrooms Total | 3 |
| Appliances | Dishwasher, Dryer, Stove, Washer, Refrigerator |
| Basement Development | Finished |
| Basement Type | Full (finished) |
| Construction Style Attachment | Detached |
| Cooling Type | Central Air Conditioning |
| Exterior Finish | Brick, Vinyl Siding |
| Fireplace Present | Yes |
| Foundation Type | Poured Concrete |
| Half Bath Total | 4 |
| Heating Fuel | Natural Gas |
| Heating Type | Forced Air |
| Stories Total | 2 |
| Size Interior | 1,500 - 2,000 Ft2 |
| Type | House |
| Utility Water | Municipal Water |
| Garage |
| Acreage | No |
| Sewer | Sanitary Sewer |
| Size Depth | 124 Ft ,8 In |
| Size Frontage | 40 Ft ,4 In |
| Size Irregular | 40.4 X 124.7 Ft |
| Size Total Text | 40.4 X 124.7 Ft |
Map

The trademarks REALTOR®, REALTORS®, and the REALTOR® logo are controlled by The Canadian Real Estate Association (CREA) and identify real estate professionals who are members of CREA. The trademarks MLS®, Multiple Listing Service® and the associated logos are owned by The Canadian Real Estate Association (CREA) and identify the quality of services provided by real estate professionals who are members of CREA. The trademark DDF® is owned by The Canadian Real Estate Association (CREA) and identifies CREA's Data Distribution Facility (DDF®)
July 28 2026 03:22:50
Ottawa Real Estate Board
Avenue North Realty Inc.