
- 4 Bedroom
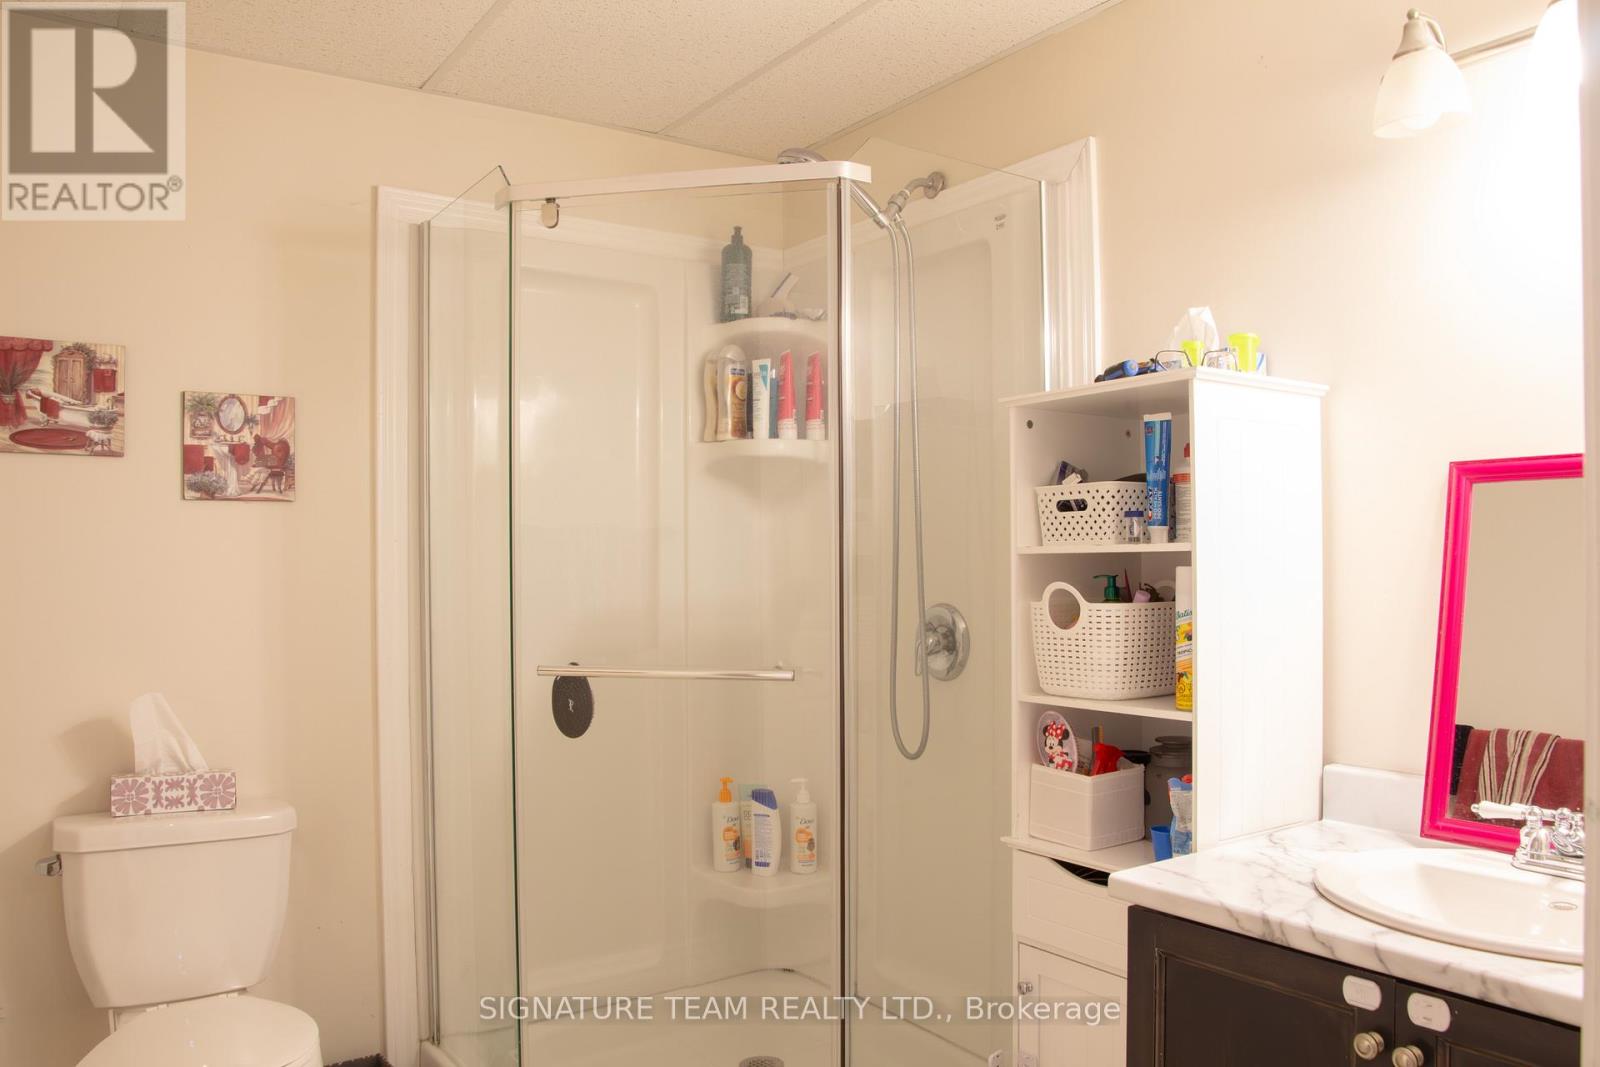
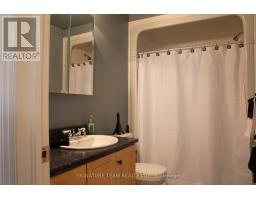
- 3 Bathroom
- 1,100 - 1,500 ft2
- Bungalow
- Central Air Conditioning, Air Exchanger
- Forced Air
$499,900
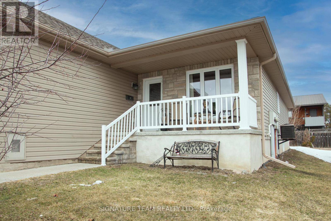
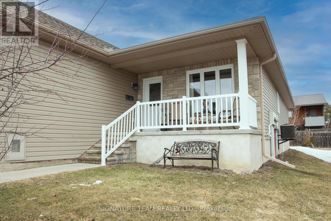
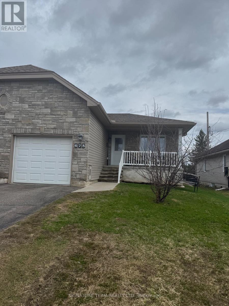
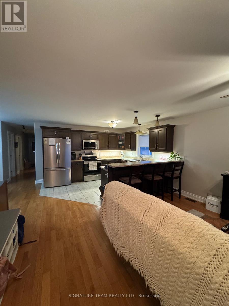

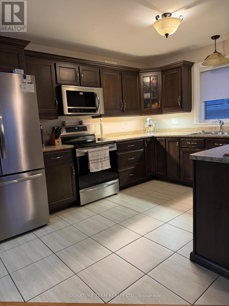
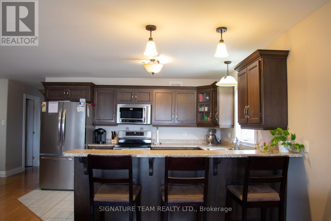
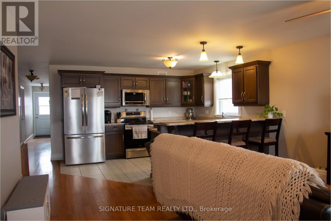
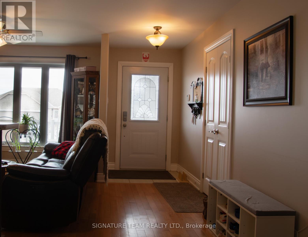
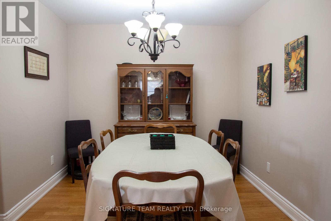
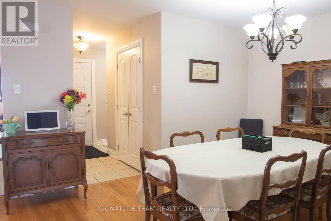
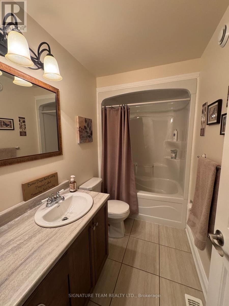
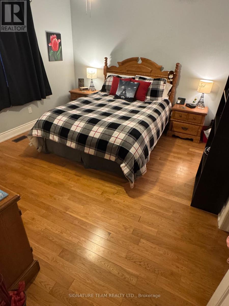
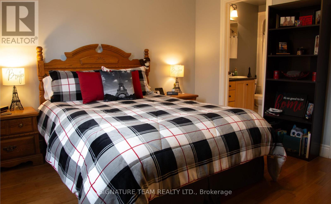
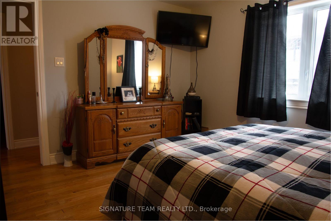
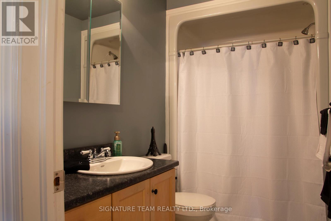
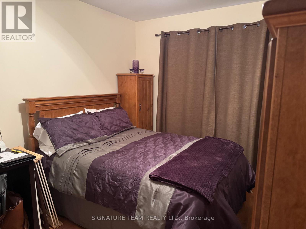
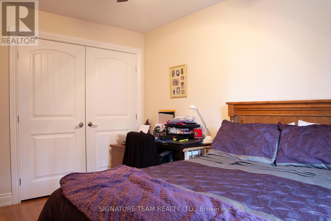
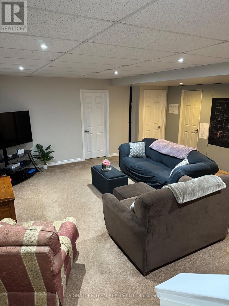
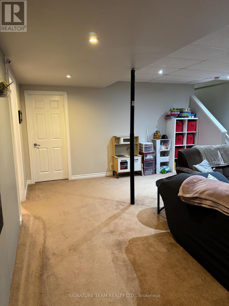
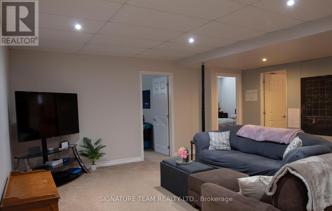
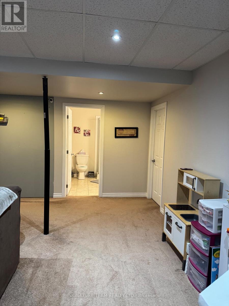
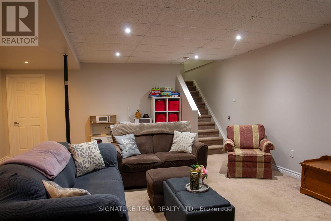
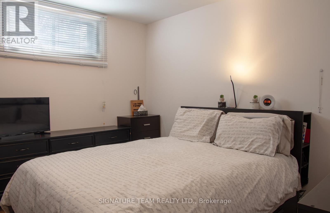
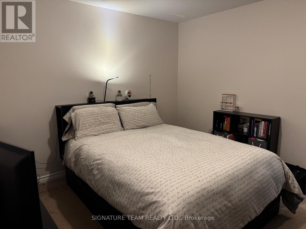
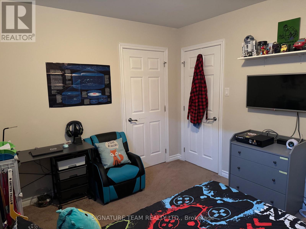
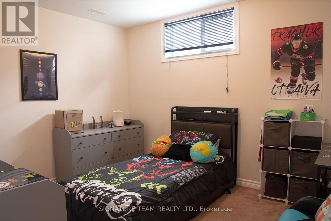
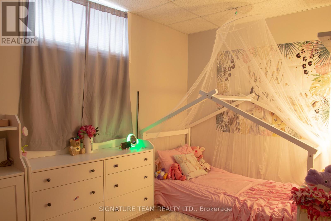
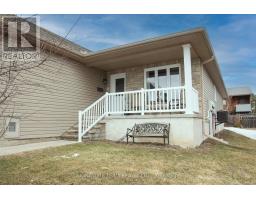
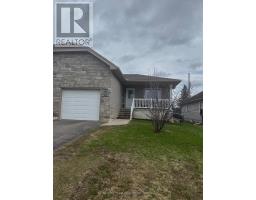
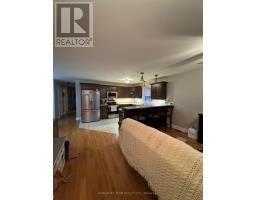
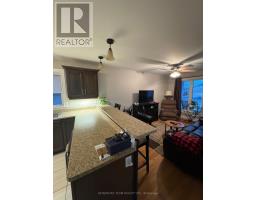
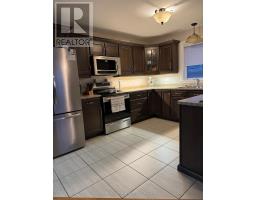
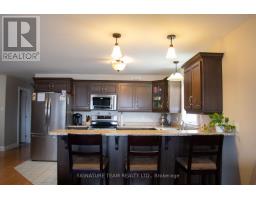
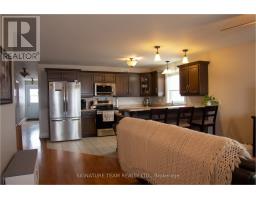
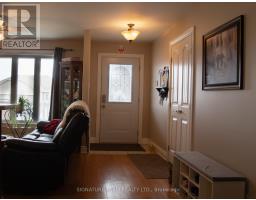
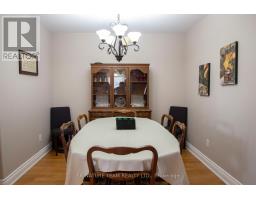
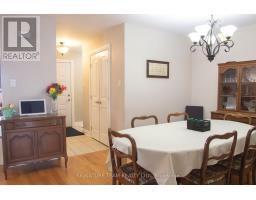
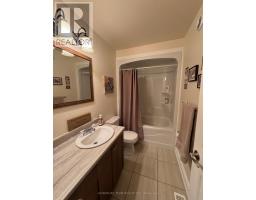
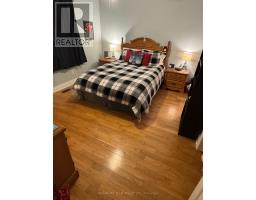
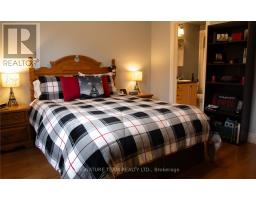
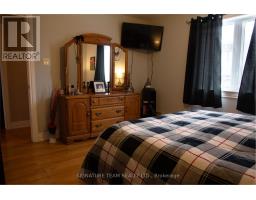
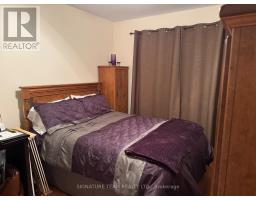
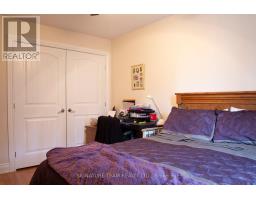
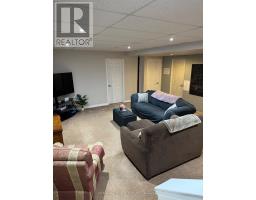
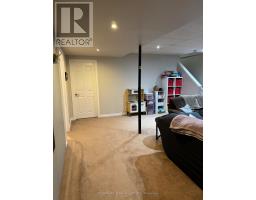
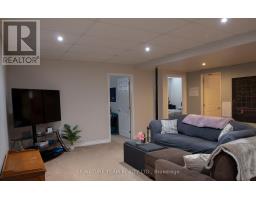
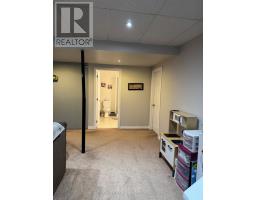
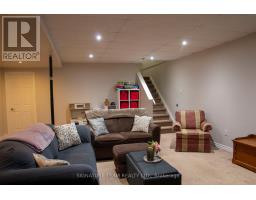
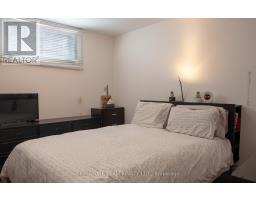
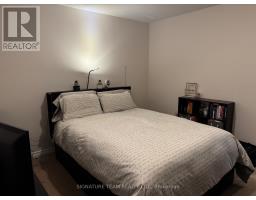
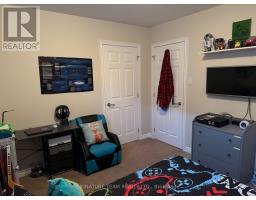
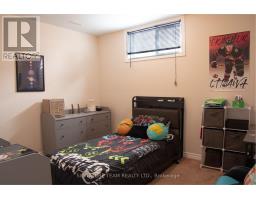
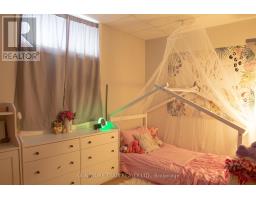
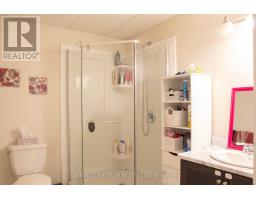
Welcome to Aberdeen Street, where comfort meets quiet living. This beautifully maintained 2+2 bedroom end-unit townhouse offers the perfect blend of space and functionality in a peaceful neighbourhood. Step inside to find hardwood floors throughout and a bright, open-concept main floor featuring a spacious kitchen, living and dining area, perfect for everyday living and entertaining. The kitchen includes a large pantry for added convenience. With three bathrooms and generously sized bedrooms on both levels, there's plenty of room for family, guests, or a home office. The primary bedroom features a 3-piece ensuite and a large walk-in closet. The fully finished lower level, built with ICF foundation, provides excellent year round comfort, warm in the winter and cool in the summer. It includes a large rec room and a flexible space currently set up as a third bedroom, easily adaptable to suit your needs. Whether you're looking for more space, a quiet setting or a move-in ready home, this property has it all. Minutes away from highway 60, 132 and highway 17. (id:66888)
Ask About This Property
Get more information or schedule a viewing today and see if this could be your next home. Our team is ready to help you take the next step.
Details
| MLS® Number | X12954266 |
| Property Type | Single Family |
| Community Name | 540 - Renfrew |
| Parking Space Total | 3 |
| Bathroom Total | 3 |
| Bedrooms Above Ground | 4 |
| Bedrooms Total | 4 |
| Age | 6 To 15 Years |
| Appliances | Dishwasher, Dryer, Water Heater, Microwave, Stove, Washer, Refrigerator |
| Architectural Style | Bungalow |
| Basement Development | Finished |
| Basement Type | Full (finished) |
| Construction Style Attachment | Attached |
| Cooling Type | Central Air Conditioning, Air Exchanger |
| Exterior Finish | Vinyl Siding |
| Foundation Type | Insulated Concrete Forms |
| Heating Fuel | Natural Gas |
| Heating Type | Forced Air |
| Stories Total | 1 |
| Size Interior | 1,100 - 1,500 Ft2 |
| Type | Row / Townhouse |
| Utility Water | Municipal Water |
| Attached Garage | |
| Garage |
| Acreage | No |
| Sewer | Sanitary Sewer |
| Size Depth | 100 Ft ,2 In |
| Size Frontage | 37 Ft |
| Size Irregular | 37 X 100.2 Ft |
| Size Total Text | 37 X 100.2 Ft |
| Zoning Description | Residential |
| Level | Type | Length | Width | Dimensions |
|---|---|---|---|---|
| Basement | Laundry Room | 11.11 m | 13.7 m | 11.11 m x 13.7 m |
| Basement | Recreational, Games Room | 22.2 m | 18.1 m | 22.2 m x 18.1 m |
| Basement | Bedroom 3 | 11.7 m | 11.4 m | 11.7 m x 11.4 m |
| Basement | Bedroom 4 | 11.11 m | 9.11 m | 11.11 m x 9.11 m |
| Main Level | Living Room | 14.5 m | 13.1 m | 14.5 m x 13.1 m |
| Main Level | Kitchen | 10.6 m | 14.4 m | 10.6 m x 14.4 m |
| Main Level | Dining Room | 9.3 m | 9.7 m | 9.3 m x 9.7 m |
| Main Level | Bedroom | 13.3 m | 11.7 m | 13.3 m x 11.7 m |
| Main Level | Bedroom 2 | 9.3 m | 12.5 m | 9.3 m x 12.5 m |
Map

The trademarks REALTOR®, REALTORS®, and the REALTOR® logo are controlled by The Canadian Real Estate Association (CREA) and identify real estate professionals who are members of CREA. The trademarks MLS®, Multiple Listing Service® and the associated logos are owned by The Canadian Real Estate Association (CREA) and identify the quality of services provided by real estate professionals who are members of CREA. The trademark DDF® is owned by The Canadian Real Estate Association (CREA) and identifies CREA's Data Distribution Facility (DDF®)
April 24 2026 05:07:03
Renfrew County Real Estate Board
Signature Team Realty Ltd.