
- 3 Bedroom
- 1 Bathroom
- 1,100 - 1,500 sqft
- Bungalow
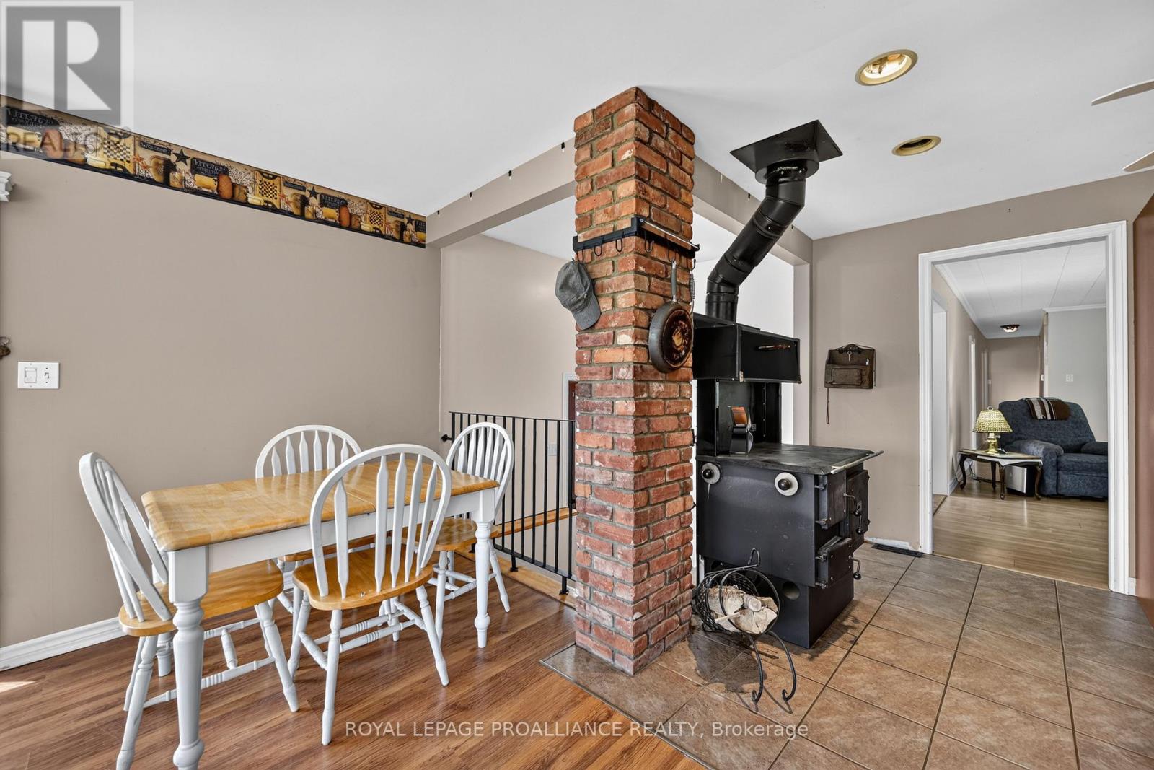
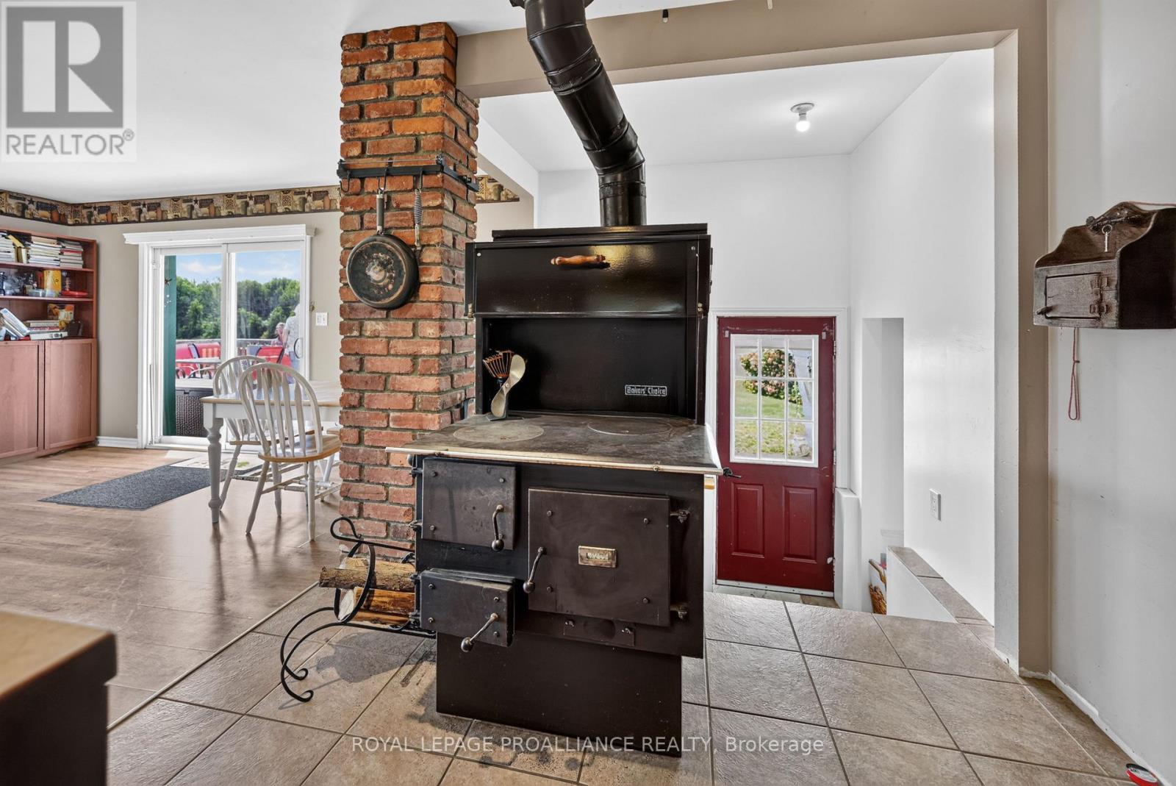
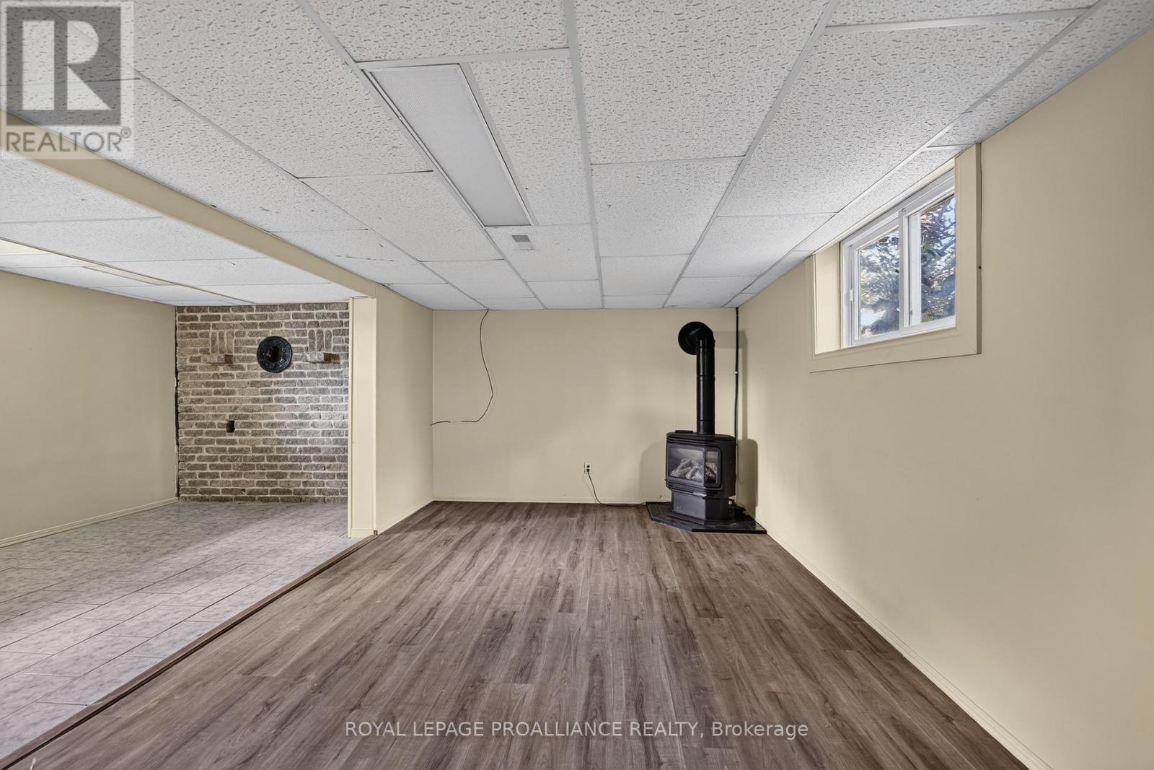
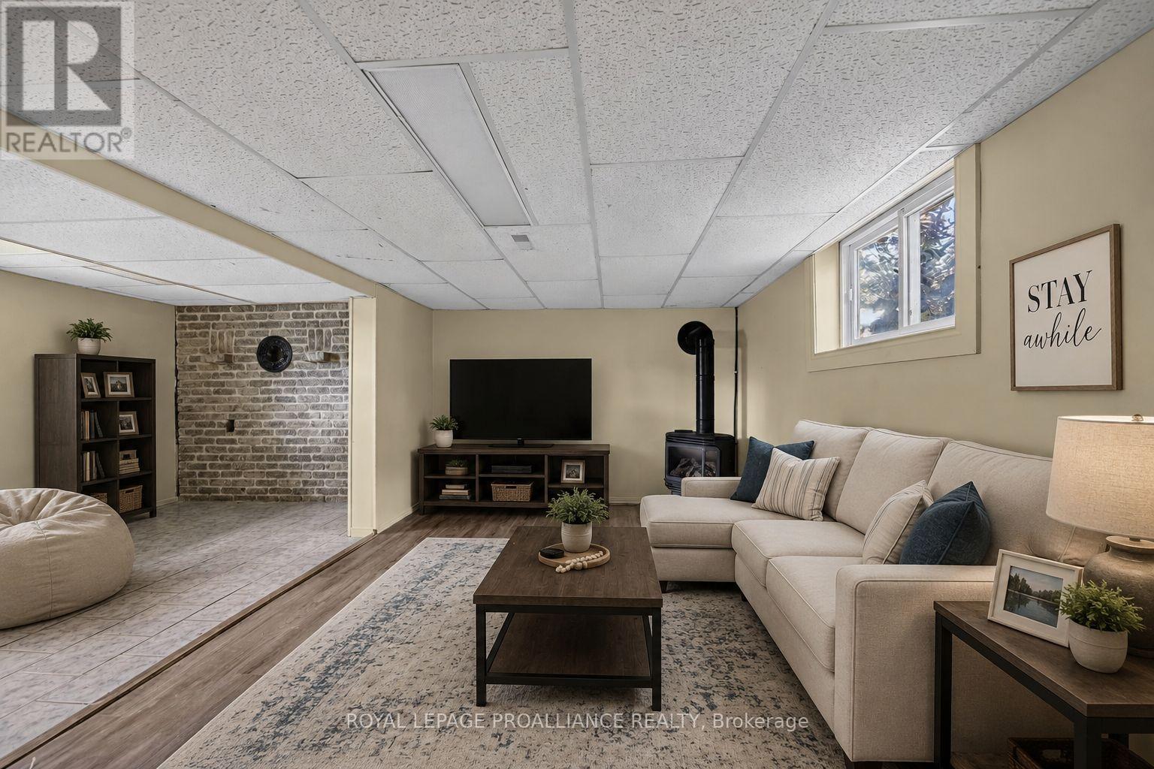
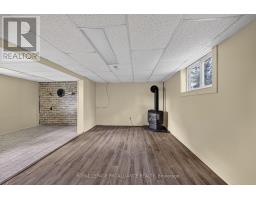
- Fireplace
- Forced Air, Heat Pump
- Acreage
$525,000
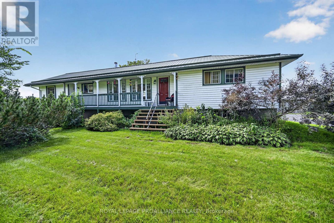
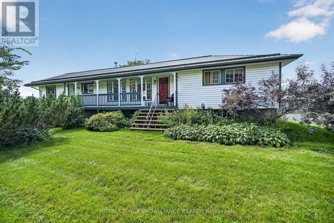
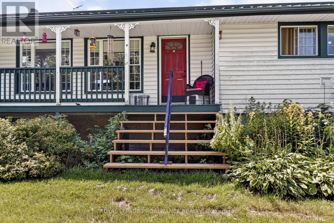
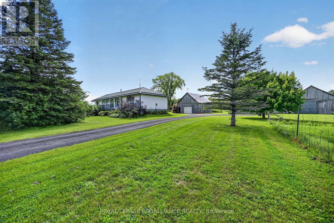
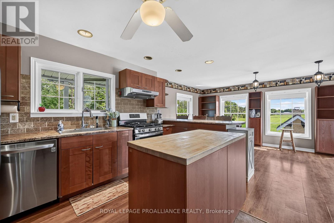
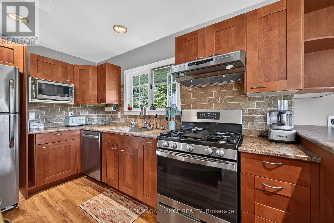
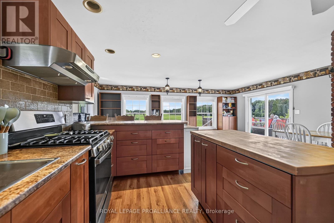
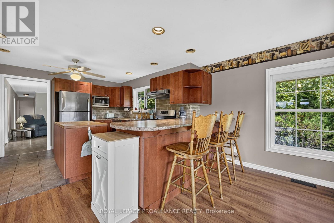
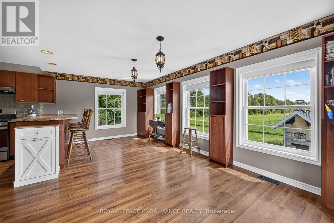
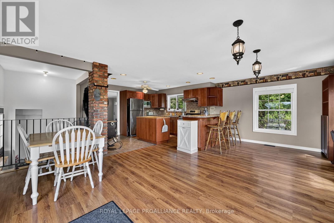
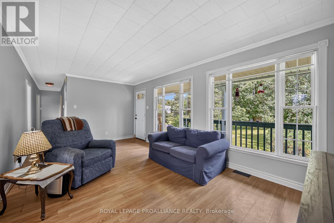
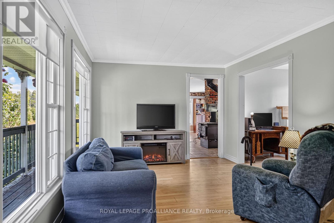
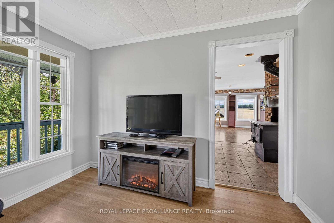
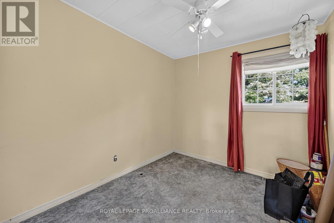
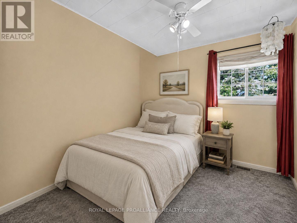
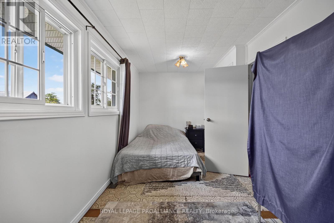
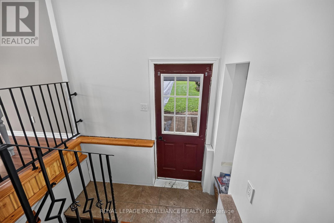
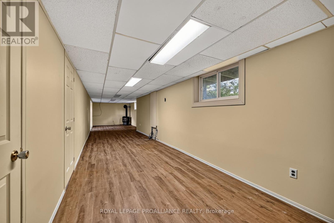
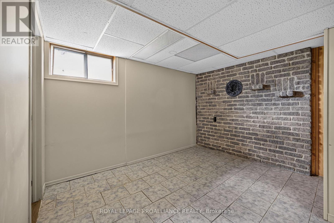
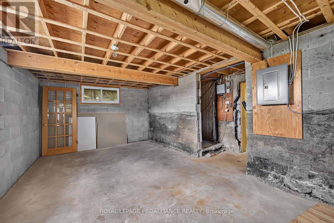
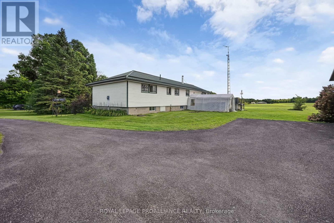
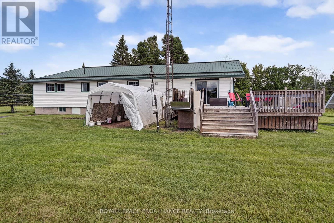
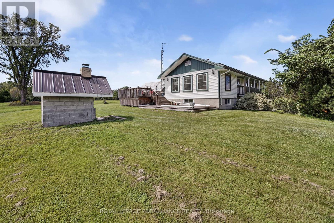
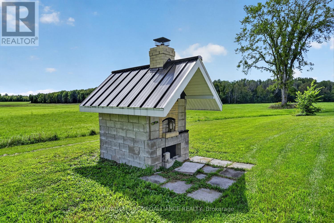
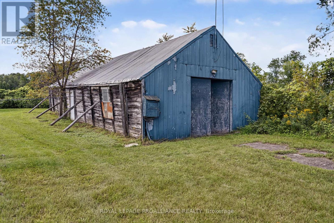
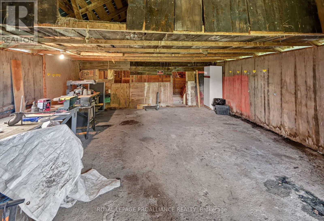
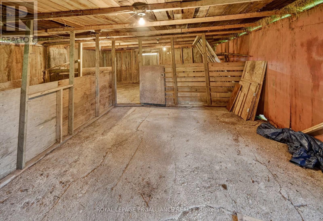
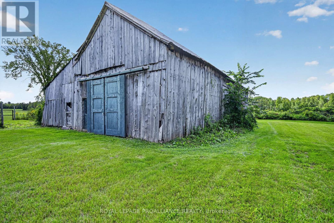
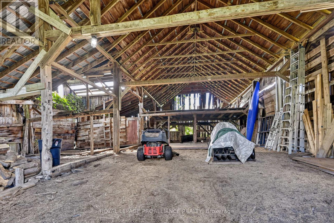
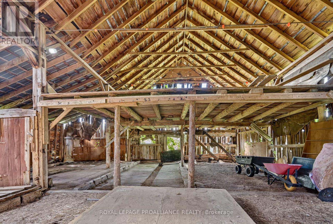
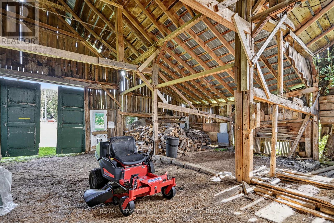
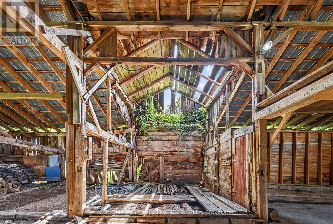
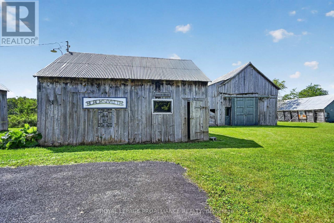
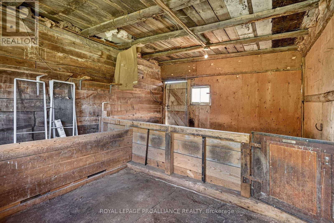
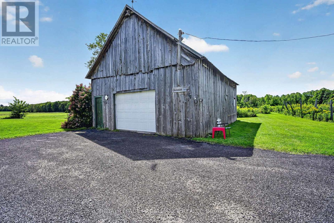
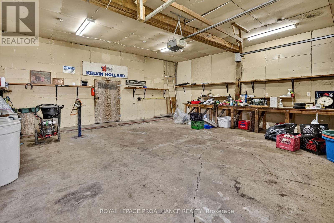
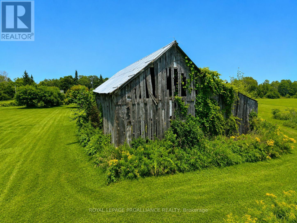
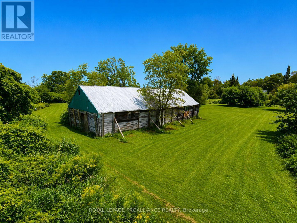
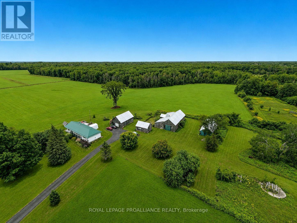
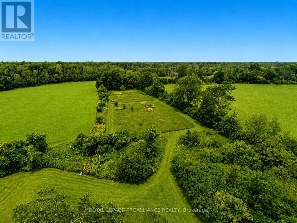
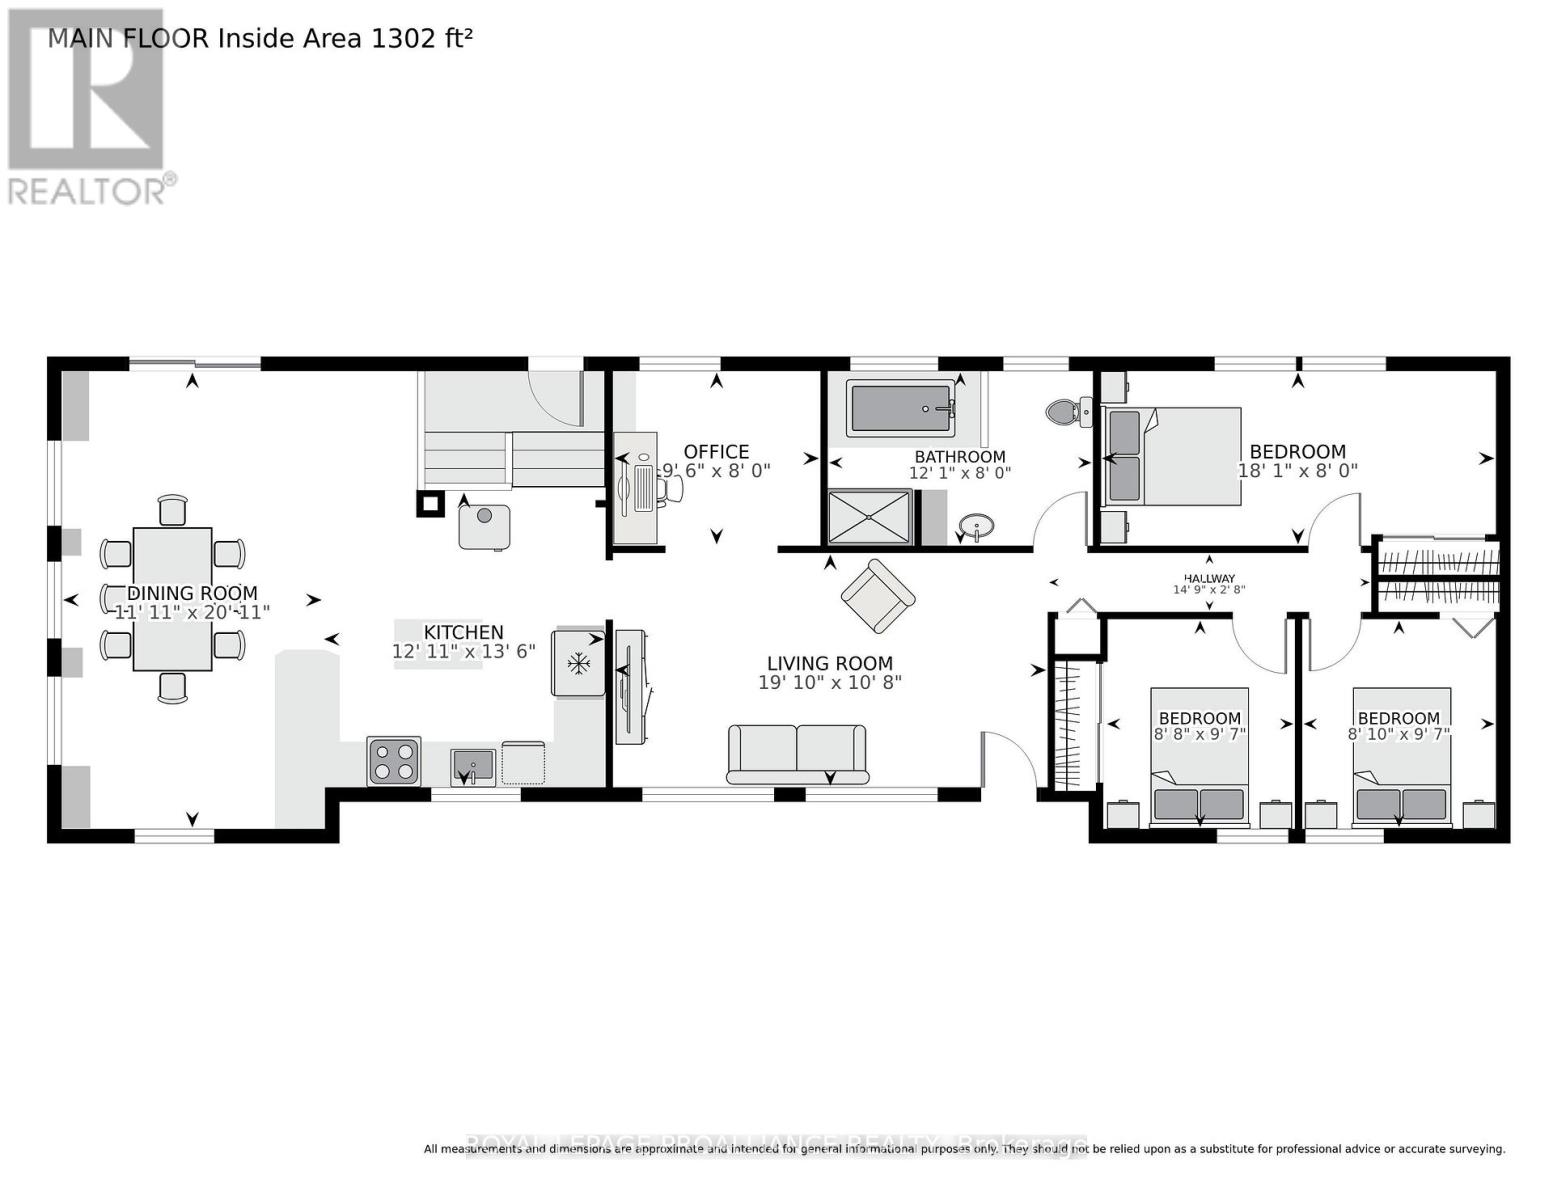
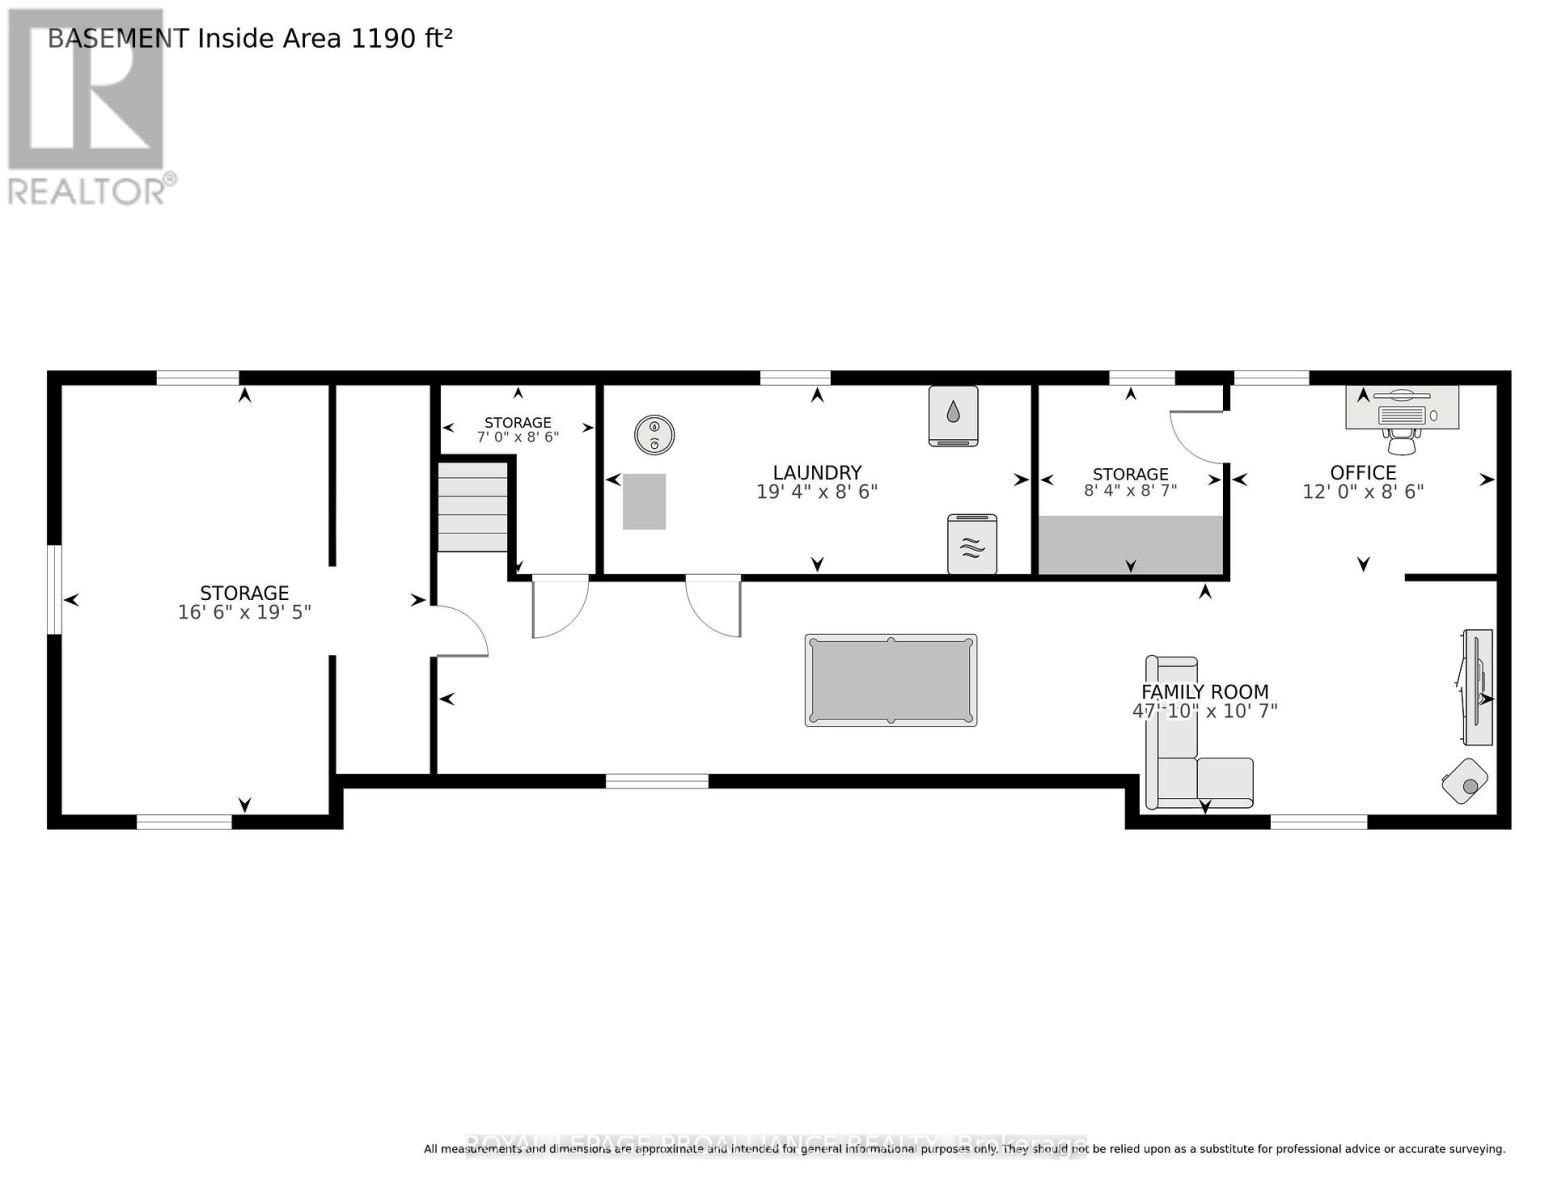
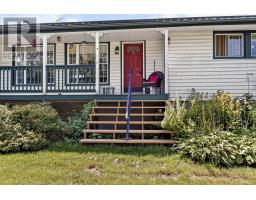
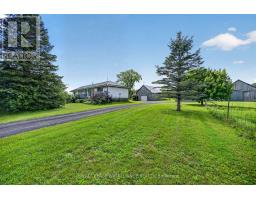
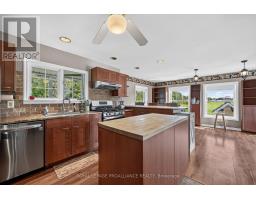
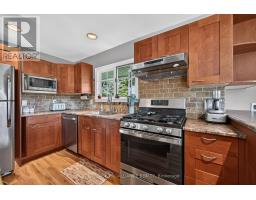
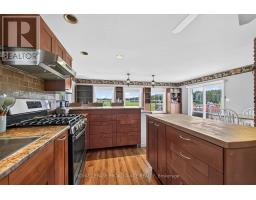
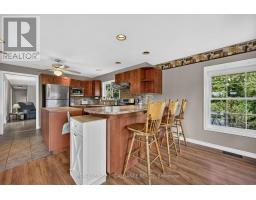
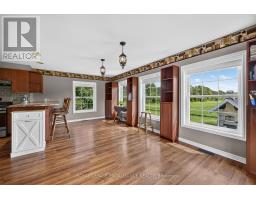
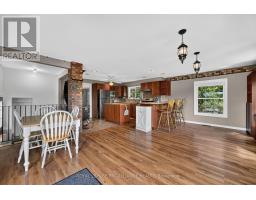
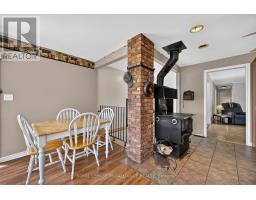
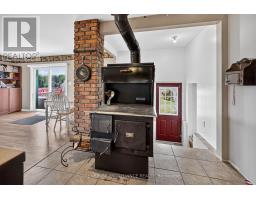
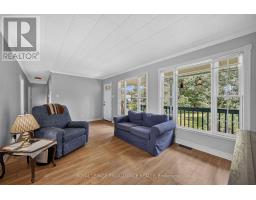
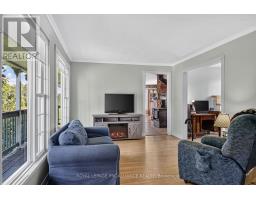
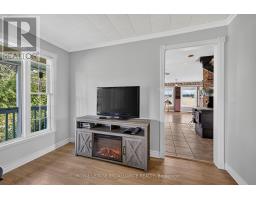
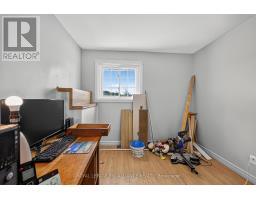
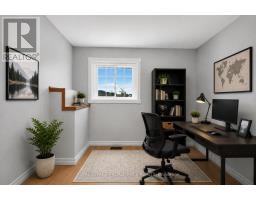
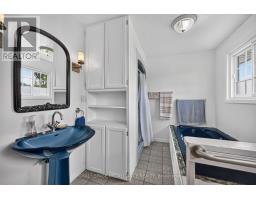
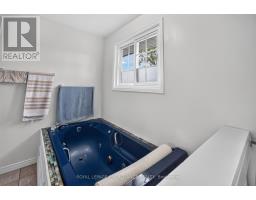
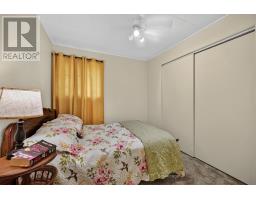
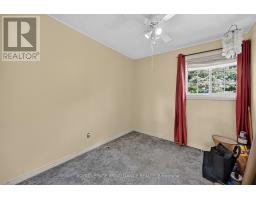
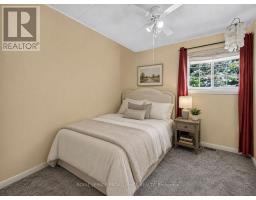
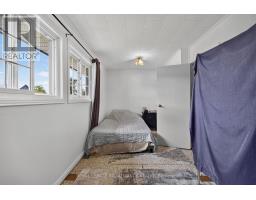
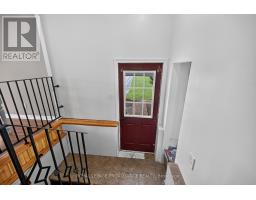
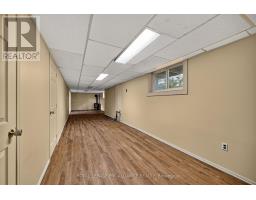
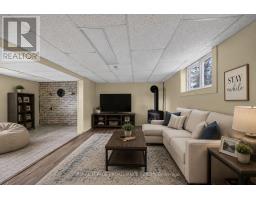
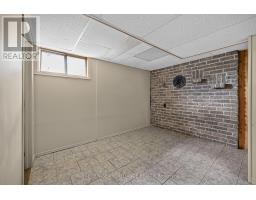
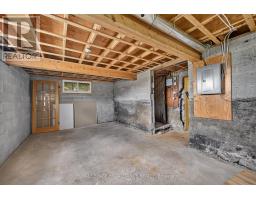
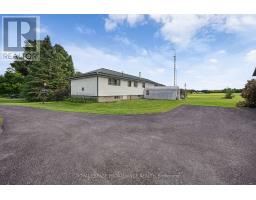
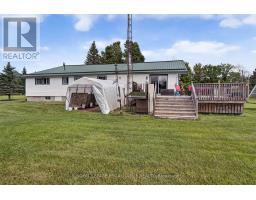
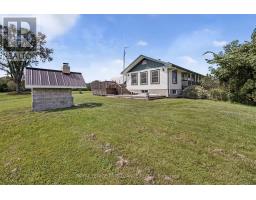
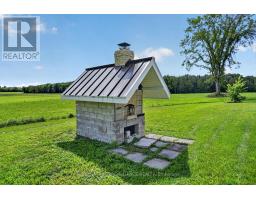
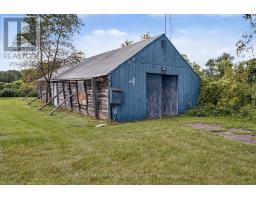
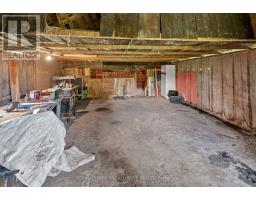
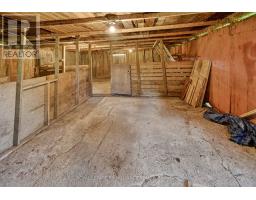
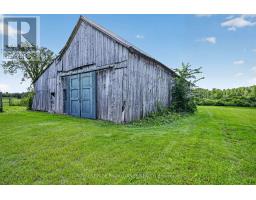
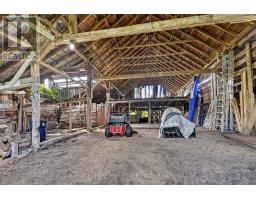
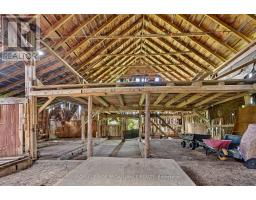
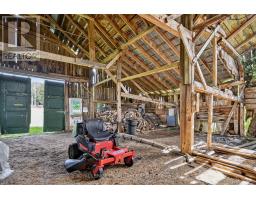
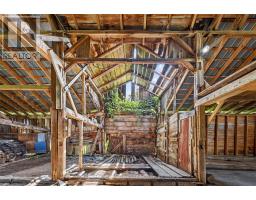
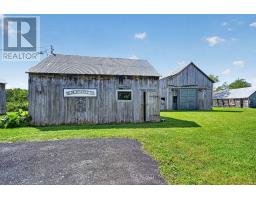
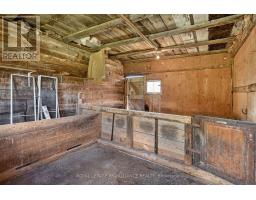
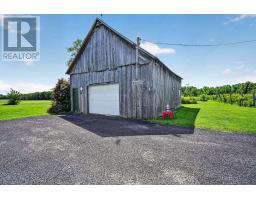
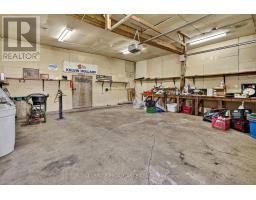
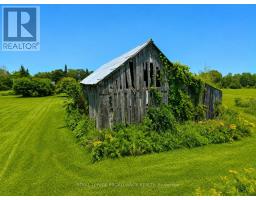
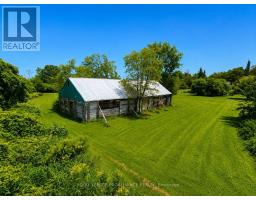
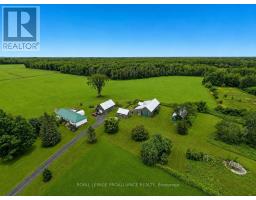
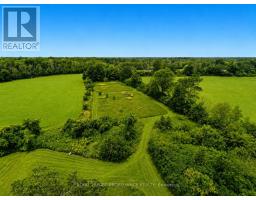
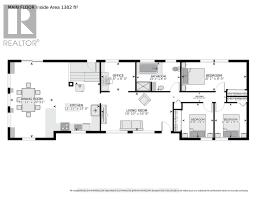
Enjoy the space and freedom of 12+ acres, with most of the land cleared and ready to use. This 3-bedroom home offers a large custom kitchen with ample cabinetry, counter space and a generous island, along with comfortable living areas and plenty of natural light. The full-height basement is partially finished and offers excellent potential for an in-law suite, additional living space, home office or recreation area. Outside, the property includes several outbuildings, small barns and a workshop, providing plenty of options for storage, hobbies, animals or other assorted hobbies. Features include a steel roof and high-efficiency heat pump, a beautiful front verandah and generous back deck for entertaining. Located on a quiet dirt road, just outside the charming village of Spencerville, with an easy access to the 401 and 416, giving easy access to Ottawa, Brockville, or Cornwall. This property offers a great balance of country space and everyday convenience. Ideal for families, hobby farmers, homesteaders, tradespeople, or anyone looking for room to spread out without being too far from town. 48 Hour Irrevocable on all offers. (id:66888)
Ask About This Property
Get more information or schedule a viewing today and see if this could be your next home. Our team is ready to help you take the next step.
Details
| MLS® Number | X13733434 |
| Property Type | Single Family |
| Community Name | 809 - Augusta Twp |
| Parking Space Total | 10 |
| Structure | Deck, Porch |
| Bathroom Total | 1 |
| Bedrooms Above Ground | 3 |
| Bedrooms Total | 3 |
| Amenities | Fireplace(s) |
| Appliances | Water Heater |
| Architectural Style | Bungalow |
| Basement Development | Finished |
| Basement Type | Full (finished) |
| Construction Style Attachment | Detached |
| Exterior Finish | Vinyl Siding |
| Fireplace Present | Yes |
| Foundation Type | Block |
| Heating Fuel | Propane, Wood |
| Heating Type | Forced Air, Heat Pump |
| Stories Total | 1 |
| Size Interior | 1,100 - 1,500 Sqft |
| Type | House |
| No Garage |
| Acreage | Yes |
| Sewer | Septic System |
| Size Depth | 551 Ft ,4 In |
| Size Frontage | 847 Ft ,10 In |
| Size Irregular | 847.9 X 551.4 Ft |
| Size Total Text | 847.9 X 551.4 Ft|10 - 24.99 Acres |
| Level | Type | Length | Width | Dimensions |
|---|---|---|---|---|
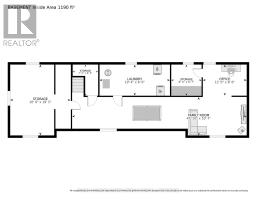
| Basement | Other | 2.54 m | 2.62 m | 2.54 m x 2.62 m |
| Basement | Laundry Room | 5.89 m | 2.59 m | 5.89 m x 2.59 m |
| Basement | Other | 2.13 m | 2.59 m | 2.13 m x 2.59 m |
| Basement | Other | 5.08 m | 5.92 m | 5.08 m x 5.92 m |
| Basement | Family Room | 14.58 m | 3.23 m | 14.58 m x 3.23 m |
| Basement | Office | 3.66 m | 2.59 m | 3.66 m x 2.59 m |
| Main Level | Dining Room | 3.38 m | 6.38 m | 3.38 m x 6.38 m |
| Main Level | Kitchen | 3.94 m | 4.12 m | 3.94 m x 4.12 m |
| Main Level | Living Room | 6.05 m | 3.25 m | 6.05 m x 3.25 m |
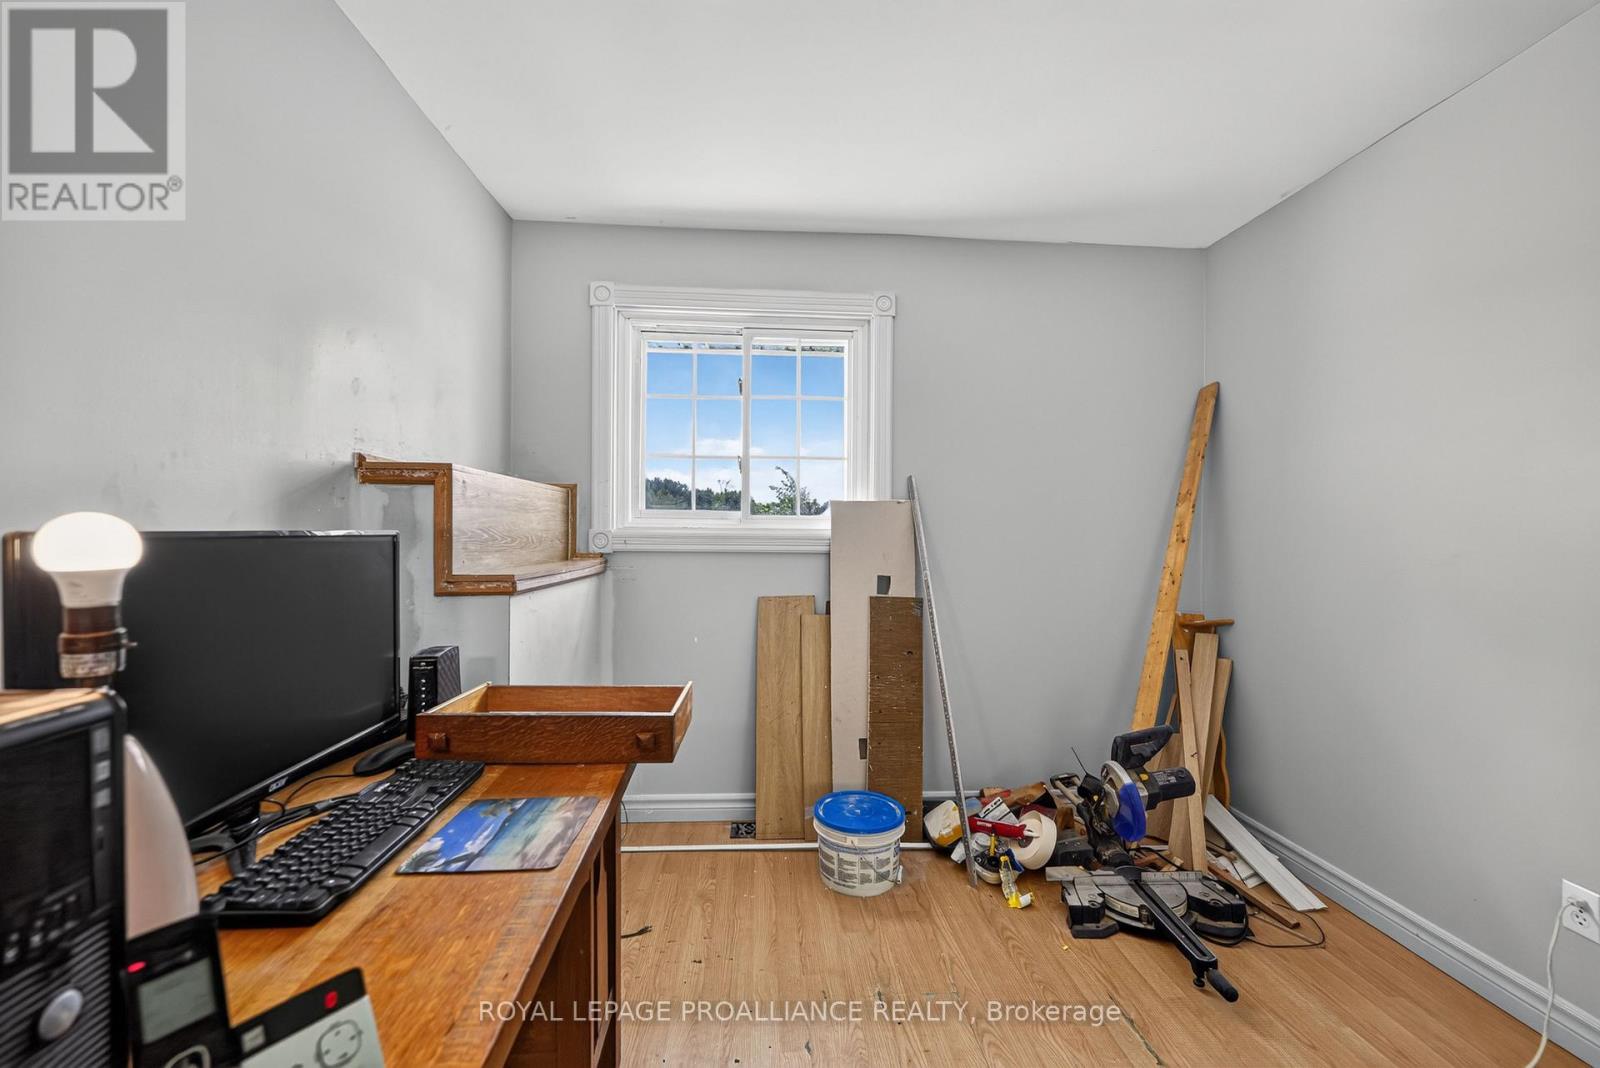
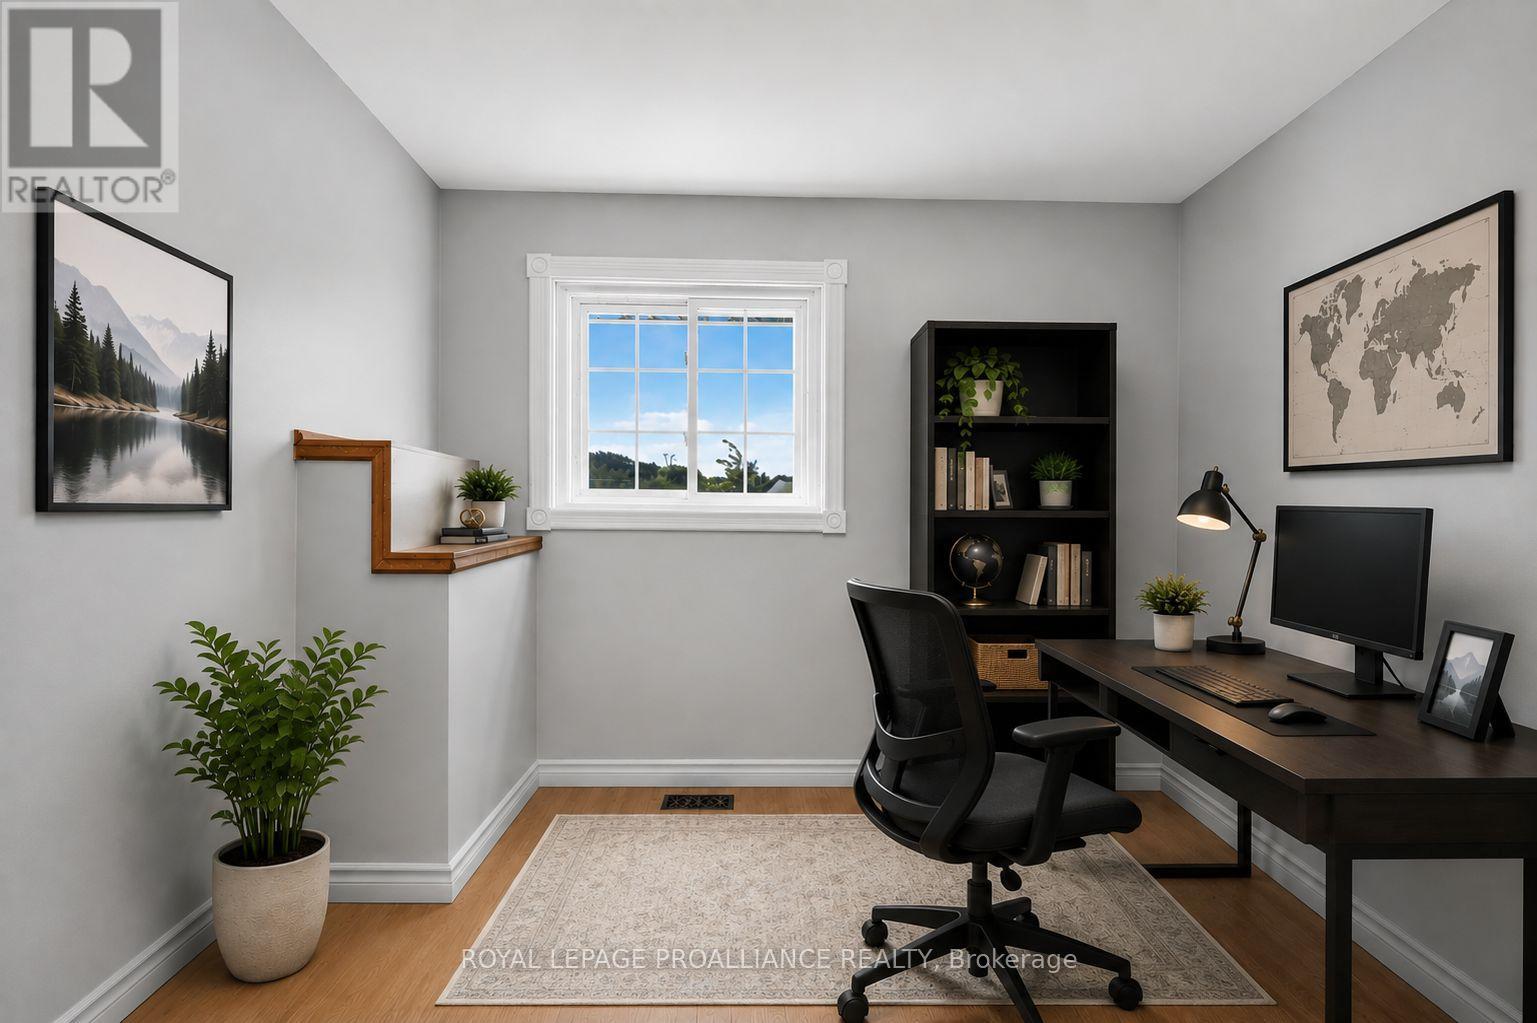
| Main Level | Office | 2.9 m | 2.44 m | 2.9 m x 2.44 m |
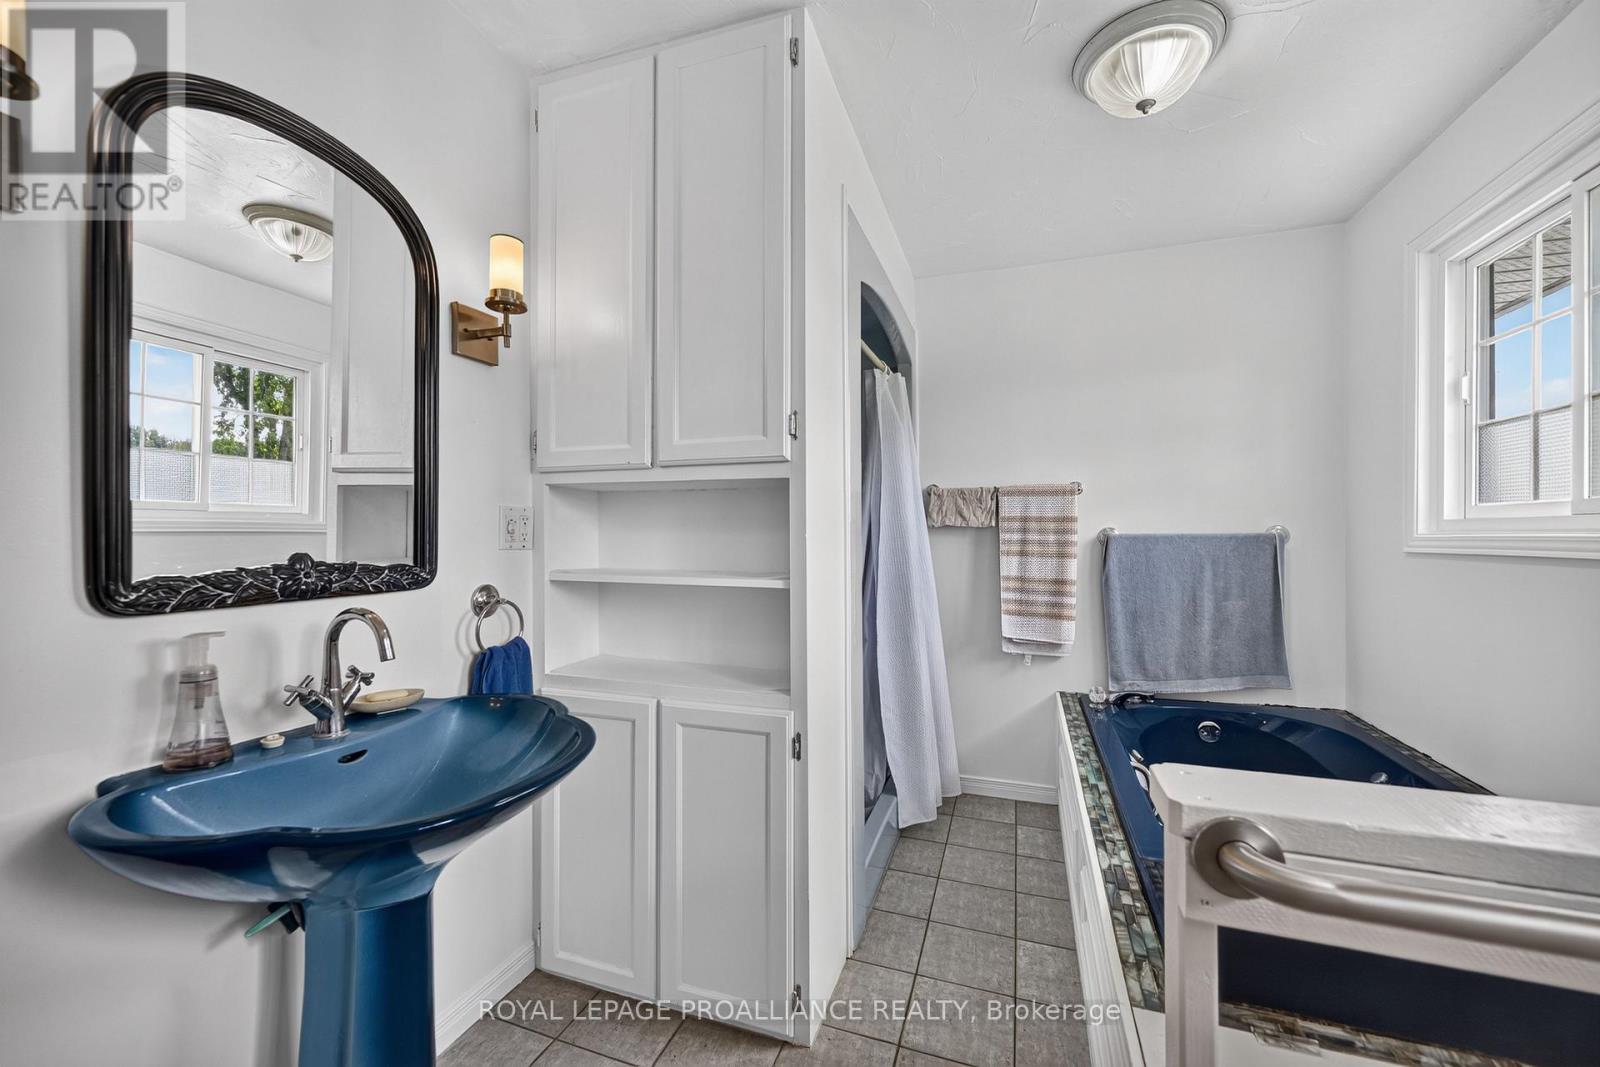
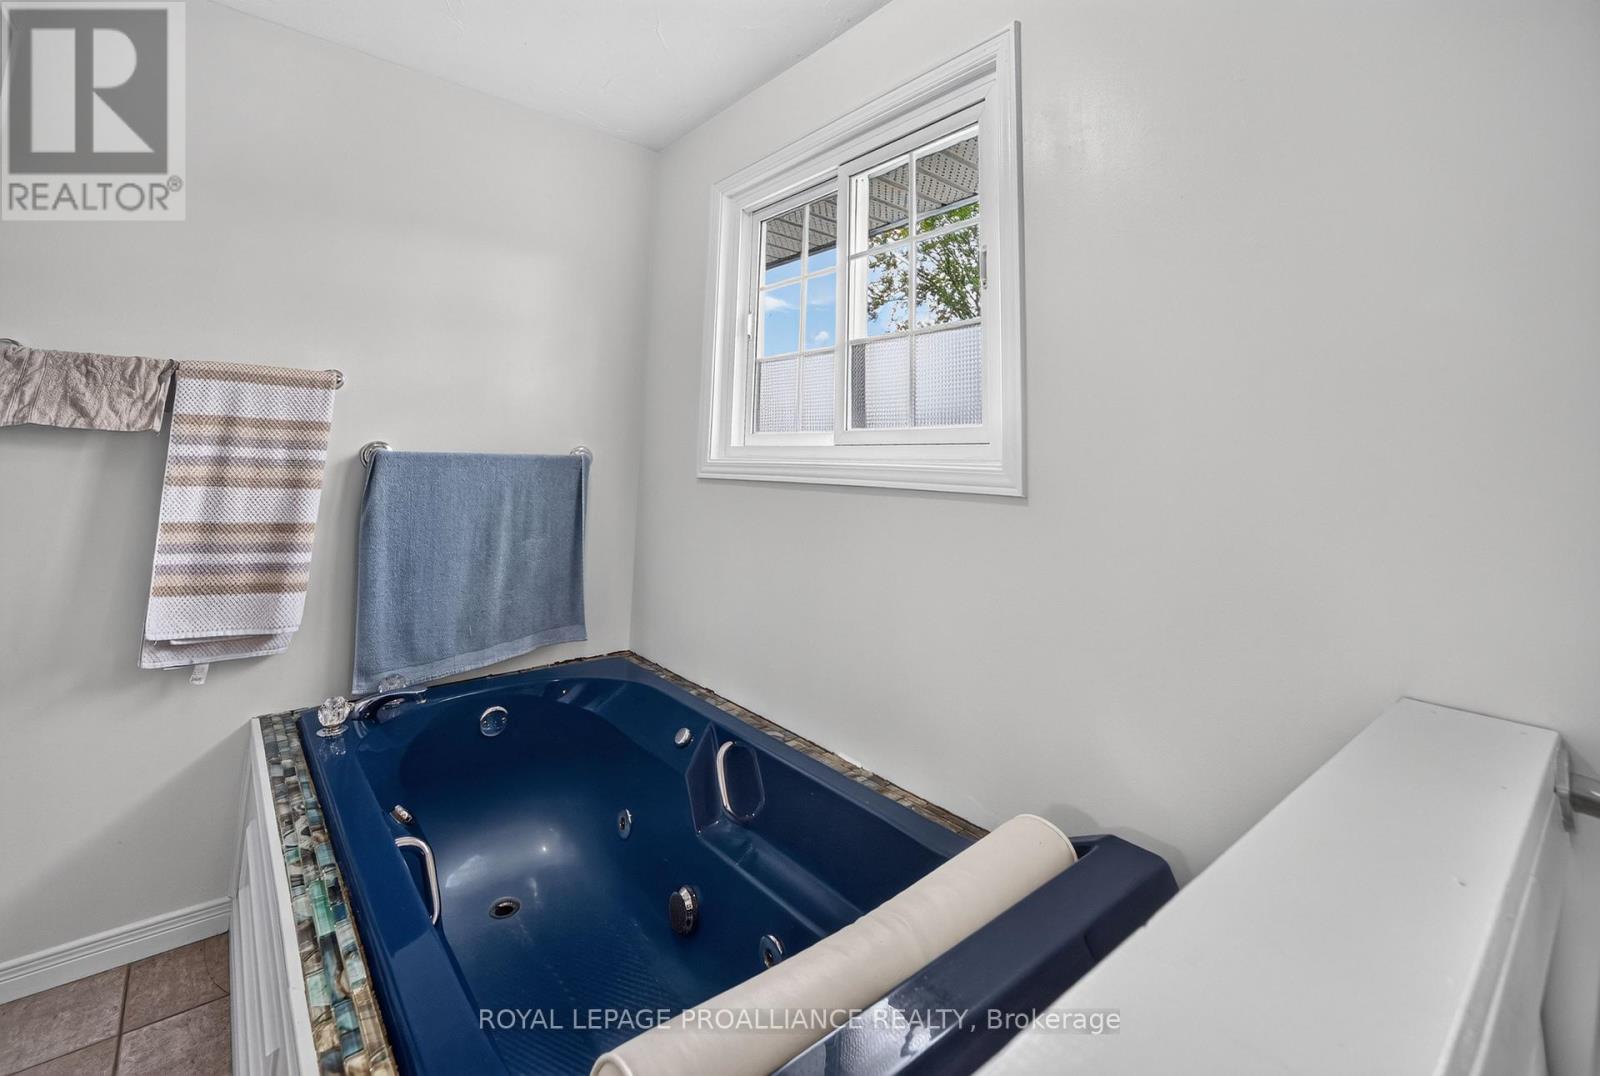
| Main Level | Bathroom | 3.68 m | 2.44 m | 3.68 m x 2.44 m |
| Main Level | Primary Bedroom | 5.51 m | 2.44 m | 5.51 m x 2.44 m |
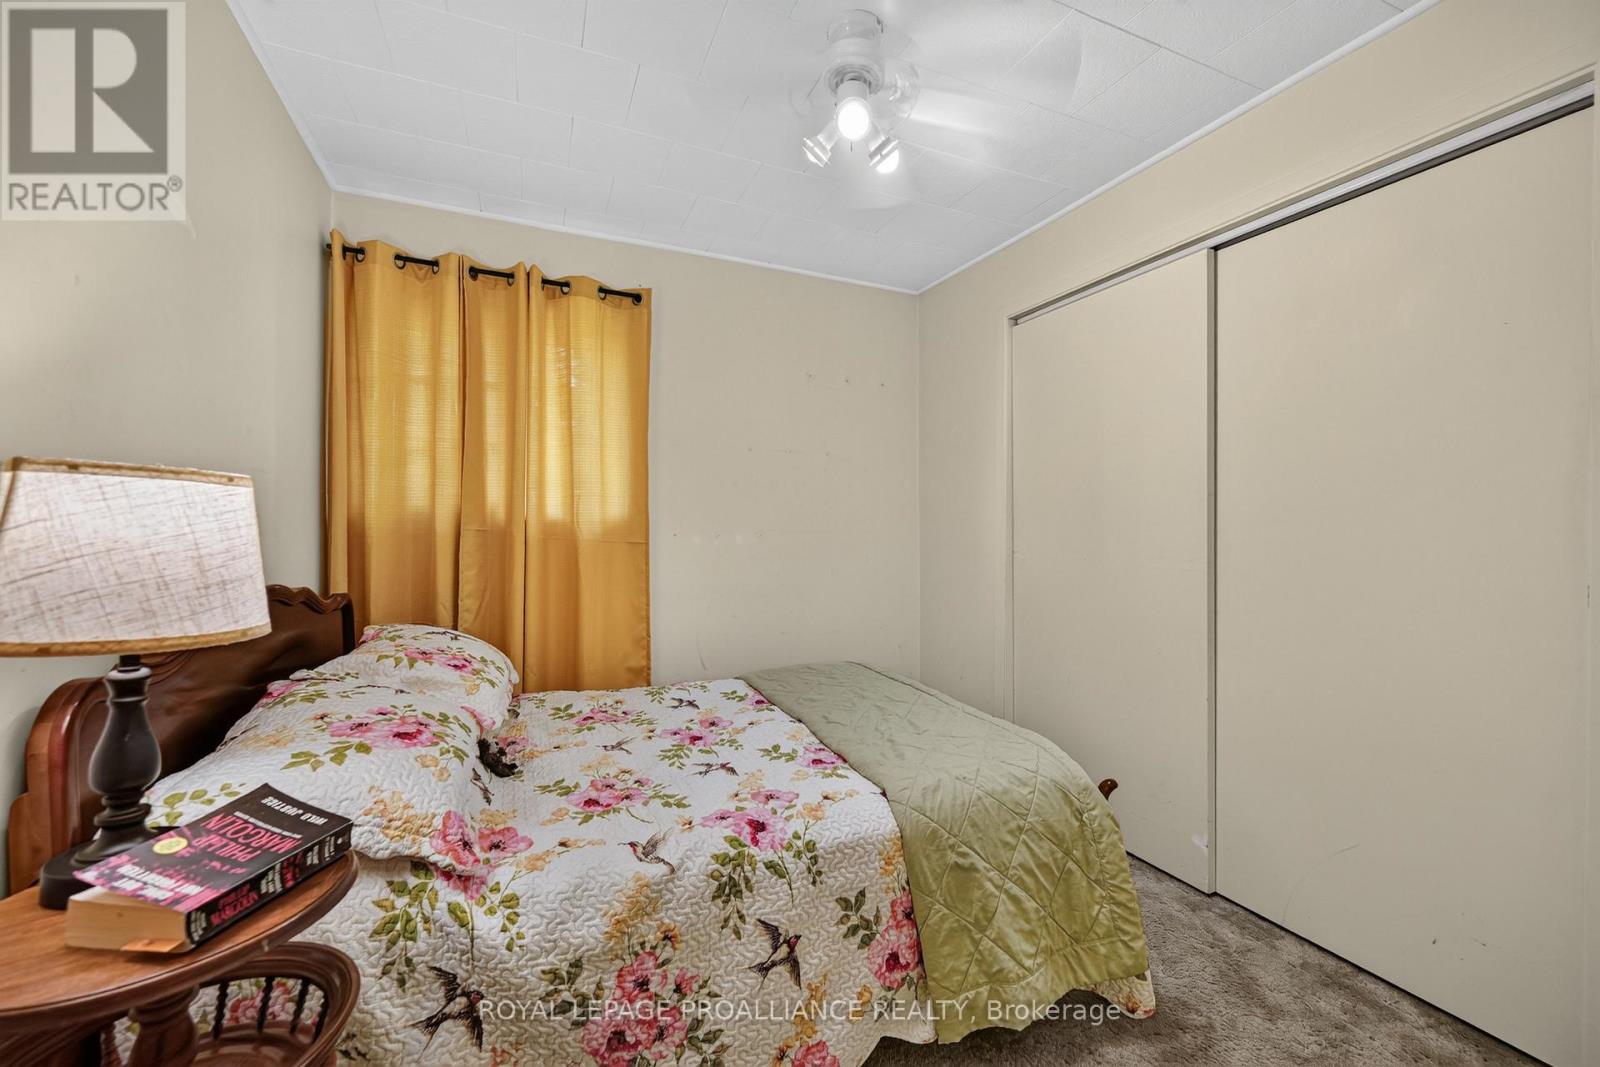
| Main Level | Bedroom | 2.69 m | 2.92 m | 2.69 m x 2.92 m |
| Main Level | Bedroom | 2.64 m | 97 m | 2.64 m x 97 m |
| Cable | Available |
| Electricity | Available |
Map

The trademarks REALTOR®, REALTORS®, and the REALTOR® logo are controlled by The Canadian Real Estate Association (CREA) and identify real estate professionals who are members of CREA. The trademarks MLS®, Multiple Listing Service® and the associated logos are owned by The Canadian Real Estate Association (CREA) and identify the quality of services provided by real estate professionals who are members of CREA. The trademark DDF® is owned by The Canadian Real Estate Association (CREA) and identifies CREA's Data Distribution Facility (DDF®)
September 01 2026 07:26:05
Rideau - St. Lawrence Real Estate Board