
- 3 Bedroom
- 3 Bathroom
- 1,100 - 1,500 sqft
- Fireplace
- Central Air Conditioning
- Forced Air
$716,900
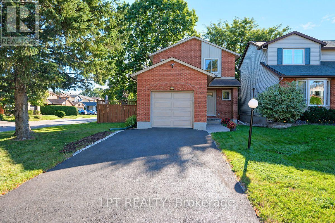
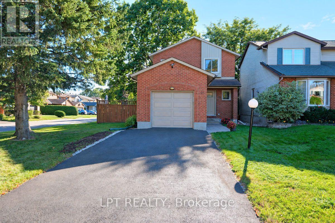
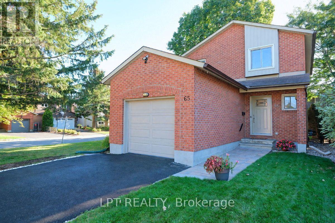
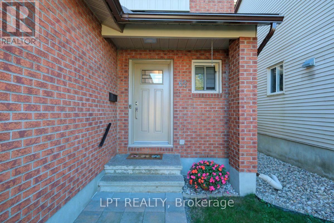
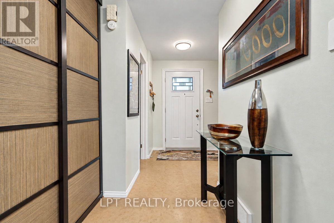
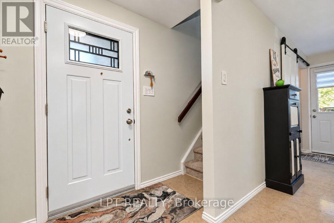
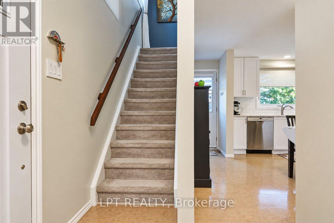
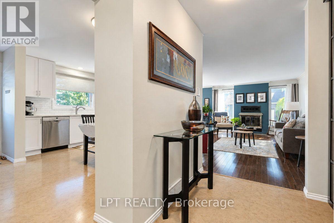
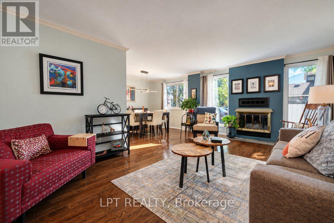
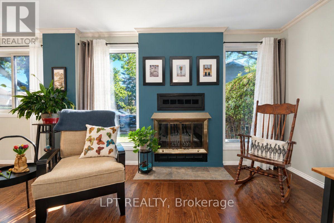
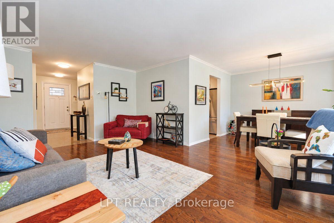
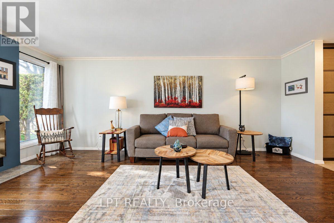
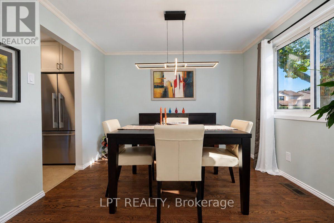
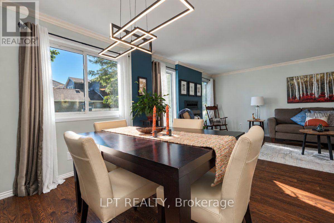
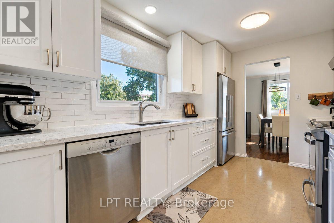
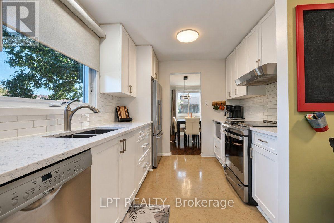
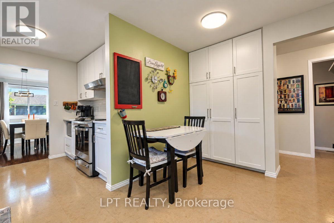
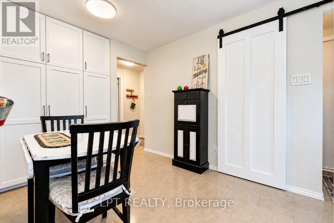
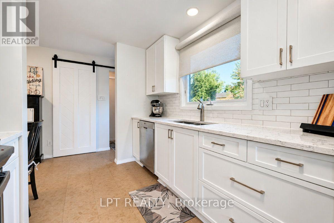
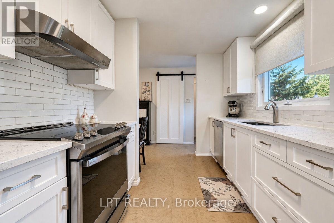
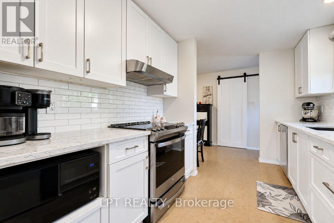
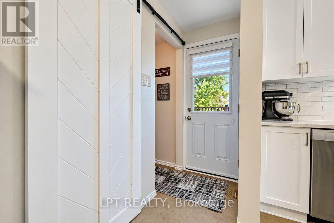
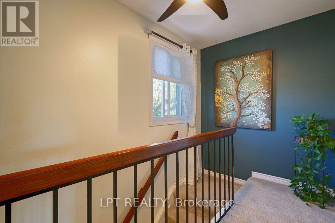
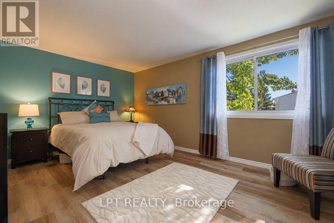
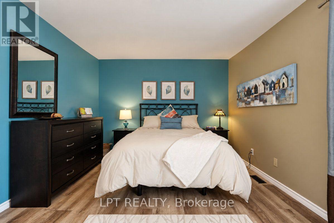
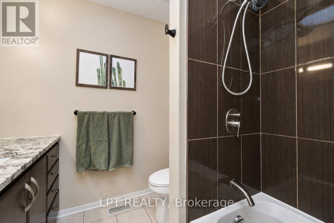
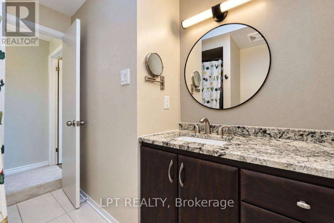
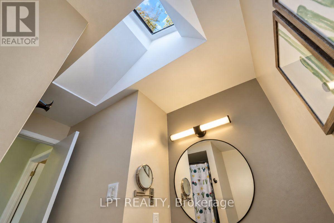
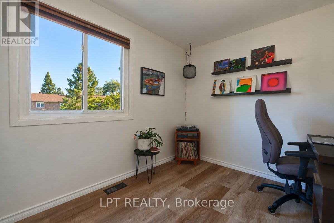
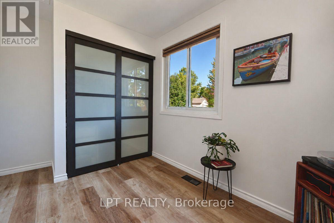
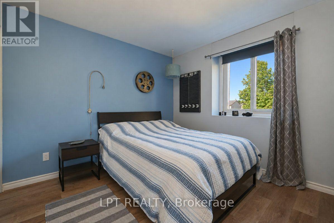
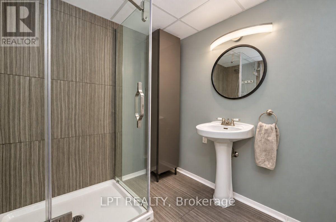
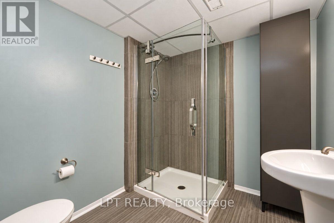
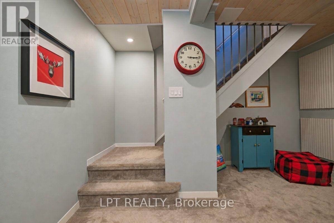
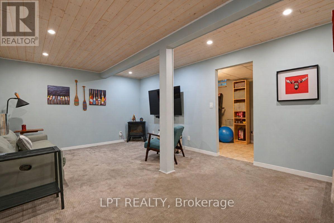
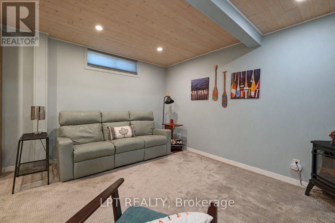
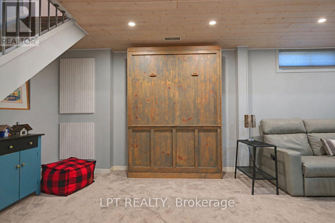
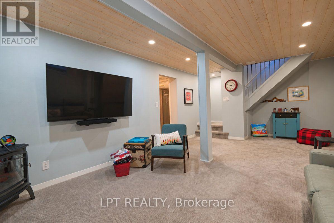
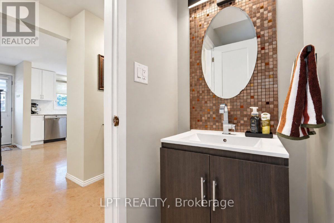
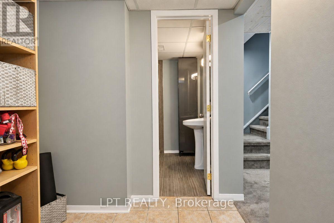
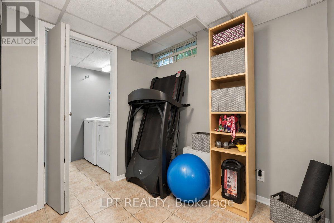
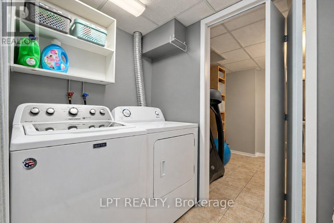
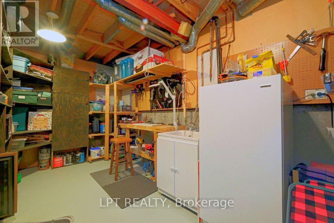
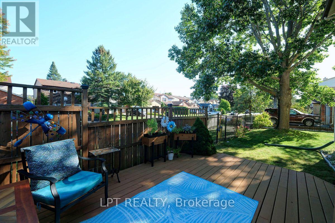
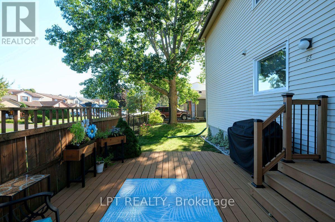
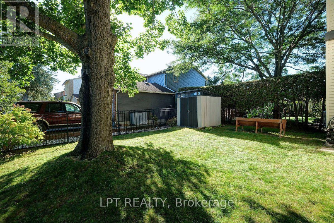
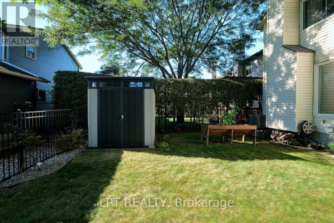
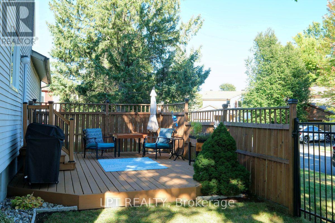
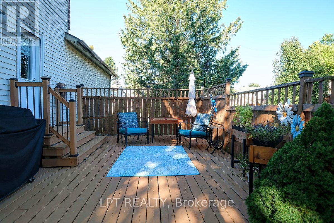
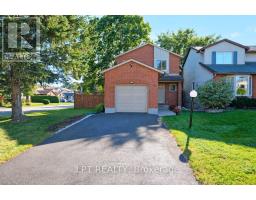
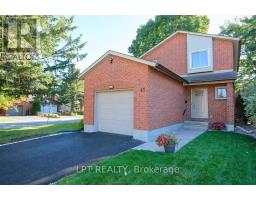
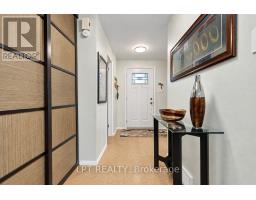
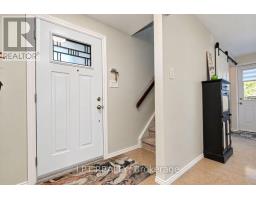
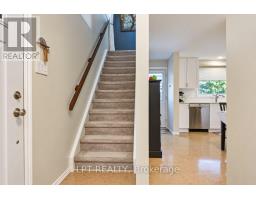
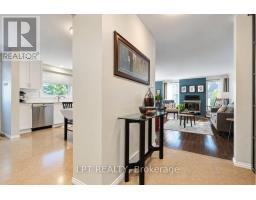
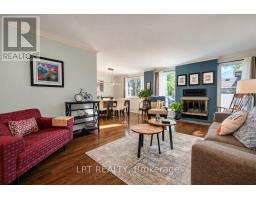
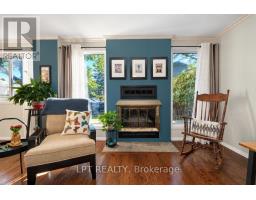
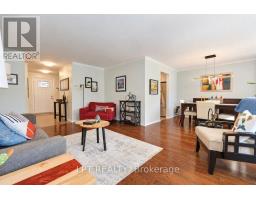
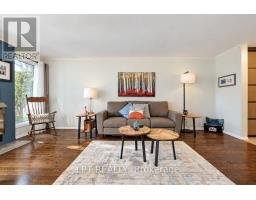
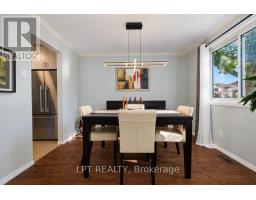
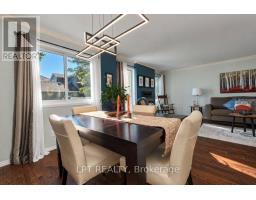
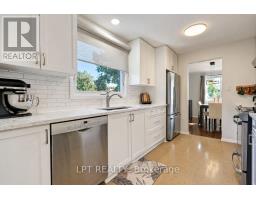
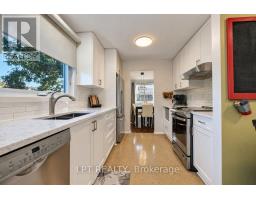
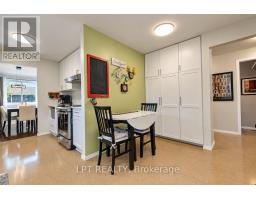
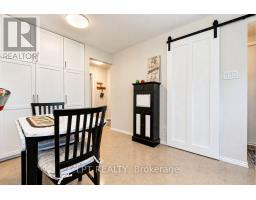
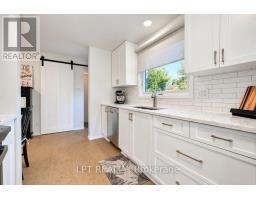
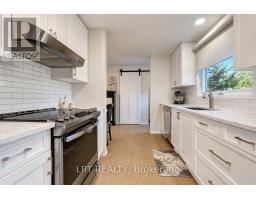
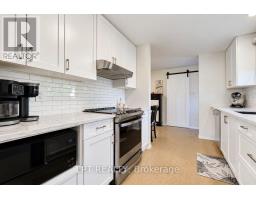
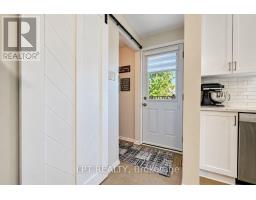
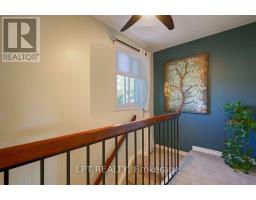
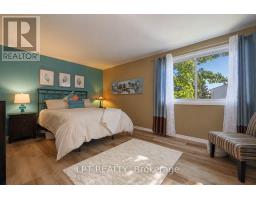
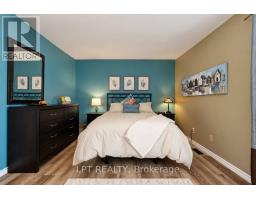
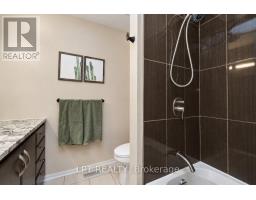
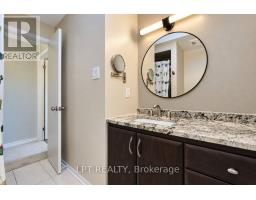
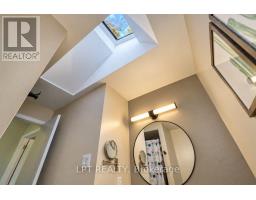
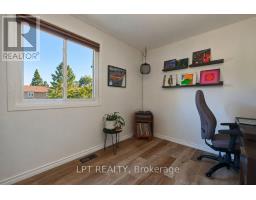
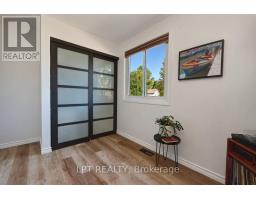
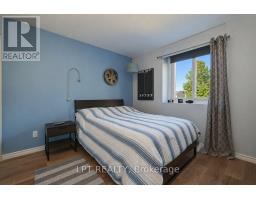
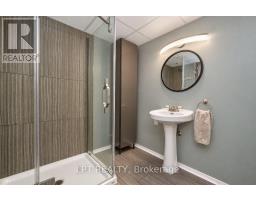
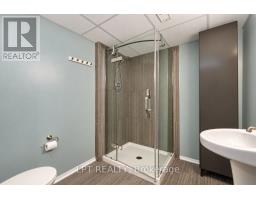
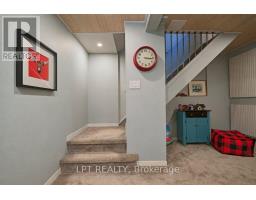
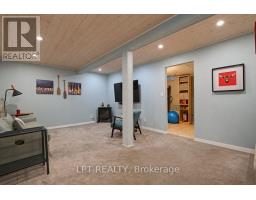
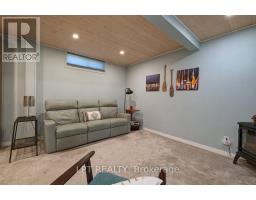
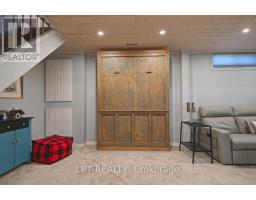
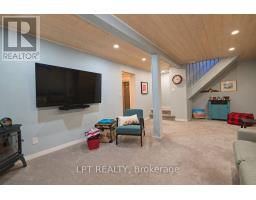
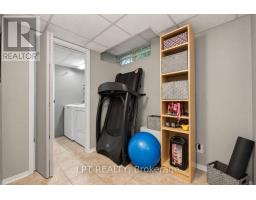
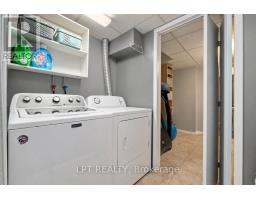
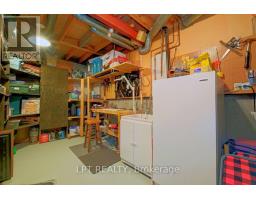
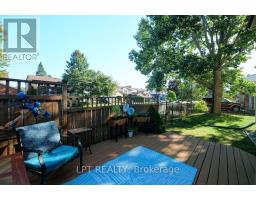
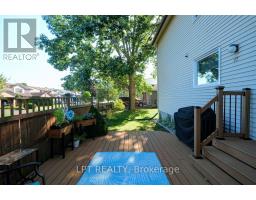
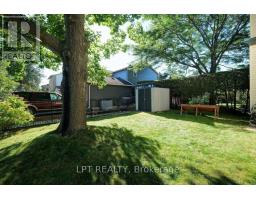
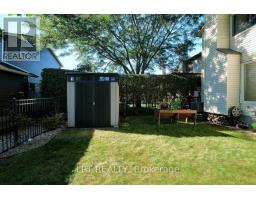
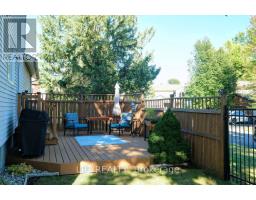
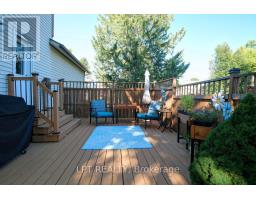
Meticulously maintained 3-bedroom, 2.5-bath corner-lot home on a quiet street up from Raoul Wallenberg Park. Freshly painted throughout in 2024/2025, this home sits on a 40.32 x 98.42 ft lot with a large side and back yard. The cork floored entrance, with modern closet doors, leads to a living room with a wood burning fireplace and hardwood flooring. The adjoining dining room opens to a fully updated eat-in kitchen (2021-22) with ample white cabinetry, quartz countertop, tiled backsplash, stainless steel appliances, and cork flooring. A new large window (July 2026) over the deep double sink overlooks the side garden. A 2-piece powder room completes the main level. An attractive stairwell with newer carpet (2022) leads to the second level, where three bright bedrooms include a primary bedroom with walk-in closet. The updated 4-piece bathroom with quartz countertop has a bathtub and a skylight. Luxury Vinyl flooring (2022) runs throughout the second level. A white barn-style door in the kitchen closes off the side entrance and the stairs to the finished rec room which has newer carpet (2019), a wood slat ceiling, abundant pot lighting, and it opens to the laundry room and a 3-piece bathroom with glass shower. A large wood deck off the side door from the kitchen is great for outdoor dining. The landscaped yard features a newer shed (2021) and a wider single garage with a re-done driveway (2023) and top coated (2026) both providing more storage area. Other updates include a gas furnace (2026), A/C (2020). Steps to walking trials and close to transit, with schools and shopping nearby. (id:66888)
Ask About This Property
Get more information or schedule a viewing today and see if this could be your next home. Our team is ready to help you take the next step.
Details
| MLS® Number | X13844744 |
| Property Type | Single Family |
| Community Name | 7202 - Borden Farm/Stewart Farm/Carleton Heights/Parkwood Hills |
| Equipment Type | Water Heater |
| Parking Space Total | 5 |
| Rental Equipment Type | Water Heater |
| Bathroom Total | 3 |
| Bedrooms Above Ground | 3 |
| Bedrooms Total | 3 |
| Amenities | Fireplace(s) |
| Appliances | Dishwasher, Dryer, Garage Door Opener, Hood Fan, Microwave, Stove, Washer, Refrigerator |
| Basement Development | Finished |
| Basement Type | N/a (finished) |
| Construction Style Attachment | Detached |
| Cooling Type | Central Air Conditioning |
| Exterior Finish | Brick |
| Fireplace Present | Yes |
| Fireplace Total | 1 |
| Foundation Type | Concrete |
| Half Bath Total | 1 |
| Heating Fuel | Natural Gas |
| Heating Type | Forced Air |
| Stories Total | 2 |
| Size Interior | 1,100 - 1,500 Sqft |
| Type | House |
| Utility Water | Municipal Water |
| Attached Garage | |
| Garage |
| Acreage | No |
| Sewer | Sanitary Sewer |
| Size Depth | 98 Ft ,4 In |
| Size Frontage | 40 Ft ,3 In |
| Size Irregular | 40.3 X 98.4 Ft |
| Size Total Text | 40.3 X 98.4 Ft |
Map

The trademarks REALTOR®, REALTORS®, and the REALTOR® logo are controlled by The Canadian Real Estate Association (CREA) and identify real estate professionals who are members of CREA. The trademarks MLS®, Multiple Listing Service® and the associated logos are owned by The Canadian Real Estate Association (CREA) and identify the quality of services provided by real estate professionals who are members of CREA. The trademark DDF® is owned by The Canadian Real Estate Association (CREA) and identifies CREA's Data Distribution Facility (DDF®)
September 30 2026 06:53:09
Ottawa Real Estate Board