

- 3 Bedroom
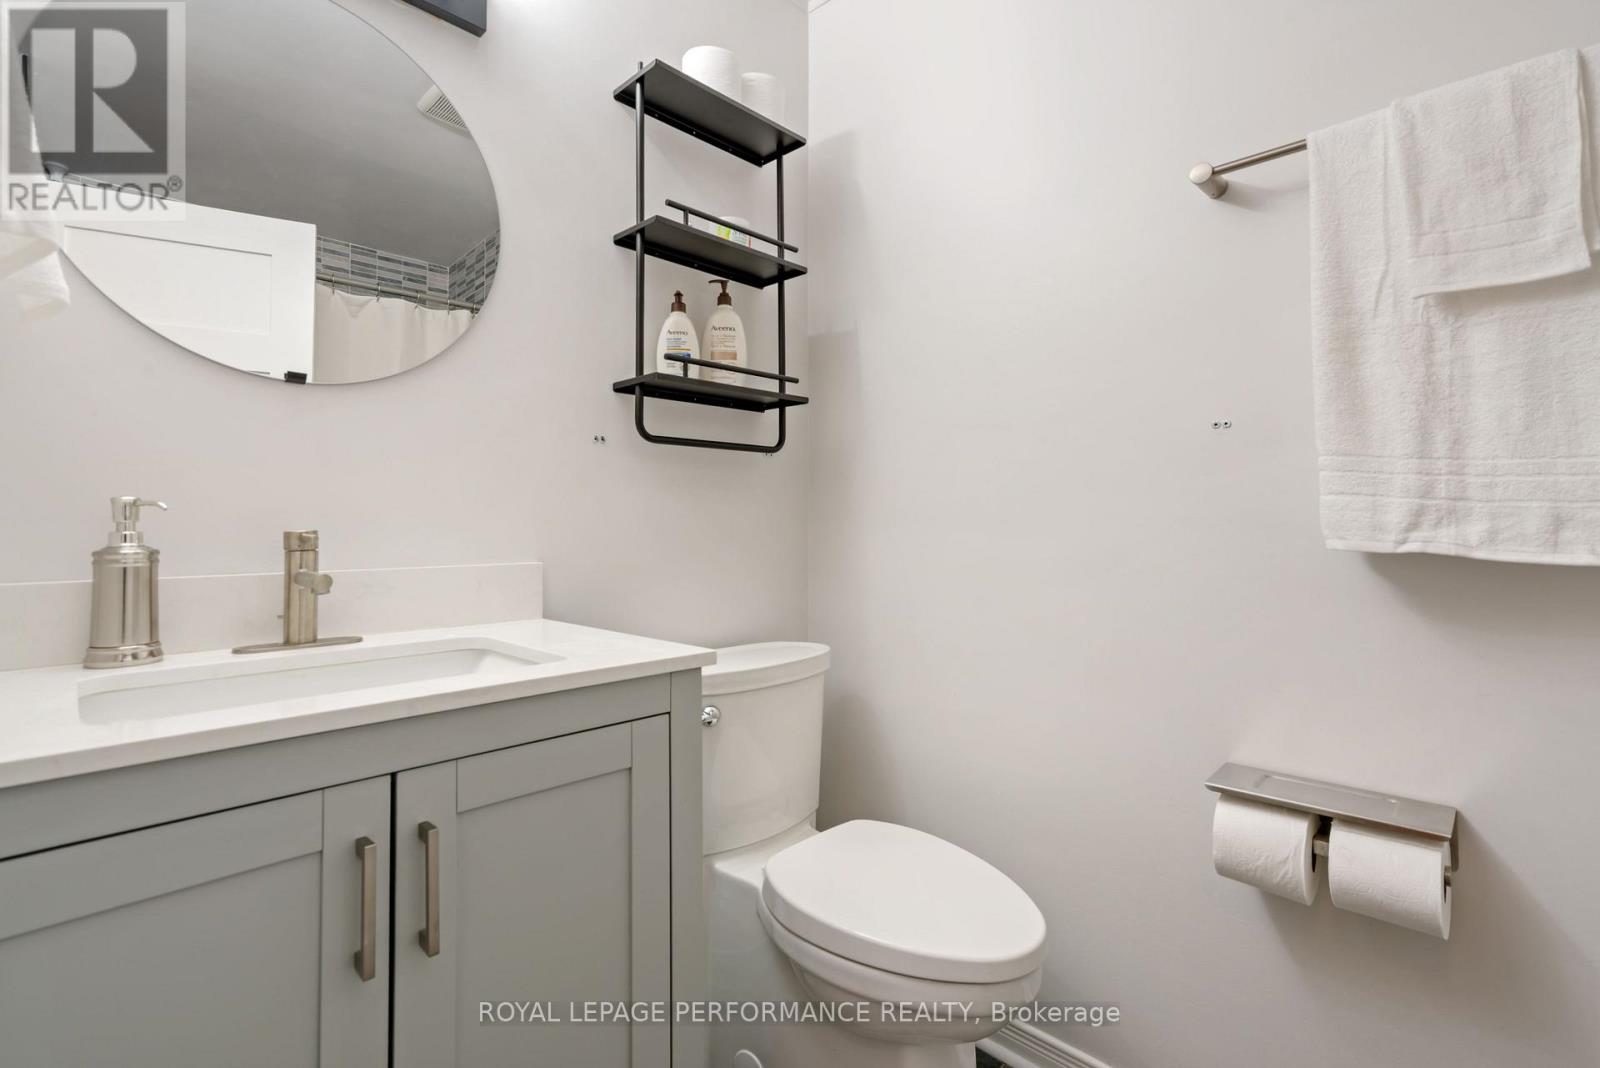
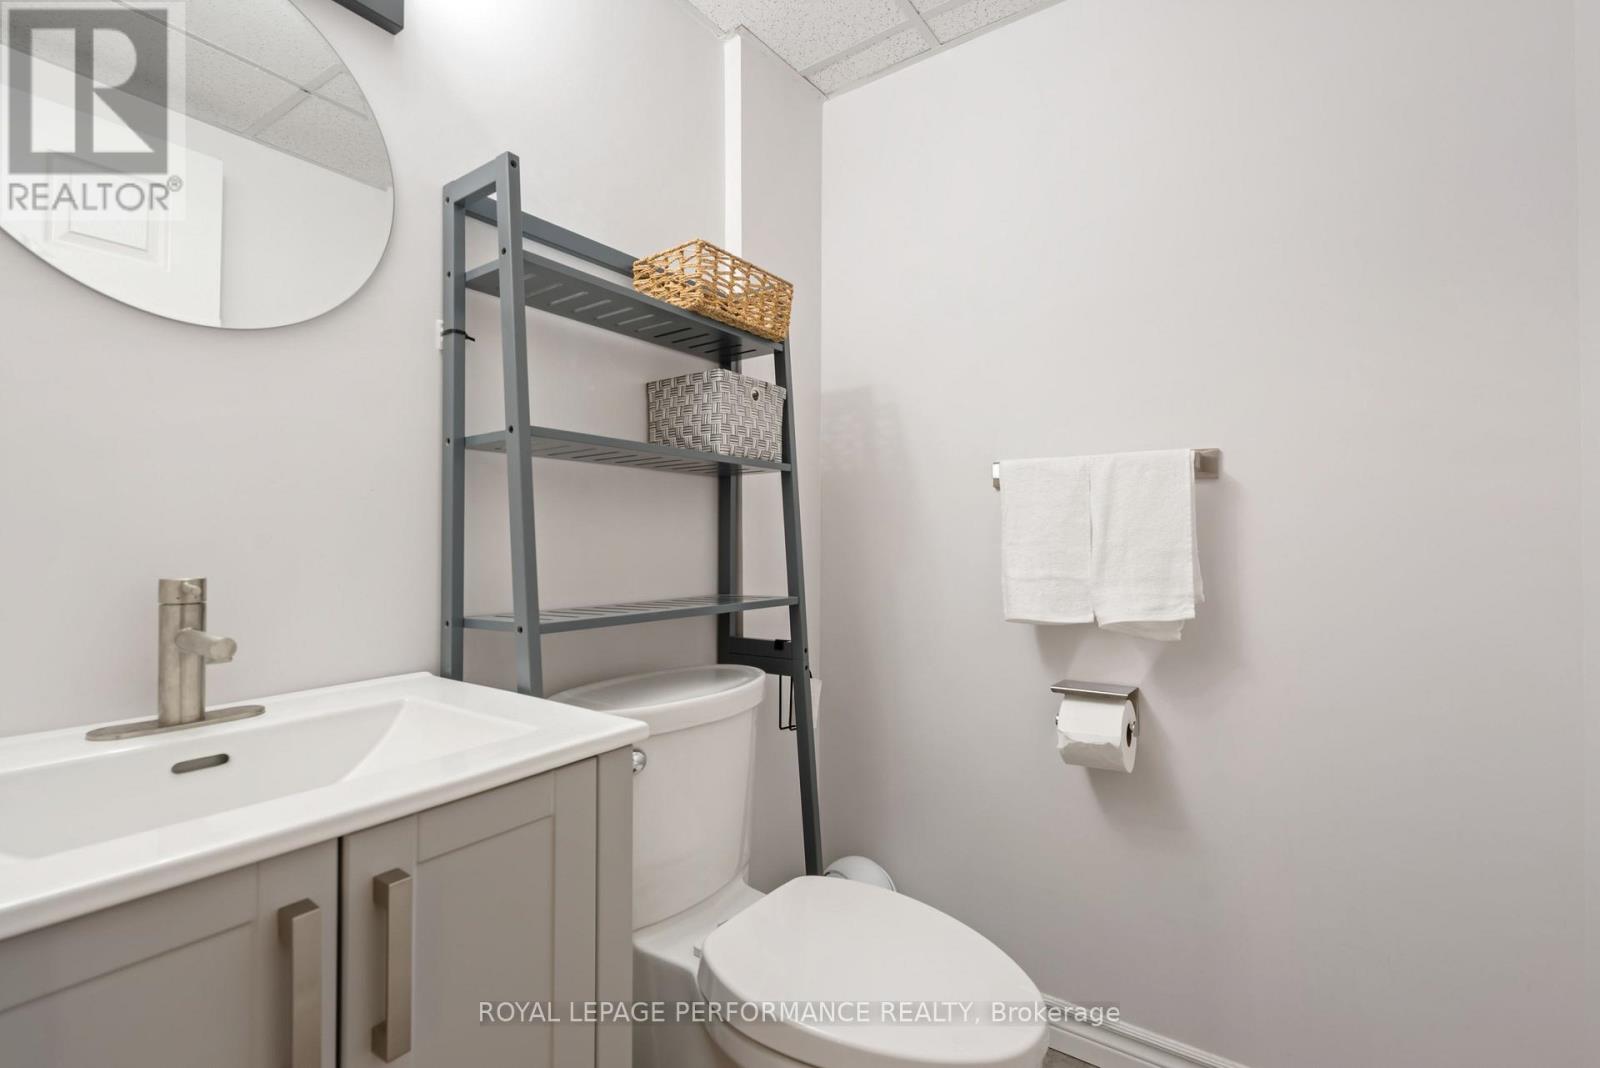
- 3 Bathroom
- 1,100 - 1,500 sqft
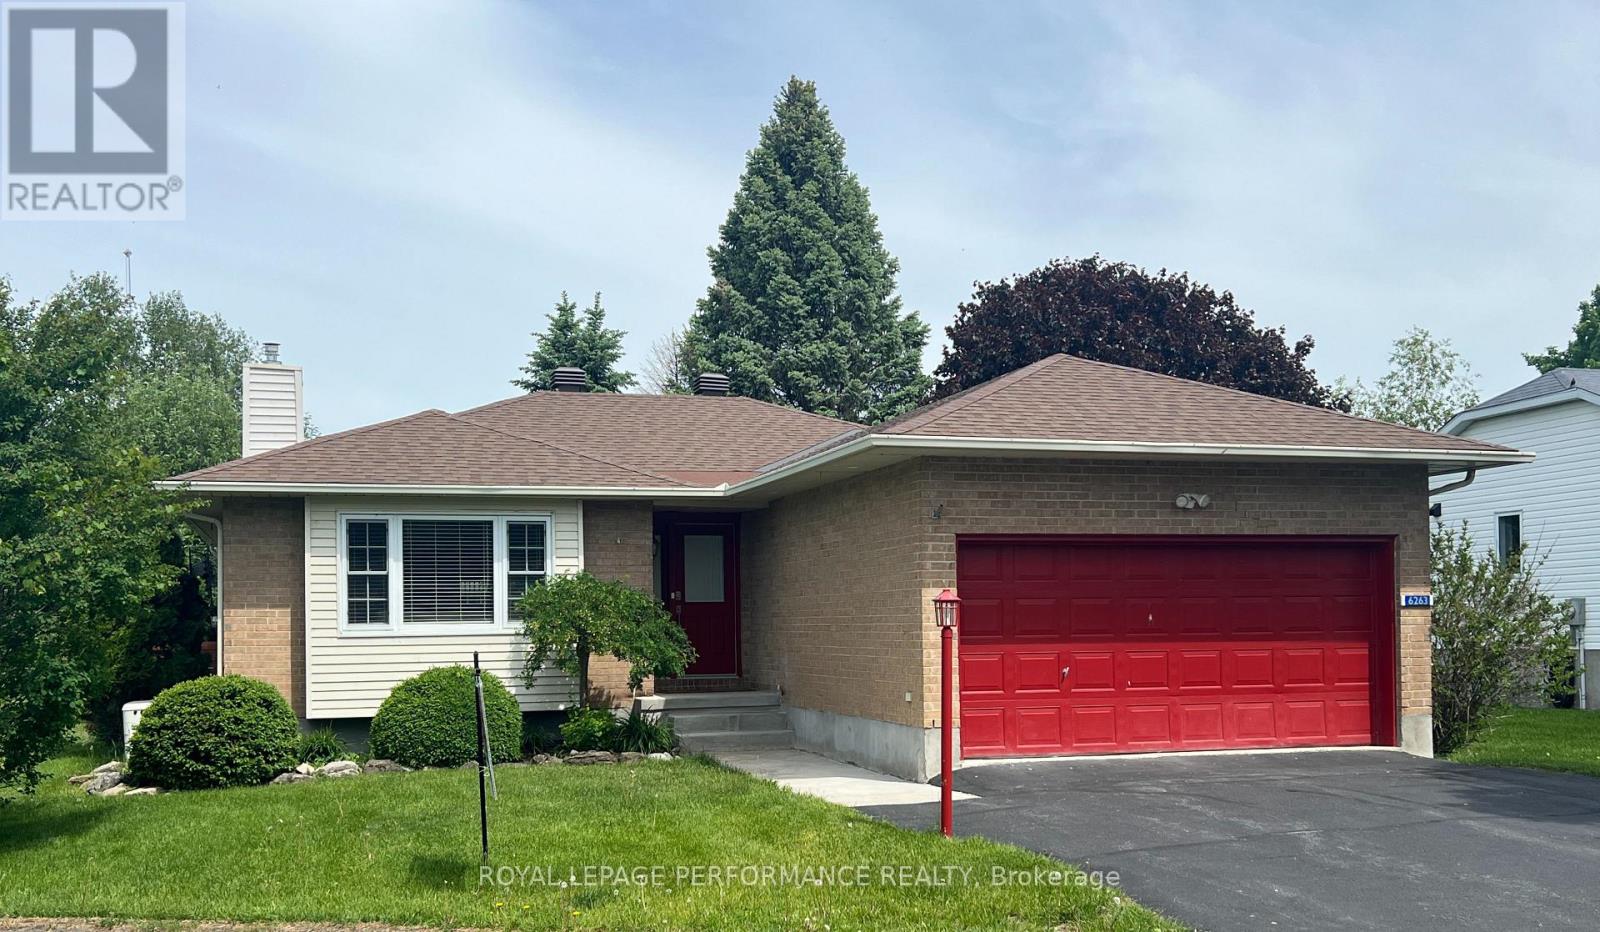
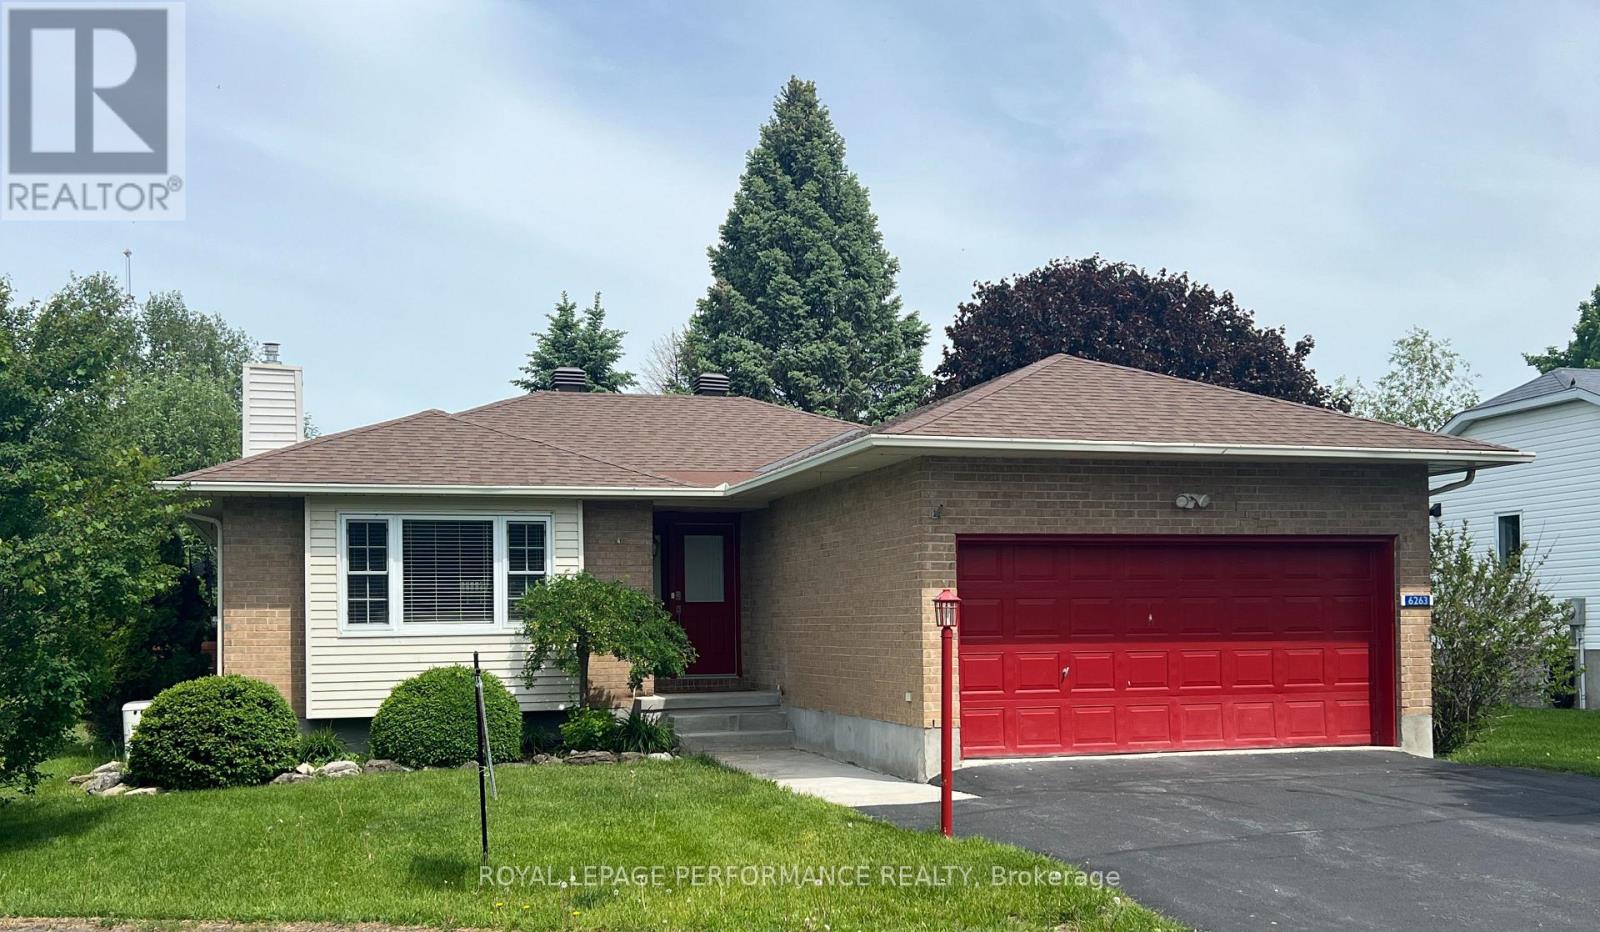
- Bungalow
- Fireplace
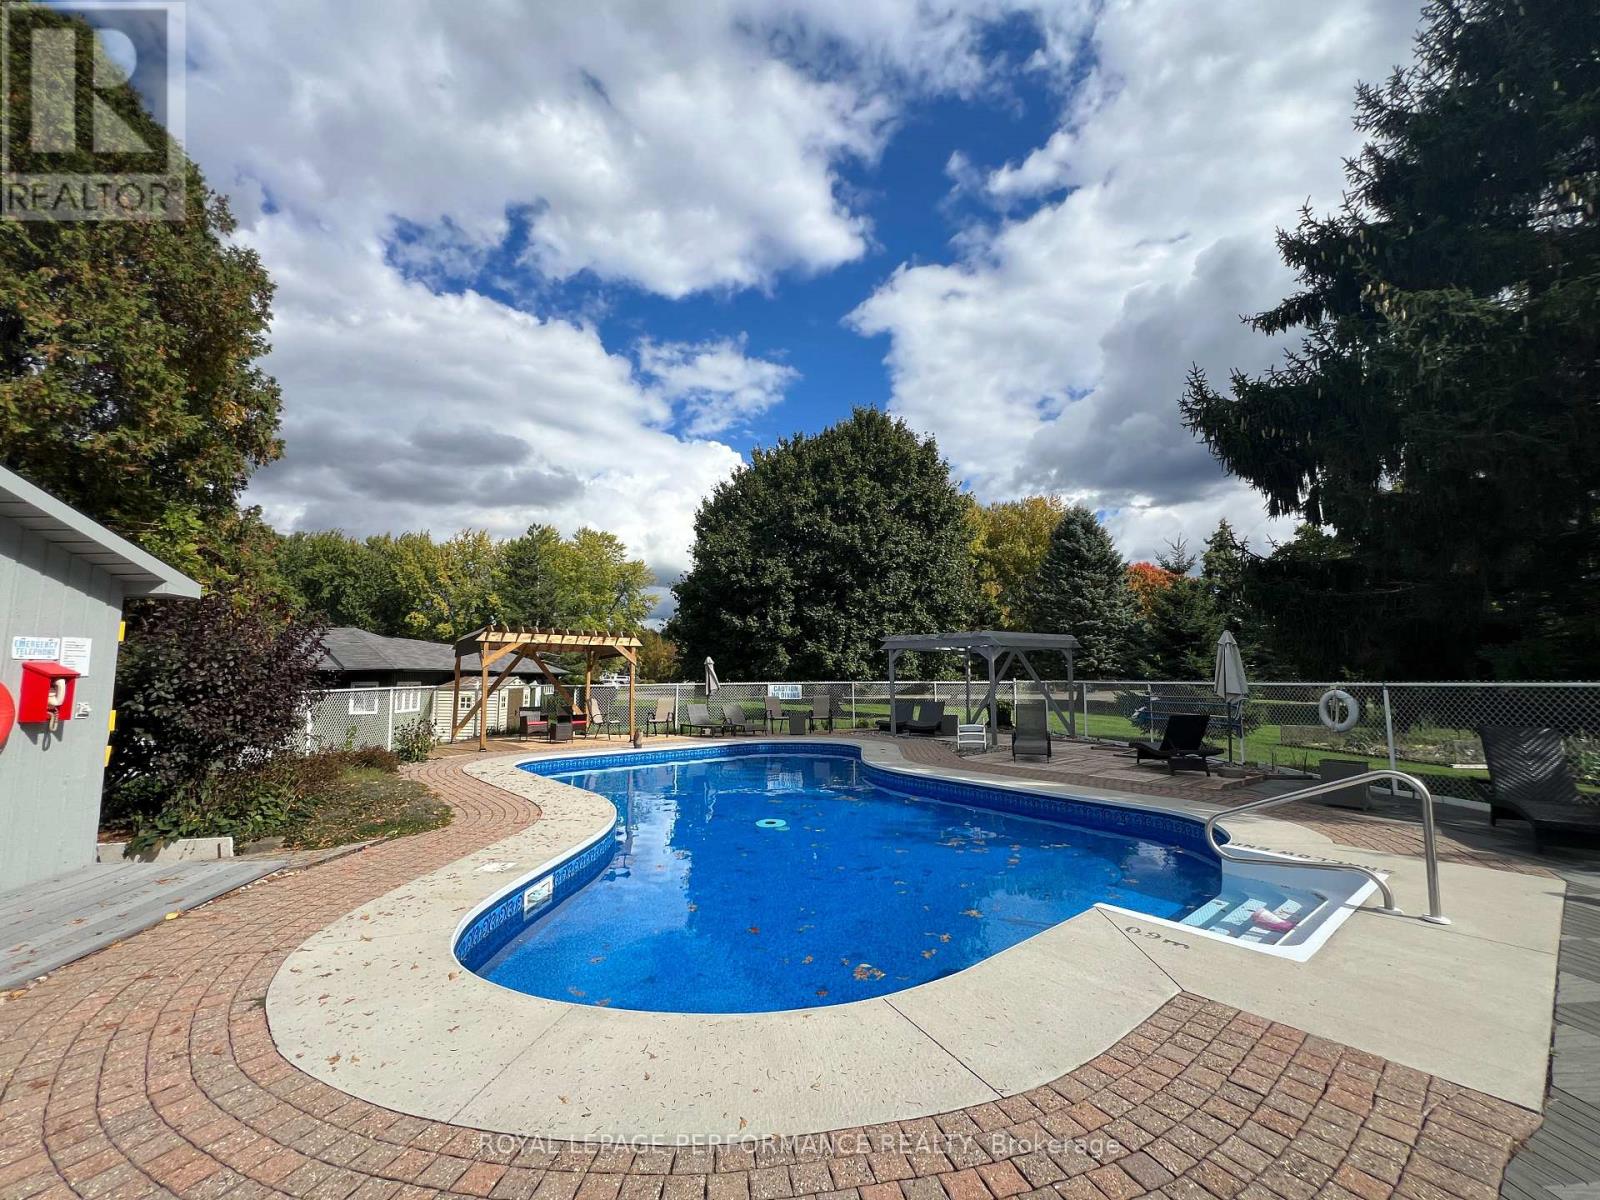
- Outdoor Pool, Inground Pool
- Central Air Conditioning
- Forced Air
$589,000
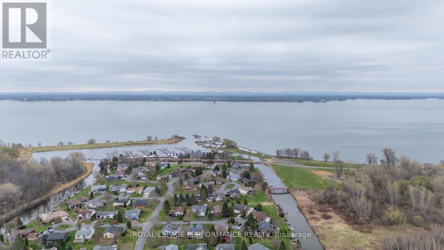
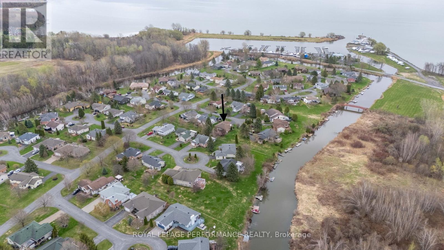
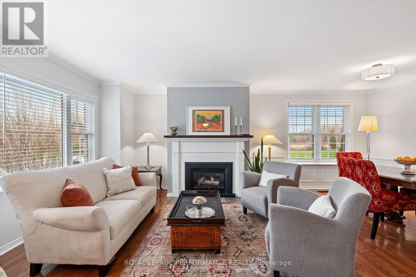
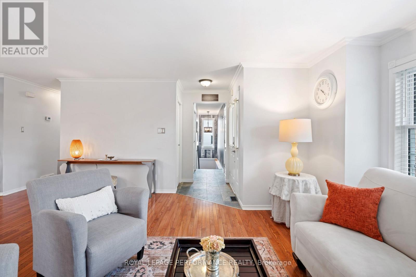
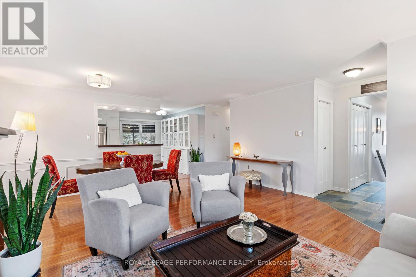
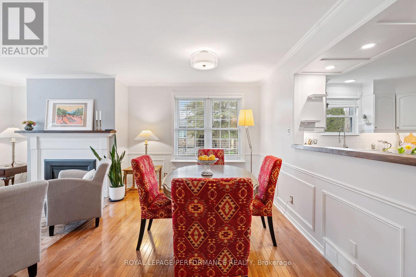
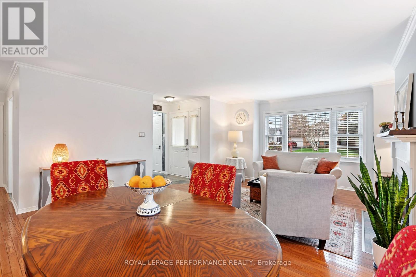
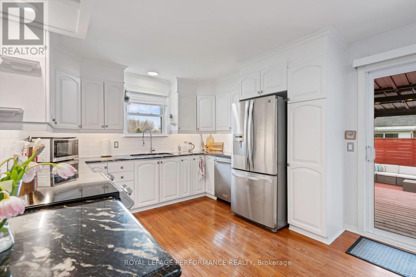
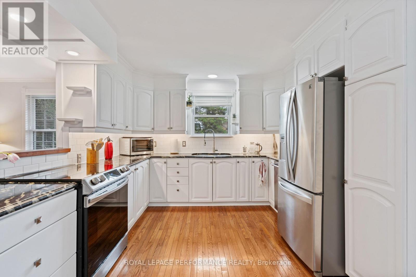
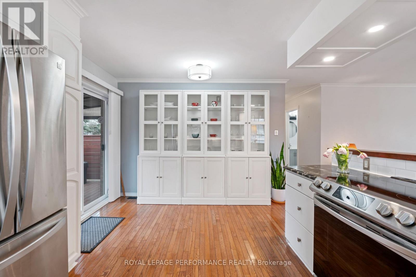
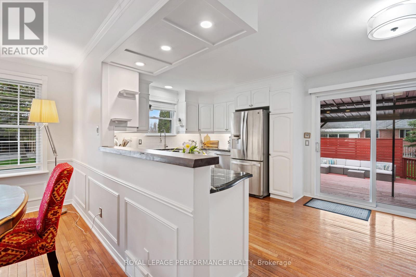
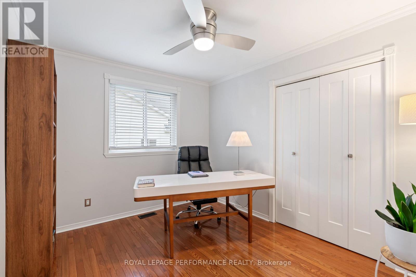
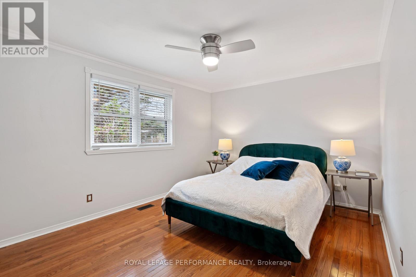
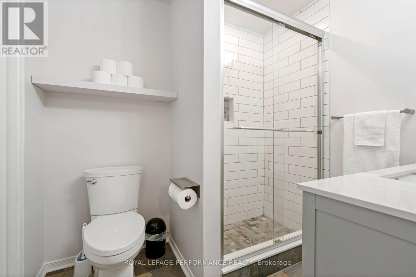
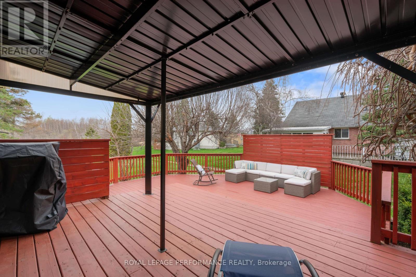
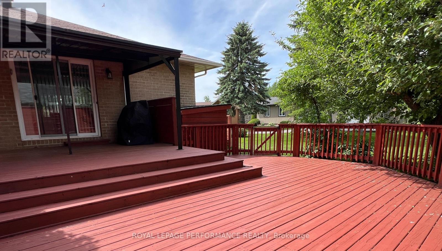
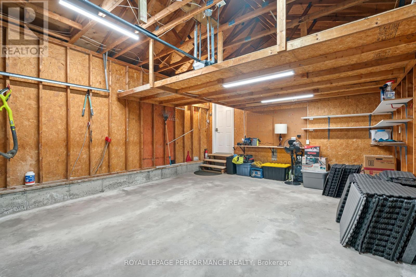
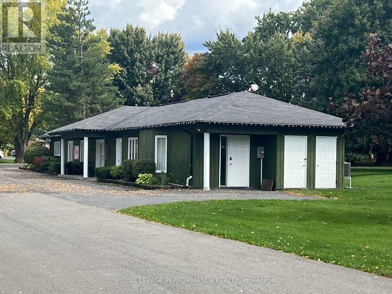
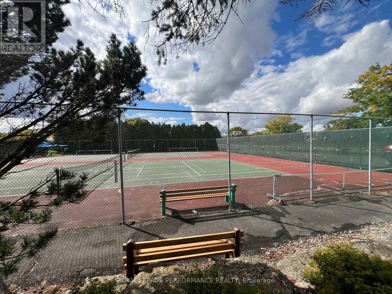
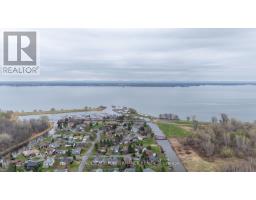
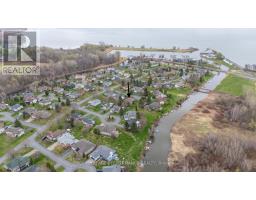
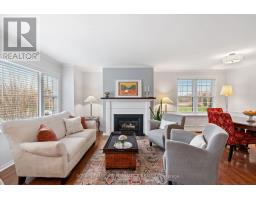
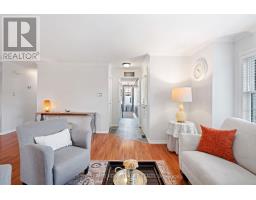
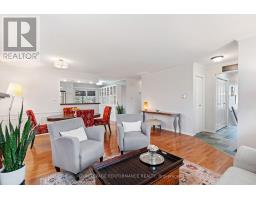
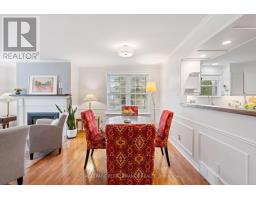
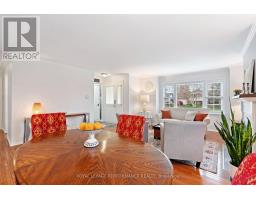
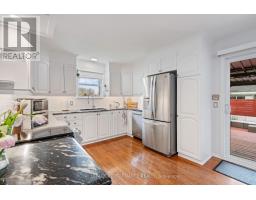
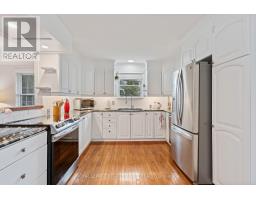
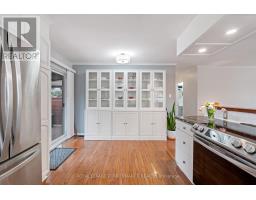
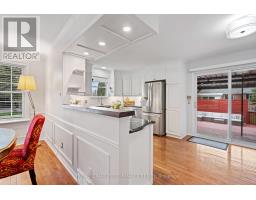
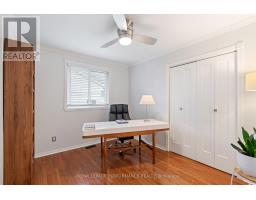
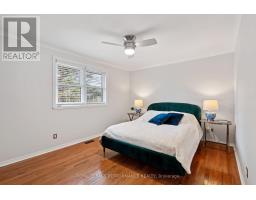
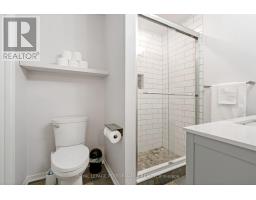
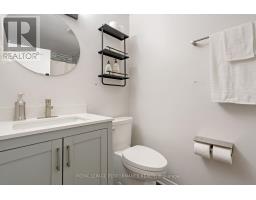
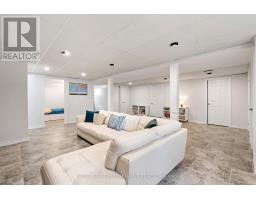
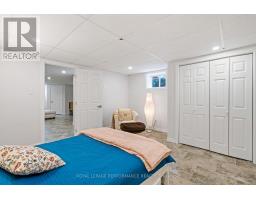
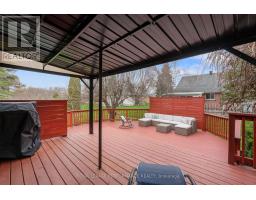
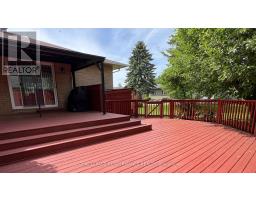
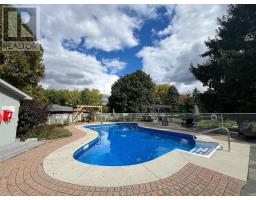
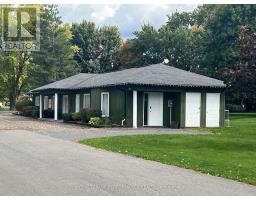
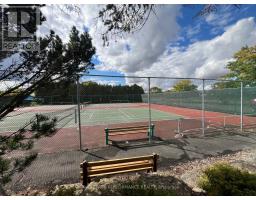
Welcome to 6263 MacDonald Court, ideally situated within an exclusive adult-only waterfront community along the picturesque shores of the St. Lawrence River and close to the ONT/Que border. Creg Quay Estates offers an exceptional resort-style lifestyle, thoughtfully designed for everyday living in a serene and private setting. Residents enjoy access to premium amenities including a heated saltwater outdoor pool, tennis and pickleball courts, beautifully maintained clubhouse, and charming garden beds-perfect for those who appreciate outdoor living and natural beauty. All on site amenities are conveniently located within walking distance of every property, enhancing the ease and enjoyment of this unique community. This self-contained, self-managed enclave reflects true pride of ownership, with attention to detail and community care evident throughout. The open-concept, 2 + 1 bedroom, 3 bath home is beautifully maintained and truly move-in ready, offering numerous tasteful updates that provide both comfort and peace of mind. A comprehensive list of improvements is available upon request. There is an association fee of $335/mo, which covers many items, call for details. Flexible closing. For a viewing please call, very easy to show. (id:66888)
Ask About This Property
Get more information or schedule a viewing today and see if this could be your next home. Our team is ready to help you take the next step.
Open House
1:00 pm
Ends at:3:00 pm
Details
| MLS® Number | X13064462 |
| Property Type | Single Family |
| Community Name | 724 - South Glengarry (Lancaster) Twp |
| Features | Irregular Lot Size |
| Parking Space Total | 4 |
| Pool Type | Outdoor Pool, Inground Pool |
| Water Front Name | St. Lawrence River |
| Bathroom Total | 3 |
| Bedrooms Above Ground | 2 |
| Bedrooms Below Ground | 1 |
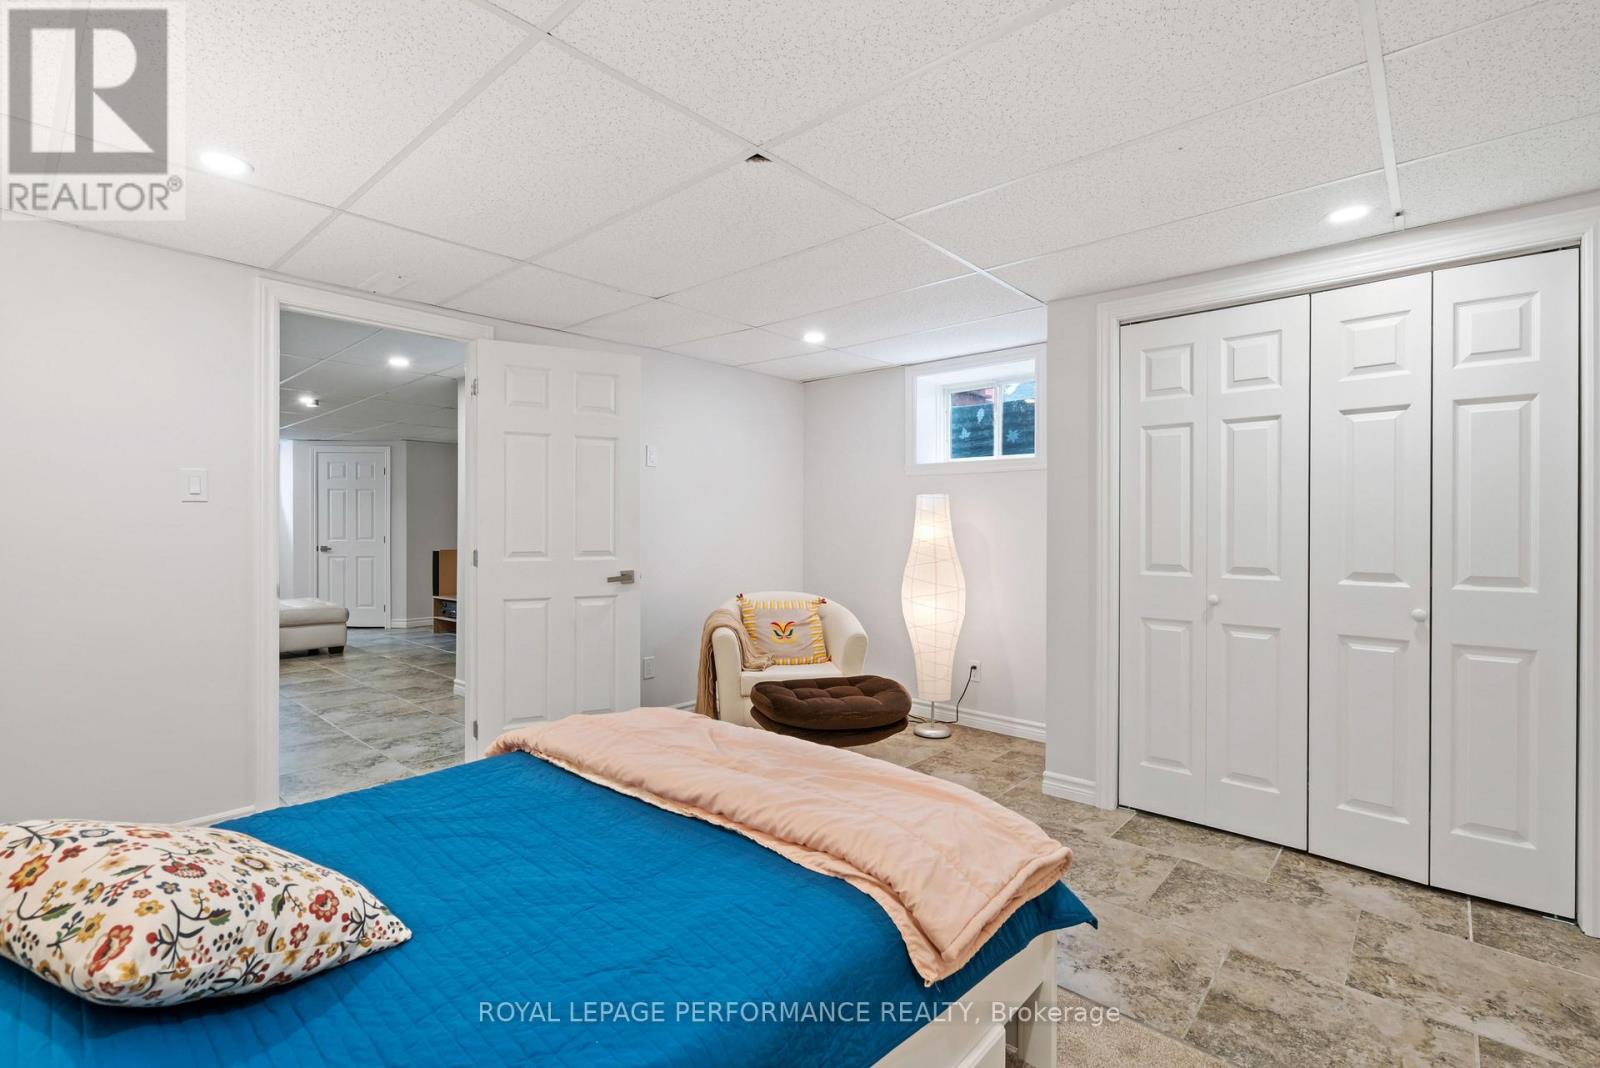
| Bedrooms Total | 3 |
| Age | 31 To 50 Years |
| Amenities | Fireplace(s) |
| Appliances | Garage Door Opener Remote(s), Blinds, Dishwasher, Dryer, Water Heater, Stove, Washer, Refrigerator |
| Architectural Style | Bungalow |
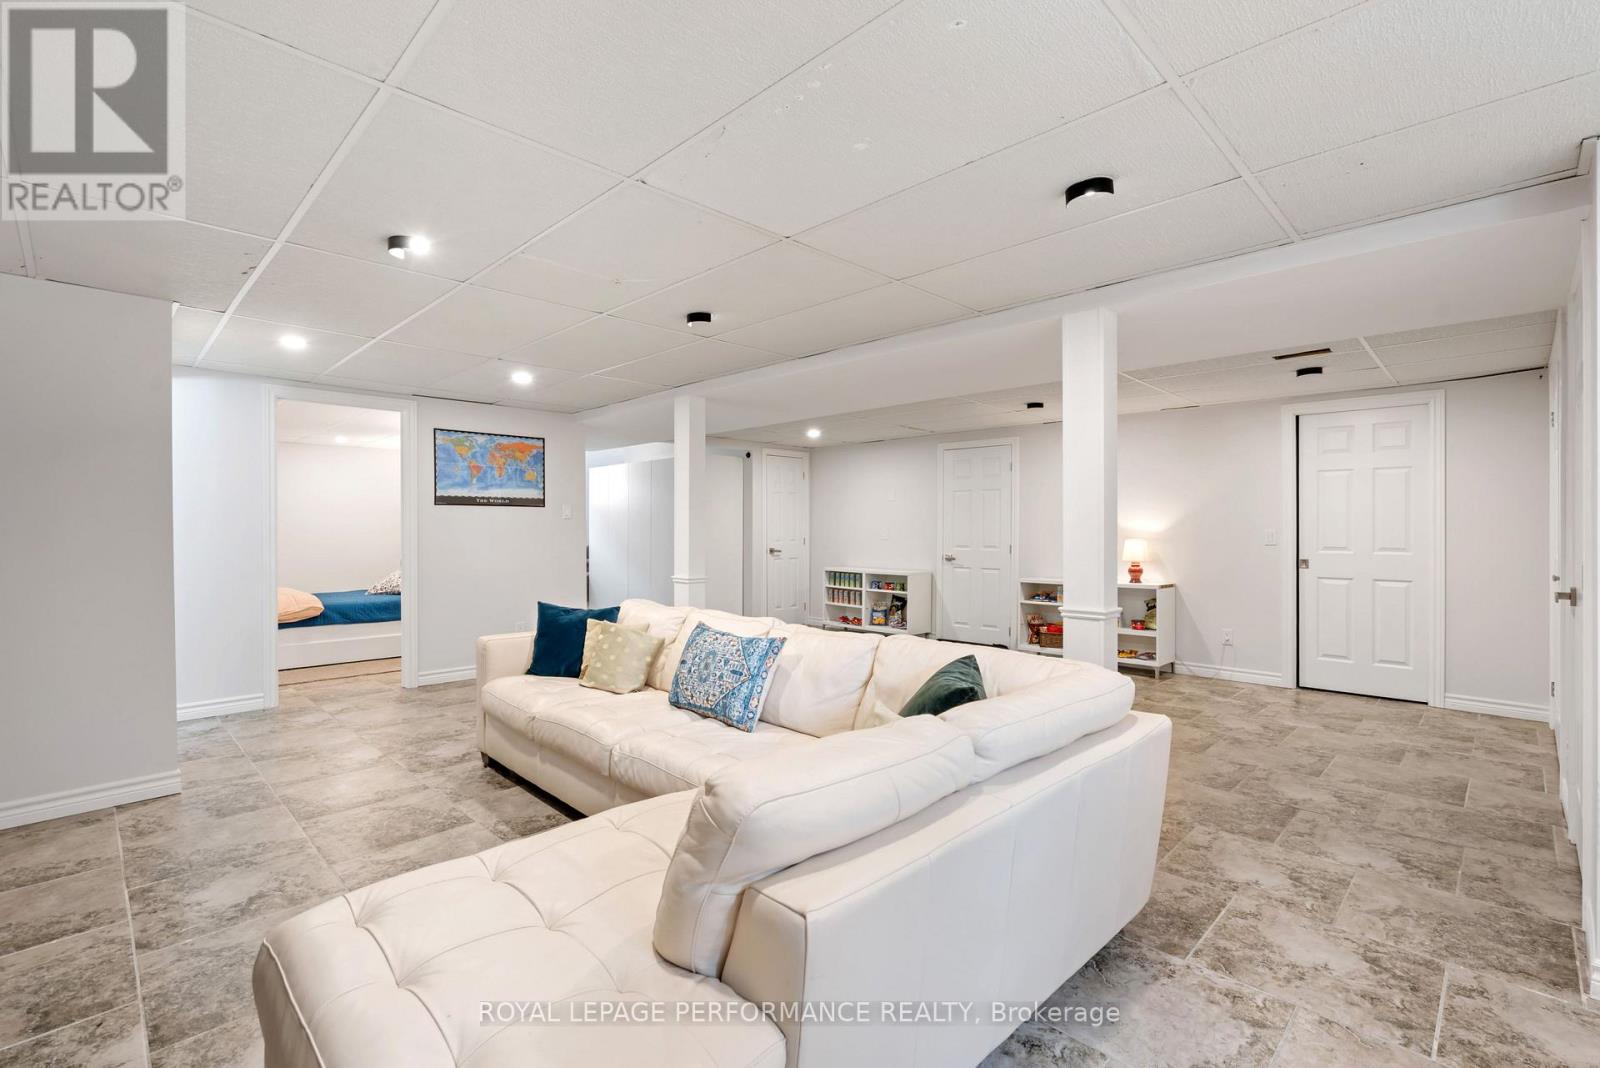
| Basement Development | Finished |
| Basement Type | N/a (finished) |
| Construction Style Attachment | Detached |
| Cooling Type | Central Air Conditioning |
| Exterior Finish | Brick, Vinyl Siding |
| Fireplace Present | Yes |
| Fireplace Total | 1 |
| Foundation Type | Poured Concrete |
| Half Bath Total | 1 |
| Heating Fuel | Propane |
| Heating Type | Forced Air |
| Stories Total | 1 |
| Size Interior | 1,100 - 1,500 Sqft |
| Type | House |
| Utility Water | Community Water System |
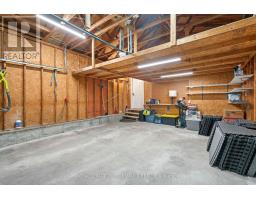
| Attached Garage | |
| Garage |
| Access Type | Private Docking |
| Acreage | No |
| Size Depth | 97 Ft |
| Size Frontage | 74 Ft ,4 In |
| Size Irregular | 74.4 X 97 Ft |
| Size Total Text | 74.4 X 97 Ft |
| Zoning Description | Residential |
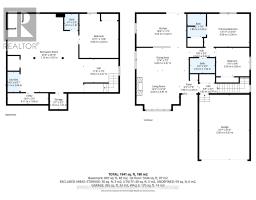
| Level | Type | Length | Width | Dimensions |
|---|---|---|---|---|
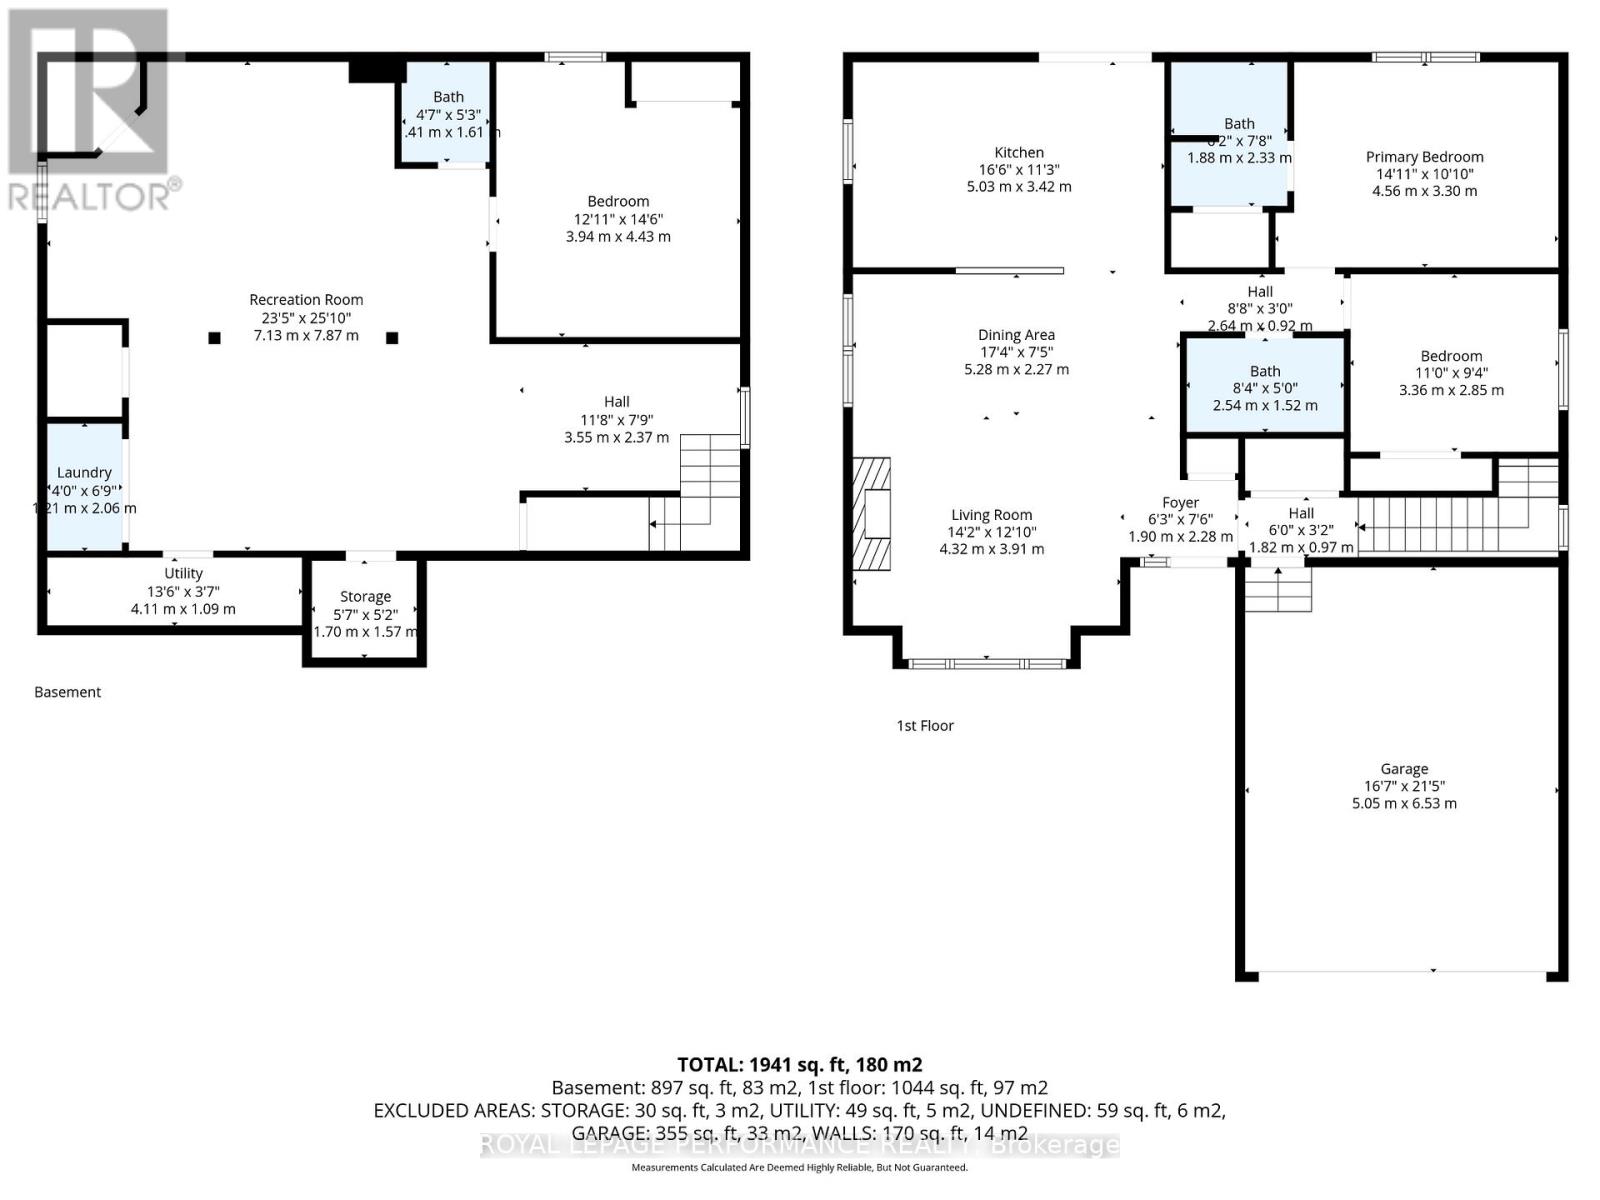
| Basement | Family Room | 7.13 m | 7.87 m | 7.13 m x 7.87 m |
| Basement | Bedroom 3 | 3.94 m | 4.43 m | 3.94 m x 4.43 m |
| Basement | Utility Room | 1.11 m | 1.09 m | 1.11 m x 1.09 m |
| Main Level | Living Room | 4.32 m | 3.91 m | 4.32 m x 3.91 m |
| Main Level | Dining Room | 5.28 m | 2.27 m | 5.28 m x 2.27 m |
| Main Level | Kitchen | 5.03 m | 3.42 m | 5.03 m x 3.42 m |
| Main Level | Primary Bedroom | 4.56 m | 3.3 m | 4.56 m x 3.3 m |
| Main Level | Bedroom 2 | 3.36 m | 2.85 m | 3.36 m x 2.85 m |
Map

The trademarks REALTOR®, REALTORS®, and the REALTOR® logo are controlled by The Canadian Real Estate Association (CREA) and identify real estate professionals who are members of CREA. The trademarks MLS®, Multiple Listing Service® and the associated logos are owned by The Canadian Real Estate Association (CREA) and identify the quality of services provided by real estate professionals who are members of CREA. The trademark DDF® is owned by The Canadian Real Estate Association (CREA) and identifies CREA's Data Distribution Facility (DDF®)
August 29 2026 10:59:07
Cornwall & District Real Estate Board