
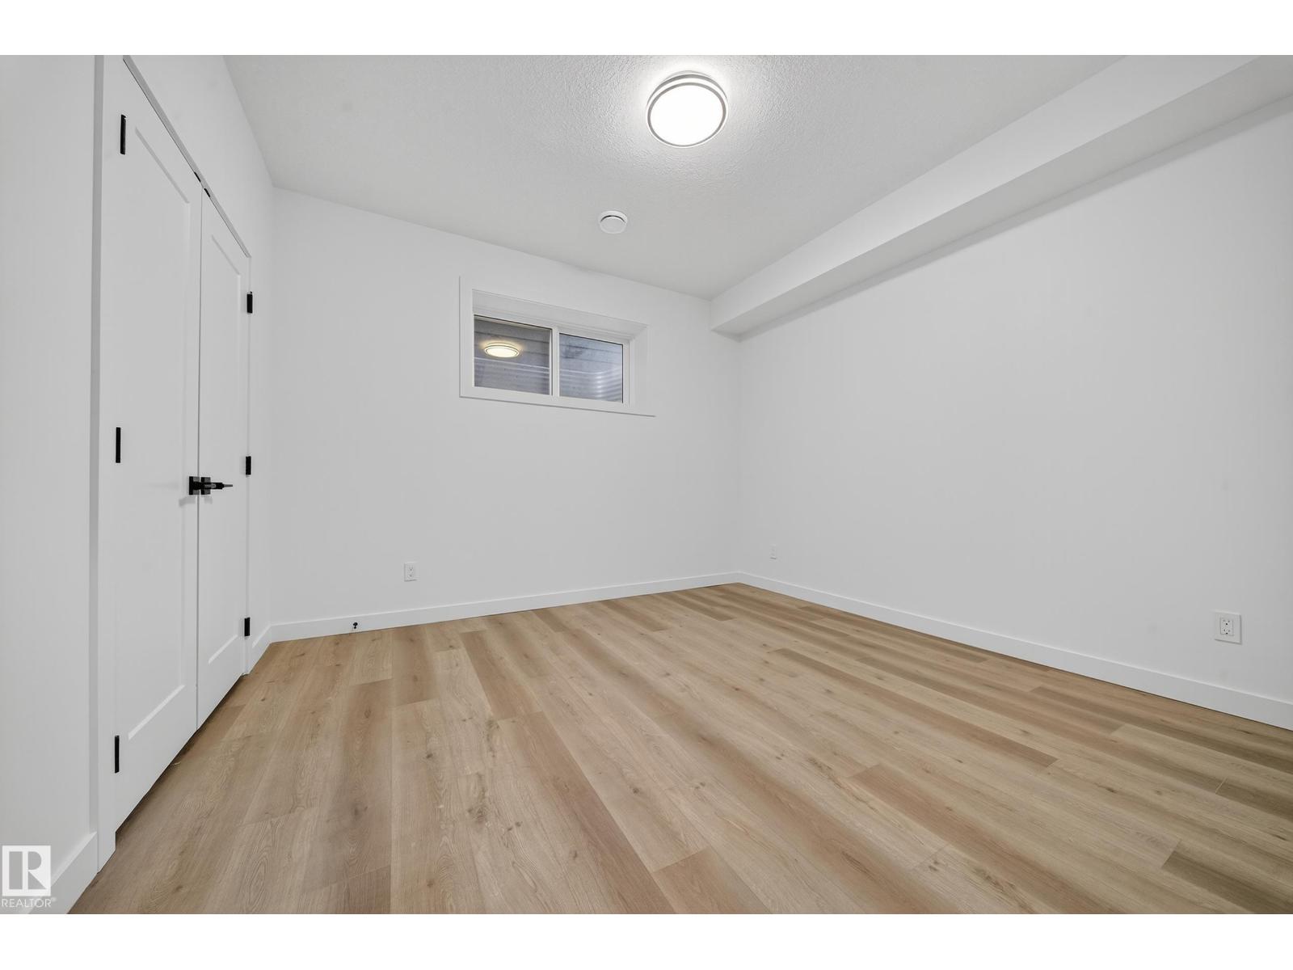
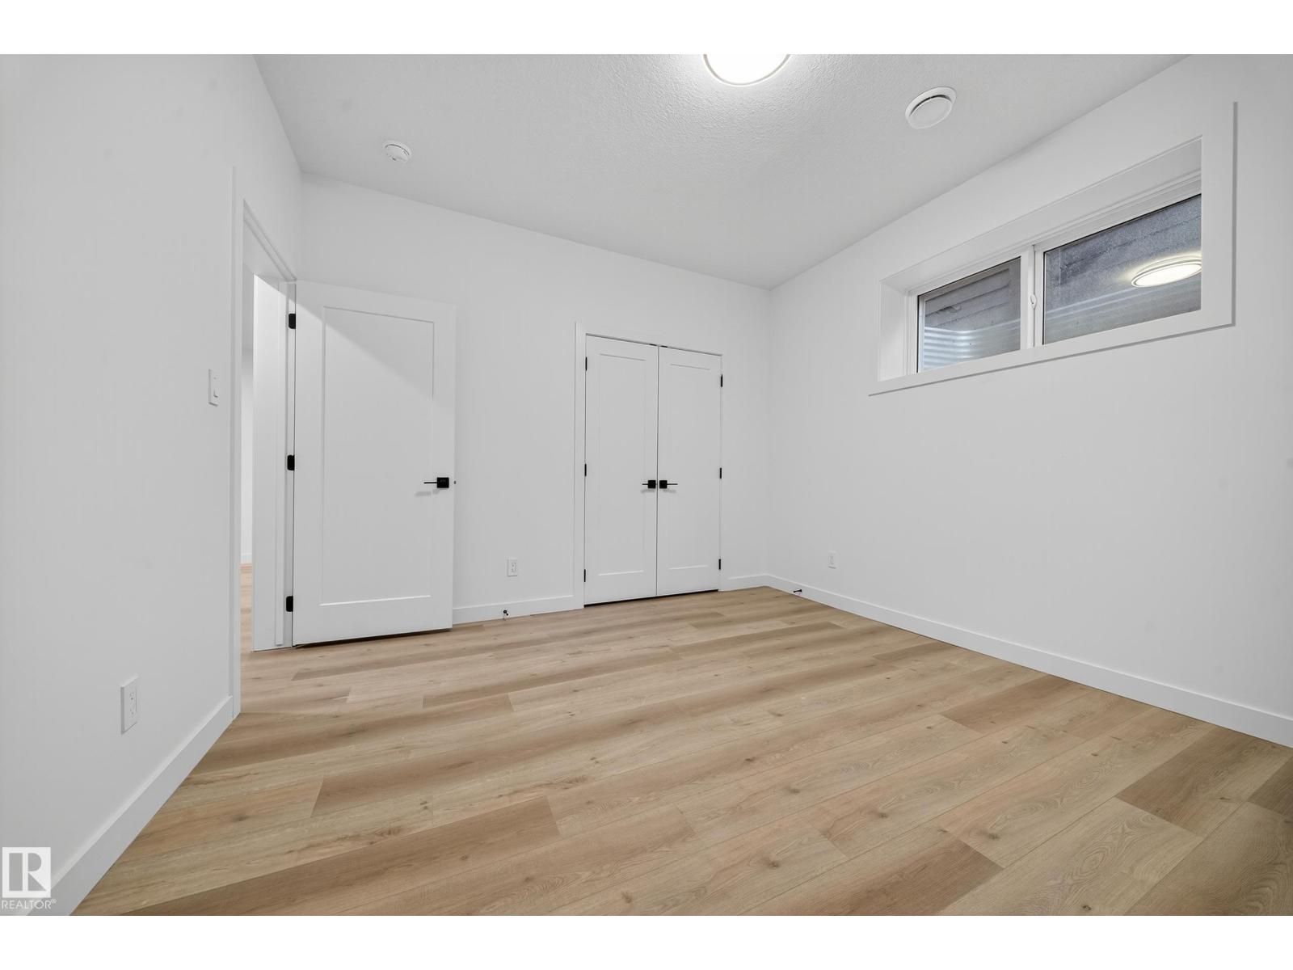

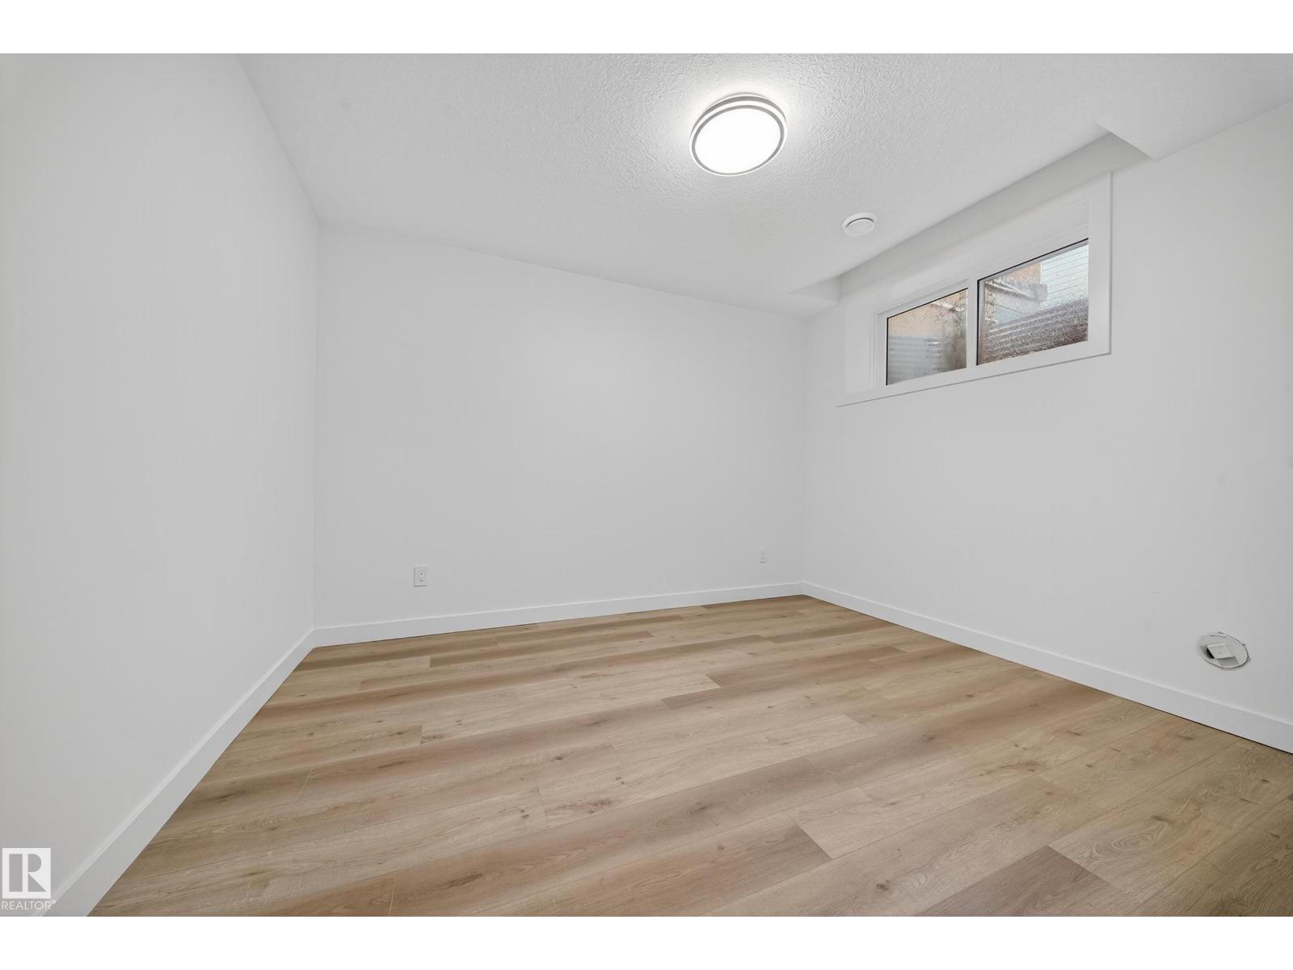
- 8 Bedroom
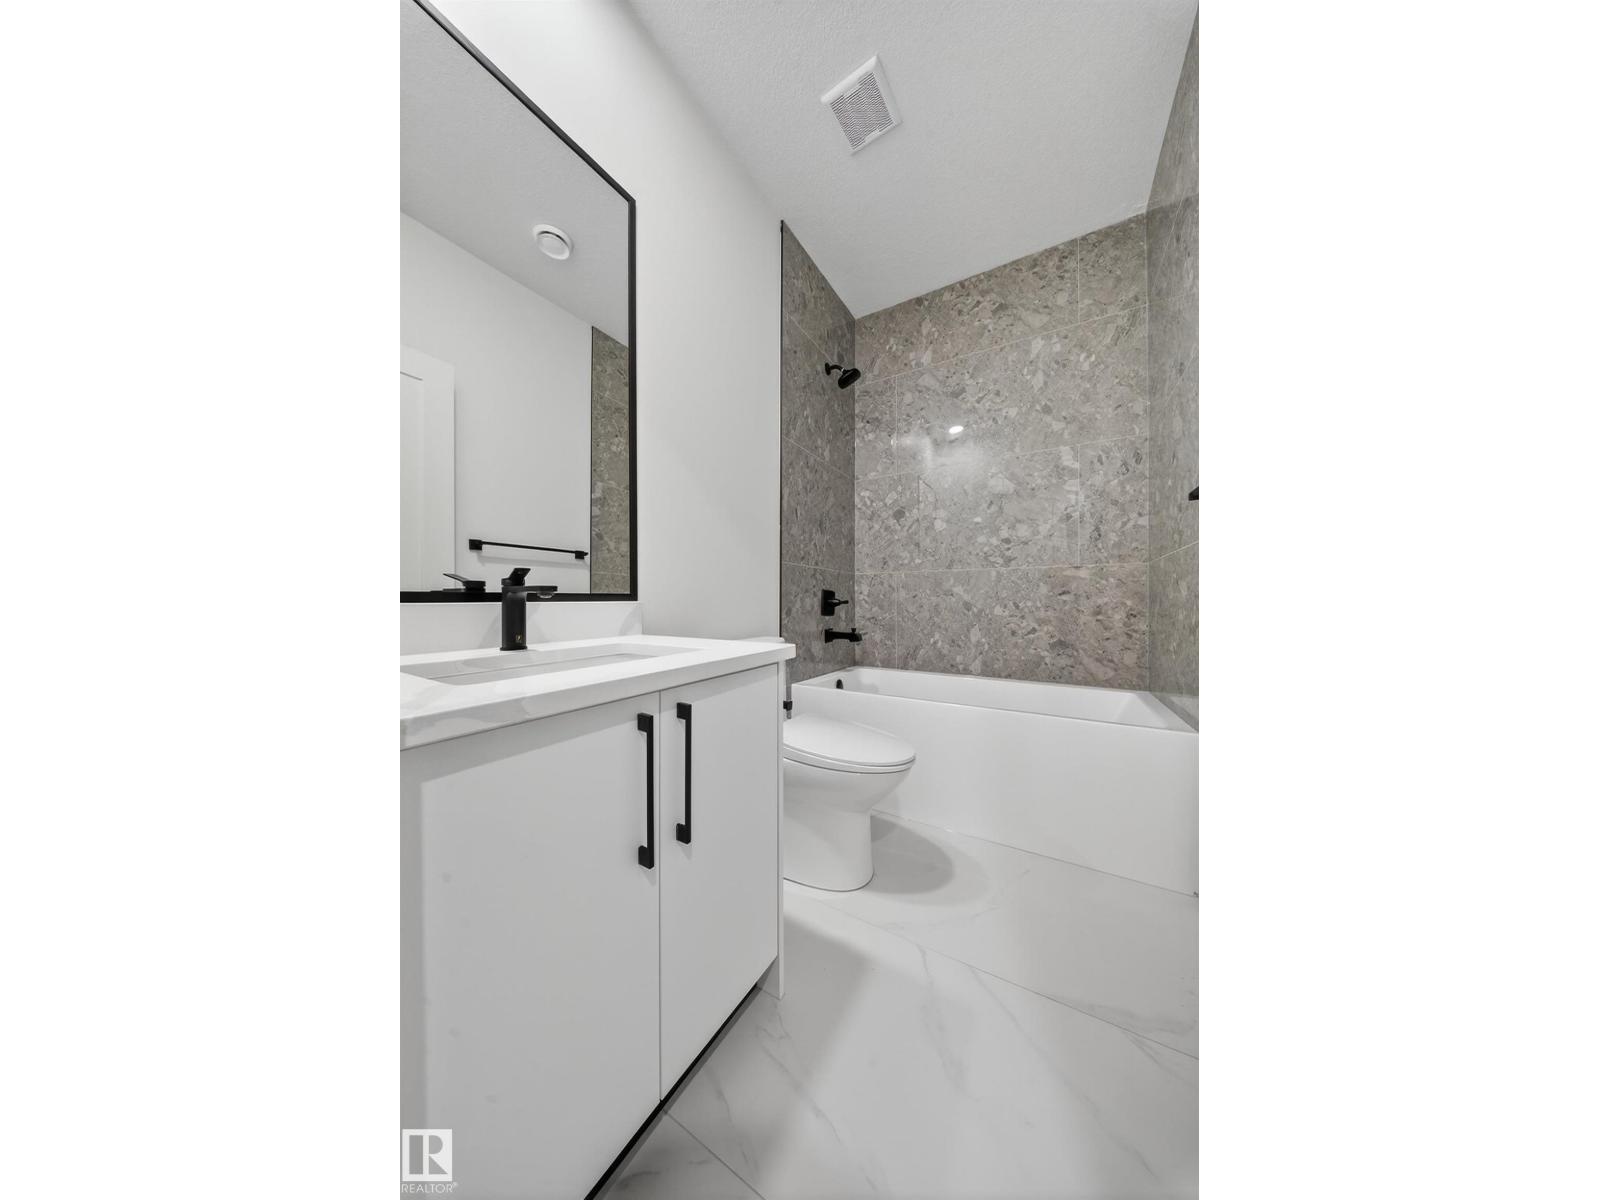
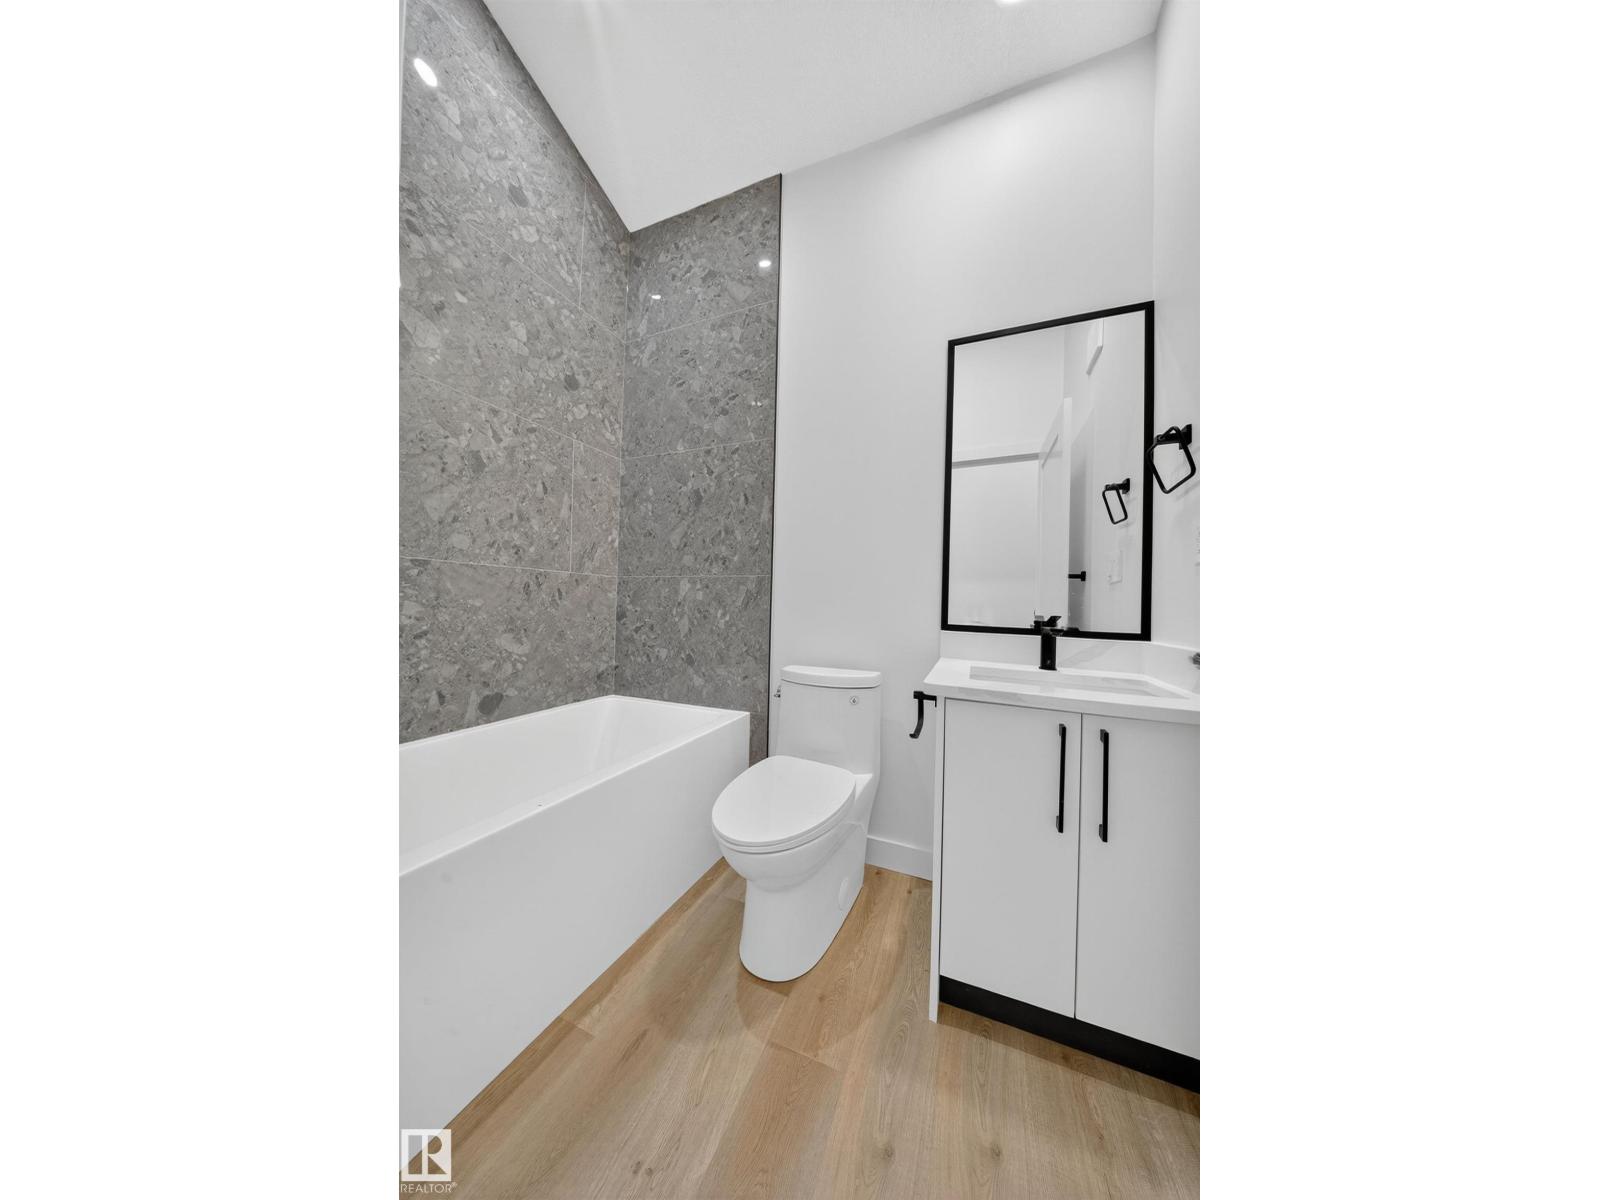
- 6 Bathroom
- 2,362 ft2
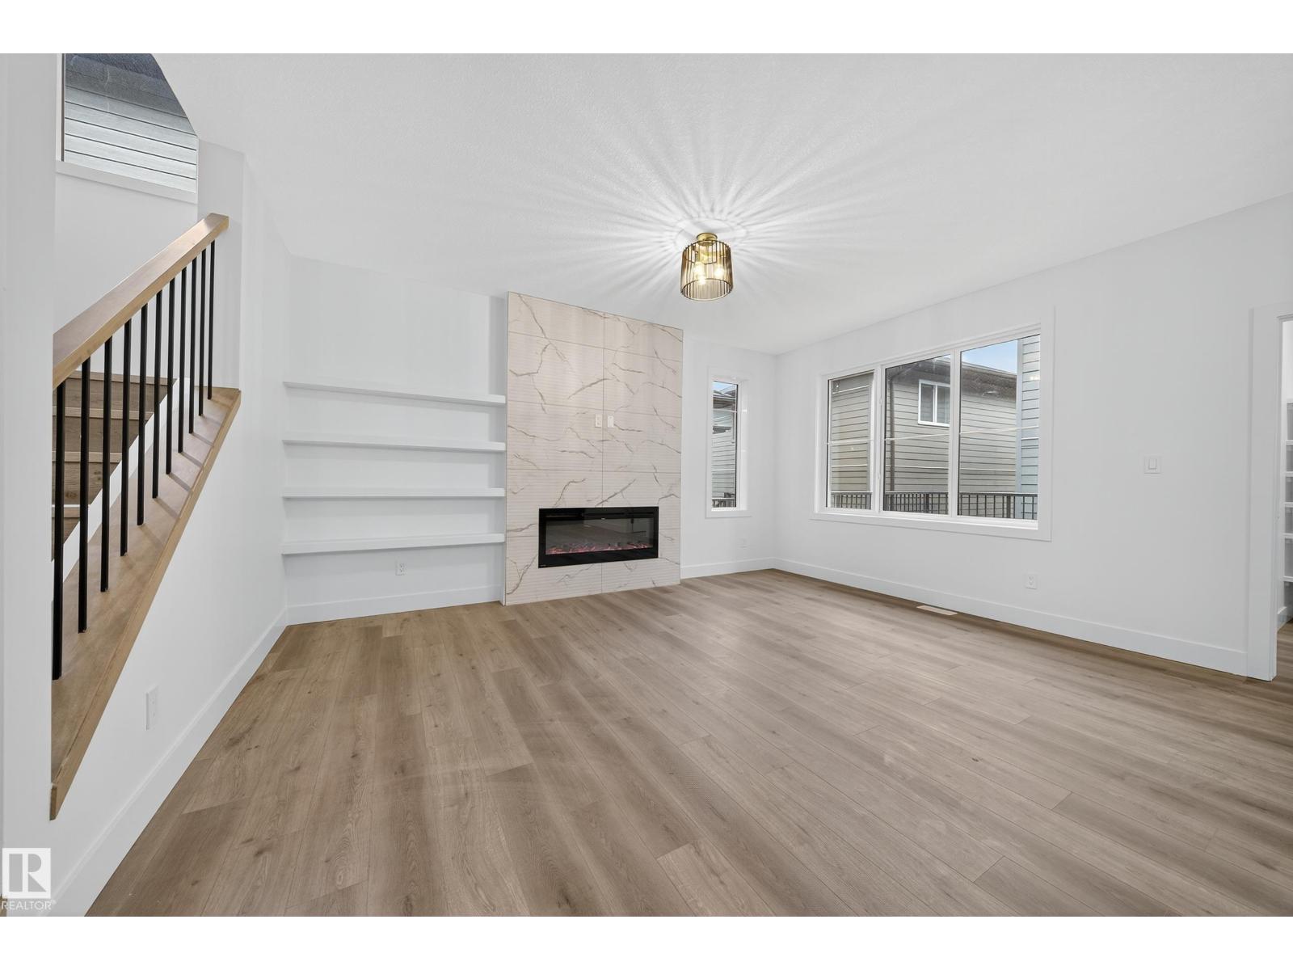
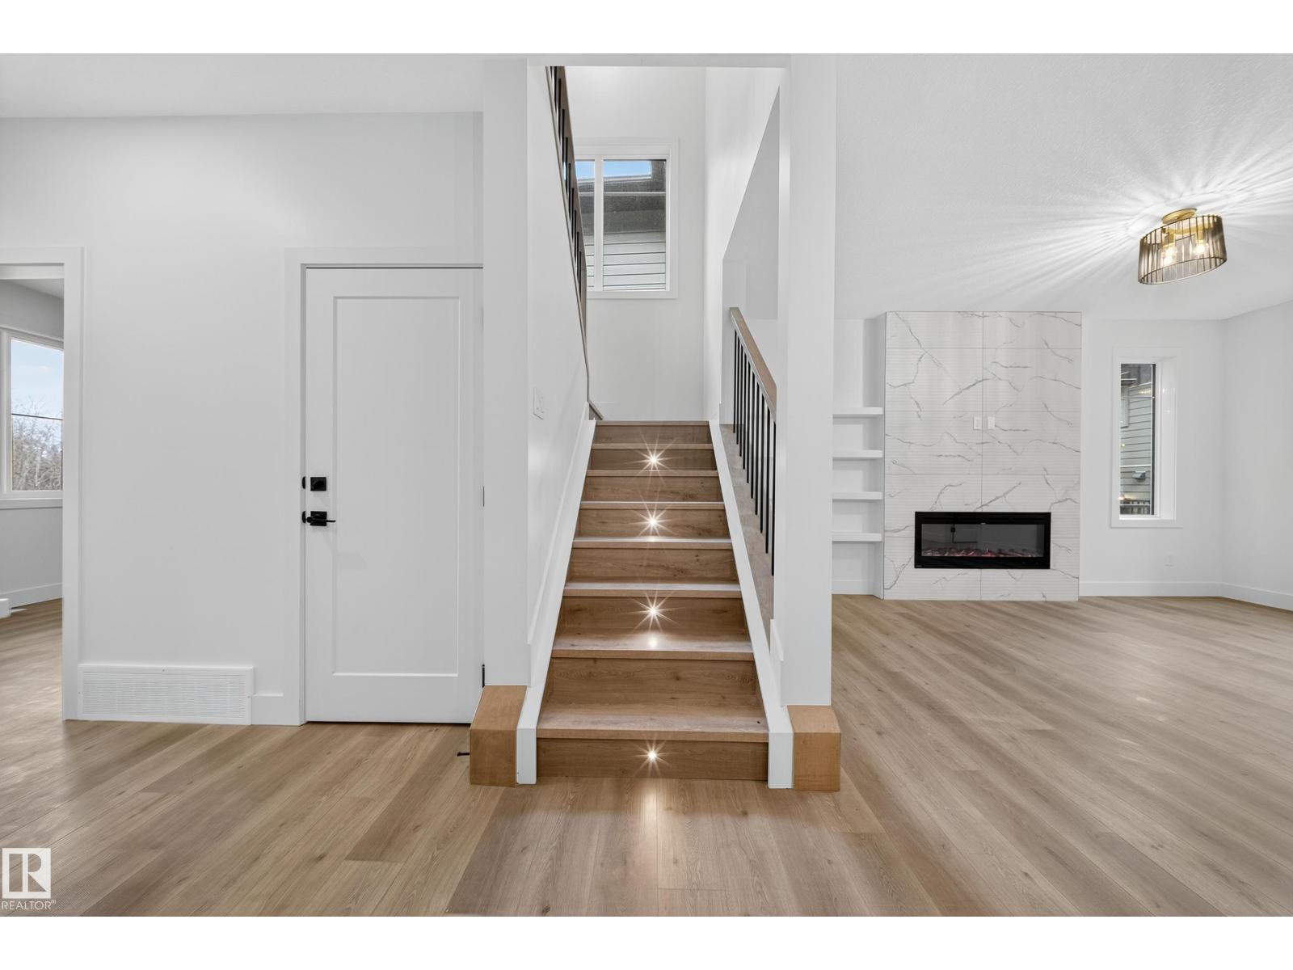
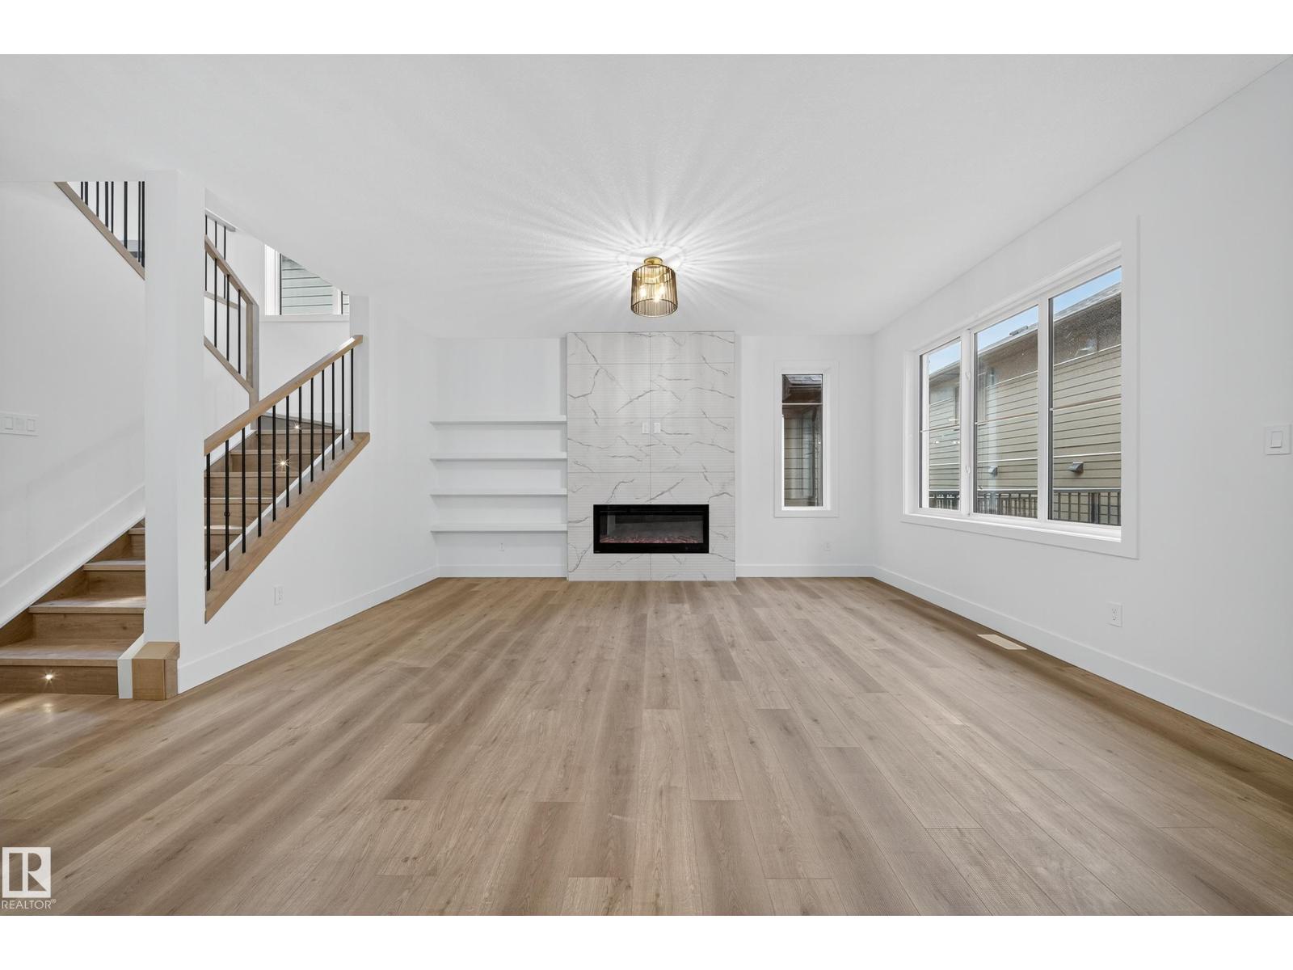
- Fireplace
- Forced Air
$869,990
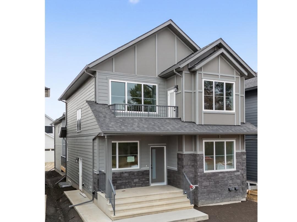
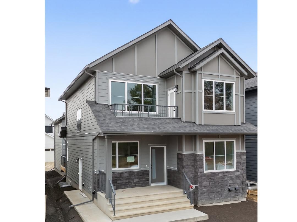
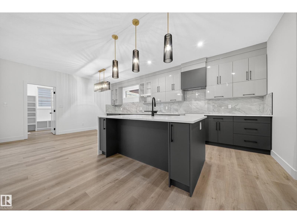
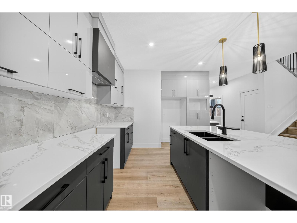
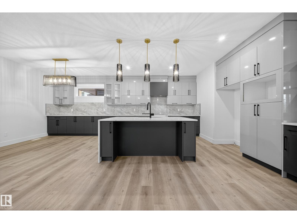
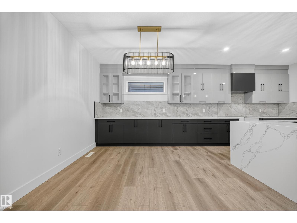
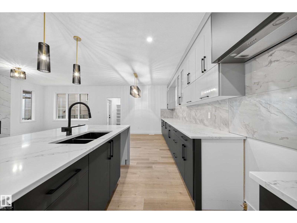
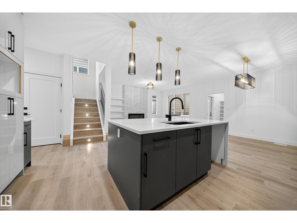
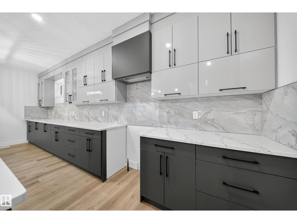
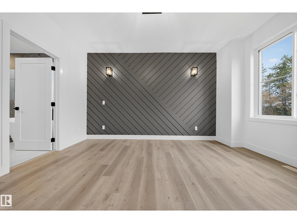
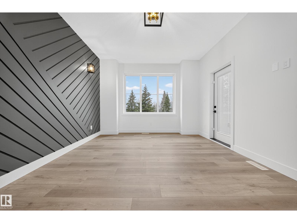
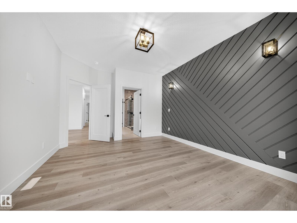
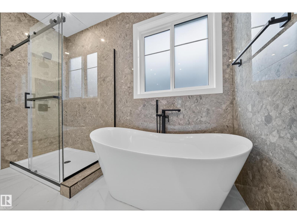

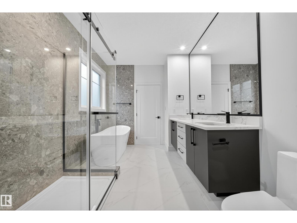
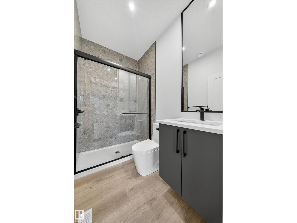
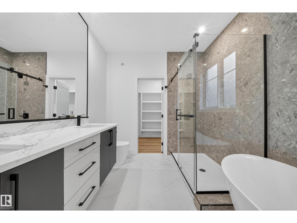
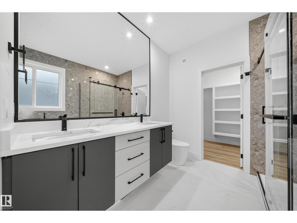
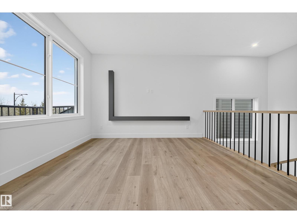
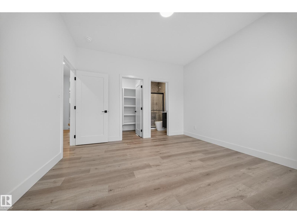
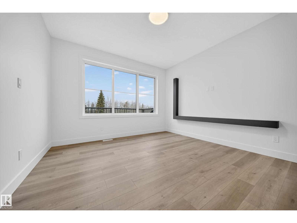
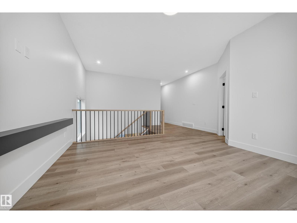
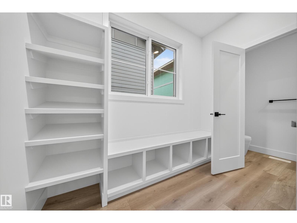
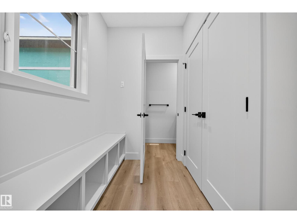

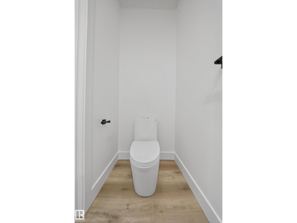
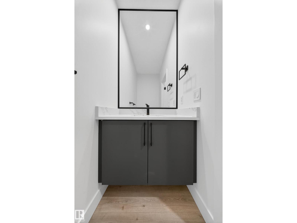
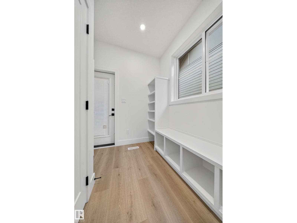
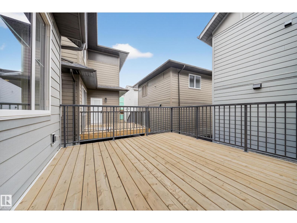
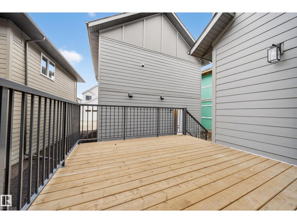
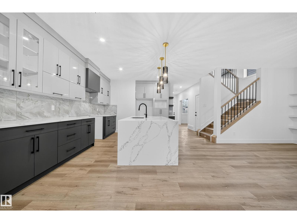
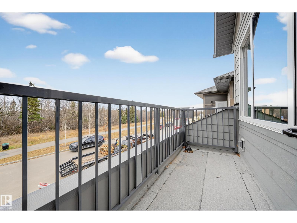
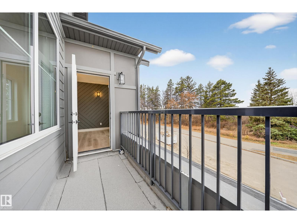
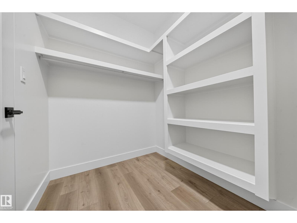
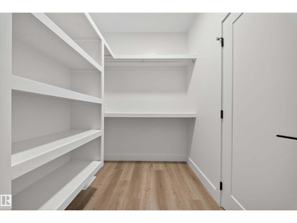
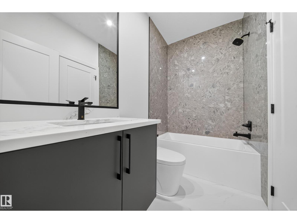
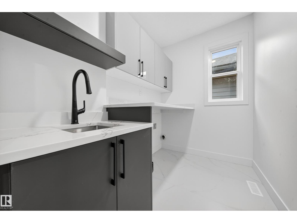
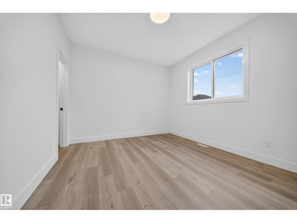
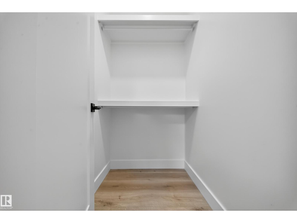
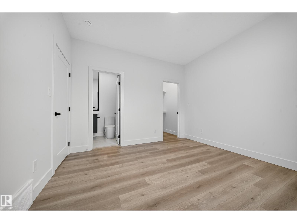
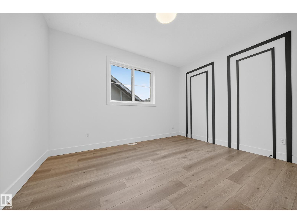
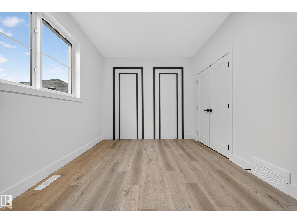
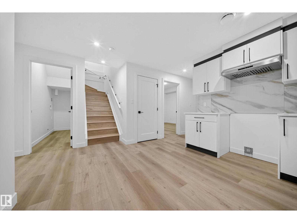
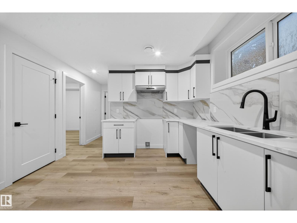
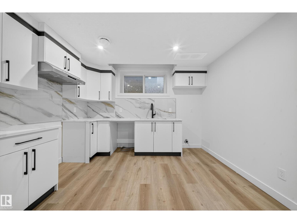

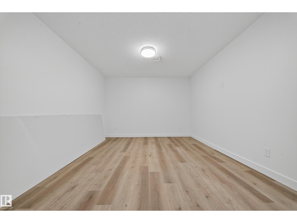

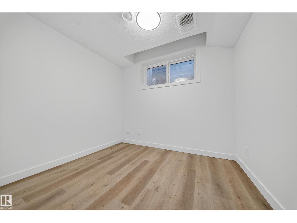
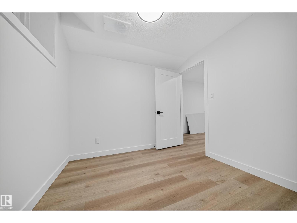
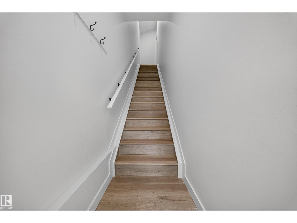
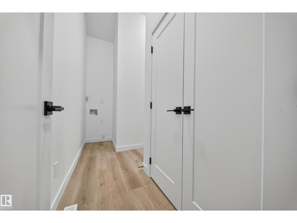
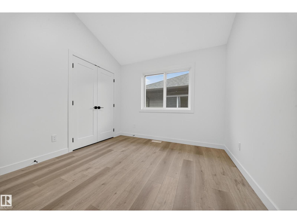
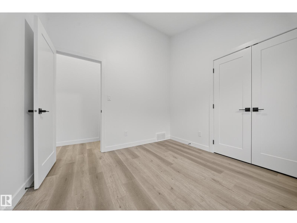
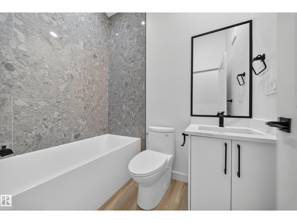
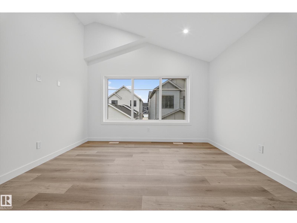
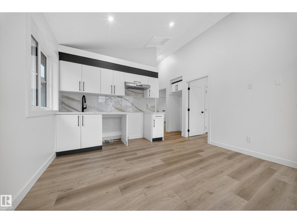

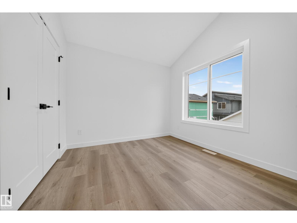

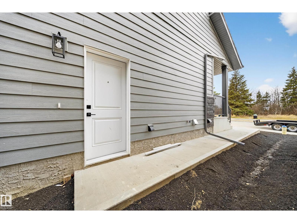
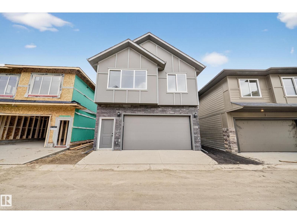
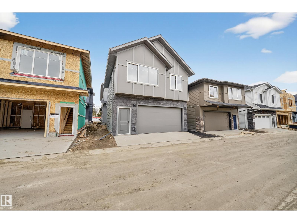
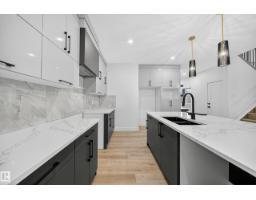
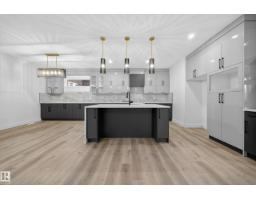
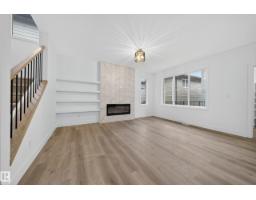
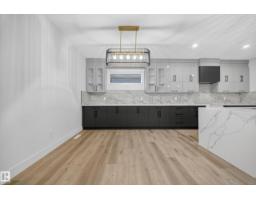
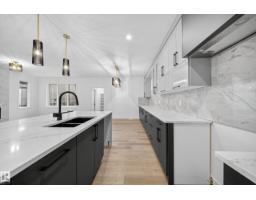
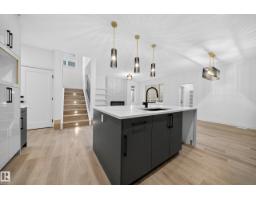
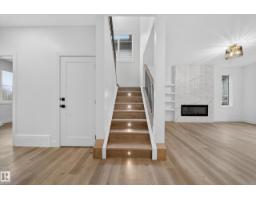
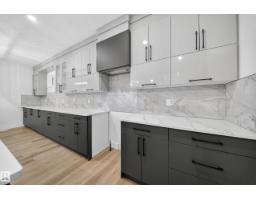
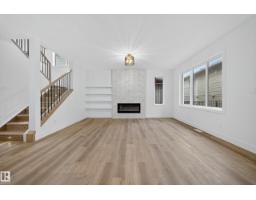
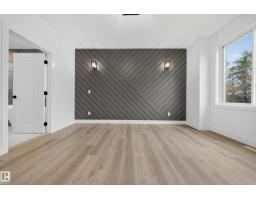
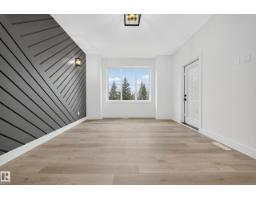
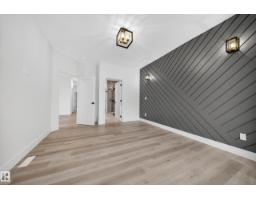
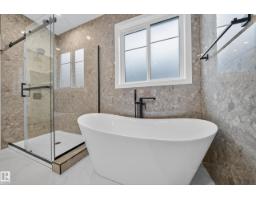
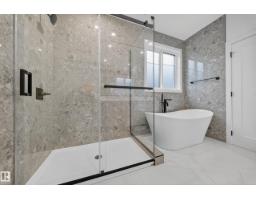
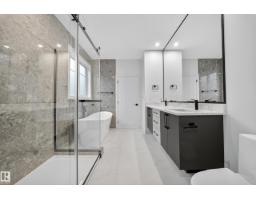
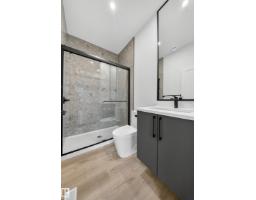
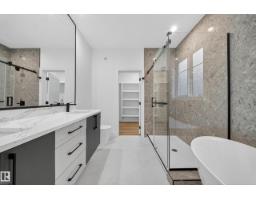
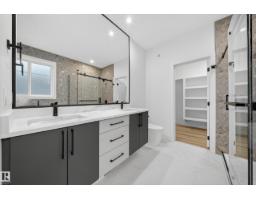
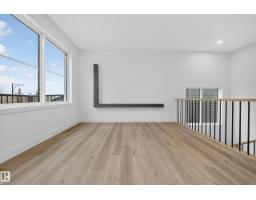
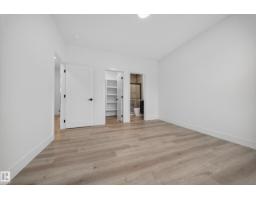
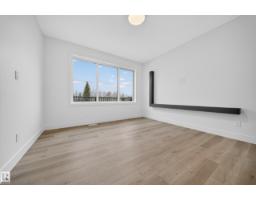
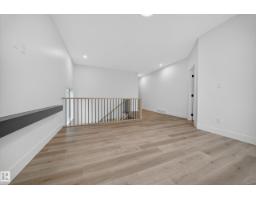
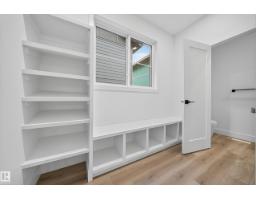
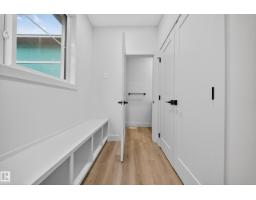
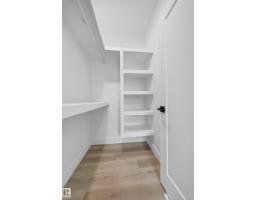
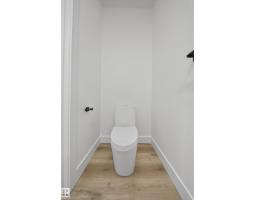
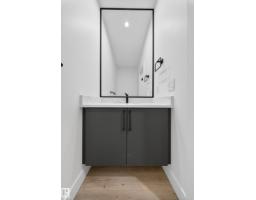
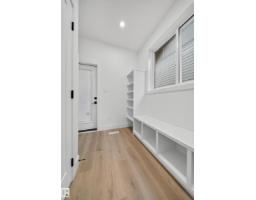
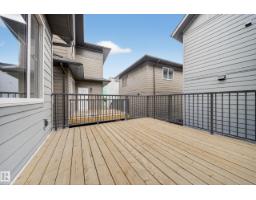
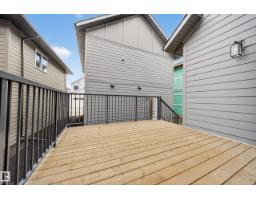
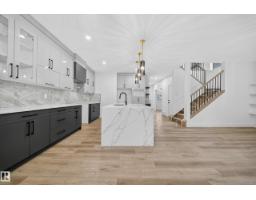
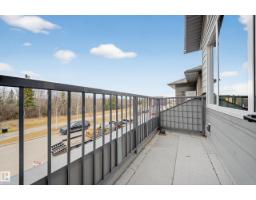
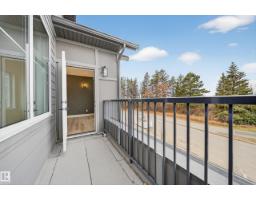
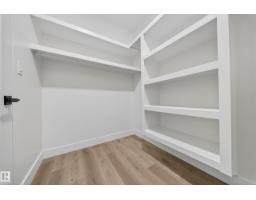
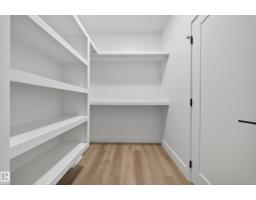
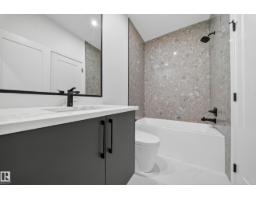
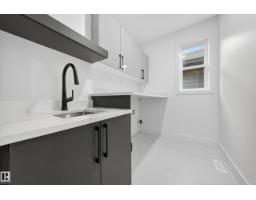
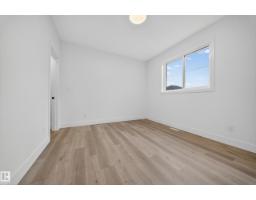
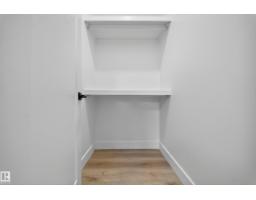
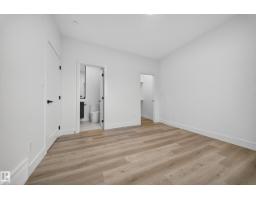
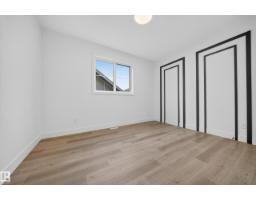
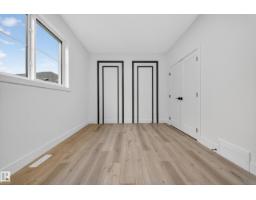
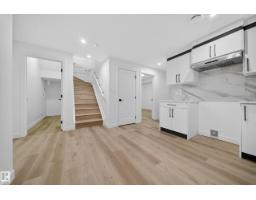
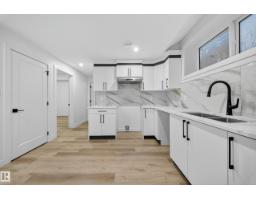
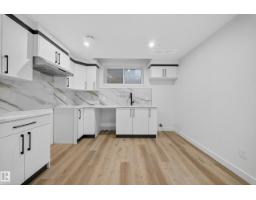
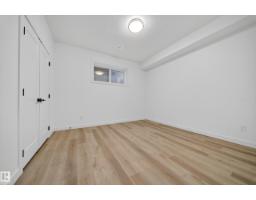
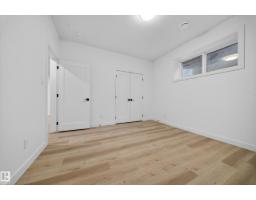
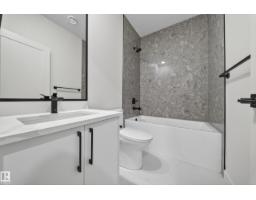
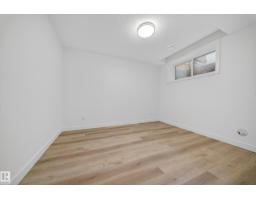
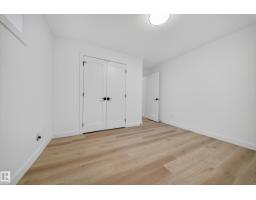
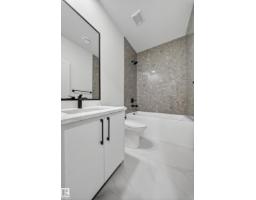
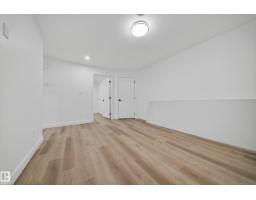
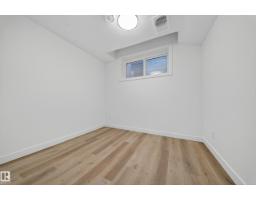
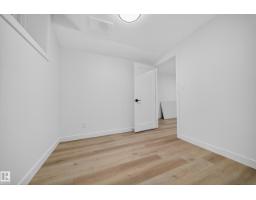
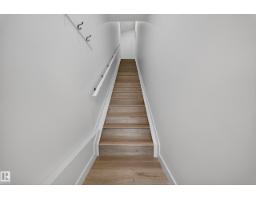
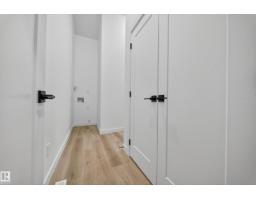
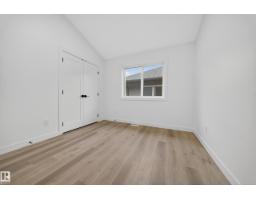
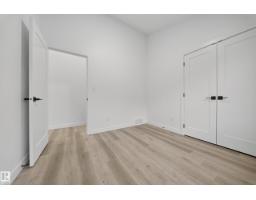
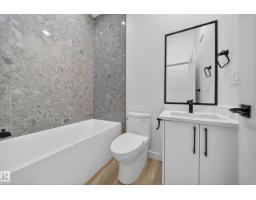
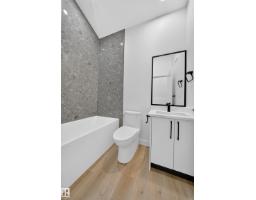
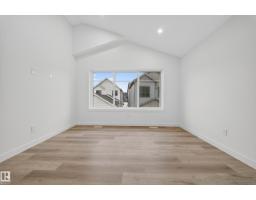
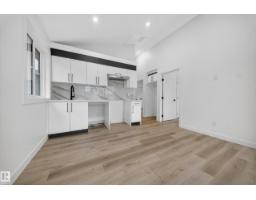
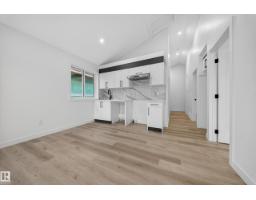
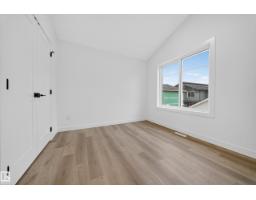
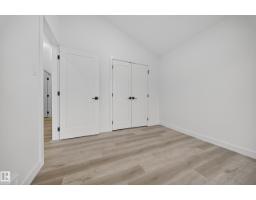
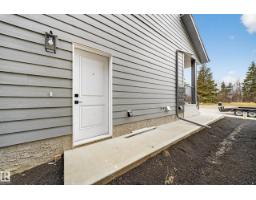
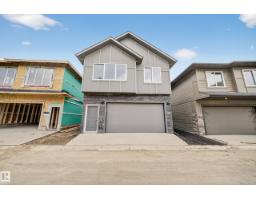
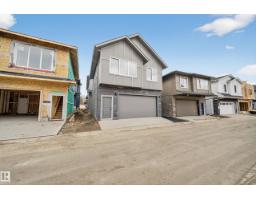
TRIPLE-INCOME POTENTIAL| RAVINE-FACING | LEGAL BASEMENT + GARAGE SUITE | NO CARPET in desirable Chappelle! This stunning turnkey investment offers 3,776 sq ft of finished living space with MAIN HOME + LEGAL BASEMENT SUITE + GARAGE SUITE—perfect for Airbnb, rental income, or multigenerational living. The main floor features a bedroom with full bath + flex room/den, ideal for guests, parents, or a home office. Enjoy an open-concept layout with a bright kitchen, dining area, and spacious living room. Upstairs offers 3 bedrooms, including a luxurious primary suite with ensuite & walk-in closet, plus a bonus room and laundry. The LEGAL BASEMENT SUITE includes a separate side entrance, 2 bedrooms, full kitchen, bath, laundry, and flex space—ready for tenants. The GARAGE SUITE above the oversized double garage features 2 bedrooms, full bath, kitchen, and private entrance, maximizing rental potential. All appliances & landscaping included—fully turnkey! IDEAL FOR INVESTORS OR MULTIGENERATIONAL LIVING (id:66888)
Ask About This Property
Get more information or schedule a viewing today and see if this could be your next home. Our team is ready to help you take the next step.
Details
| MLS® Number | E4479296 |
| Property Type | Single Family |
| Neigbourhood | Chappelle Area |
| Amenities Near By | Airport, Golf Course, Playground, Public Transit, Schools, Shopping |
| Features | See Remarks, Ravine, Exterior Walls- 2x6", Environmental Reserve |
| Structure | Deck, Fire Pit, Porch |
| View Type | Ravine View |
| Bathroom Total | 6 |
| Bedrooms Total | 8 |
| Amenities | Ceiling - 9ft, Vinyl Windows |
| Appliances | Dishwasher, Dryer, Garage Door Opener, Microwave, Refrigerator, Gas Stove(s), Washer, Two Refrigerators |
| Basement Development | Finished |
| Basement Features | Suite |
| Basement Type | Full (finished) |
| Constructed Date | 2025 |
| Construction Style Attachment | Detached |
| Fireplace Fuel | Electric |
| Fireplace Present | Yes |
| Fireplace Type | Unknown |
| Half Bath Total | 1 |
| Heating Type | Forced Air |
| Stories Total | 2 |
| Size Interior | 2,362 Ft2 |
| Type | House |
| Detached Garage | |
| Oversize | |
| Rear |
| Acreage | No |
| Land Amenities | Airport, Golf Course, Playground, Public Transit, Schools, Shopping |
| Size Irregular | 356.33 |
| Size Total | 356.33 M2 |
| Size Total Text | 356.33 M2 |
| Level | Type | Length | Width | Dimensions |
|---|---|---|---|---|
| Basement | Bedroom 5 | 11.6*12 | ||
| Basement | Bedroom 6 | 11.7*12.5 | ||
| Main Level | Living Room | 12.7*16.5 | ||
| Main Level | Kitchen | 12.4*24.2 | ||
| Main Level | Den | 8*12 | ||
| Main Level | Bedroom 2 | 12*13.1 | ||
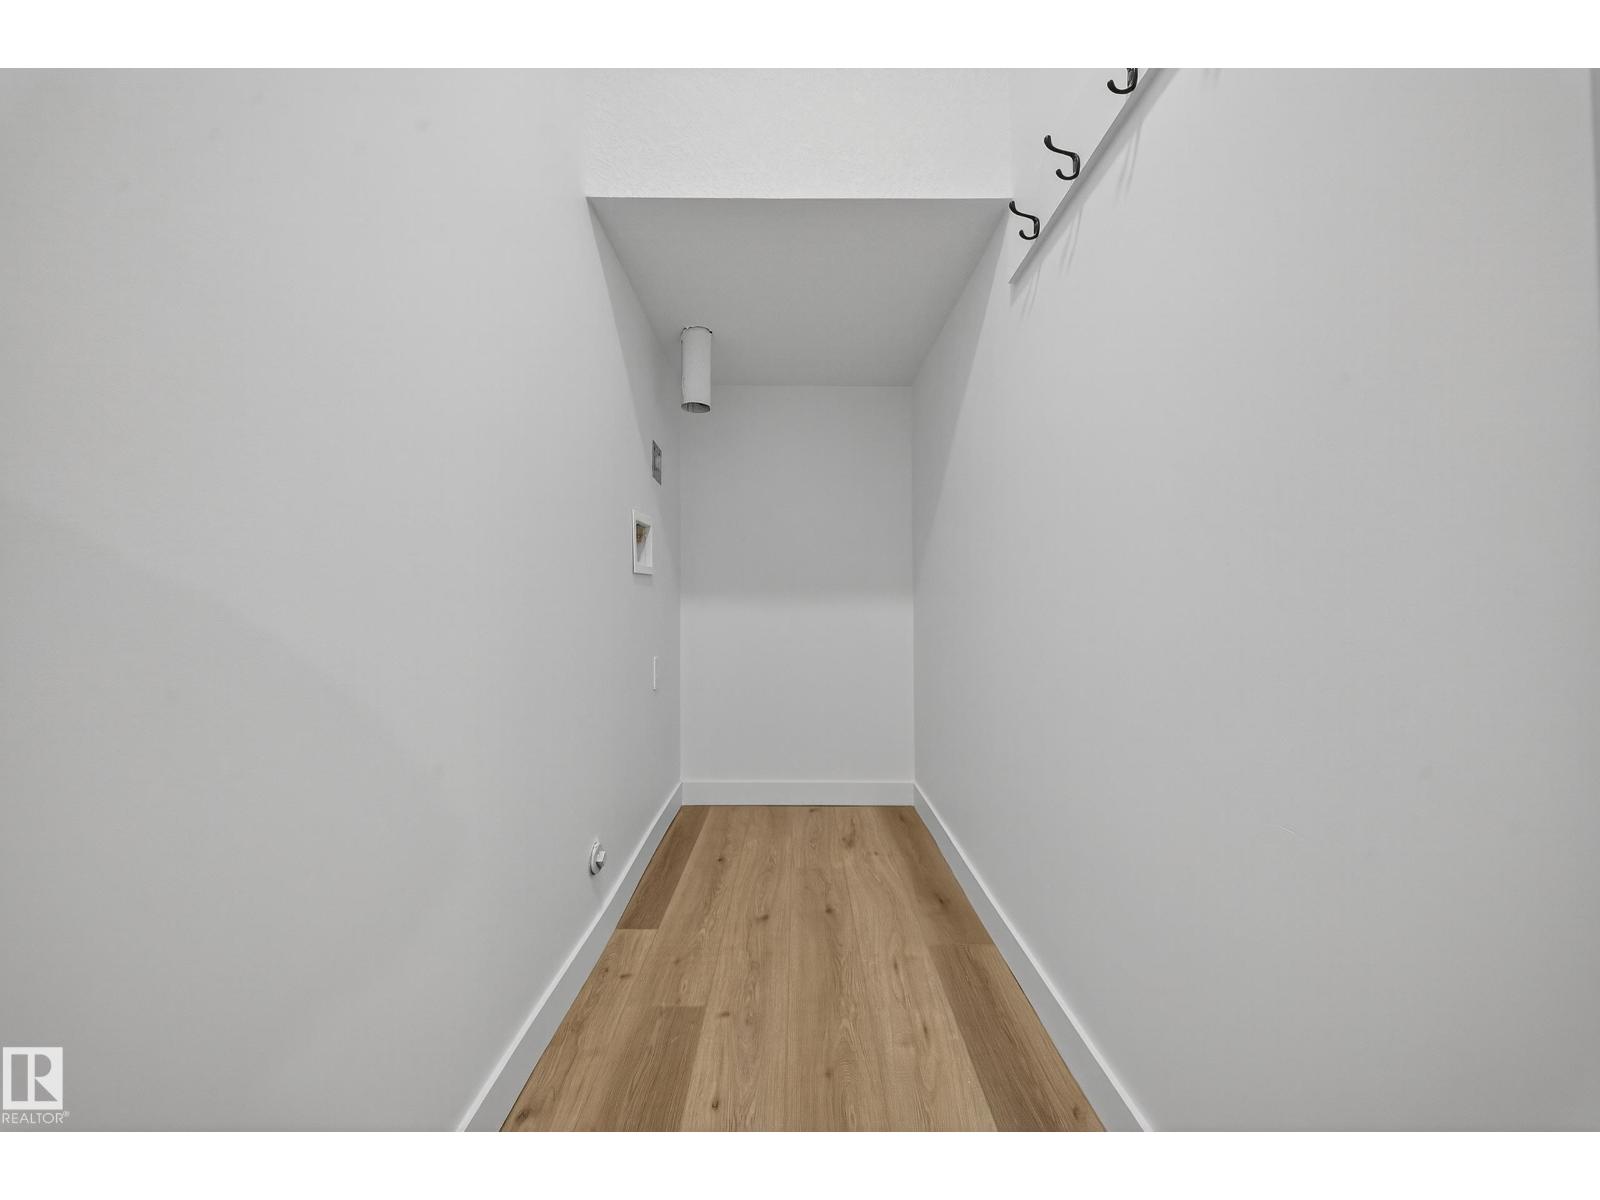
| Main Level | Mud Room | 9.2*7.9 | ||
| Upper Level | Primary Bedroom | 12*16.6 | ||
| Upper Level | Bedroom 3 | 11.9*11.2 | ||
| Upper Level | Bedroom 4 | 12.11*9.11 | ||
| Upper Level | Additional Bedroom | 9.8*10 | ||
| Upper Level | Bedroom | 9.8*9.9 |
Map

The trademarks REALTOR®, REALTORS®, and the REALTOR® logo are controlled by The Canadian Real Estate Association (CREA) and identify real estate professionals who are members of CREA. The trademarks MLS®, Multiple Listing Service® and the associated logos are owned by The Canadian Real Estate Association (CREA) and identify the quality of services provided by real estate professionals who are members of CREA. The trademark DDF® is owned by The Canadian Real Estate Association (CREA) and identifies CREA's Data Distribution Facility (DDF®)
August 09 2026 10:10:27
REALTORS® Association of Edmonton
RE/MAX Excellence