
- 3 Bedroom
- 3 Bathroom
- 1,500 - 2,000 sqft
- Fireplace
- Forced Air
$1,195,000
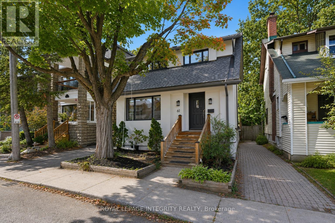
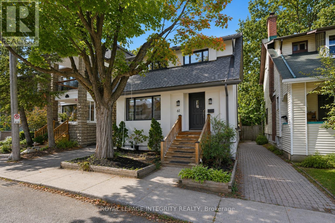
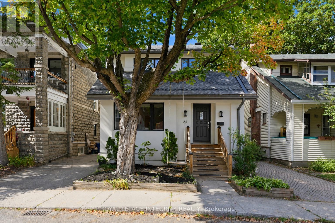
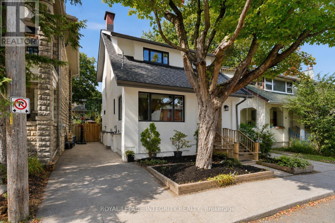
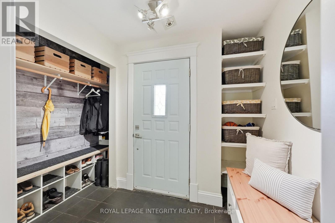
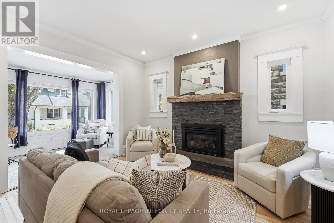
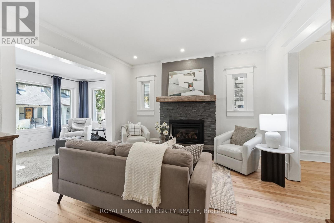
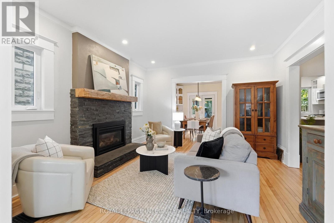
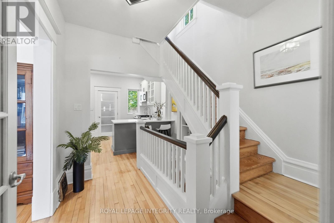
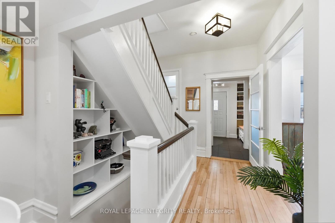
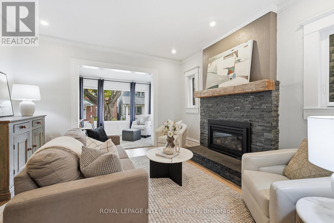
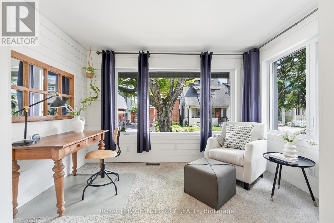
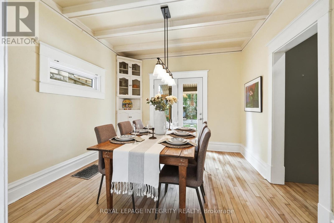
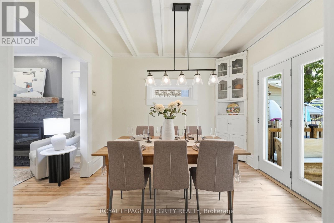
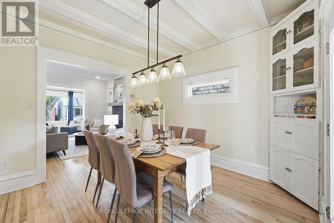
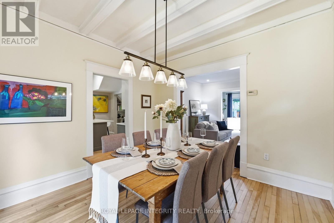
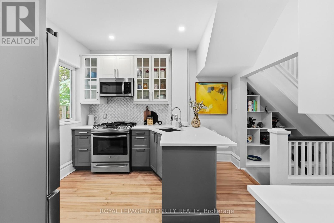
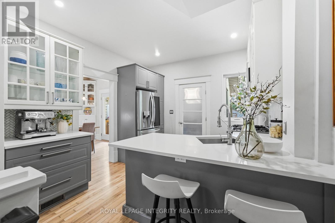
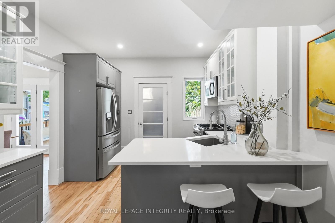
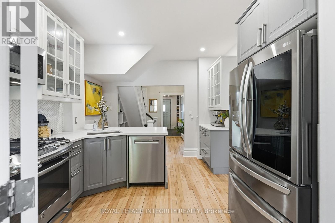
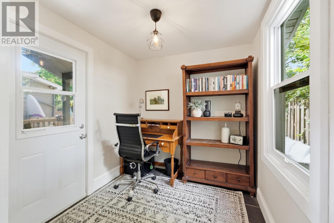
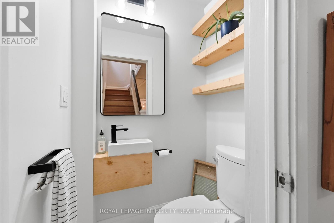
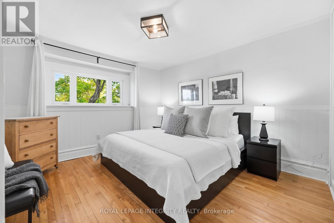
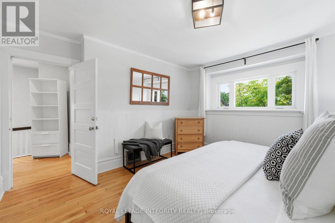
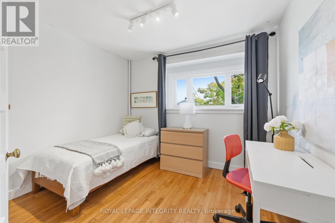
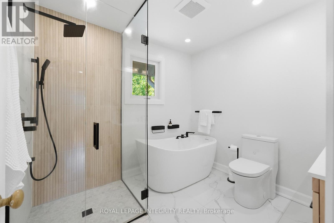
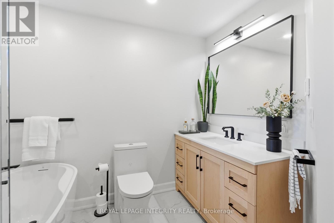
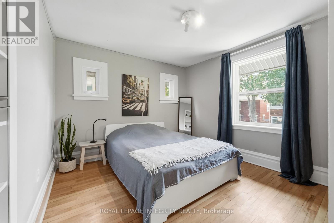
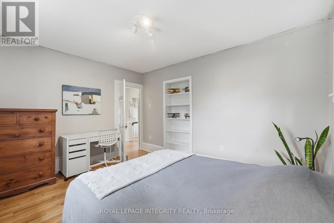
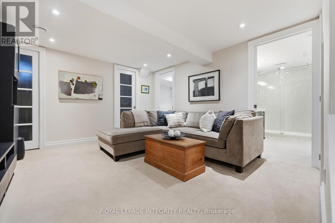
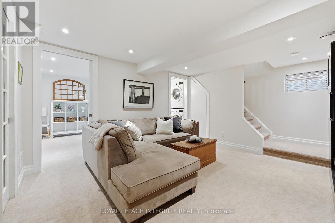
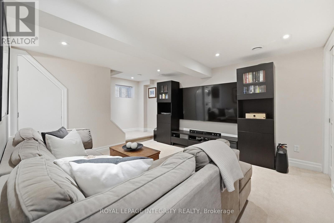
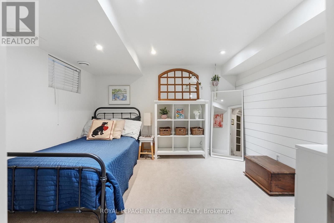
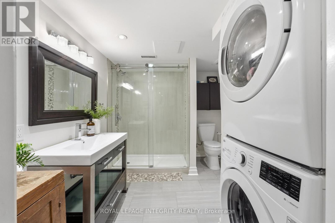
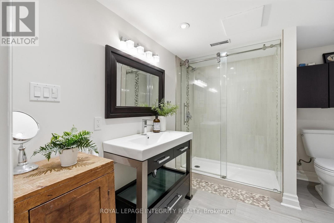
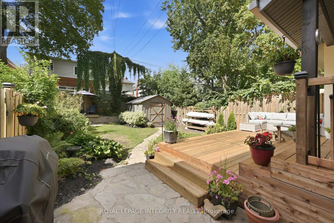
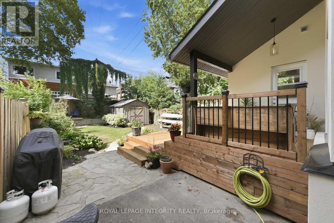
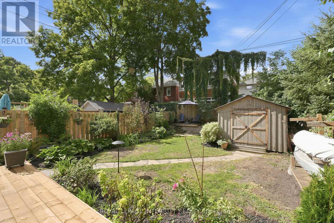
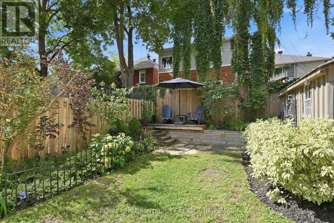
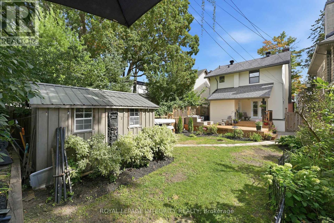
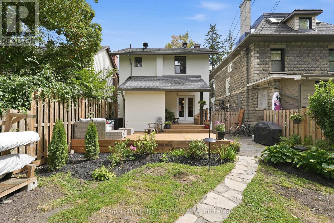
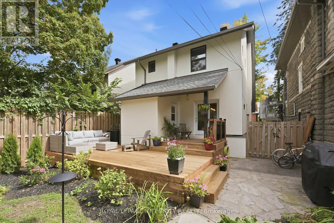
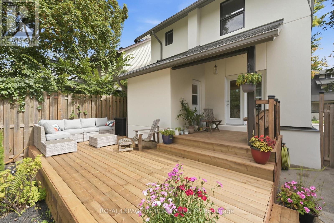
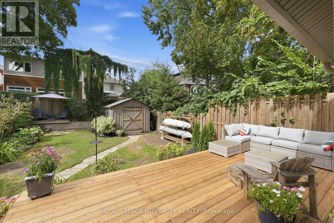
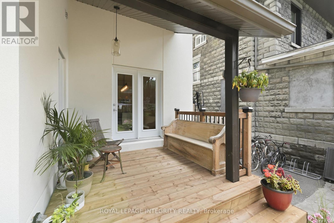
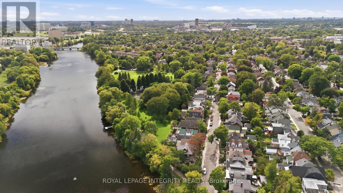
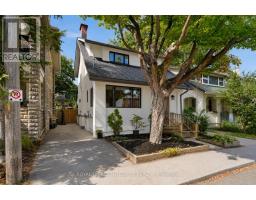
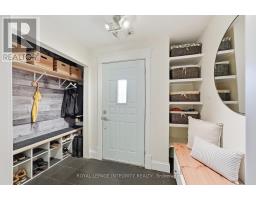
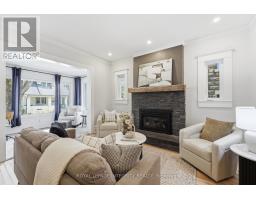
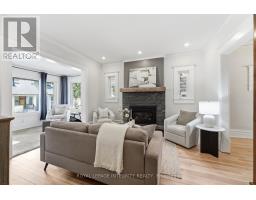
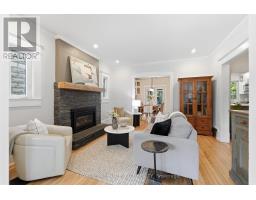
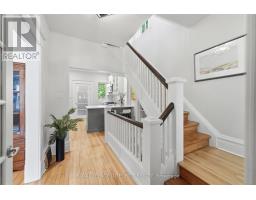
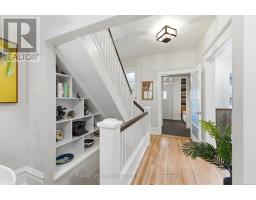
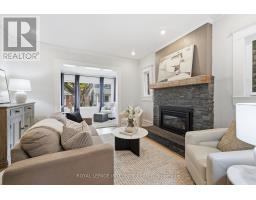
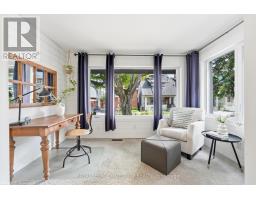
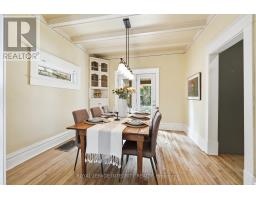
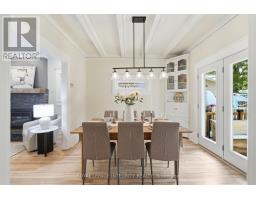
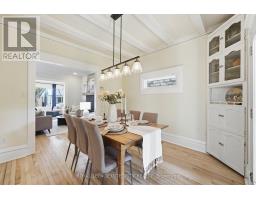
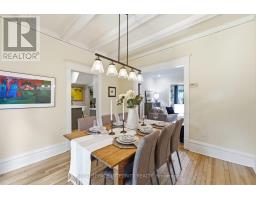
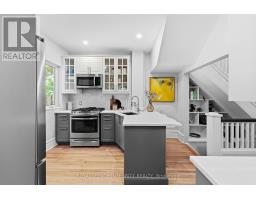
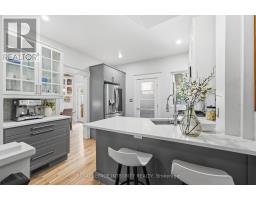
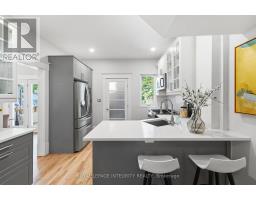
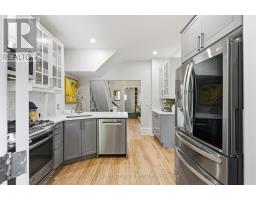
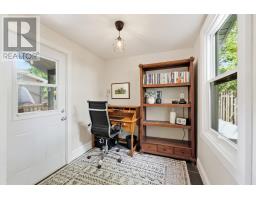
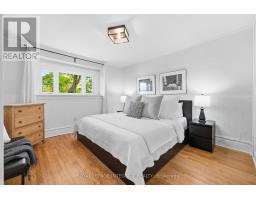
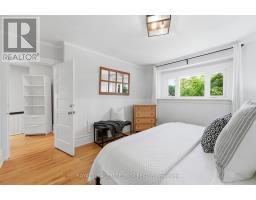
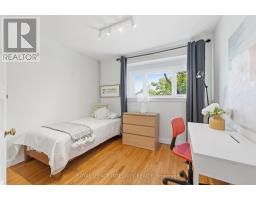
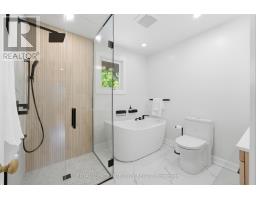
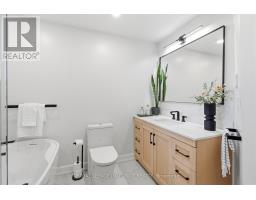
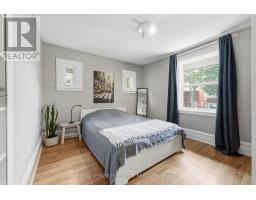
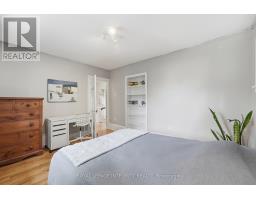
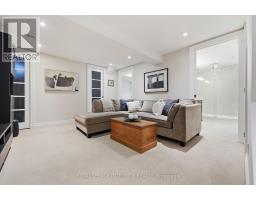
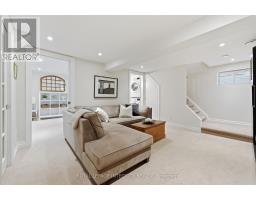
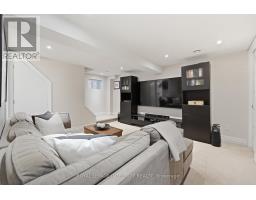
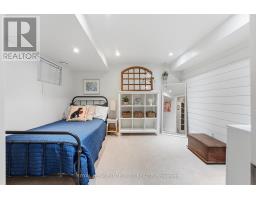
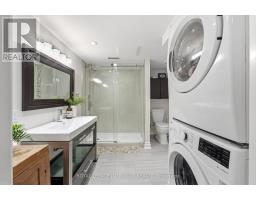
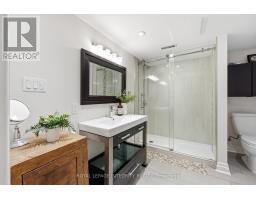
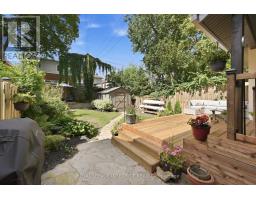
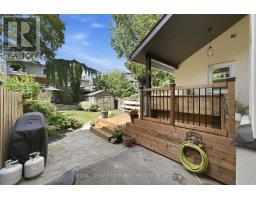
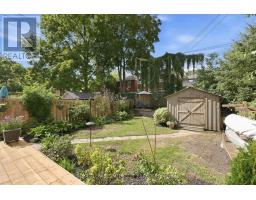
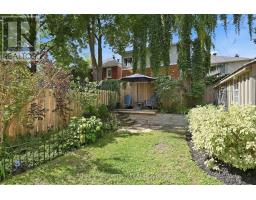
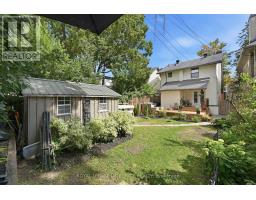
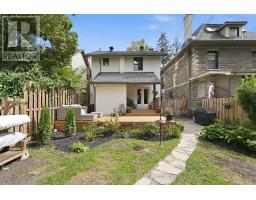
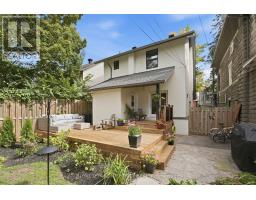
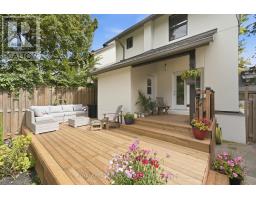
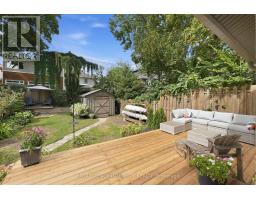
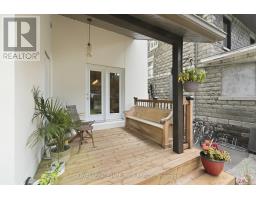
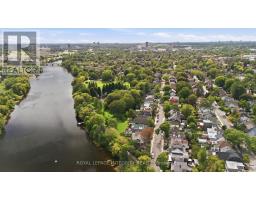
This beautifully maintained home offers the perfect blend of historic charm and character with modern updates. Wtih an exceptional location, just steps from the river, nearby parks and everything this vibrant neighbourhood has to offer. The main floor features a bright and inviting renovated kitchen, a separate dining room, and a comfortable family room centred around a cozy gas fireplace. Additional spaces add versatility, including a front mudroom, convenient office nook and a back porch that can easily adapt to suit your needs. Upstairs, the spacious primary bedroom features impressive built-in closets, complemented by two additional bedrooms and a beautifully renovated, hotel-inspired bathroom. The fully renovated lower level adds valuable living space with a large media/family room, additional bedroom, den or office space, and full bathroom. Outside, the private backyard feels like a little oasis in the city, complete with a newer deck and plenty of space to relax or entertain. Extensive improvements over the years include upgraded electrical and plumbing, 200-amp service, foundation improvements, shingles, energy-efficient windows, renovated bathrooms, and a complete exterior stucco renovation in 2026 that included added moisture barrier and insulation. All of this in a fantastic neighbourhood, with great schools, the Rideau Canal, Lansdowne, and some of the best of Ottawa right at your doorstep. Offers to be presented Friday, Sept 4 at 4pm, however Seller reserves the right to review & may accept pre-emptive offers. 24hr irrev (id:66888)
Ask About This Property
Get more information or schedule a viewing today and see if this could be your next home. Our team is ready to help you take the next step.
Details
| MLS® Number | X13729012 |
| Property Type | Single Family |
| Neigbourhood | Old Ottawa South |
| Community Name | 4404 - Old Ottawa South/Rideau Gardens |
| Equipment Type | Water Heater |
| Parking Space Total | 2 |
| Rental Equipment Type | Water Heater |
| Bathroom Total | 3 |
| Bedrooms Above Ground | 3 |
| Bedrooms Total | 3 |
| Appliances | Dishwasher, Dryer, Microwave, Stove, Washer, Refrigerator |
| Basement Development | Finished |
| Basement Type | N/a (finished) |
| Construction Style Attachment | Detached |
| Exterior Finish | Stucco |
| Fireplace Present | Yes |
| Foundation Type | Poured Concrete |
| Half Bath Total | 1 |
| Heating Fuel | Natural Gas |
| Heating Type | Forced Air |
| Stories Total | 2 |
| Size Interior | 1,500 - 2,000 Sqft |
| Type | House |
| Utility Water | Municipal Water |
| No Garage |
| Acreage | No |
| Sewer | Sanitary Sewer |
| Size Depth | 101 Ft ,8 In |
| Size Frontage | 33 Ft |
| Size Irregular | 33 X 101.7 Ft |
| Size Total Text | 33 X 101.7 Ft |
| Level | Type | Length | Width | Dimensions |
|---|---|---|---|---|
| Second Level | Bedroom | 4.39 m | 4.17 m | 4.39 m x 4.17 m |
| Second Level | Bedroom | 3.38 m | 3 m | 3.38 m x 3 m |
| Second Level | Bedroom | 4.39 m | 3.5829 m | 4.39 m x 3.5829 m |
| Second Level | Bathroom | 2.89 m | 2.88 m | 2.89 m x 2.88 m |
| Basement | Living Room | 5.34 m | 3.82 m | 5.34 m x 3.82 m |
| Basement | Den | 3.69 m | 3.26 m | 3.69 m x 3.26 m |
| Basement | Bathroom | 2.67 m | 3.26 m | 2.67 m x 3.26 m |
| Other | Family Room | 3.81 m | 2.2 m | 3.81 m x 2.2 m |
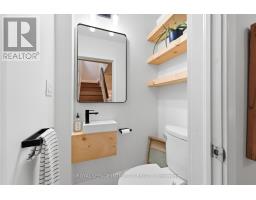
| Other | Bathroom | 1.49 m | 1.12 m | 1.49 m x 1.12 m |
| Ground Level | Kitchen | 3.53 m | 6.62 m | 3.53 m x 6.62 m |
| Ground Level | Office | 2.2 m | 2.44 m | 2.2 m x 2.44 m |
| Ground Level | Dining Room | 3.52 m | 3.35 m | 3.52 m x 3.35 m |
| Ground Level | Living Room | 4.11 m | 4.2 m | 4.11 m x 4.2 m |
Map

The trademarks REALTOR®, REALTORS®, and the REALTOR® logo are controlled by The Canadian Real Estate Association (CREA) and identify real estate professionals who are members of CREA. The trademarks MLS®, Multiple Listing Service® and the associated logos are owned by The Canadian Real Estate Association (CREA) and identify the quality of services provided by real estate professionals who are members of CREA. The trademark DDF® is owned by The Canadian Real Estate Association (CREA) and identifies CREA's Data Distribution Facility (DDF®)
August 31 2026 09:23:19
Ottawa Real Estate Board