




- 2 Bedroom
- 3 Bathroom
- 1,100 - 1,500 sqft
- Fireplace
- Above Ground Pool
- Central Air Conditioning
- Forced Air
$619,900
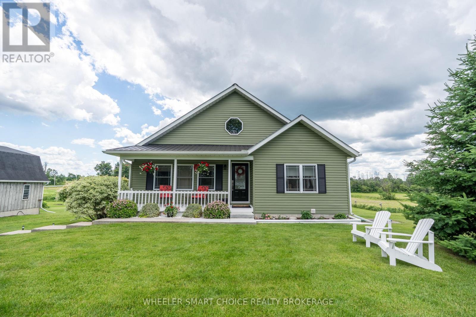
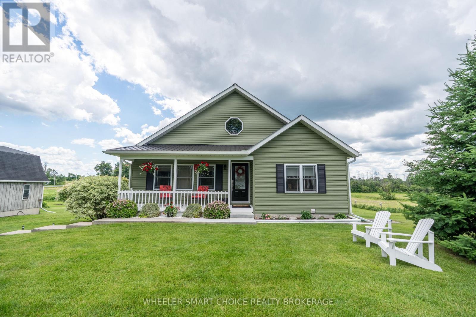
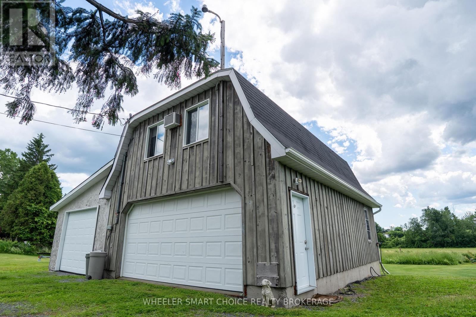
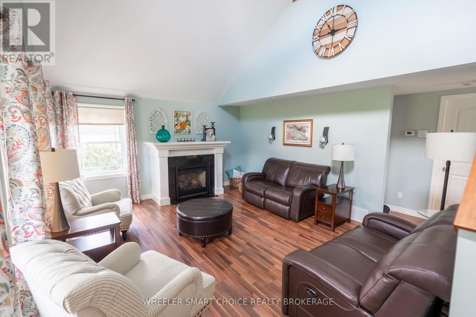
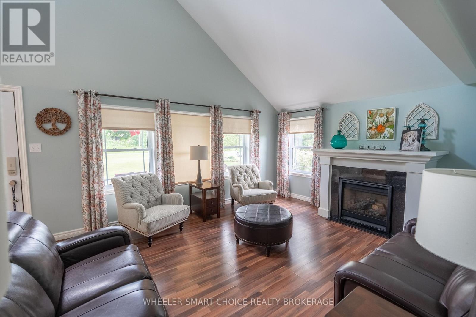
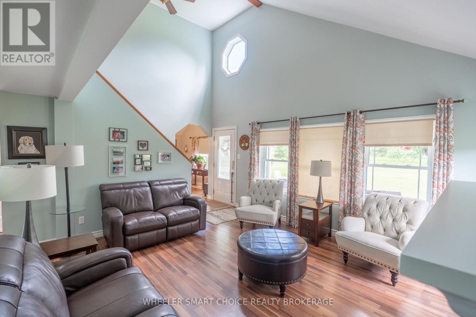
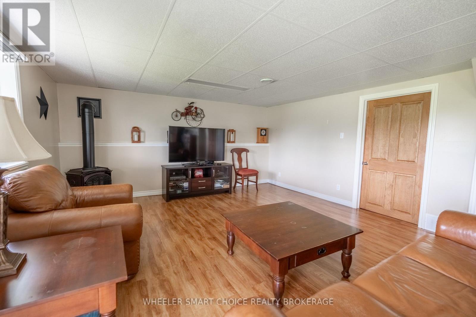
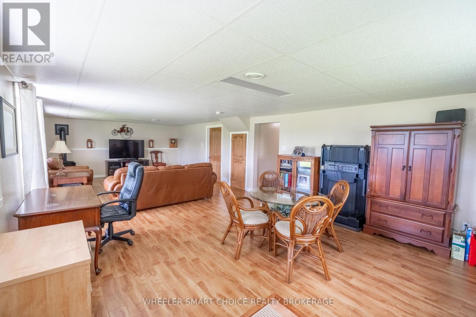
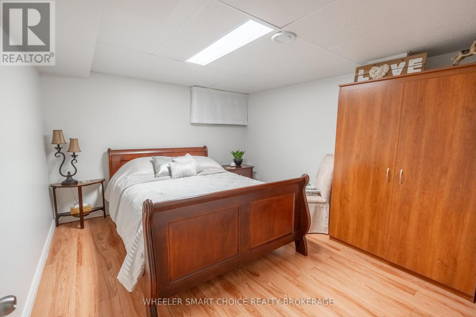
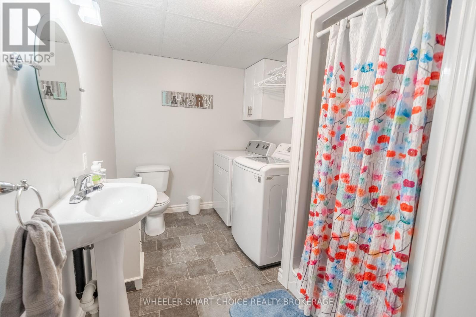
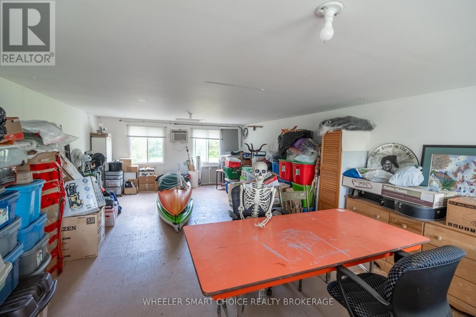
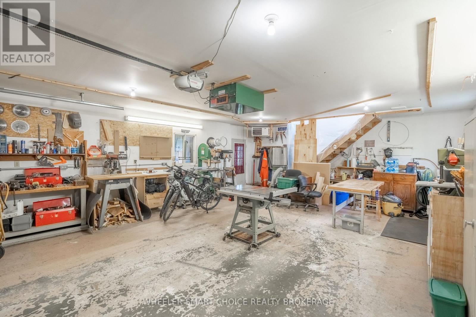
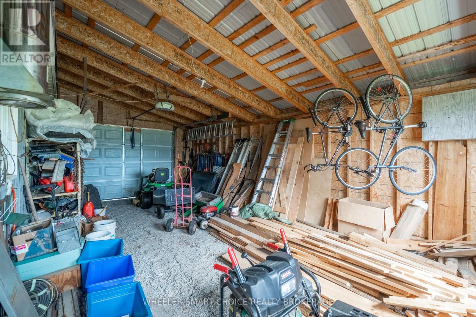
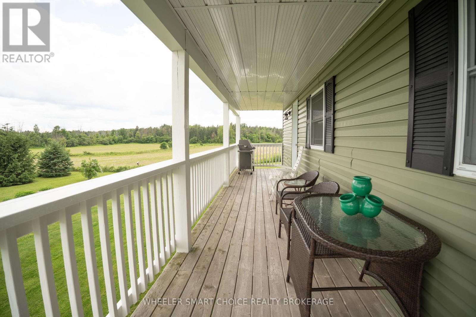
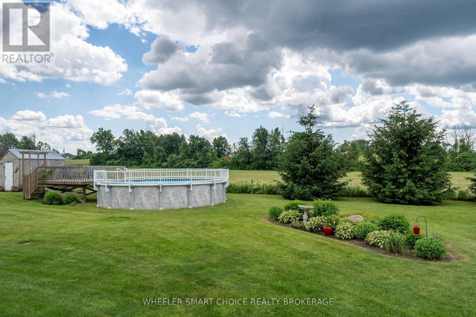
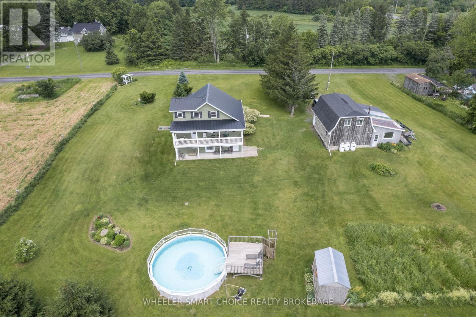
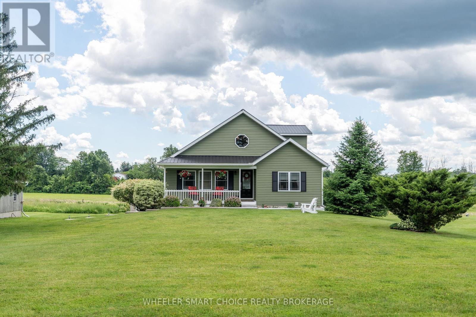
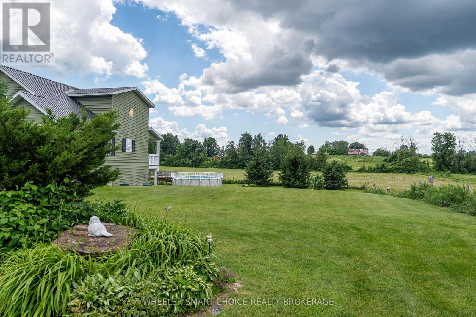
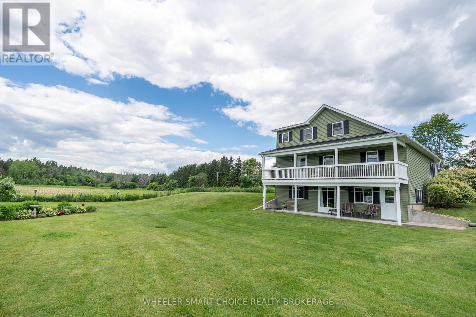
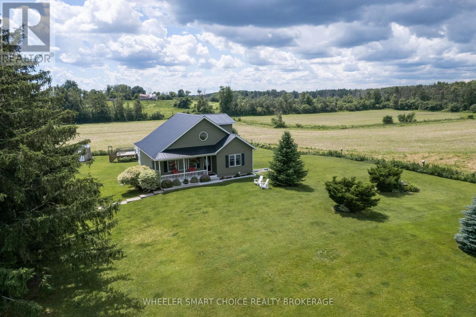
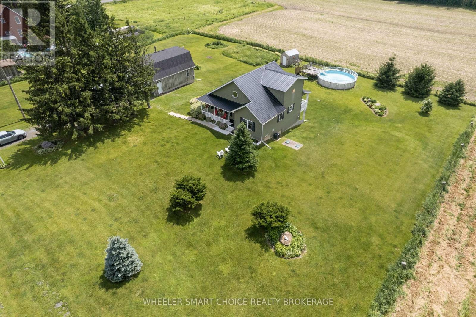
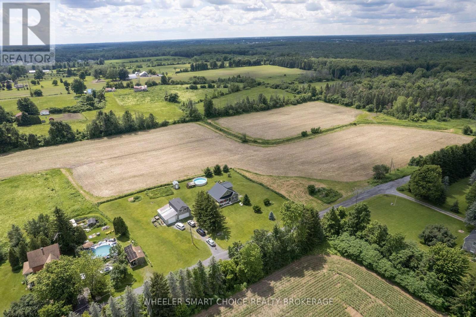
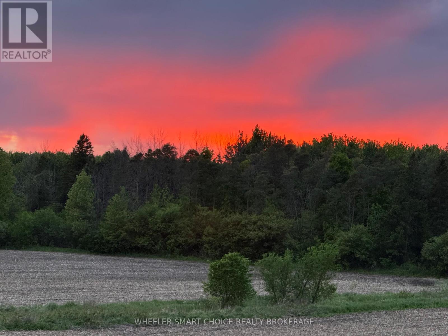
COUNTRY PARADISE MINUTES FROM CORNWALL! Escape the hustle and discover this stunning country property nestled on a quiet road just off the Glen Road, offering the perfect blend of privacy, comfort, and space for the whole family. Step inside to an inviting open-concept kitchen and dining area featuring an abundance of cabinetry and natural light throughout. Enjoy a morning coffee or after dinner drink on the oversized covered deck just off the kitchen over looking the yard, pool and take in breathtaking sunsets. The spacious living room is sure to impress with cathedral ceilings and a cozy propane fireplace, creating a relaxing ambiance The private primary bedroom occupies the upper loft level, overlooking the living room below and offering a large walk-in closet, ensuite bathroom, a cozy spacious retreat. The fully finished walkout basement provides exceptional additional living space, with a propane stove, complete with large windows, a bathroom with laundry, and a versatile office that could easily serve as a third bedroom. Outside, you'll fall in love with the meticulously maintained grounds. Spend your summers relaxing by the 24-foot above-ground pool, easy pool maintenance with a pool shed, while entertaining family and friends. Be impressed with the detach 28 x 22 heated garage/shop featuring a water line to the garage and an incredible loft area approx. 28 x 14.5. Whether you're looking for a games room, hobby space, storage, this loft is sure to meet a variety of needs. An additional utility shed 28 x 15 off the garage/workshop creates additional parking or storage for the toys. The home easily connects to the peanut trail making outdoor recreation fun for the family. Cornwall Electric service, and endless possibilities both inside and out, this property truly offers the country lifestyle you've been dreaming of. (id:66888)
Ask About This Property
Get more information or schedule a viewing today and see if this could be your next home. Our team is ready to help you take the next step.
Details
| MLS® Number | X13487166 |
| Property Type | Single Family |
| Community Name | 723 - South Glengarry (Charlottenburgh) Twp |
| Features | Irregular Lot Size, Carpet Free |
| Parking Space Total | 7 |
| Pool Type | Above Ground Pool |
| Bathroom Total | 3 |
| Bedrooms Above Ground | 2 |
| Bedrooms Total | 2 |
| Age | 6 To 15 Years |
| Amenities | Fireplace(s) |
| Appliances | Water Softener, Dishwasher, Microwave, Water Heater |
| Basement Development | Finished |
| Basement Features | Walk Out |
| Basement Type | N/a (finished) |
| Construction Style Attachment | Detached |
| Cooling Type | Central Air Conditioning |
| Exterior Finish | Vinyl Siding |
| Fireplace Present | Yes |
| Fireplace Total | 1 |
| Foundation Type | Concrete |
| Heating Fuel | Propane |
| Heating Type | Forced Air |
| Stories Total | 2 |
| Size Interior | 1,100 - 1,500 Sqft |
| Type | House |
| Detached Garage | |
| Garage |
| Acreage | No |
| Sewer | Septic System |
| Size Depth | 199 Ft ,9 In |
| Size Frontage | 225 Ft ,8 In |
| Size Irregular | 225.7 X 199.8 Ft |
| Size Total Text | 225.7 X 199.8 Ft |
| Zoning Description | Residential |
| Level | Type | Length | Width | Dimensions |
|---|---|---|---|---|
| Second Level | Primary Bedroom | 5.31 m | 4.367 m | 5.31 m x 4.367 m |
| Second Level | Bathroom | 2.51 m | 2.723 m | 2.51 m x 2.723 m |
| Lower Level | Family Room | 10.09 m | 4.468 m | 10.09 m x 4.468 m |
| Lower Level | Office | 3.662 m | 3.254 m | 3.662 m x 3.254 m |
| Lower Level | Laundry Room | 3.86 m | 2.1336 m | 3.86 m x 2.1336 m |
| Main Level | Dining Room | 4.667 m | 3.918 m | 4.667 m x 3.918 m |
| Main Level | Bathroom | 2.7432 m | 2.71 m | 2.7432 m x 2.71 m |
| Main Level | Kitchen | 3.918 m | 3.47 m | 3.918 m x 3.47 m |
| Main Level | Living Room | 4.572 m | 3.9624 m | 4.572 m x 3.9624 m |
| Main Level | Bedroom 2 | 3.943 m | 3.172 m | 3.943 m x 3.172 m |
| Main Level | Mud Room | 2.556 m | 1.219 m | 2.556 m x 1.219 m |
Map

The trademarks REALTOR®, REALTORS®, and the REALTOR® logo are controlled by The Canadian Real Estate Association (CREA) and identify real estate professionals who are members of CREA. The trademarks MLS®, Multiple Listing Service® and the associated logos are owned by The Canadian Real Estate Association (CREA) and identify the quality of services provided by real estate professionals who are members of CREA. The trademark DDF® is owned by The Canadian Real Estate Association (CREA) and identifies CREA's Data Distribution Facility (DDF®)
June 29 2026 02:37:33
Cornwall & District Real Estate Board