
- 6 Bedroom
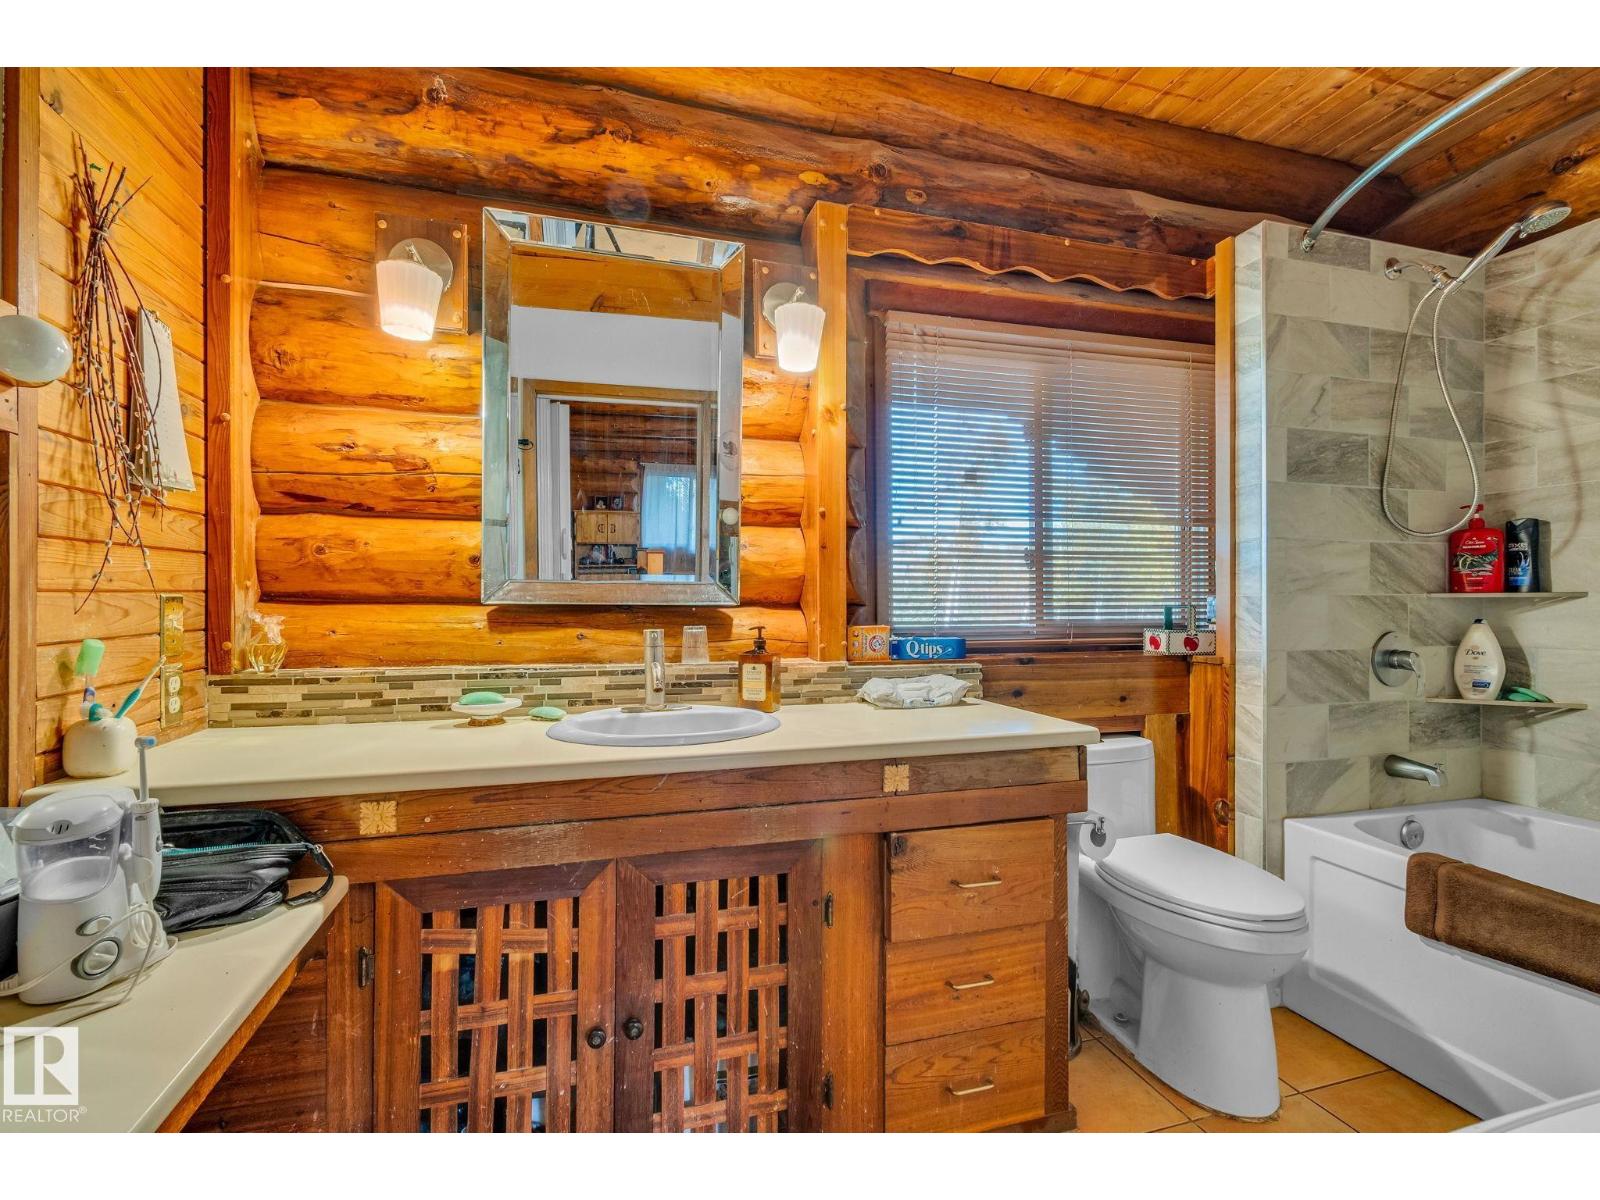
- 4 Bathroom
- 2,402 ft2
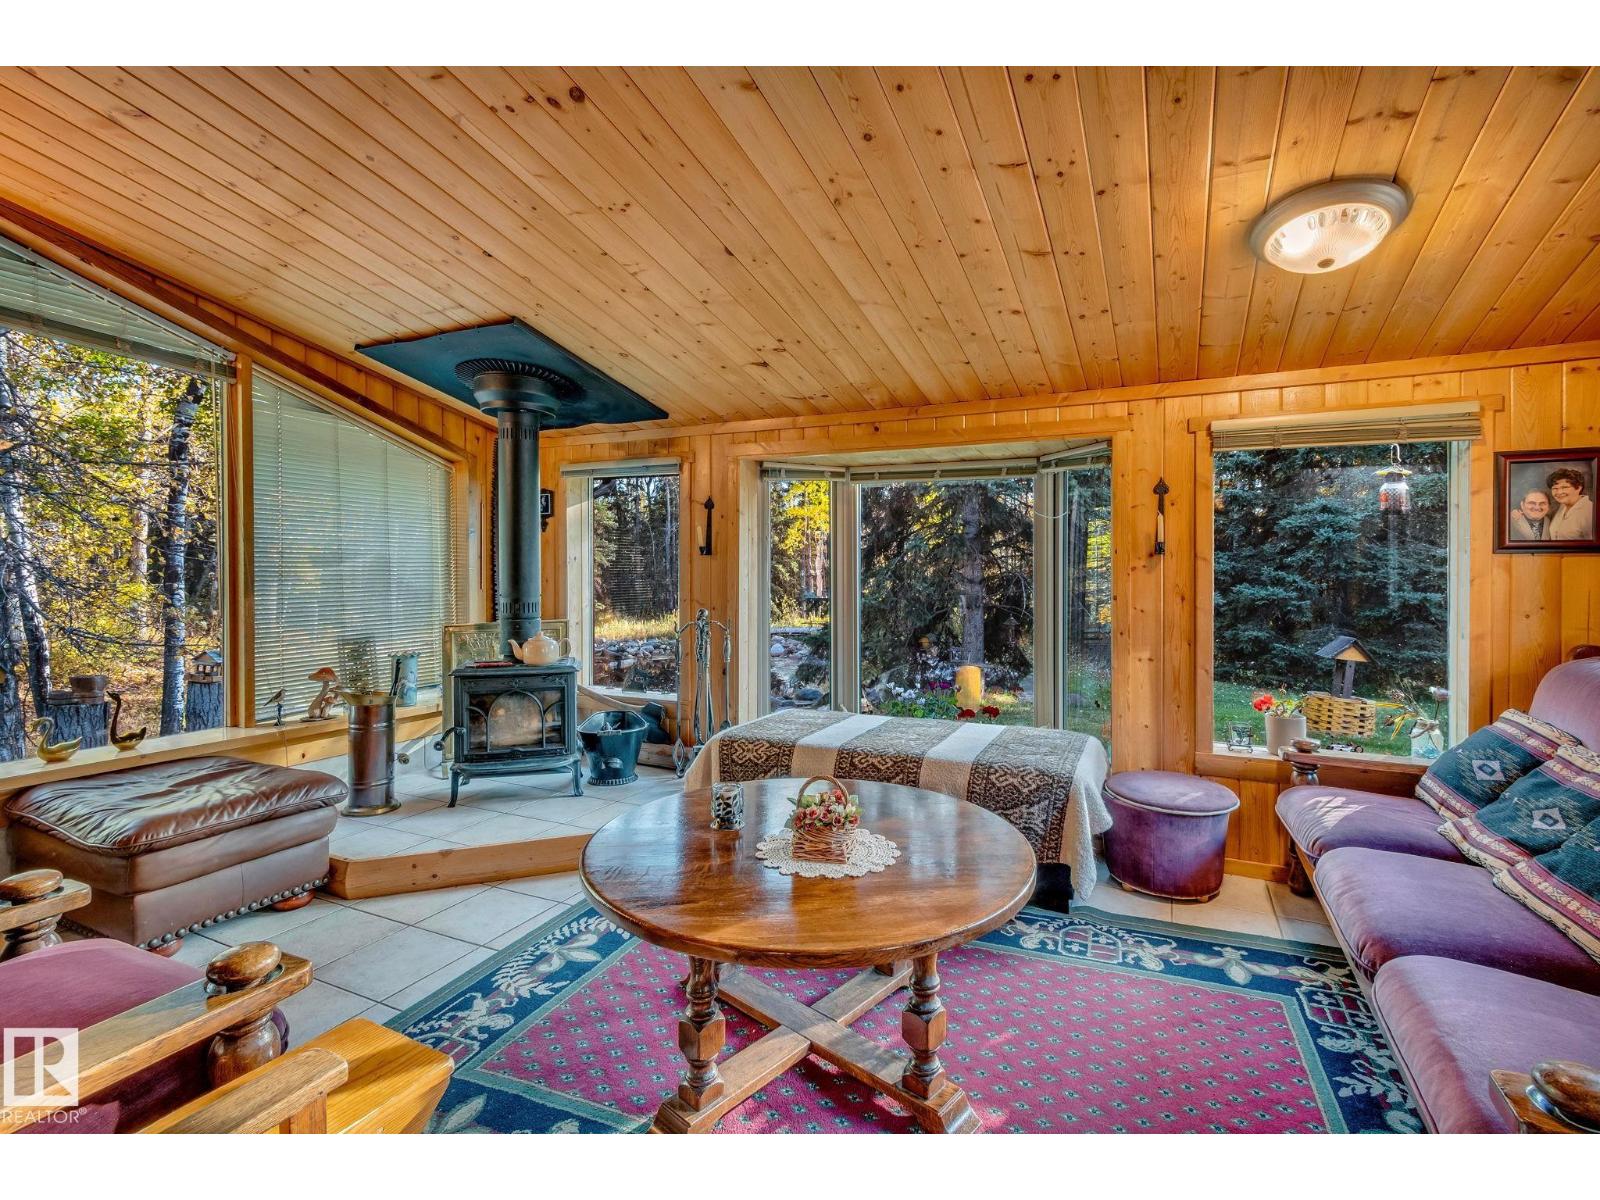
- Fireplace
- In Floor Heating
- Acreage
$575,000
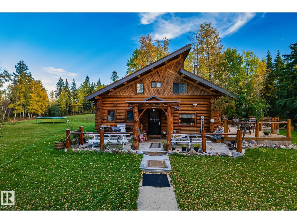
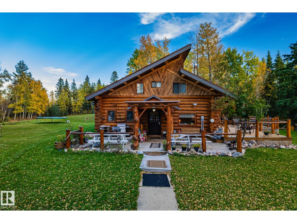
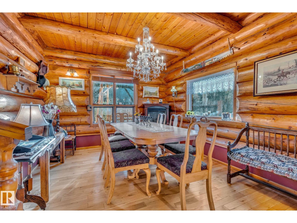
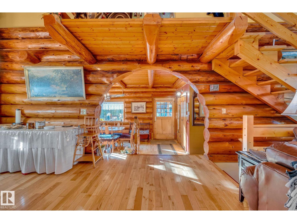
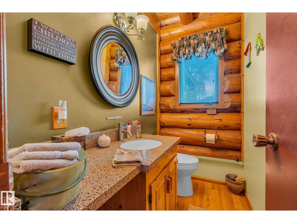
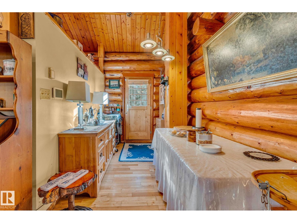
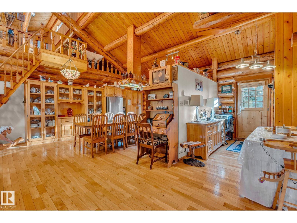
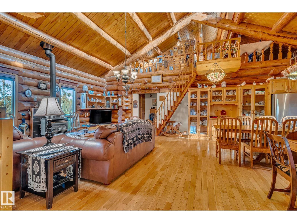
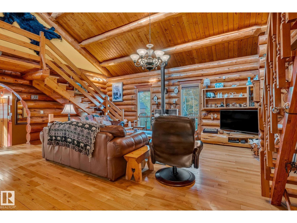
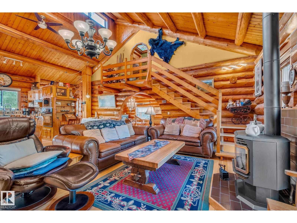
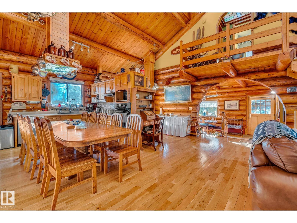
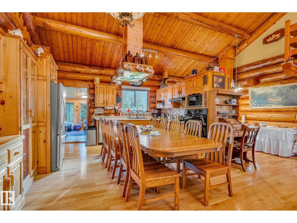
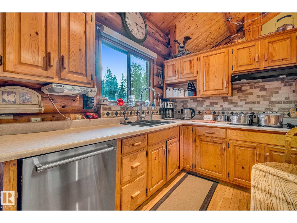
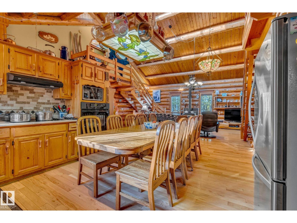
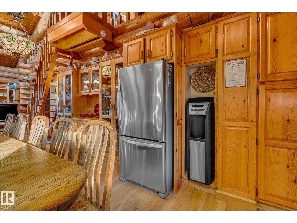
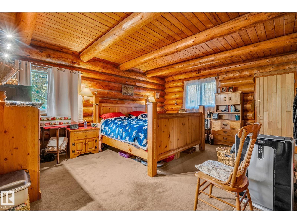
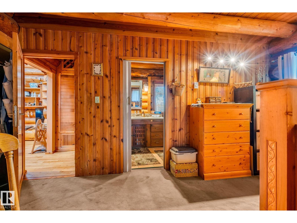
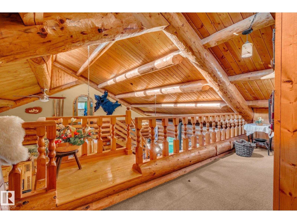
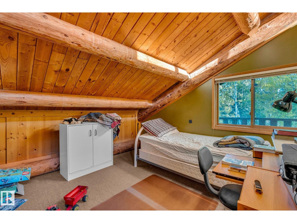
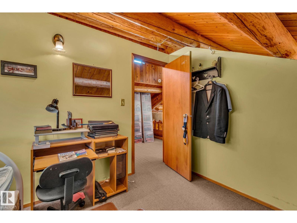
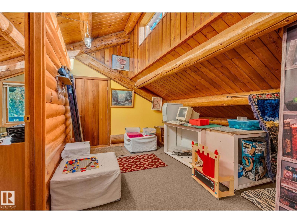
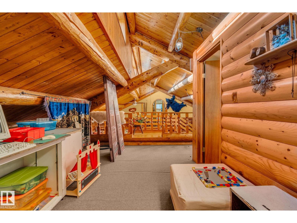
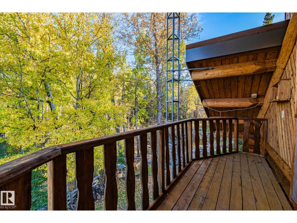
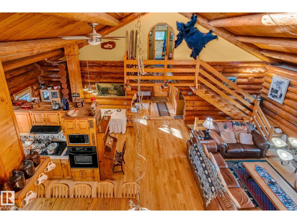
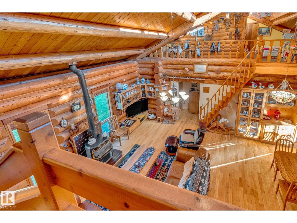
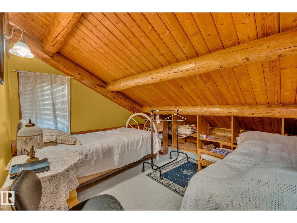

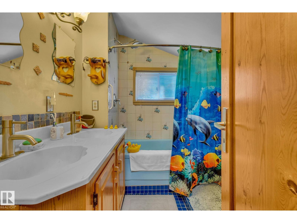

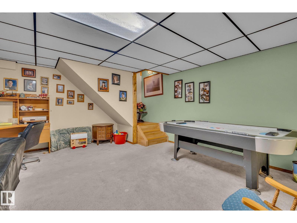
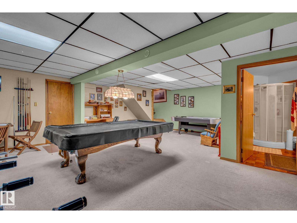
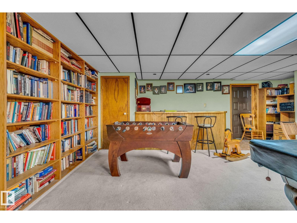
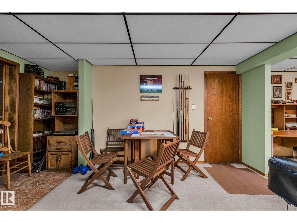
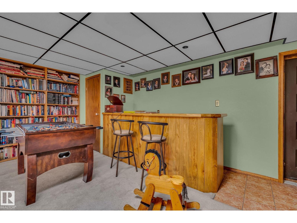
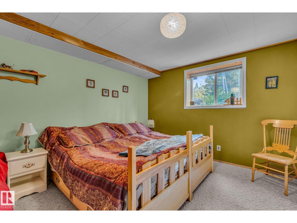
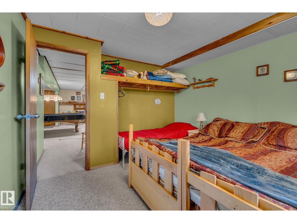
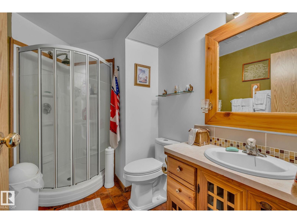
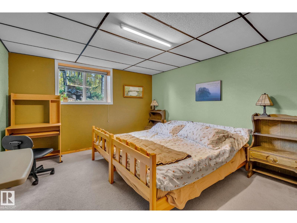
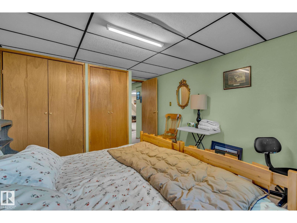
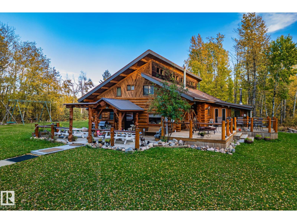
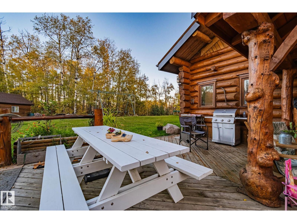
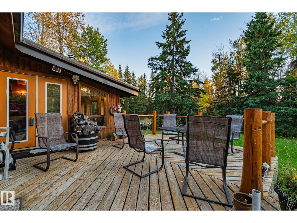
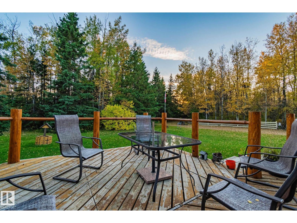
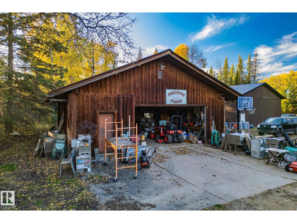
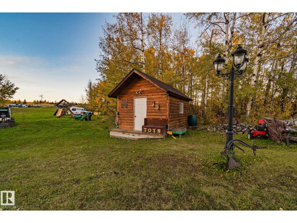
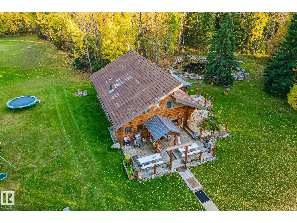
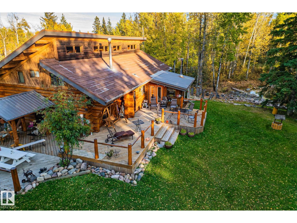
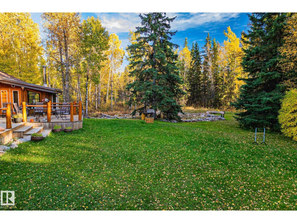
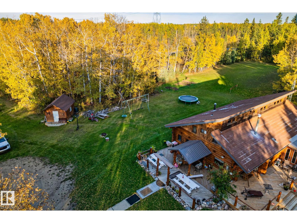
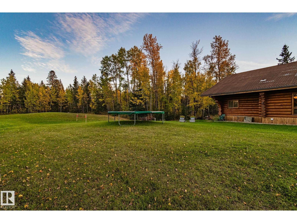
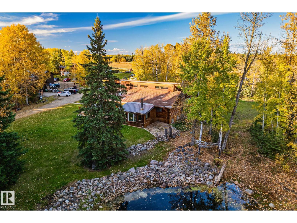
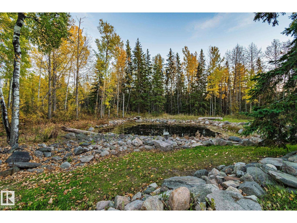
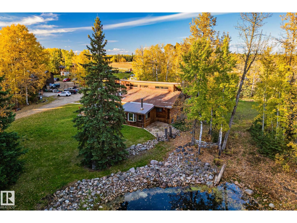

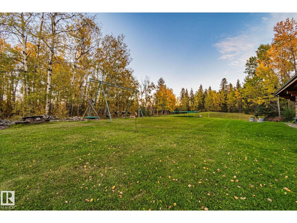
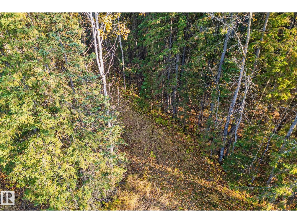
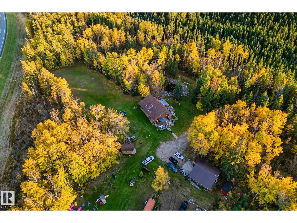
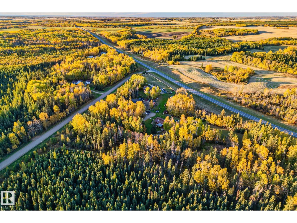
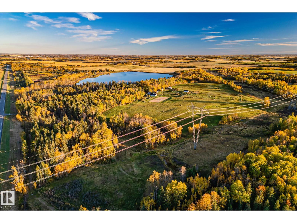

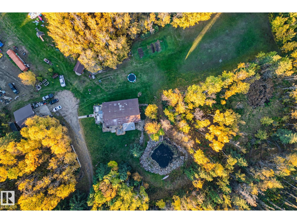
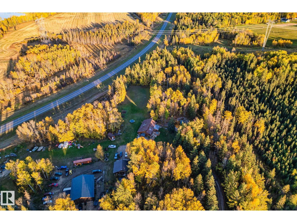
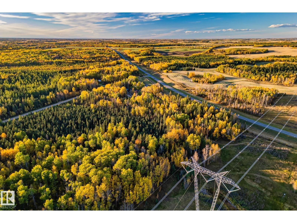
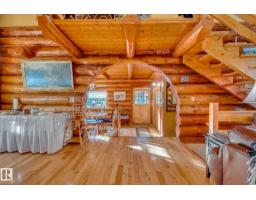
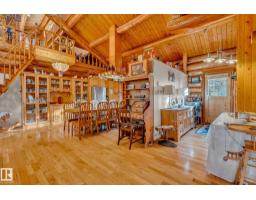
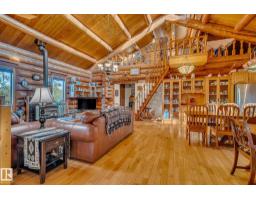
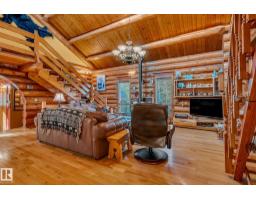
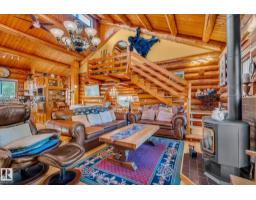
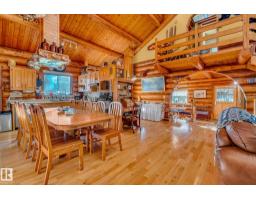
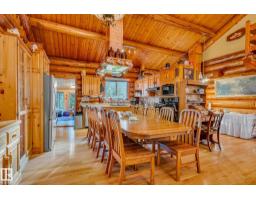
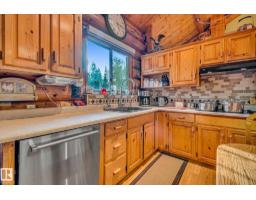
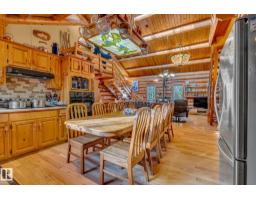
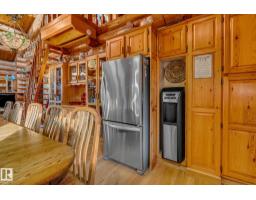
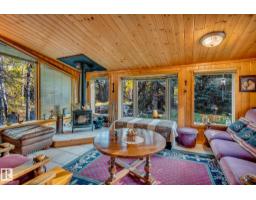
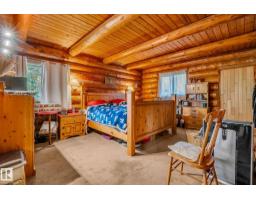
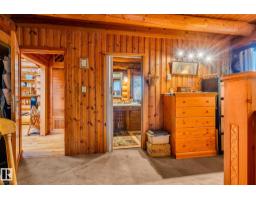
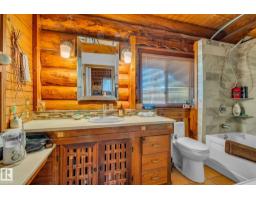
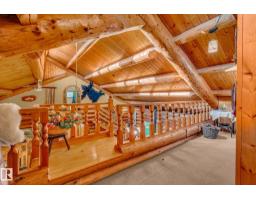
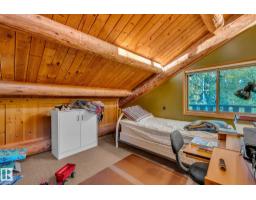
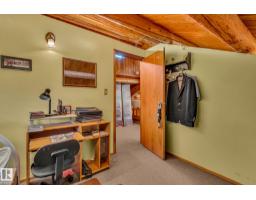
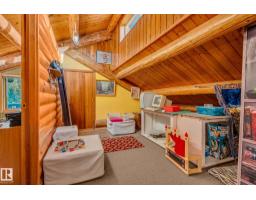
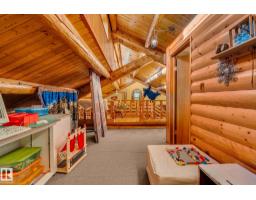
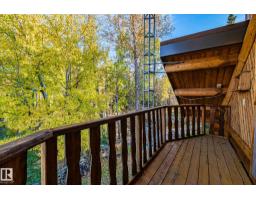
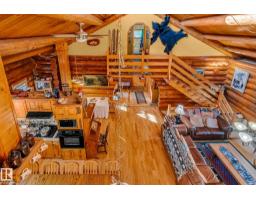
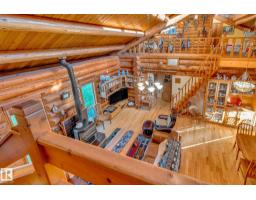
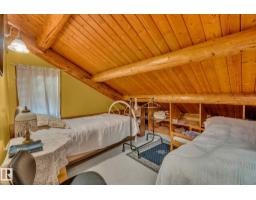
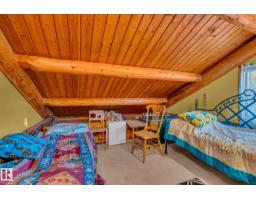
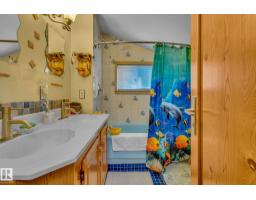
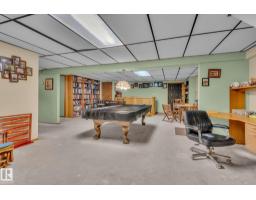
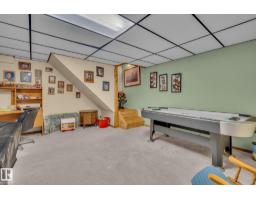
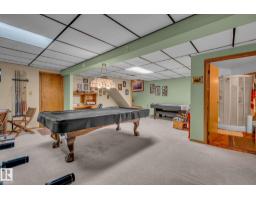
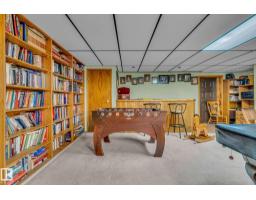
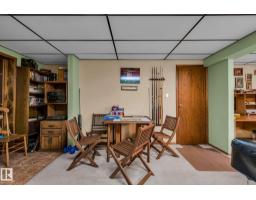
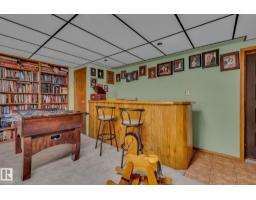
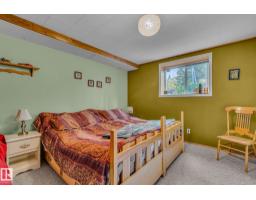
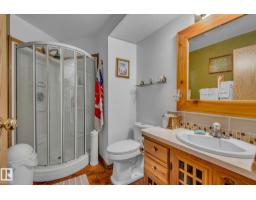
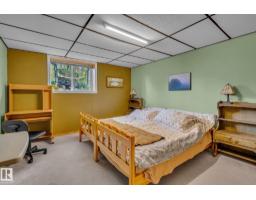
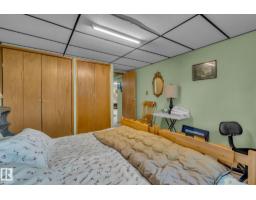
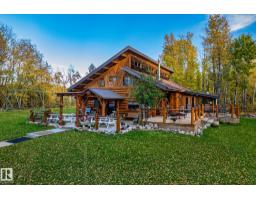
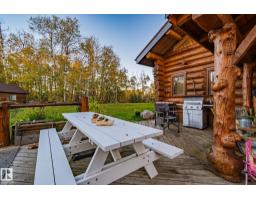
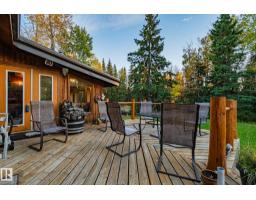
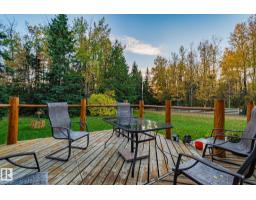
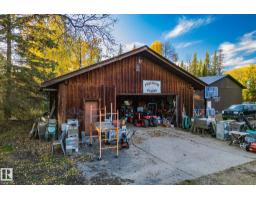
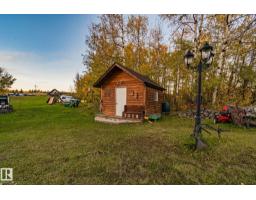
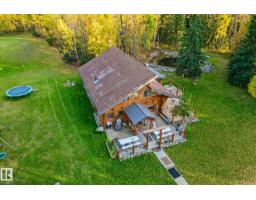
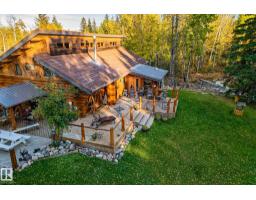
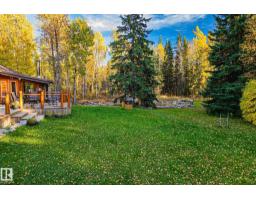
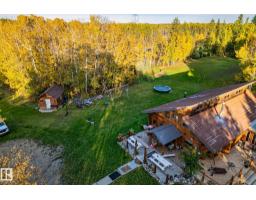
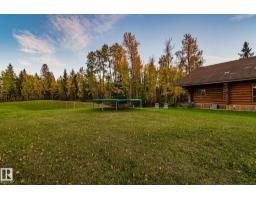
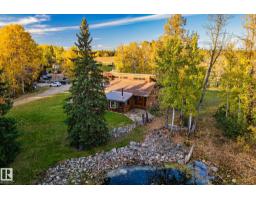
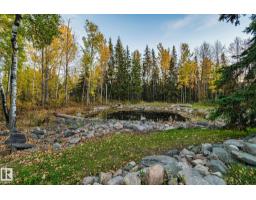
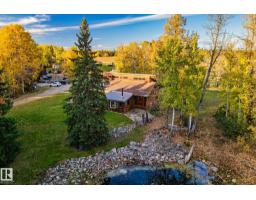
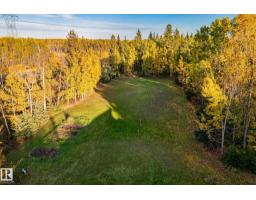
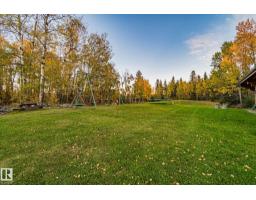
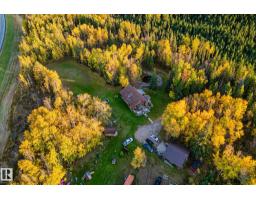
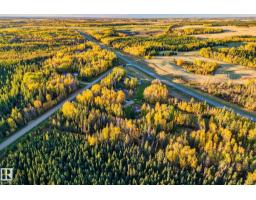
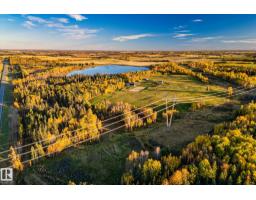
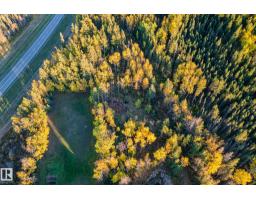
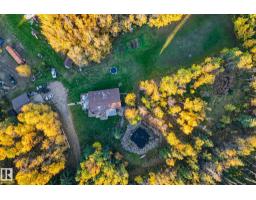
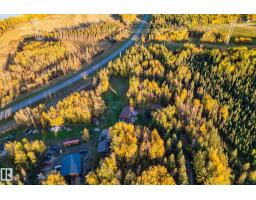
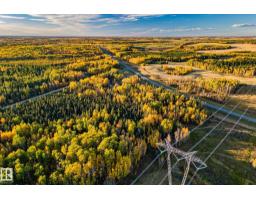
This CUSTOM BUILT LOG HOME offers the perfect blend of rustic charm & comfort set on 6.5 picturesque acres. With 6 beds & 4 baths, this home provides plenty of room for family and guests. The open floor plan features a cozy living room, gourmet kitchen, formal dining room, & master on the main! This home has 2 lofts equipped with bedrooms and play space for the kids! Below you will find 2 more large bedrooms, 3 piece bath & huge games & bar area! Recent upgrades include a newer hot water tank & boiler. Outside, the property boasts serene views, with plenty of space for outdoor activities or simply enjoying the peace and quiet of country living with your very own pond. Additional features include a large deck, perfect for outdoor gatherings, and a detached 2 car garage, a powered shed, in floor heating and a water softener . Whether you're looking for a private retreat or a family home, this property offers the ultimate combination of space, privacy, and charm. (id:66888)
Ask About This Property
Get more information or schedule a viewing today and see if this could be your next home. Our team is ready to help you take the next step.
Details
| MLS® Number | E4478935 |
| Property Type | Single Family |
| Features | No Animal Home, No Smoking Home |
| Bathroom Total | 4 |
| Bedrooms Total | 6 |

| Appliances | Dishwasher, Dryer, Fan, Microwave Range Hood Combo, Refrigerator, Stove, Washer, Water Softener |
| Basement Development | Finished |
| Basement Type | Full (finished) |
| Constructed Date | 1981 |
| Construction Style Attachment | Detached |
| Fireplace Fuel | Wood |
| Fireplace Present | Yes |
| Fireplace Type | Woodstove |
| Half Bath Total | 1 |
| Heating Type | In Floor Heating |
| Stories Total | 3 |
| Size Interior | 2,402 Ft2 |
| Type | House |
| Detached Garage |
| Acreage | Yes |
| Fence Type | Fence |
| Size Irregular | 6.54 |
| Size Total | 6.54 Ac |
| Size Total Text | 6.54 Ac |
| Level | Type | Length | Width | Dimensions |
|---|---|---|---|---|
| Lower Level | Utility Room | 13.1 m | 23.9 m | 13.1 m x 23.9 m |
| Lower Level | Bedroom 5 | 13.6 m | 11 m | 13.6 m x 11 m |
| Lower Level | Recreation Room | 24.1 m | 27.1 m | 24.1 m x 27.1 m |
| Lower Level | Bedroom 6 | bedroom | ||
| Main Level | Living Room | 21.6 m | 21.8 m | 21.6 m x 21.8 m |
| Main Level | Dining Room | 11.3 m | 16.7 m | 11.3 m x 16.7 m |
| Main Level | Kitchen | 14.3 m | 10 m | 14.3 m x 10 m |
| Main Level | Primary Bedroom | 15.1 m | 17 m | 15.1 m x 17 m |
| Main Level | Sunroom | 15 m | 13 m | 15 m x 13 m |
| Upper Level | Bedroom 2 | 12 m | 11.2 m | 12 m x 11.2 m |
| Upper Level | Bedroom 3 | 13.1 m | 11.1 m | 13.1 m x 11.1 m |
| Upper Level | Bedroom 4 | 10.1 m | 11.1 m | 10.1 m x 11.1 m |
| Upper Level | Loft | 30.1 m | 19 m | 30.1 m x 19 m |
Map

The trademarks REALTOR®, REALTORS®, and the REALTOR® logo are controlled by The Canadian Real Estate Association (CREA) and identify real estate professionals who are members of CREA. The trademarks MLS®, Multiple Listing Service® and the associated logos are owned by The Canadian Real Estate Association (CREA) and identify the quality of services provided by real estate professionals who are members of CREA. The trademark DDF® is owned by The Canadian Real Estate Association (CREA) and identifies CREA's Data Distribution Facility (DDF®)
August 11 2026 03:41:06
REALTORS® Association of Edmonton
Exp Realty