
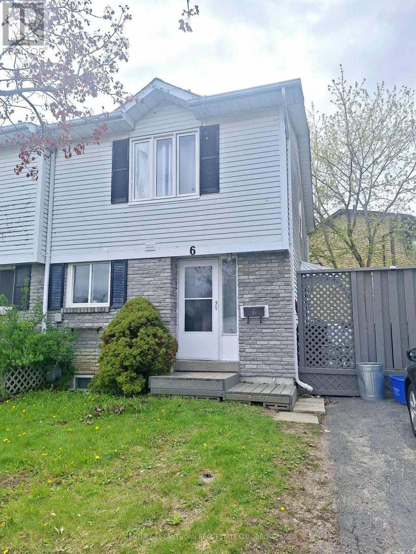
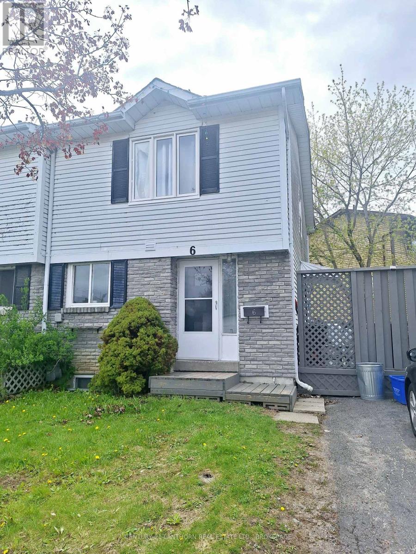
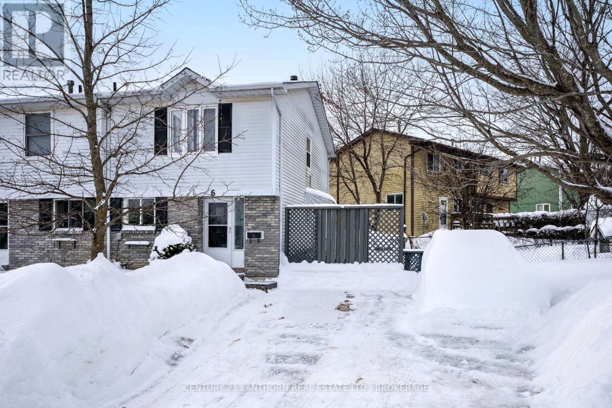
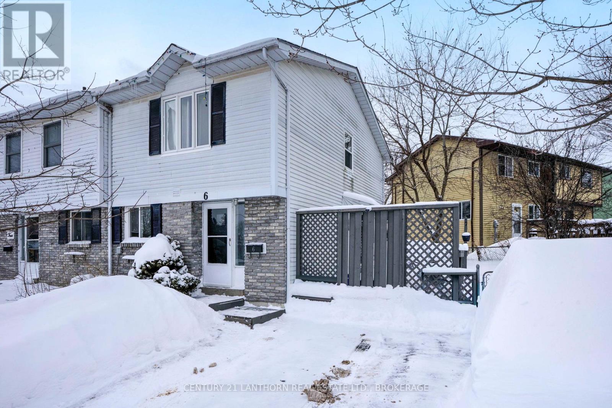
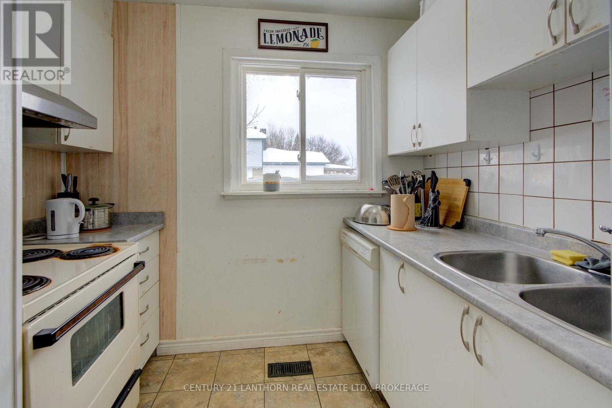
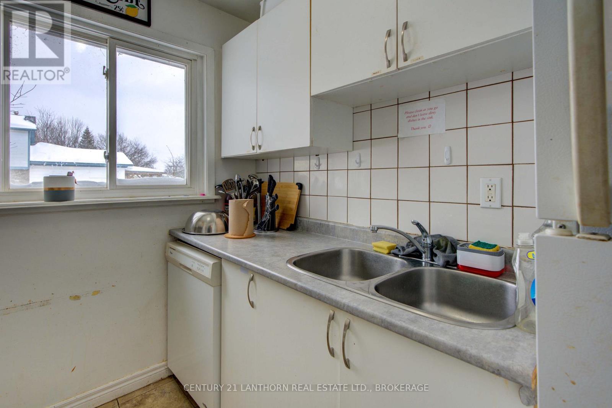
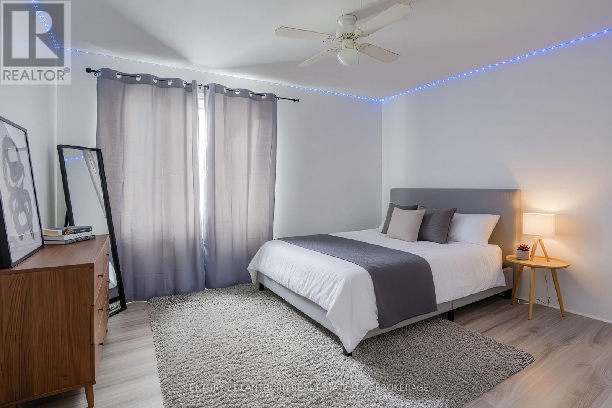
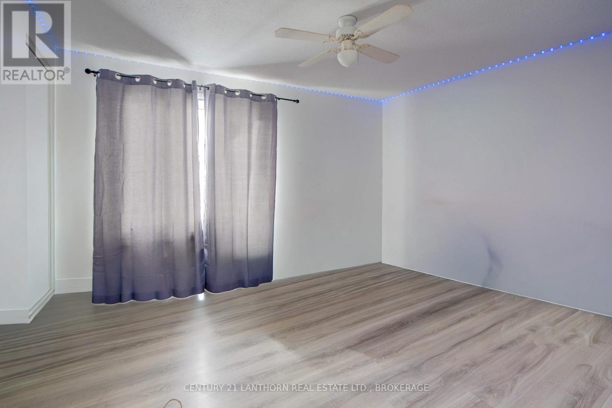
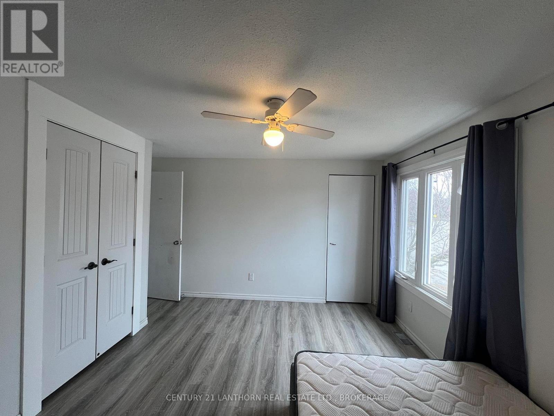
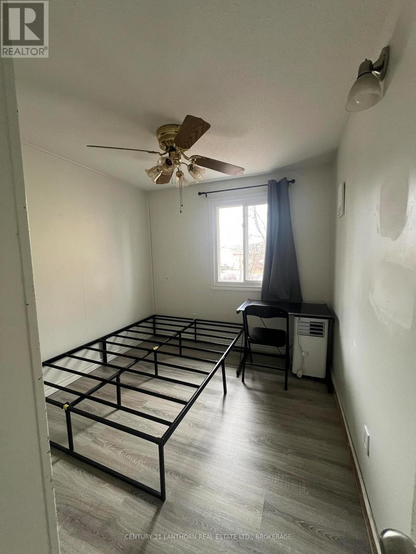
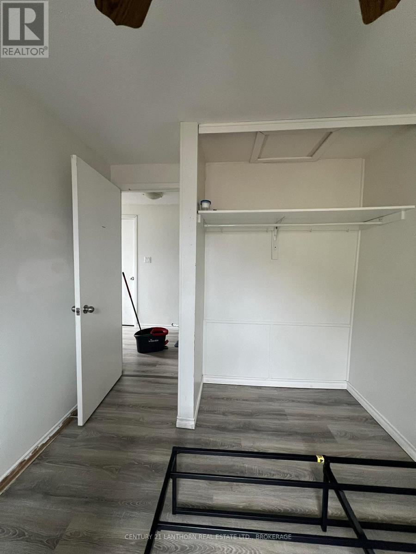
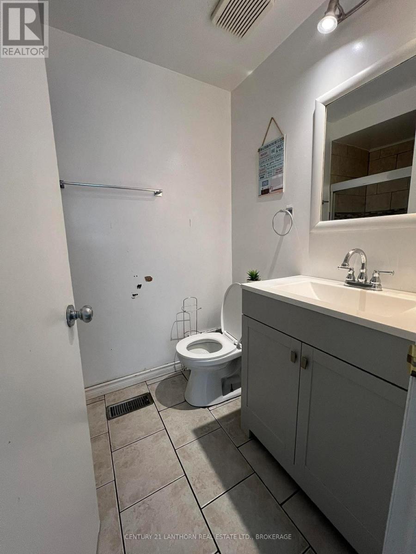
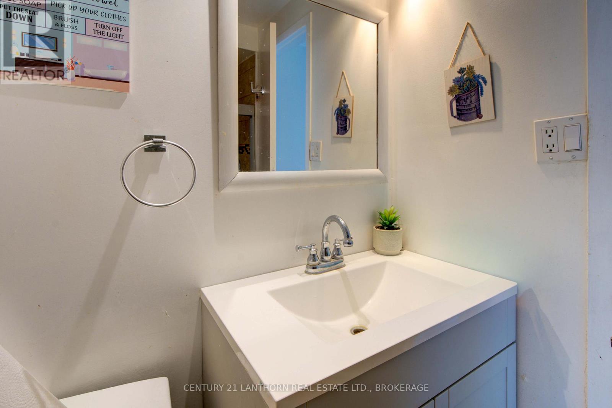
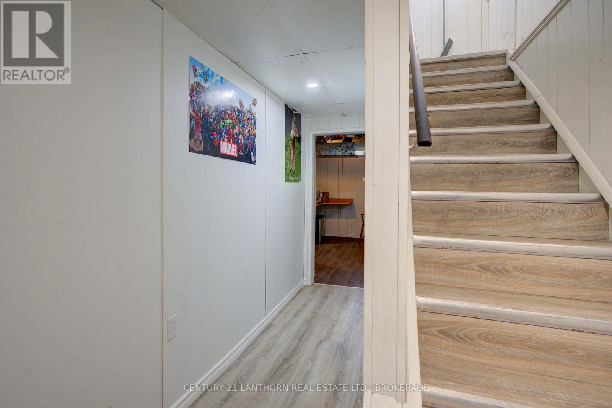
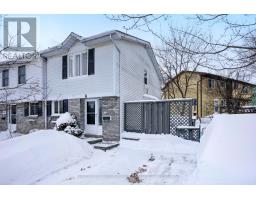
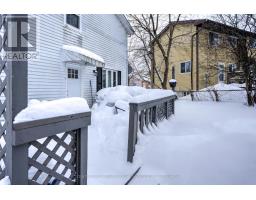
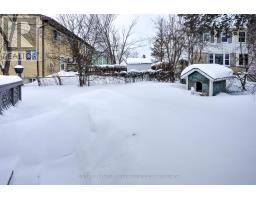
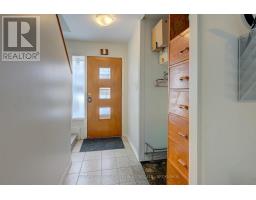
- 4 Bedroom
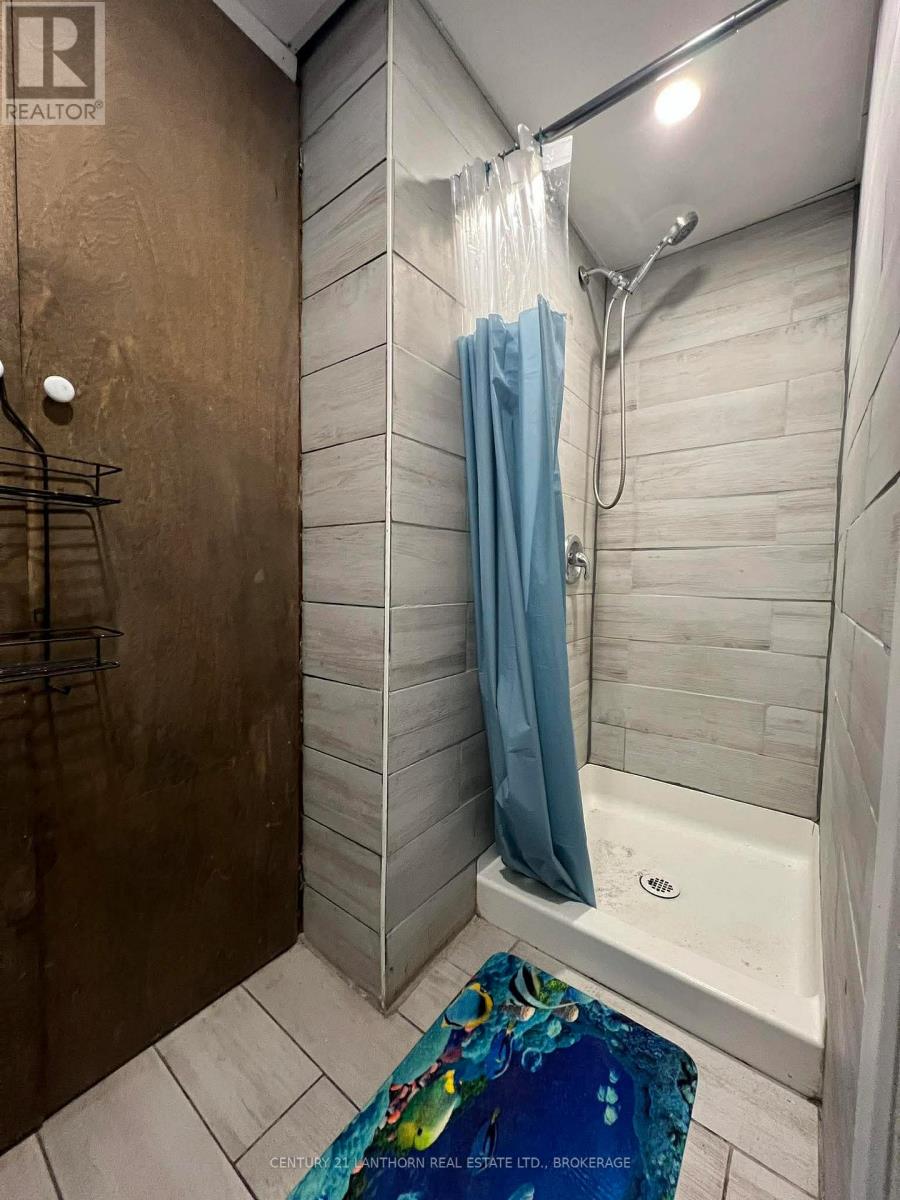
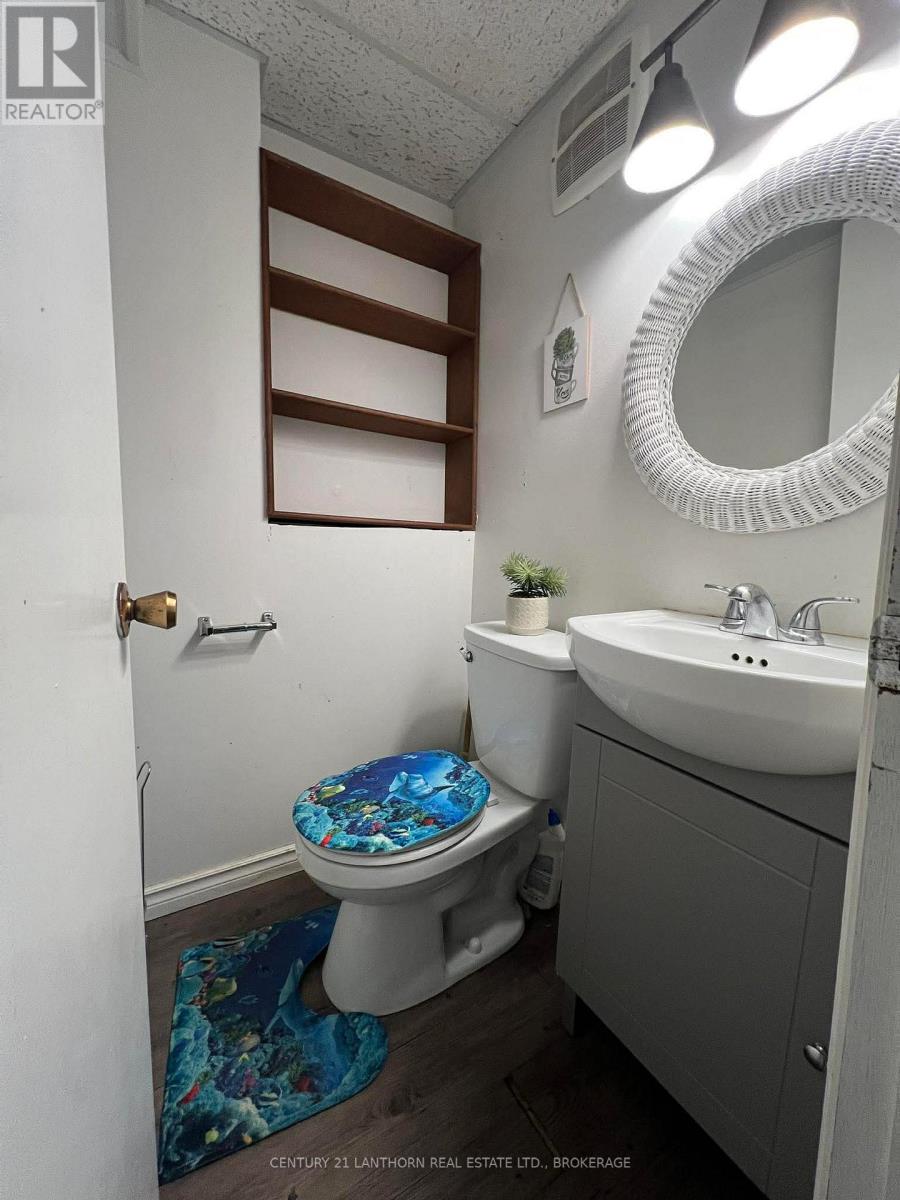
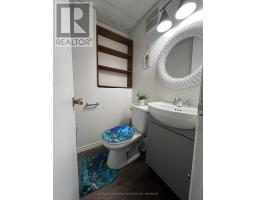
- 2 Bathroom
- 700 - 1,100 ft2
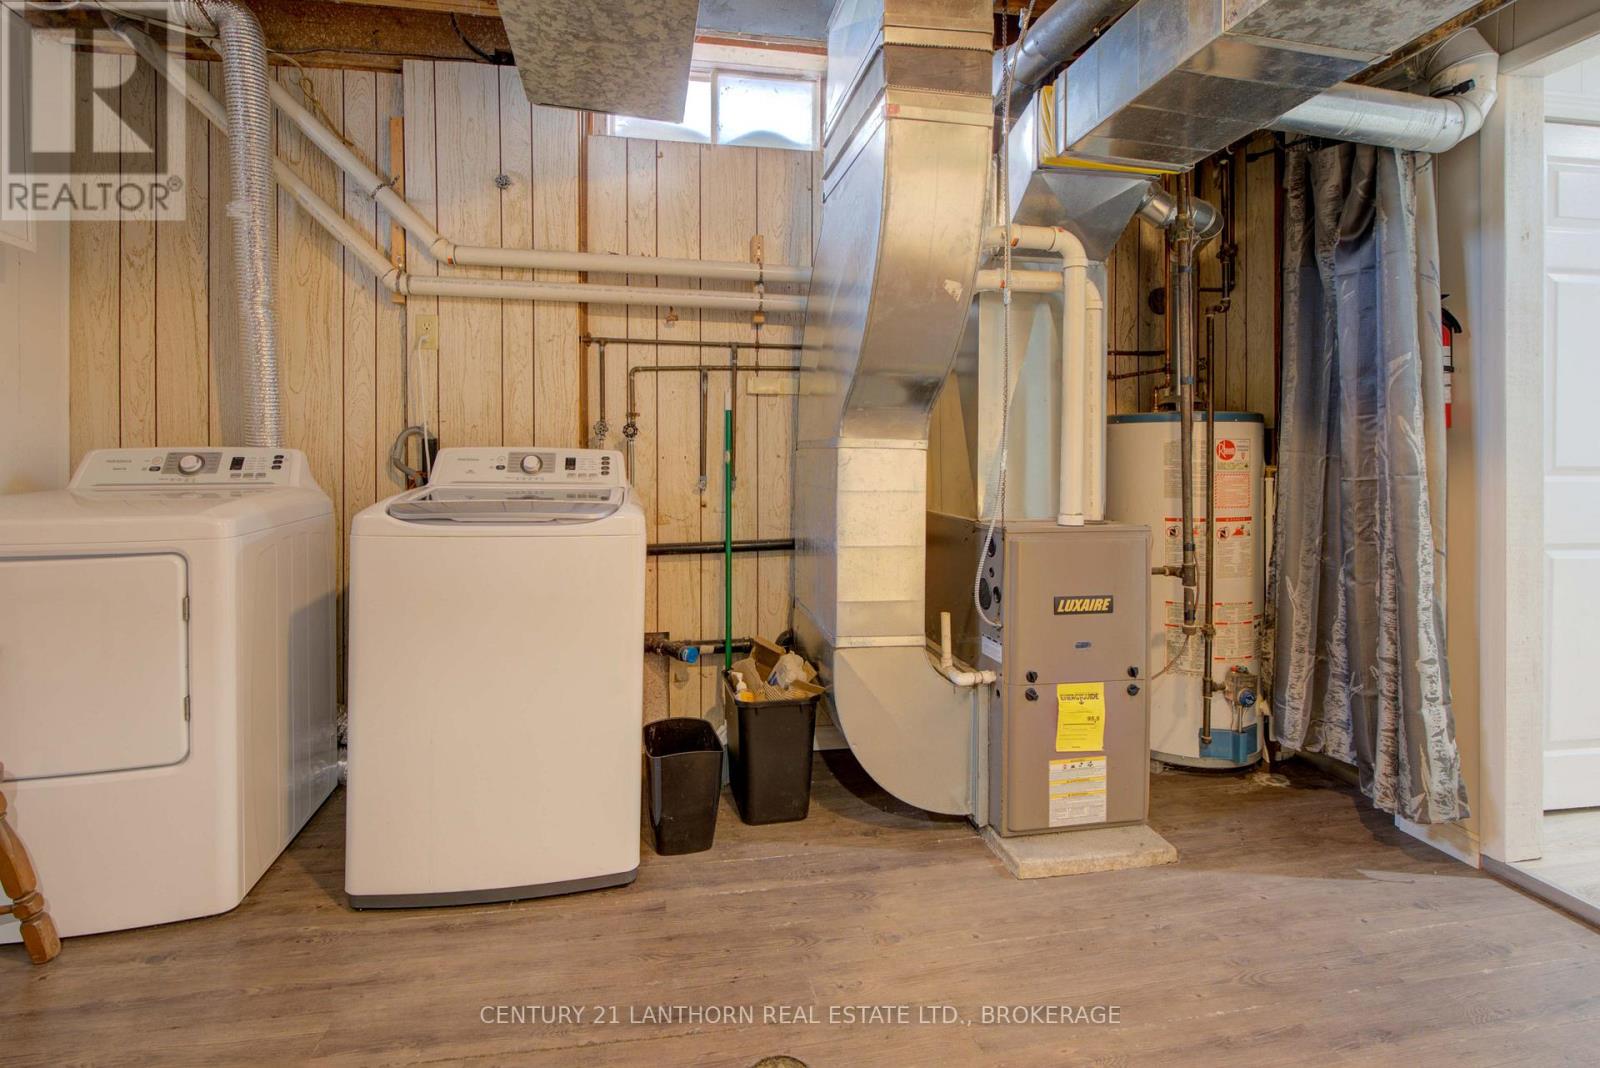
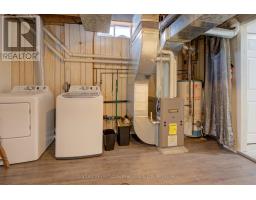
- Forced Air
$469,000
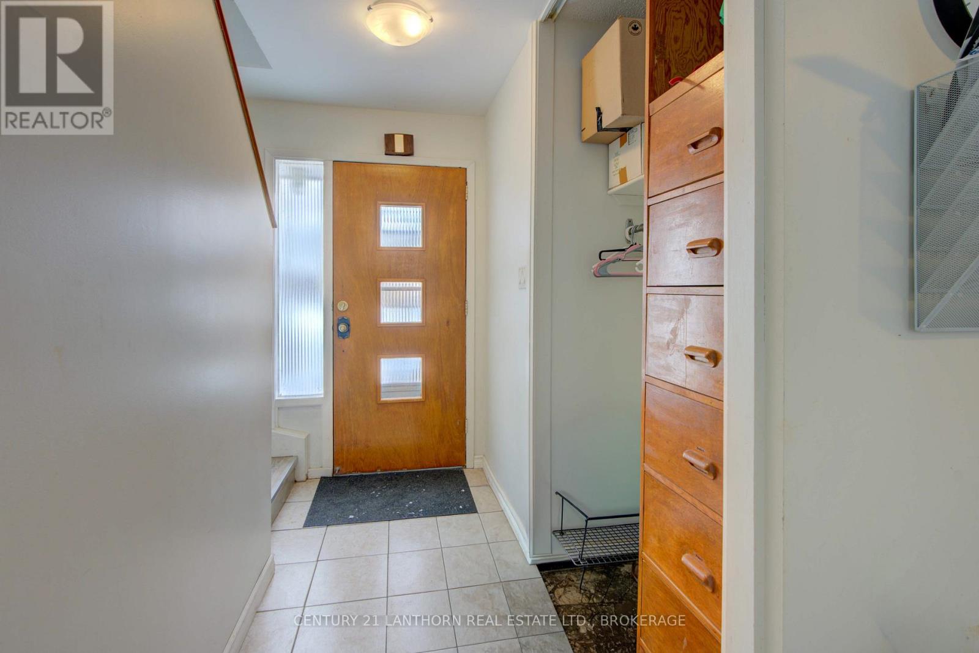
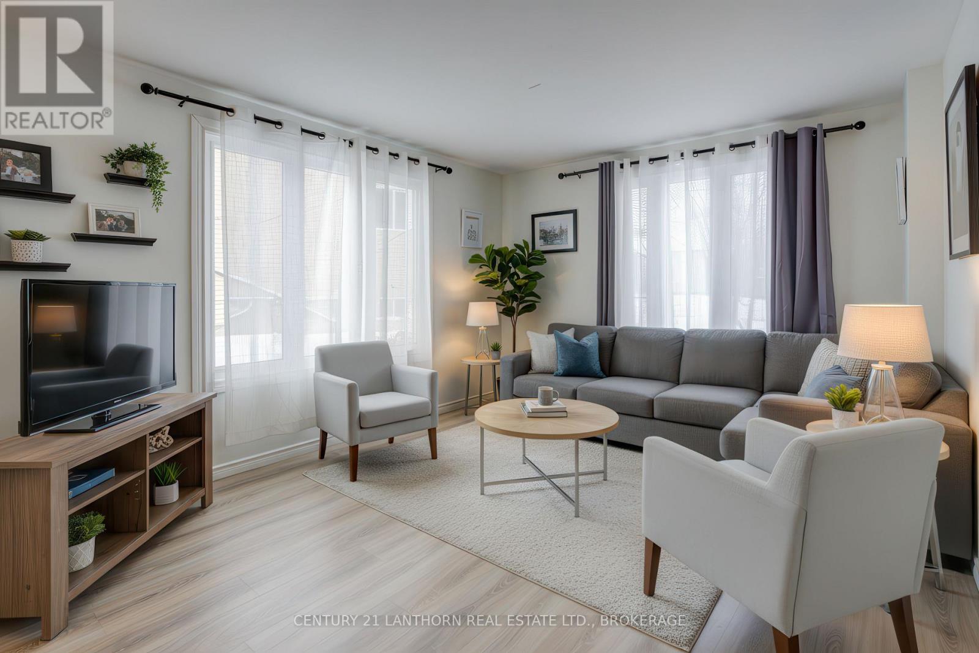
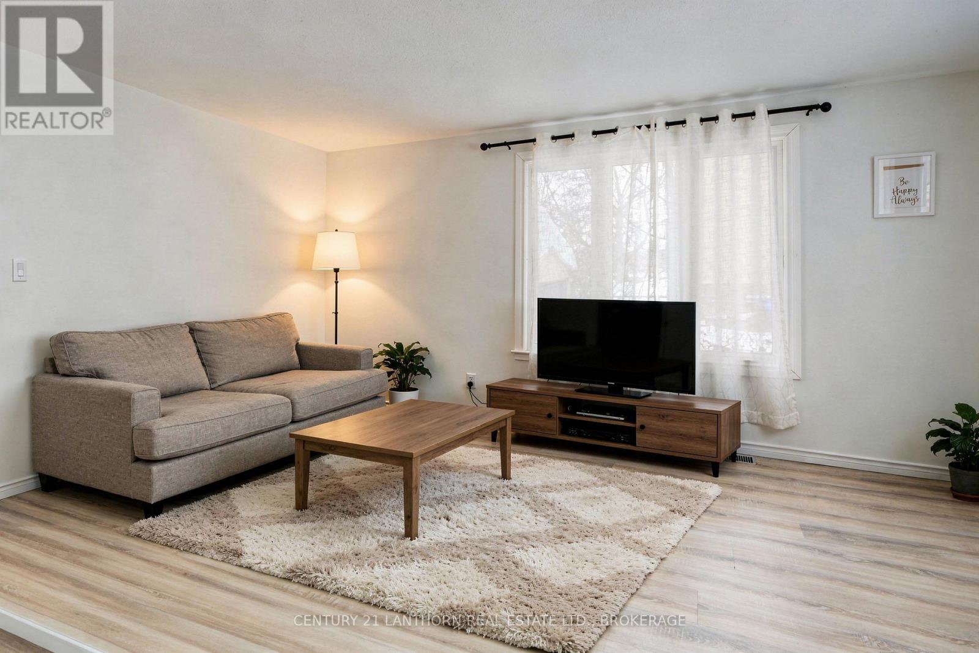
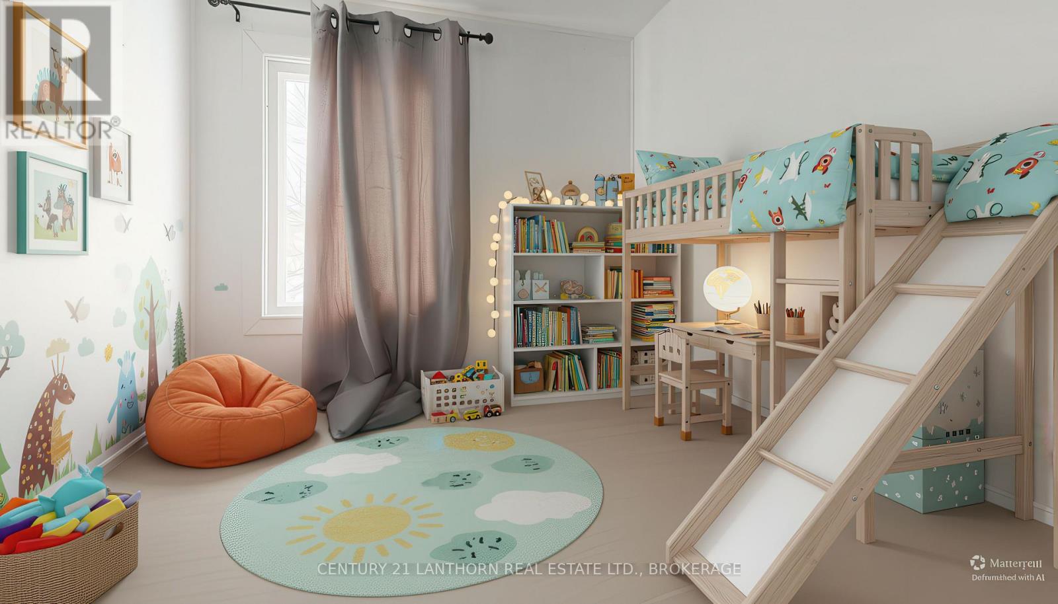
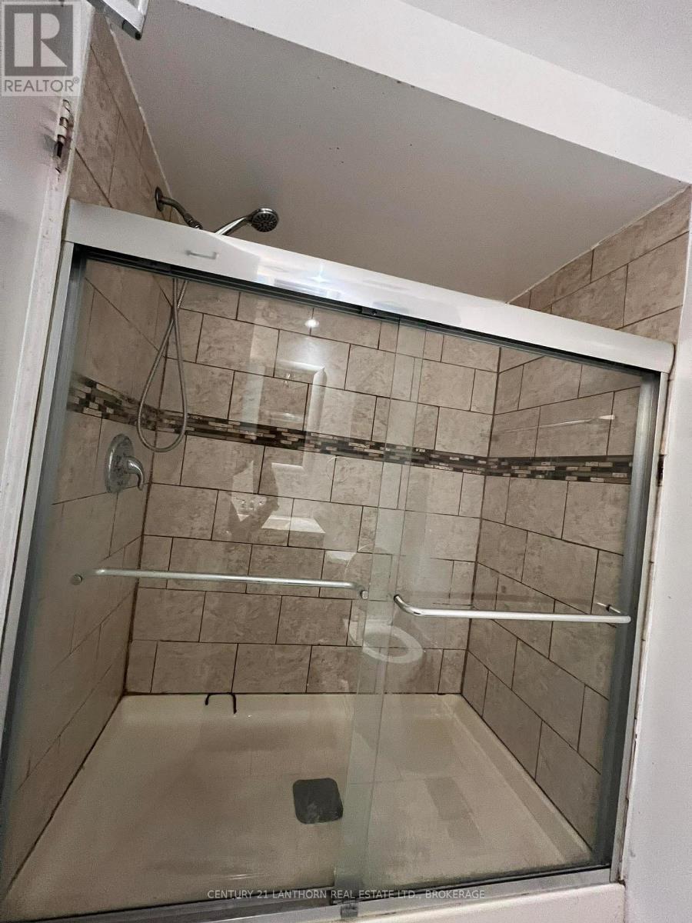
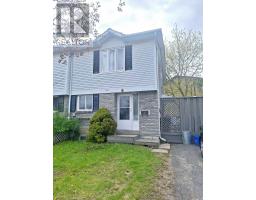
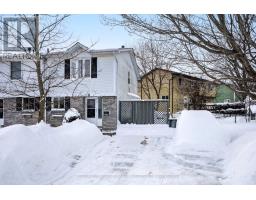
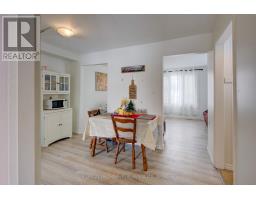
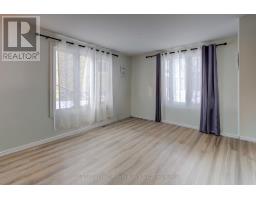
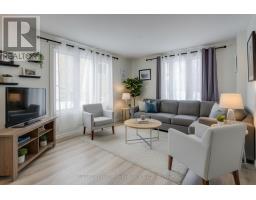
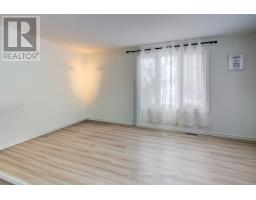
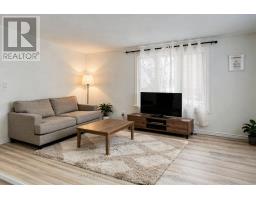
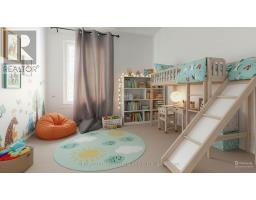
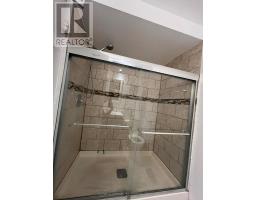
This property is great for investors ready to take over a property that is up and running! Situated in the center of the city, it is only a very short walking distance to St Lawrence College, bus routes, Lake Ontario Park; and only a few minutes from Kingston General Hospital, Queens University, the downtown area, and many other amenities. Pertinent features: Roof (2016). Windows (2019-2023). Furnace (2018). Hot water heater owned. Side door (2023). Second level glass shower door (2024). Oven (2026). Some photos virtually staged. (id:66888)
Ask About This Property
Get more information or schedule a viewing today and see if this could be your next home. Our team is ready to help you take the next step.
Details
| MLS® Number | X12768992 |
| Property Type | Single Family |
| Community Name | 18 - Central City West |
| Amenities Near By | Hospital, Public Transit, Schools, Place Of Worship |
| Parking Space Total | 2 |
| Bathroom Total | 2 |
| Bedrooms Above Ground | 3 |
| Bedrooms Below Ground | 1 |
| Bedrooms Total | 4 |
| Age | 51 To 99 Years |
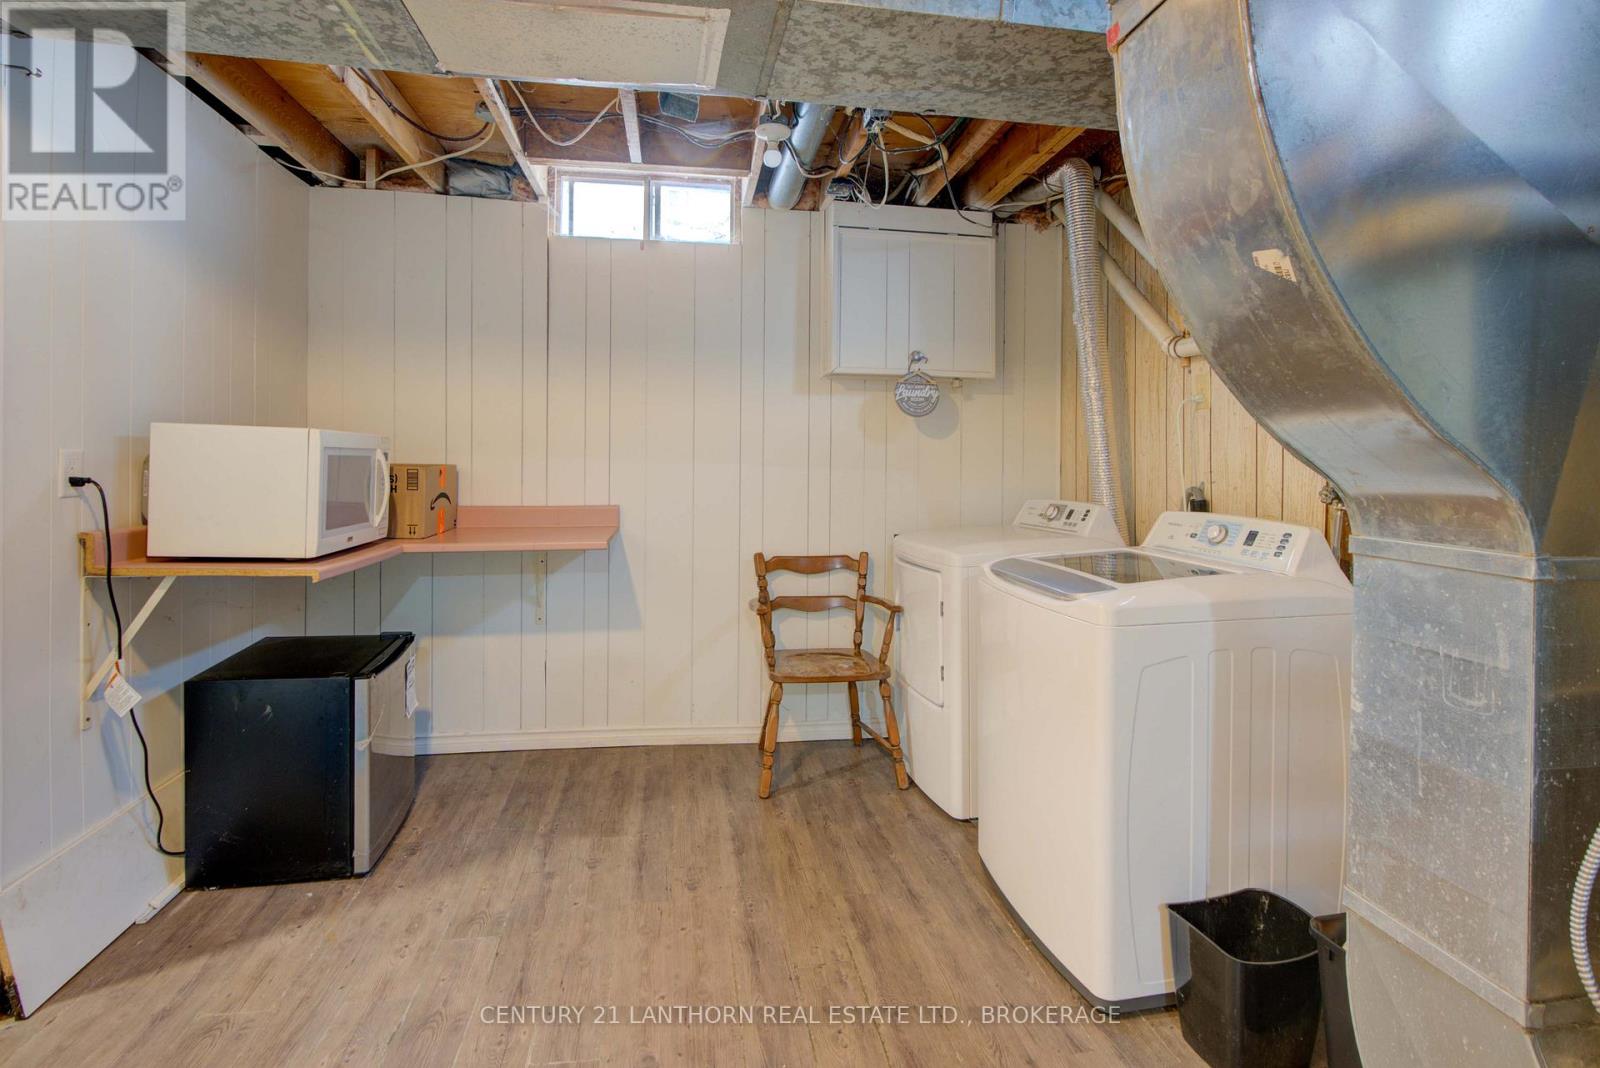
| Appliances | Water Heater, Dishwasher, Dryer, Stove, Washer, Refrigerator |
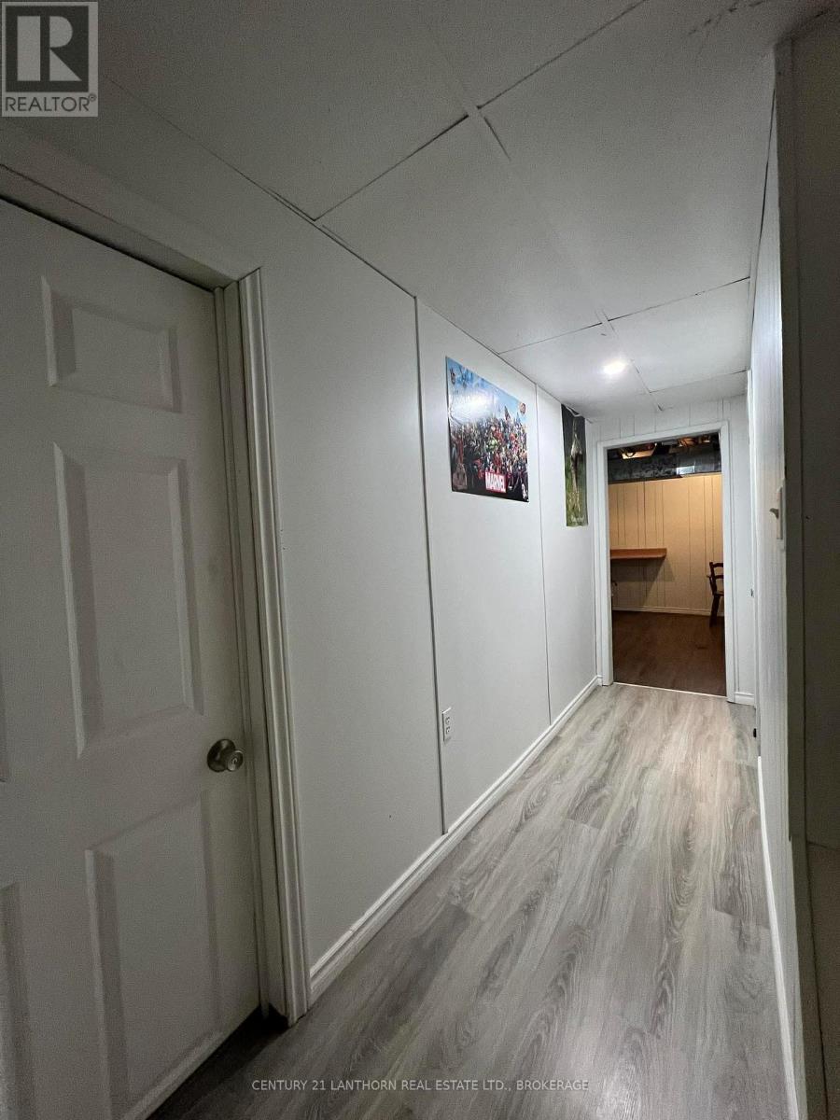
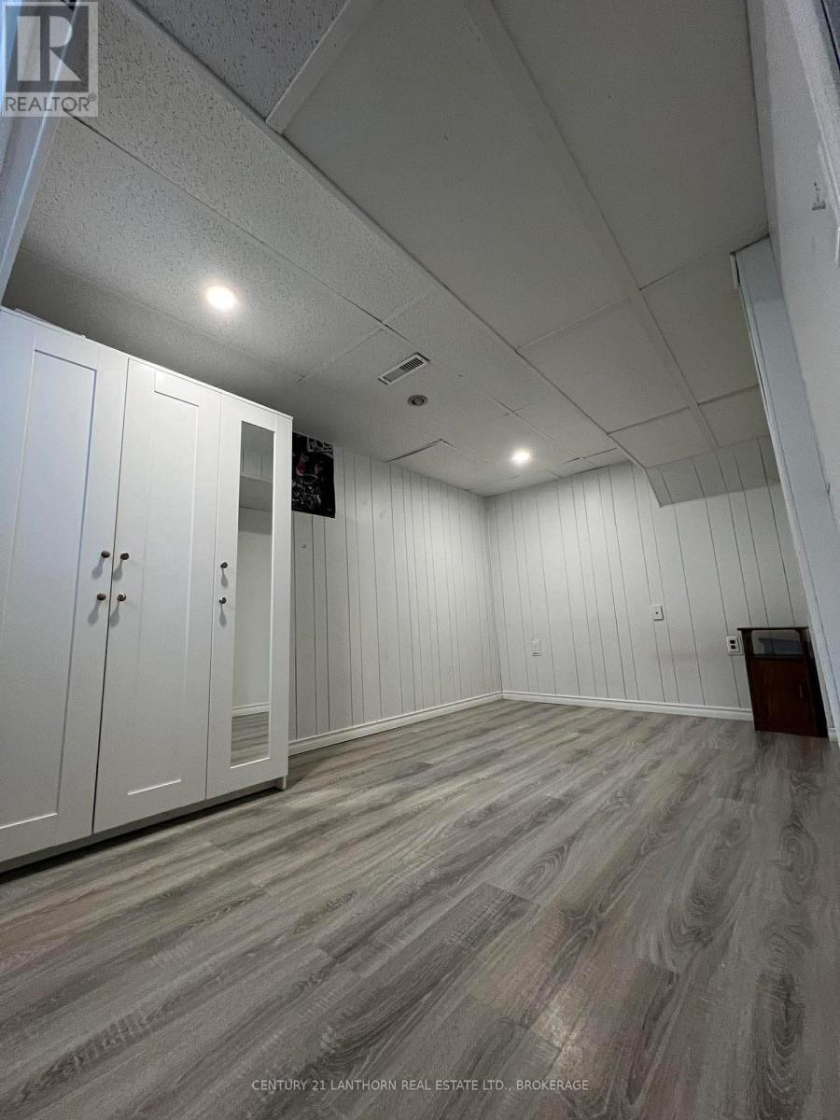
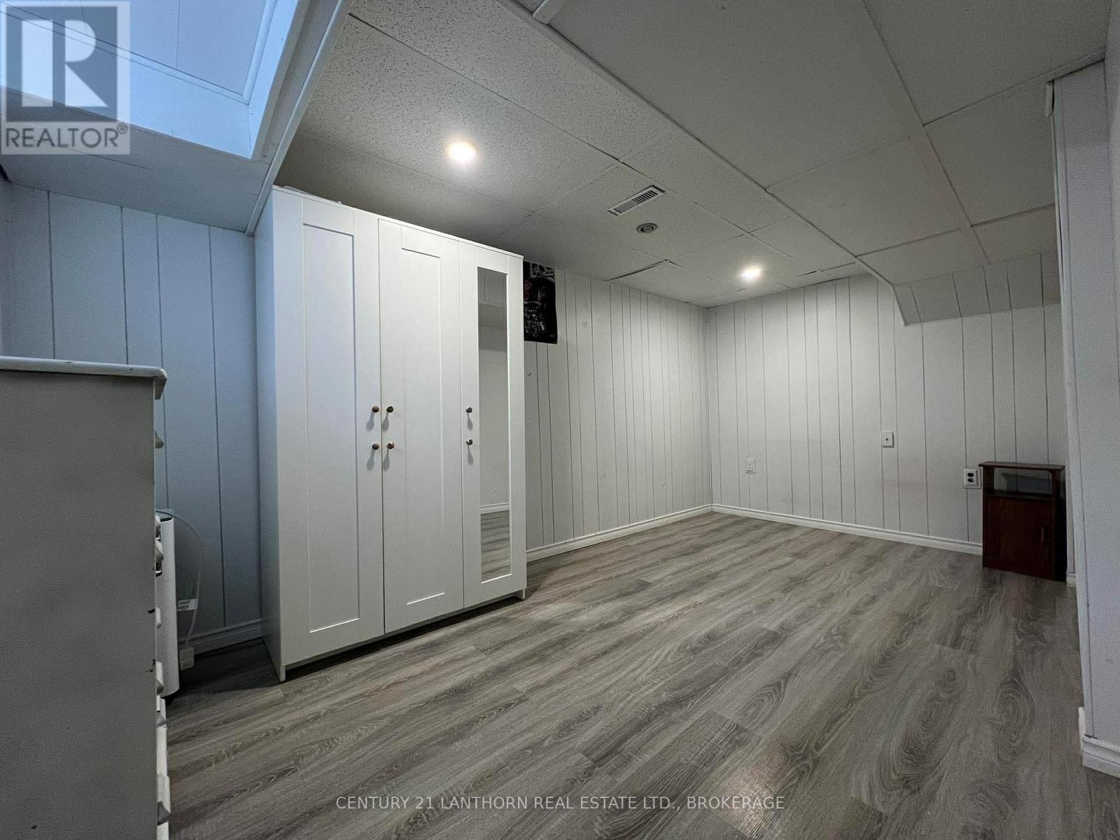
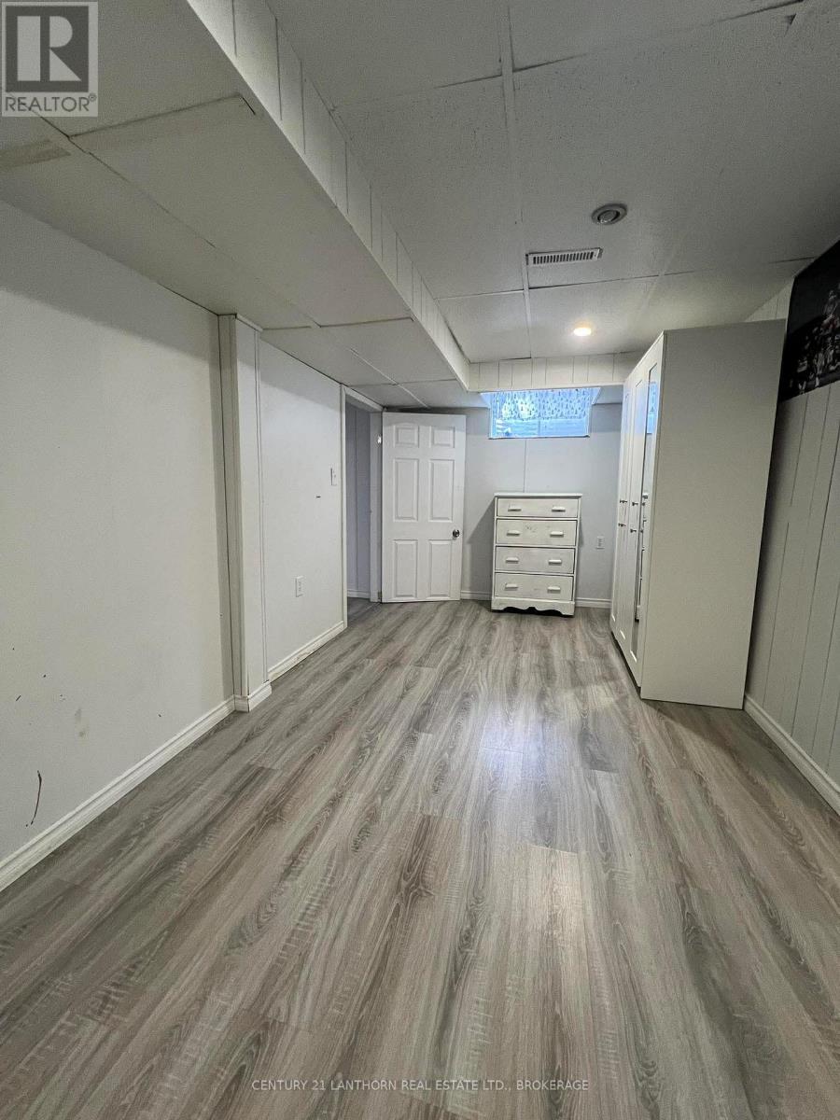
| Basement Development | Finished |
| Basement Type | N/a (finished) |
| Construction Style Attachment | Semi-detached |
| Exterior Finish | Vinyl Siding |
| Foundation Type | Block |
| Heating Fuel | Natural Gas |
| Heating Type | Forced Air |
| Stories Total | 2 |
| Size Interior | 700 - 1,100 Ft2 |
| Type | House |
| Utility Water | Municipal Water |
| No Garage |
| Acreage | No |
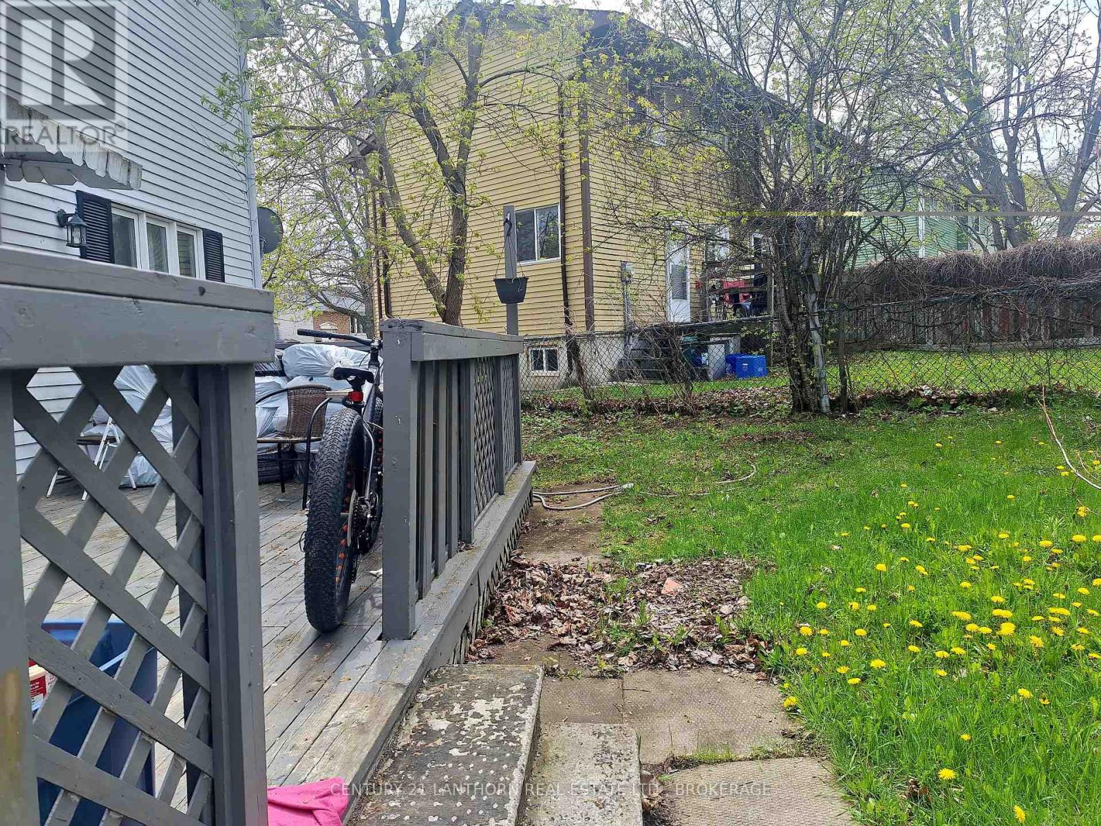
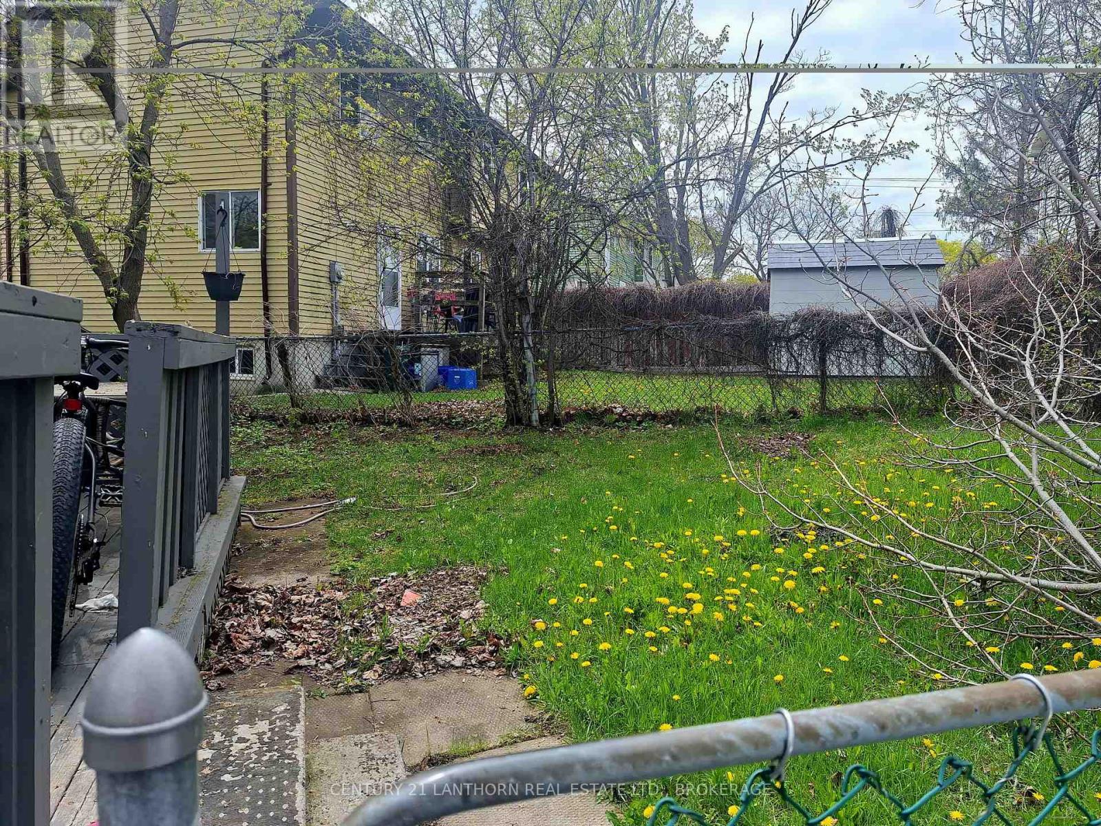
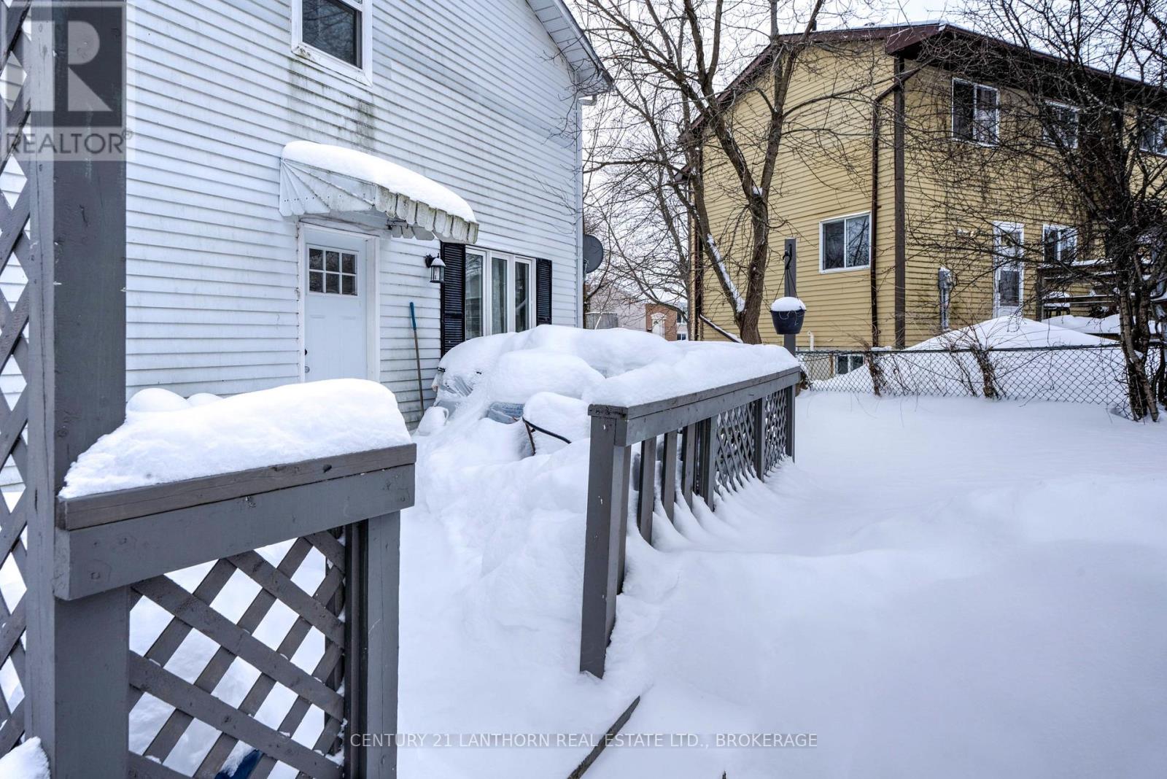
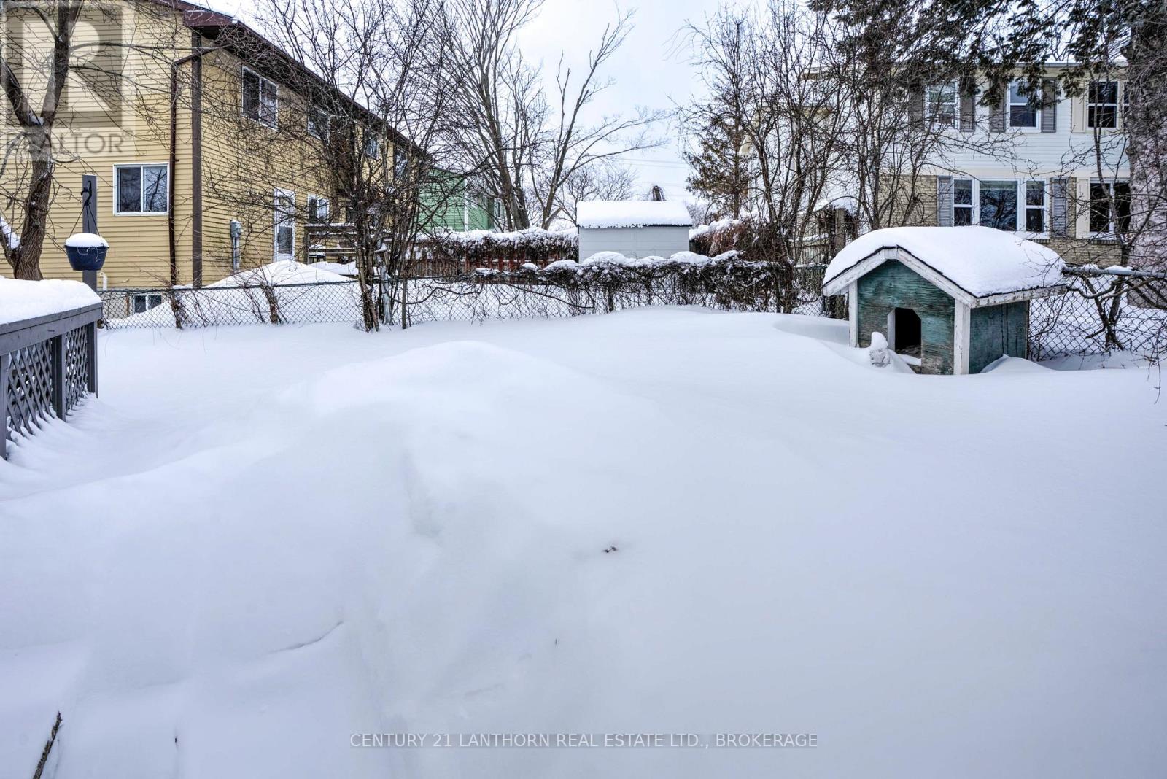
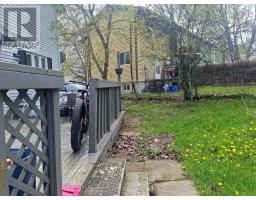
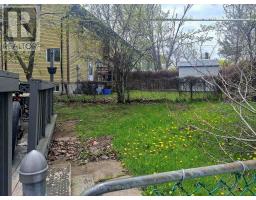
| Fence Type | Fenced Yard |
| Land Amenities | Hospital, Public Transit, Schools, Place Of Worship |
| Sewer | Sanitary Sewer |
| Size Depth | 55 Ft ,8 In |
| Size Frontage | 48 Ft |
| Size Irregular | 48 X 55.7 Ft |
| Size Total Text | 48 X 55.7 Ft |
| Level | Type | Length | Width | Dimensions |
|---|---|---|---|---|
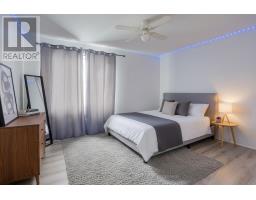
| Second Level | Bedroom | 3.94 m | 3.82 m | 3.94 m x 3.82 m |
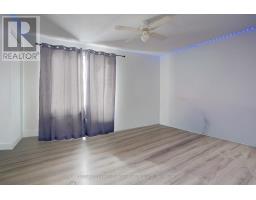
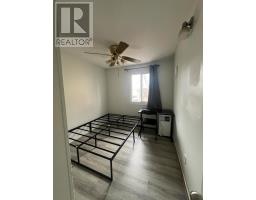
| Second Level | Bedroom 2 | 3.26 m | 2.58 m | 3.26 m x 2.58 m |
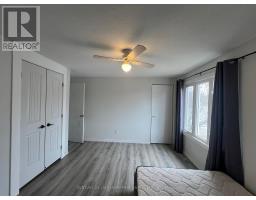
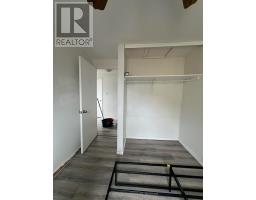
| Second Level | Bedroom 3 | 3.89 m | 2.24 m | 3.89 m x 2.24 m |
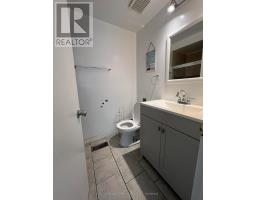
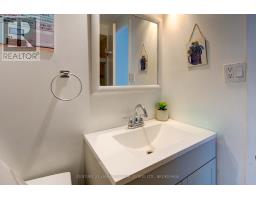
| Second Level | Bathroom | 2.18 m | 1.55 m | 2.18 m x 1.55 m |
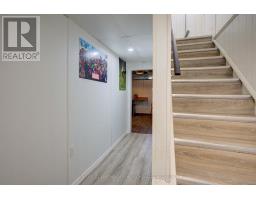
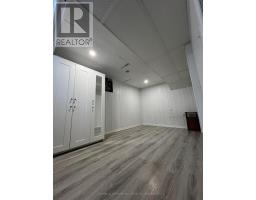
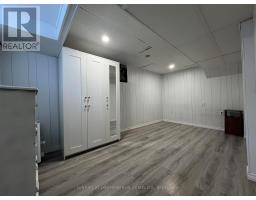
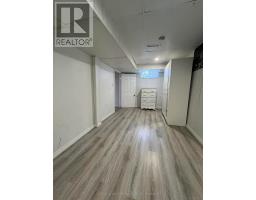
| Basement | Bedroom 4 | 4.9 m | 2.59 m | 4.9 m x 2.59 m |
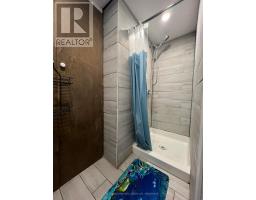
| Basement | Bathroom | 3.57 m | 1.39 m | 3.57 m x 1.39 m |
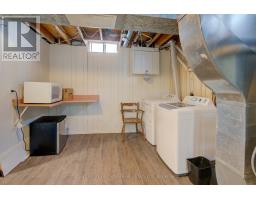
| Basement | Utility Room | 4.06 m | 3.39 m | 4.06 m x 3.39 m |
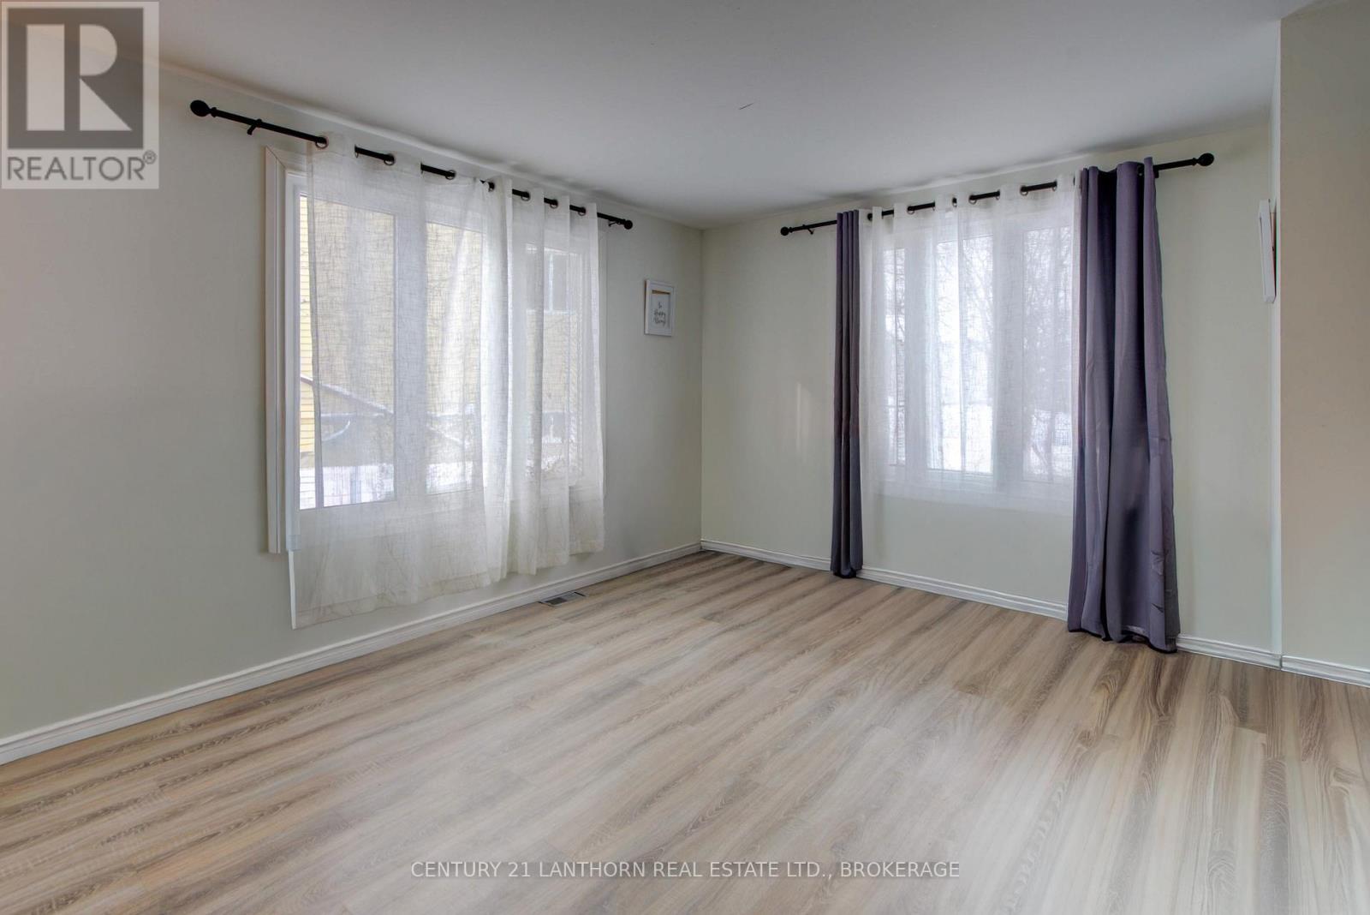
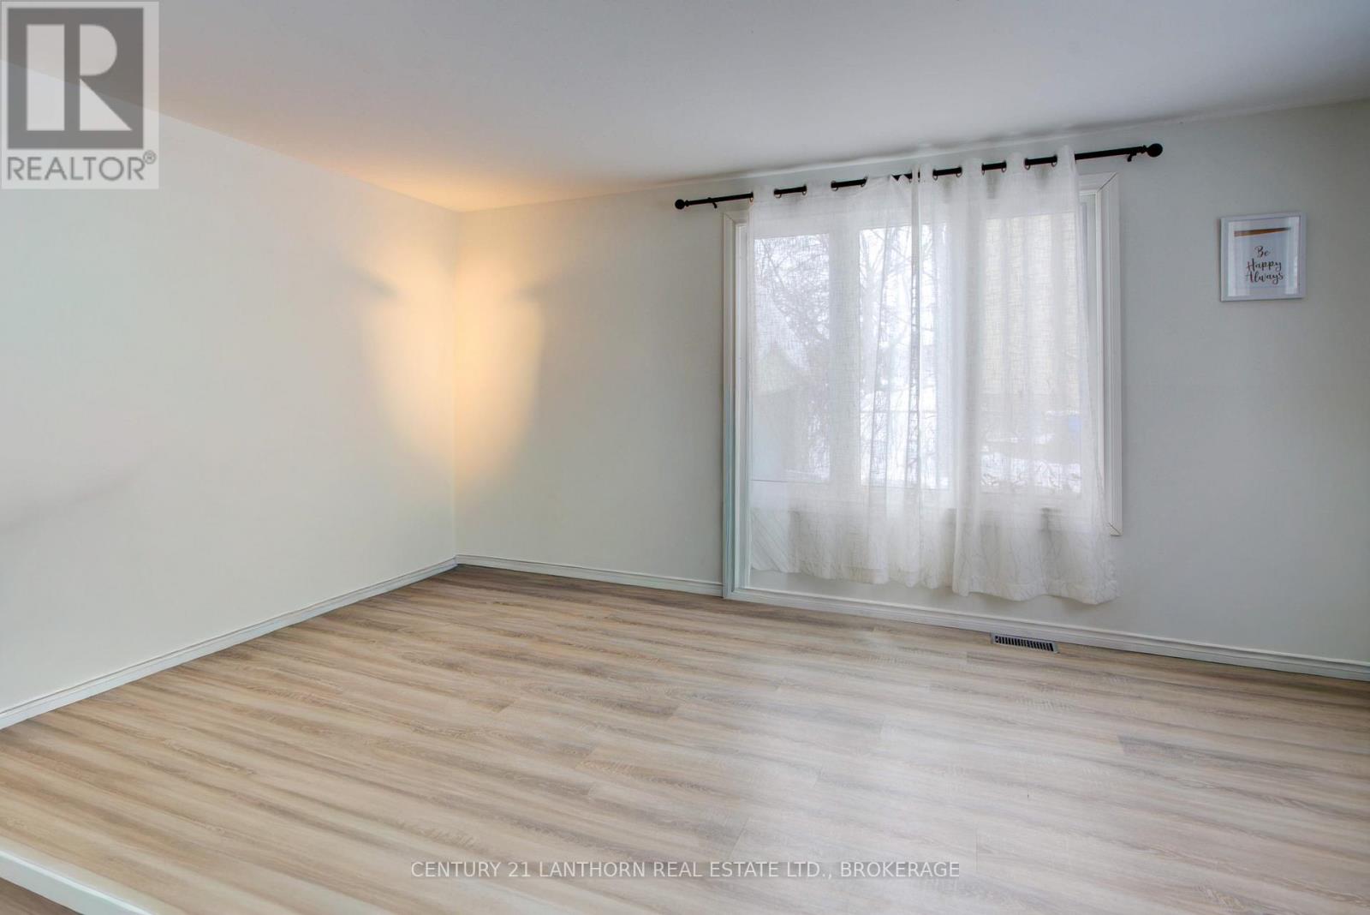
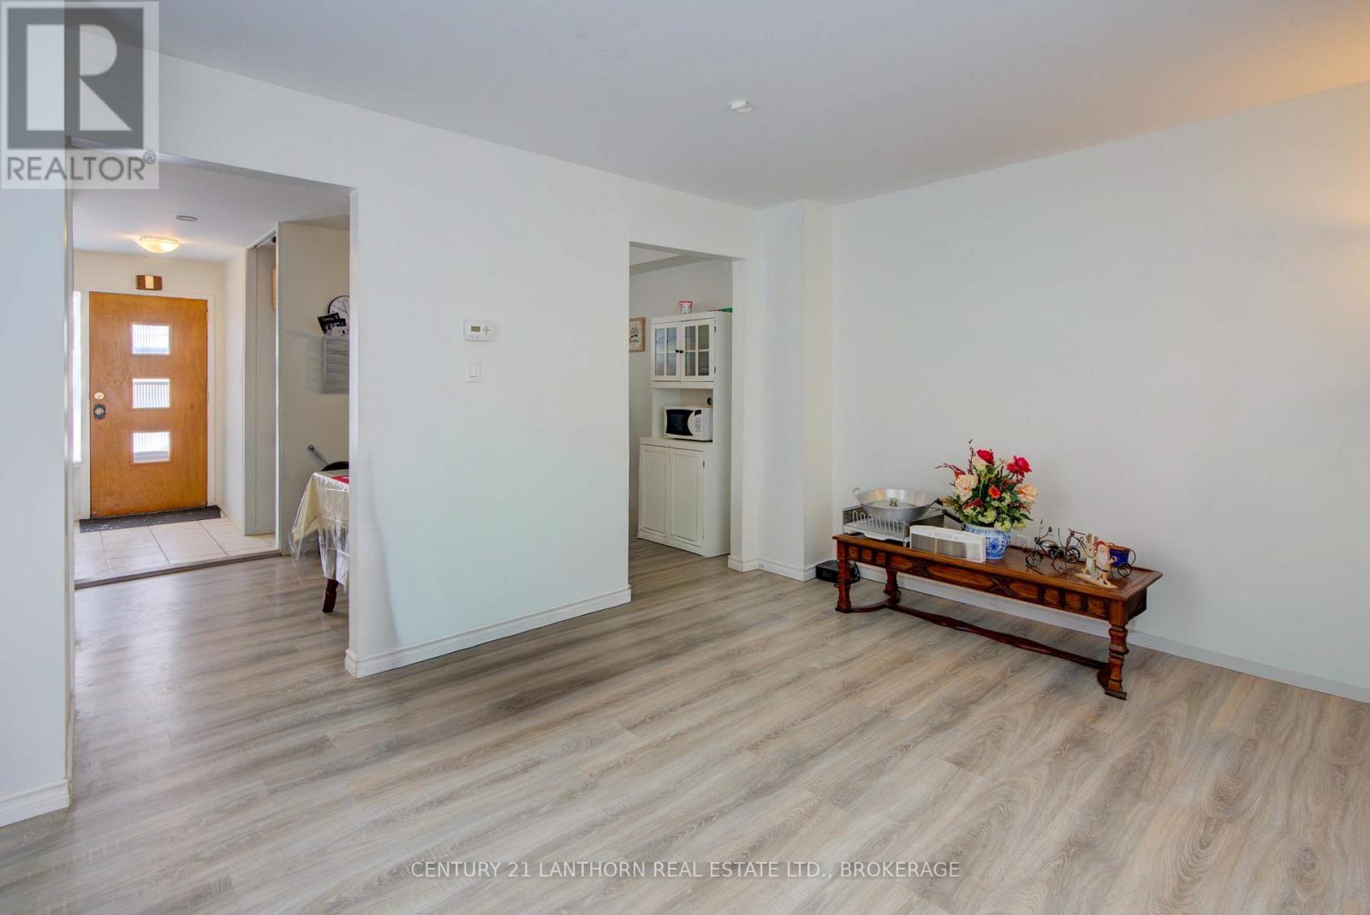
| Ground Level | Living Room | 4.96 m | 3.52 m | 4.96 m x 3.52 m |
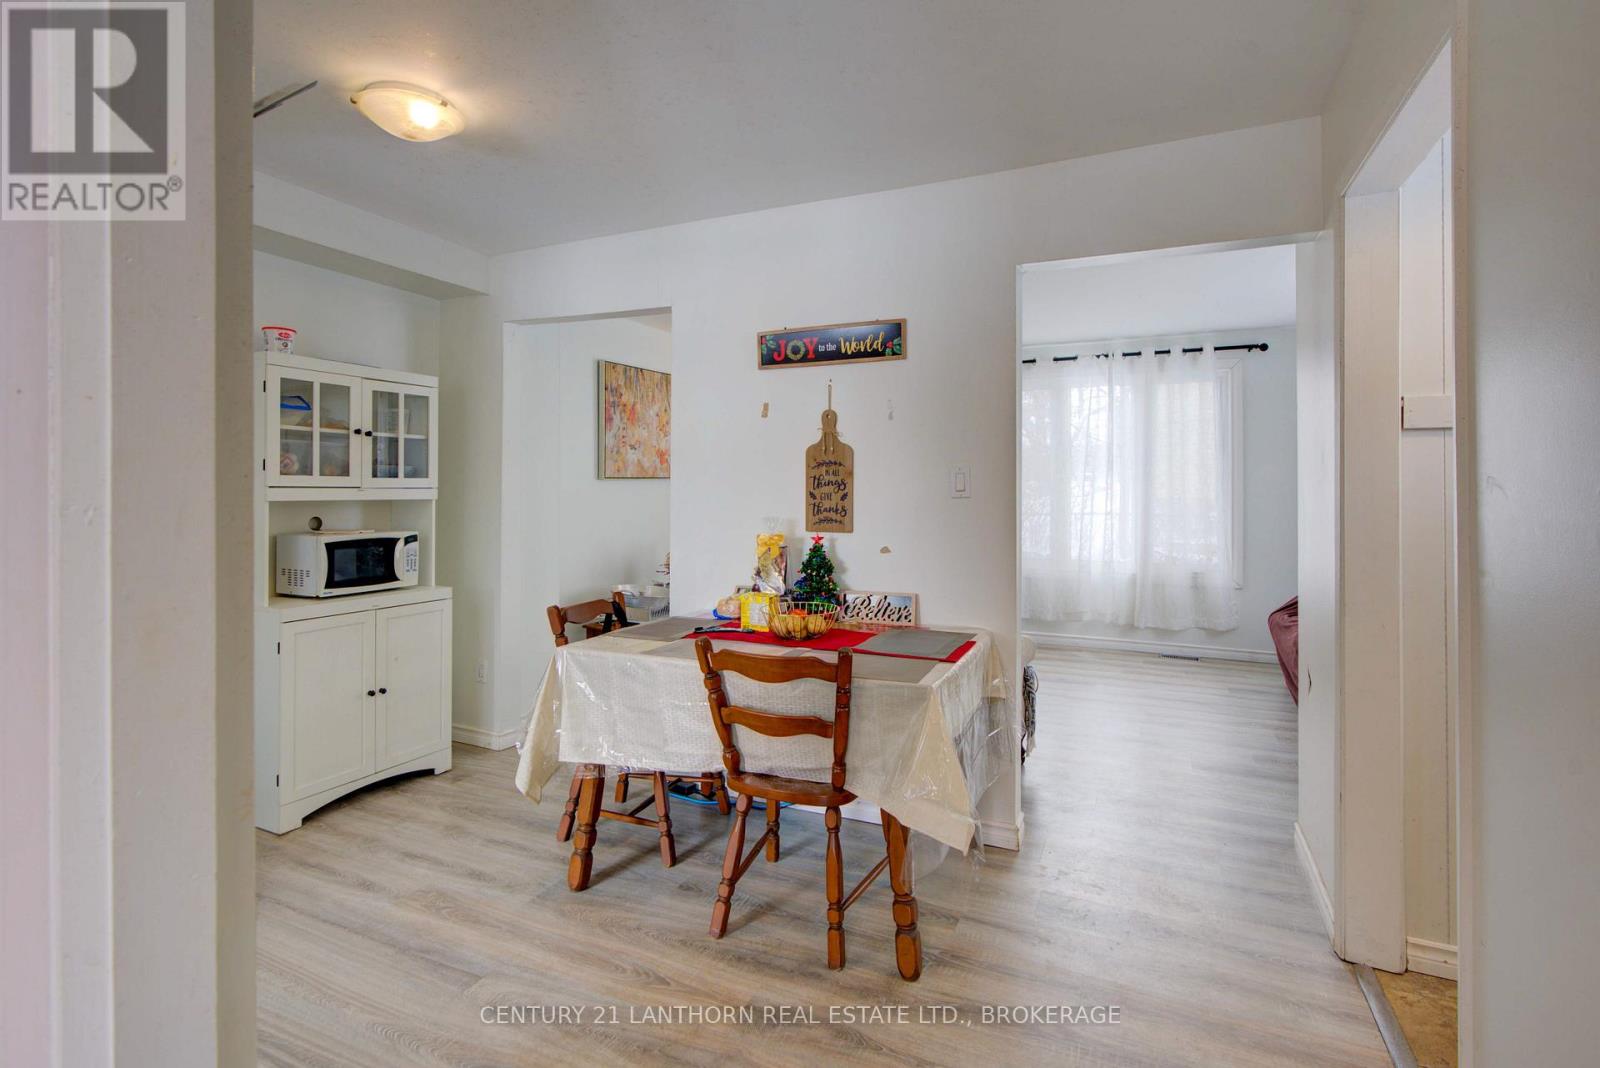
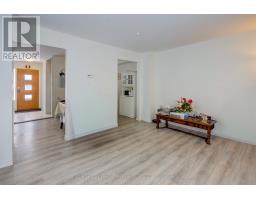
| Ground Level | Dining Room | 3.82 m | 2.34 m | 3.82 m x 2.34 m |
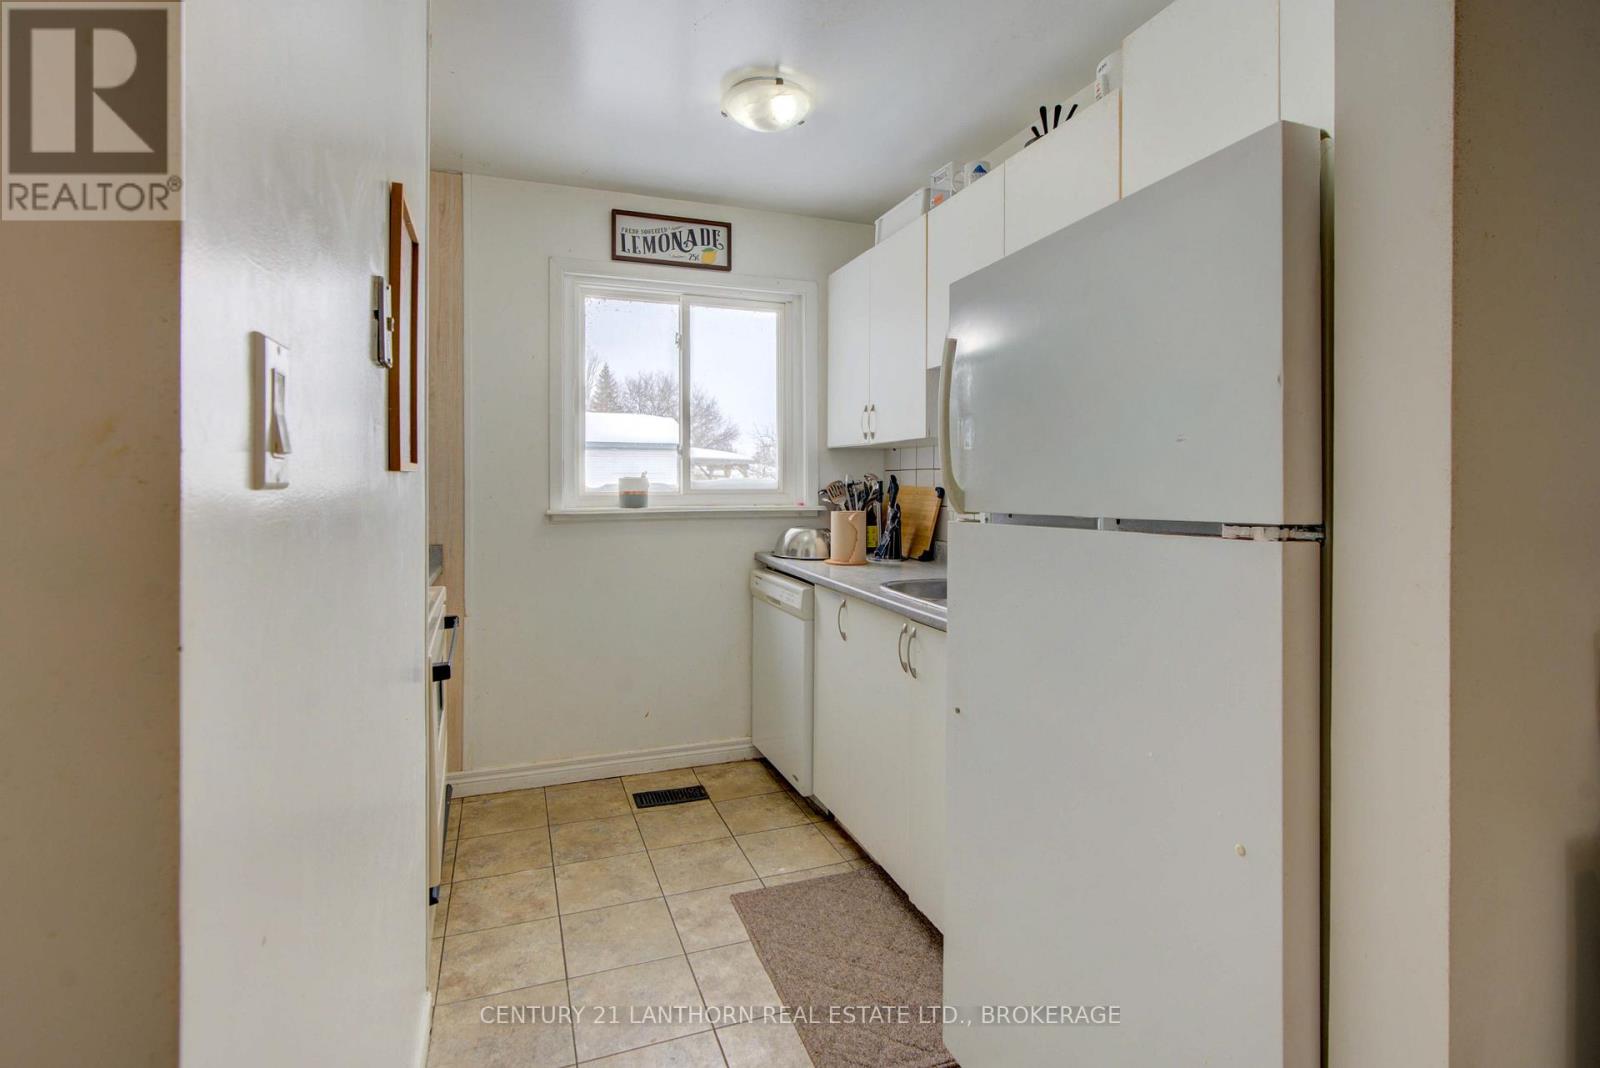
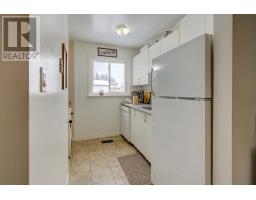
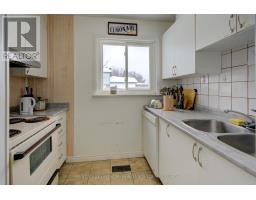
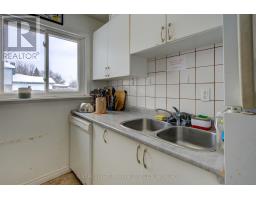
| Ground Level | Kitchen | 2.8 m | 2.56 m | 2.8 m x 2.56 m |
Map

The trademarks REALTOR®, REALTORS®, and the REALTOR® logo are controlled by The Canadian Real Estate Association (CREA) and identify real estate professionals who are members of CREA. The trademarks MLS®, Multiple Listing Service® and the associated logos are owned by The Canadian Real Estate Association (CREA) and identify the quality of services provided by real estate professionals who are members of CREA. The trademark DDF® is owned by The Canadian Real Estate Association (CREA) and identifies CREA's Data Distribution Facility (DDF®)
August 08 2026 01:19:31
Kingston & Area Real Estate Association
Century 21 Lanthorn Real Estate Ltd., Brokerage