
- 3 Bedroom
- 1 Bathroom
- 700 - 1,100 ft2
- Bungalow
- Central Air Conditioning
- Forced Air
- Landscaped
$479,900
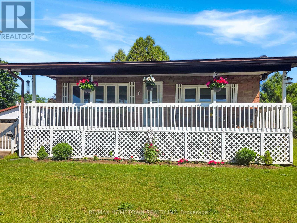
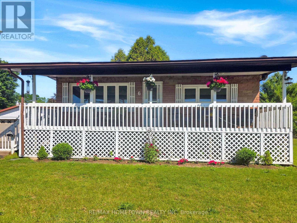
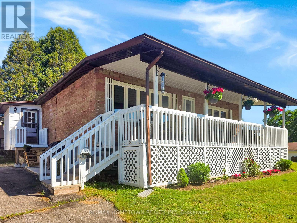
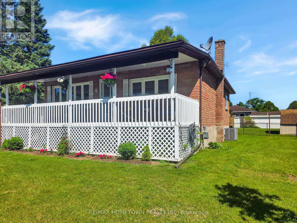
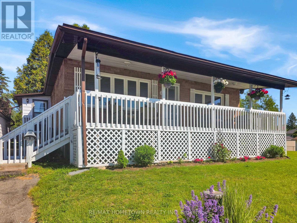
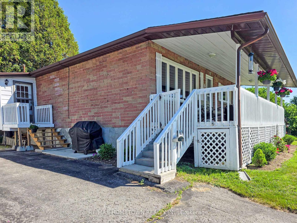
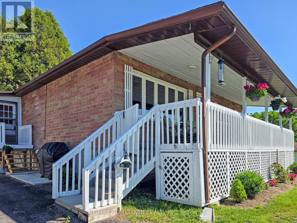
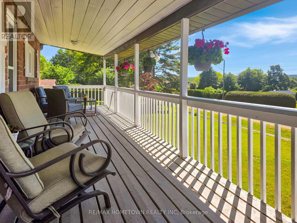
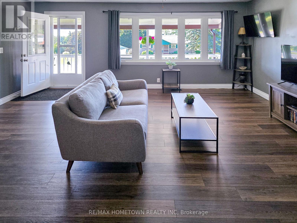
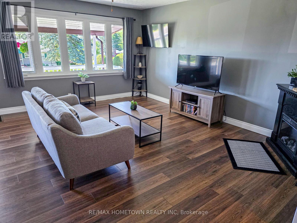
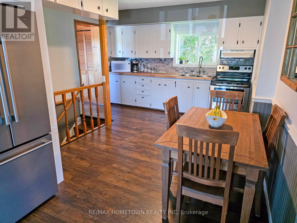
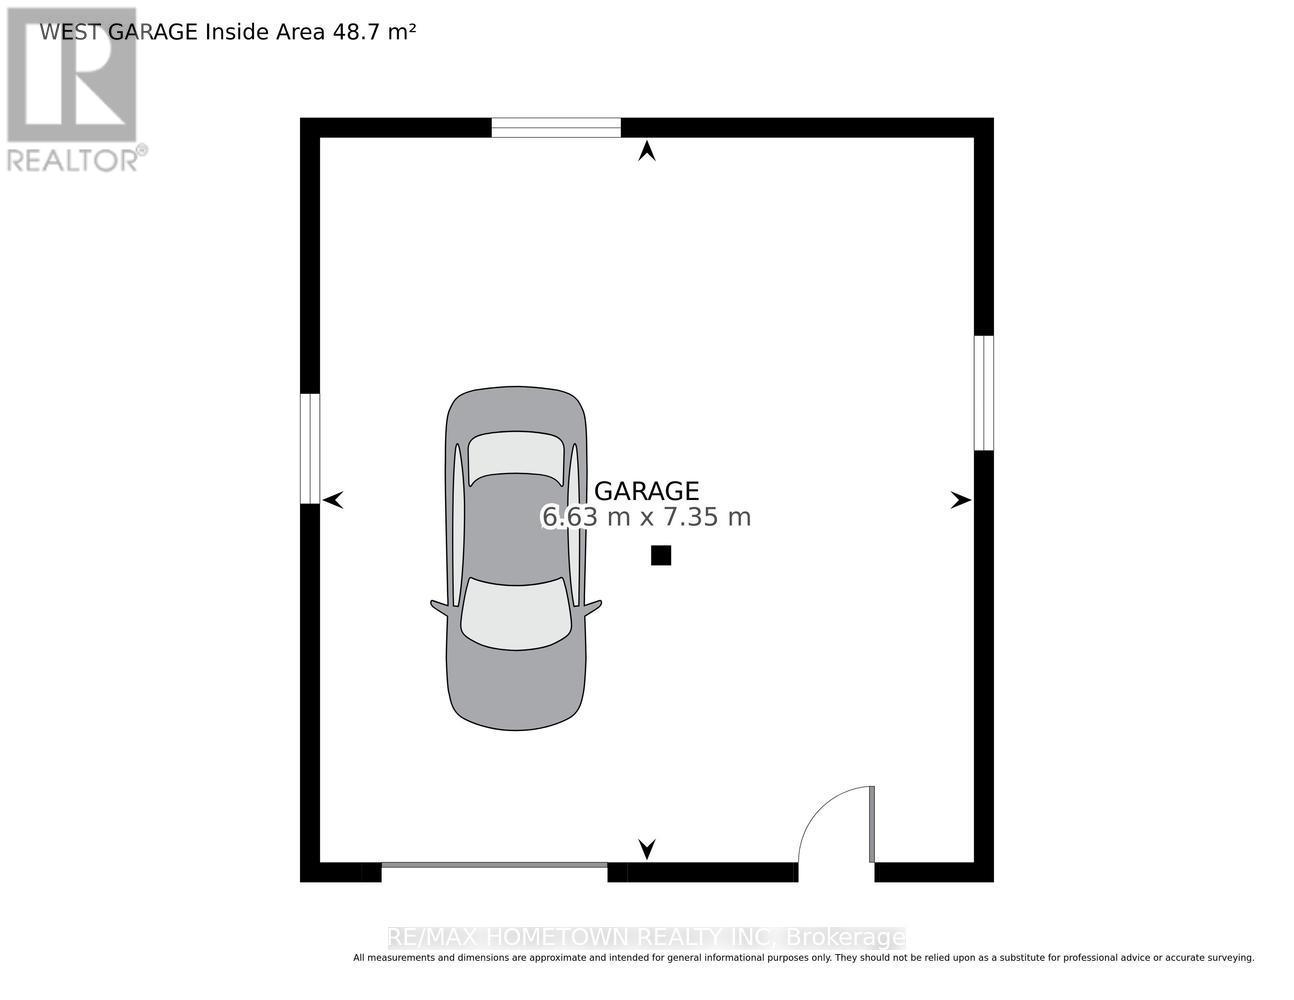
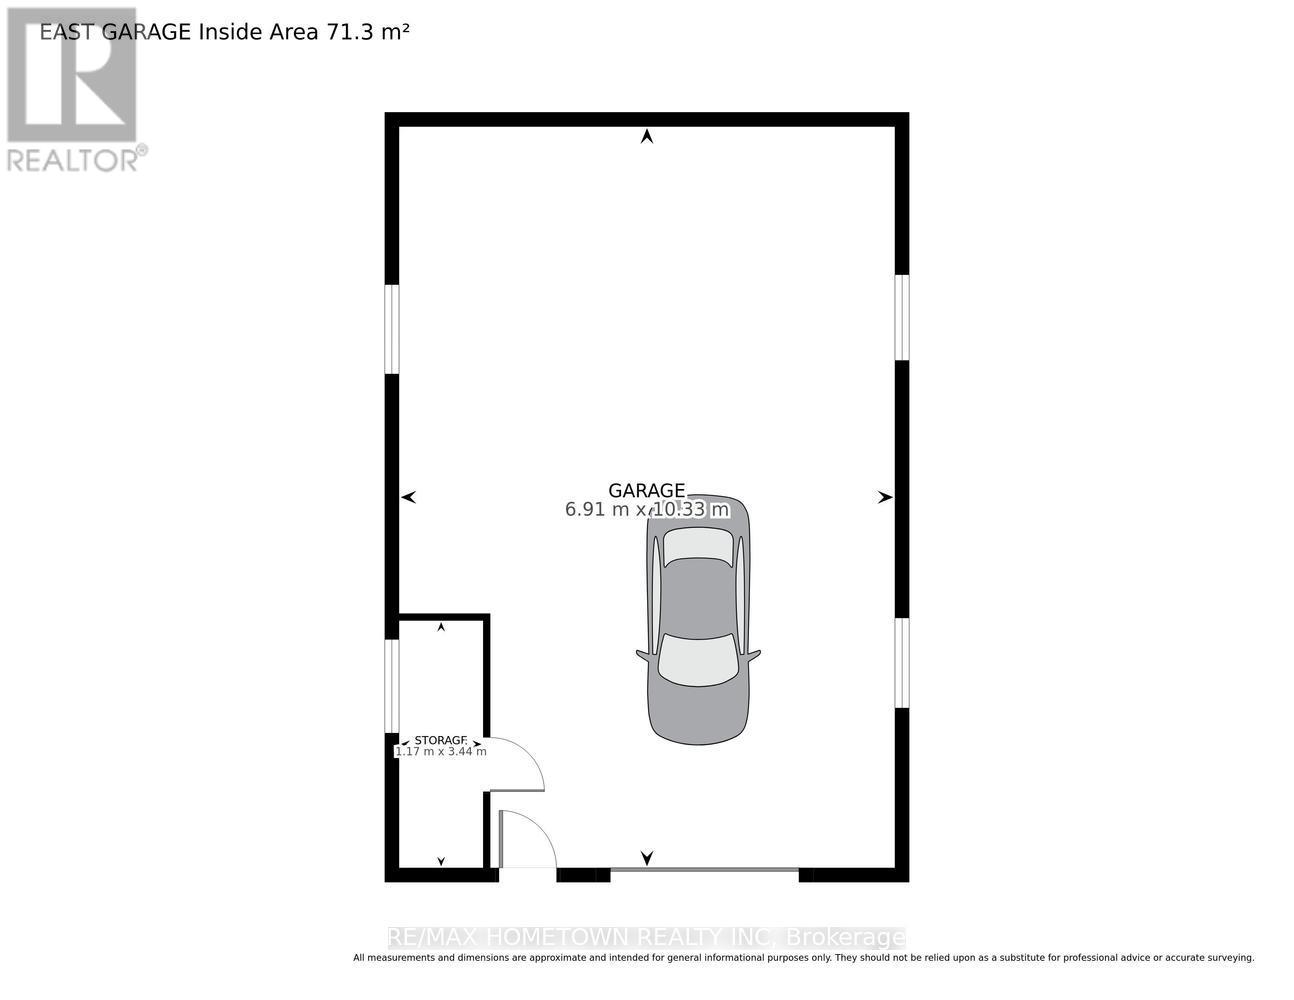
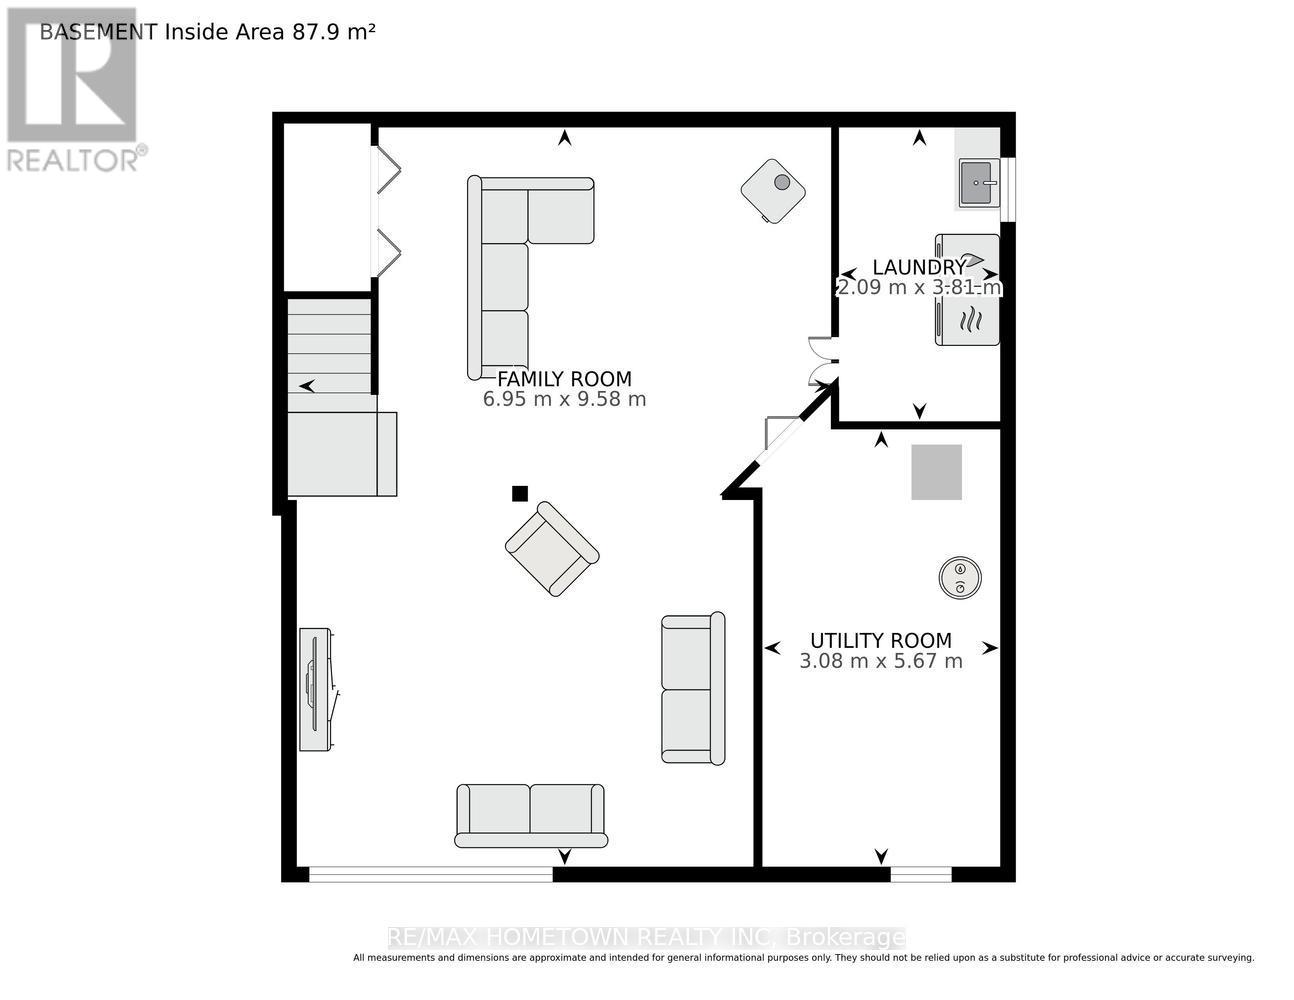
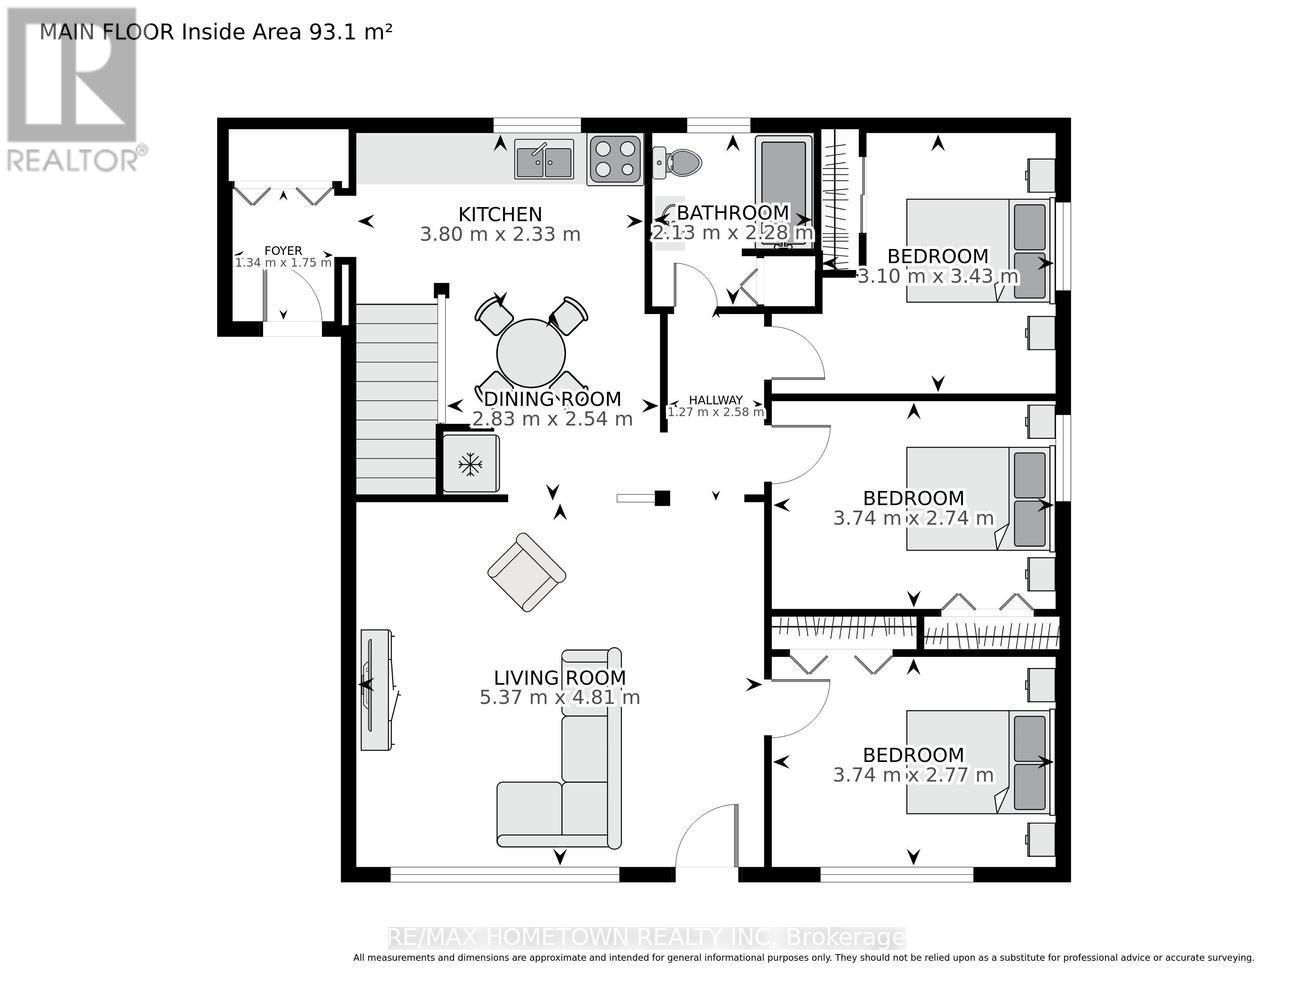
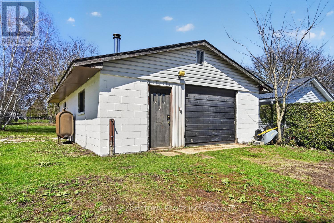
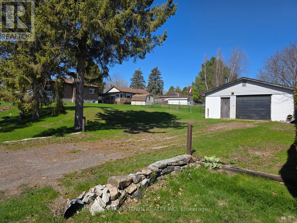
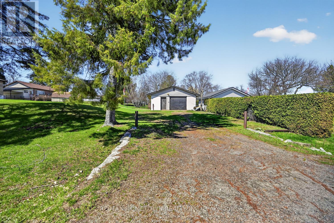
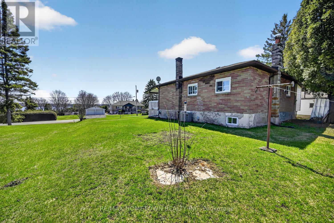
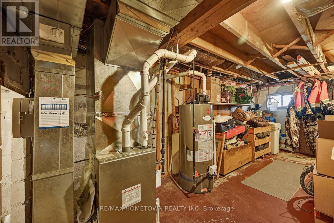
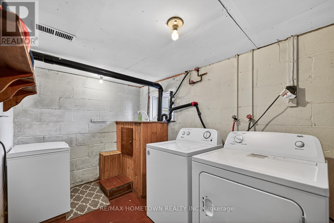
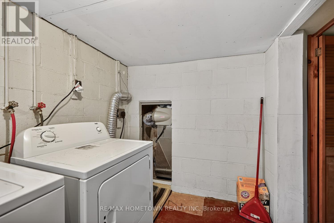
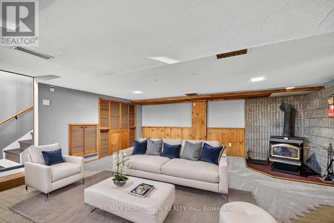
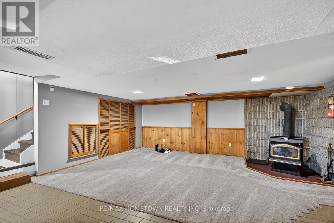
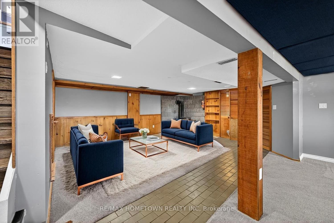
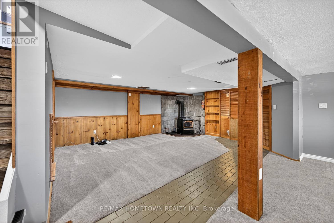
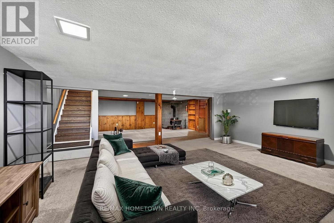
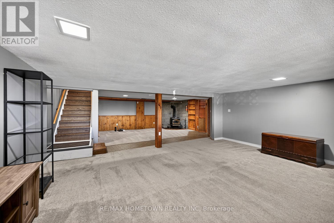
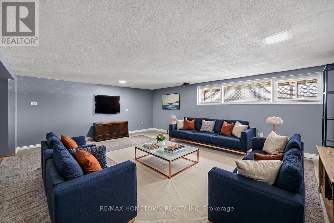
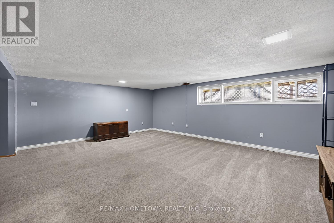
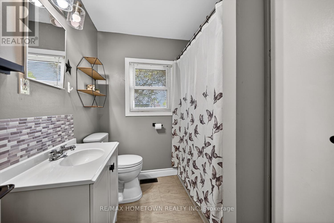
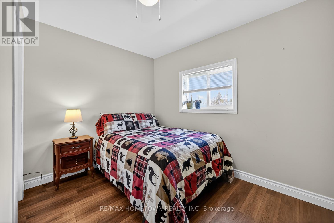
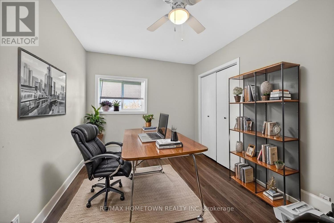
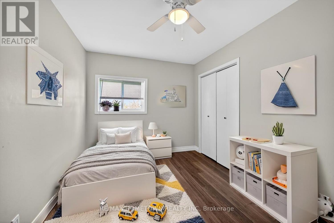
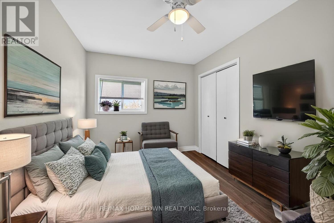
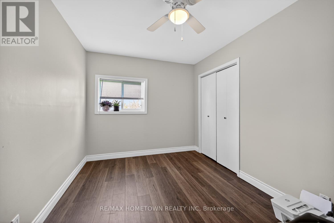
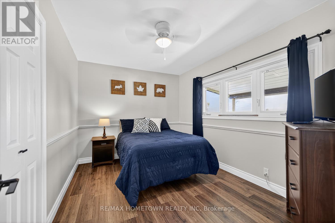
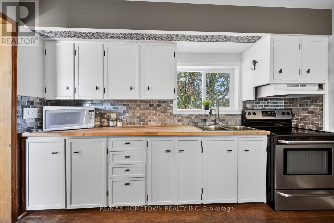
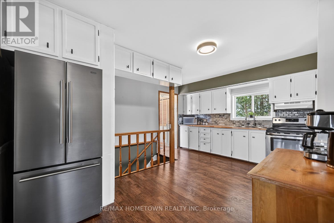
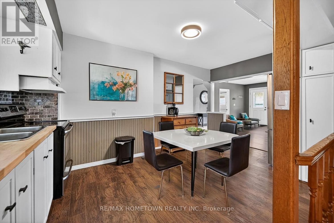
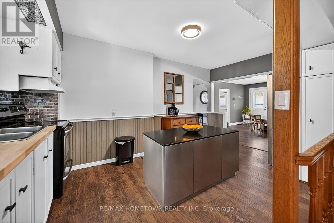
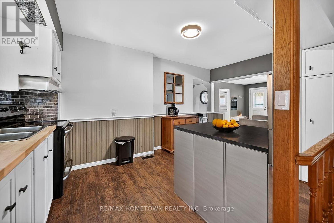
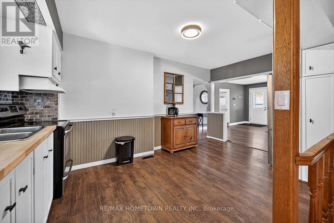
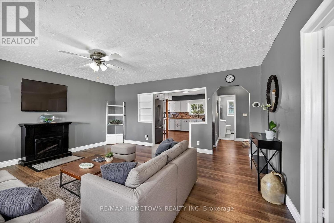
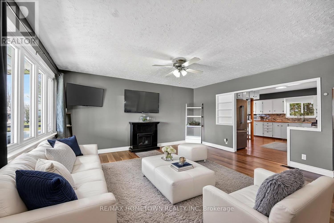
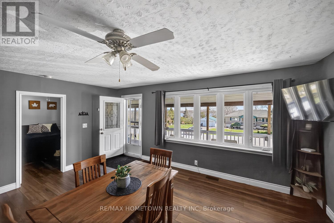
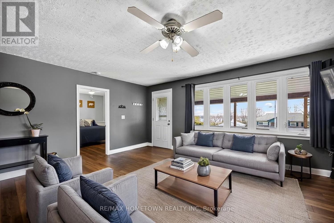
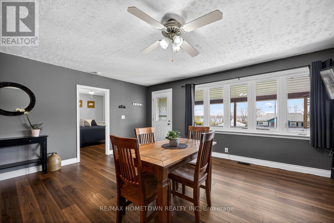
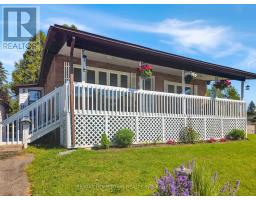
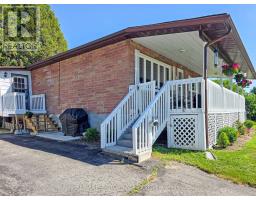
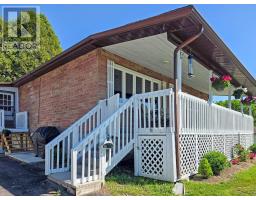
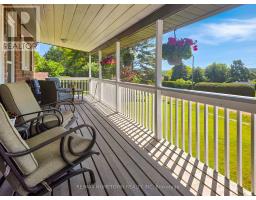
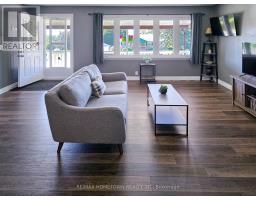
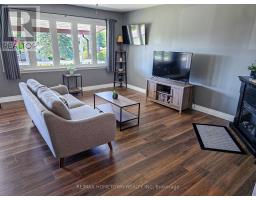
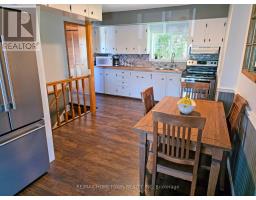
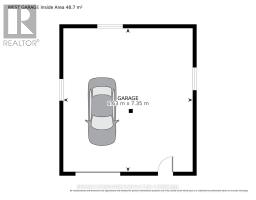
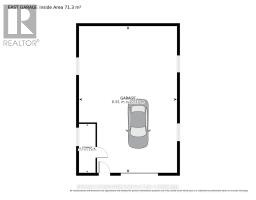
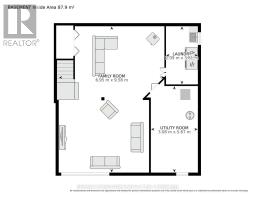
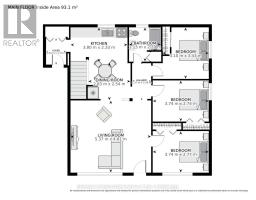
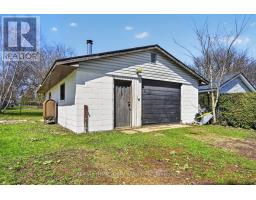
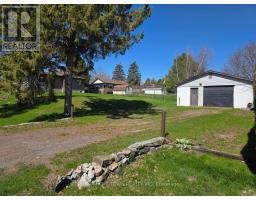
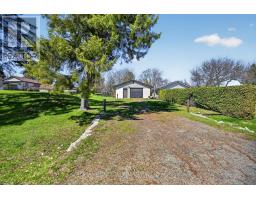
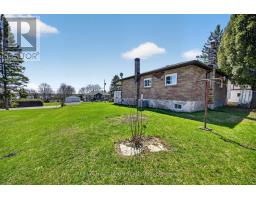
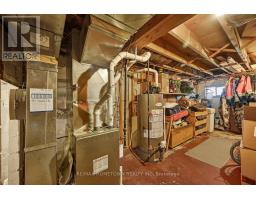
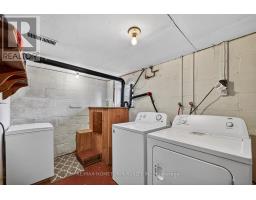
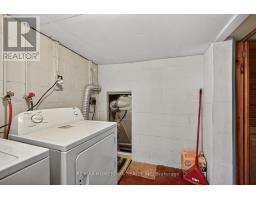
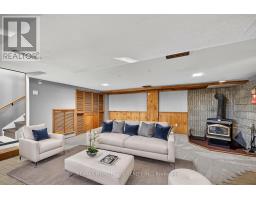
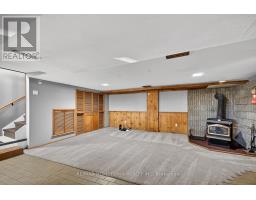
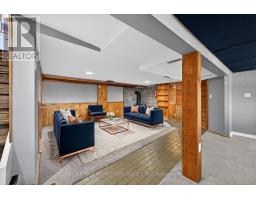
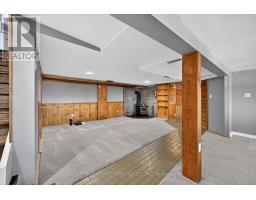
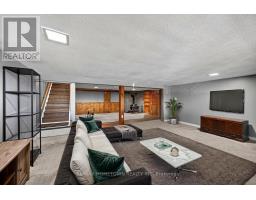
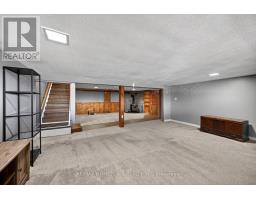
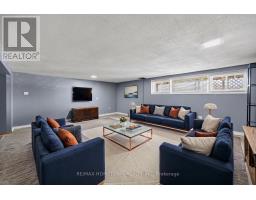
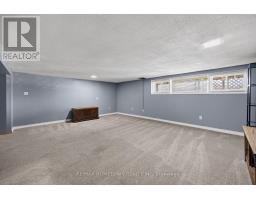
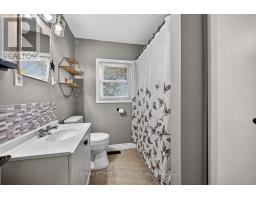
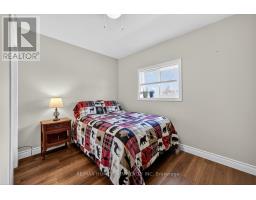
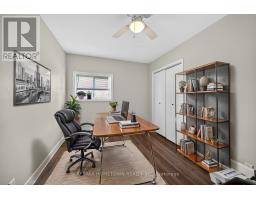
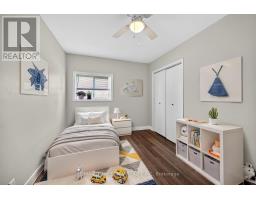
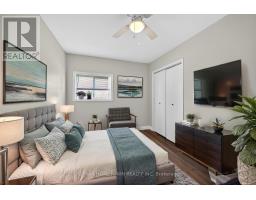
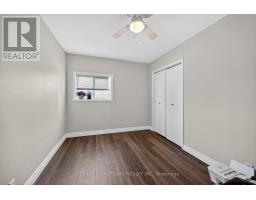
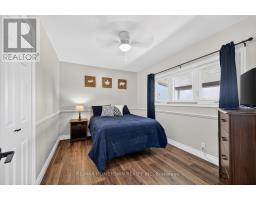
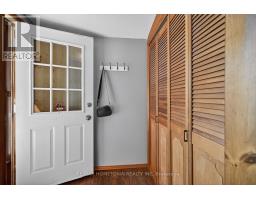
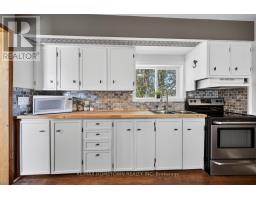
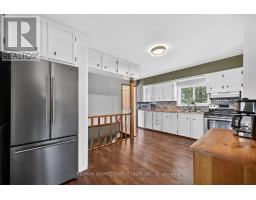
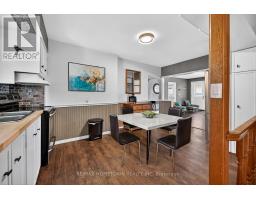
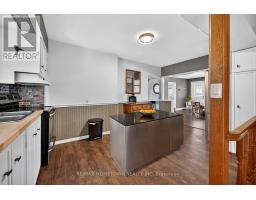
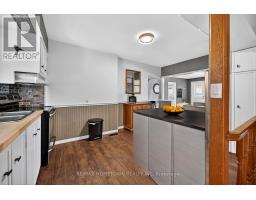
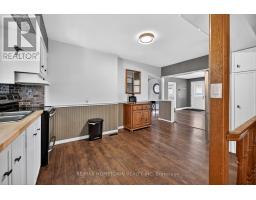
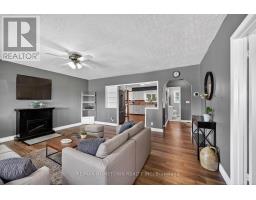
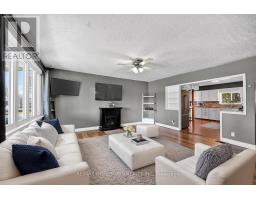
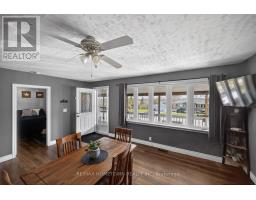
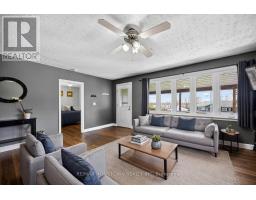
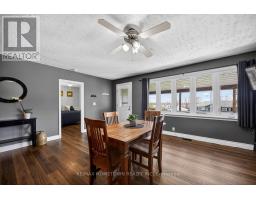
If you're looking to downsize or purchase your first home in a wonderful neighborhood, this could be the perfect fit. Conveniently located just a short drive to Brockville, Prescott, and Highway 401, you get both comfort and accessibility. This all-brick bungalow situated on a double lot hosts 3 bedrooms and 1 bathroom and offers the space you need for everyday living. Head up the front steps to the large covered veranda, a perfect spot to relax after a long day or enjoy the warmer months. Step inside to a bright and spacious living room that flows into an eat-in kitchen, creating a welcoming and functional layout. This level also features three bedrooms and a full bathroom. The lower level adds even more living space with a finished family room, ideal for entertaining or giving everyone room to spread out. You'll also find laundry, utility, and storage areas to complete the space. Outside, this property really stands out with not one, but two garages. On the west side, there is a single-car garage with convenient access to the home. On the east side, a second two-car garage offers excellent space for vehicles, toys, or a workshop to enjoy your hobbies. Don't miss your chance to check out this versatile and well-located home. (id:66888)
Ask About This Property
Get more information or schedule a viewing today and see if this could be your next home. Our team is ready to help you take the next step.
Details
| MLS® Number | X13447290 |
| Property Type | Single Family |
| Community Name | 809 - Augusta Twp |
| Equipment Type | Air Conditioner, Water Heater, Furnace, Water Softener |
| Parking Space Total | 10 |
| Rental Equipment Type | Air Conditioner, Water Heater, Furnace, Water Softener |
| Structure | Porch, Deck |
| View Type | River View |
| Bathroom Total | 1 |
| Bedrooms Above Ground | 3 |
| Bedrooms Total | 3 |
| Age | 51 To 99 Years |
| Appliances | Water Softener, Water Heater |
| Architectural Style | Bungalow |
| Basement Development | Partially Finished |
| Basement Type | N/a (partially Finished) |
| Construction Style Attachment | Detached |
| Cooling Type | Central Air Conditioning |
| Exterior Finish | Brick |
| Foundation Type | Block |
| Heating Fuel | Natural Gas |
| Heating Type | Forced Air |
| Stories Total | 1 |
| Size Interior | 700 - 1,100 Ft2 |
| Type | House |
| Detached Garage | |
| Garage |
| Acreage | No |
| Landscape Features | Landscaped |
| Sewer | Septic System |
| Size Depth | 85 Ft |
| Size Frontage | 200 Ft |
| Size Irregular | 200 X 85 Ft |
| Size Total Text | 200 X 85 Ft |
| Level | Type | Length | Width | Dimensions |
|---|---|---|---|---|
| Basement | Utility Room | 3.08 m | 5.67 m | 3.08 m x 5.67 m |
| Basement | Family Room | 6.95 m | 9.58 m | 6.95 m x 9.58 m |
| Basement | Laundry Room | 2.09 m | 3.81 m | 2.09 m x 3.81 m |
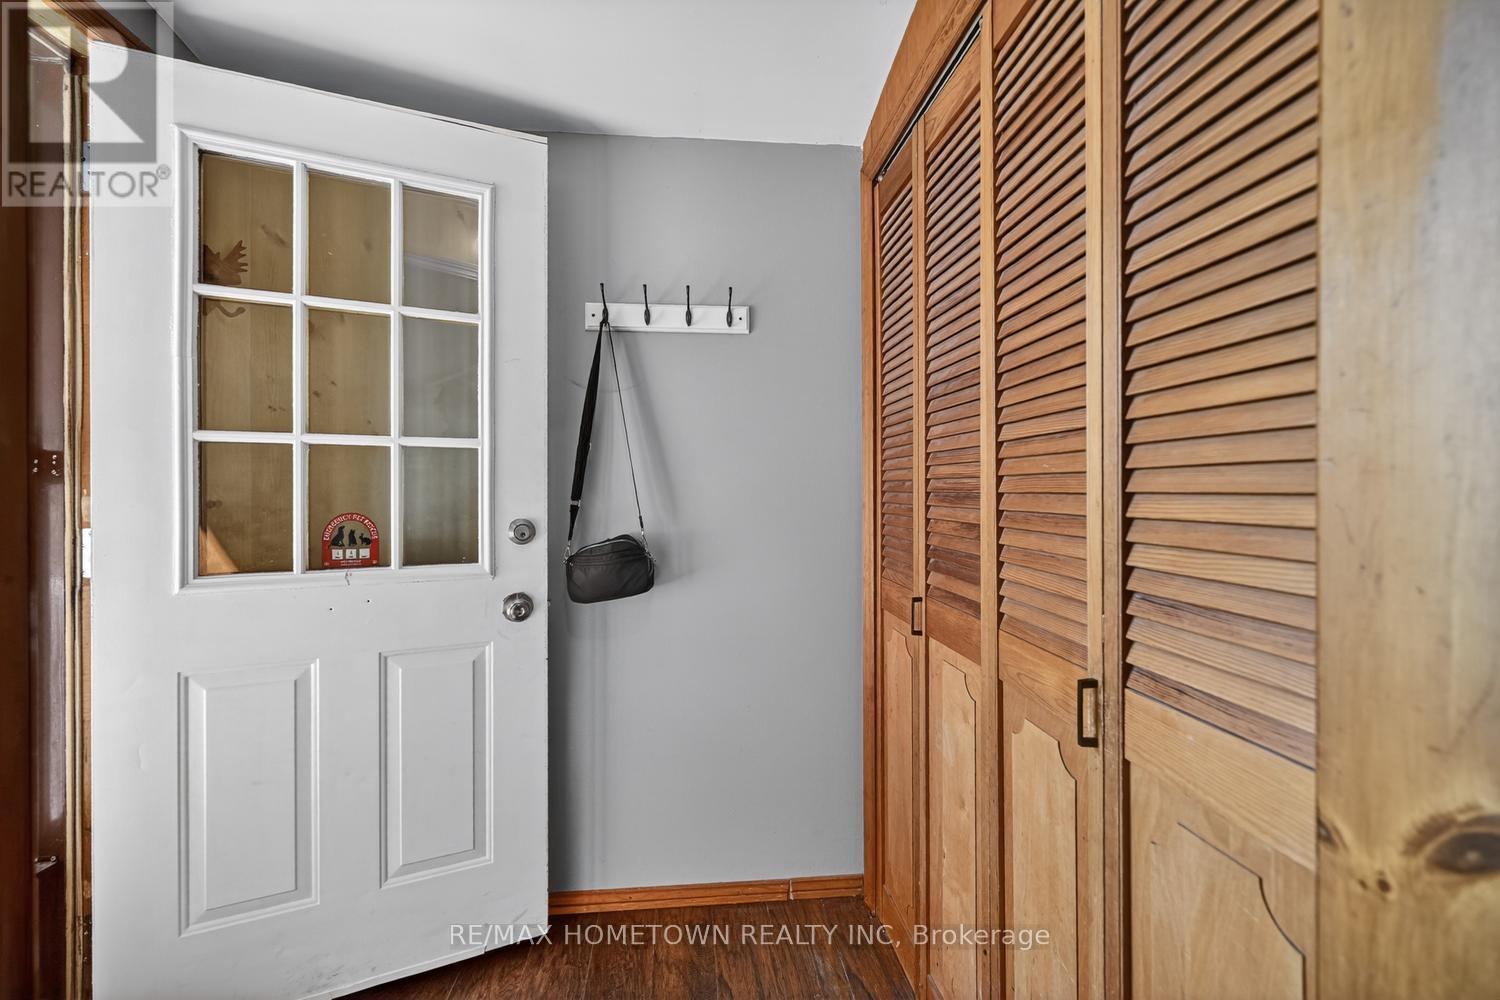
| Main Level | Foyer | 1.34 m | 1.75 m | 1.34 m x 1.75 m |
| Main Level | Living Room | 4.81 m | 5.37 m | 4.81 m x 5.37 m |
| Main Level | Kitchen | 2.33 m | 3.8 m | 2.33 m x 3.8 m |
| Main Level | Eating Area | 2.54 m | 2.83 m | 2.54 m x 2.83 m |
| Main Level | Primary Bedroom | 2.77 m | 3.74 m | 2.77 m x 3.74 m |
| Main Level | Bedroom 2 | 2.74 m | 3.74 m | 2.74 m x 3.74 m |
| Main Level | Bedroom 3 | 3.1 m | 3.43 m | 3.1 m x 3.43 m |
| Main Level | Bathroom | 2.13 m | 2.28 m | 2.13 m x 2.28 m |
Map

The trademarks REALTOR®, REALTORS®, and the REALTOR® logo are controlled by The Canadian Real Estate Association (CREA) and identify real estate professionals who are members of CREA. The trademarks MLS®, Multiple Listing Service® and the associated logos are owned by The Canadian Real Estate Association (CREA) and identify the quality of services provided by real estate professionals who are members of CREA. The trademark DDF® is owned by The Canadian Real Estate Association (CREA) and identifies CREA's Data Distribution Facility (DDF®)
June 28 2026 11:48:55
Rideau - St. Lawrence Real Estate Board
RE/MAX Hometown Realty Inc