
- 3 Bedroom
- 2 Bathroom
- 1,100 - 1,500 sqft
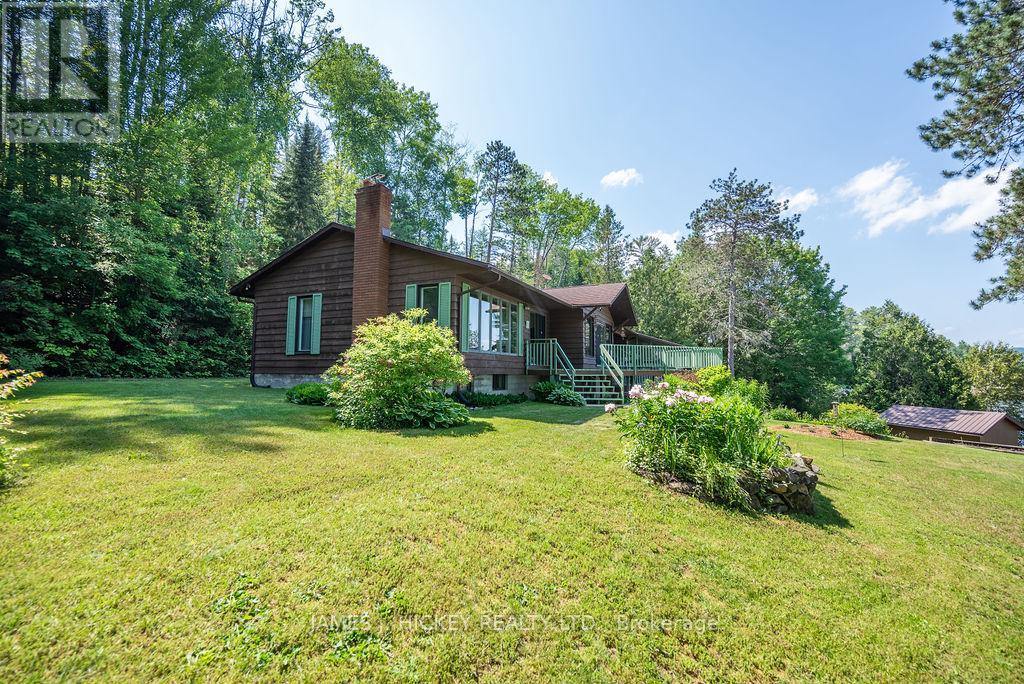
- Bungalow
- Fireplace
- Central Air Conditioning
- Heat Pump
- Waterfront On River
$950,000
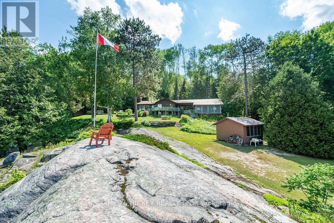

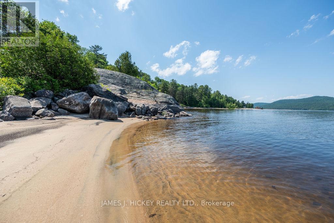
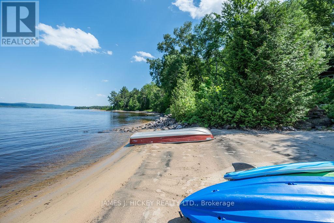
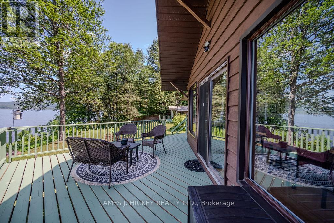
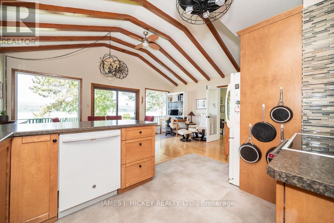
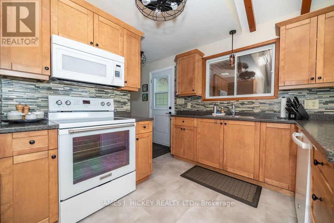
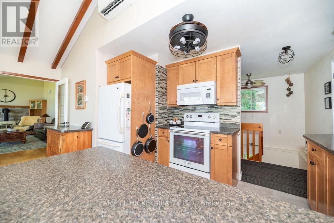
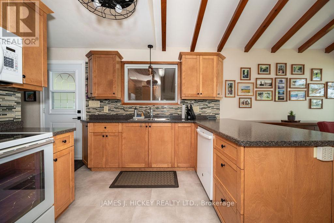
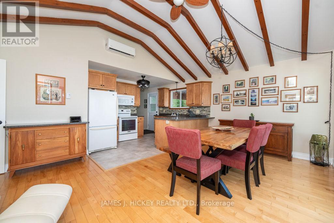
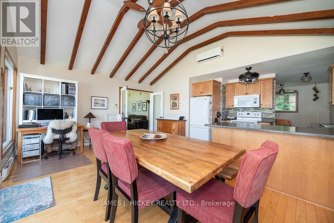
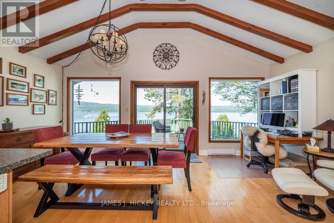
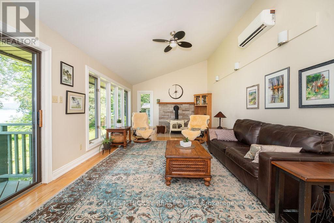
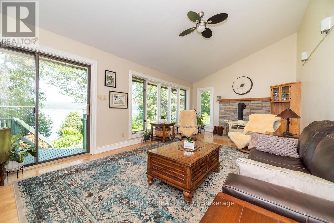
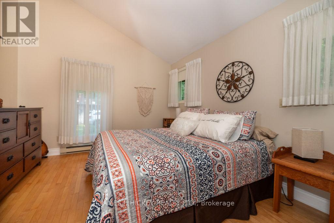
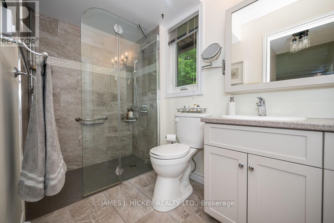
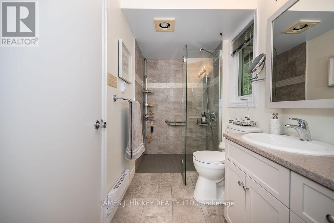
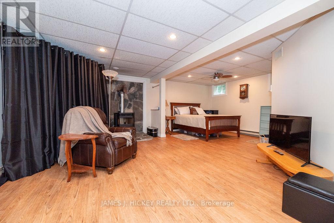
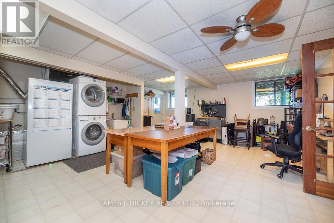
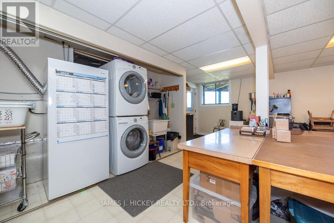
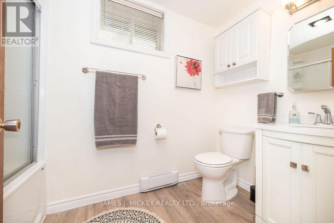
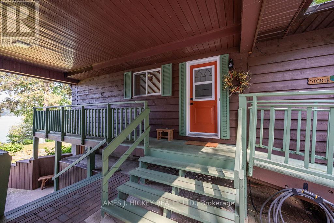
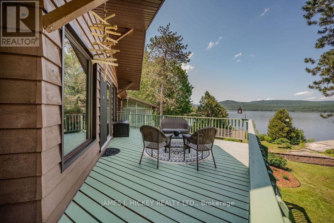
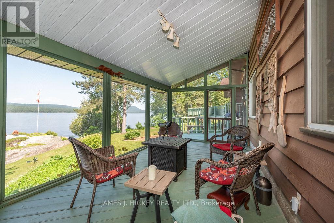
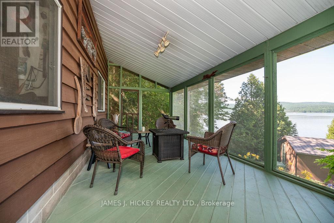
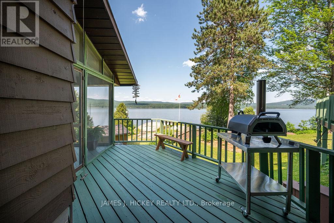
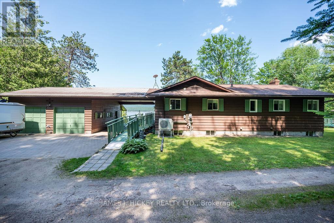
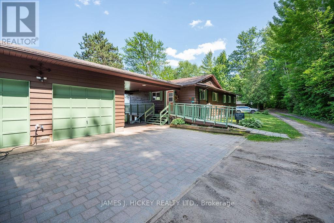
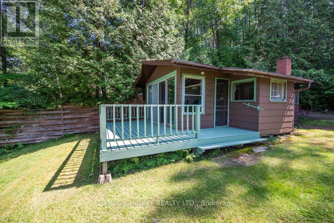
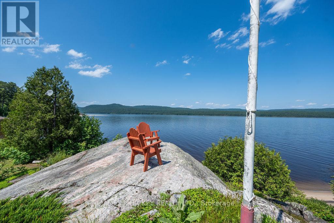
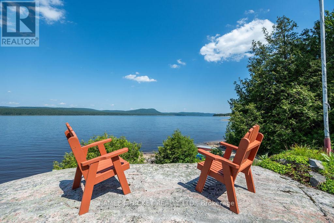
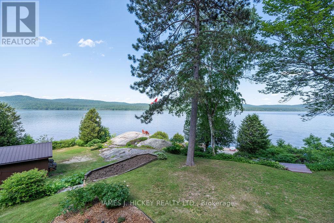
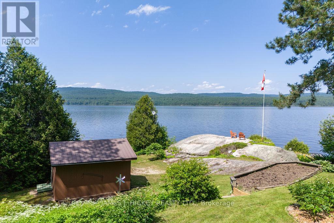
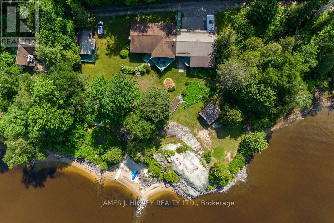
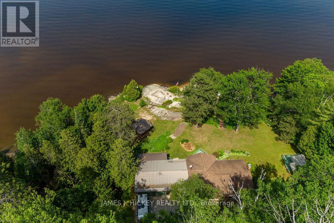
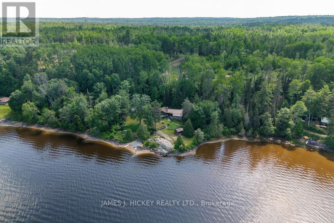
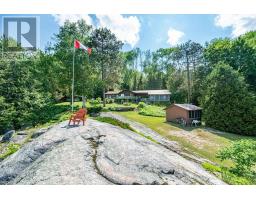
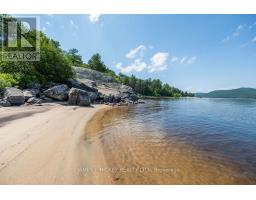
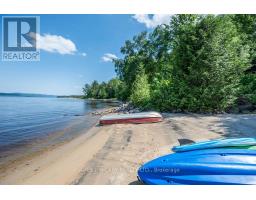
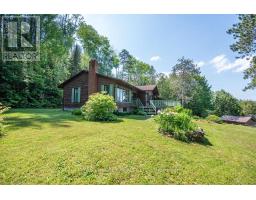
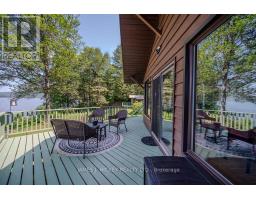
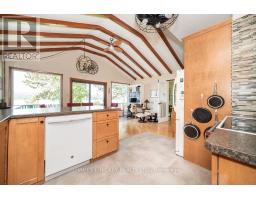
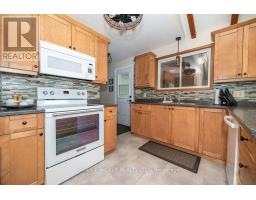
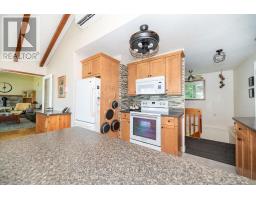
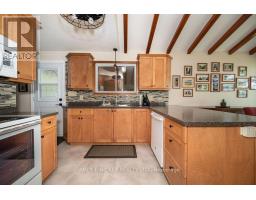
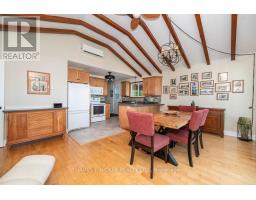
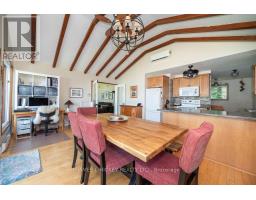
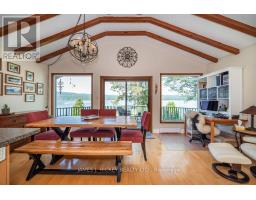
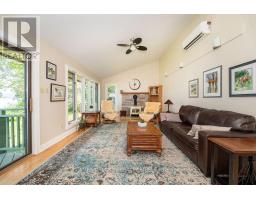
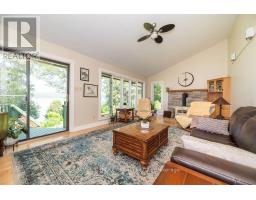
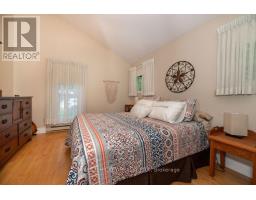
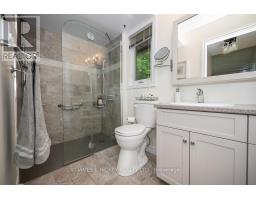
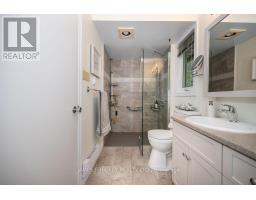
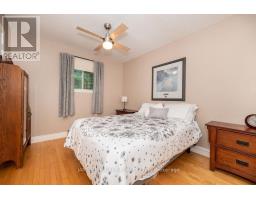
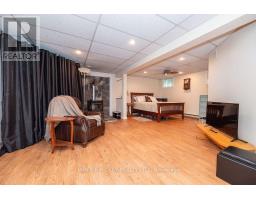
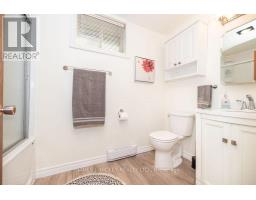
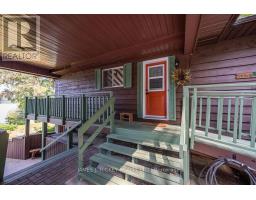
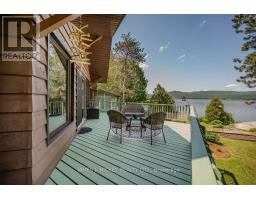
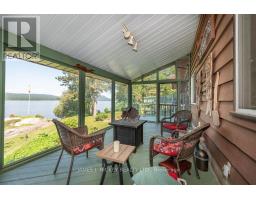
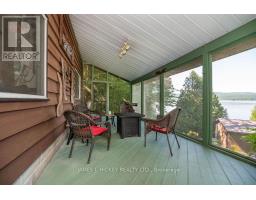
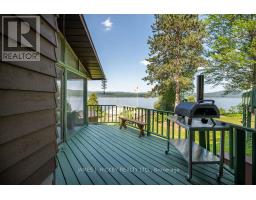
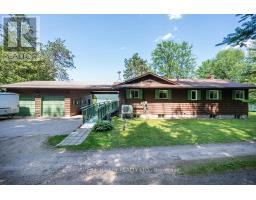
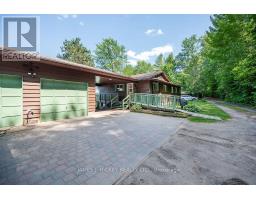
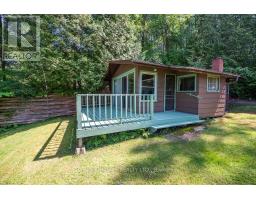
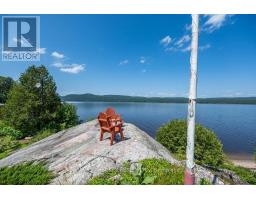
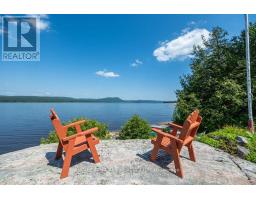
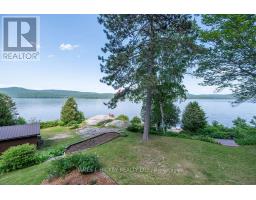
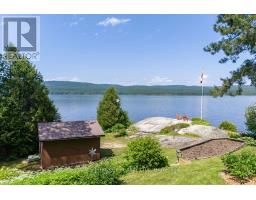
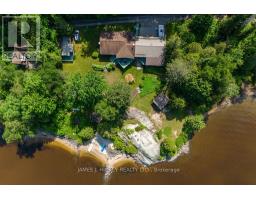
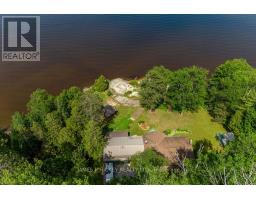
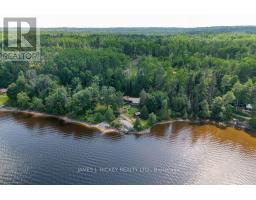
Welcome to this amazing waterfront property with 245ft frontage on the beautiful Ottawa River. This 2+1 bedroom, 2 bath home boasts vaulted ceilings with exposed beams, a custom kitchen, two recently renovated full bathrooms, and a spacious living room. Large windows and sliding glass doors on the main floor offer views that are simply breathtaking. Step outside to the deck or screen room and enjoy views of the Ottawa River and Laurentian Mountains that stretch for miles. Additional features include a finished lower level with rec room/games room, a family room, and a third bedroom. A 1-bedroom bunkie for extended family stays also overlooks the park-like grounds with of the most majestic shorelines you will ever find. Sandy beaches and your very own vantage point perched high on the river that lends itself to the name Rocky Point. Pride of ownership is evident at every turn so don't miss out on this great property! Minimum 24 hour irrevocable on all Offers. ** This is a linked property.** (id:66888)
Ask About This Property
Get more information or schedule a viewing today and see if this could be your next home. Our team is ready to help you take the next step.
Details
| MLS® Number | X12645418 |
| Property Type | Single Family |
| Community Name | 510 - Deep River |
| Amenities Near By | Beach |
| Easement | Unknown |
| Features | Gazebo |
| Parking Space Total | 4 |
| View Type | Mountain View, River View, Direct Water View |
| Water Front Name | Ottawa River |
| Water Front Type | Waterfront On River |
| Bathroom Total | 2 |
| Bedrooms Above Ground | 3 |
| Bedrooms Total | 3 |
| Age | 31 To 50 Years |
| Architectural Style | Bungalow |
| Basement Development | Finished |
| Basement Features | Walk Out |
| Basement Type | N/a (finished) |
| Construction Style Attachment | Detached |
| Cooling Type | Central Air Conditioning |
| Exterior Finish | Wood |
| Fireplace Present | Yes |
| Foundation Type | Block |
| Heating Fuel | Electric, Other, Wood |
| Heating Type | Heat Pump |
| Stories Total | 1 |
| Size Interior | 1,100 - 1,500 Sqft |
| Type | House |
| Utility Water | Drilled Well |
| Attached Garage | |
| Garage |
| Access Type | Private Road |
| Acreage | No |
| Land Amenities | Beach |
| Sewer | Septic System |
| Size Depth | 100 Ft |
| Size Frontage | 245 Ft |
| Size Irregular | 245 X 100 Ft |
| Size Total Text | 245 X 100 Ft |
| Level | Type | Length | Width | Dimensions |
|---|---|---|---|---|
| Lower Level | Recreational, Games Room | 5.53 m | 6.78 m | 5.53 m x 6.78 m |
| Lower Level | Family Room | 7.06 m | 3.4 m | 7.06 m x 3.4 m |
| Lower Level | Bedroom | 3.65 m | 3.22 m | 3.65 m x 3.22 m |
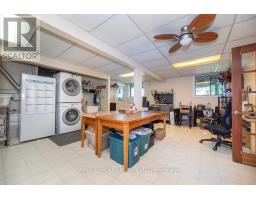
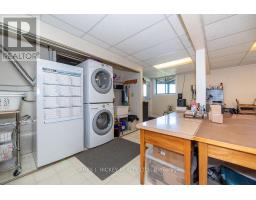
| Lower Level | Utility Room | 3.17 m | 3.2 m | 3.17 m x 3.2 m |
| Main Level | Living Room | 7.11 m | 3.86 m | 7.11 m x 3.86 m |
| Main Level | Kitchen | 3.78 m | 3.09 m | 3.78 m x 3.09 m |
| Main Level | Dining Room | 5.79 m | 3.07 m | 5.79 m x 3.07 m |
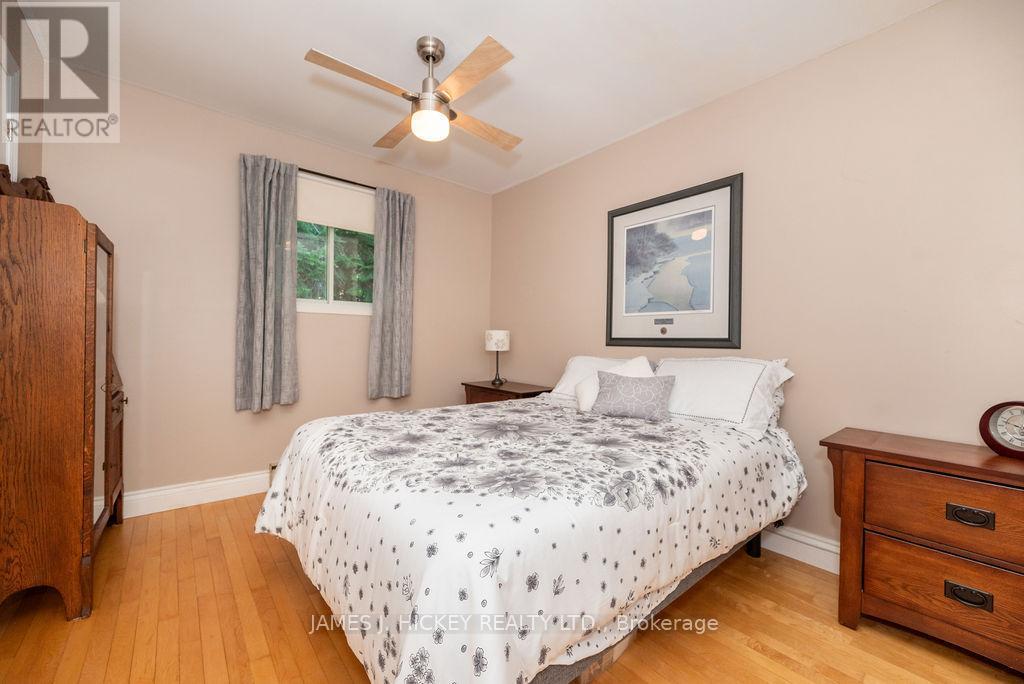
| Main Level | Primary Bedroom | 4.31 m | 3.37 m | 4.31 m x 3.37 m |
| Main Level | Bedroom 2 | 2.81 m | 3.7 m | 2.81 m x 3.7 m |
| Electricity | Installed |
Map

The trademarks REALTOR®, REALTORS®, and the REALTOR® logo are controlled by The Canadian Real Estate Association (CREA) and identify real estate professionals who are members of CREA. The trademarks MLS®, Multiple Listing Service® and the associated logos are owned by The Canadian Real Estate Association (CREA) and identify the quality of services provided by real estate professionals who are members of CREA. The trademark DDF® is owned by The Canadian Real Estate Association (CREA) and identifies CREA's Data Distribution Facility (DDF®)
September 28 2026 02:11:37
Renfrew County Real Estate Board