
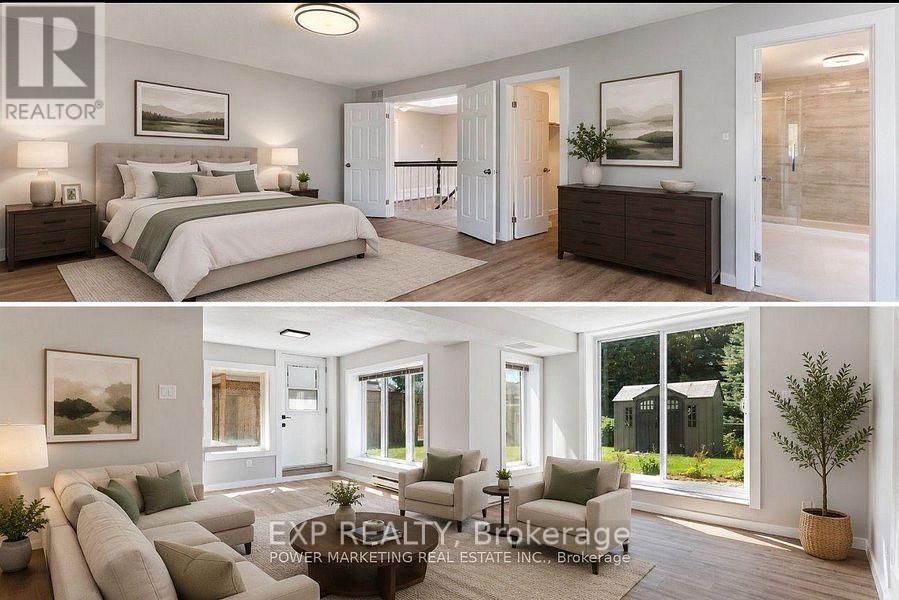
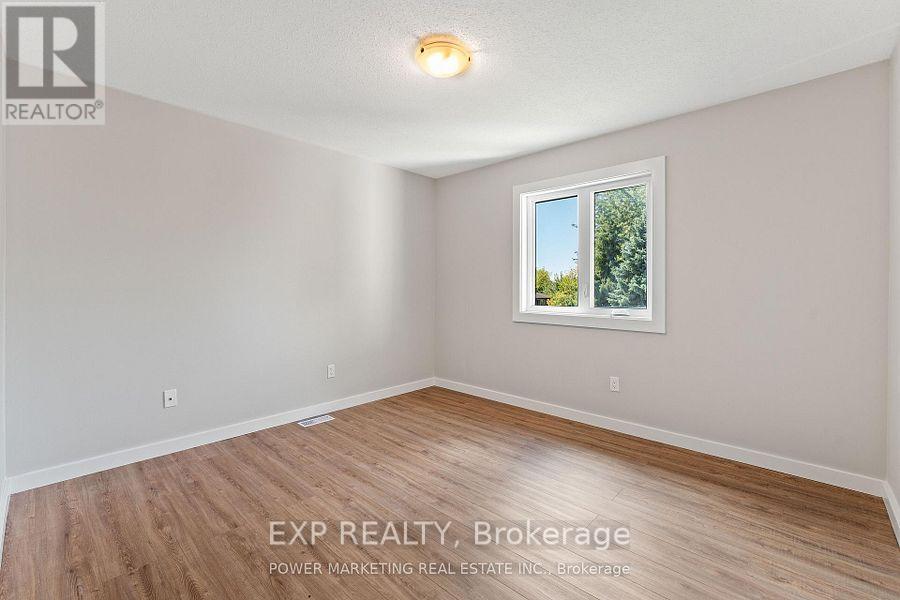
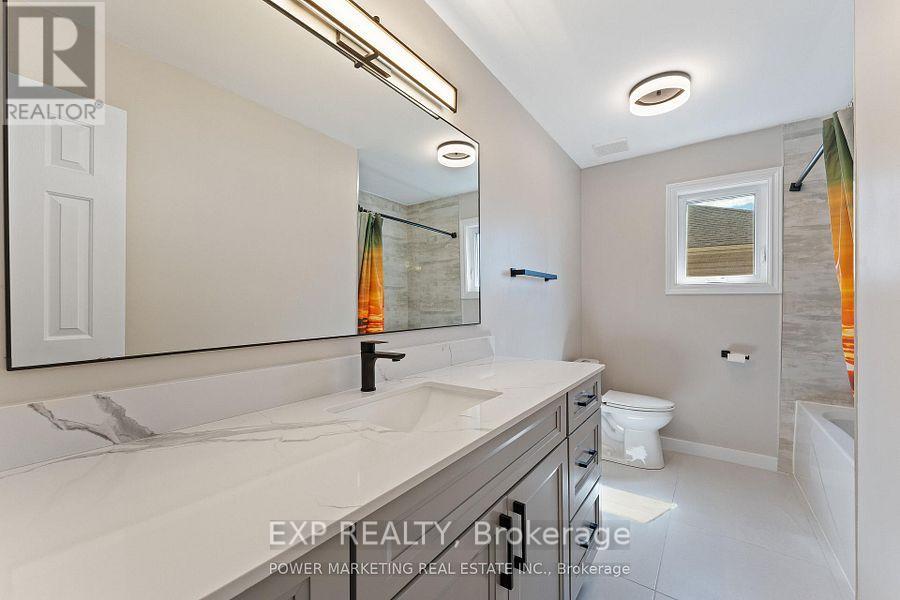
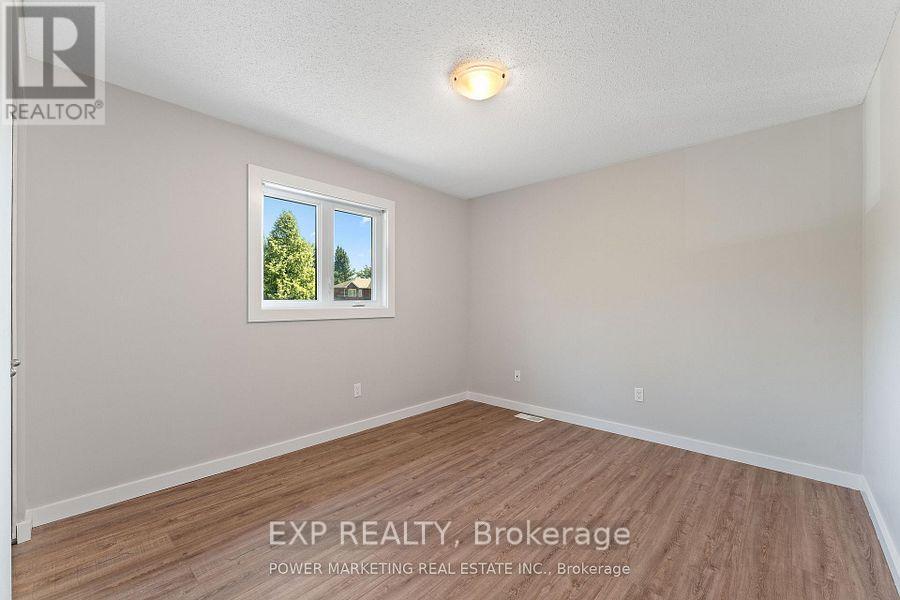
- 5 Bedroom
- 4 Bathroom
- 2,000 - 2,500 sqft
- Fireplace
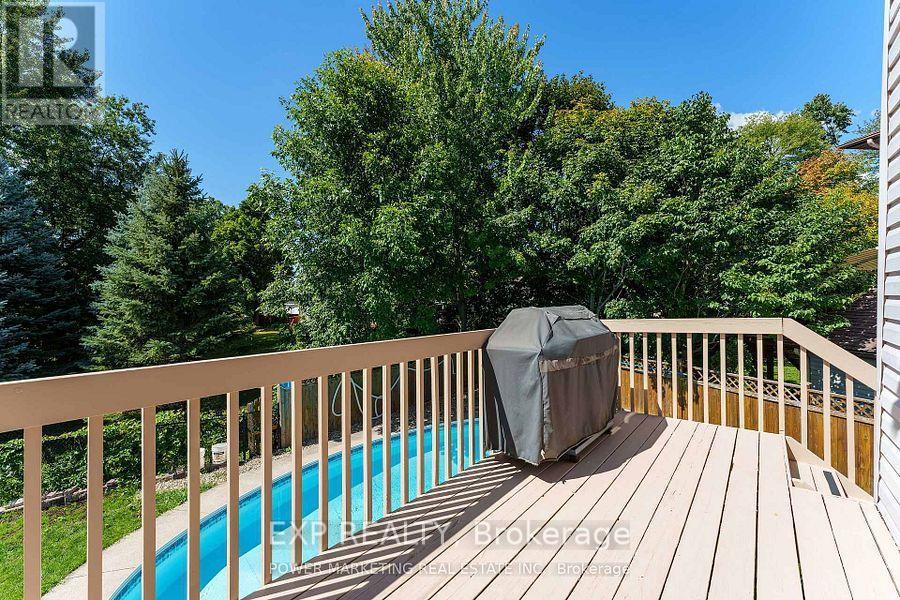
- Inground Pool
- Central Air Conditioning
- Forced Air
$1,089,900
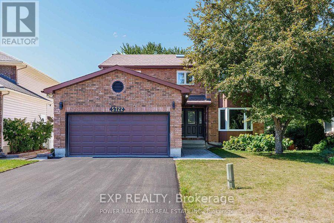
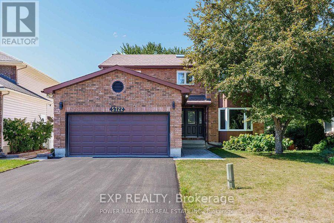
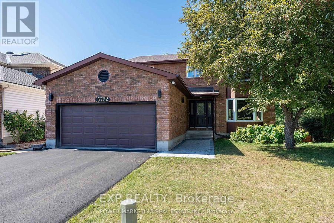
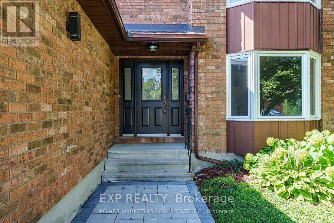
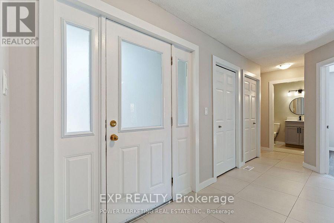
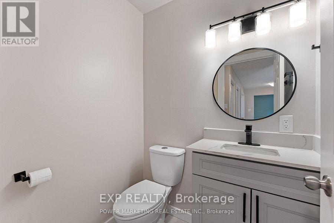
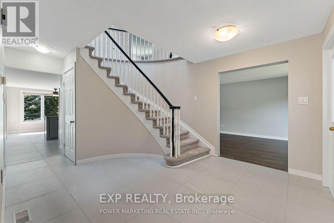
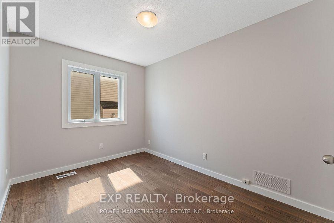
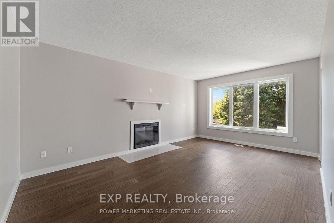
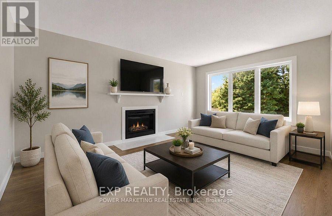
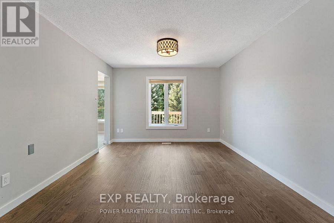
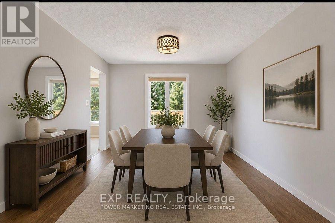
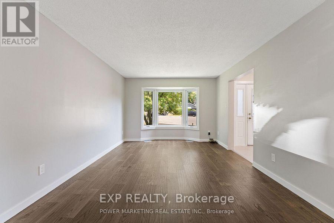
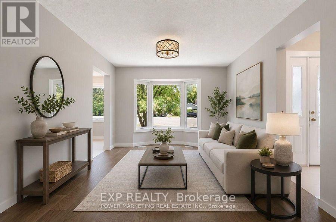
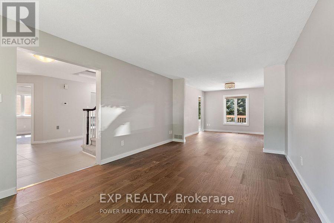
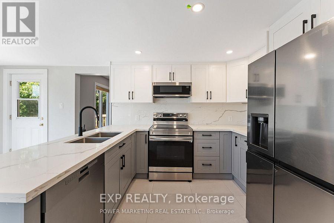
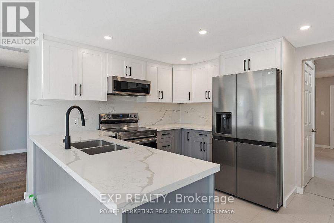
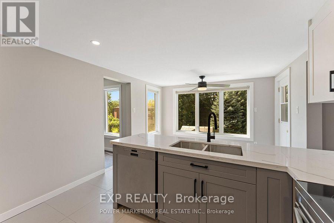
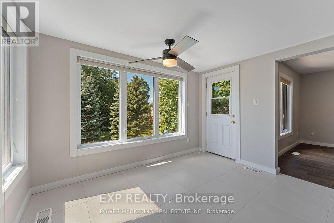
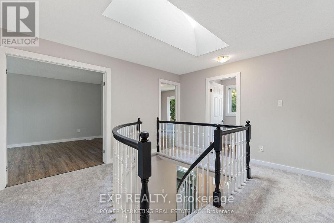
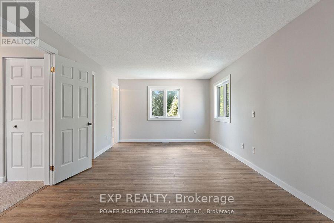
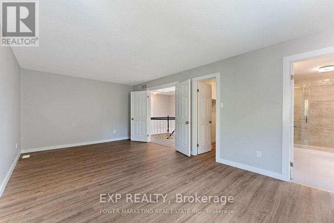
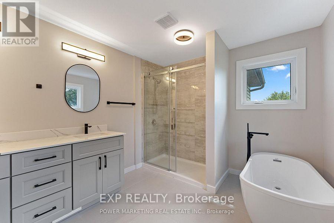
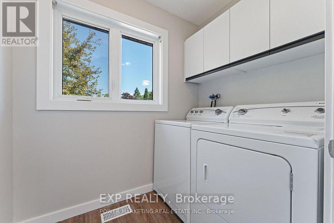
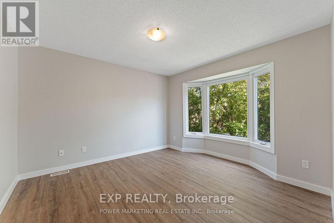
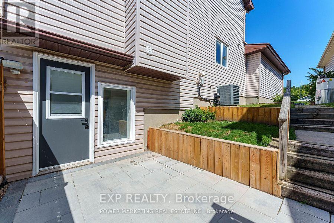
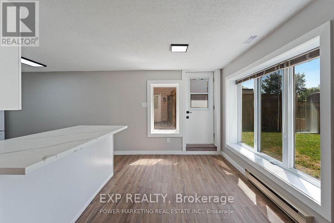
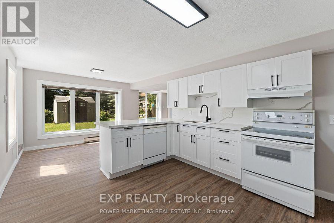
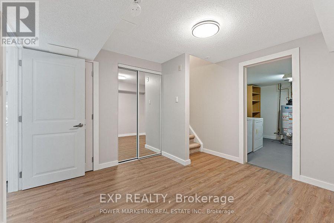
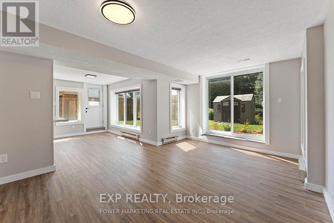
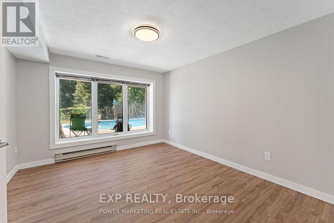
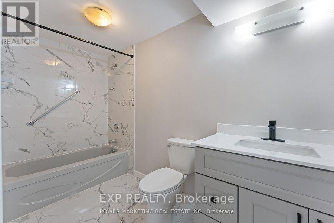
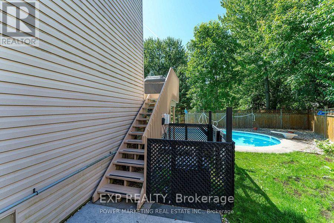
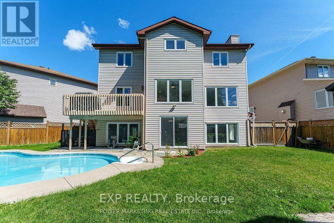
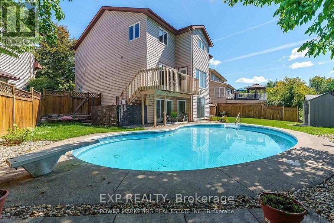
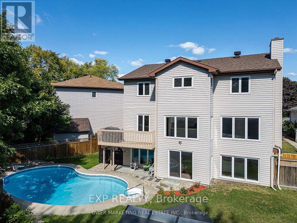
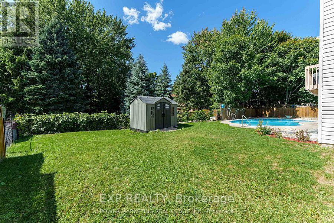
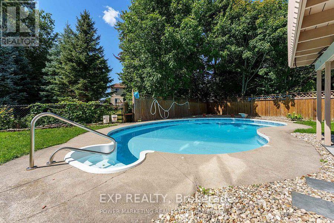
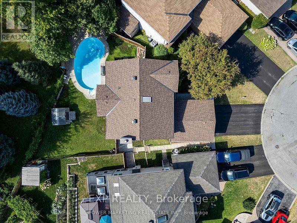
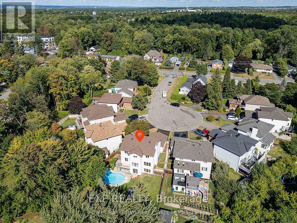
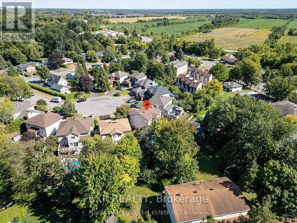
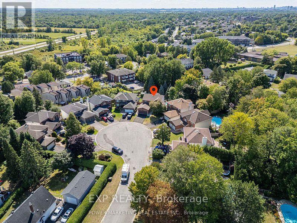
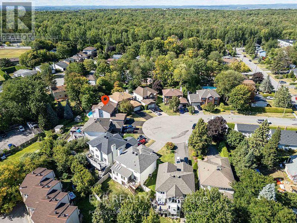
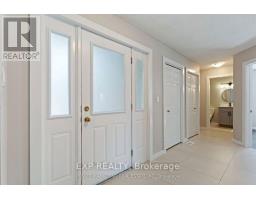
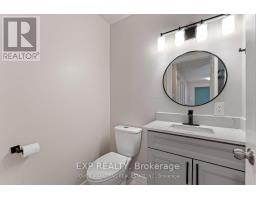
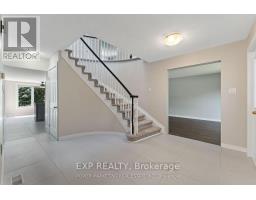
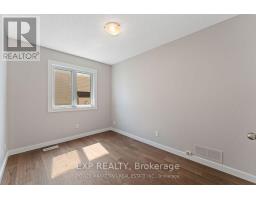
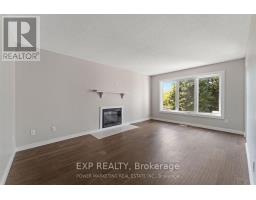
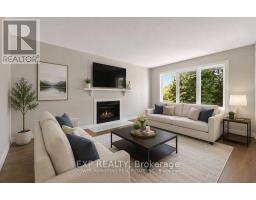
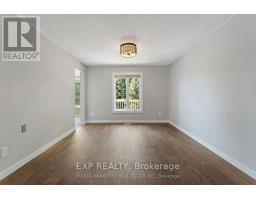
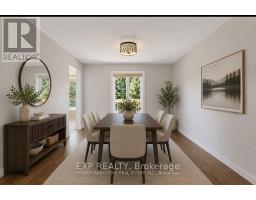
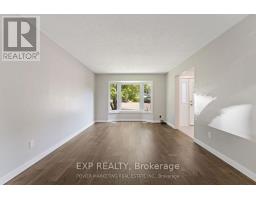
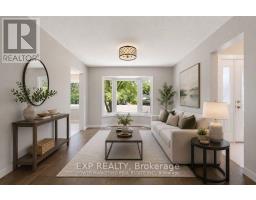
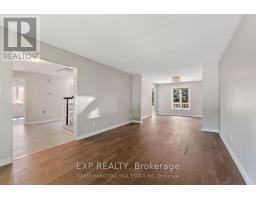
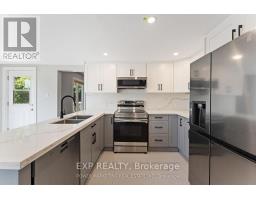
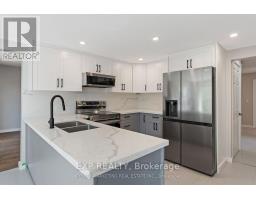
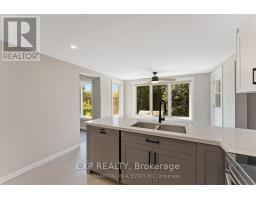
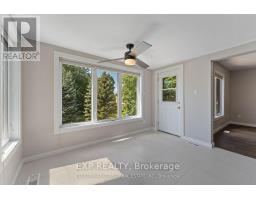
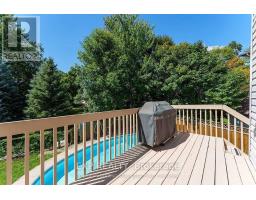
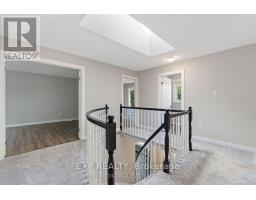
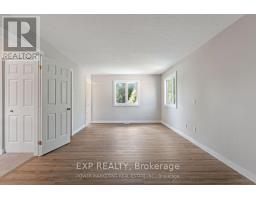
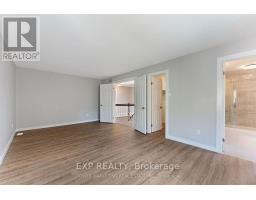
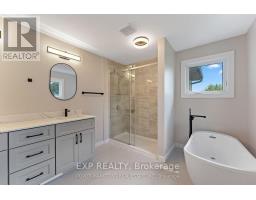
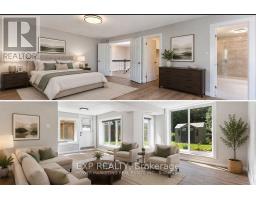
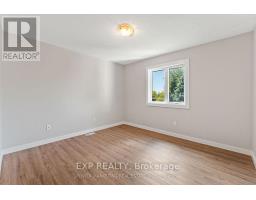
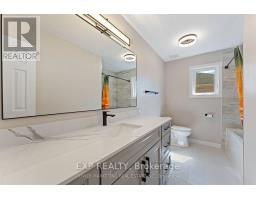
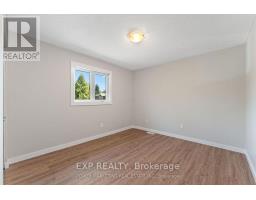
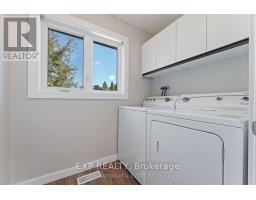
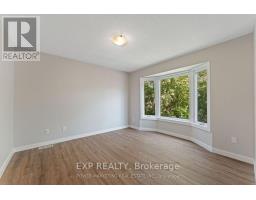
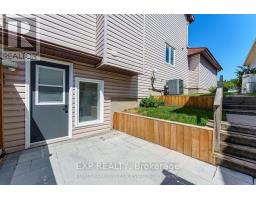
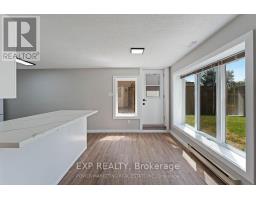
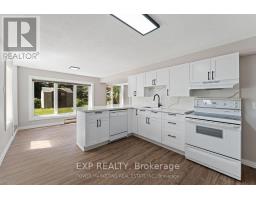
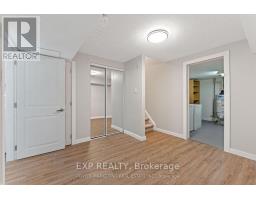
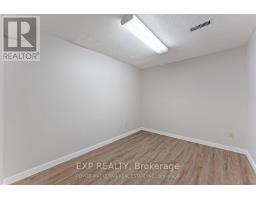
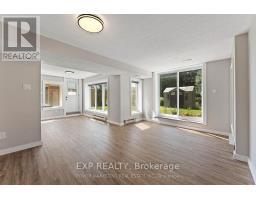
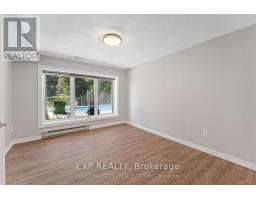
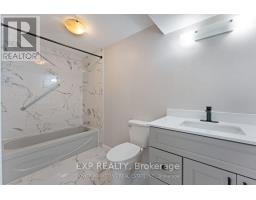
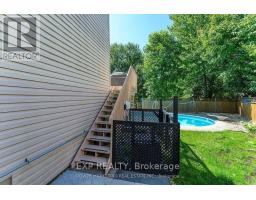
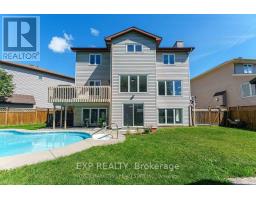
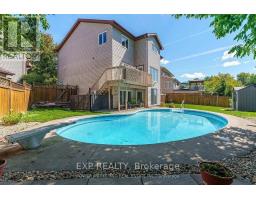
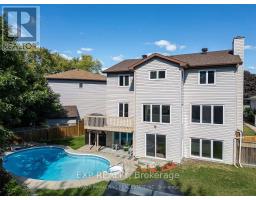
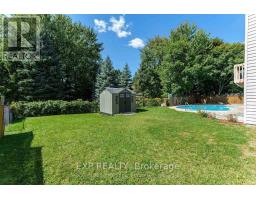
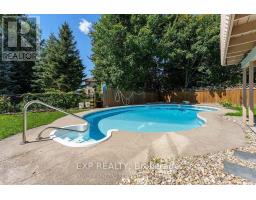
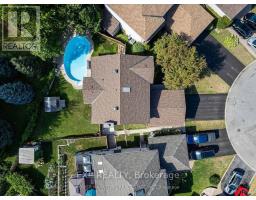
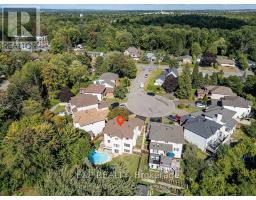
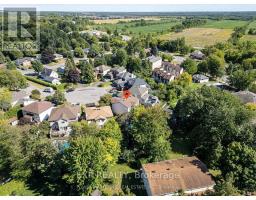
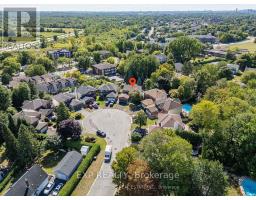
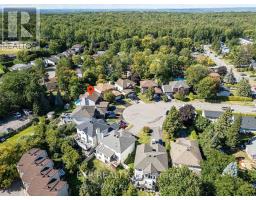
Welcome to 5722 Kemplane Court, a beautifully renovated home located in the desirable community of Blackburn Hamlet. This stunning property features a walkout basement that includes a second kitchen and laundry area, offering the perfect setup for a potential two-unit conversion or multi-generational living. Everything in the home has been updated this year, including a brand-new driveway, interlock, and modern finishes throughout. The roof has been done recently, adding to the home's long-term value and peace of mind. Enjoy summers in your private backyard with a fully fenced in-ground pool ideal for entertaining or relaxing with family. This move-in-ready home is close to schools, parks, and all amenities, making it an excellent opportunity for homeowners or investors alike. (id:66888)
Ask About This Property
Get more information or schedule a viewing today and see if this could be your next home. Our team is ready to help you take the next step.
Details
| MLS® Number | X13807588 |
| Property Type | Single Family |
| Community Name | 2303 - Blackburn Hamlet (South) |
| Amenities Near By | Public Transit, Park |
| Equipment Type | Water Heater |
| Features | Cul-de-sac, In-law Suite |
| Parking Space Total | 6 |
| Pool Type | Inground Pool |
| Rental Equipment Type | Water Heater |
| Structure | Deck |
| Bathroom Total | 4 |
| Bedrooms Above Ground | 4 |
| Bedrooms Below Ground | 1 |
| Bedrooms Total | 5 |
| Amenities | Fireplace(s) |
| Appliances | Dishwasher, Dryer, Two Stoves, Two Washers, Two Refrigerators |
| Basement Development | Finished |
| Basement Type | Full (finished) |
| Construction Style Attachment | Detached |
| Cooling Type | Central Air Conditioning |
| Exterior Finish | Brick |
| Fireplace Present | Yes |
| Fireplace Total | 1 |
| Foundation Type | Concrete |
| Half Bath Total | 1 |
| Heating Fuel | Natural Gas |
| Heating Type | Forced Air |
| Stories Total | 2 |
| Size Interior | 2,000 - 2,500 Sqft |
| Type | House |
| Utility Water | Municipal Water |
| Attached Garage | |
| Garage |
| Acreage | No |
| Fence Type | Fenced Yard |
| Land Amenities | Public Transit, Park |
| Sewer | Sanitary Sewer |
| Size Depth | 127 Ft ,2 In |
| Size Frontage | 27 Ft ,10 In |
| Size Irregular | 27.9 X 127.2 Ft ; 0 |
| Size Total Text | 27.9 X 127.2 Ft ; 0 |
| Zoning Description | Residential |
| Level | Type | Length | Width | Dimensions |
|---|---|---|---|---|
| Second Level | Bedroom | 3.53 m | 3.91 m | 3.53 m x 3.91 m |
| Second Level | Laundry Room | 2.1 m | 1.49 m | 2.1 m x 1.49 m |
| Second Level | Bathroom | 3.55 m | 2.18 m | 3.55 m x 2.18 m |
| Second Level | Bedroom | 3.53 m | 4.16 m | 3.53 m x 4.16 m |
| Second Level | Other | 2.76 m | 1.62 m | 2.76 m x 1.62 m |
| Second Level | Bathroom | 3.47 m | 3.35 m | 3.47 m x 3.35 m |
| Second Level | Primary Bedroom | 3.53 m | 6.09 m | 3.53 m x 6.09 m |
| Second Level | Bedroom | 3.53 m | 3.25 m | 3.53 m x 3.25 m |
| Basement | Laundry Room | 3.3 m | 3.27 m | 3.3 m x 3.27 m |
| Basement | Living Room | 3.5 m | 5.43 m | 3.5 m x 5.43 m |
| Basement | Dining Room | 3.42 m | 2.97 m | 3.42 m x 2.97 m |
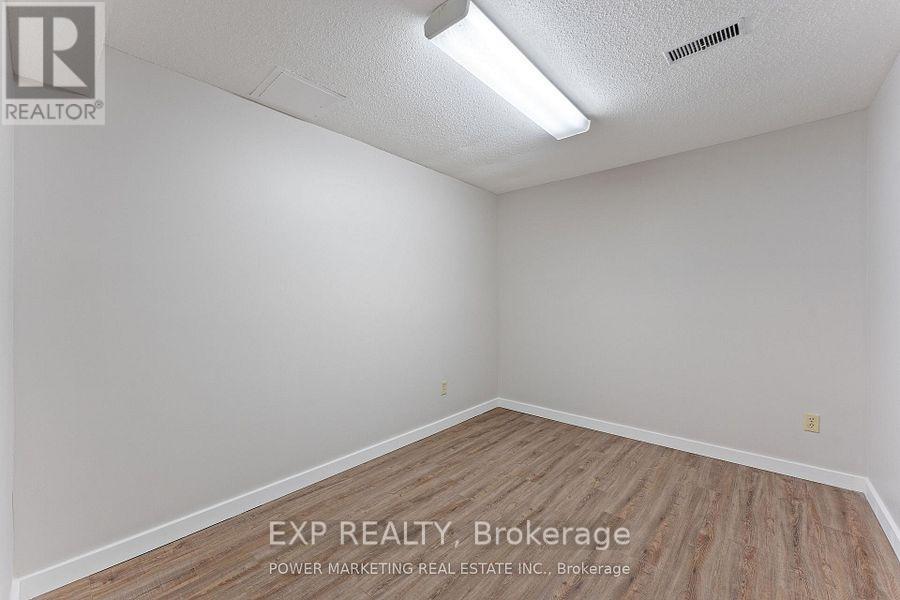
| Basement | Den | 3.37 m | 2.61 m | 3.37 m x 2.61 m |
| Basement | Kitchen | 3.35 m | 3.65 m | 3.35 m x 3.65 m |
| Basement | Bathroom | 3.3 m | 1.52 m | 3.3 m x 1.52 m |
| Basement | Bedroom | 3.27 m | 4.41 m | 3.27 m x 4.41 m |
| Main Level | Kitchen | 3.47 m | 5.66 m | 3.47 m x 5.66 m |
| Main Level | Family Room | 3.5 m | 5.25 m | 3.5 m x 5.25 m |
| Main Level | Dining Room | 3.5 m | 3.98 m | 3.5 m x 3.98 m |
| Main Level | Den | 3.47 m | 2.56 m | 3.47 m x 2.56 m |
| Main Level | Foyer | 3.47 m | 4.72 m | 3.47 m x 4.72 m |
| Main Level | Living Room | 3.5 m | 6.14 m | 3.5 m x 6.14 m |
| Main Level | Bathroom | 1.37 m | 1.62 m | 1.37 m x 1.62 m |
Map

The trademarks REALTOR®, REALTORS®, and the REALTOR® logo are controlled by The Canadian Real Estate Association (CREA) and identify real estate professionals who are members of CREA. The trademarks MLS®, Multiple Listing Service® and the associated logos are owned by The Canadian Real Estate Association (CREA) and identify the quality of services provided by real estate professionals who are members of CREA. The trademark DDF® is owned by The Canadian Real Estate Association (CREA) and identifies CREA's Data Distribution Facility (DDF®)
September 26 2026 11:22:43
Ottawa Real Estate Board