
- 3 Bedroom
- 3 Bathroom
- 1,100 - 1,500 sqft
- Bungalow
- Fireplace
- Central Air Conditioning
- Forced Air
- Landscaped, Lawn Sprinkler
$839,900
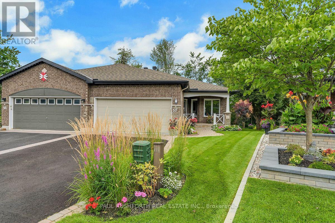
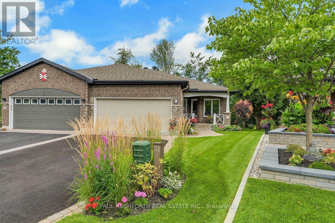
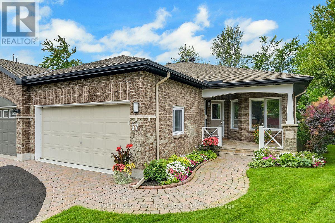
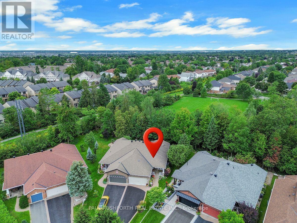
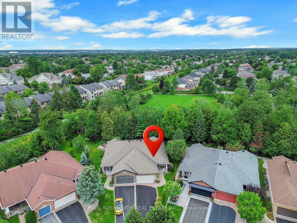
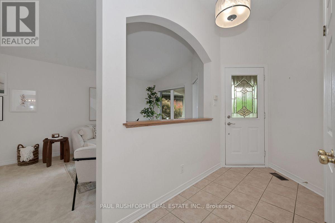
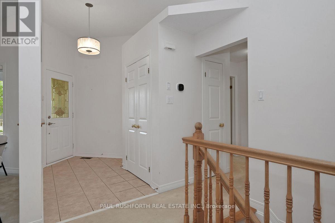
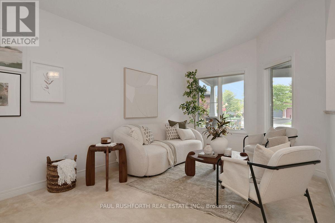
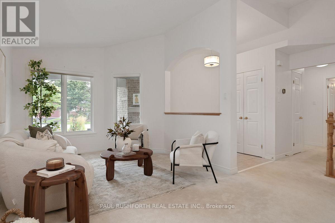
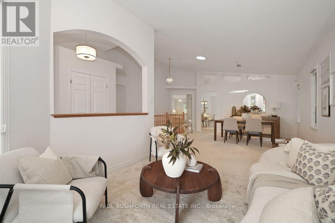
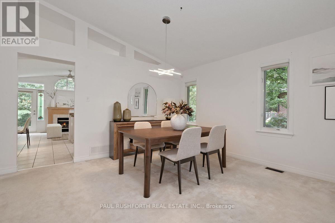
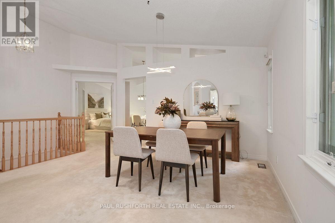
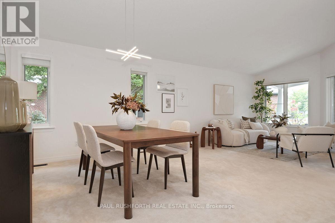
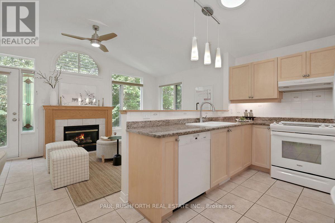
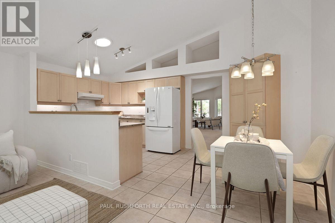
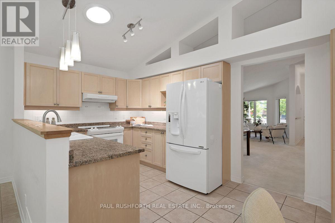
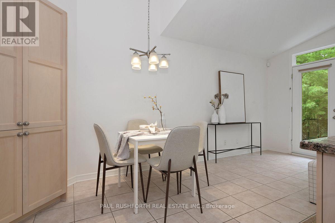
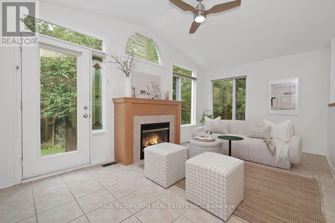
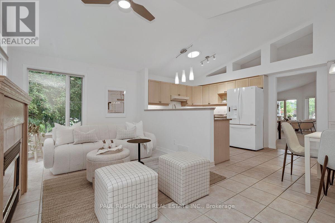
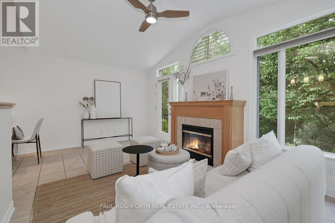
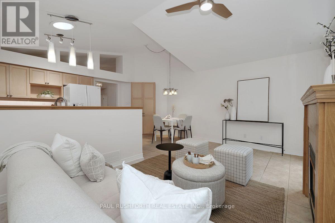
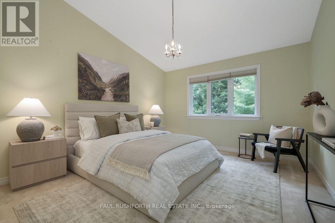
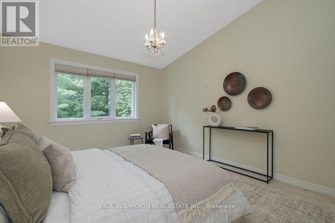
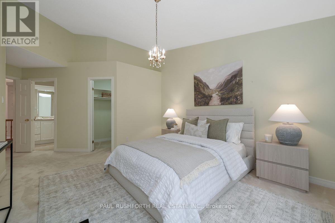
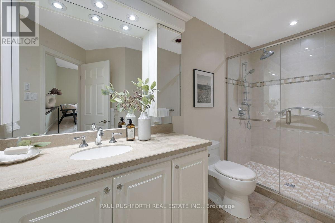
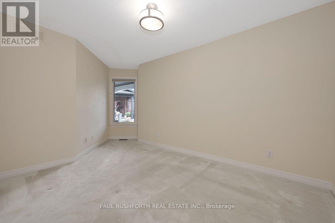
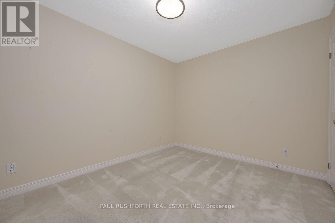
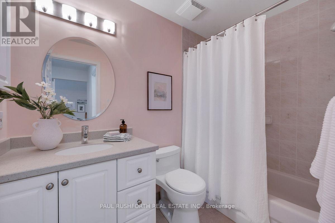
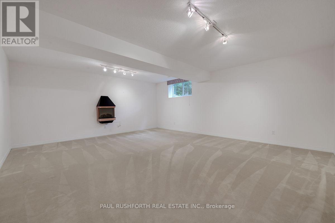
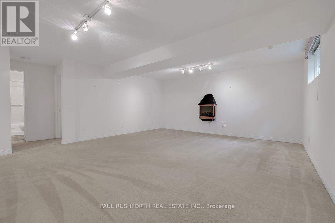
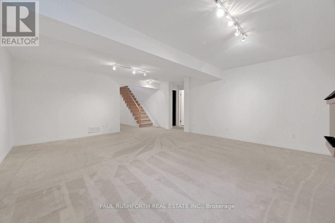
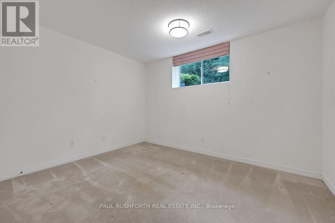
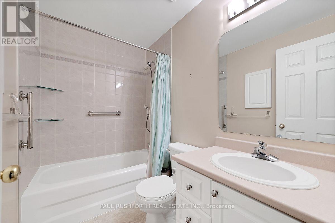
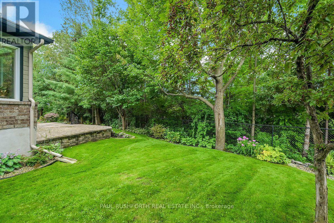
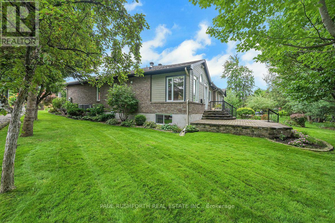
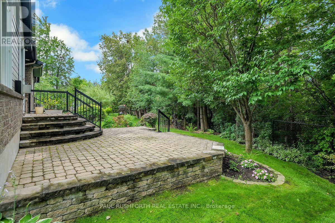
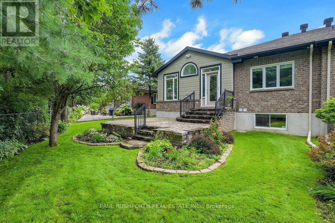
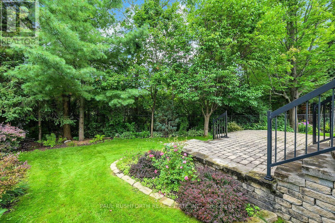
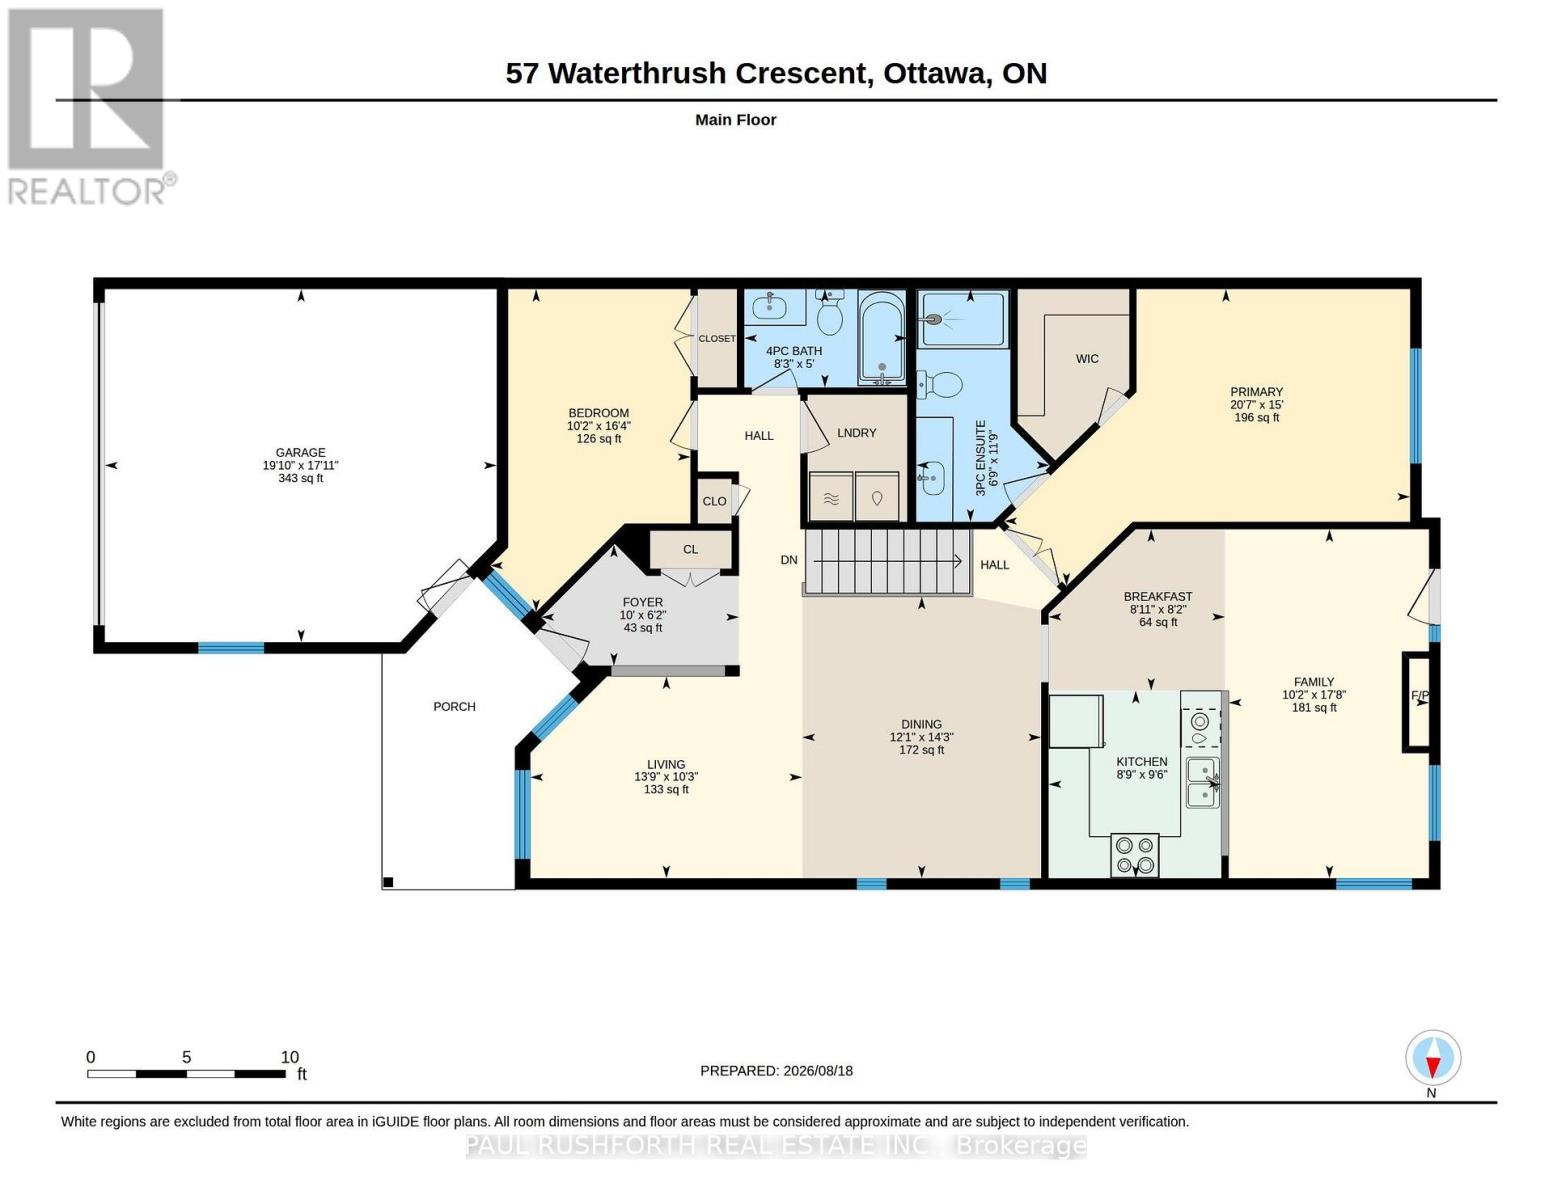
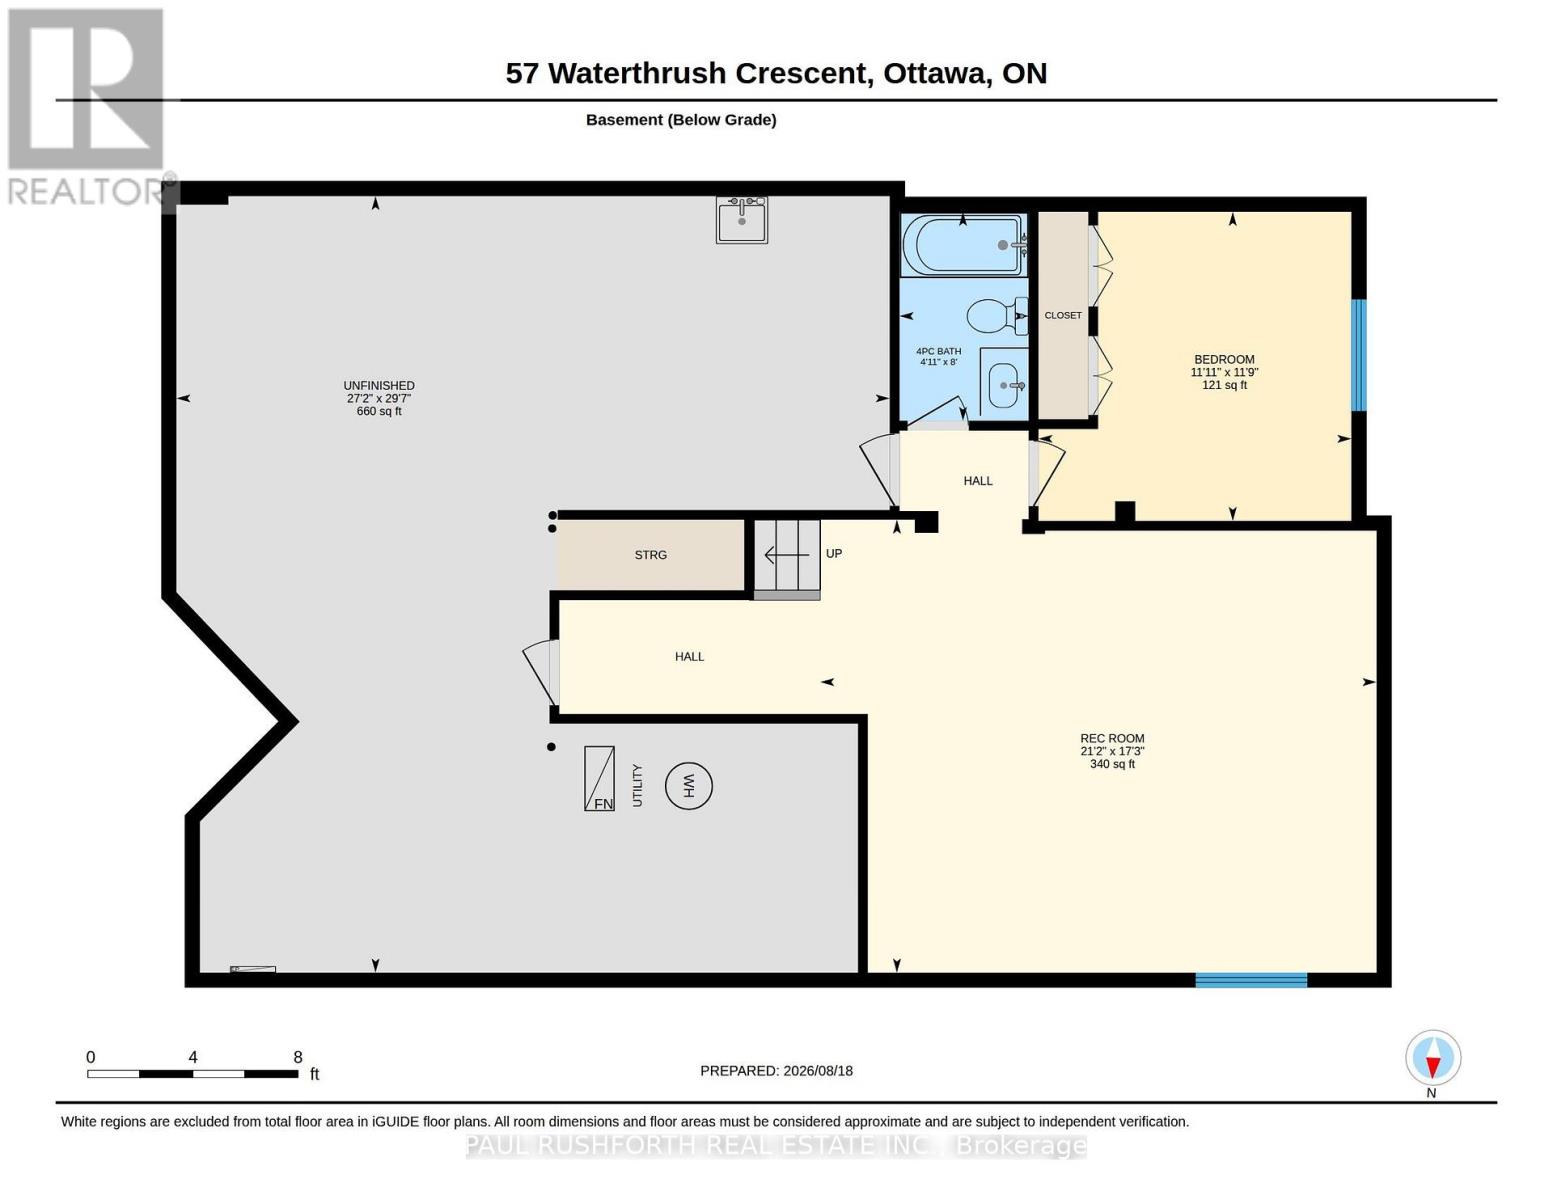
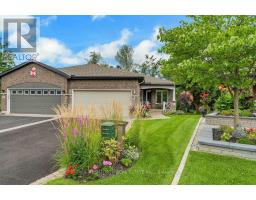
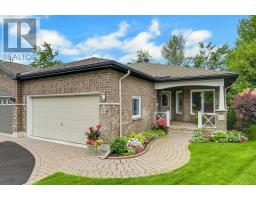
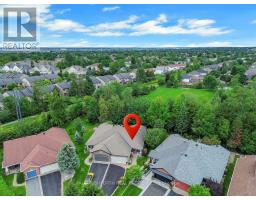
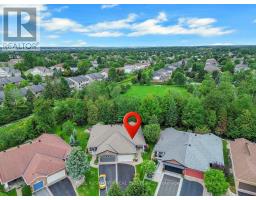
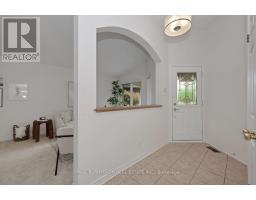
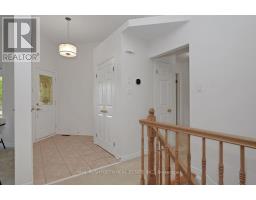
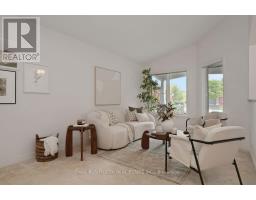
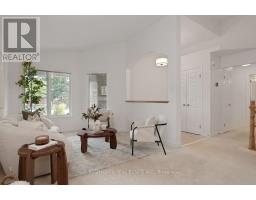
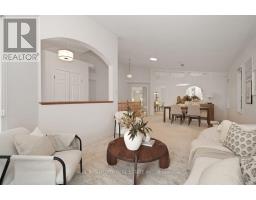
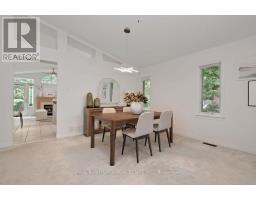
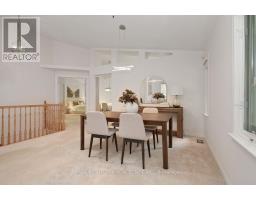
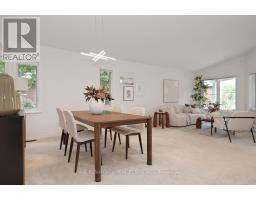
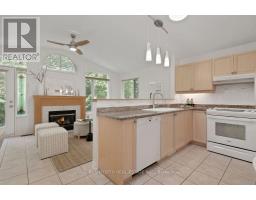
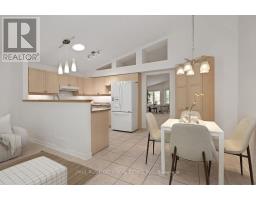
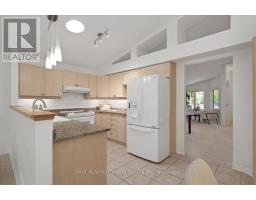
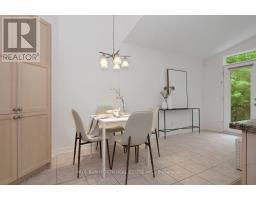
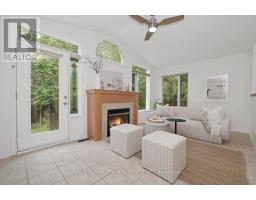
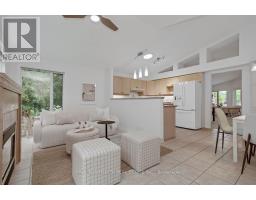
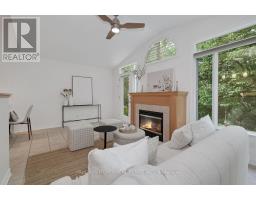
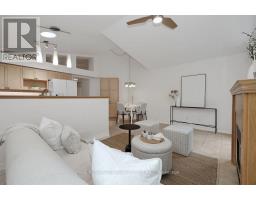
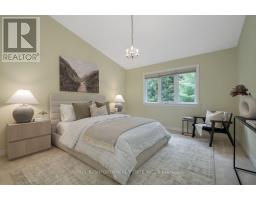
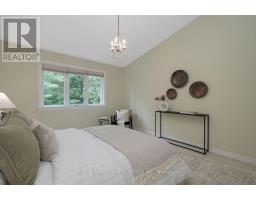
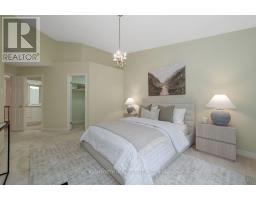
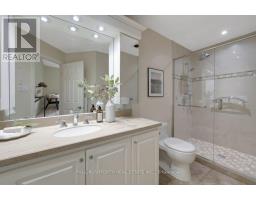
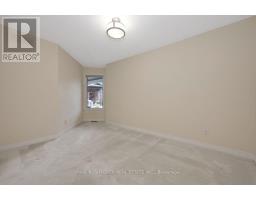
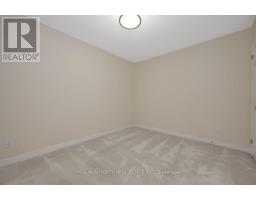
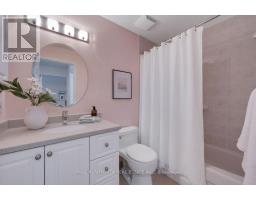
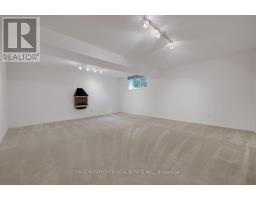
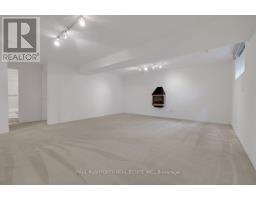
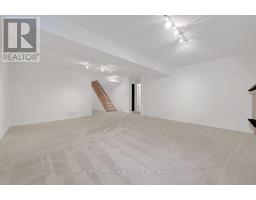
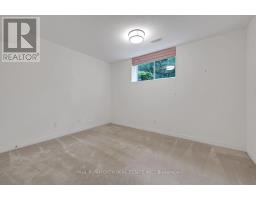
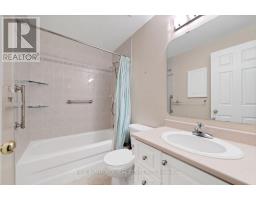
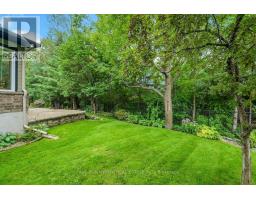
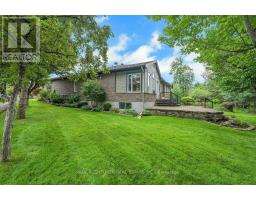
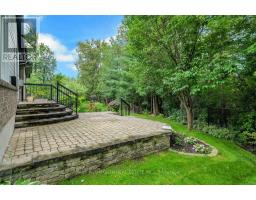

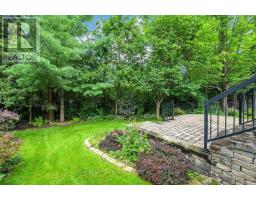
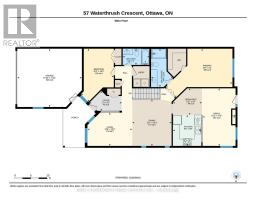
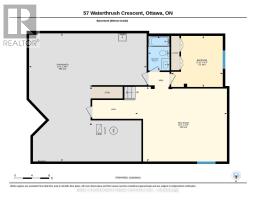
Discover adult living at its finest in this beautifully maintained semi-detached bungalow, perfectly situated on a premium corner pie-shaped lot backing onto tranquil greenspace, walking trails, and a nearby park. Surrounded by immaculate landscaping and stunning perennial gardens, this home offers exceptional curb appeal and a peaceful setting both inside and out.Step inside to a bright and inviting main level featuring soaring vaulted ceilings, skylights that flood the home with natural light, a formal dining room, spacious living room, and a comfortable family room designed for everyday enjoyment. The well-appointed kitchen offers granite countertops, updated lighting, and thoughtful storage solutions. The main-floor primary retreat features a walk-in closet and a beautifully renovated ensuite bathroom, creating the perfect space to relax and unwind. A second renovated main-floor bathroom adds convenience for guests. The finished lower level provides an impressive amount of additional living space, complete with a large recreation area, full bathroom, and generous bedroom with oversized above-grade windows, making it ideal for visiting family, guests, or extended stays. Recent updates include a new furnace, air conditioner, and hot water tank (2026), resurfaced driveway (2026), renovated brick patio (2024), upgraded attic insulation, and a durable roof with lifetime warranty. Additional highlights include an automatic lawn sprinkler system with rain sensor, covered eavestroughs, attached double garage, and numerous thoughtful improvements throughout .A rare opportunity to enjoy low-maintenance living in a highly desirable setting where comfort, quality, and nature come together. (id:66888)
Ask About This Property
Get more information or schedule a viewing today and see if this could be your next home. Our team is ready to help you take the next step.
Details
| MLS® Number | X13691900 |
| Property Type | Single Family |
| Community Name | 9004 - Kanata - Bridlewood |
| Equipment Type | None |
| Parking Space Total | 4 |
| Rental Equipment Type | None |
| Bathroom Total | 3 |
| Bedrooms Above Ground | 2 |
| Bedrooms Below Ground | 1 |
| Bedrooms Total | 3 |
| Amenities | Fireplace(s) |
| Appliances | Garage Door Opener Remote(s), Garburator, Water Heater, Water Meter, Dishwasher, Dryer, Stove, Washer, Refrigerator |
| Architectural Style | Bungalow |
| Basement Development | Finished |
| Basement Type | Full (finished) |
| Construction Style Attachment | Semi-detached |
| Cooling Type | Central Air Conditioning |
| Exterior Finish | Brick |
| Fireplace Present | Yes |
| Fireplace Total | 1 |
| Foundation Type | Poured Concrete |
| Heating Fuel | Natural Gas |
| Heating Type | Forced Air |
| Stories Total | 1 |
| Size Interior | 1,100 - 1,500 Sqft |
| Type | House |
| Utility Water | Municipal Water |
| Attached Garage | |
| Garage |
| Acreage | No |
| Landscape Features | Landscaped, Lawn Sprinkler |
| Sewer | Sanitary Sewer |
| Size Depth | 115 Ft ,3 In |
| Size Frontage | 24 Ft ,7 In |
| Size Irregular | 24.6 X 115.3 Ft |
| Size Total Text | 24.6 X 115.3 Ft |
| Level | Type | Length | Width | Dimensions |
|---|---|---|---|---|
| Basement | Bathroom | 2.43 m | 1.5 m | 2.43 m x 1.5 m |
| Basement | Bedroom 3 | 3.59 m | 3.63 m | 3.59 m x 3.63 m |
| Basement | Recreational, Games Room | 9.02 m | 8.28 m | 9.02 m x 8.28 m |
| Main Level | Bathroom | 3.59 m | 2.06 m | 3.59 m x 2.06 m |
| Main Level | Bathroom | 1.52 m | 2.52 m | 1.52 m x 2.52 m |
| Main Level | Bedroom 2 | 4.99 m | 3.09 m | 4.99 m x 3.09 m |
| Main Level | Eating Area | 2.5 m | 2.72 m | 2.5 m x 2.72 m |
| Main Level | Dining Room | 4.35 m | 3.69 m | 4.35 m x 3.69 m |
| Main Level | Family Room | 5.39 m | 3.09 m | 5.39 m x 3.09 m |
| Main Level | Foyer | 1.87 m | 3.05 m | 1.87 m x 3.05 m |
| Main Level | Kitchen | 2.9 m | 2.67 m | 2.9 m x 2.67 m |
| Main Level | Living Room | 3.12 m | 4.2 m | 3.12 m x 4.2 m |
| Main Level | Primary Bedroom | 4.58 m | 6.27 m | 4.58 m x 6.27 m |
Map

The trademarks REALTOR®, REALTORS®, and the REALTOR® logo are controlled by The Canadian Real Estate Association (CREA) and identify real estate professionals who are members of CREA. The trademarks MLS®, Multiple Listing Service® and the associated logos are owned by The Canadian Real Estate Association (CREA) and identify the quality of services provided by real estate professionals who are members of CREA. The trademark DDF® is owned by The Canadian Real Estate Association (CREA) and identifies CREA's Data Distribution Facility (DDF®)
August 19 2026 04:53:14
Ottawa Real Estate Board