
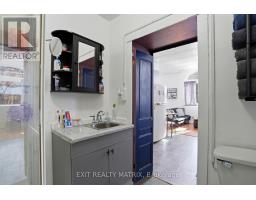
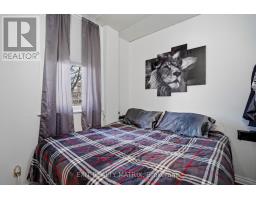
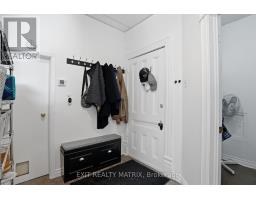
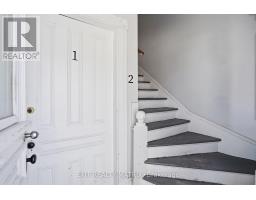
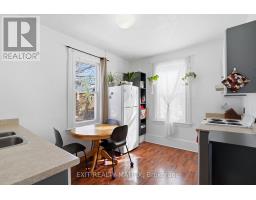
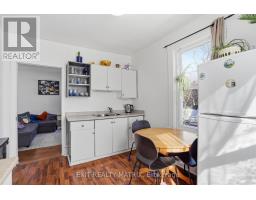
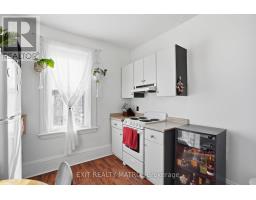
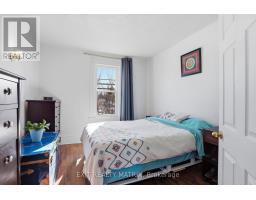
- 2 Bedroom
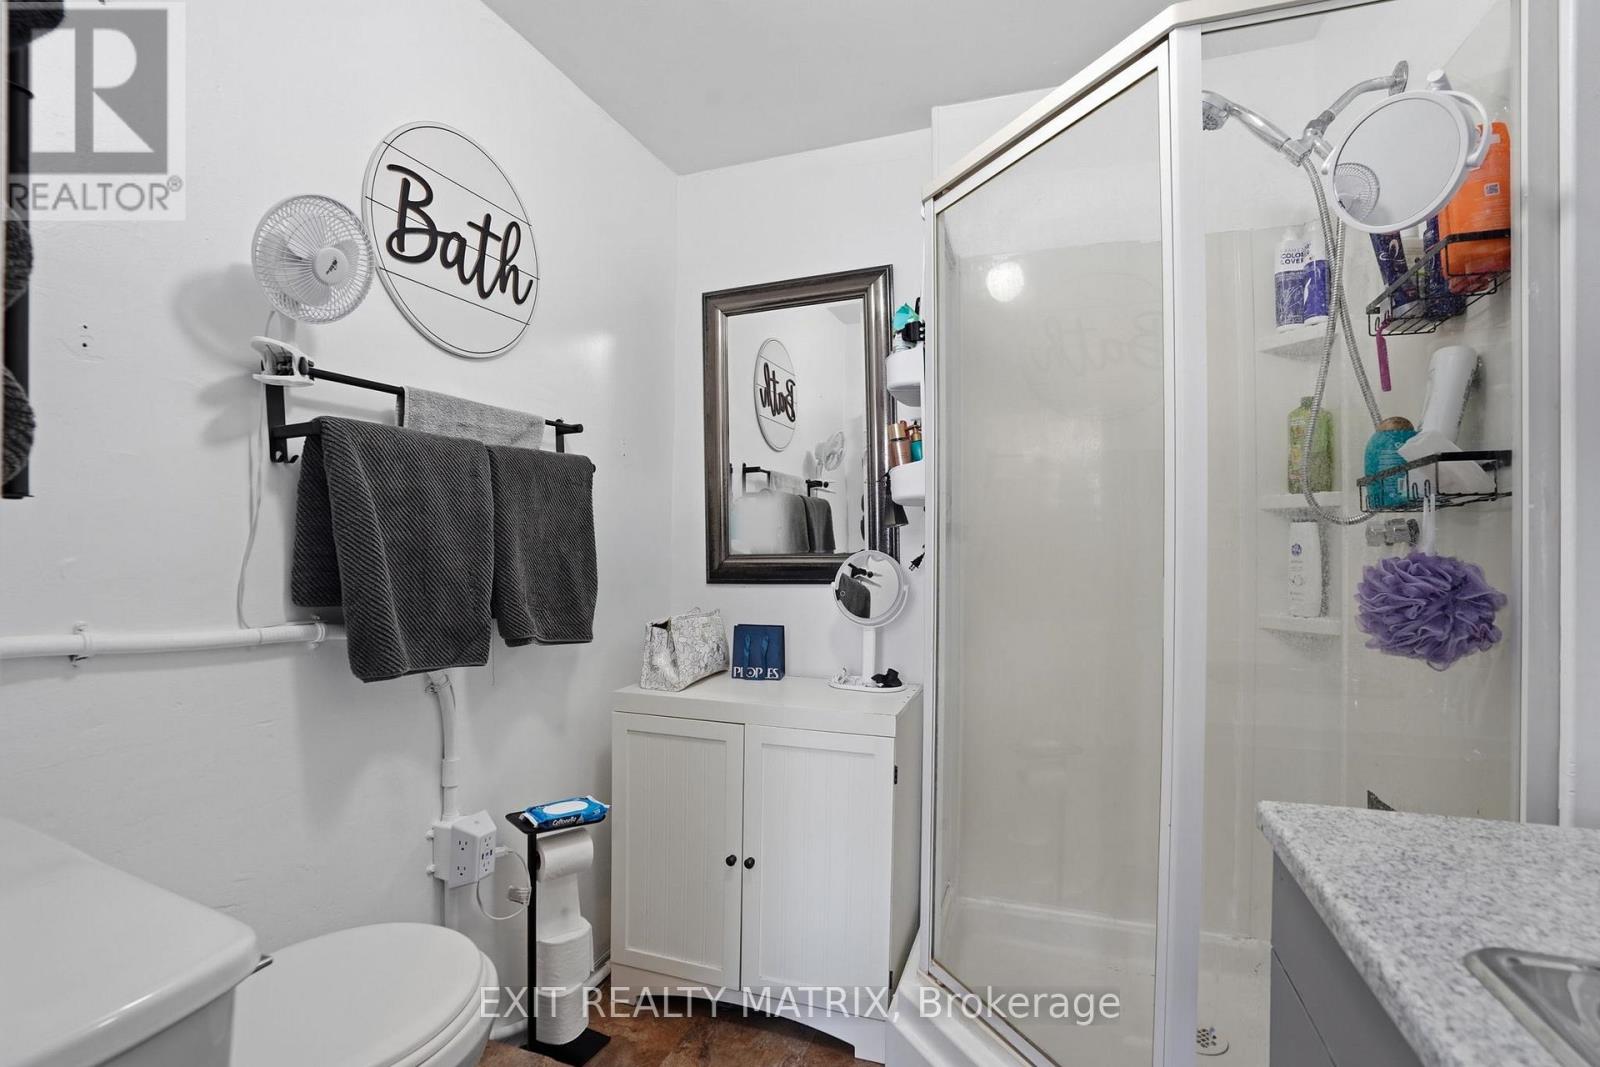
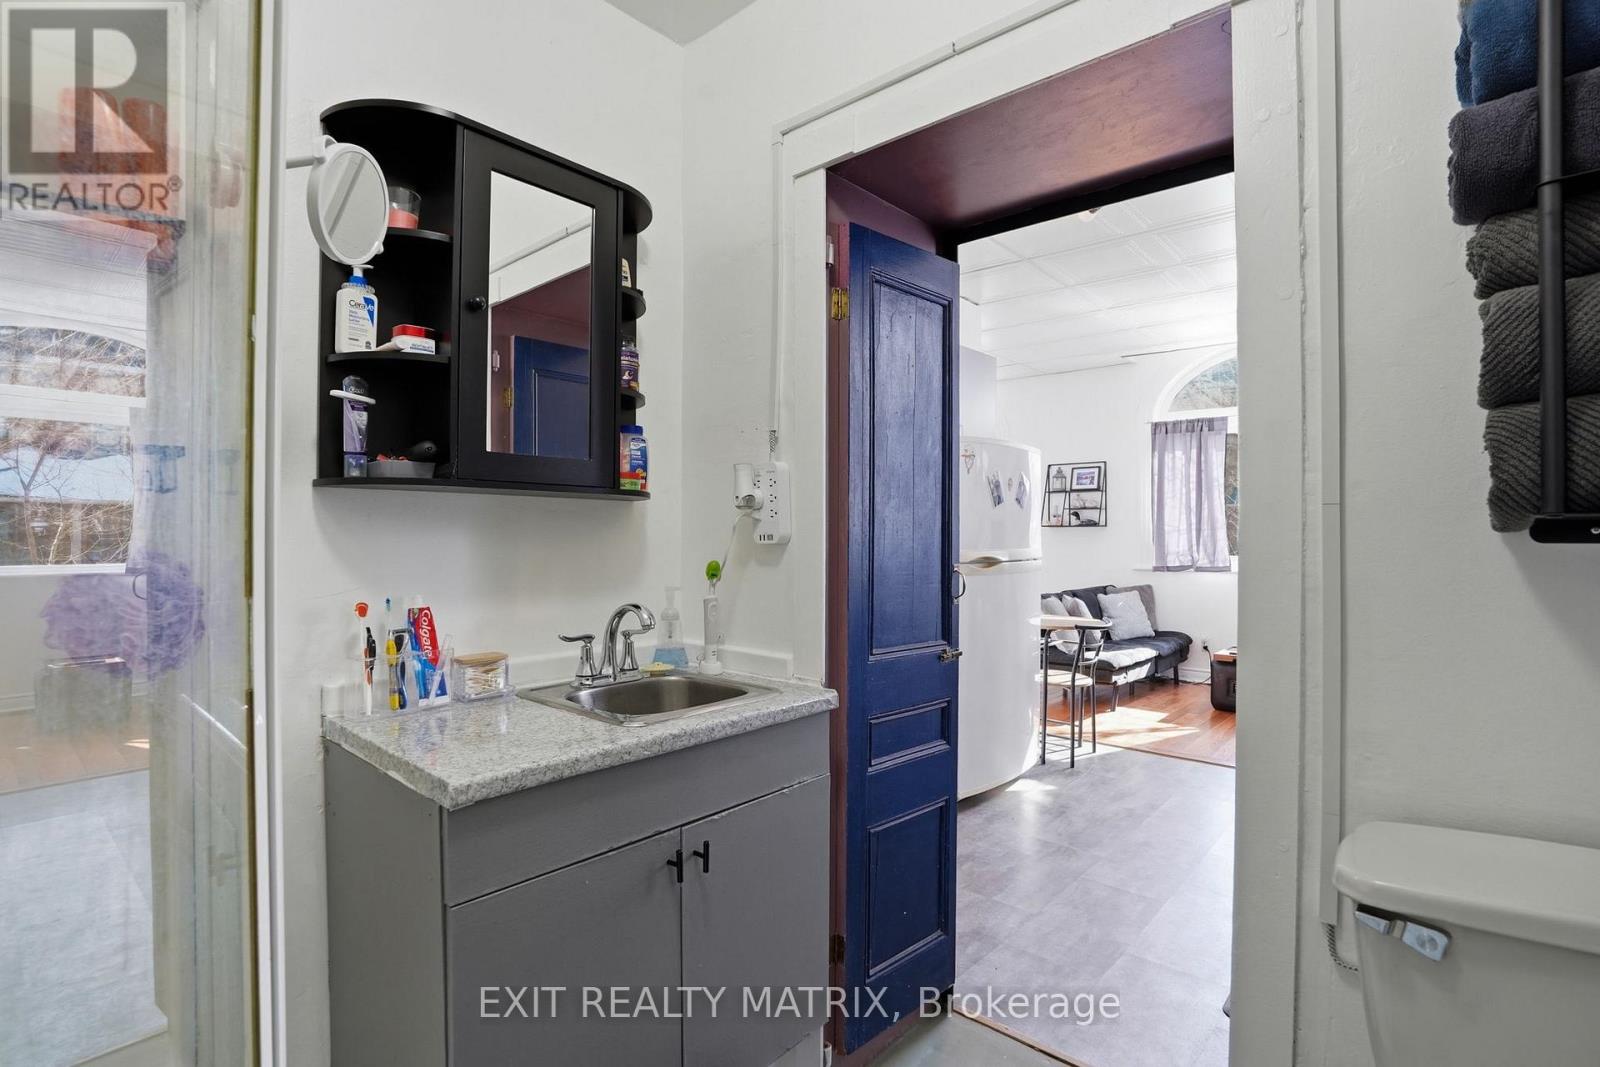
- 2 Bathroom
- 1,100 - 1,500 sqft
- Central Air Conditioning
- Forced Air
$475,000
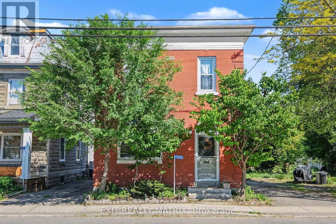
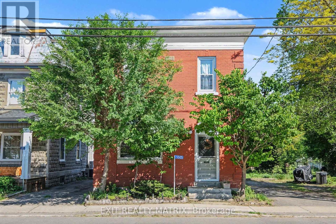
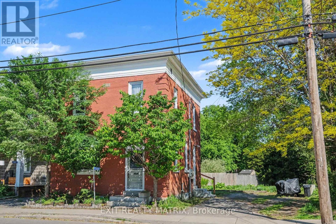
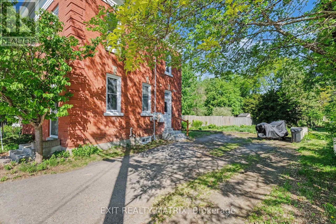
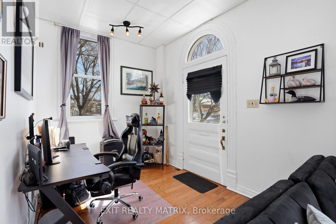
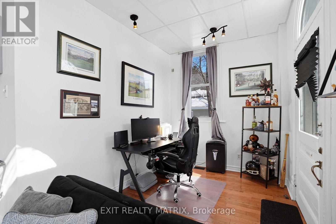
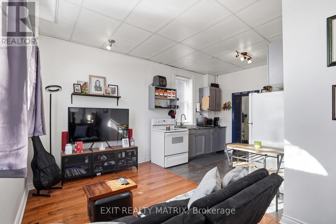
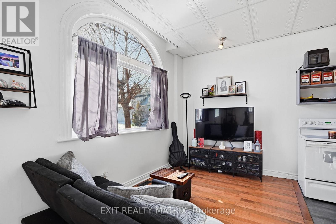
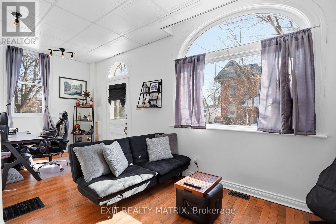
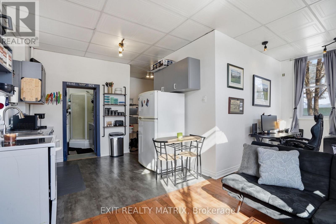
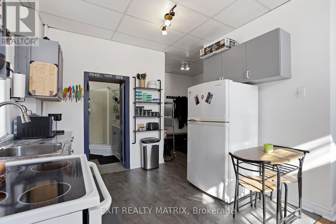
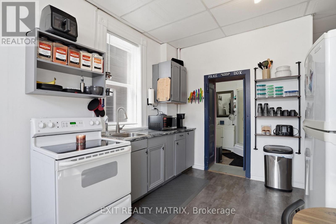
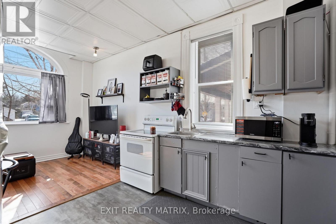
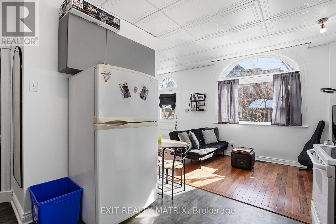
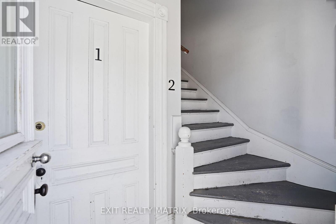
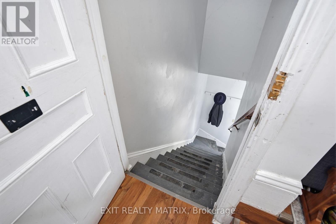
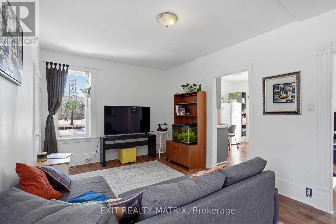
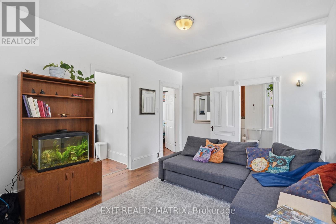
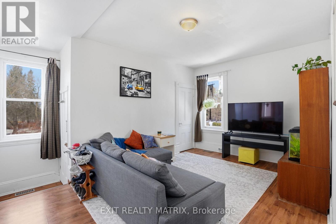
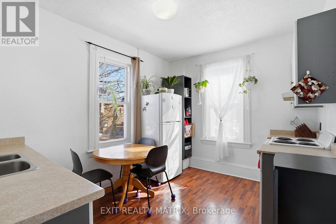
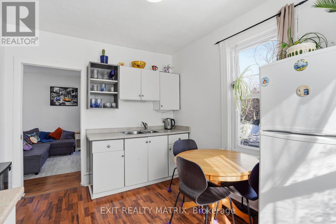
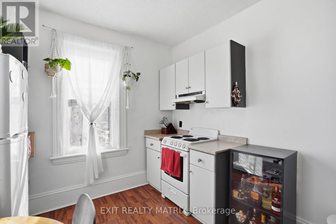
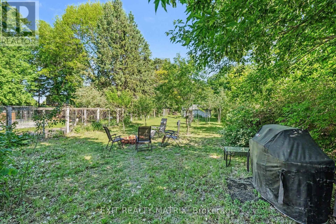
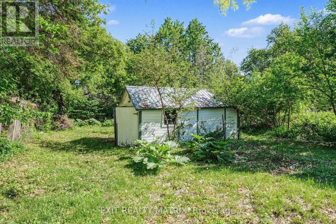
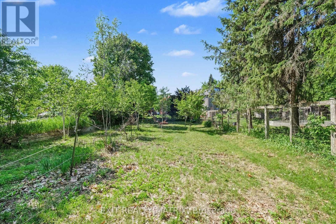
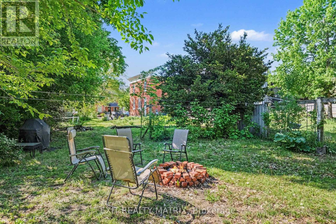
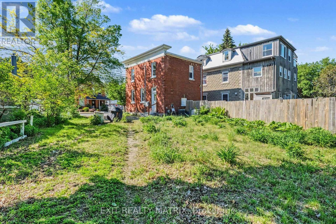
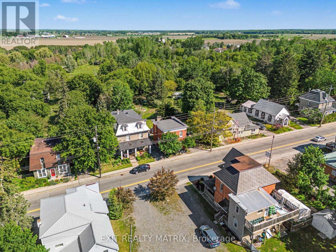
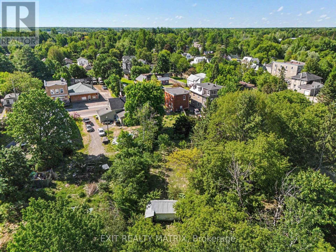
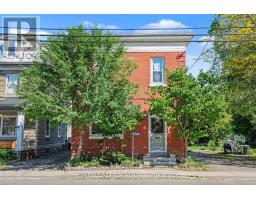
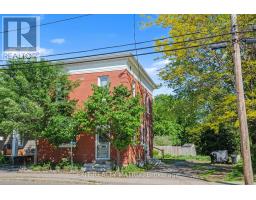
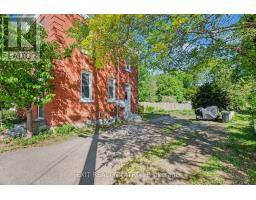
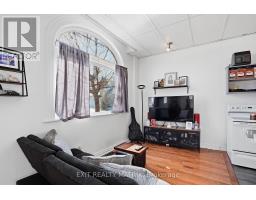
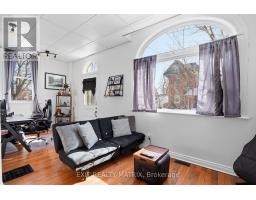
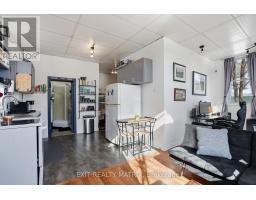
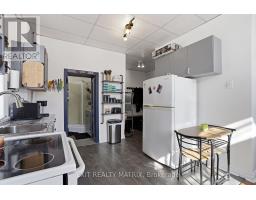
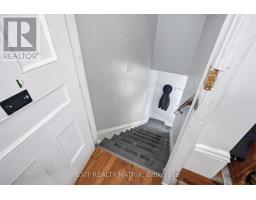
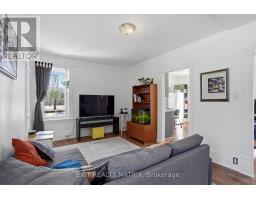
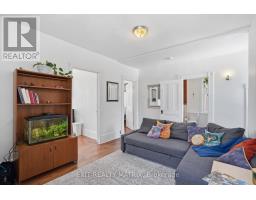
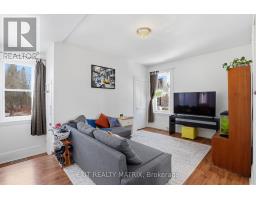
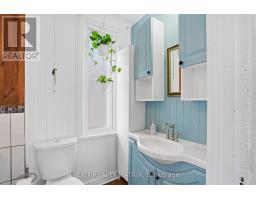
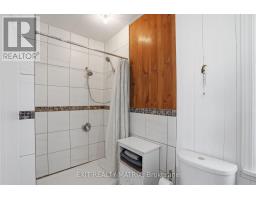
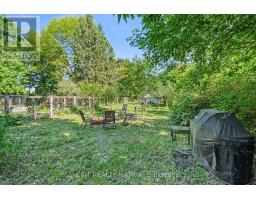
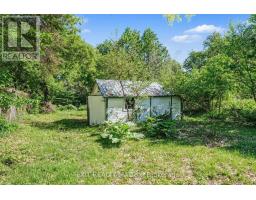
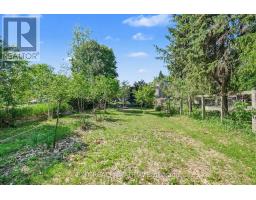
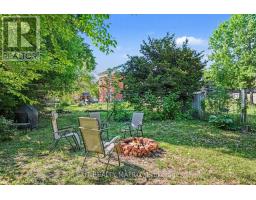
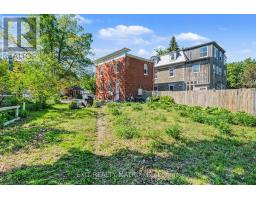
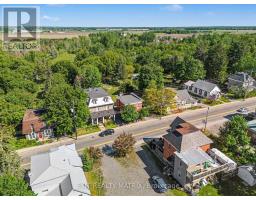
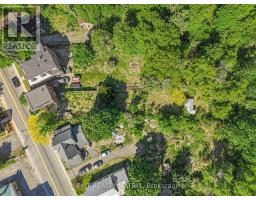
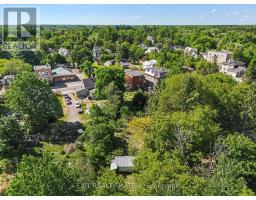
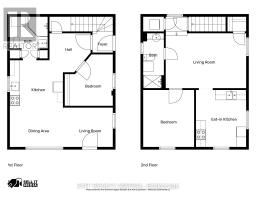
In the heart of Osgoode, this unique income property offers the charm of village living with the convenience of an easy commute - just 35 minutes to downtown Ottawa. Zoned Village Mixed-Use, possibilities include a variety of residential, commercial or future development opportunities. Currently configured and used as a duplex, this property offers excellent flexibility in a high-demand area where rental demand remains strong and inventory is limited. Both units will be delivered vacant upon possession, providing flexibility for owner occupancy, leasing, or investment purposes. The property can continue to be used as a duplex, easily converted back to a single-family home, or potentially adapted for mixed-use with commercial possibilities. An excellent opportunity for investors, owner-occupiers, or those looking for a property with multiple future-use options. Located close to schools, the local library, everyday amenities, scenic walking trails, and within walking distance to a popular local coffee shop. For outdoor enthusiasts, the property is located approximately 1 km from the river and nearby boat launch, providing easy access to boating, paddling, fishing, and waterfront recreation. Step outside and enjoy the peaceful backyard retreat - a perfect space to relax, entertain, or unwind after a long day. Recent updates completed by the current owner include :New roof (2016) New windows (2017) Water softener (2019) Electric panel upgrade (2020)Furnace ¢ral A/C (2021) Hot water tank (2024). (id:66888)
Ask About This Property
Get more information or schedule a viewing today and see if this could be your next home. Our team is ready to help you take the next step.
Details
| MLS® Number | X13818398 |
| Property Type | Single Family |
| Neigbourhood | Osgoode |
| Community Name | 1603 - Osgoode |
| Amenities Near By | Place Of Worship, Schools |
| Community Features | School Bus |
| Equipment Type | Air Conditioner, Water Heater, Furnace |
| Parking Space Total | 4 |
| Rental Equipment Type | Air Conditioner, Water Heater, Furnace |
| Bathroom Total | 2 |
| Bedrooms Above Ground | 2 |
| Bedrooms Total | 2 |
| Appliances | Dryer, Stove, Washer, Refrigerator |
| Basement Development | Unfinished |
| Basement Type | Full (unfinished) |
| Construction Style Attachment | Detached |
| Cooling Type | Central Air Conditioning |
| Exterior Finish | Brick |
| Foundation Type | Poured Concrete, Stone |
| Heating Fuel | Natural Gas |
| Heating Type | Forced Air |
| Stories Total | 2 |
| Size Interior | 1,100 - 1,500 Sqft |
| Type | House |
| Utility Water | Sand Point |
| No Garage |
| Acreage | No |
| Land Amenities | Place Of Worship, Schools |
| Sewer | Septic System |
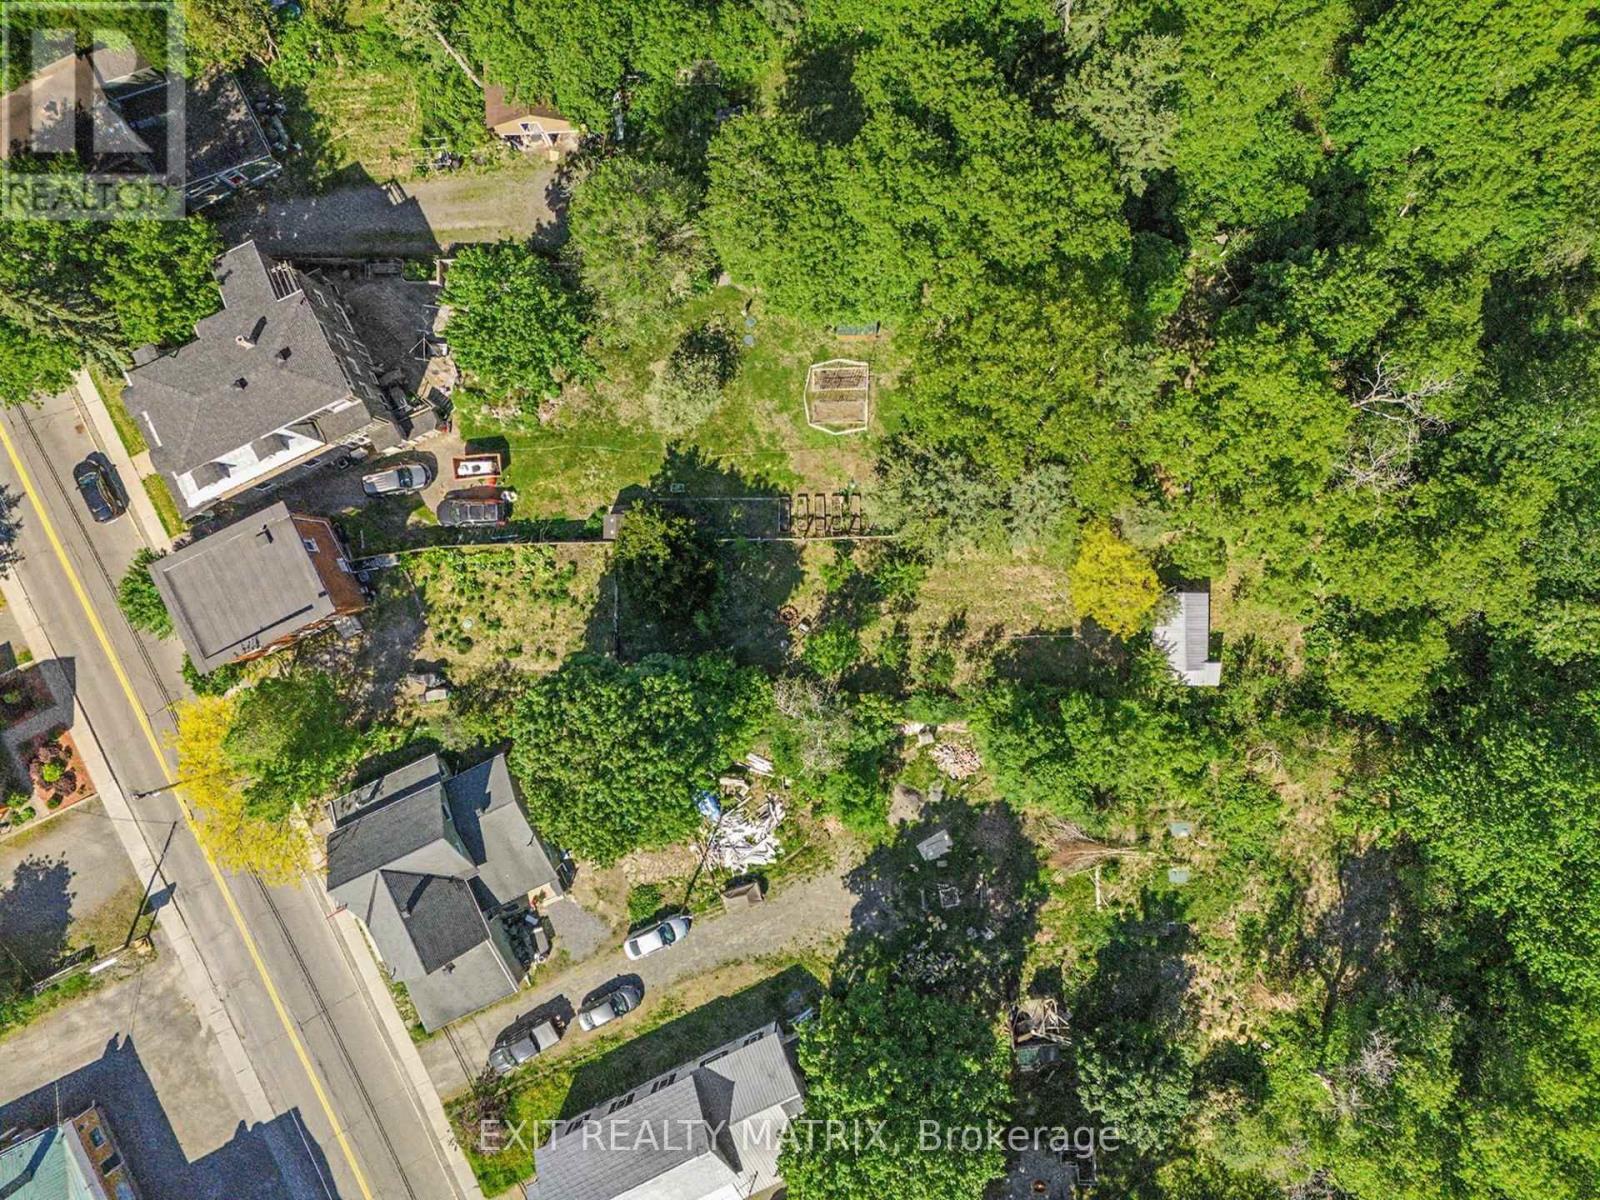
| Size Depth | 264 Ft |
| Size Frontage | 37 Ft |
| Size Irregular | 37 X 264 Ft |
| Size Total Text | 37 X 264 Ft |
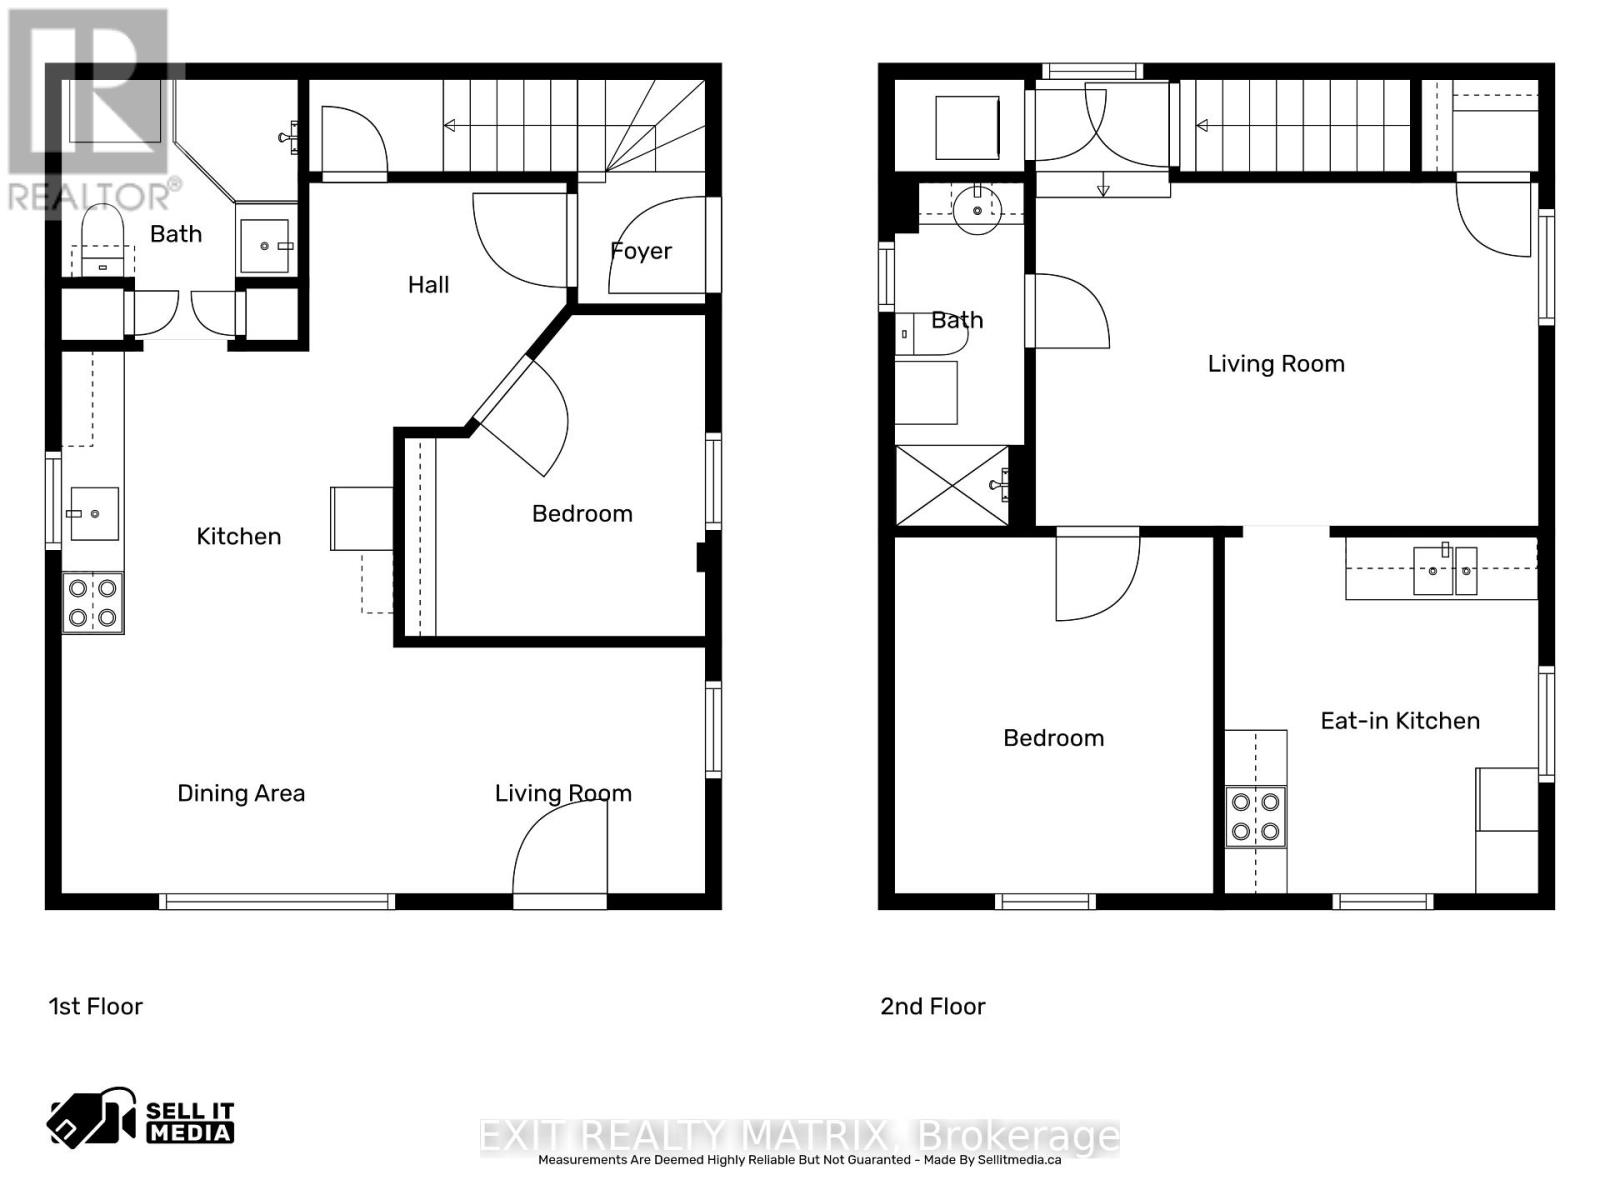
| Level | Type | Length | Width | Dimensions |
|---|---|---|---|---|
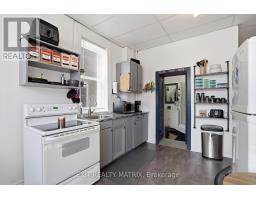
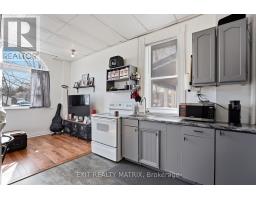
| Second Level | Kitchen | 3 m | 3.41 m | 3 m x 3.41 m |
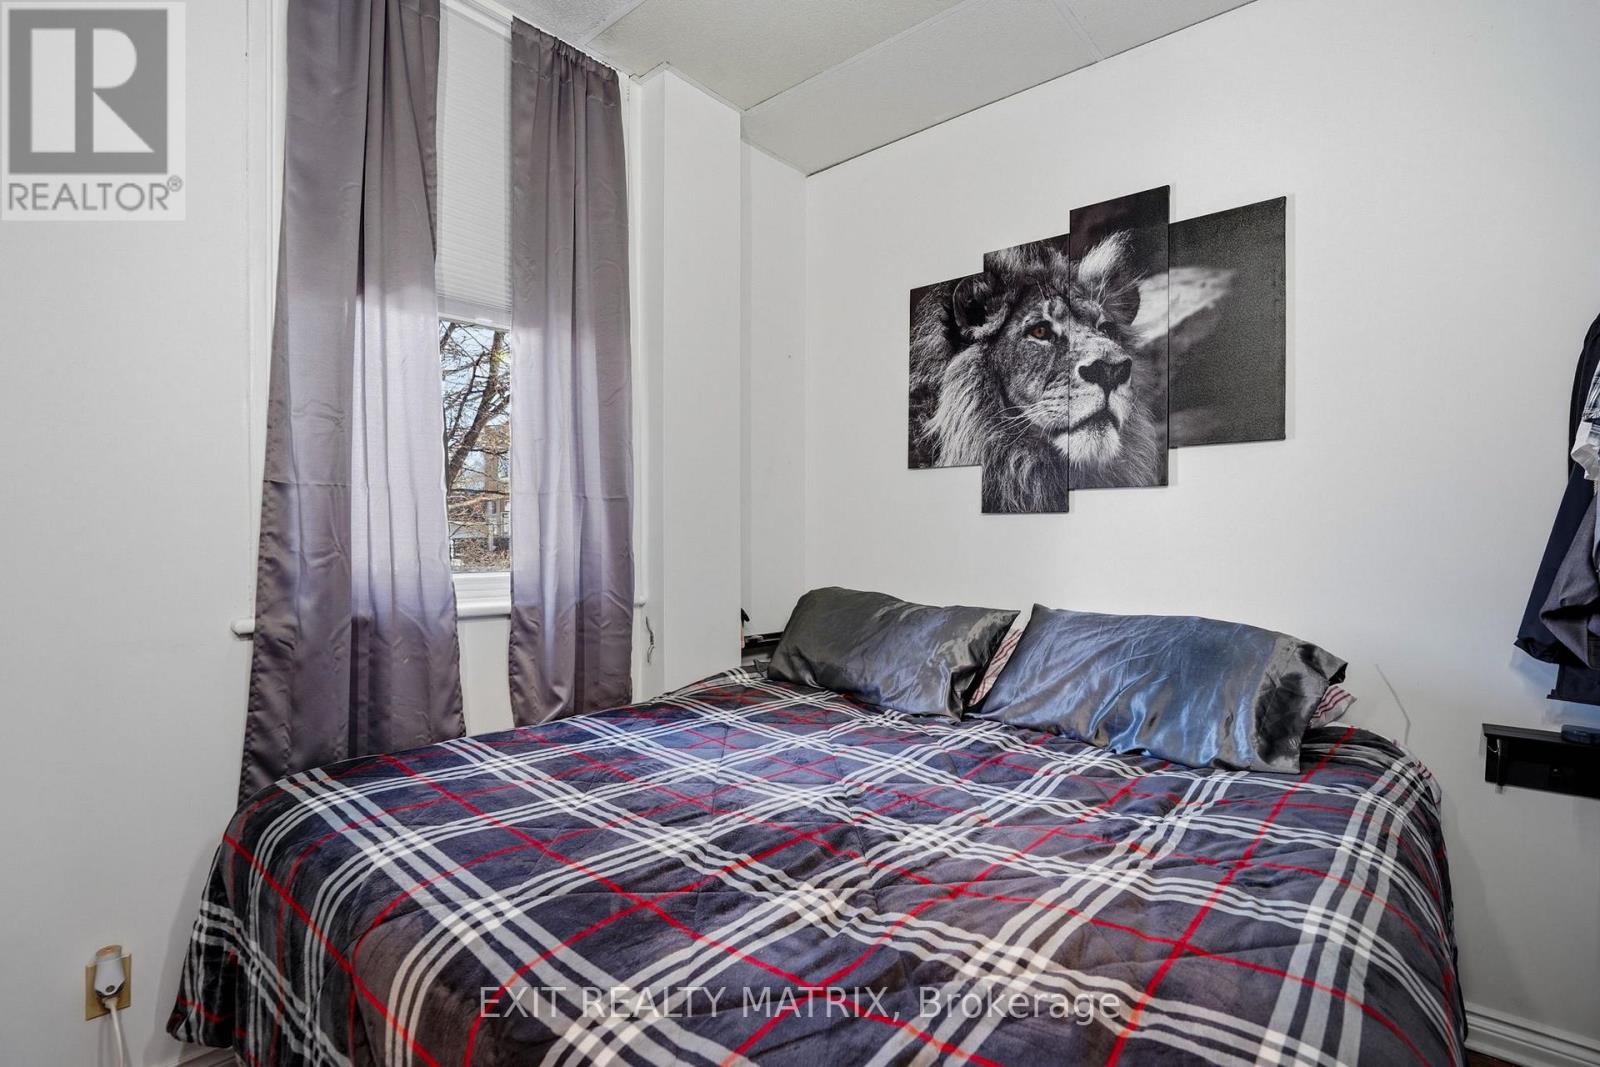
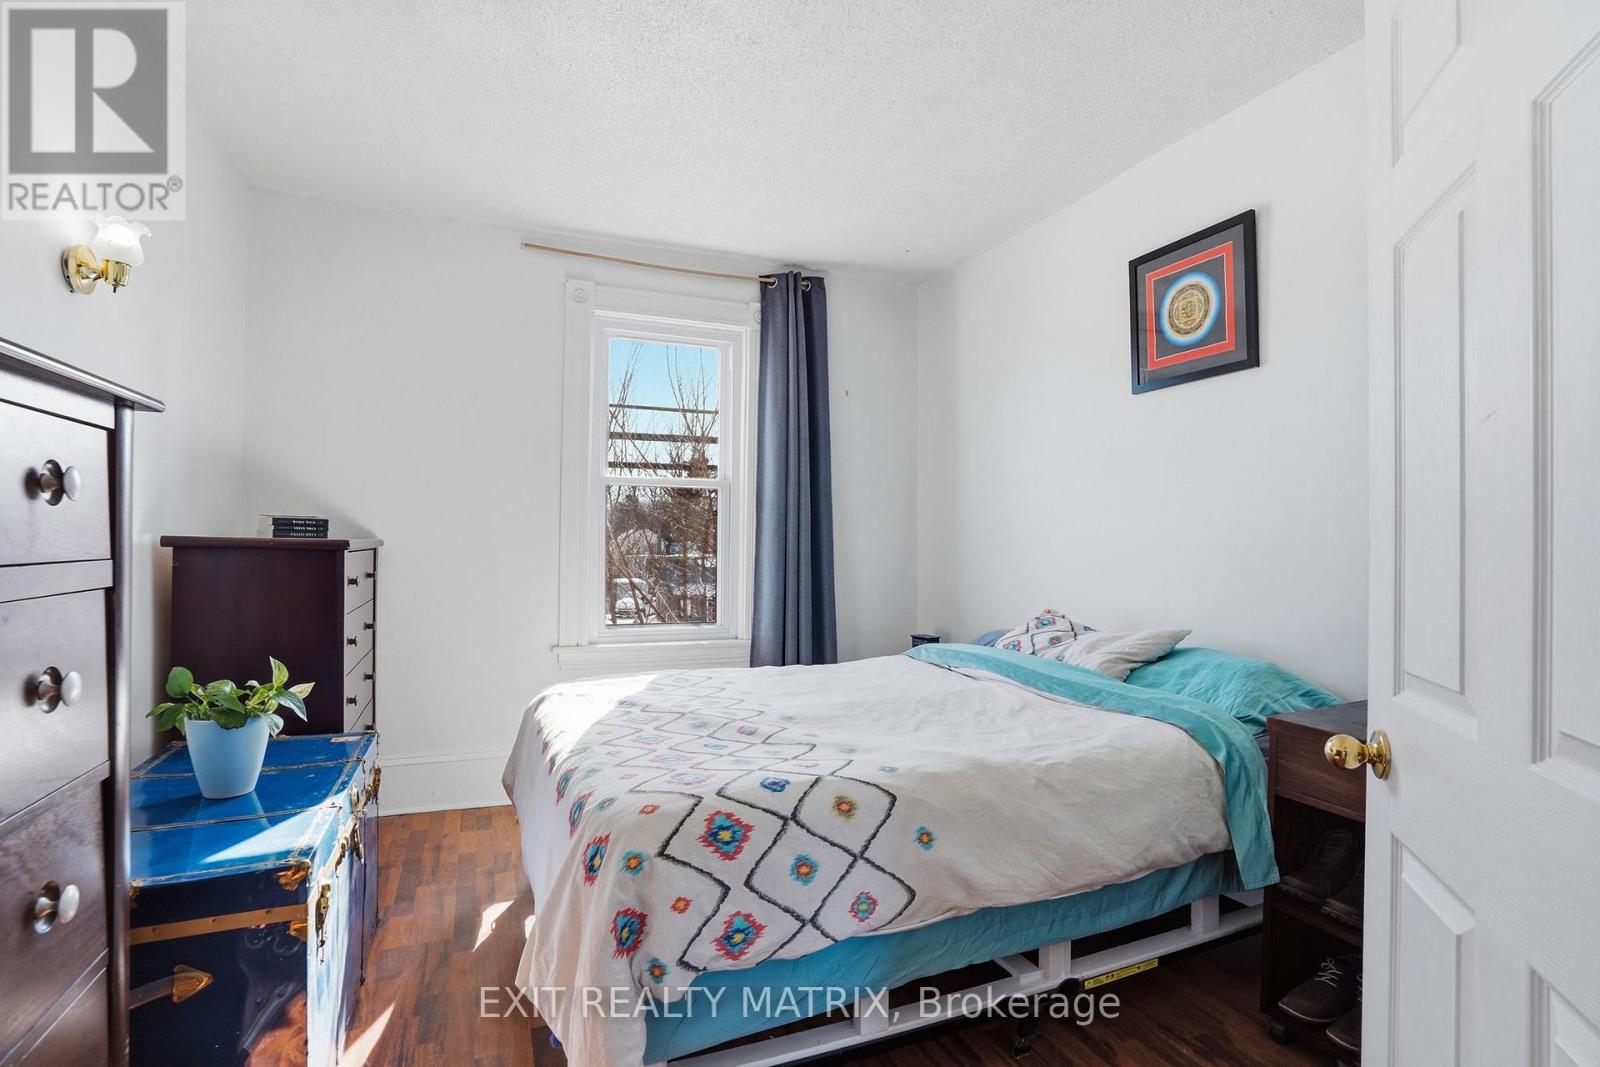
| Second Level | Bedroom | 3.05 m | 3.41 m | 3.05 m x 3.41 m |
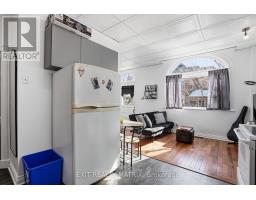
| Second Level | Living Room | 4.81 m | 4.27 m | 4.81 m x 4.27 m |
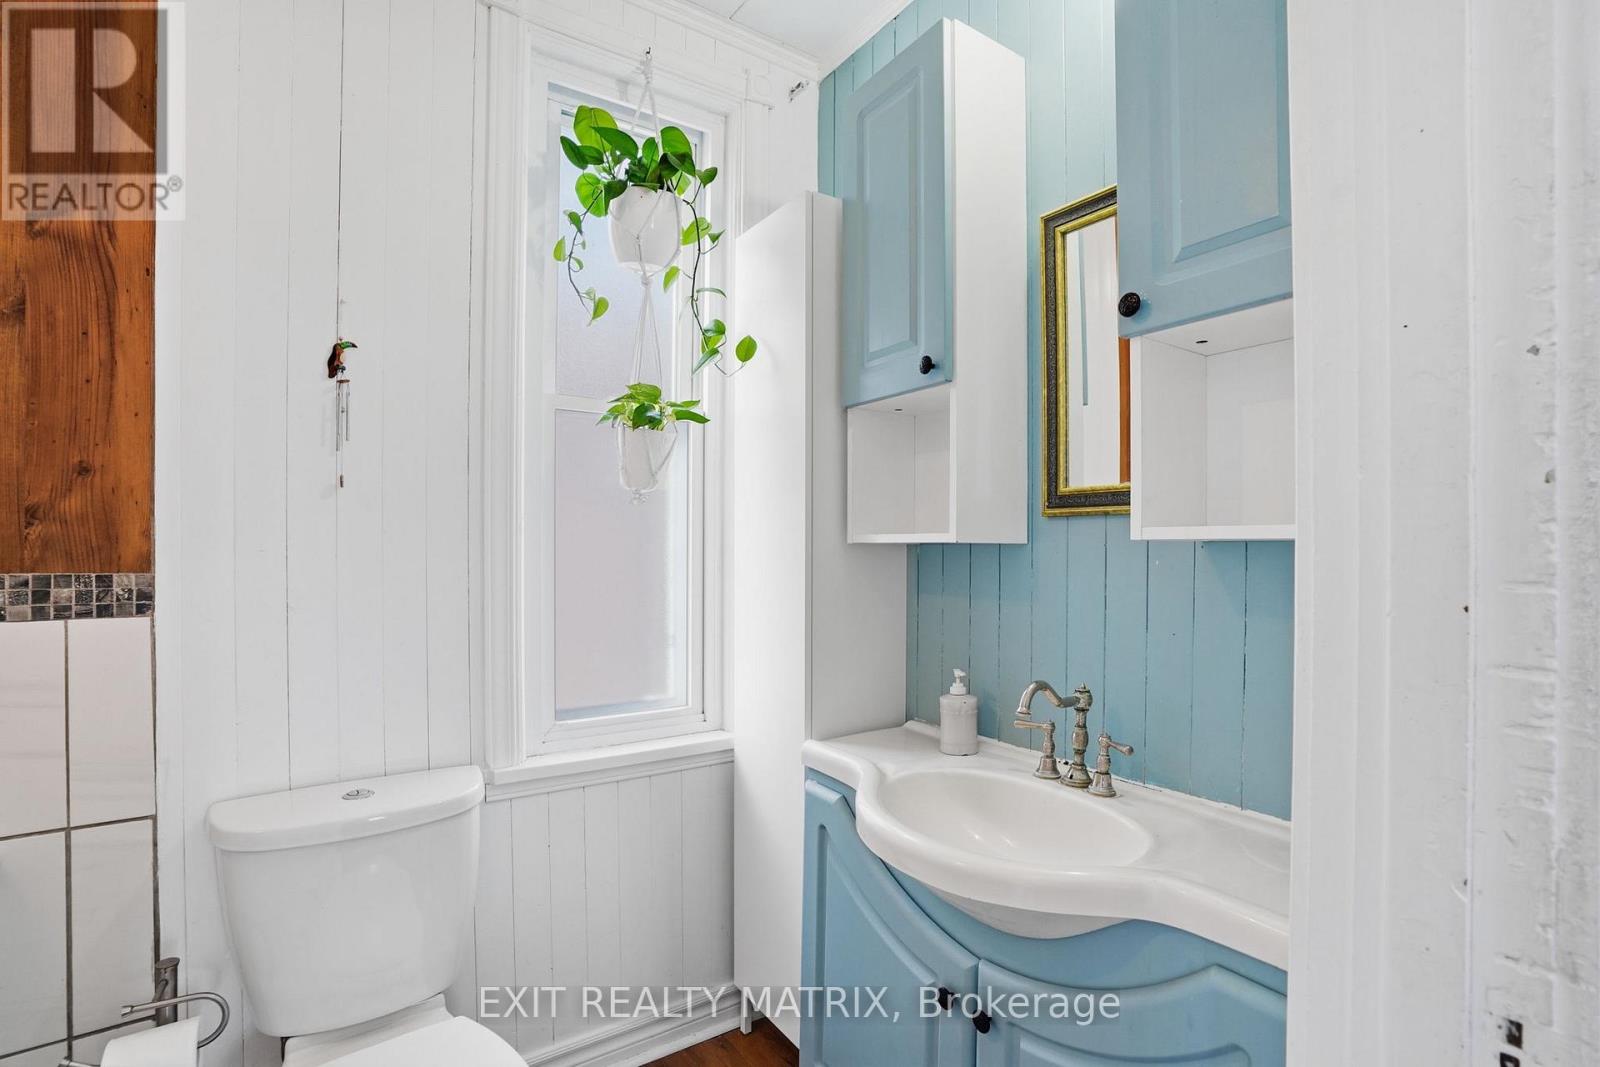
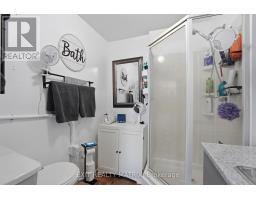
| Second Level | Bathroom | 1.24 m | 3.29 m | 1.24 m x 3.29 m |
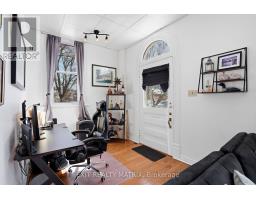
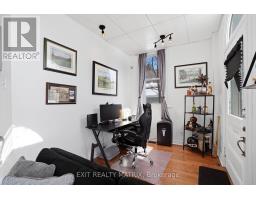
| Main Level | Living Room | 2.71 m | 2.36 m | 2.71 m x 2.36 m |
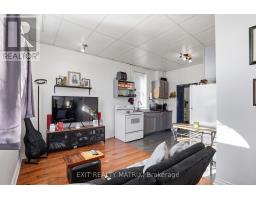
| Main Level | Kitchen | 3.17 m | 2.83 m | 3.17 m x 2.83 m |
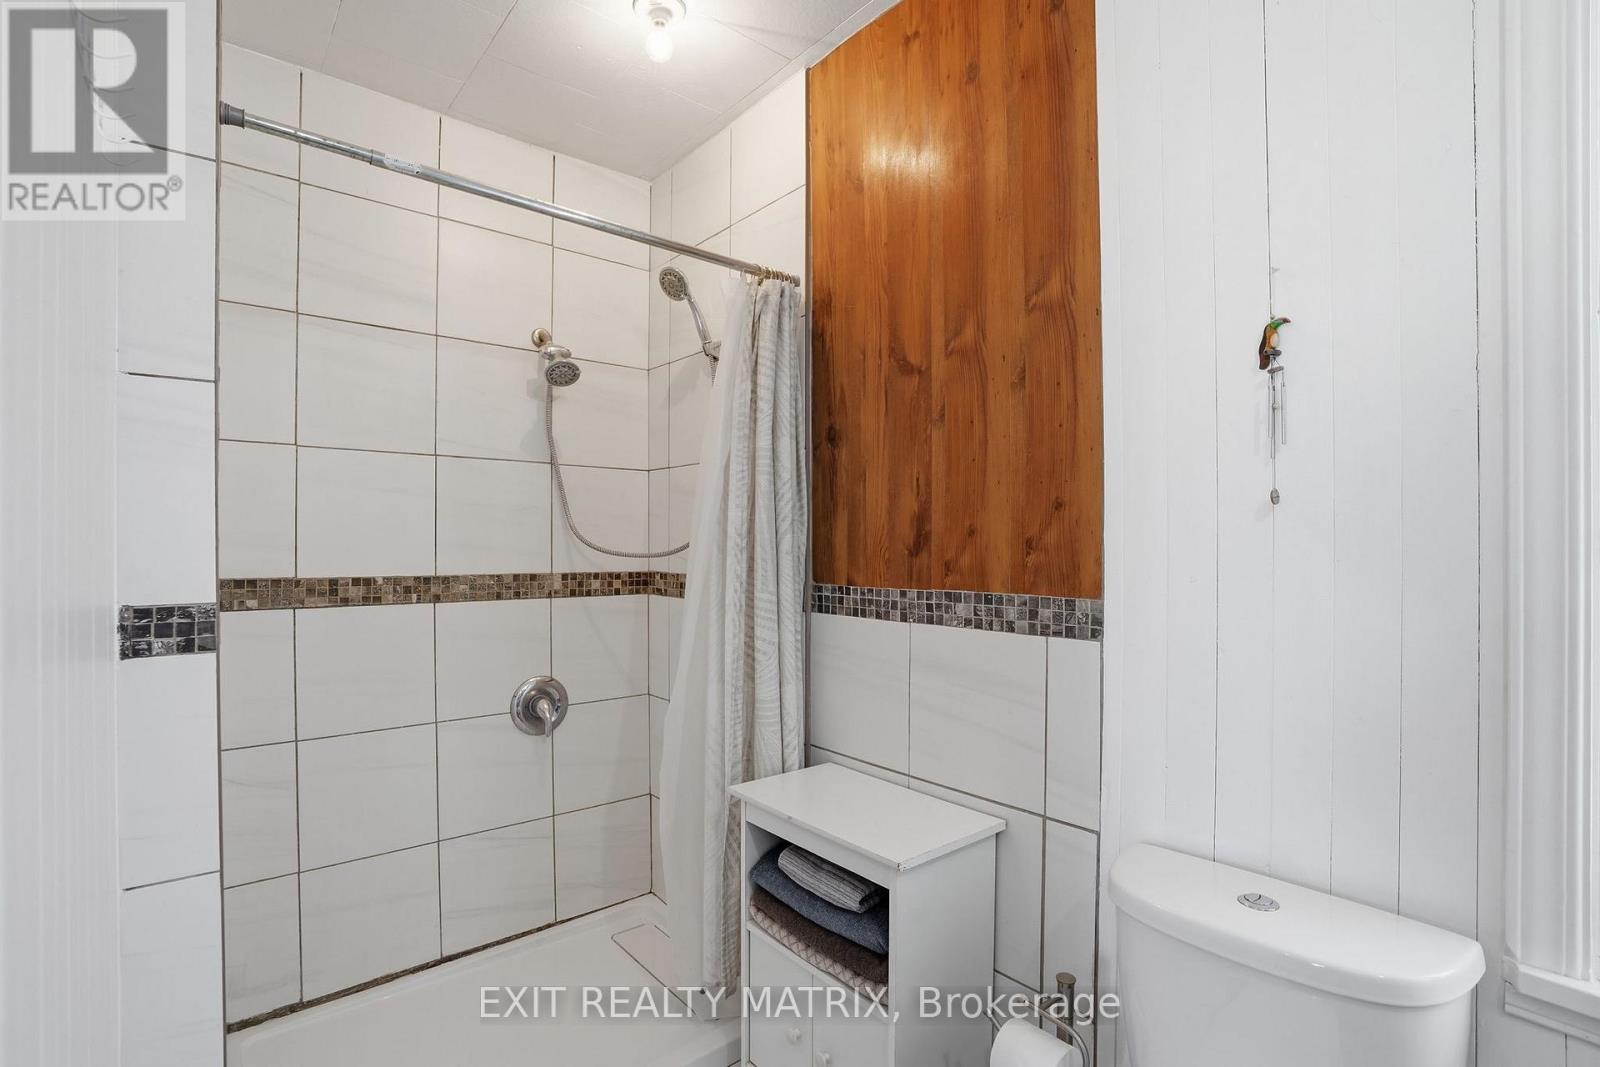
| Main Level | Bathroom | 2.26 m | 2.49 m | 2.26 m x 2.49 m |
| Main Level | Bedroom | 2.88 m | 3.06 m | 2.88 m x 3.06 m |
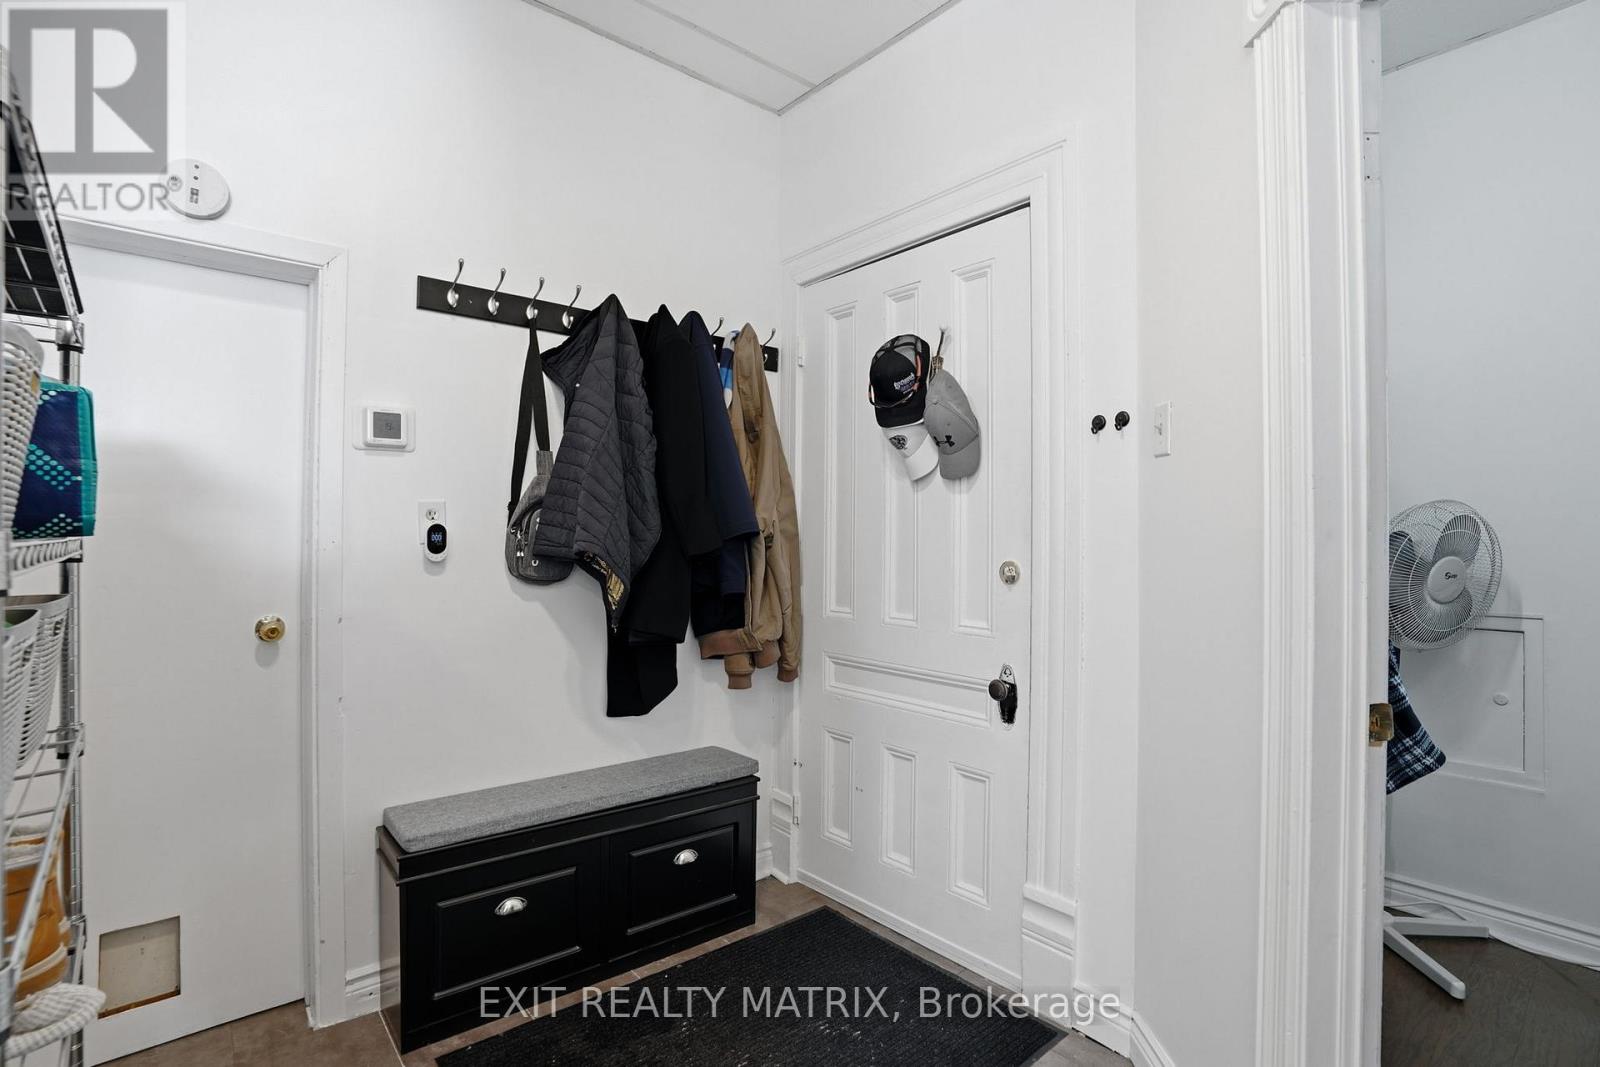
| Main Level | Foyer | 1.22 m | 1.26 m | 1.22 m x 1.26 m |
| Main Level | Dining Room | 3.44 m | 2.35 m | 3.44 m x 2.35 m |
Map

The trademarks REALTOR®, REALTORS®, and the REALTOR® logo are controlled by The Canadian Real Estate Association (CREA) and identify real estate professionals who are members of CREA. The trademarks MLS®, Multiple Listing Service® and the associated logos are owned by The Canadian Real Estate Association (CREA) and identify the quality of services provided by real estate professionals who are members of CREA. The trademark DDF® is owned by The Canadian Real Estate Association (CREA) and identifies CREA's Data Distribution Facility (DDF®)
October 06 2026 01:22:49
Ottawa Real Estate Board