
- 4 Bedroom
- 5 Bathroom
- 2,425 ft2
- Fireplace
- See Remarks
- Other, Forced Air
- Landscaped
$1,790,000
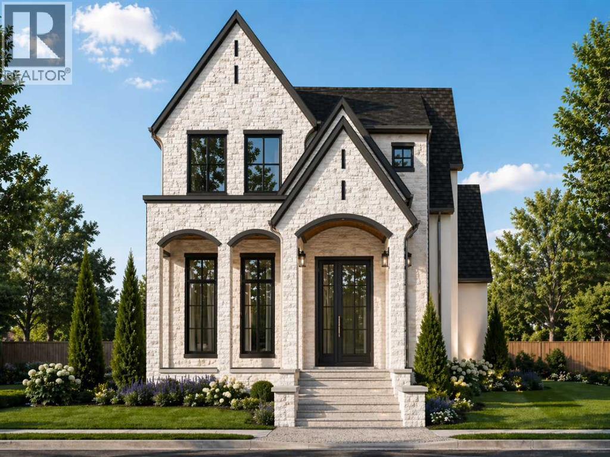
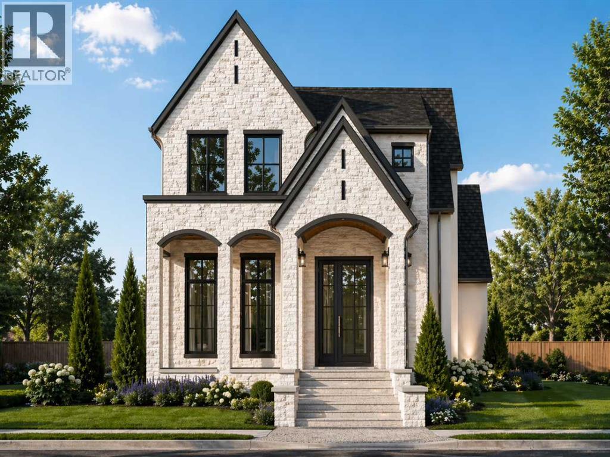
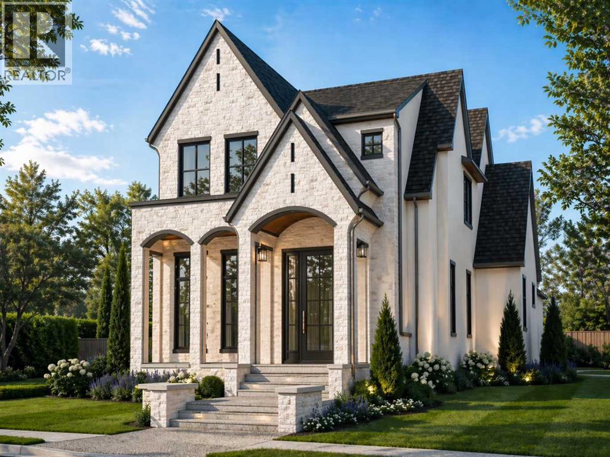
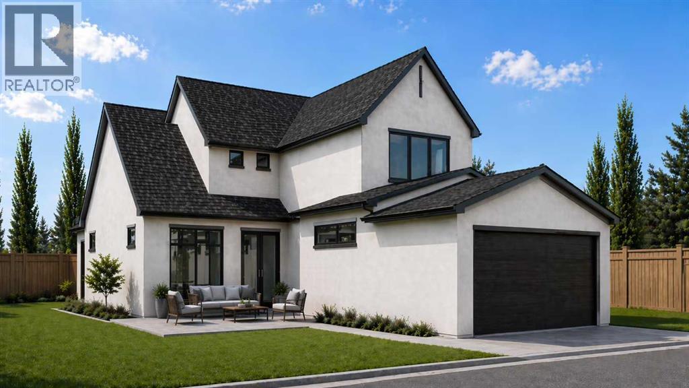
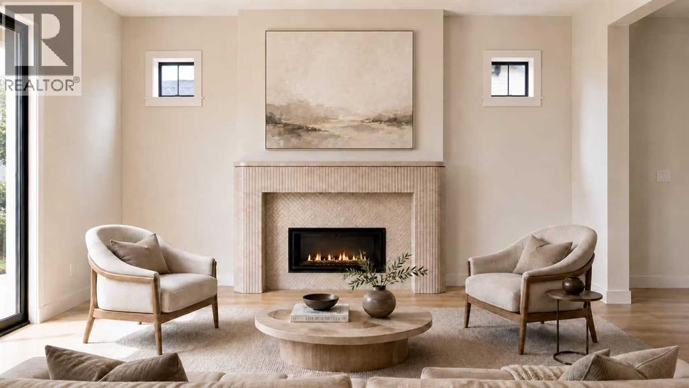
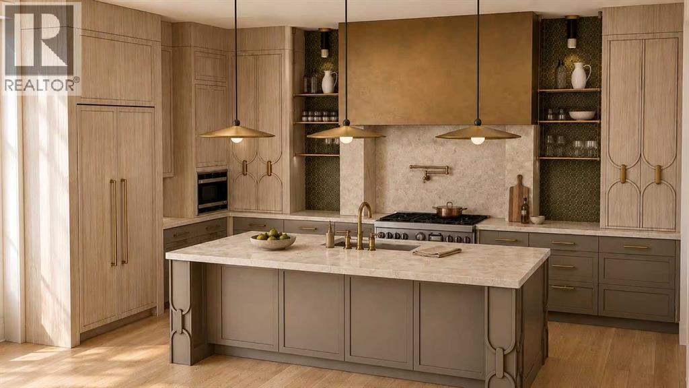
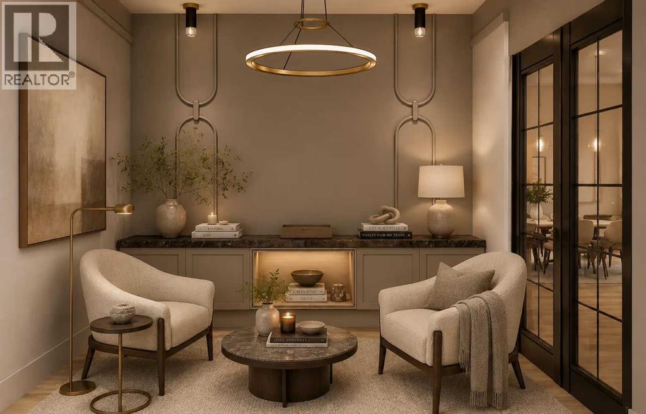
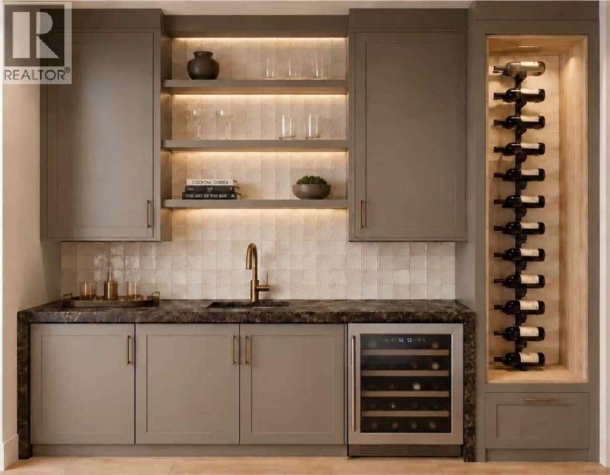
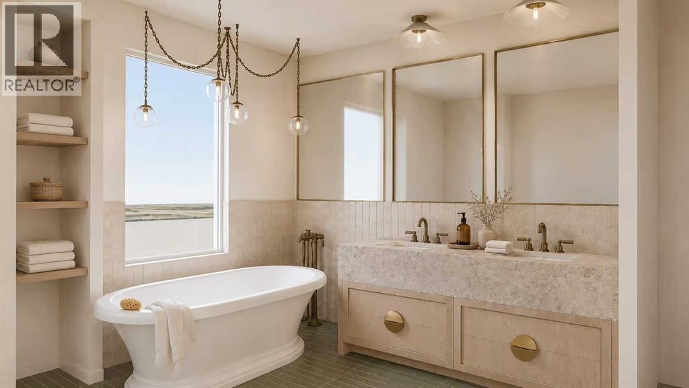
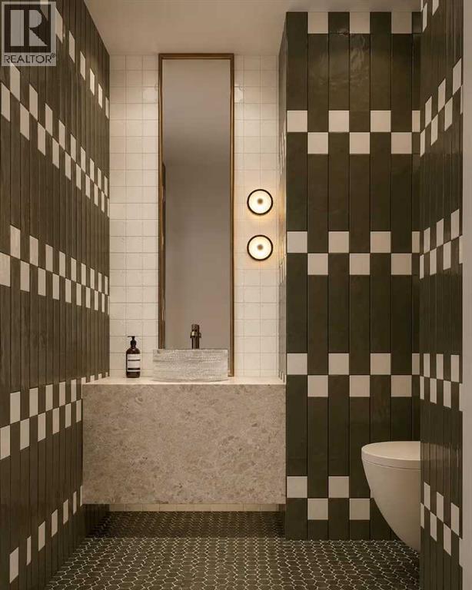
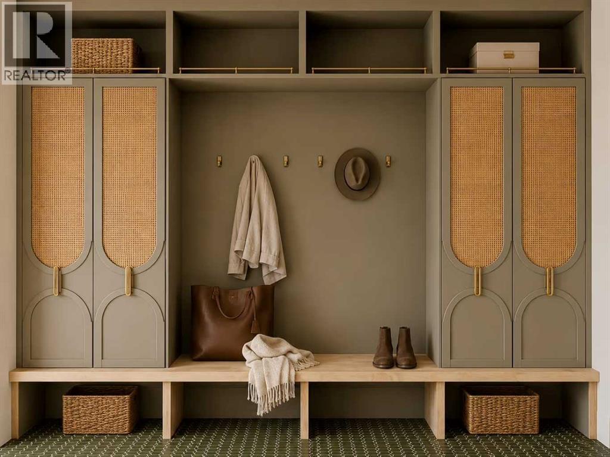
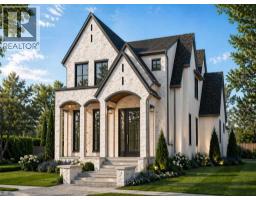
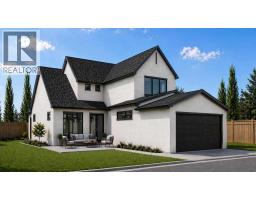
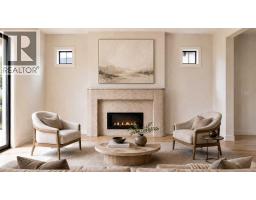
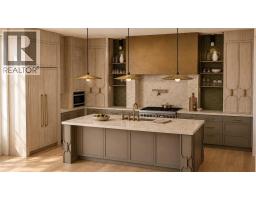
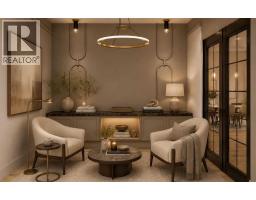
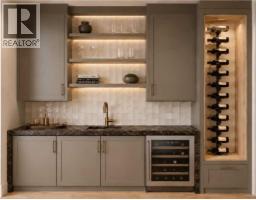
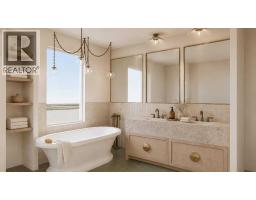
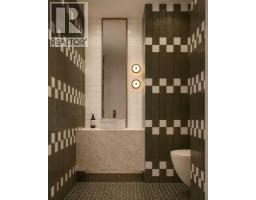
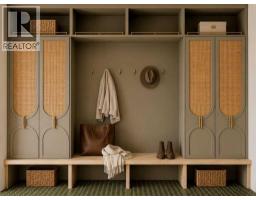
Platinum Build Homes presents a brand-new luxury family residence tucked away on a quiet cul-de-sac in the highly sought-after community of Lakeview. Offering an exceptional location and refined finishings throughout, this home is scheduled for completion in September 2026. Spanning 2,425 sq. ft. above grade and 3,446 sq. ft. of total developed living space, the home features 4 bedrooms, 5 bathrooms, and a sunny backyard with a rear-attached double garage.Interior design by Maxime Chin showcases custom site-built natural white oak cabinetry paired with thoughtful architectural details and beautiful craftsmanship throughout. The main floor features 10 ft ceilings and includes a spacious dining room, private office/flex room, and a stunning barrel-vaulted gallery hallway leading into the welcoming living room with a gas fireplace and sliding doors opening to a central courtyard. The chef-inspired kitchen is appointed with a premium JennAir appliance package, custom cabinetry, wet bar, walk-through pantry, and a functional mudroom with a walk-in closet leading to the garage.Upstairs, the luxurious primary retreat offers a vaulted ceiling, heated ensuite floors, freestanding soaker tub, and an oversized curbless steam shower. Two additional bedrooms each feature their own private ensuites and walk-in closets, along with a conveniently located laundry room. The fully developed lower level includes a spacious rec room with wet bar, gym, fourth bedroom, full bathroom, and storage space. Buyers will have the opportunity to work with the builder to customize select finishes and design selections.*Renderings are for illustrative purposes only. Final specifications, materials, finishings, and details may vary from those shown.* (id:66888)
Ask About This Property
Get more information or schedule a viewing today and see if this could be your next home. Our team is ready to help you take the next step.
Details
| MLS® Number | A2313233 |
| Property Type | Single Family |
| Neigbourhood | Southwest Calgary |
| Community Name | Lakeview |
| Amenities Near By | Golf Course, Park, Playground, Schools, Shopping |
| Community Features | Golf Course Development |
| Features | Cul-de-sac, Back Lane, Wet Bar, Gas Bbq Hookup |
| Parking Space Total | 2 |
| Plan | 2510461 |
| Bathroom Total | 5 |
| Bedrooms Above Ground | 3 |
| Bedrooms Below Ground | 1 |
| Bedrooms Total | 4 |
| Appliances | Refrigerator, Range - Gas, Dishwasher, Oven, Microwave, Freezer, Hood Fan, Washer & Dryer |
| Basement Development | Finished |
| Basement Type | Full (finished) |
| Constructed Date | 2026 |
| Construction Material | Poured Concrete, Wood Frame |
| Construction Style Attachment | Detached |
| Cooling Type | See Remarks |
| Exterior Finish | Brick, Concrete, Stucco |
| Fireplace Present | Yes |
| Fireplace Total | 1 |
| Flooring Type | Hardwood |
| Foundation Type | Poured Concrete |
| Half Bath Total | 1 |
| Heating Type | Other, Forced Air |
| Stories Total | 2 |
| Size Interior | 2,425 Ft2 |
| Total Finished Area | 2425 Sqft |
| Type | House |
| Attached Garage | 2 |
| Acreage | No |
| Fence Type | Fence |
| Land Amenities | Golf Course, Park, Playground, Schools, Shopping |
| Landscape Features | Landscaped |
| Size Frontage | 6.71 M |
| Size Irregular | 4021.07 |
| Size Total | 4021.07 Sqft|0-4,050 Sqft |
| Size Total Text | 4021.07 Sqft|0-4,050 Sqft |
| Zoning Description | R-cg |
| Level | Type | Length | Width | Dimensions |
|---|---|---|---|---|
| Basement | Recreational, Games Room | 19.25 Ft x 24.67 Ft | ||
| Basement | Exercise Room | 19.42 Ft x 12.29 Ft | ||
| Basement | Furnace | 9.46 Ft x 6.92 Ft | ||
| Basement | Bedroom | 10.00 Ft x 11.88 Ft | ||
| Basement | 4pc Bathroom | 9.46 Ft x 5.50 Ft | ||
| Main Level | Living Room | 17.83 Ft x 16.00 Ft | ||
| Main Level | Kitchen | 11.00 Ft x 16.00 Ft | ||
| Main Level | Dining Room | 10.00 Ft x 13.00 Ft | ||
| Main Level | Pantry | 5.04 Ft x 4.42 Ft | ||
| Main Level | Other | 6.00 Ft x 6.00 Ft | ||
| Main Level | Other | 5.04 Ft x 5.00 Ft | ||
| Main Level | Office | 10.08 Ft x 10.58 Ft | ||
| Main Level | Foyer | 7.10 Ft x 9.00 Ft | ||
| Main Level | 2pc Bathroom | 5.00 Ft x 5.50 Ft | ||
| Upper Level | Primary Bedroom | 14.38 Ft x 13.13 Ft | ||
| Upper Level | Bedroom | 10.00 Ft x 10.50 Ft | ||
| Upper Level | Bedroom | 10.08 Ft x 10.75 Ft | ||
| Upper Level | 5pc Bathroom | 10.08 Ft x 12.00 Ft | ||
| Upper Level | 4pc Bathroom | 10.00 Ft x 5.00 Ft | ||
| Upper Level | 3pc Bathroom | 9.17 Ft x 5.00 Ft | ||
| Upper Level | Laundry Room | 10.08 Ft x 6.00 Ft |
Map

The trademarks REALTOR®, REALTORS®, and the REALTOR® logo are controlled by The Canadian Real Estate Association (CREA) and identify real estate professionals who are members of CREA. The trademarks MLS®, Multiple Listing Service® and the associated logos are owned by The Canadian Real Estate Association (CREA) and identify the quality of services provided by real estate professionals who are members of CREA. The trademark DDF® is owned by The Canadian Real Estate Association (CREA) and identifies CREA's Data Distribution Facility (DDF®)
August 08 2026 01:19:56
Calgary Real Estate Board
Comox Realty