

- 5 Bedroom
- 3 Bathroom
- 1,500 - 2,000 sqft
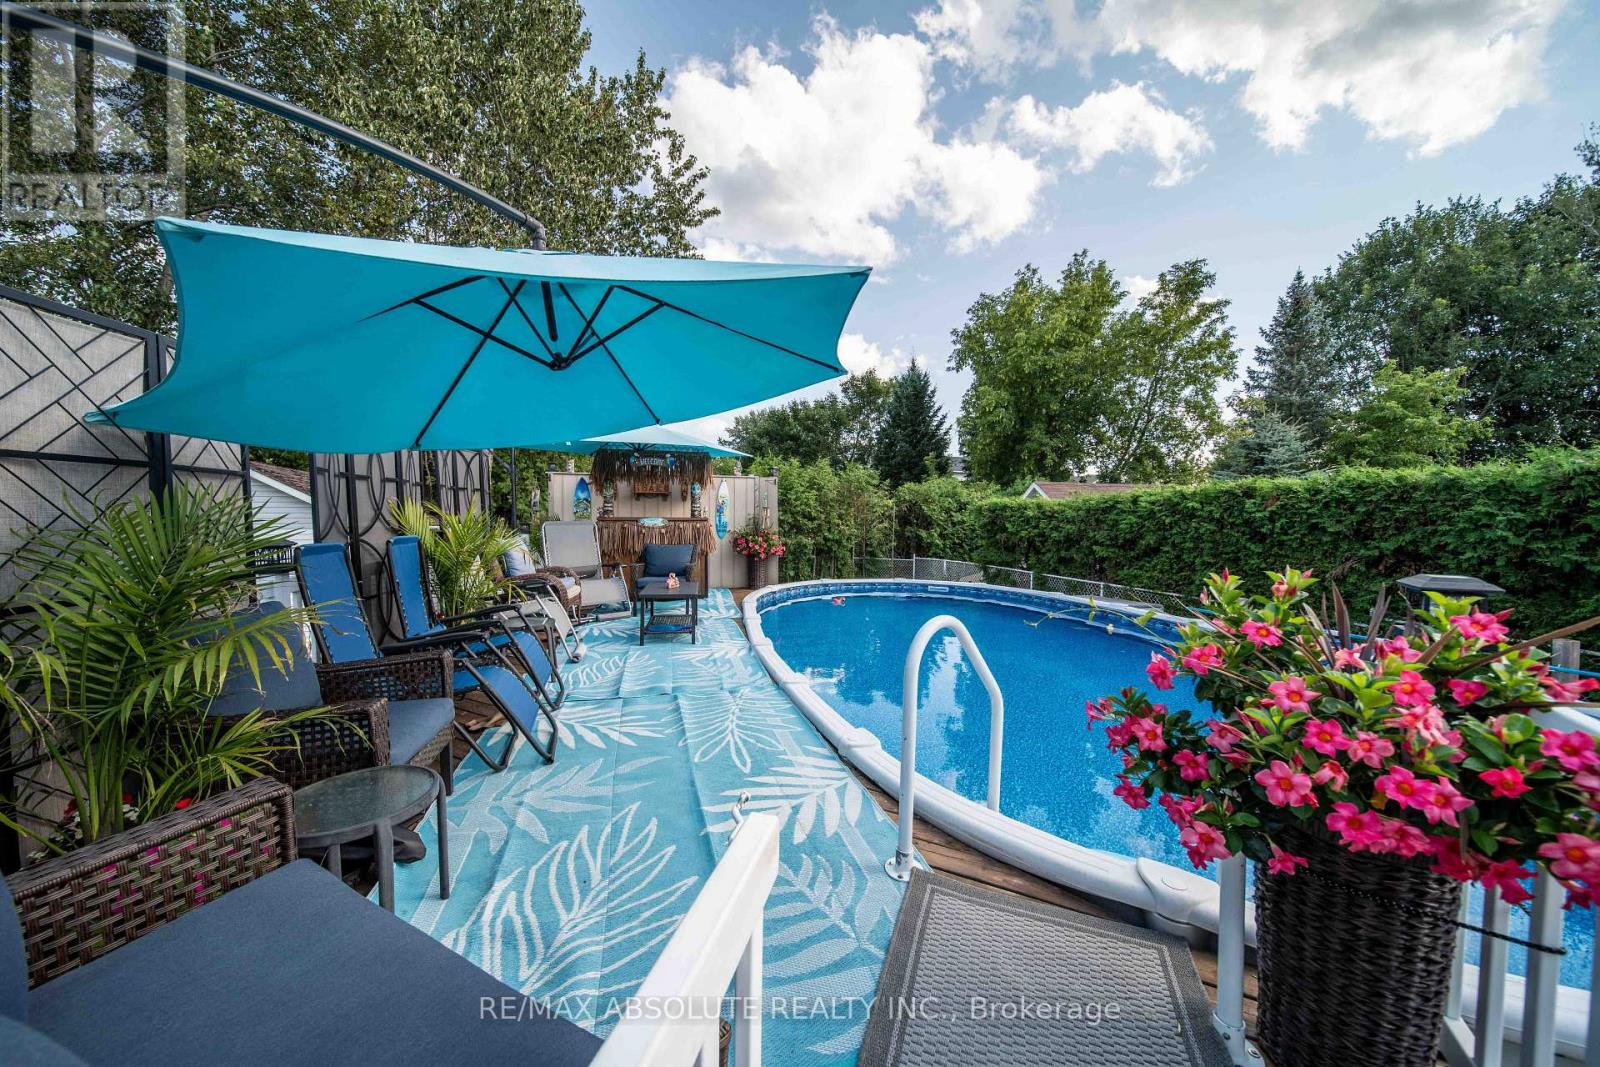
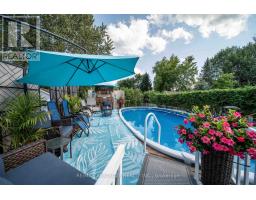
- Above Ground Pool
- Central Air Conditioning
- Forced Air
$659,900
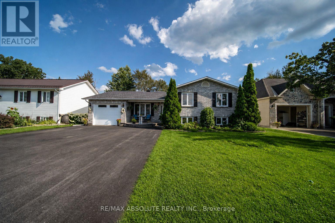
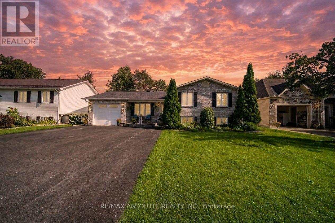
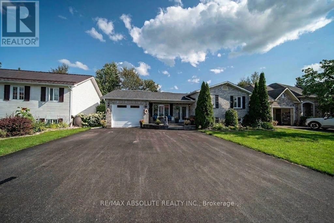
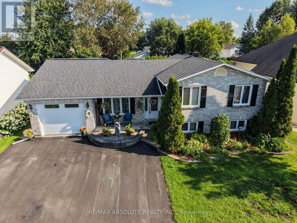
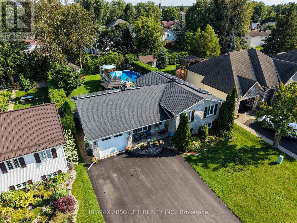
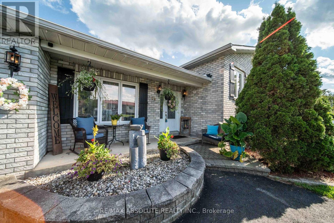
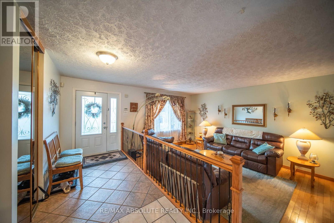
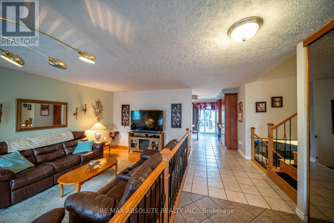
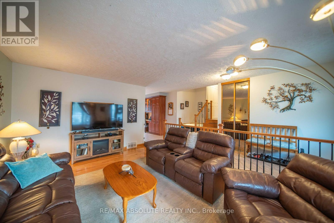
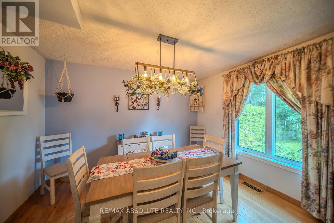
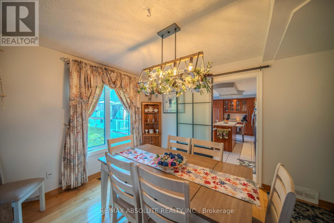
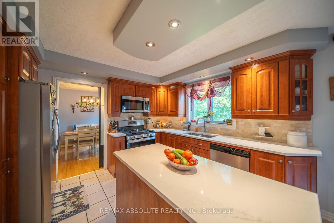
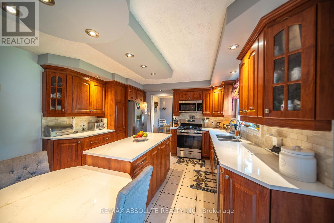
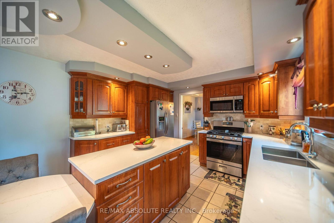
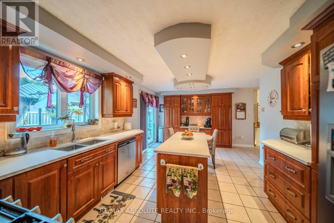
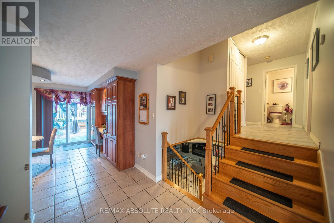
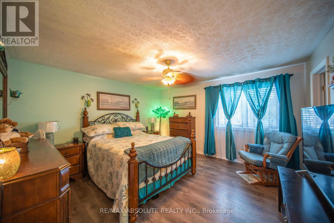
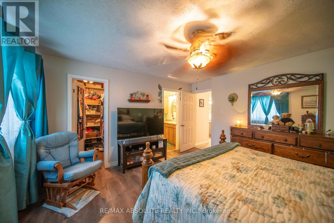
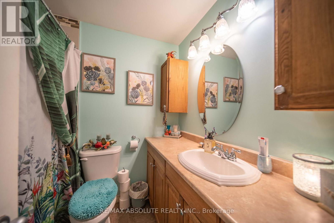
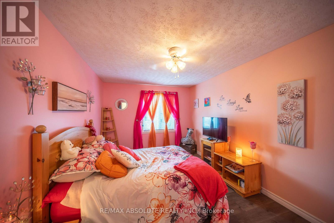
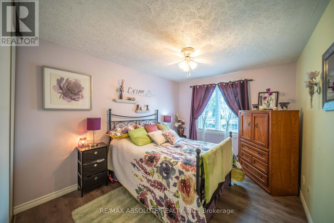
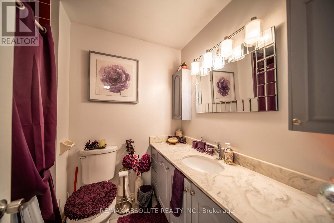
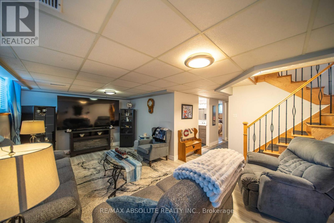
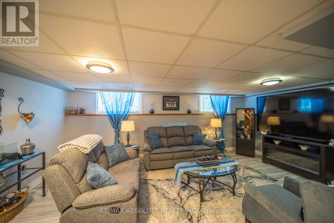
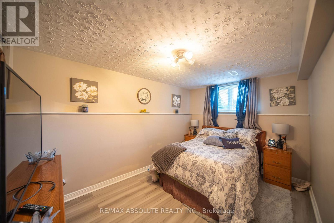
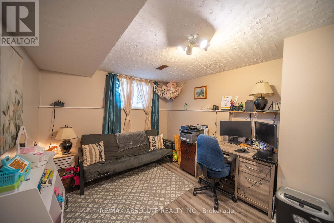
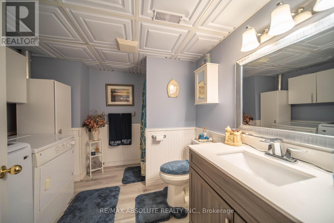
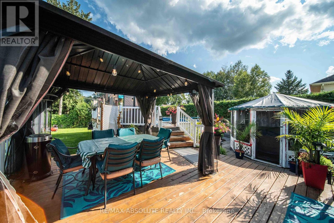
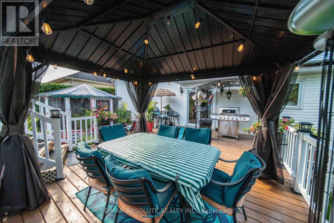
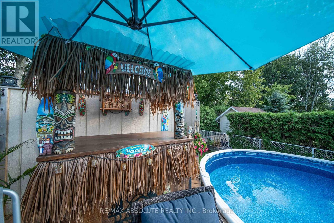
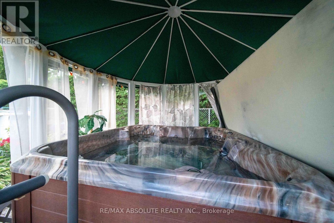
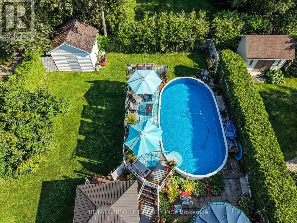
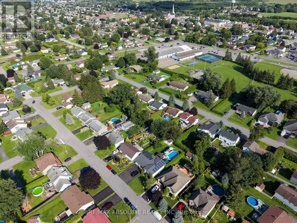
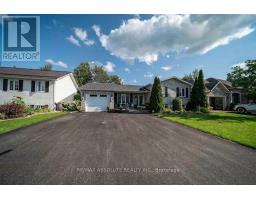
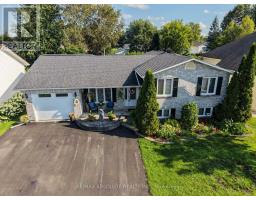
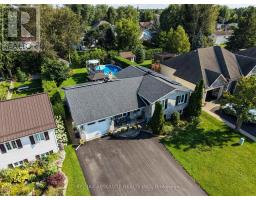
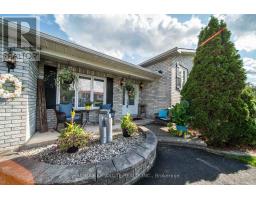
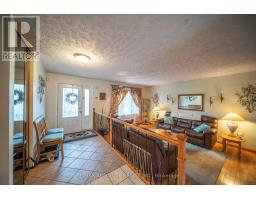
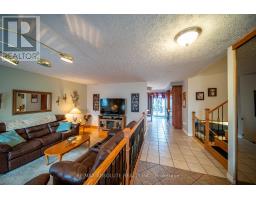
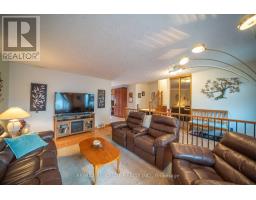
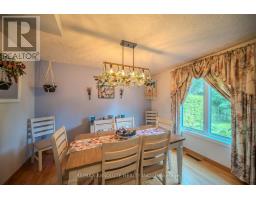
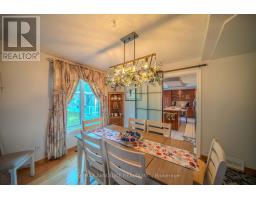
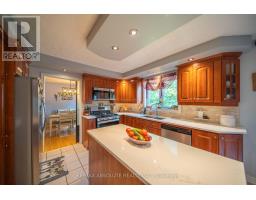
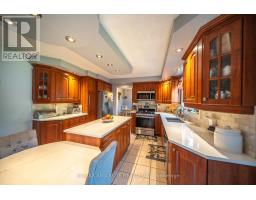
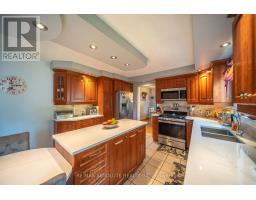
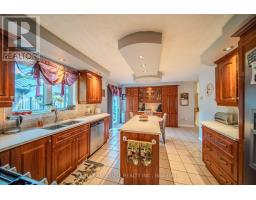
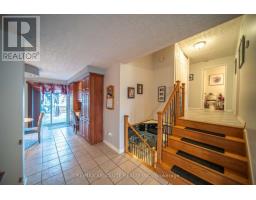
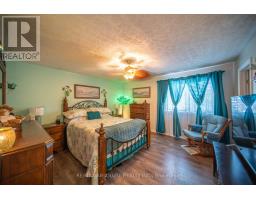
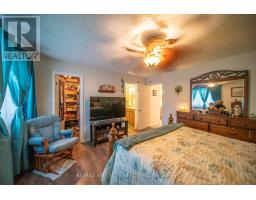
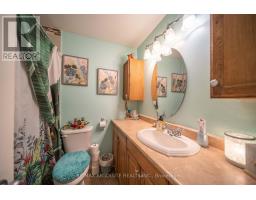
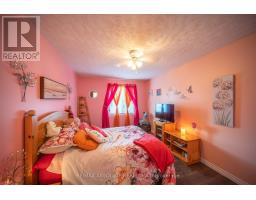
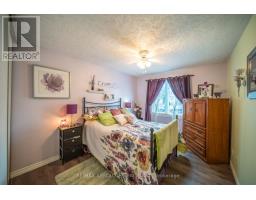
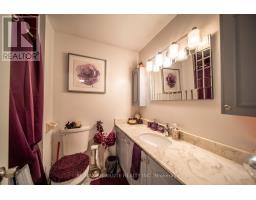
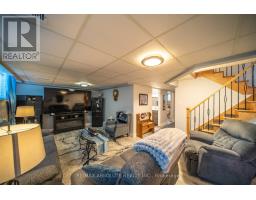
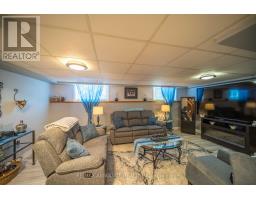
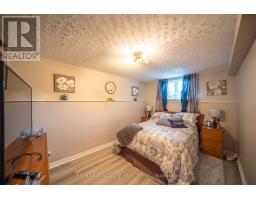
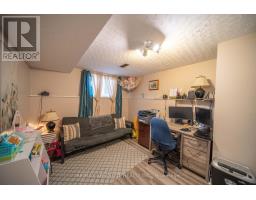
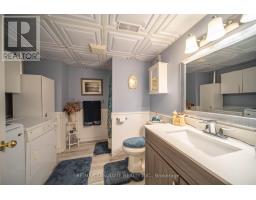
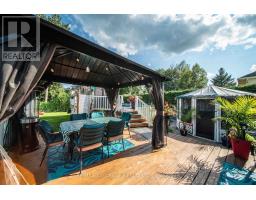
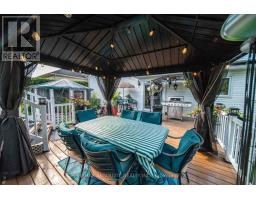
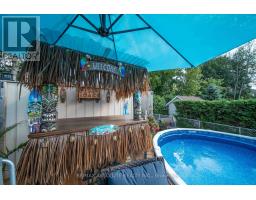
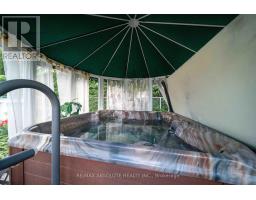
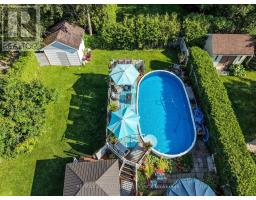
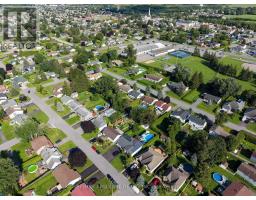
Welcome to 54 Albert Street in Embrun! This spacious 5-bedroom, 3-bathroom split-level home offers plenty of room for family living and entertaining. Featuring an attached garage, a newly paved triple-car driveway, mainly updated flooring and an abundance of natural light, this home is ready to enjoy. The main level features hardwood and ceramic flooring, a generous living room and formal dining room flowing into the spacious kitchen. Enjoy quartz countertops, a large centre island, plenty of cabinetry and counter space, a dedicated area perfect for a coffee bar, and direct access to the backyard deck. Upstairs, the primary bedroom features a walk-in closet and private 4-piece ensuite, complemented by 2 additional generous bedrooms and another 4-piece bath. The lower level offers a comfortable family room, 2 additional rooms ideal for bedrooms, guests or home offices, plus a convenient 3-piece bath combined with laundry. Step outside to your own backyard oasis featuring a pool, hot tub and gorgeous gazebo-perfect for summer days and evenings with family and friends. Enjoy the relaxed feel of country living while staying close to schools, parks, splash pad, groceries and everyday amenities. A wonderful place to call home in the heart of Embrun! (id:66888)
Ask About This Property
Get more information or schedule a viewing today and see if this could be your next home. Our team is ready to help you take the next step.
Details
| MLS® Number | X13676000 |
| Property Type | Single Family |
| Community Name | 602 - Embrun |
| Features | Carpet Free |
| Parking Space Total | 7 |
| Pool Type | Above Ground Pool |
| Bathroom Total | 3 |
| Bedrooms Above Ground | 3 |
| Bedrooms Below Ground | 2 |
| Bedrooms Total | 5 |
| Appliances | Central Vacuum, Alarm System, Dishwasher, Dryer, Garage Door Opener, Hood Fan, Water Heater, Microwave, Gas Stove(s), Washer |
| Basement Development | Finished |
| Basement Type | N/a (finished) |
| Construction Style Attachment | Detached |
| Construction Style Split Level | Sidesplit |
| Cooling Type | Central Air Conditioning |
| Exterior Finish | Brick, Vinyl Siding |
| Flooring Type | Ceramic, Hardwood, Laminate, Vinyl |
| Foundation Type | Poured Concrete |
| Heating Fuel | Natural Gas |
| Heating Type | Forced Air |
| Size Interior | 1,500 - 2,000 Sqft |
| Type | House |
| Utility Water | Municipal Water |
| Attached Garage | |
| Garage |
| Acreage | No |
| Sewer | Sanitary Sewer |
| Size Depth | 138 Ft |
| Size Frontage | 60 Ft |
| Size Irregular | 60 X 138 Ft |
| Size Total Text | 60 X 138 Ft |
| Level | Type | Length | Width | Dimensions |
|---|---|---|---|---|
| Second Level | Primary Bedroom | 4.18 m | 4.05 m | 4.18 m x 4.05 m |
| Second Level | Bathroom | 2.16 m | 1.56 m | 2.16 m x 1.56 m |
| Second Level | Bedroom 2 | 3.67 m | 2.77 m | 3.67 m x 2.77 m |
| Second Level | Bedroom 3 | 3.99 m | 2.77 m | 3.99 m x 2.77 m |
| Basement | Bedroom 5 | 3.37 m | 3.06 m | 3.37 m x 3.06 m |
| Basement | Bathroom | 2.75 m | 2.44 m | 2.75 m x 2.44 m |
| Basement | Family Room | 5.83 m | 3.08 m | 5.83 m x 3.08 m |
| Basement | Bedroom 4 | 3.97 m | 2.76 m | 3.97 m x 2.76 m |
| Main Level | Foyer | 4.05 m | 1.74 m | 4.05 m x 1.74 m |
| Main Level | Living Room | 5.33 m | 3.72 m | 5.33 m x 3.72 m |
| Main Level | Dining Room | 3.66 m | 3.2 m | 3.66 m x 3.2 m |
| Main Level | Kitchen | 5.79 m | 3.66 m | 5.79 m x 3.66 m |
| Cable | Available |
| Electricity | Available |
| Sewer | Installed |
Map

The trademarks REALTOR®, REALTORS®, and the REALTOR® logo are controlled by The Canadian Real Estate Association (CREA) and identify real estate professionals who are members of CREA. The trademarks MLS®, Multiple Listing Service® and the associated logos are owned by The Canadian Real Estate Association (CREA) and identify the quality of services provided by real estate professionals who are members of CREA. The trademark DDF® is owned by The Canadian Real Estate Association (CREA) and identifies CREA's Data Distribution Facility (DDF®)
September 17 2026 07:52:53
Ottawa Real Estate Board