

- 3 Bedroom
- 3 Bathroom
- 1,500 - 2,000 sqft
- Central Air Conditioning
- Forced Air
$994,000
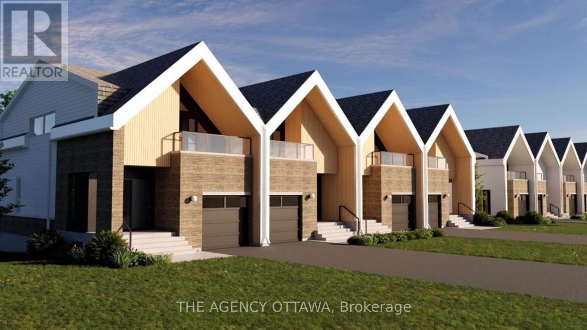
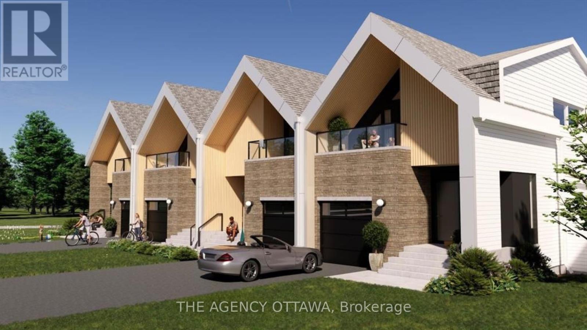
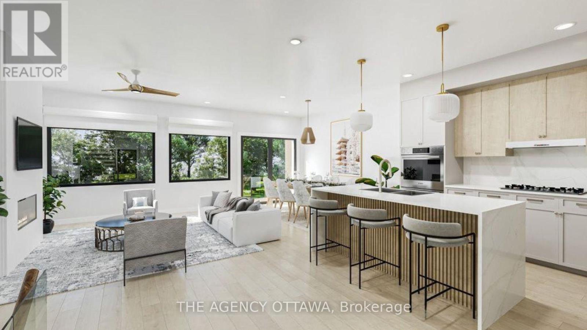
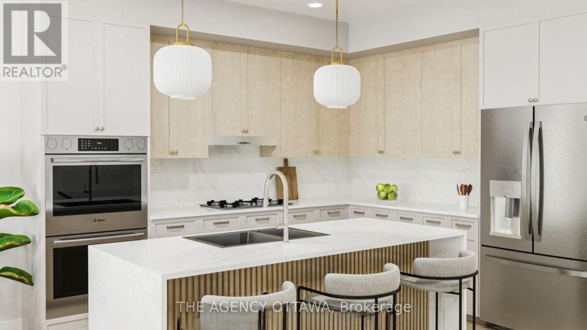
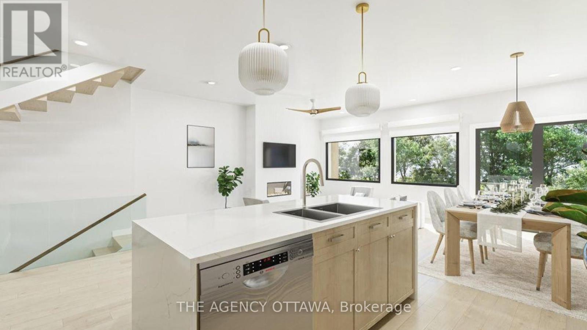
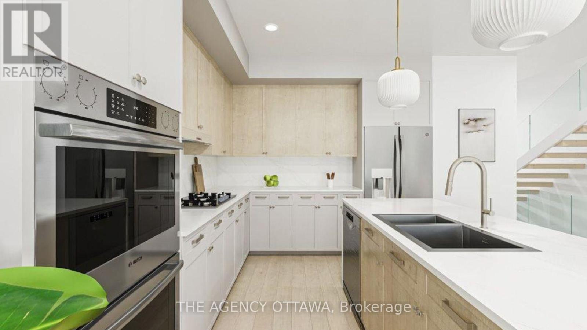
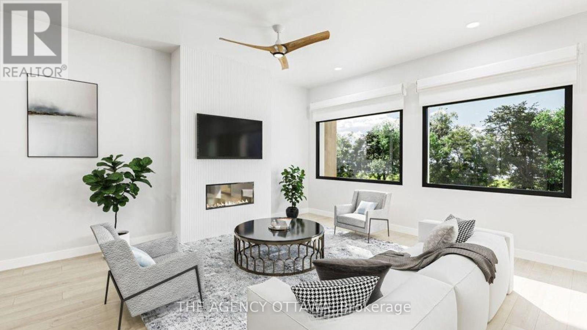
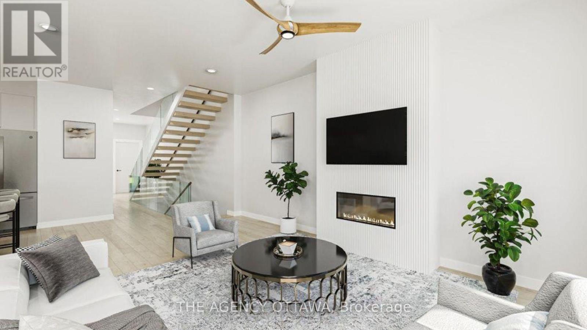
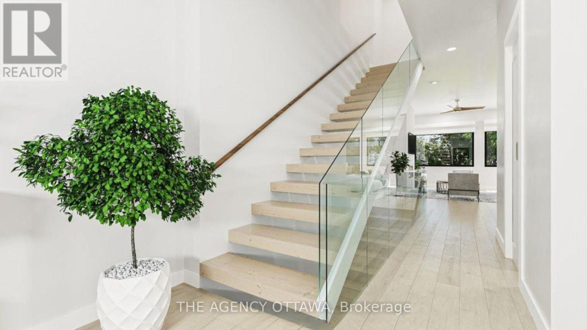
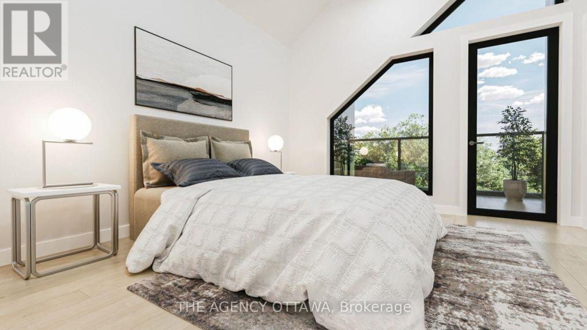
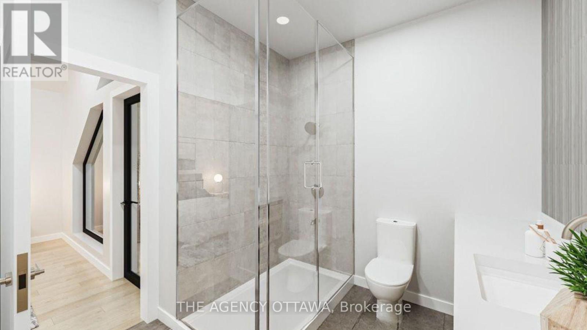
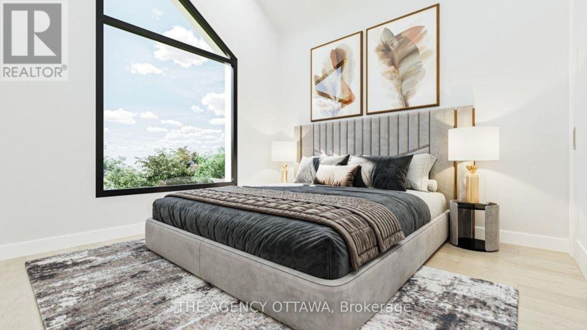
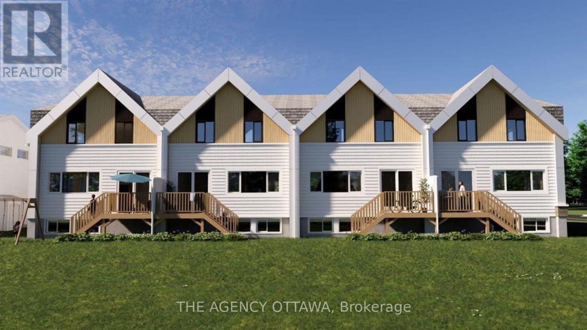
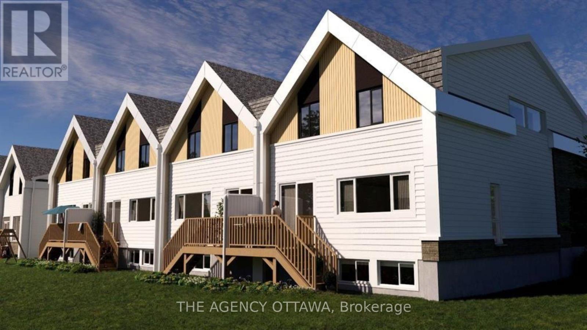
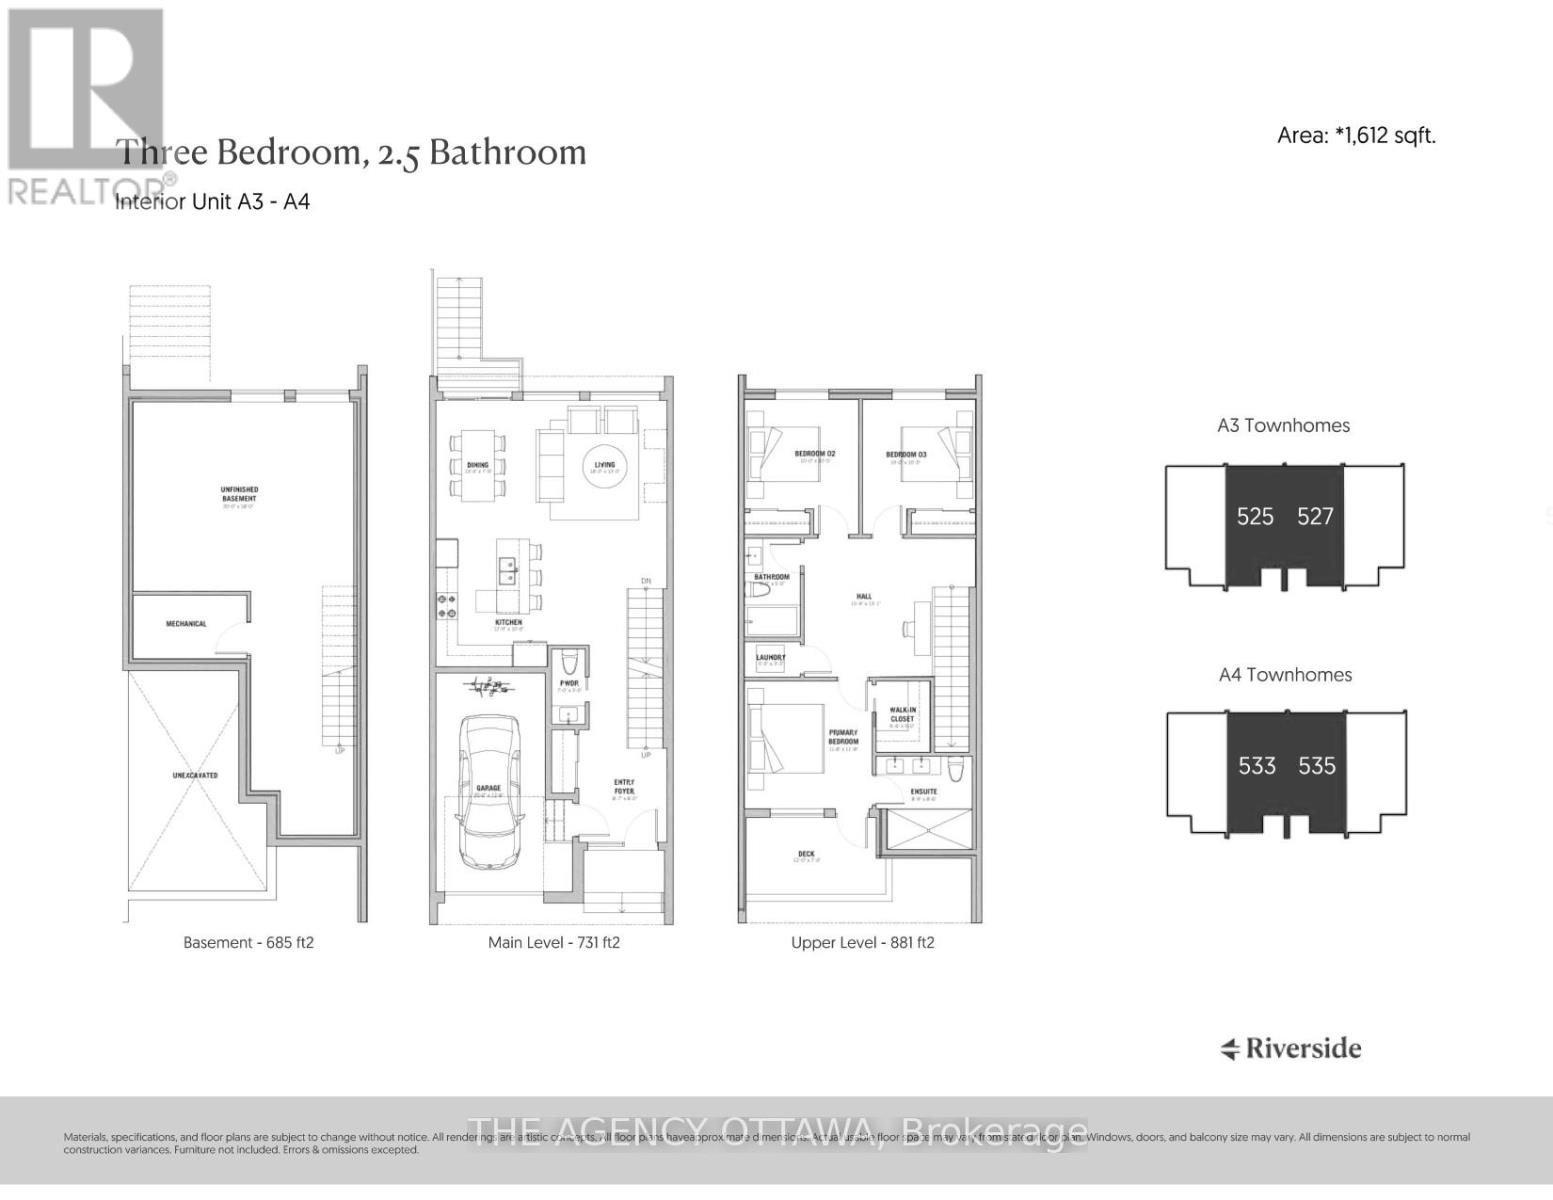
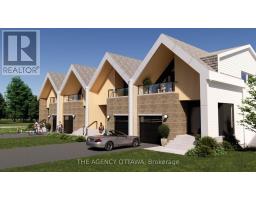
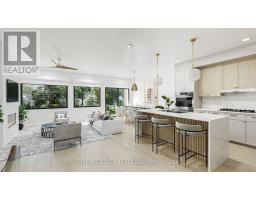
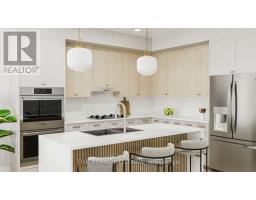
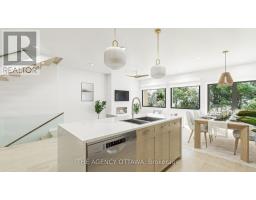
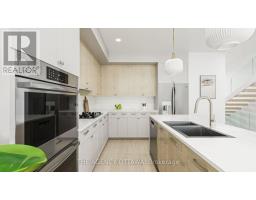
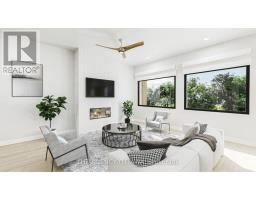
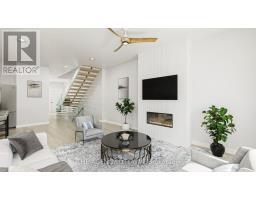
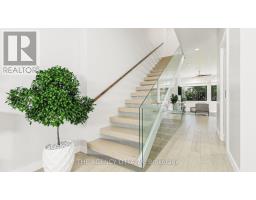
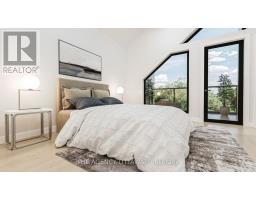
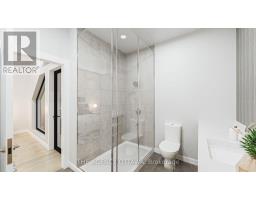
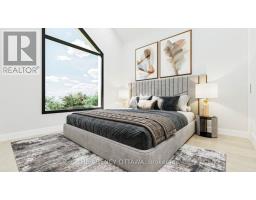
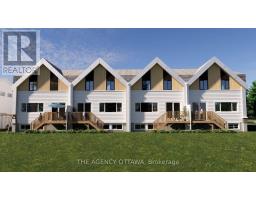
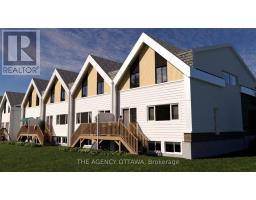
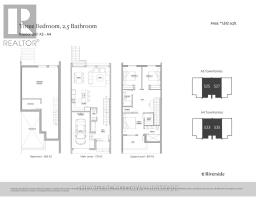
Experience premium Riverside living at The Docks, a thoughtfully planned boutique community designed for those seeking comfort, sophisticated style, and a seamless connection to nature right within the heart of the city. This beautifully designed 3-bedroom, 3-bathroom townhome offers 1,664 sq. ft. of bright, modern living space tailored for both busy families and professionals alike. The main floor welcomes you with an airy, open-concept layout elevated by gleaming hardwood flooring throughout. The heart of the home is the contemporary chef's kitchen, which boasts an oversized 60" x 36" center island, premium Silestone countertops, and sleek, modern cabinetry offering ample storage. This level flows effortlessly into your own private backyard oasis, perfect for outdoor dining, gardening, or relaxing.Upstairs, the home continues to impress with dramatic vaulted ceilings in all three spacious bedrooms. The primary suite serves as a true retreat, featuring a luxury ensuite bathroom and a private balcony overlooking the peaceful surroundings. For maximum everyday convenience, the dedicated laundry room is also located on this second level. Parking and storage are a breeze with a single-car attached garage plus additional laneway parking.Location is unparalleled: you are just steps from Mooney's Bay Beach, Hog's Back Park, and Carleton University. Enjoy instant access to scenic walking trails, summer recreation, and excellent transit routes that offer a quick, stress-free commute to downtown Ottawa. Don't miss your chance to own a modern sanctuary in one of the city's most desirable riverside neighborhoods! (id:66888)
Ask About This Property
Get more information or schedule a viewing today and see if this could be your next home. Our team is ready to help you take the next step.
Details
| MLS® Number | X13486276 |
| Property Type | Single Family |
| Neigbourhood | Riverside Park |
| Community Name | 4604 - Mooneys Bay/Riverside Park |
| Parking Space Total | 2 |
| Bathroom Total | 3 |
| Bedrooms Above Ground | 3 |
| Bedrooms Total | 3 |
| Basement Development | Unfinished |
| Basement Type | Full (unfinished) |
| Construction Style Attachment | Attached |
| Cooling Type | Central Air Conditioning |
| Exterior Finish | Brick, Vinyl Siding |
| Foundation Type | Concrete |
| Half Bath Total | 1 |
| Heating Fuel | Natural Gas |
| Heating Type | Forced Air |
| Stories Total | 2 |
| Size Interior | 1,500 - 2,000 Sqft |
| Type | Row / Townhouse |
| Utility Water | Municipal Water |
| Attached Garage | |
| Garage |
| Acreage | No |
| Sewer | Sanitary Sewer |
| Size Depth | 90 Ft |
| Size Frontage | 25 Ft |
| Size Irregular | 25 X 90 Ft |
| Size Total Text | 25 X 90 Ft |
| Level | Type | Length | Width | Dimensions |
|---|---|---|---|---|
| Second Level | Primary Bedroom | 3.6 m | 3.6 m | 3.6 m x 3.6 m |
| Second Level | Bedroom 2 | 3.05 m | 3.2 m | 3.05 m x 3.2 m |
| Second Level | Bedroom 3 | 3.05 m | 3.2 m | 3.05 m x 3.2 m |
| Main Level | Foyer | 2.65 m | 2.44 m | 2.65 m x 2.44 m |
| Main Level | Kitchen | 3.66 m | 3.05 m | 3.66 m x 3.05 m |
| Main Level | Dining Room | 4.11 m | 2.41 m | 4.11 m x 2.41 m |
| Main Level | Living Room | 5.49 m | 3.96 m | 5.49 m x 3.96 m |
Map

The trademarks REALTOR®, REALTORS®, and the REALTOR® logo are controlled by The Canadian Real Estate Association (CREA) and identify real estate professionals who are members of CREA. The trademarks MLS®, Multiple Listing Service® and the associated logos are owned by The Canadian Real Estate Association (CREA) and identify the quality of services provided by real estate professionals who are members of CREA. The trademark DDF® is owned by The Canadian Real Estate Association (CREA) and identifies CREA's Data Distribution Facility (DDF®)
August 23 2026 04:21:38
Ottawa Real Estate Board