
- 4 Bedroom
- 3 Bathroom
- 1,500 - 2,000 ft2
- Bungalow
- Fireplace
- Central Air Conditioning
- Forced Air
$1,025,000
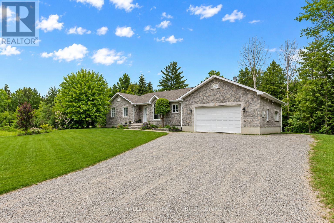
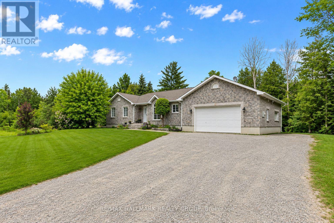
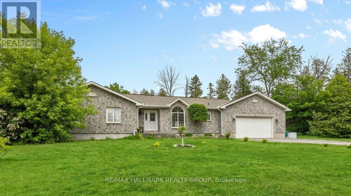
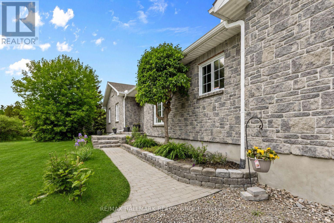
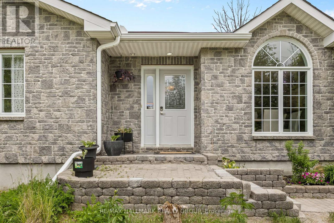
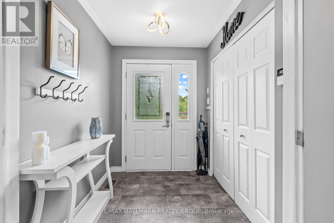
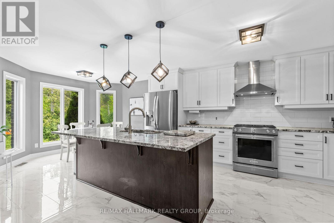
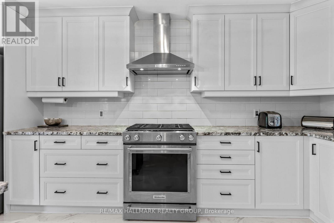
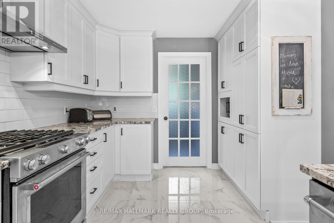
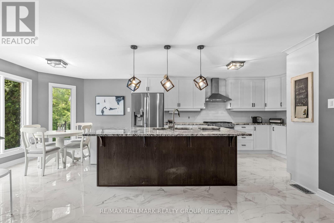
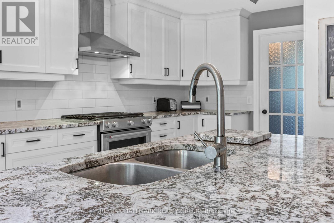
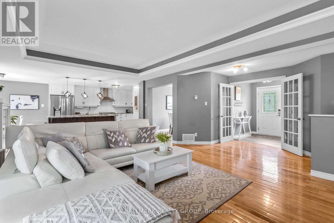
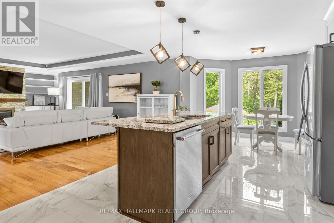
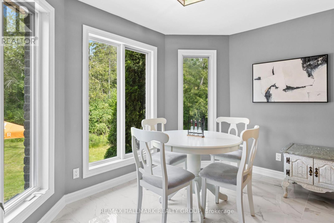
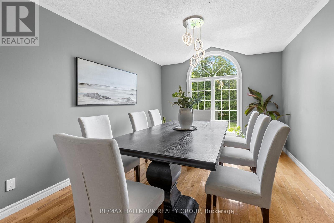
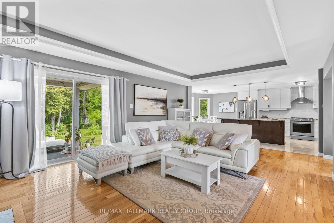
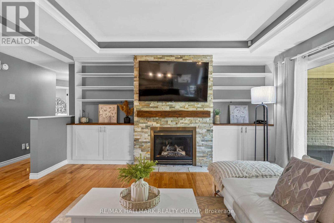
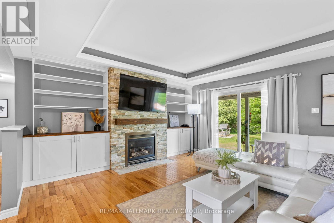
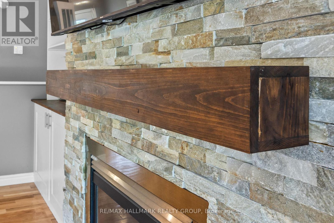
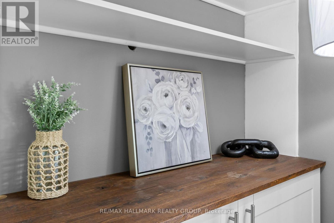
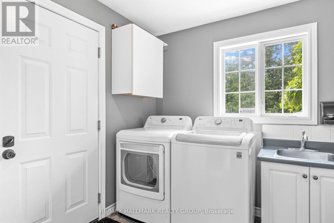
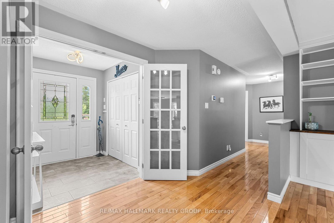
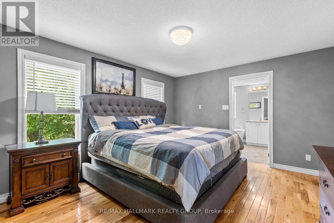
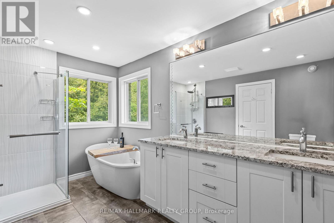
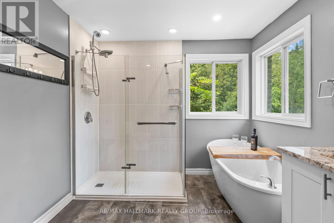
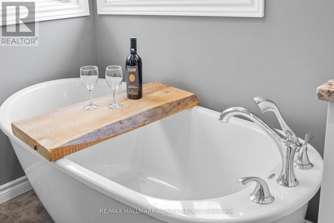
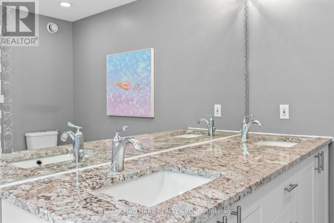
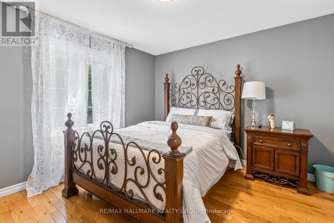
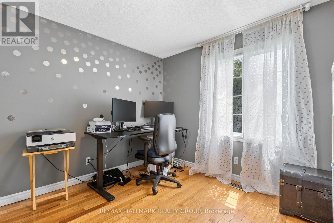
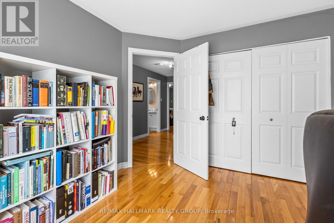
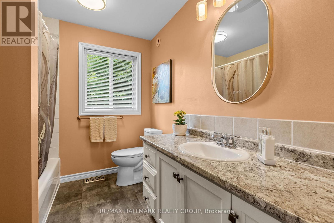
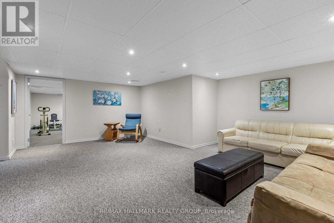
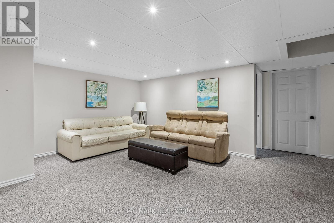
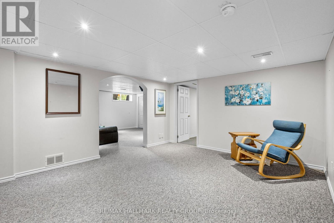
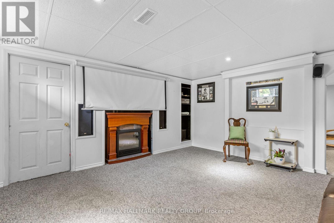
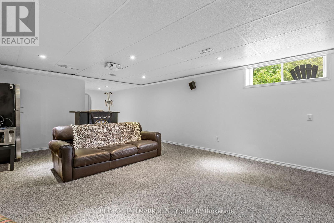
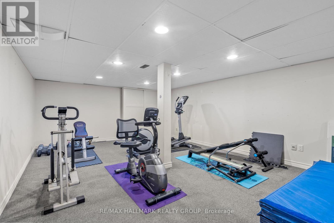
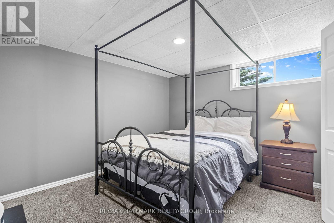
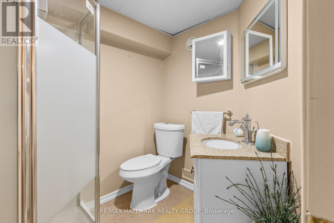
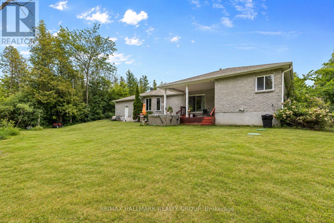
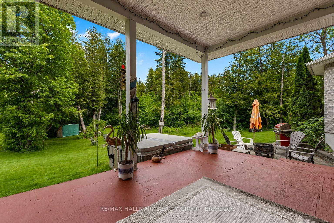
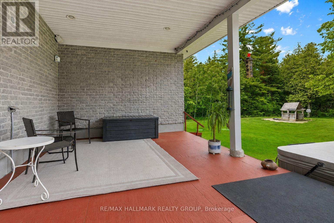
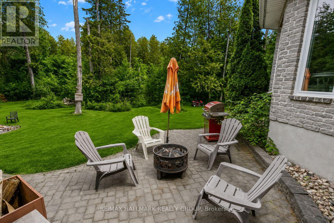
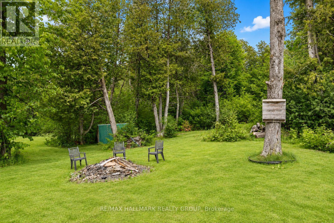
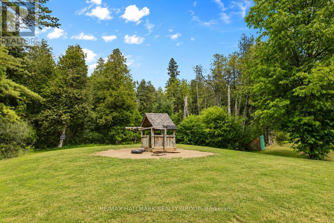
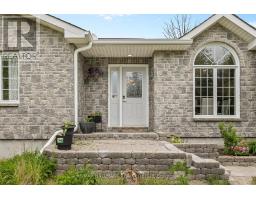
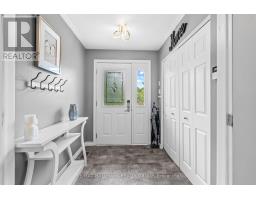
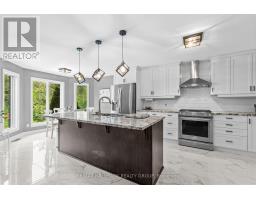
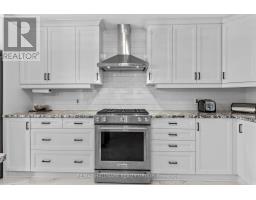
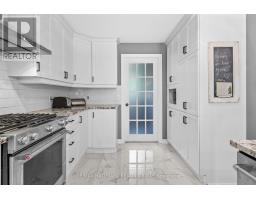
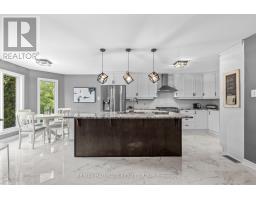
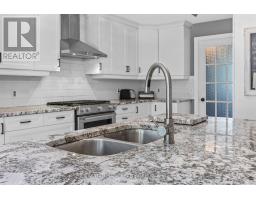
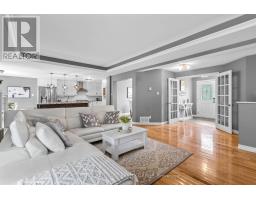
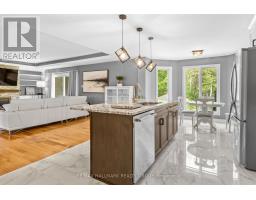
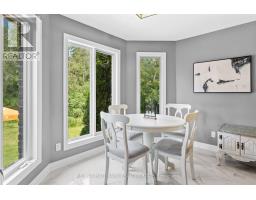
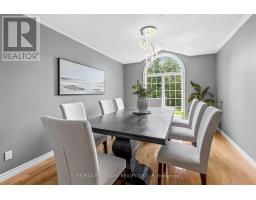
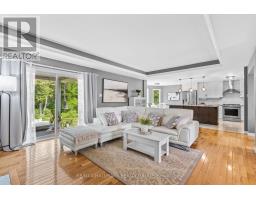
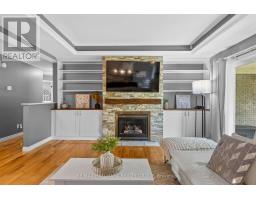
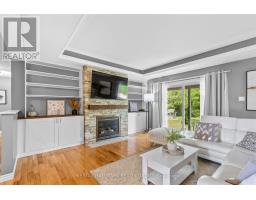
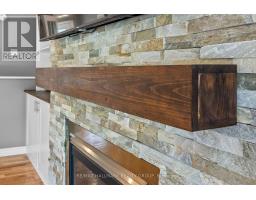
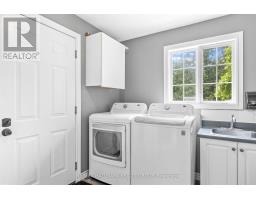
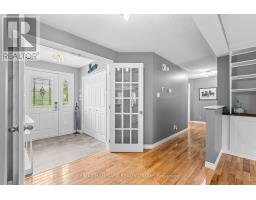
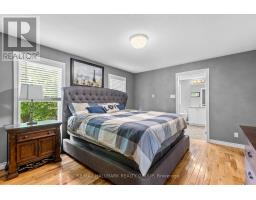
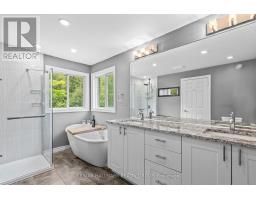
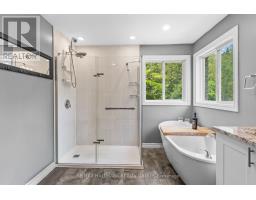
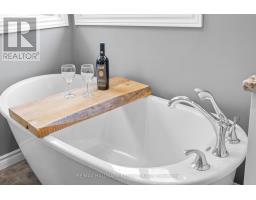
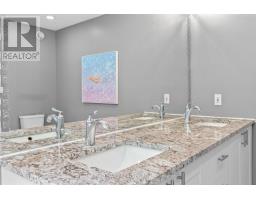
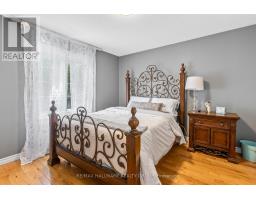
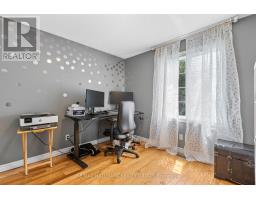
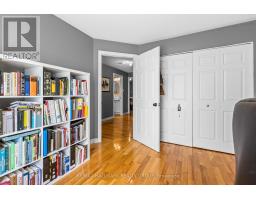
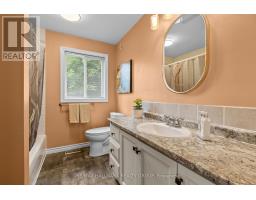
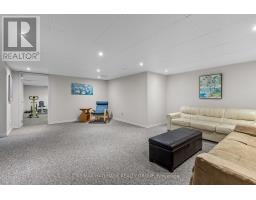
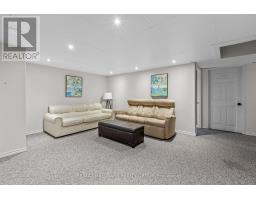
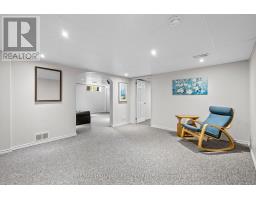
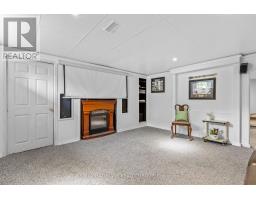
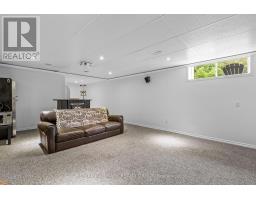
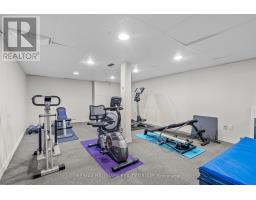
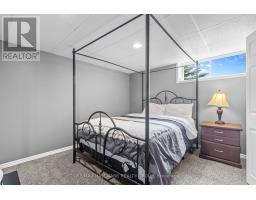
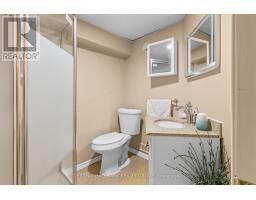
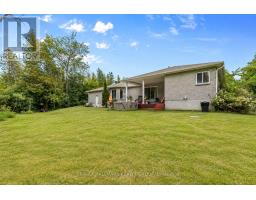
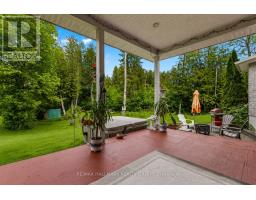
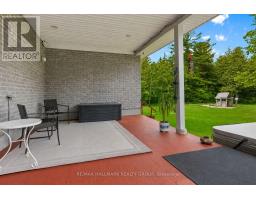
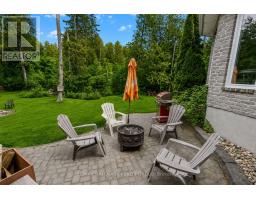
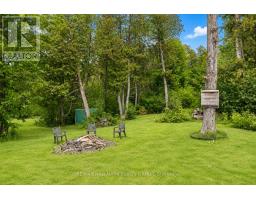
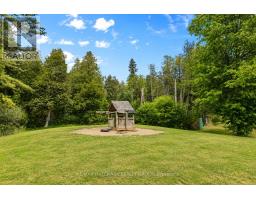
Welcome to 520 David Manchester Road, a beautifully maintained executive bungalow boasting 3500+ sq ft of finished living space with a full stone exterior offering the perfect blend of comfort, style, & privacy on a stunning private treed 4 acre lot in sought-after Forest Brook Estates The bright and spacious main level features hardwood and tile flooring throughout the principal living areas and bedrooms, creating a warm & elegant atmosphere.The open concept layout offers an airy design & a modern upgraded kitchen that is sure to impress the chef in the family with it's quartz counters, new tile flooring, SS appliances, oversized island & new faucet.A convenient mud room/laundry room can also be found just off the kitchen.A spacious dining room provides the perfect setting for family meals and entertaining guests, while the inviting living room is highlighted by a cozy fireplace accented by built-in cabinetry, making it an ideal gathering space year-round.The functional layout includes three generous bedrooms on the upper level, including a spacious primary retreat complete with a luxurious ensuite featuring a glass shower a separate stand alone modern tub.The fully finished lower level provides exceptional additional living space with a large family room, media/ theatre room, fourth bedroom, three-piece bathroom, and an expansive gym area, offering endless possibilities for recreation, fitness, work, or guest accommodations.The garage offers direct access to the lower level. Step outside to enjoy your own private backyard oasis.The covered rear porch is ideal for relaxing or entertaining, while the hot tub provides year round enjoyment So much room to run around and explore in your own private forest.Completing this exceptional property is an oversized three-car garage with ample room for vehicles, storage, and hobbies.A rare opportunity to enjoy country living with modern conveniences, all within easy reach of Ottawa's west end amenities.Just 10 mins to Kanata! (id:50982)
Ask About This Property
Get more information or schedule a viewing today and see if this could be your next home. Our team is ready to help you take the next step.
Details
| MLS® Number | X13623132 |
| Property Type | Single Family |
| Neigbourhood | Carp |
| Community Name | 9105 - Huntley Ward (South West) |
| Equipment Type | Air Conditioner, Furnace |
| Parking Space Total | 10 |
| Rental Equipment Type | Air Conditioner, Furnace |
| Bathroom Total | 3 |
| Bedrooms Above Ground | 3 |
| Bedrooms Below Ground | 1 |
| Bedrooms Total | 4 |
| Age | 16 To 30 Years |
| Amenities | Fireplace(s) |
| Appliances | Dishwasher, Dryer, Garage Door Opener, Hood Fan, Water Heater, Stove, Washer, Refrigerator |
| Architectural Style | Bungalow |
| Basement Development | Finished |
| Basement Type | Full (finished) |
| Construction Style Attachment | Detached |
| Cooling Type | Central Air Conditioning |
| Exterior Finish | Brick |
| Fireplace Present | Yes |
| Foundation Type | Poured Concrete |
| Heating Fuel | Propane |
| Heating Type | Forced Air |
| Stories Total | 1 |
| Size Interior | 1,500 - 2,000 Ft2 |
| Type | House |
| Attached Garage | |
| Garage |
| Acreage | No |
| Sewer | Septic System |
| Size Depth | 466 Ft ,7 In |
| Size Frontage | 349 Ft ,8 In |
| Size Irregular | 349.7 X 466.6 Ft |
| Size Total Text | 349.7 X 466.6 Ft |
| Zoning Description | Ru |
Map

The trademarks REALTOR®, REALTORS®, and the REALTOR® logo are controlled by The Canadian Real Estate Association (CREA) and identify real estate professionals who are members of CREA. The trademarks MLS®, Multiple Listing Service® and the associated logos are owned by The Canadian Real Estate Association (CREA) and identify the quality of services provided by real estate professionals who are members of CREA. The trademark DDF® is owned by The Canadian Real Estate Association (CREA) and identifies CREA's Data Distribution Facility (DDF®)
July 30 2026 10:22:40
Ottawa Real Estate Board
RE/MAX Hallmark Realty Group