
- 3 Bedroom
- 2 Bathroom
- 1,500 - 2,000 sqft
- Bungalow
- Fireplace
- Central Air Conditioning
- Forced Air, Heat Pump
- Waterfront On Lake
$799,000
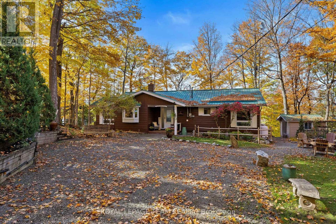
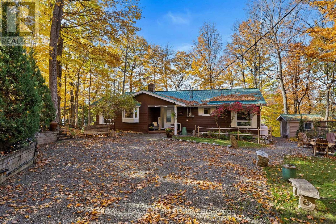
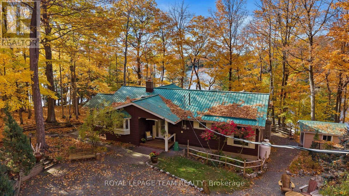
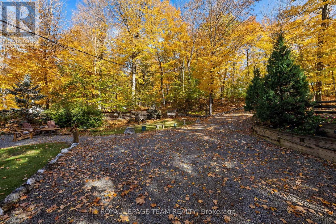
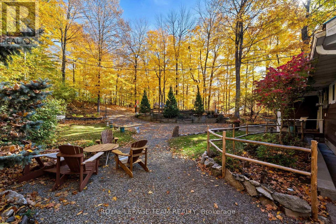
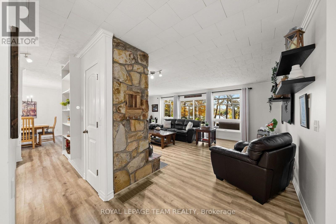
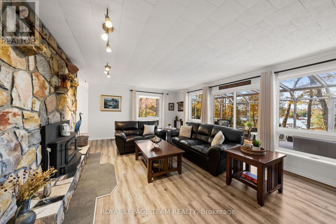
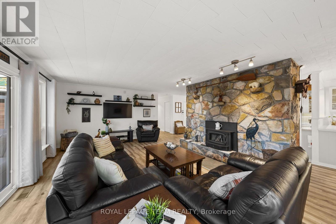
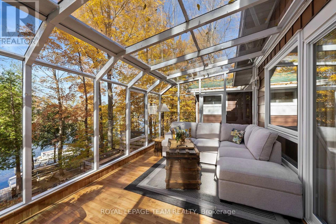
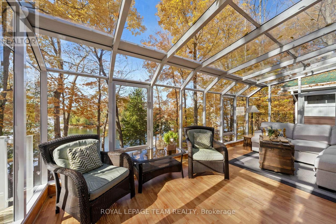
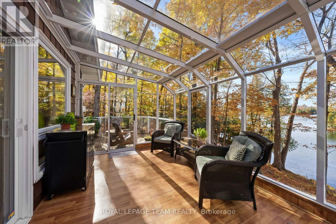
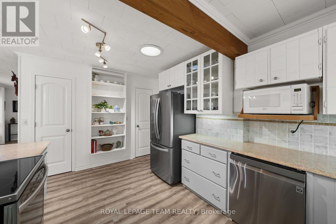
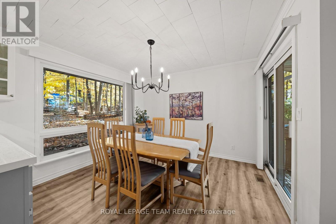
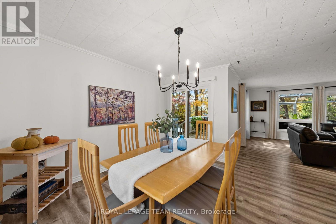
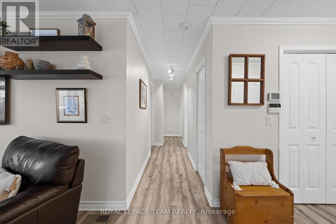
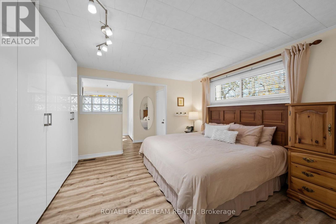
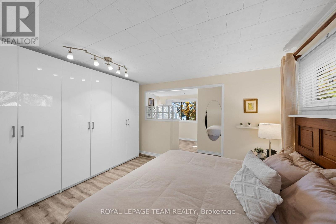
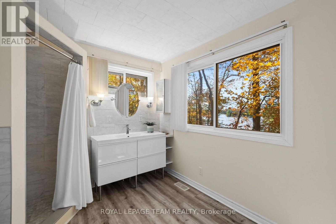
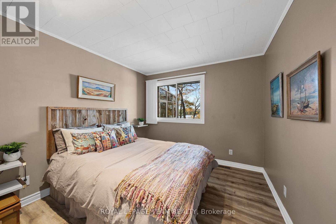
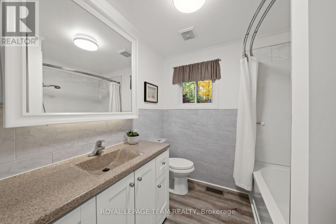
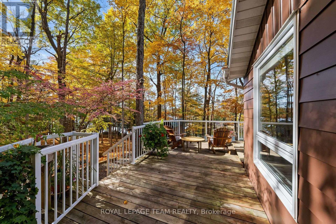
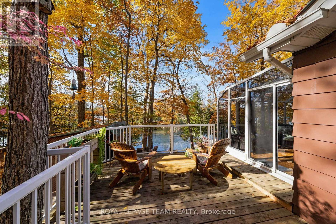
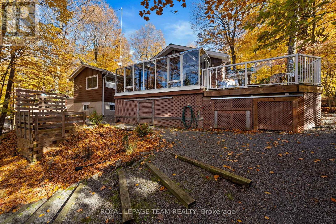
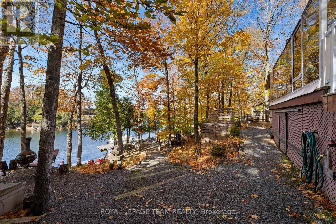
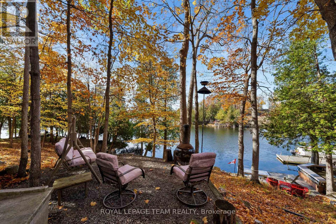
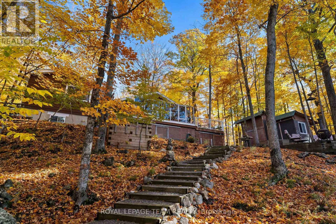
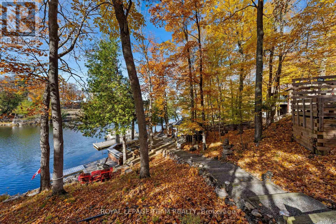
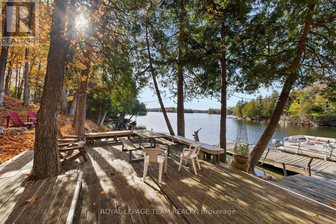
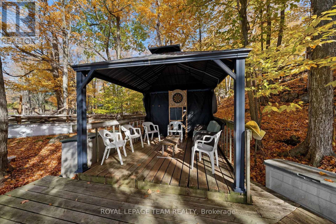
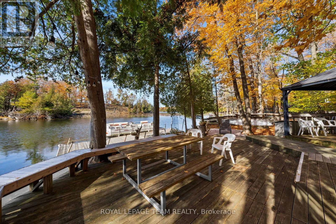
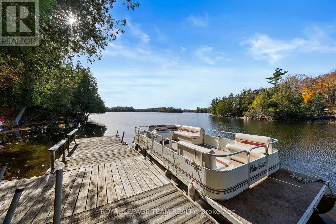
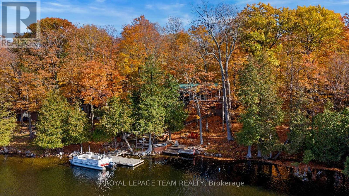
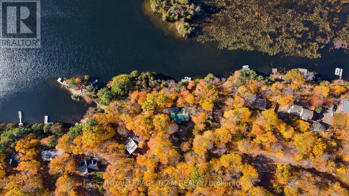
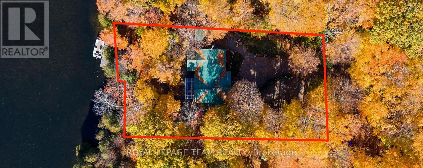
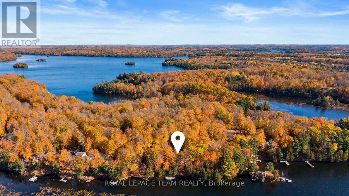
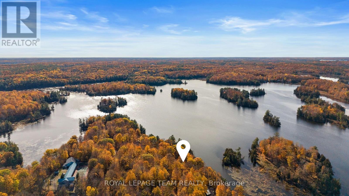
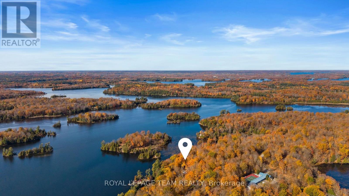
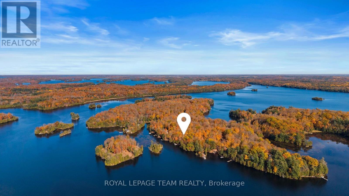
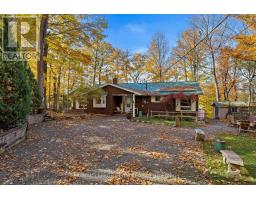
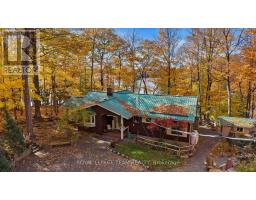
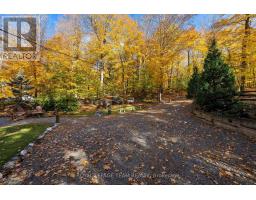
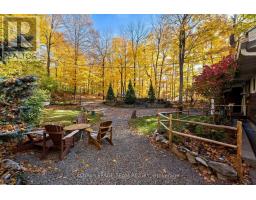
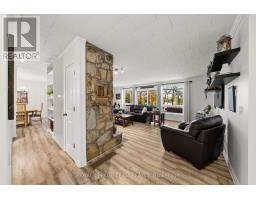
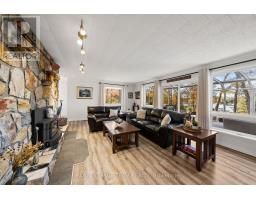
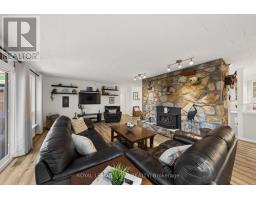
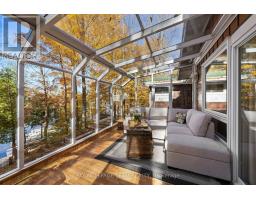
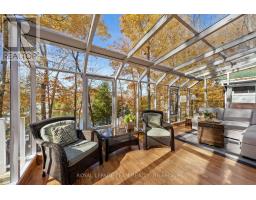
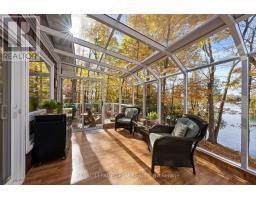
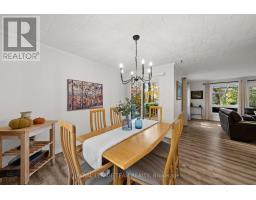
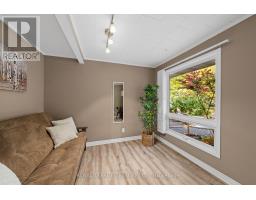
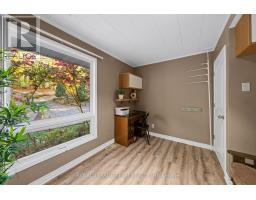
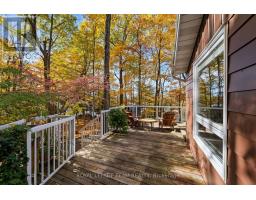
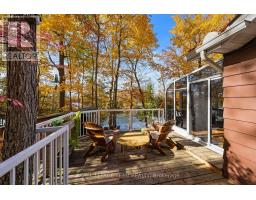
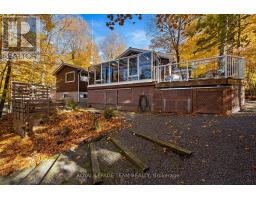
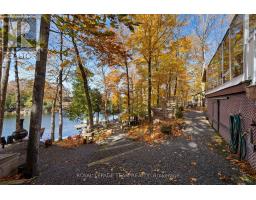
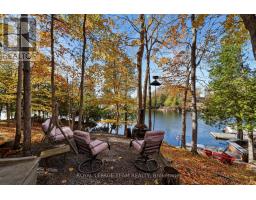
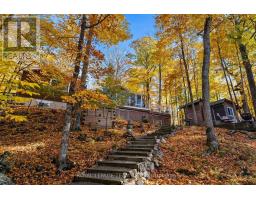
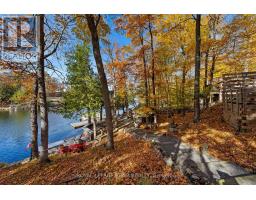
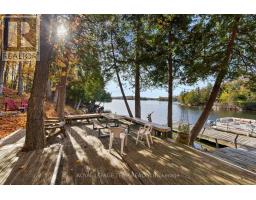
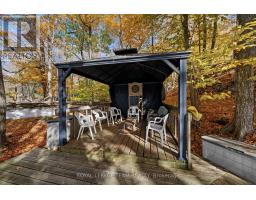
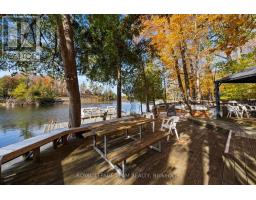
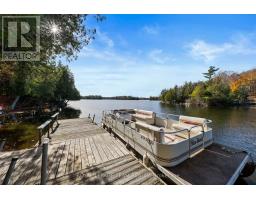
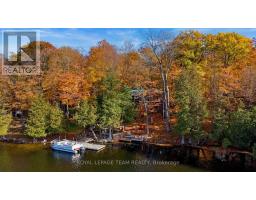
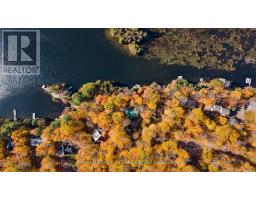
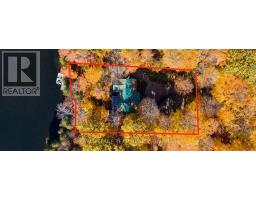
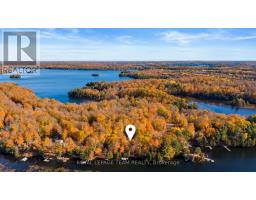
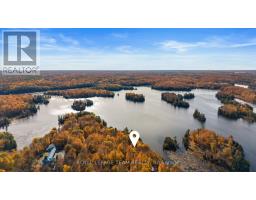
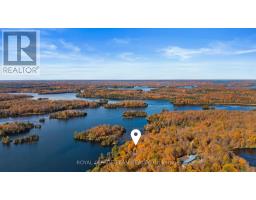
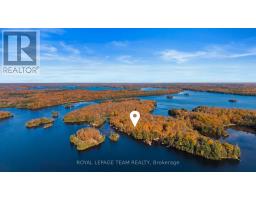
Welcome to 52 Benson Lake Lane! Your ultimate, four-season, waterfront sanctuary. Imagine waking up to 97 feet of pristine shoreline on sunny Benson Lake, with direct, lock-free access to five connected lakes - and Chaffey's Lock and the Rideau Waterway just a short boat ride away. Step inside this meticulously maintained and thoughtfully designed 2270-square-foot bungalow, where bright, open spaces offer peaceful water views from every room. Enjoy the cottage lifestyle 365 days a year - whether you're relaxing inside by the cozy wood stove, or taking in panoramic views from the stunning glass sunroom. Lounge on the deck, or head down to the dock for endless swimming, boating, and fireside sunsets. Beyond your private shoreline, enjoy an active local community too, just steps away - offering curling, pickleball, tennis, and more.Your dream Rideau Lakes lifestyle awaits! Come make 52 Benson Lake Lane your new address! (id:66888)
Ask About This Property
Get more information or schedule a viewing today and see if this could be your next home. Our team is ready to help you take the next step.
Details
| MLS® Number | X14126394 |
| Property Type | Single Family |
| Community Name | 817 - Rideau Lakes (South Crosby) Twp |
| Easement | Unknown |
| Features | Wooded Area, Irregular Lot Size |
| Parking Space Total | 6 |
| Structure | Deck, Shed, Dock |
| View Type | Lake View, Direct Water View |
| Water Front Name | Benson Lake |
| Water Front Type | Waterfront On Lake |
| Bathroom Total | 2 |
| Bedrooms Above Ground | 3 |
| Bedrooms Total | 3 |
| Amenities | Fireplace(s) |
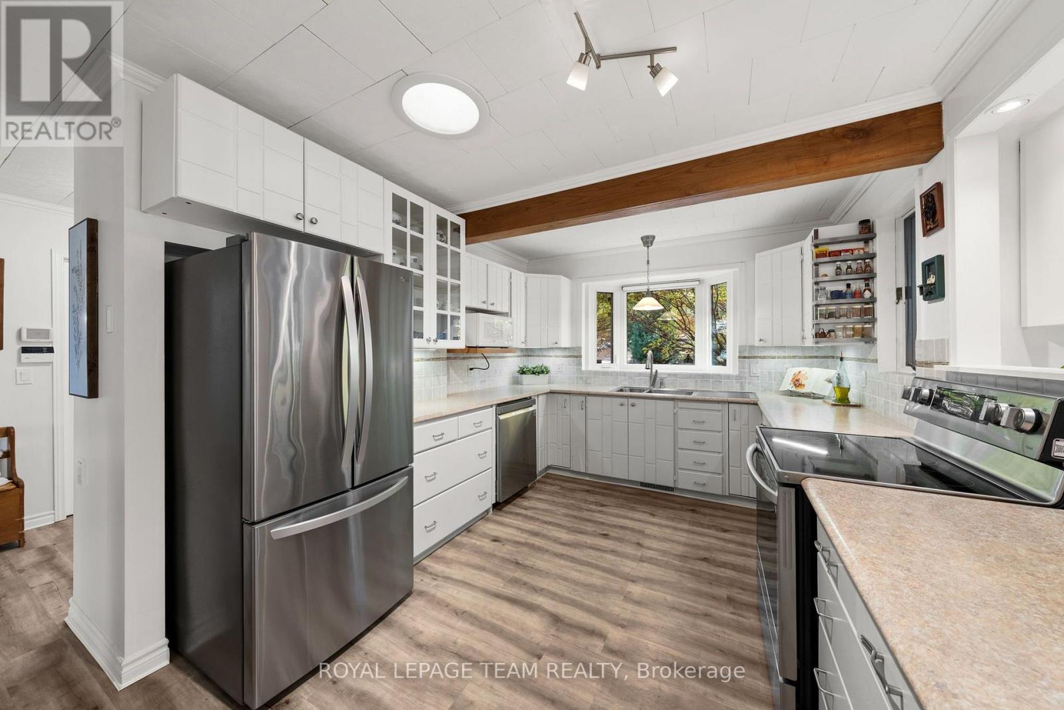
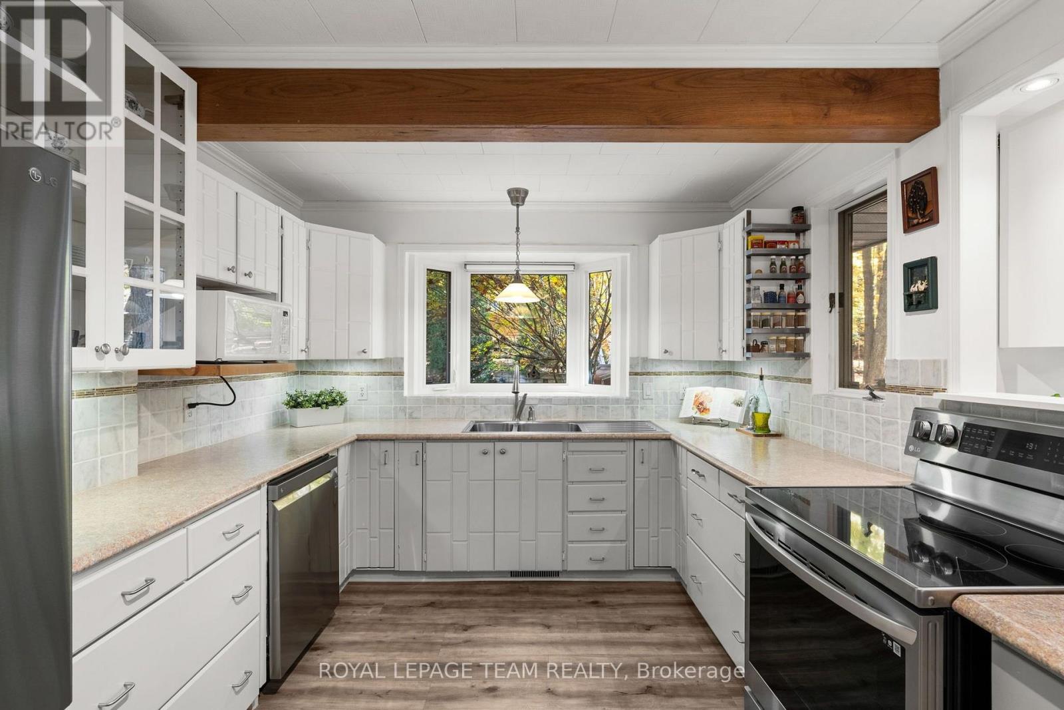
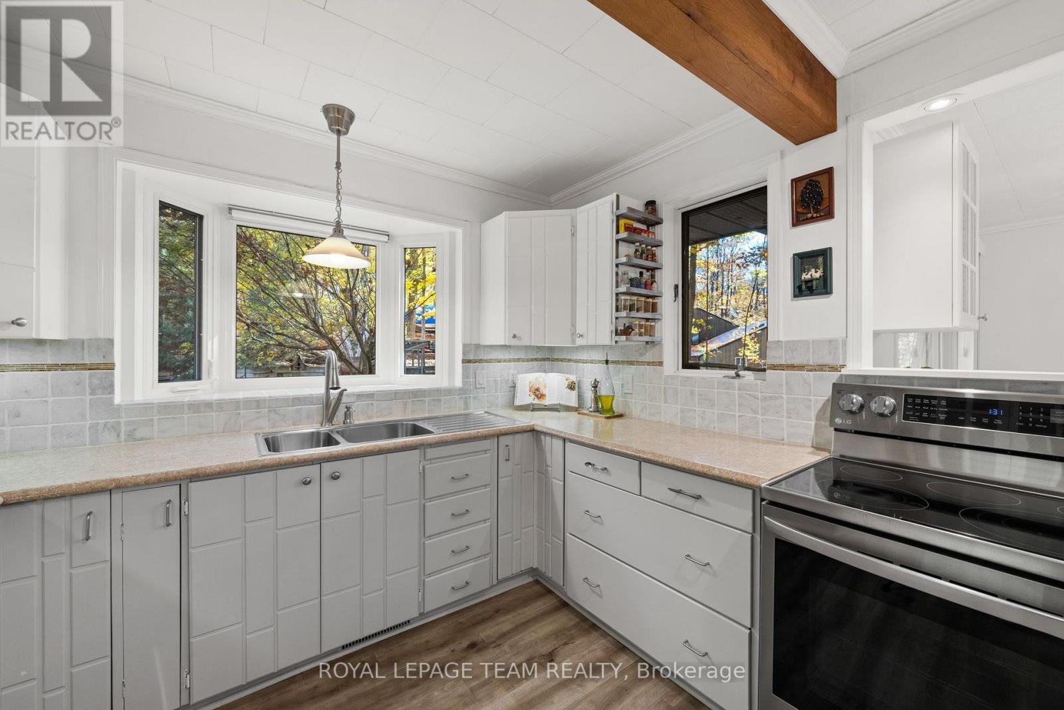
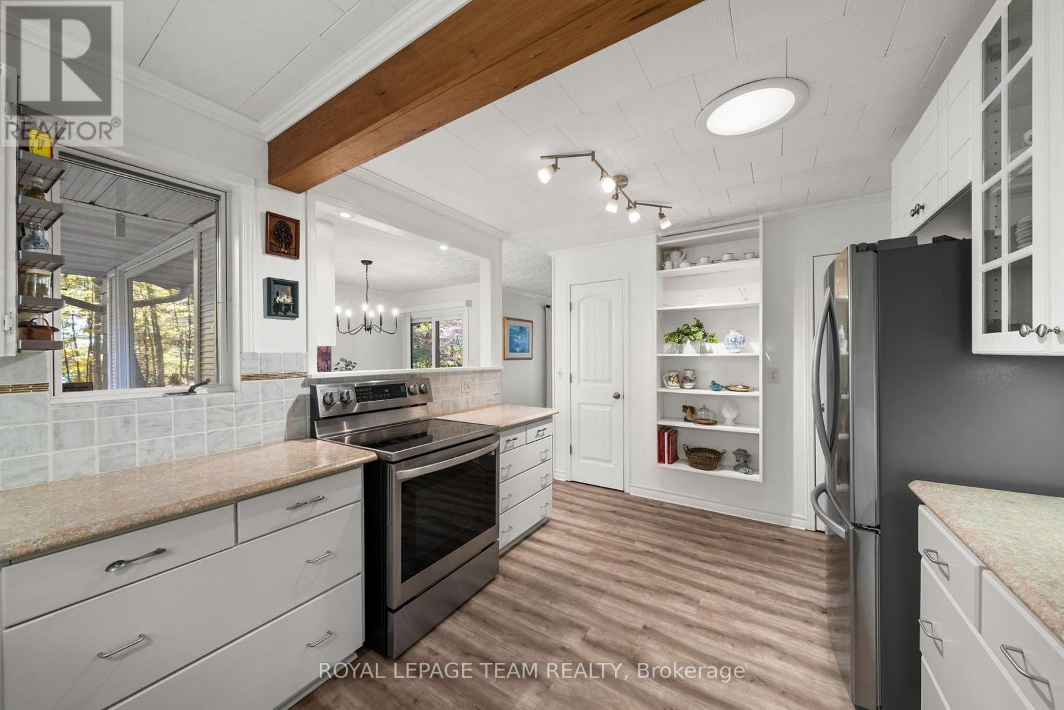
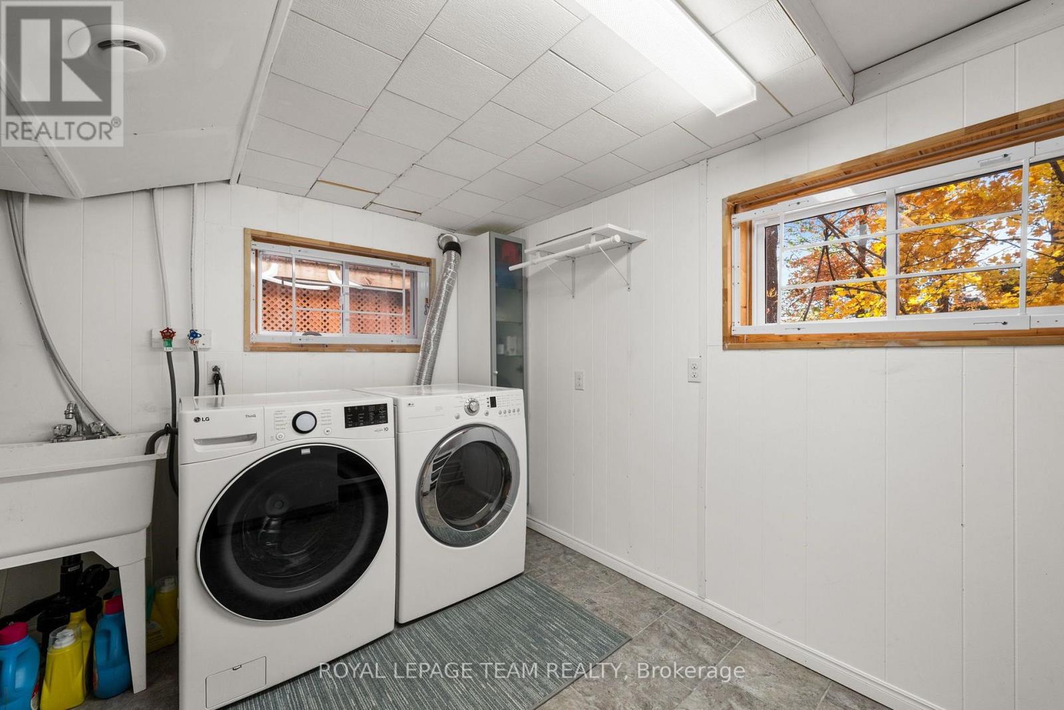
| Appliances | Dishwasher, Dryer, Microwave, Stove, Water Heater, Washer, Water Softener, Refrigerator |
| Architectural Style | Bungalow |
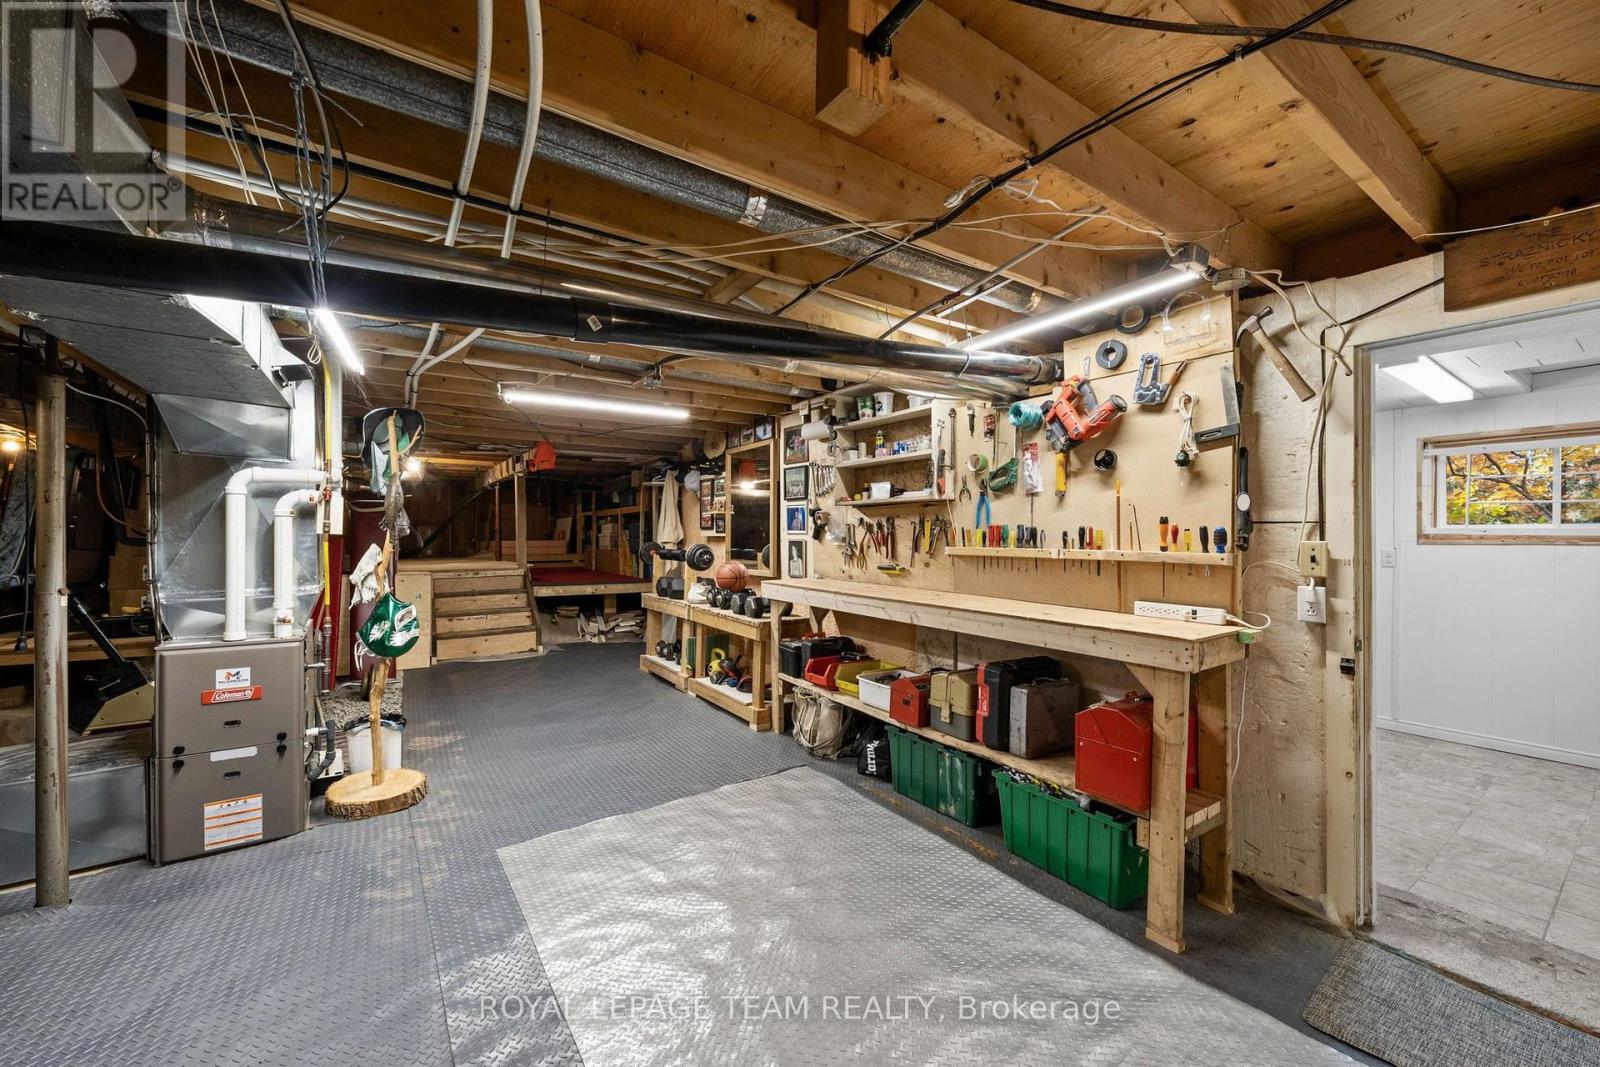
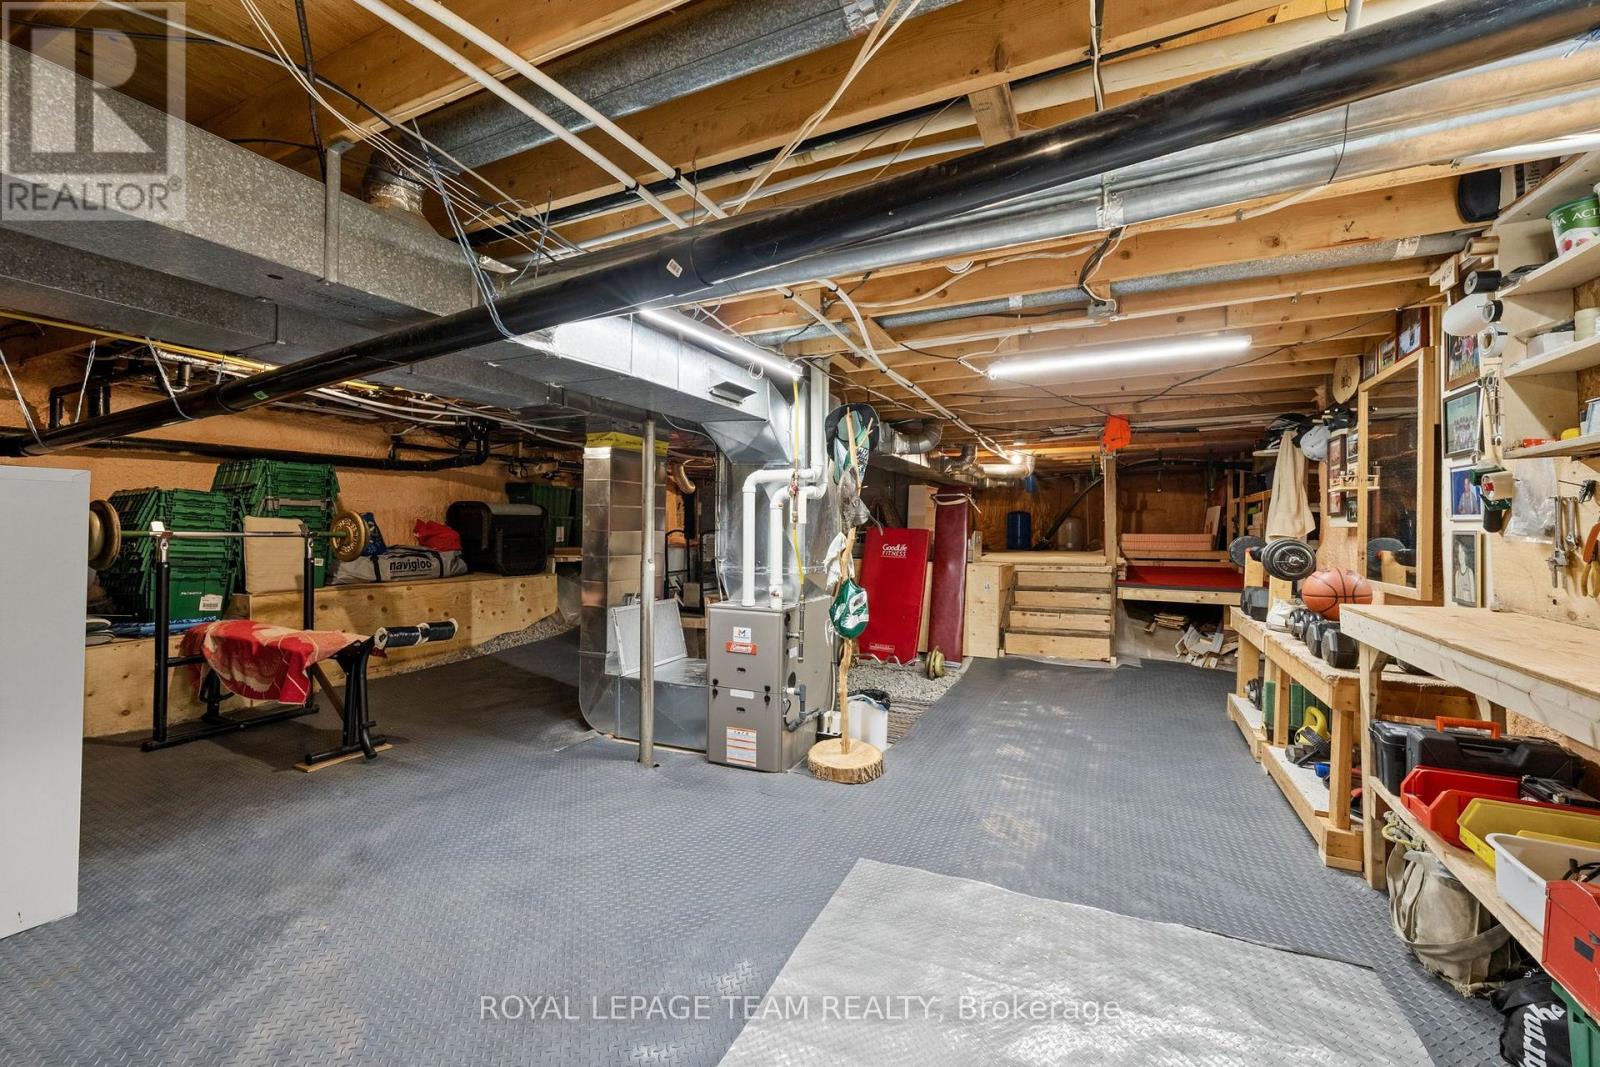
| Basement Development | Partially Finished |
| Basement Type | N/a (partially Finished) |
| Construction Style Attachment | Detached |
| Cooling Type | Central Air Conditioning |
| Exterior Finish | Aluminum Siding |
| Fireplace Present | Yes |
| Fireplace Total | 1 |
| Fireplace Type | Woodstove |
| Foundation Type | Block |
| Heating Fuel | Propane |
| Heating Type | Forced Air, Heat Pump |
| Stories Total | 1 |
| Size Interior | 1,500 - 2,000 Sqft |
| Type | House |
| Utility Water | Drilled Well |
| No Garage |
| Access Type | Water Access, Private Docking, Year-round Access |
| Acreage | No |
| Sewer | Septic System |
| Size Depth | 187 Ft ,7 In |
| Size Frontage | 84 Ft |
| Size Irregular | 84 X 187.6 Ft ; Jog By Water |
| Size Total Text | 84 X 187.6 Ft ; Jog By Water |
| Zoning Description | Residential |
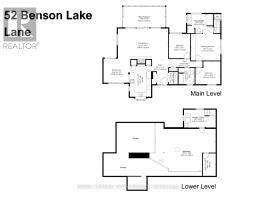
| Level | Type | Length | Width | Dimensions |
|---|---|---|---|---|
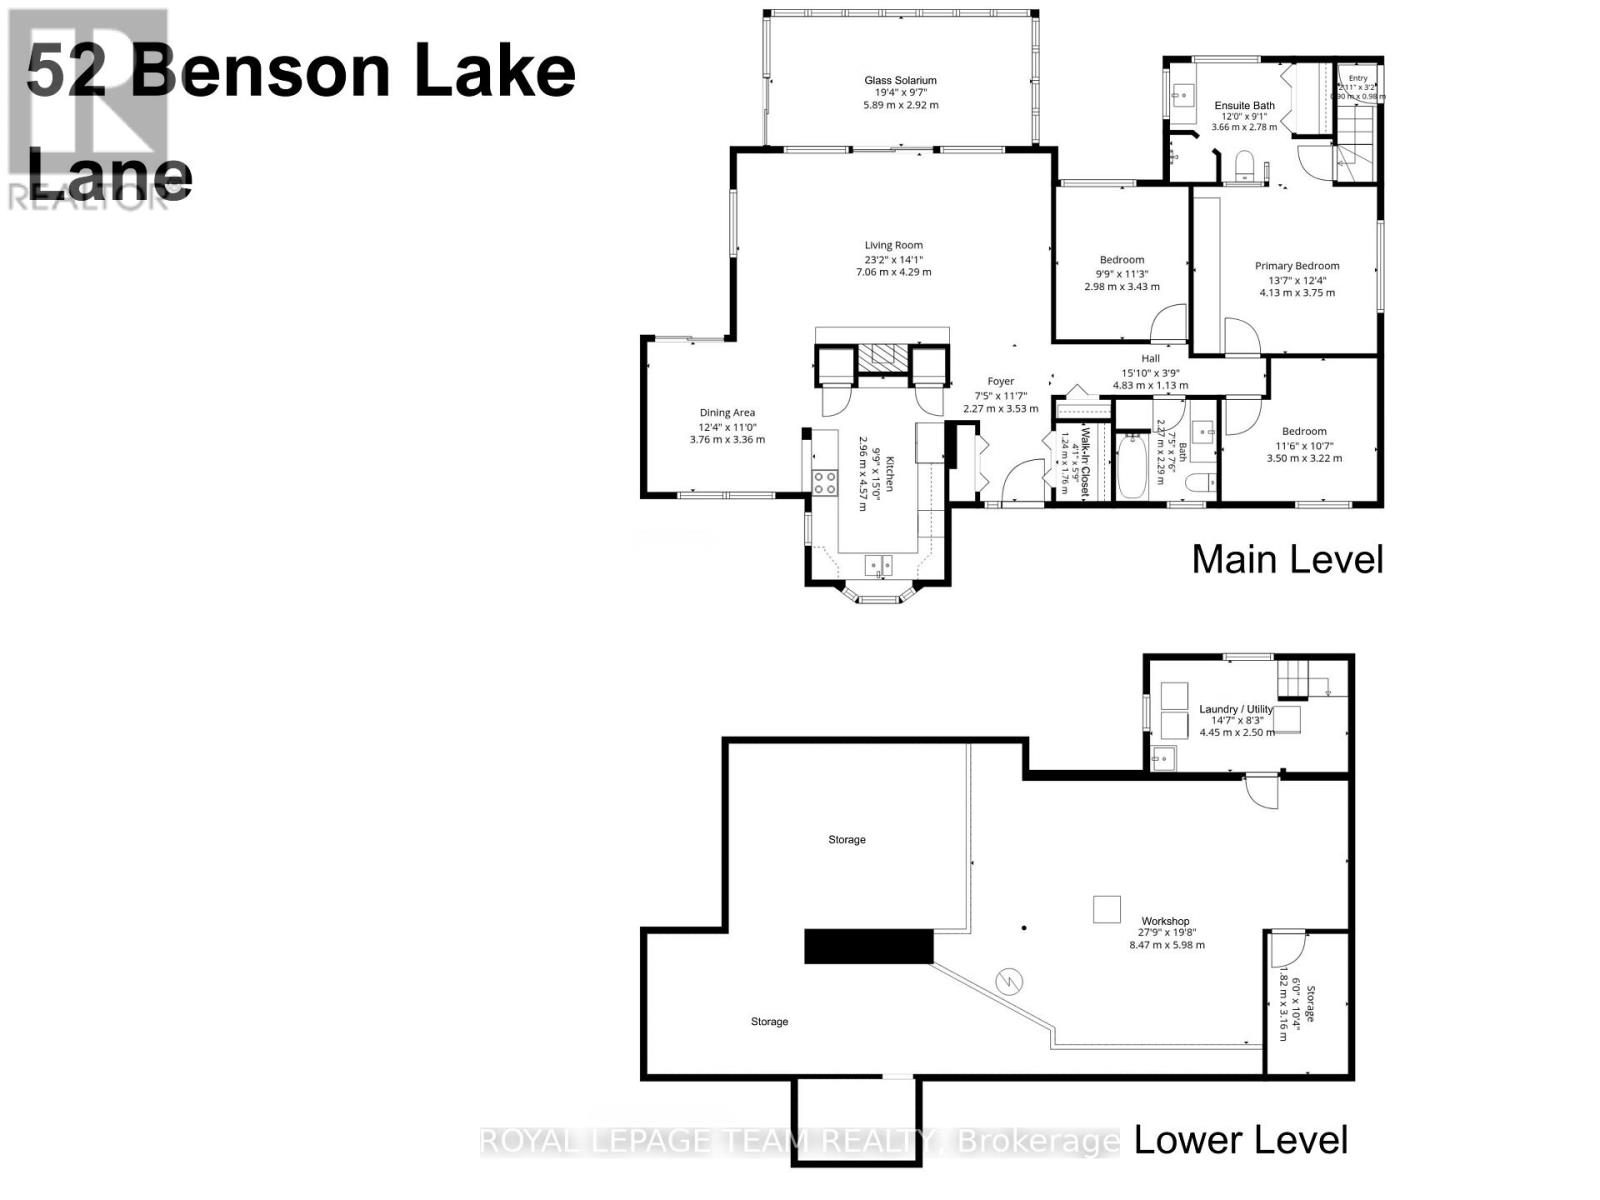
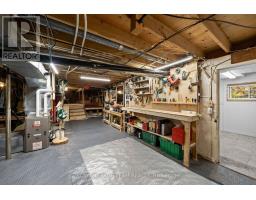
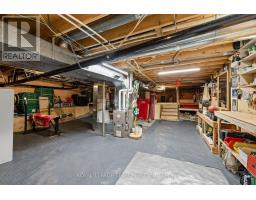
| Lower Level | Workshop | 8.47 m | 5.98 m | 8.47 m x 5.98 m |
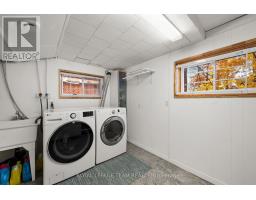
| Lower Level | Utility Room | 4.45 m | 2.5 m | 4.45 m x 2.5 m |
| Lower Level | Other | 1.82 m | 3.16 m | 1.82 m x 3.16 m |
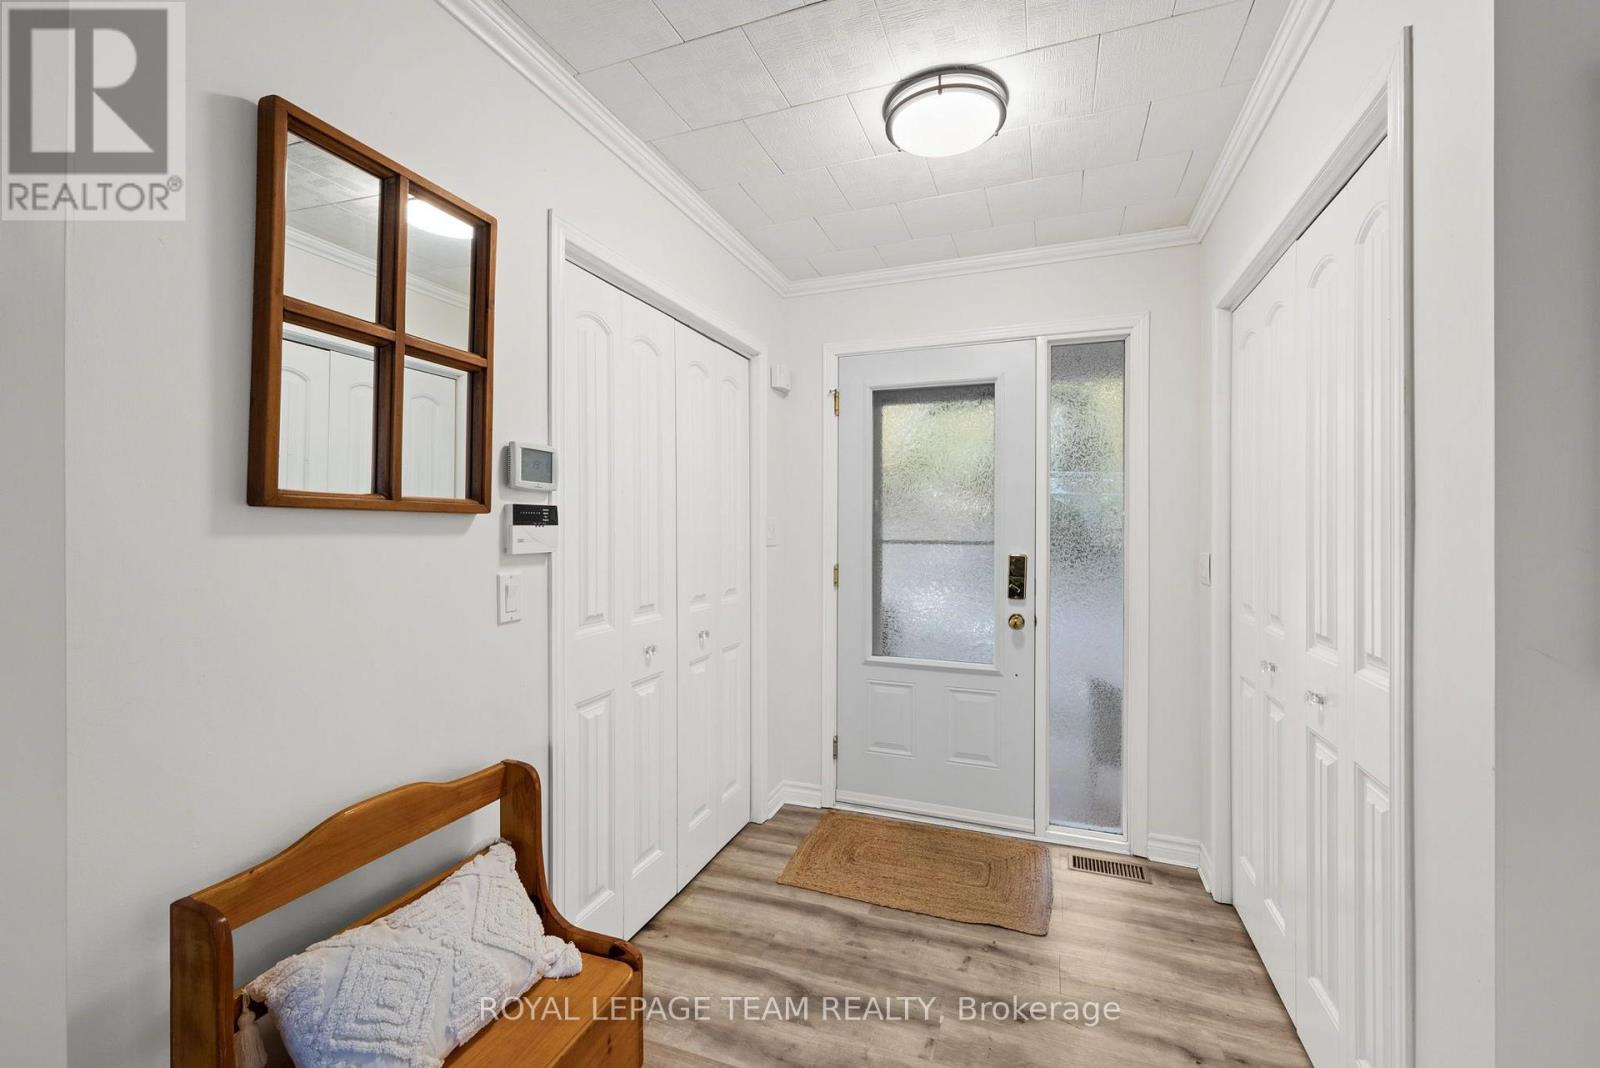
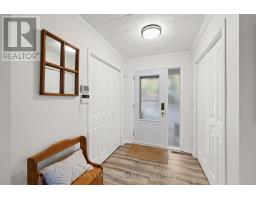
| Main Level | Foyer | 2.27 m | 3.53 m | 2.27 m x 3.53 m |
| Main Level | Other | 1.24 m | 1.76 m | 1.24 m x 1.76 m |
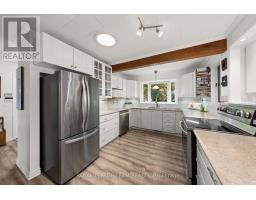
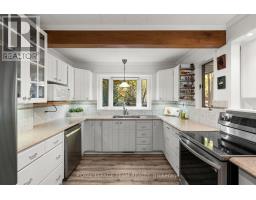
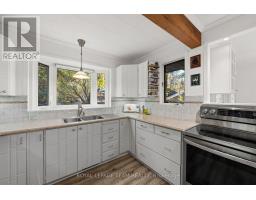
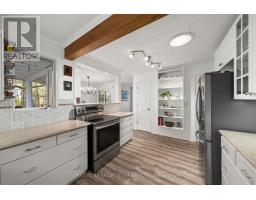
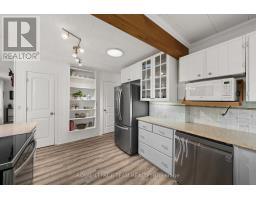
| Main Level | Kitchen | 2.96 m | 4.57 m | 2.96 m x 4.57 m |
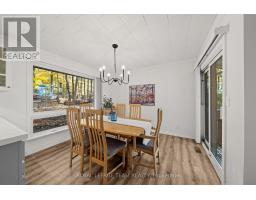
| Main Level | Dining Room | 3.76 m | 3.36 m | 3.76 m x 3.36 m |
| Main Level | Solarium | 5.89 m | 2.92 m | 5.89 m x 2.92 m |
| Main Level | Living Room | 7.06 m | 4.29 m | 7.06 m x 4.29 m |
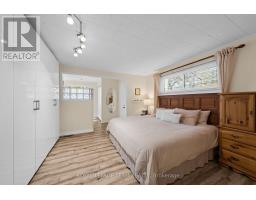
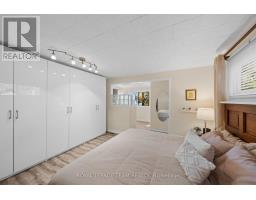
| Main Level | Primary Bedroom | 4.13 m | 3.75 m | 4.13 m x 3.75 m |
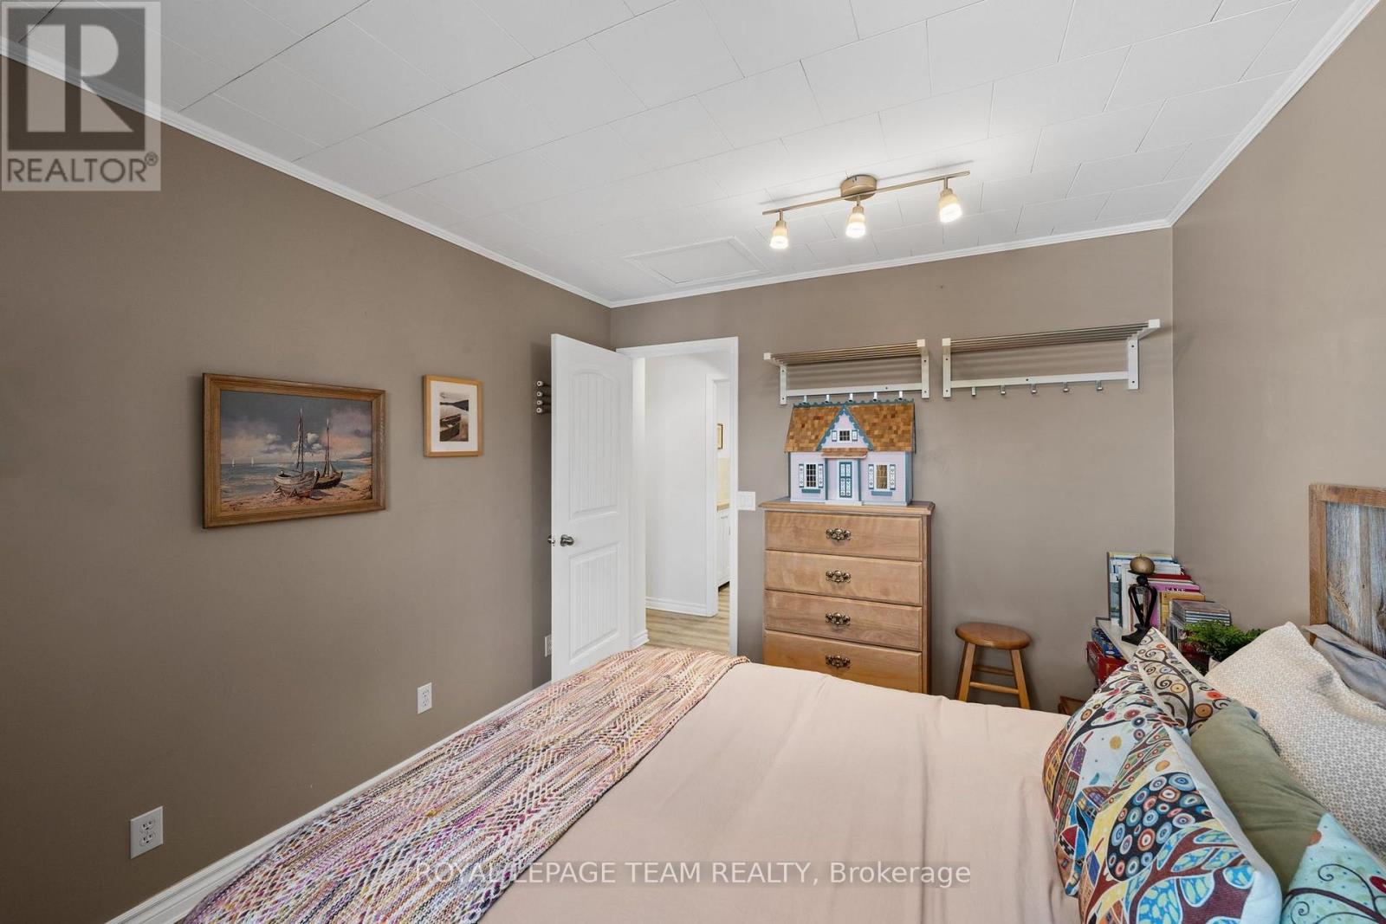
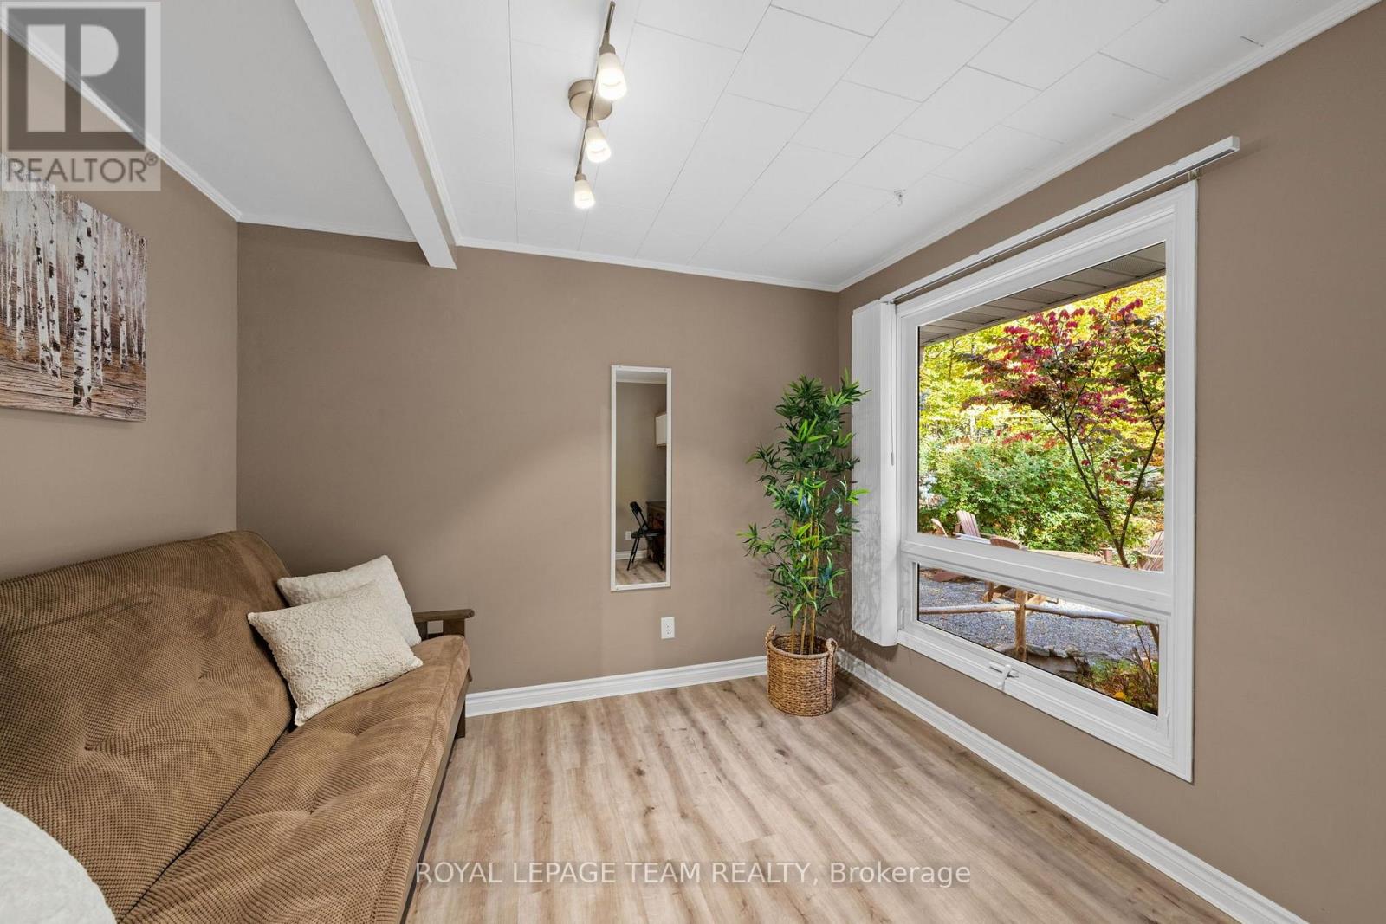
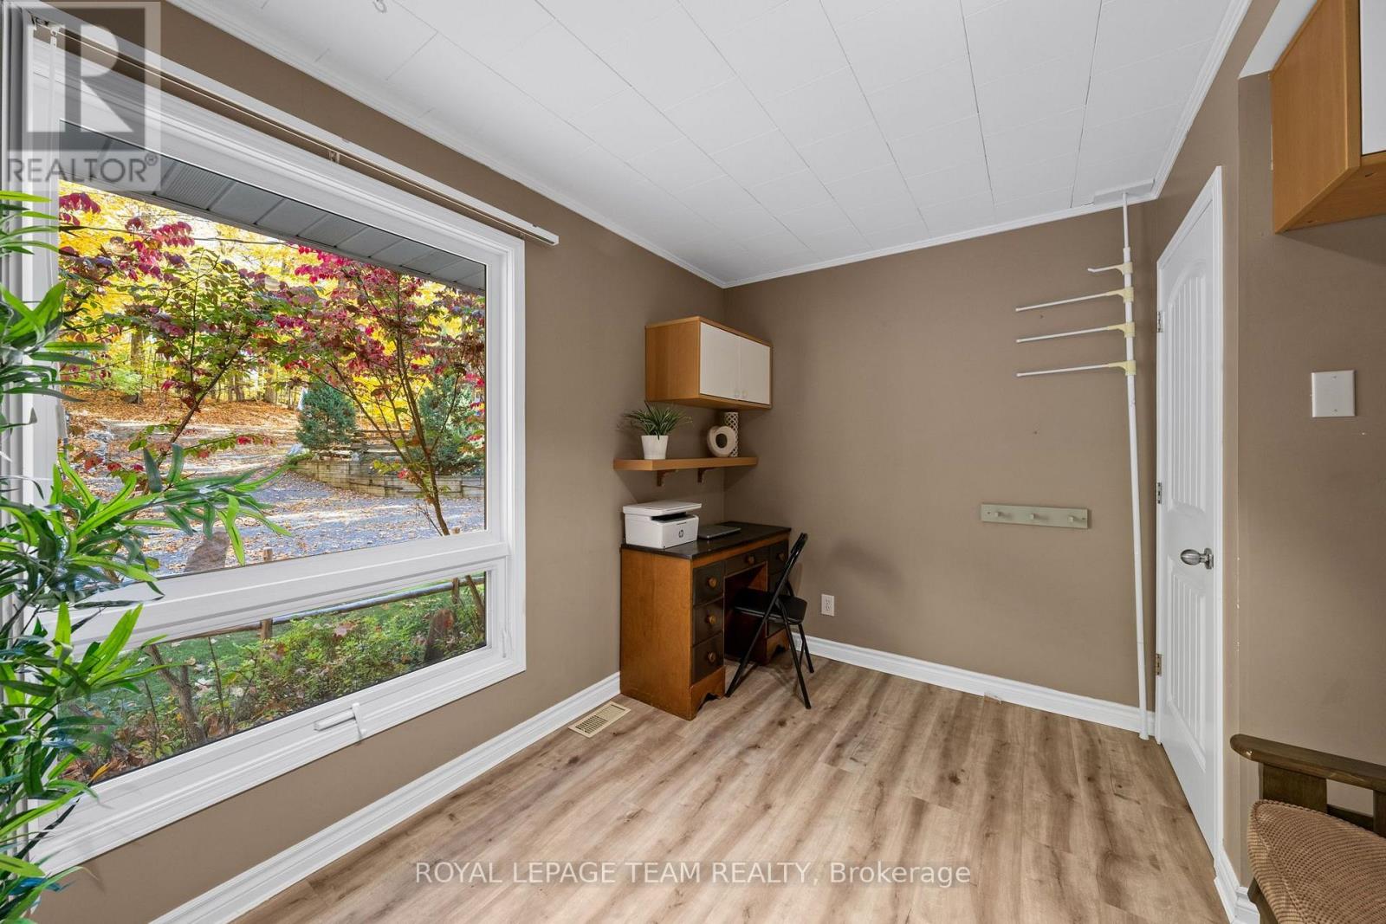
| Main Level | Bedroom 2 | 2.98 m | 3.43 m | 2.98 m x 3.43 m |
| Main Level | Bedroom 3 | 3.5 m | 3.22 m | 3.5 m x 3.22 m |
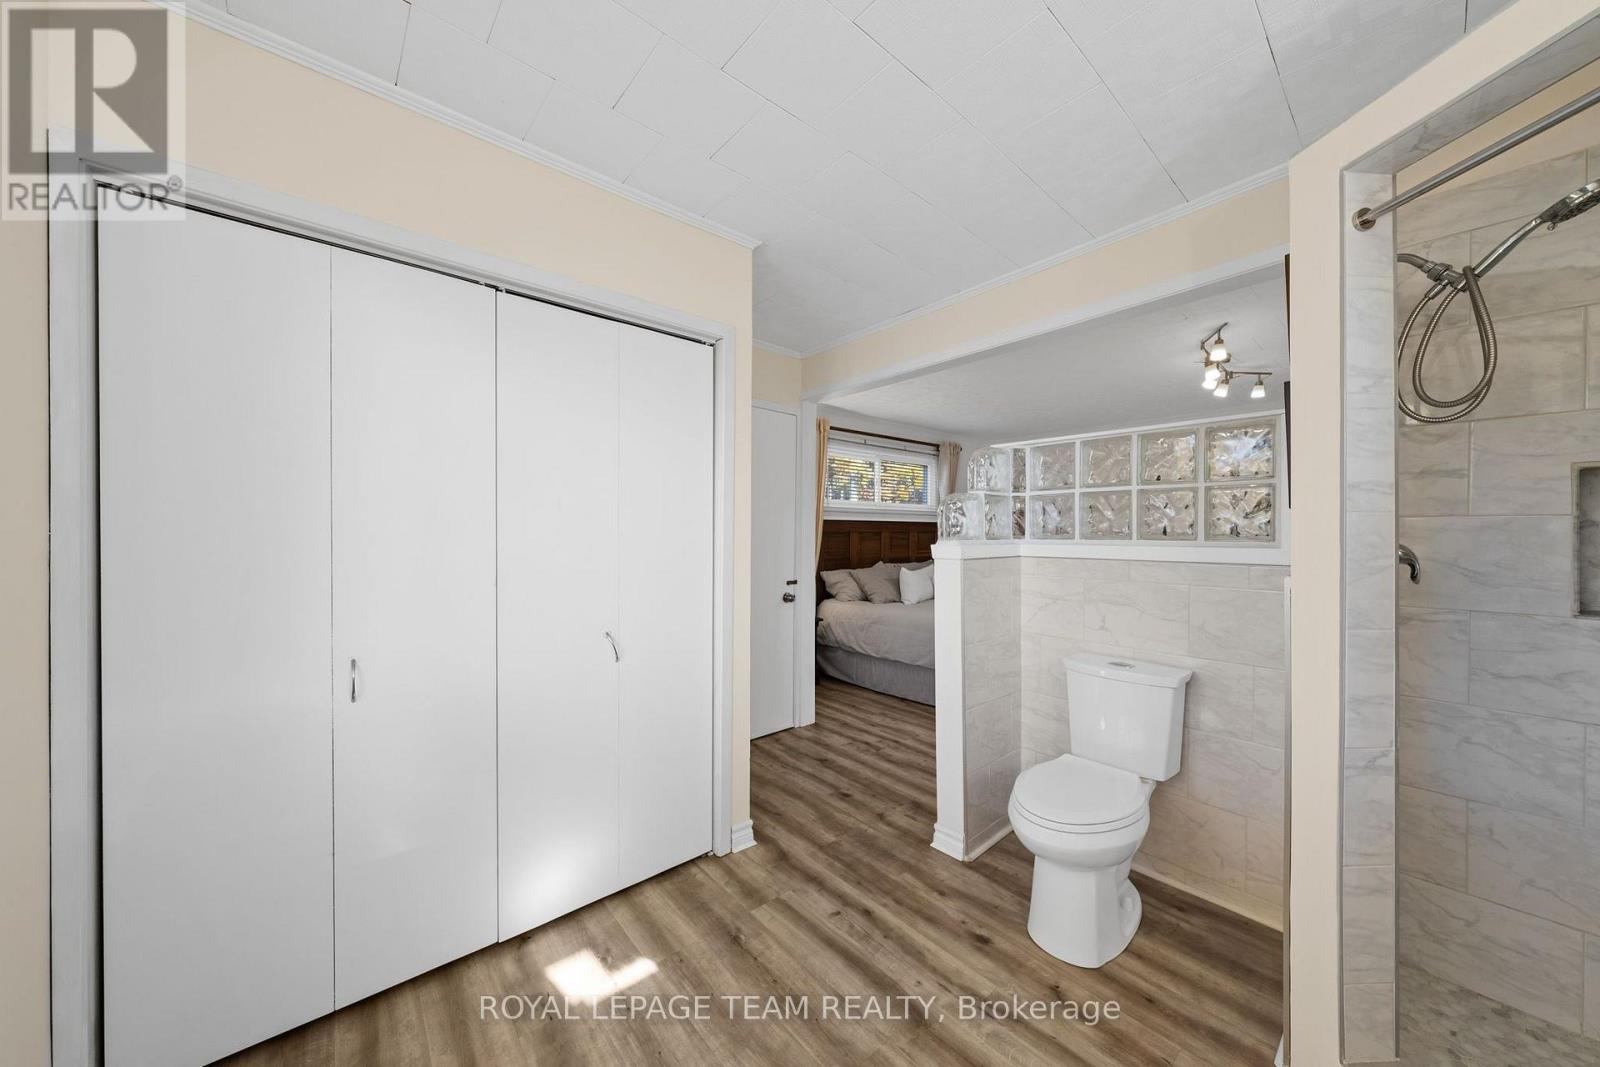
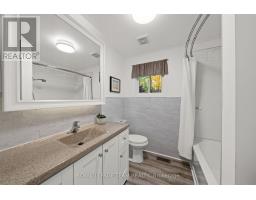
| Main Level | Bathroom | 2.27 m | 2.29 m | 2.27 m x 2.29 m |
Map

The trademarks REALTOR®, REALTORS®, and the REALTOR® logo are controlled by The Canadian Real Estate Association (CREA) and identify real estate professionals who are members of CREA. The trademarks MLS®, Multiple Listing Service® and the associated logos are owned by The Canadian Real Estate Association (CREA) and identify the quality of services provided by real estate professionals who are members of CREA. The trademark DDF® is owned by The Canadian Real Estate Association (CREA) and identifies CREA's Data Distribution Facility (DDF®)
November 03 2026 03:03:22
Ottawa Real Estate Board