
- 3 Bedroom
- 3 Bathroom
- 1,100 - 1,500 sqft
- Fireplace
- Central Air Conditioning
- Forced Air
$619,900
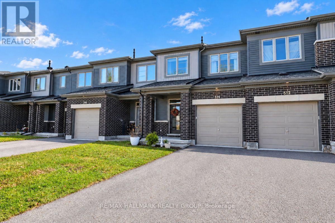
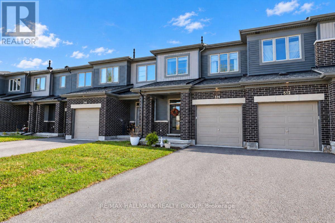
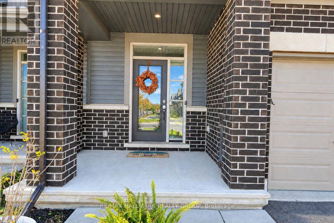
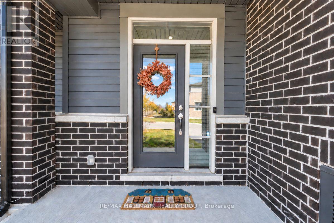
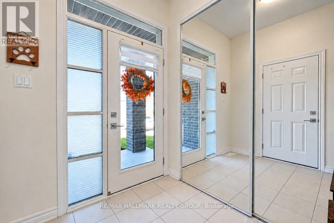
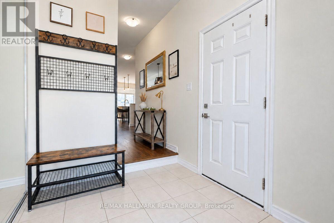
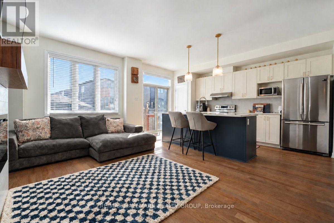
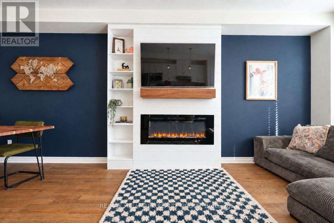
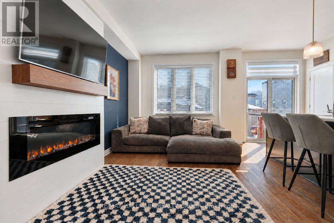
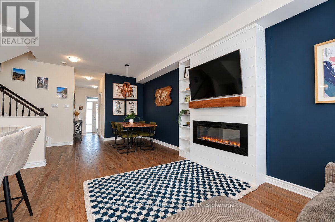
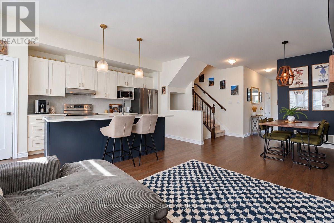
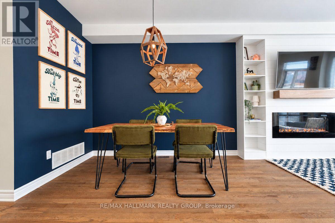
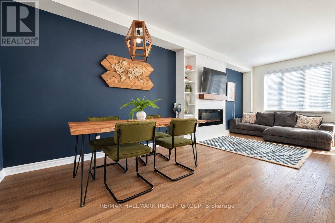
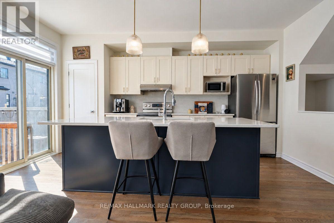
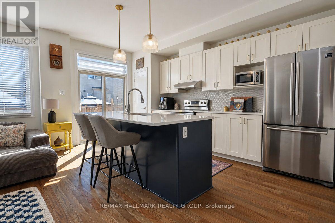
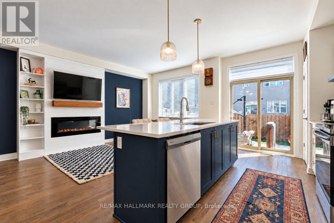
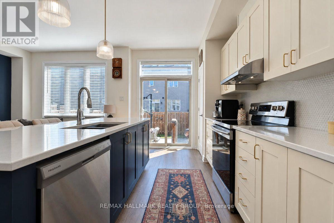
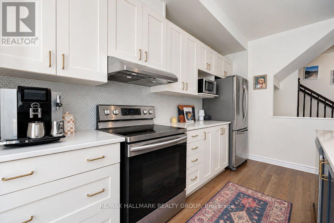
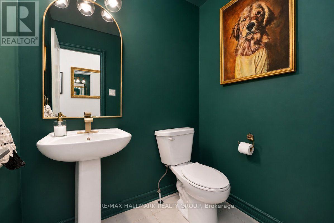
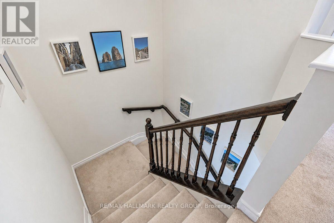
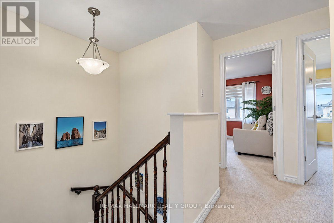
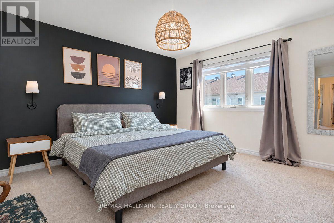
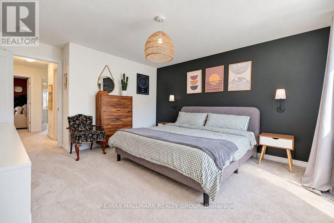
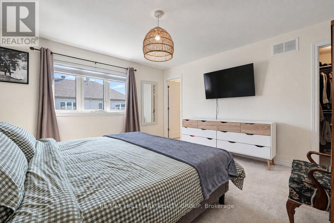
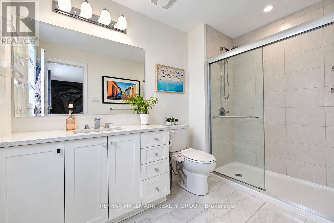
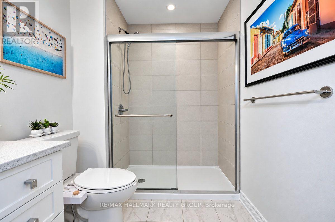
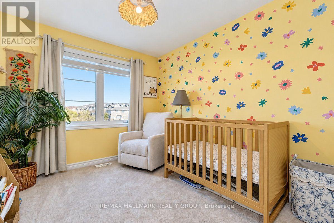
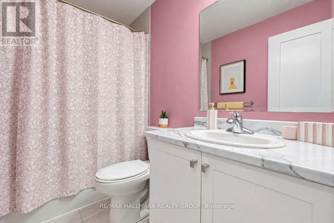
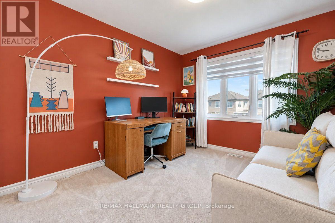
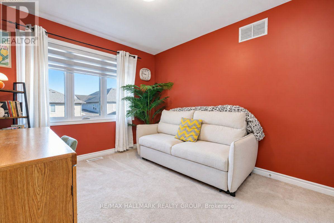
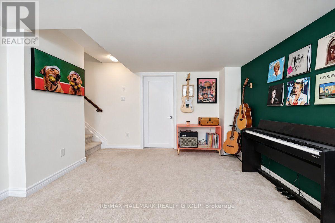
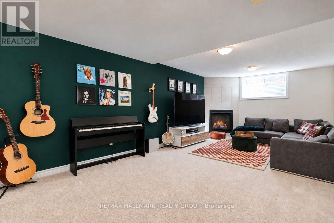
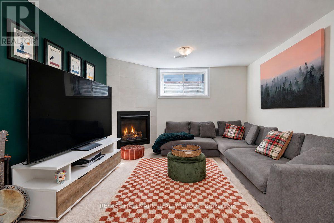
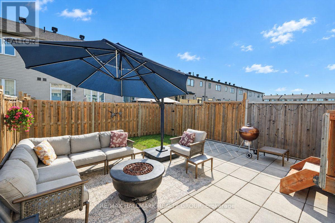
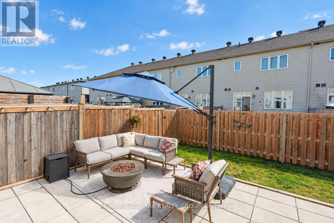
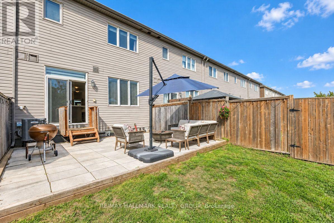
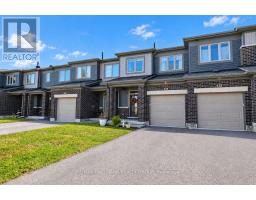
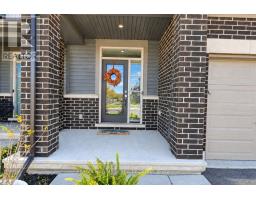
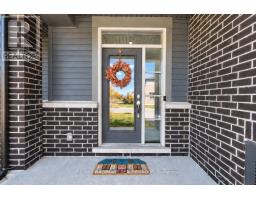
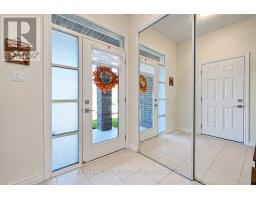
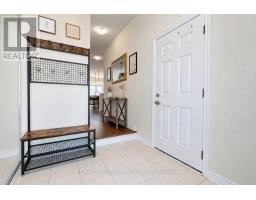
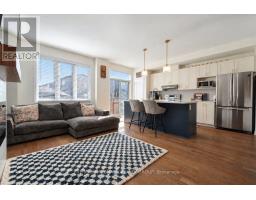
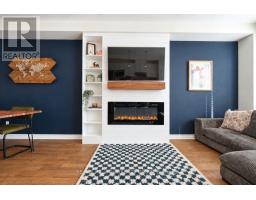
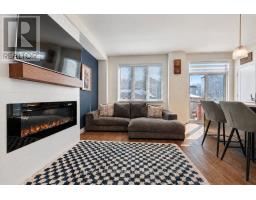
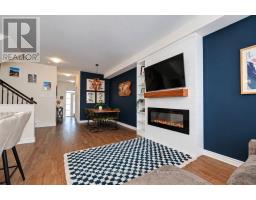
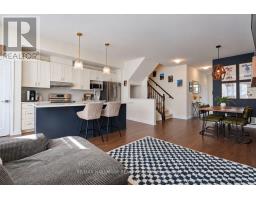
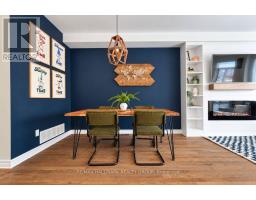
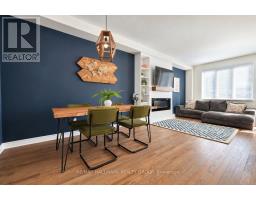
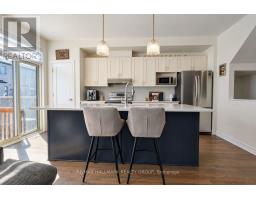
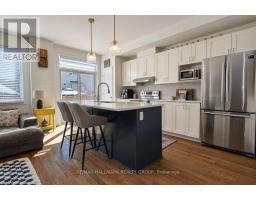
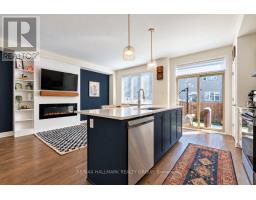
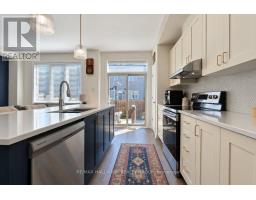
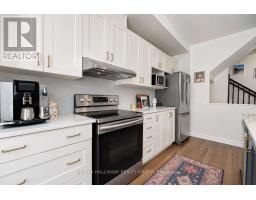
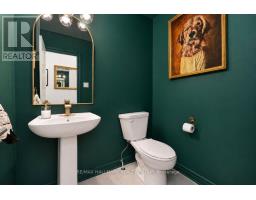
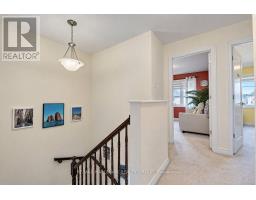
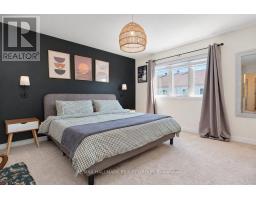
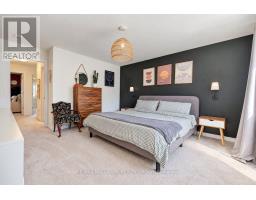
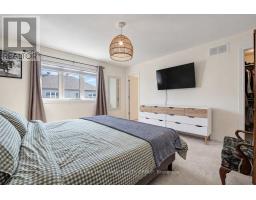
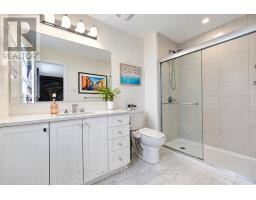
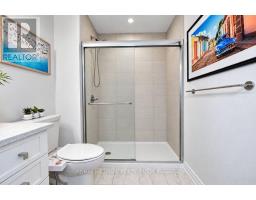
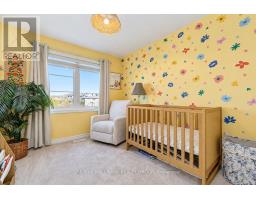
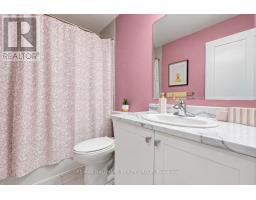
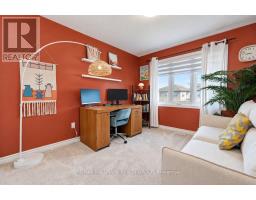
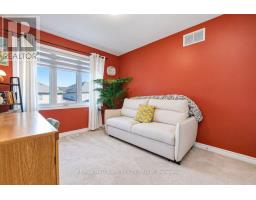
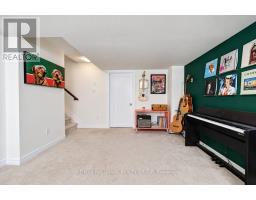
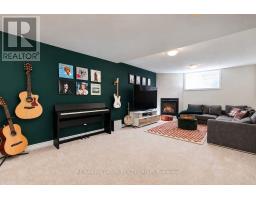
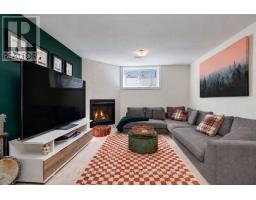
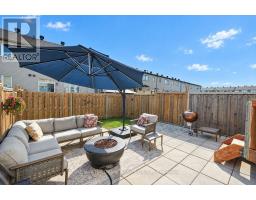
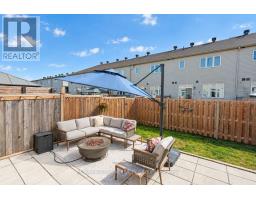
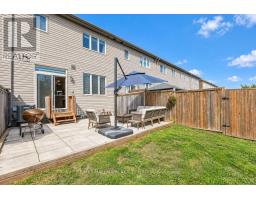
Welcome to 514 Hyssop Street! Over 50K in upgrades in this spacious and inviting 3-bedroom, 2.5-bathroom popular Minto Monterey townhome offering a functional open concept layout and a convenient location close to shopping, restaurants, several great parks, schools and transit. Perfect for first-time buyers, young families or those looking to simplify without sacrificing space, this home offers comfortable living across multiple levels. Step inside to a welcoming main floor with modern oak hardwood flooring, a modern fireplace accented with shiplap and built-in shelving. This sought after floorplan is designed for both everyday living and entertaining. The bright and open living and dining areas provide plenty of space to gather with family and friends, while the upgraded kitchen with quartz countertops offers a practical layout with an oversized island offers ample room for meal preparation and storage. Large windows bring in plenty of natural light, creating a warm and welcoming atmosphere throughout the main level. A convenient powder room completes this floor. Upstairs, you'll find three generously sized bedrooms, including a spacious primary bedroom, along with two full upgraded bathrooms. A convenient laundry room can also be found on the 2nd floor. The additional bedrooms offer flexibility for children, guests or a dedicated home office. The fully finished lower level comes complete with a 2nd fireplace and a large window to allow lots of natural sunlight. A large unfinished area provides loads of storage space. The beautifully landscaped back yard is fully fenced and has a modern interlock patio area. Ideally situated in a family-friendly neighbourhood in Orleans, this home is ideally situated just minutes from local parks, shopping, schools, public transit and a wide variety of everyday amenities. Offering a great combination of space, location and functionality, 514 Hyssop Street is ready to welcome its next owners. (id:66888)
Ask About This Property
Get more information or schedule a viewing today and see if this could be your next home. Our team is ready to help you take the next step.
Details
| MLS® Number | X13875156 |
| Property Type | Single Family |
| Community Name | 1117 - Avalon West |
| Equipment Type | Water Heater |
| Parking Space Total | 3 |
| Rental Equipment Type | Water Heater |
| Bathroom Total | 3 |
| Bedrooms Above Ground | 3 |
| Bedrooms Total | 3 |
| Appliances | Garage Door Opener Remote(s), Blinds, Dishwasher, Dryer, Garage Door Opener, Stove, Washer |
| Basement Development | Finished |
| Basement Type | Full (finished) |
| Construction Style Attachment | Attached |
| Cooling Type | Central Air Conditioning |
| Exterior Finish | Brick, Vinyl Siding |
| Fireplace Present | Yes |
| Foundation Type | Poured Concrete |
| Half Bath Total | 1 |
| Heating Fuel | Natural Gas |
| Heating Type | Forced Air |
| Stories Total | 2 |
| Size Interior | 1,100 - 1,500 Sqft |
| Type | Row / Townhouse |
| Utility Water | Municipal Water |
| Attached Garage | |
| Garage |
| Acreage | No |
| Sewer | Sanitary Sewer |
| Size Depth | 95 Ft ,1 In |
| Size Frontage | 20 Ft ,3 In |
| Size Irregular | 20.3 X 95.1 Ft |
| Size Total Text | 20.3 X 95.1 Ft |
| Cable | Available |
| Electricity | Installed |
| Sewer | Installed |
Map

The trademarks REALTOR®, REALTORS®, and the REALTOR® logo are controlled by The Canadian Real Estate Association (CREA) and identify real estate professionals who are members of CREA. The trademarks MLS®, Multiple Listing Service® and the associated logos are owned by The Canadian Real Estate Association (CREA) and identify the quality of services provided by real estate professionals who are members of CREA. The trademark DDF® is owned by The Canadian Real Estate Association (CREA) and identifies CREA's Data Distribution Facility (DDF®)
October 08 2026 01:23:36
Ottawa Real Estate Board