
- 3 Bedroom
- 2 Bathroom
- 1,500 - 2,000 ft2
- Window Air Conditioner
- Baseboard Heaters, Forced Air
$375,000
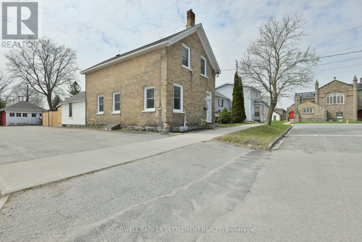
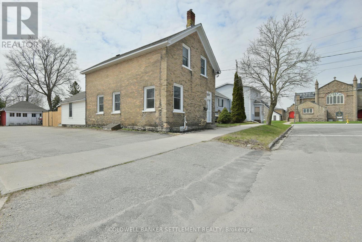
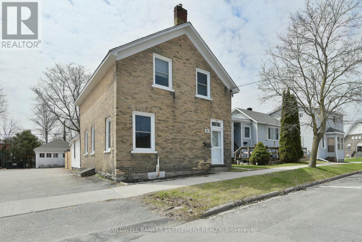
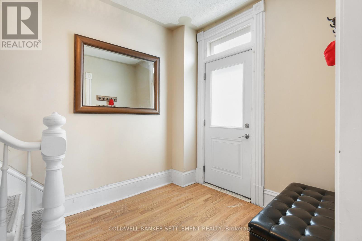
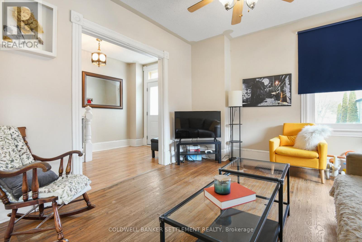
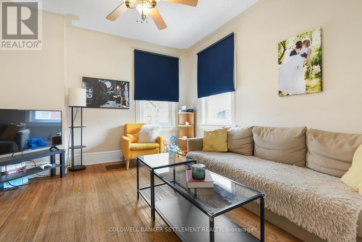
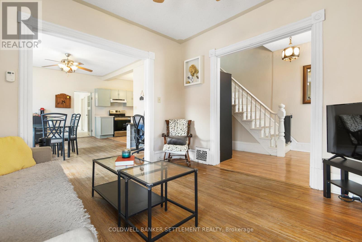
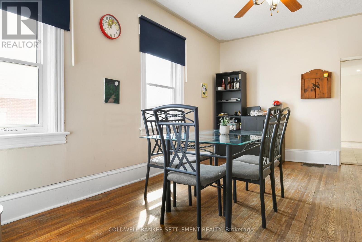
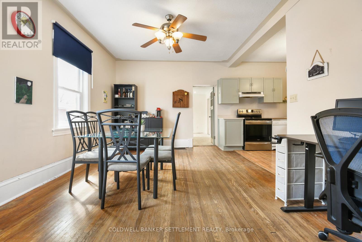
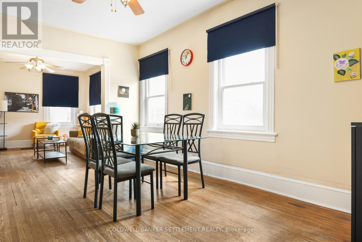
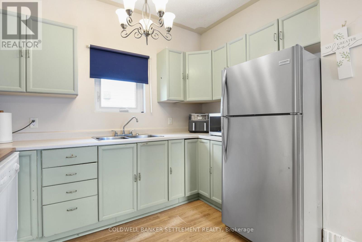
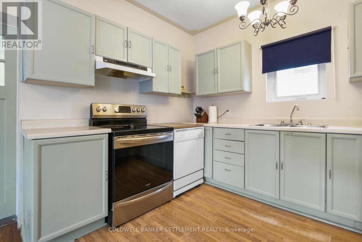
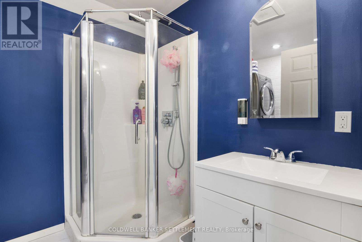
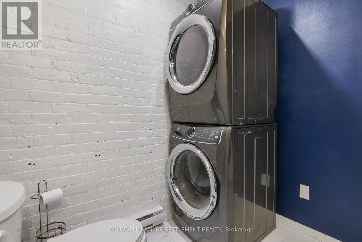
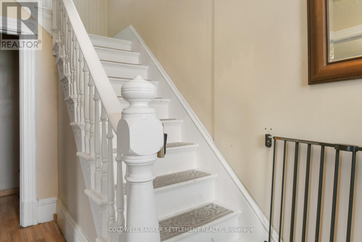
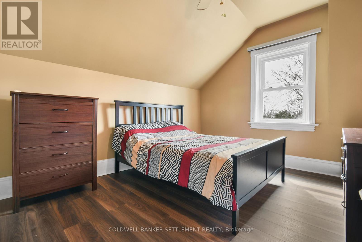
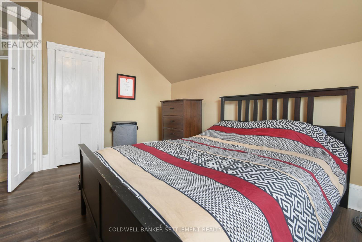
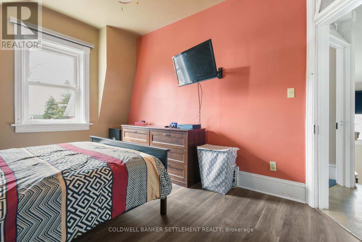
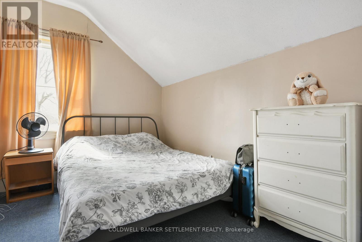
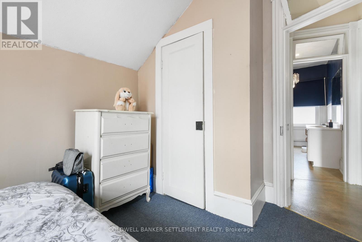
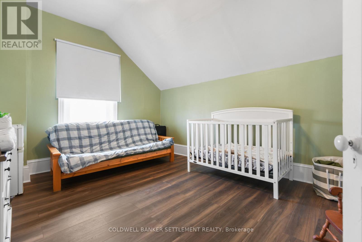
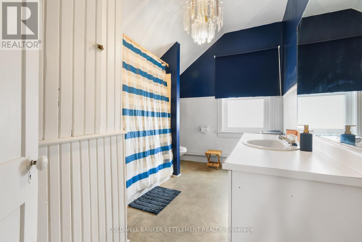
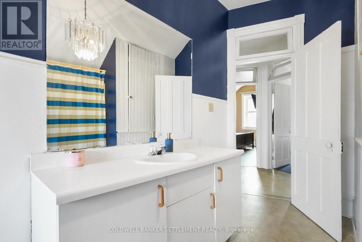
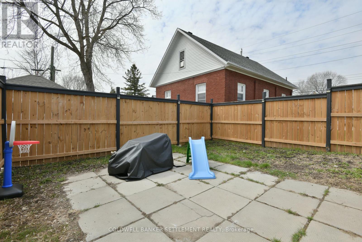
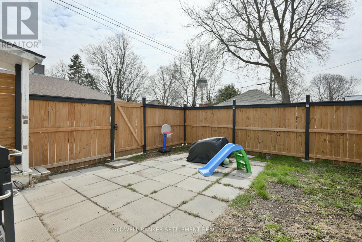
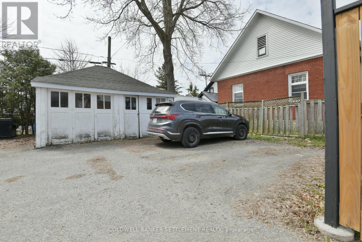
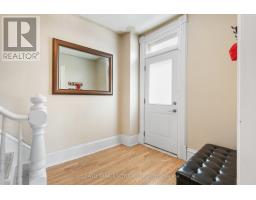
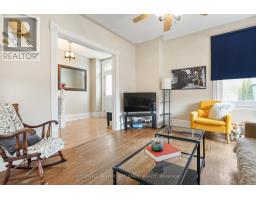
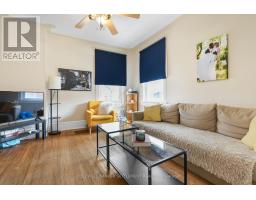
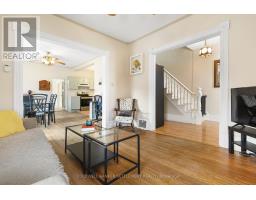
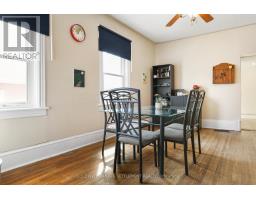
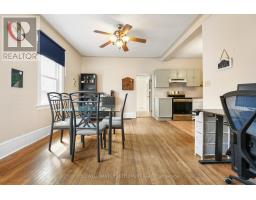
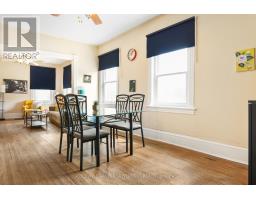
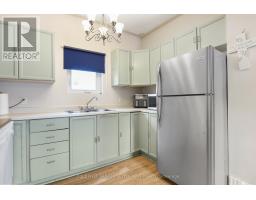
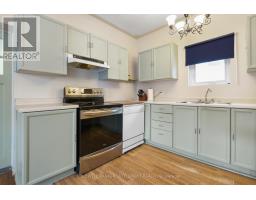
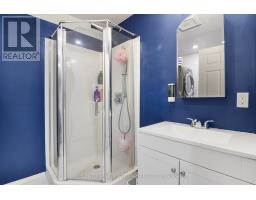
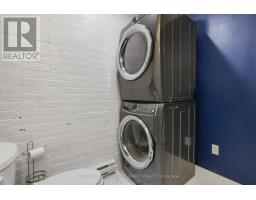
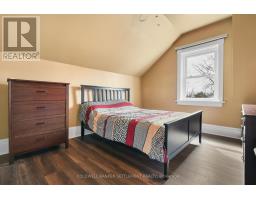
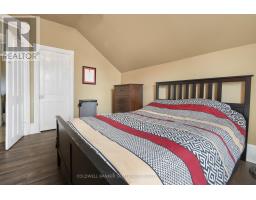
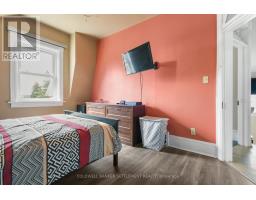
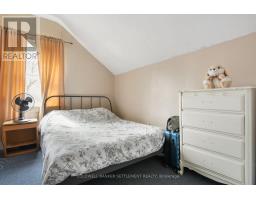
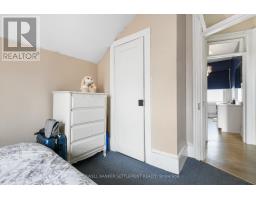
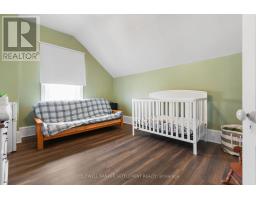
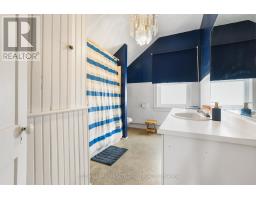
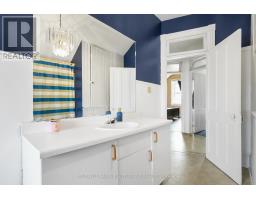
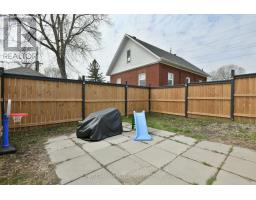
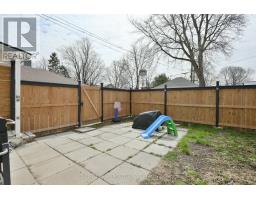
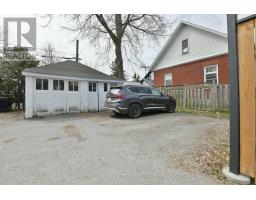
Step into the charm of this beautiful 3-bedroom, 2-bathroom Victorian home, ideally located in the heart of Smiths Falls. Full of character and timeless appeal, this home offers a warm and inviting atmosphere perfect for families or anyone who appreciates classic design.Conveniently situated close to shopping, amenities, and the scenic Rideau Canal, you'll enjoy both comfort and accessibility in this prime location.Outside, the fully fenced backyard provides a private space for relaxing, gardening, or entertaining, while the detached storage building adds extra functionality and convenience. The rear entrance has been thoughtfully renovated with new drywall and updated flooring, creating a clean and welcoming space. This area also features a convenient 3-piece bathroom and laundry, adding modern functionality to everyday living. The second floor offers 3 generous sized bedrooms, two of which have been repainted and have new flooring a main bath that is very large and bright. Downtown Fringe Zoning which allows for multiple opportunities Here is your opportunity to own a classic piece of charm in a vibrant community. (id:66888)
Ask About This Property
Get more information or schedule a viewing today and see if this could be your next home. Our team is ready to help you take the next step.
Details
| MLS® Number | X13497186 |
| Property Type | Single Family |
| Community Name | 901 - Smiths Falls |
| Features | Carpet Free |
| Parking Space Total | 2 |
| Bathroom Total | 2 |
| Bedrooms Above Ground | 3 |
| Bedrooms Total | 3 |
| Appliances | Dishwasher, Dryer, Stove, Washer, Window Coverings, Refrigerator |
| Basement Development | Unfinished |
| Basement Type | N/a (unfinished) |
| Construction Style Attachment | Detached |
| Cooling Type | Window Air Conditioner |
| Exterior Finish | Vinyl Siding, Brick Veneer |
| Foundation Type | Stone |
| Heating Fuel | Natural Gas |
| Heating Type | Baseboard Heaters, Forced Air |
| Stories Total | 2 |
| Size Interior | 1,500 - 2,000 Ft2 |
| Type | House |
| Utility Water | Municipal Water |
| Detached Garage | |
| No Garage |
| Acreage | No |
| Fence Type | Fully Fenced |
| Sewer | Sanitary Sewer |
| Size Depth | 120 Ft |
| Size Frontage | 33 Ft |
| Size Irregular | 33 X 120 Ft |
| Size Total Text | 33 X 120 Ft |
| Zoning Description | Df |
| Level | Type | Length | Width | Dimensions |
|---|---|---|---|---|
| Second Level | Primary Bedroom | 3.35 m | 4.12 m | 3.35 m x 4.12 m |
| Second Level | Bathroom | 2.57 m | 3.93 m | 2.57 m x 3.93 m |
| Second Level | Bedroom | 2.57 m | 3.94 m | 2.57 m x 3.94 m |
| Second Level | Bedroom 2 | 3.38 m | 4.2 m | 3.38 m x 4.2 m |
| Main Level | Bathroom | 2.13 m | 2.57 m | 2.13 m x 2.57 m |
| Main Level | Dining Room | 3.59 m | 4.97 m | 3.59 m x 4.97 m |
| Main Level | Foyer | 2.29 m | 4.18 m | 2.29 m x 4.18 m |
| Main Level | Kitchen | 2.27 m | 3.24 m | 2.27 m x 3.24 m |
| Main Level | Living Room | 3.59 m | 3.87 m | 3.59 m x 3.87 m |
| Main Level | Other | 2.65 m | 1.42 m | 2.65 m x 1.42 m |
| Main Level | Sunroom | 2.15 m | 3.82 m | 2.15 m x 3.82 m |
| Cable | Available |
| Electricity | Installed |
| Sewer | Installed |
Map

The trademarks REALTOR®, REALTORS®, and the REALTOR® logo are controlled by The Canadian Real Estate Association (CREA) and identify real estate professionals who are members of CREA. The trademarks MLS®, Multiple Listing Service® and the associated logos are owned by The Canadian Real Estate Association (CREA) and identify the quality of services provided by real estate professionals who are members of CREA. The trademark DDF® is owned by The Canadian Real Estate Association (CREA) and identifies CREA's Data Distribution Facility (DDF®)
June 27 2026 01:29:05
Rideau - St. Lawrence Real Estate Board
Coldwell Banker Settlement Realty