
- 2 Bedroom
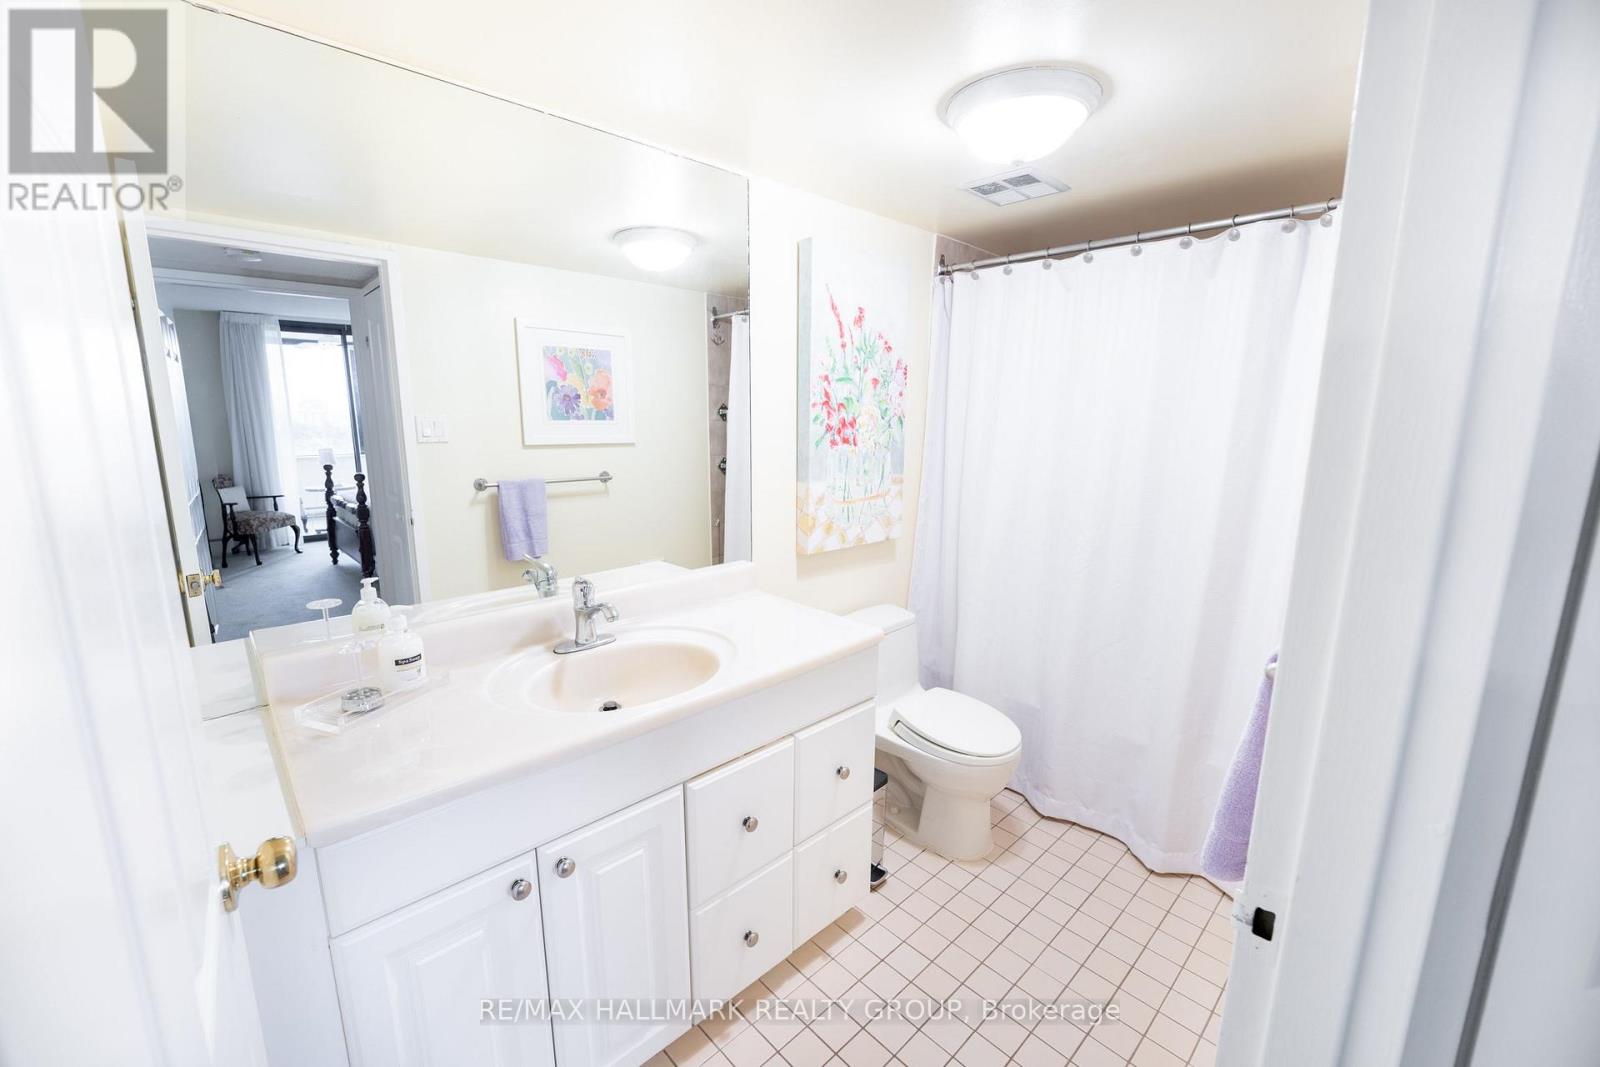
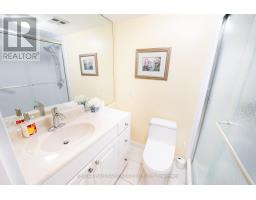
- 2 Bathroom
- 1,000 - 1,199 sqft
- Central Air Conditioning
- Baseboard Heaters
$405,999Maintenance, Insurance, Common Area Maintenance, Water
$668.39 Monthly
Maintenance, Insurance, Common Area Maintenance, Water
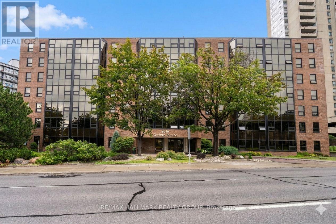
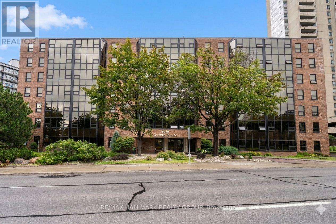
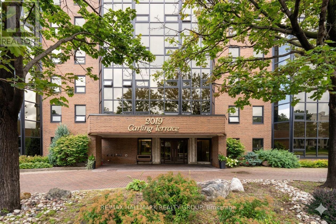
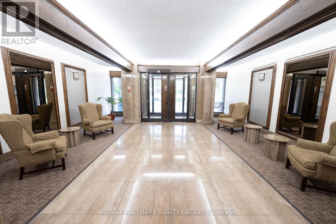
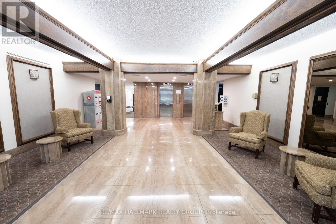
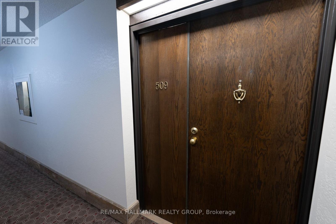
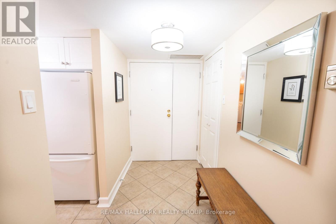
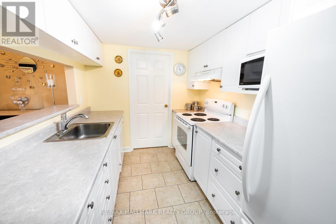
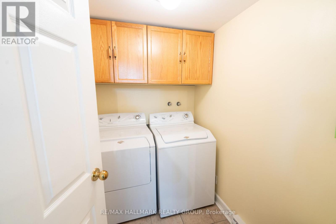
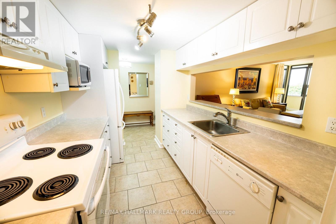
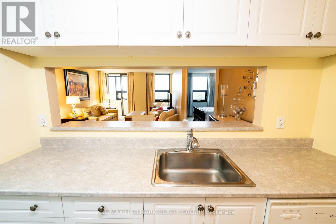
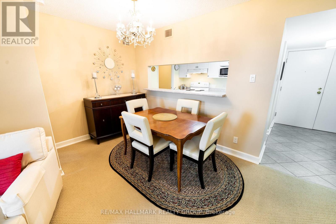
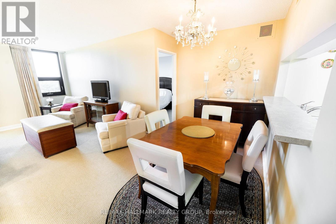
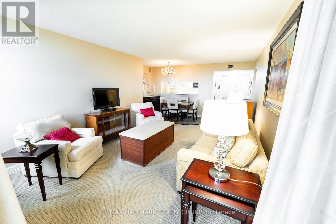
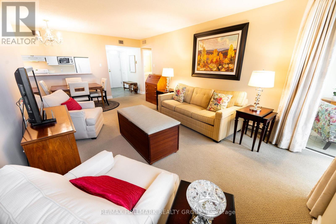
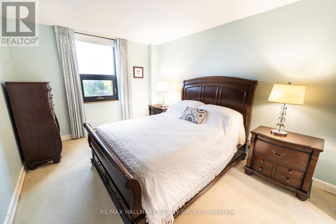
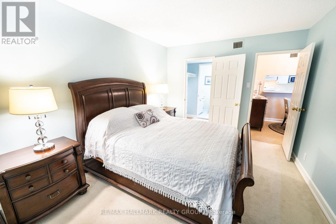
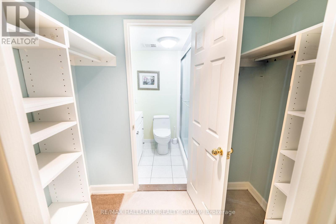
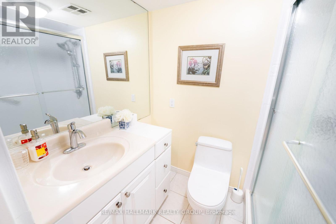
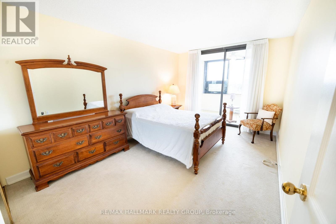
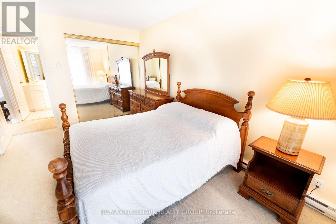
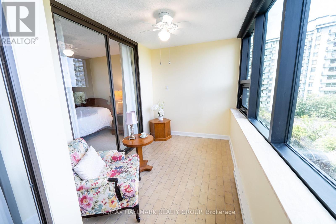
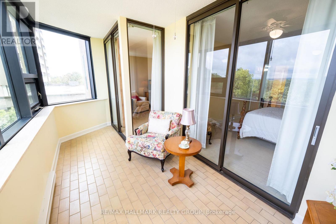
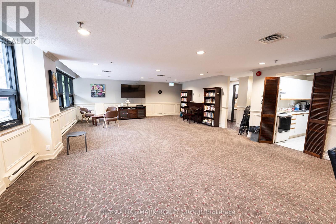
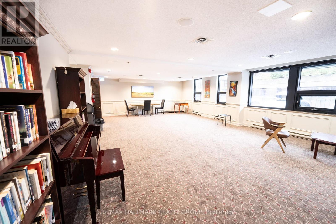
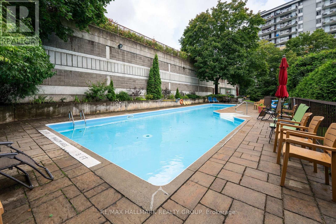
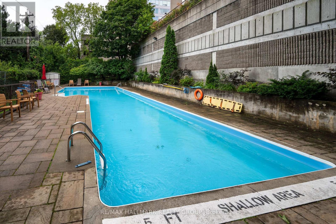
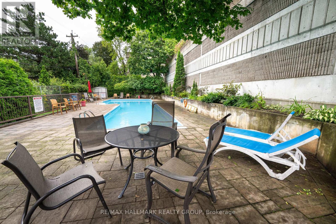
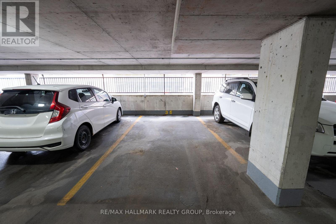
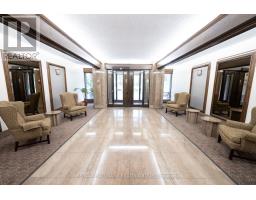
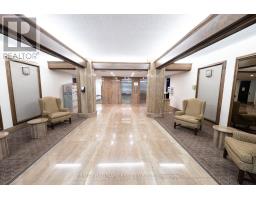
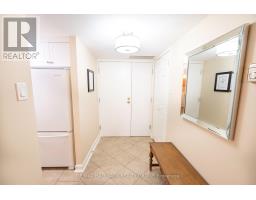
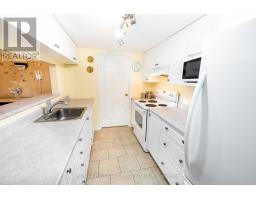
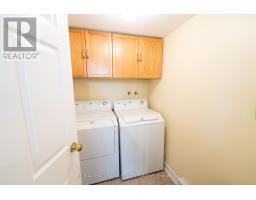
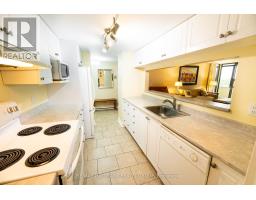
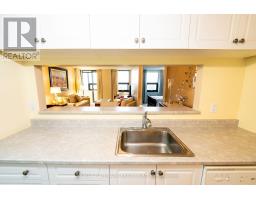
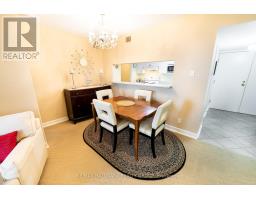
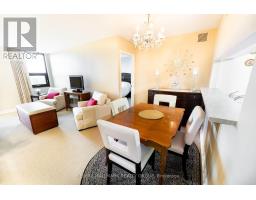
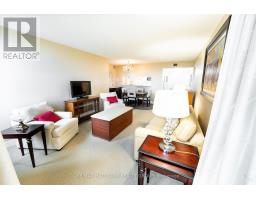
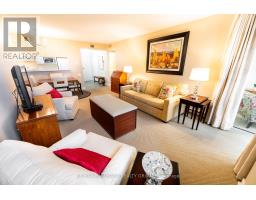
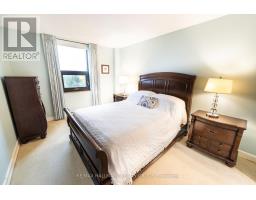
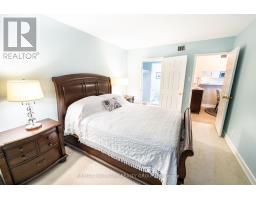
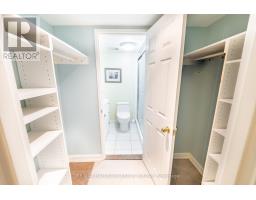
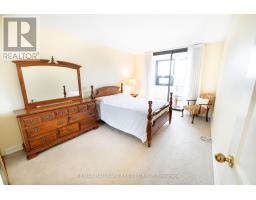
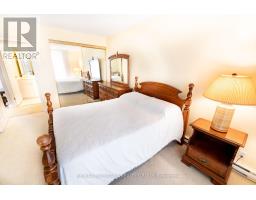
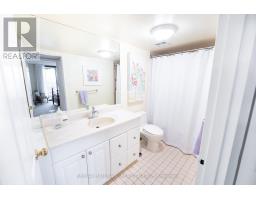
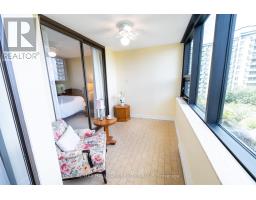
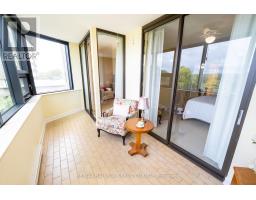
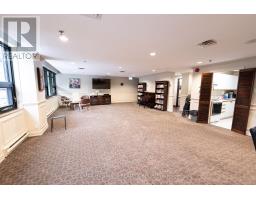
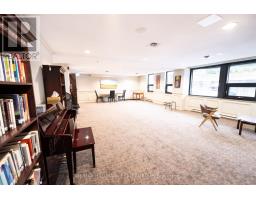
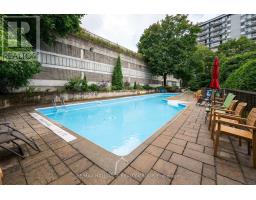
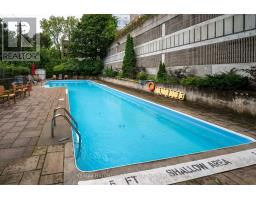
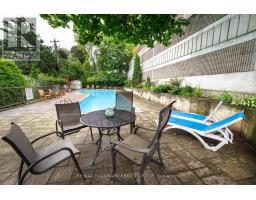
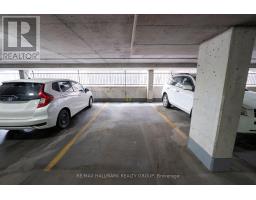
$668.39 MonthlyEnjoy Your Next Chapter at Carling Terrace! Discover the perfect blend of comfort, convenience and carefree condo living at 2019 Carling Avenue, Unit 509. This desirable fifth-floor, north-facing end unit offers a peaceful setting with beautiful views of the Ottawa River, away from the noise of busy Carling Avenue. Thoughtfully designed for comfortable living, this spacious 2-bedroom, 2-bathroom layout features bedrooms on opposite sides of the central living area, offering excellent privacy for visiting family, grandchildren or overnight guests. The generous primary bedroom includes a walk-in closet and private ensuite. Enjoy your morning coffee, unwind with a good book or simply take in the view from the bright and inviting sunroom. Everyday living is made easy with convenient in-unit laundry and your own dedicated underground garage parking space. No more worrying about outdoor maintenance or parking in the winter! Carling Terrace offers a welcoming community and amenities that make condo living enjoyable. Relax beside the heated outdoor inground pool, entertain family and friends in the spacious party room, or accommodate overnight visitors in the convenient guest suite. The location is exceptional! Just steps from Carlingwood Shopping Centre, pharmacies, medical services, the public library, restaurants and everyday essentials. Nearby parks offer lovely walking opportunities, while excellent public transit and easy Queensway access make getting around Ottawa simple, whether you drive or prefer to leave the car at home. Downsize your home, not your lifestyle! Enjoy the freedom of low-maintenance living, the comfort of a well-designed home and the opportunity to connect with a welcoming condo community. Book your private showing today and discover the possibilities! All furniture is available for purchase. Detailed inventory list available. (id:66888)
Ask About This Property
Get more information or schedule a viewing today and see if this could be your next home. Our team is ready to help you take the next step.
Details
| MLS® Number | X14153914 |
| Property Type | Single Family |
| Neigbourhood | Carlingwood - McKellar Park - Laurentien View |
| Community Name | 5103 - Carlingwood |
| Community Features | Pets Allowed With Restrictions |
| Equipment Type | Water Heater |
| Features | Balcony, In Suite Laundry |
| Parking Space Total | 1 |
| Rental Equipment Type | Water Heater |
| Bathroom Total | 2 |
| Bedrooms Above Ground | 2 |
| Bedrooms Total | 2 |
| Appliances | Dishwasher, Dryer, Microwave, Stove, Washer, Refrigerator |
| Basement Type | None |
| Cooling Type | Central Air Conditioning |
| Exterior Finish | Brick |
| Heating Fuel | Electric |
| Heating Type | Baseboard Heaters |
| Size Interior | 1,000 - 1,199 Sqft |
| Type | Apartment |
| Other | |
| Garage |
| Acreage | No |
| Level | Type | Length | Width | Dimensions |
|---|---|---|---|---|
| Flat | Living Room | 6.26 m | 3.69 m | 6.26 m x 3.69 m |
| Flat | Kitchen | 3.13 m | 2.28 m | 3.13 m x 2.28 m |
| Flat | Primary Bedroom | 4.26 m | 3.14 m | 4.26 m x 3.14 m |
| Flat | Bedroom 2 | 4.26 m | 3.14 m | 4.26 m x 3.14 m |
| Flat | Solarium | 4.17 m | 2.13 m | 4.17 m x 2.13 m |
Map

The trademarks REALTOR®, REALTORS®, and the REALTOR® logo are controlled by The Canadian Real Estate Association (CREA) and identify real estate professionals who are members of CREA. The trademarks MLS®, Multiple Listing Service® and the associated logos are owned by The Canadian Real Estate Association (CREA) and identify the quality of services provided by real estate professionals who are members of CREA. The trademark DDF® is owned by The Canadian Real Estate Association (CREA) and identifies CREA's Data Distribution Facility (DDF®)
November 05 2026 07:23:31
Ottawa Real Estate Board