
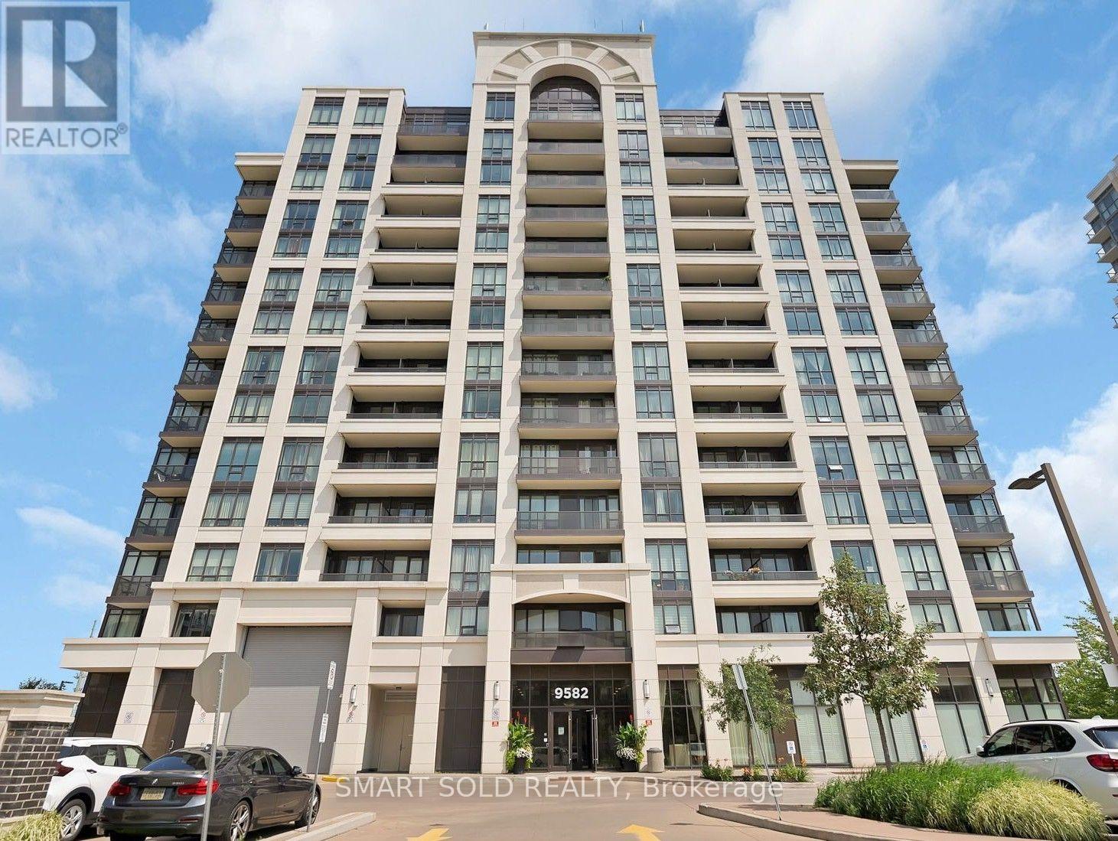
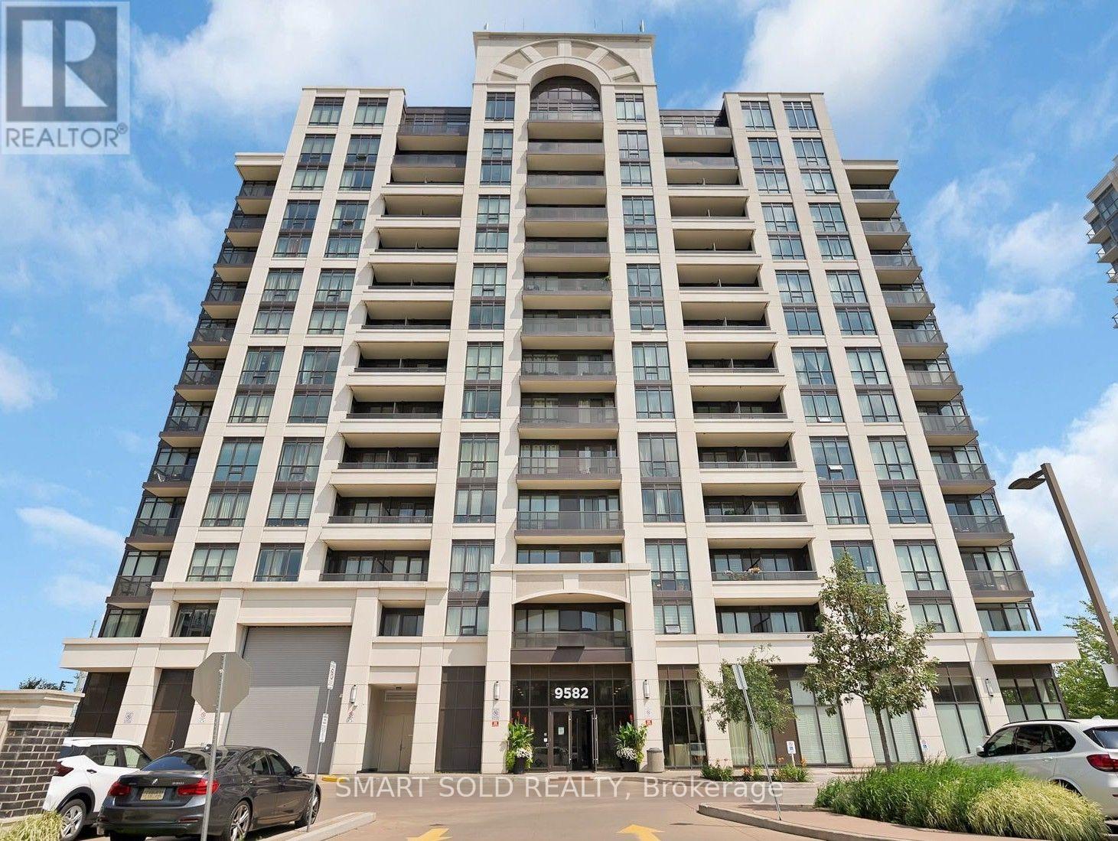
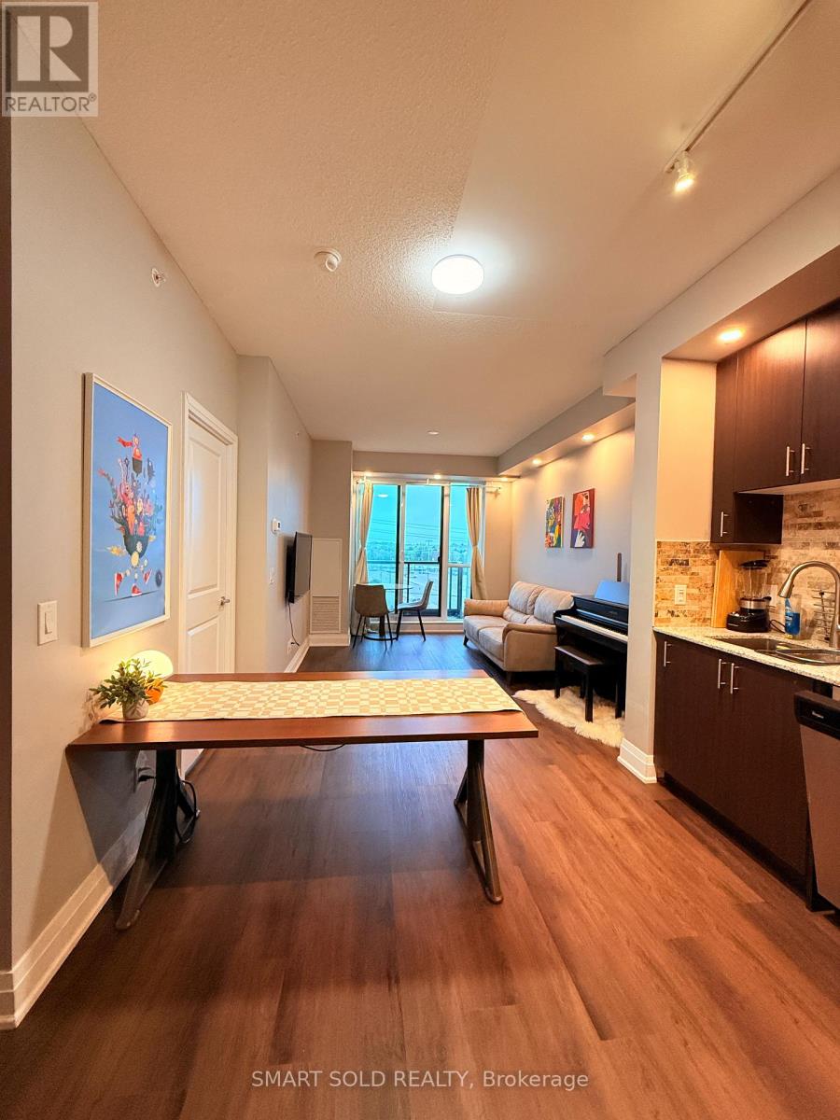
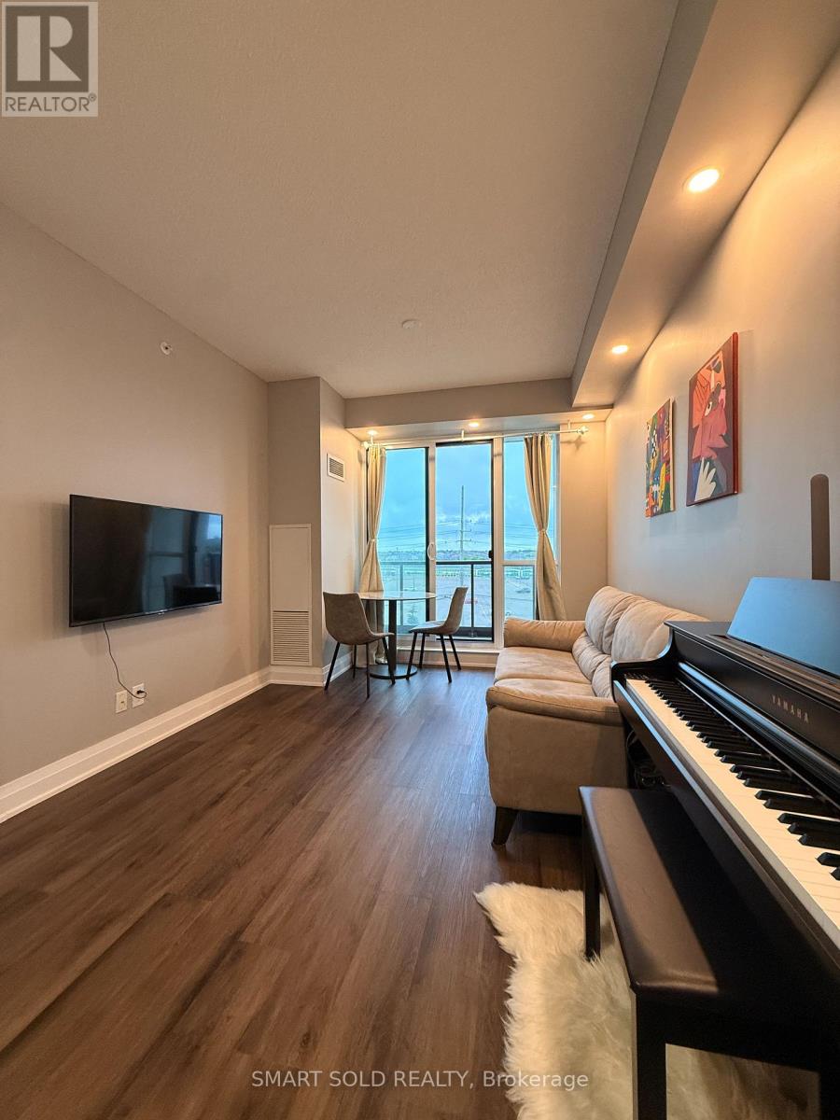
- 2 Bedroom
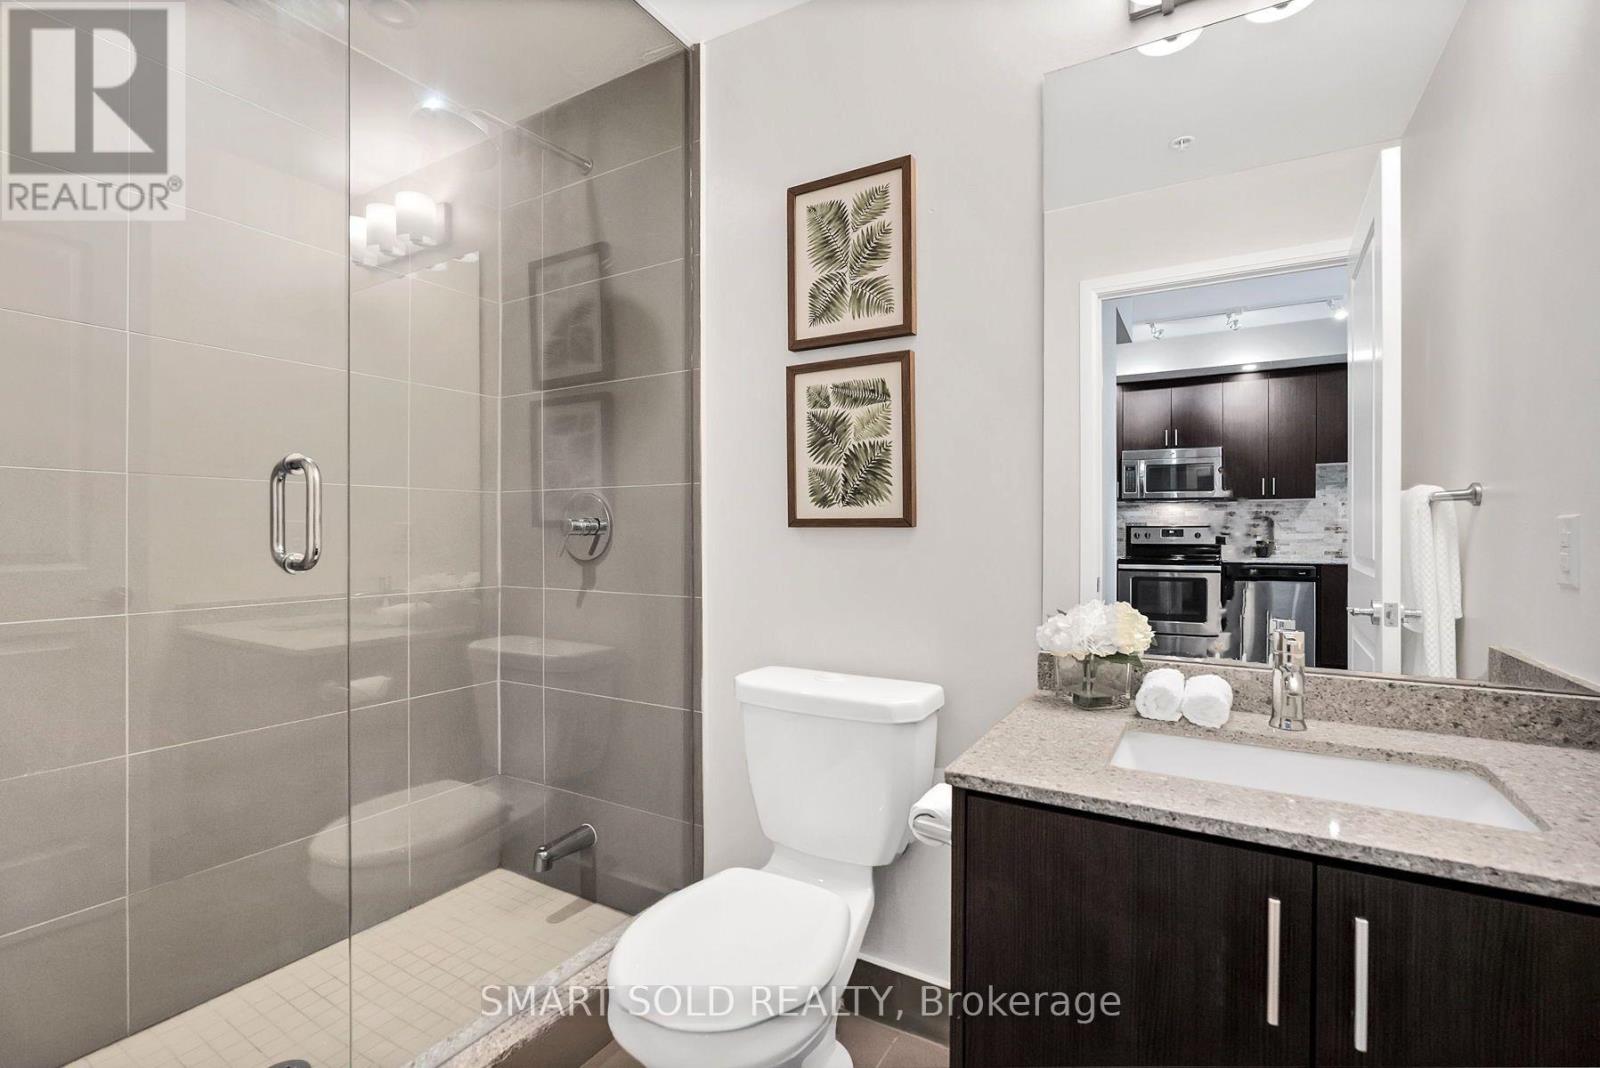
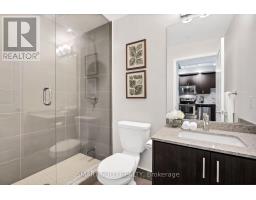
- 1 Bathroom
- 600 - 699 ft2
- Central Air Conditioning
- Forced Air
$2,299 Monthly
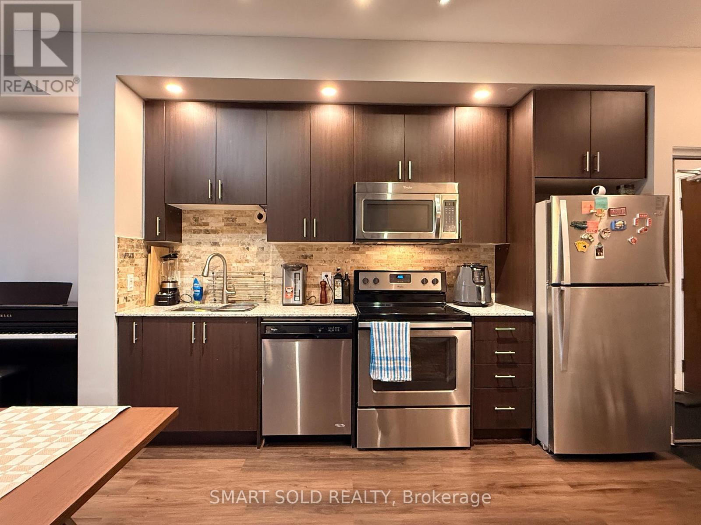
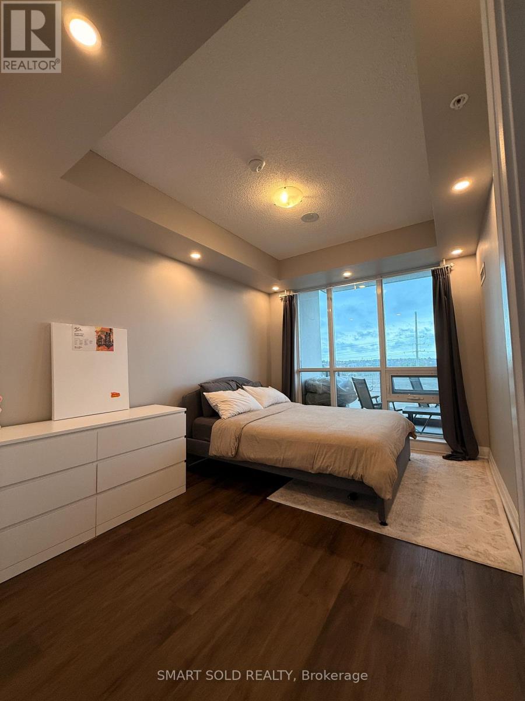
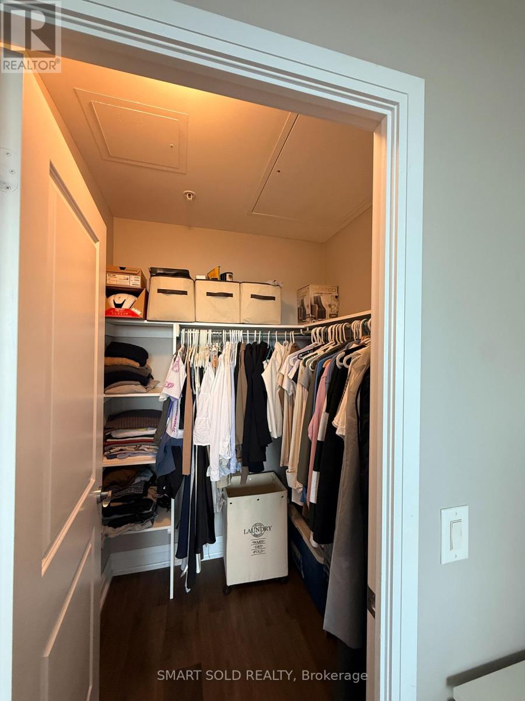
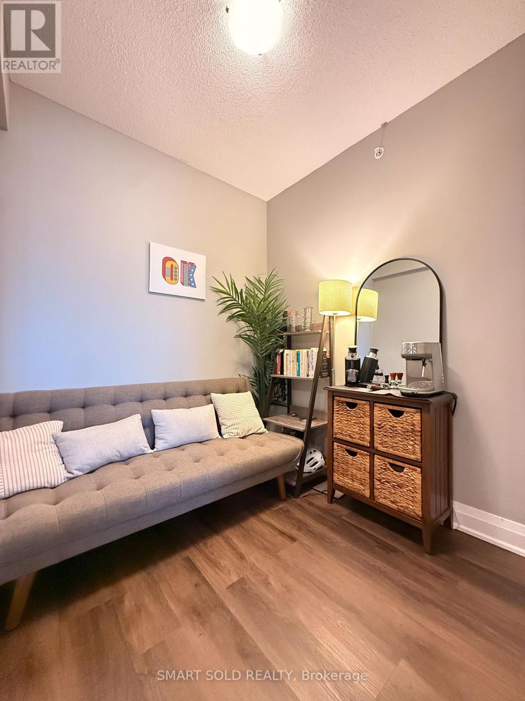
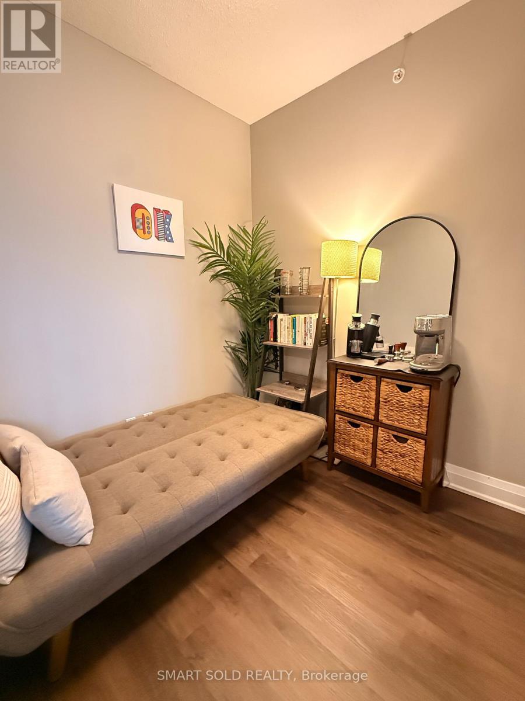
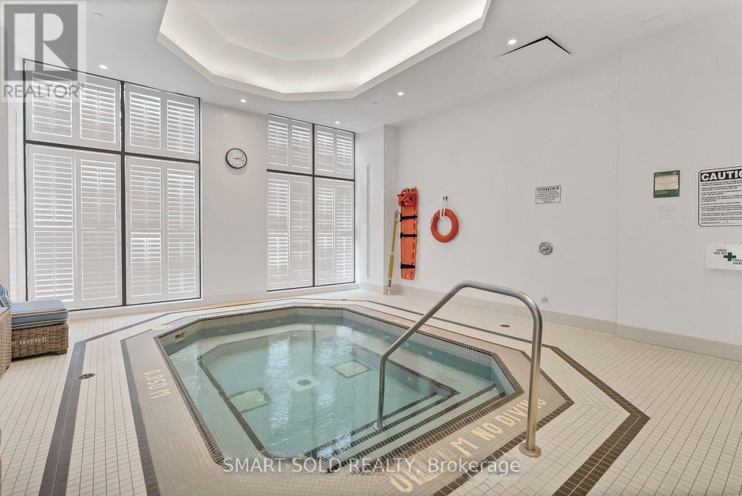
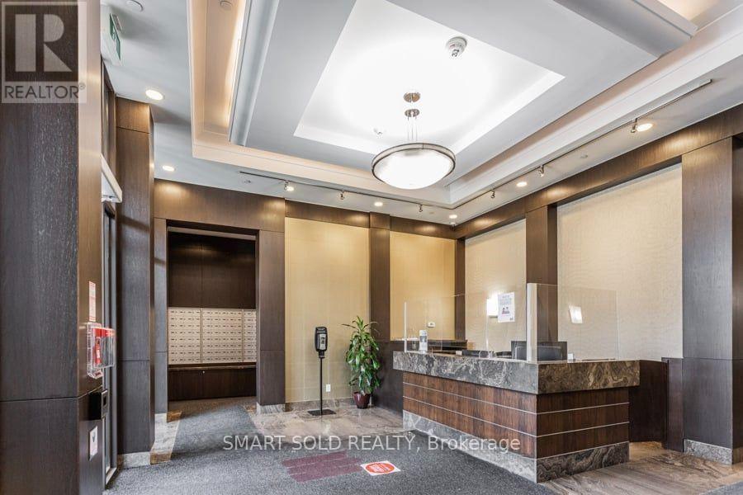
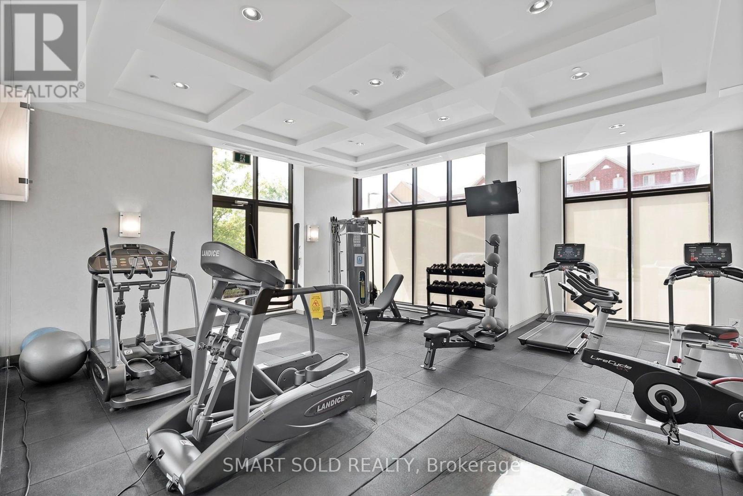
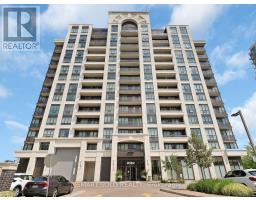
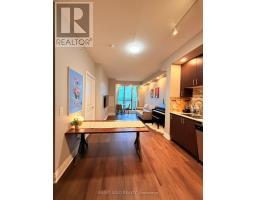
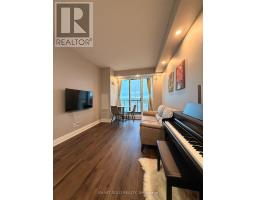
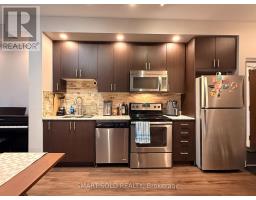
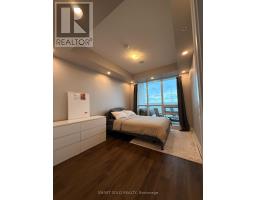
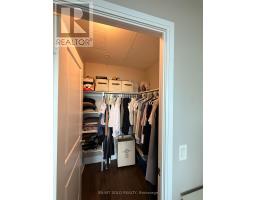
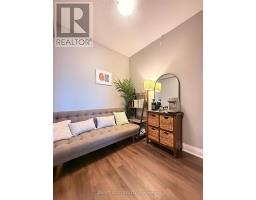
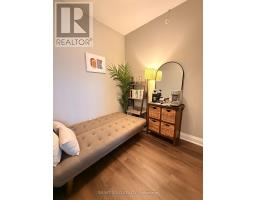
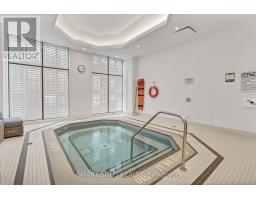
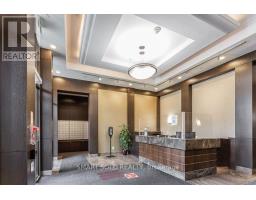
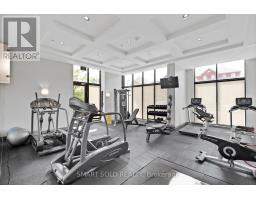
Bright and spacious 1+1 condo featuring an open-concept layout, 9-ft ceilings, pot lights, a full-length east-facing balcony and a primary bedroom with walk-in closet. The den is ideal for a home office. Enjoy excellent building amenities and a convenient location close to shopping, restaurants, parks, schools, Mount Joy GO, Highways 404/407, Markville Mall and Markham Stouffville Hospital.Condo Features Concierge, Gym, Party Room, Indoor Pool, & More. (id:66888)
Ask About This Property
Get more information or schedule a viewing today and see if this could be your next home. Our team is ready to help you take the next step.
Details
| MLS® Number | N13653942 |
| Property Type | Single Family |
| Neigbourhood | Wismer Commons |
| Community Name | Wismer |
| Community Features | Pets Allowed With Restrictions |
| Features | Balcony, Carpet Free, In Suite Laundry |
| Parking Space Total | 1 |
| Bathroom Total | 1 |
| Bedrooms Above Ground | 1 |
| Bedrooms Below Ground | 1 |
| Bedrooms Total | 2 |
| Basement Type | None |
| Cooling Type | Central Air Conditioning |
| Exterior Finish | Concrete |
| Flooring Type | Vinyl |
| Heating Fuel | Natural Gas |
| Heating Type | Forced Air |
| Size Interior | 600 - 699 Ft2 |
| Type | Apartment |
| Underground | |
| Garage |
| Acreage | No |
| Level | Type | Length | Width | Dimensions |
|---|---|---|---|---|
| Flat | Bedroom | 4.47 m | 2.9 m | 4.47 m x 2.9 m |
| Flat | Den | 2.38 m | 2.16 m | 2.38 m x 2.16 m |
| Flat | Living Room | 4.35 m | 3.13 m | 4.35 m x 3.13 m |
| Flat | Dining Room | 4.35 m | 3.13 m | 4.35 m x 3.13 m |
| Flat | Kitchen | 2.92 m | 2.44 m | 2.92 m x 2.44 m |
Map

The trademarks REALTOR®, REALTORS®, and the REALTOR® logo are controlled by The Canadian Real Estate Association (CREA) and identify real estate professionals who are members of CREA. The trademarks MLS®, Multiple Listing Service® and the associated logos are owned by The Canadian Real Estate Association (CREA) and identify the quality of services provided by real estate professionals who are members of CREA. The trademark DDF® is owned by The Canadian Real Estate Association (CREA) and identifies CREA's Data Distribution Facility (DDF®)
August 09 2026 07:02:54
Toronto Regional Real Estate Board
Smart Sold Realty