
- 4 Bedroom
- 2 Bathroom
- 1,100 - 1,500 sqft
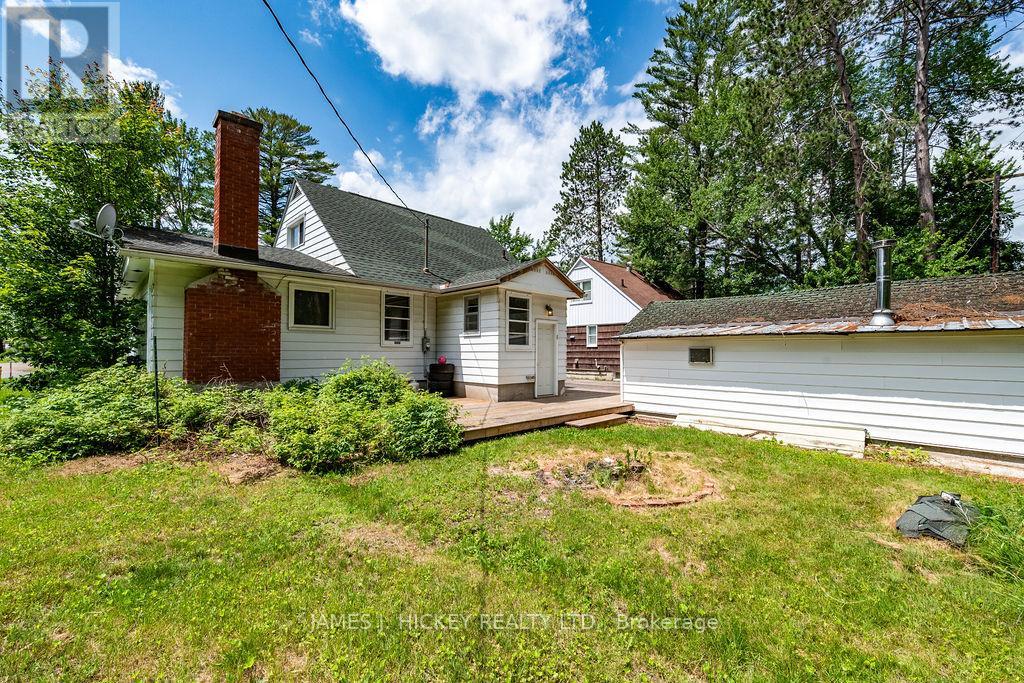
- Fireplace
- Window Air Conditioner
- Forced Air
$339,900
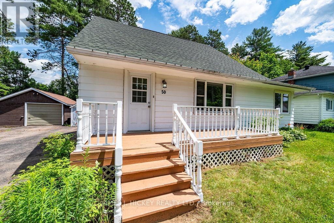
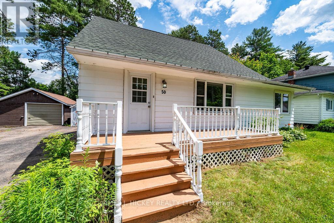
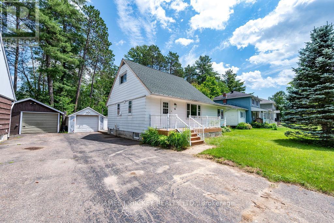
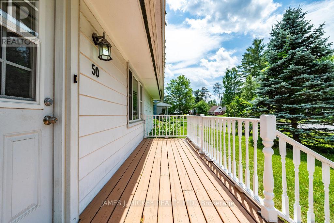
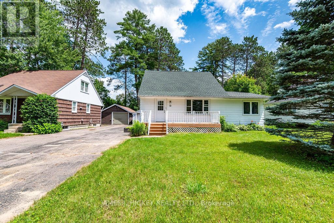
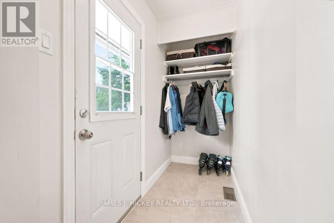
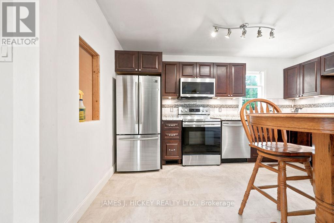
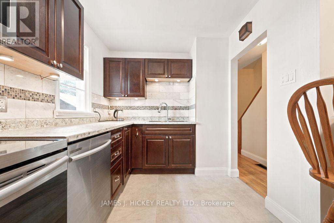
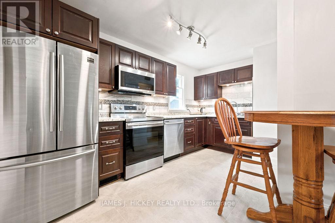
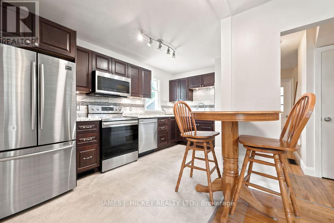
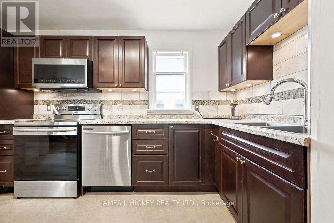
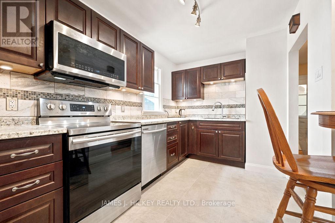
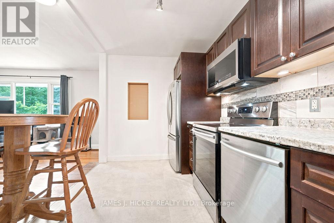
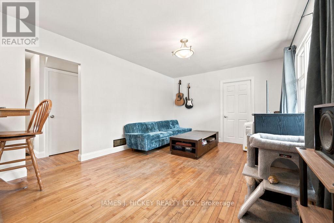
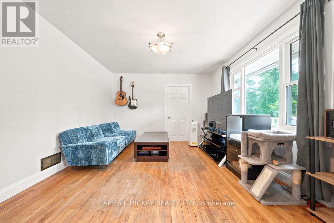
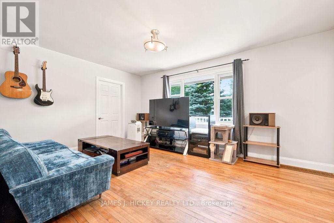
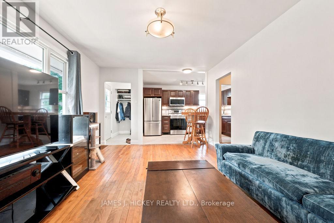
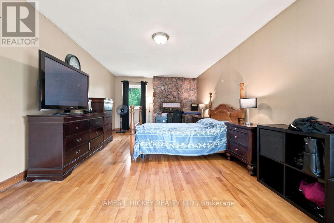
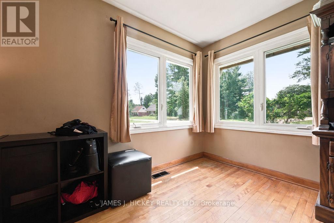
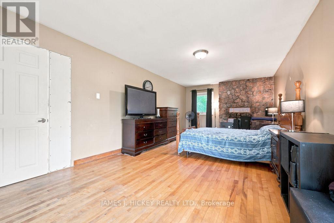
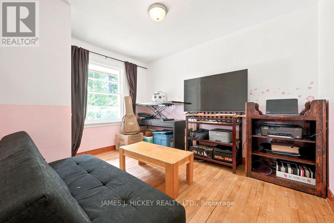
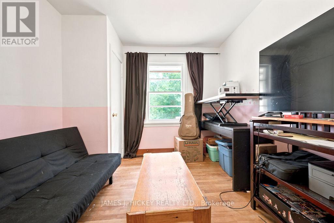
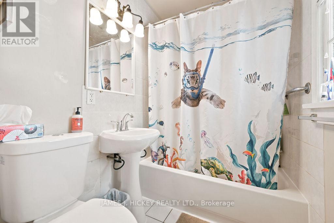
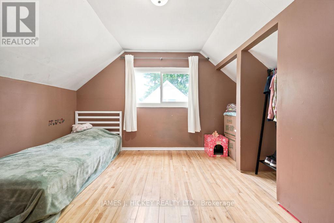
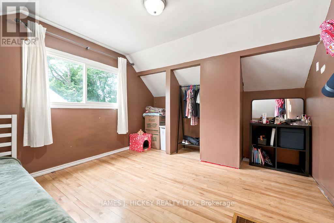
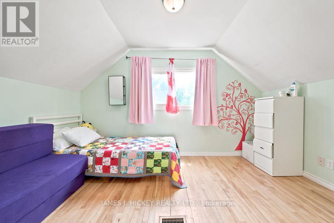
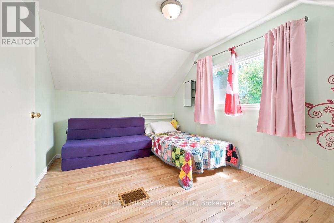
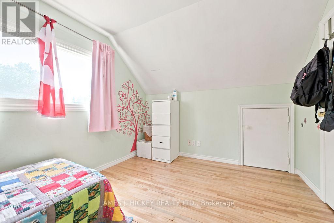
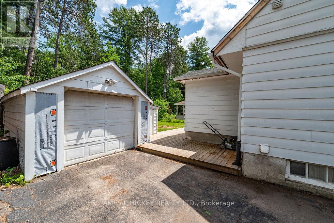
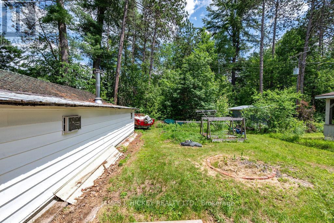
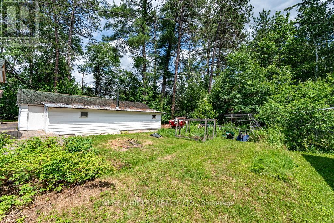
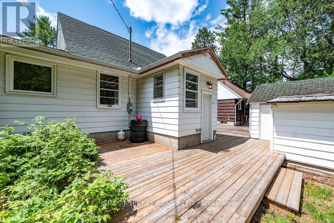
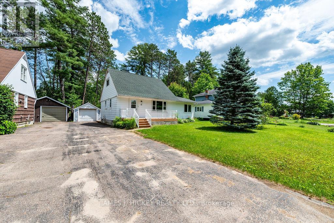
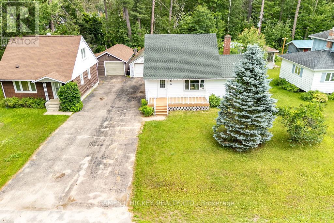
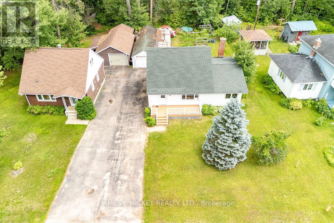
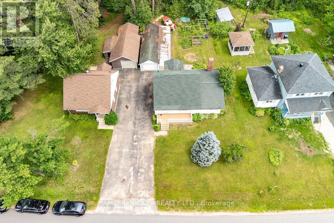
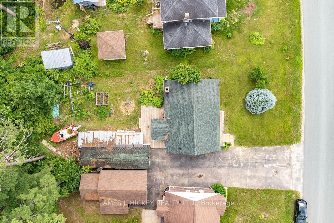
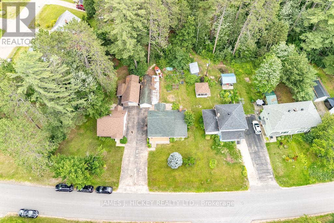
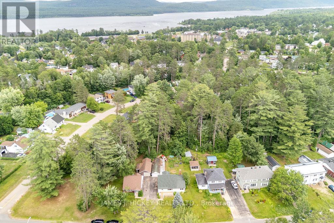
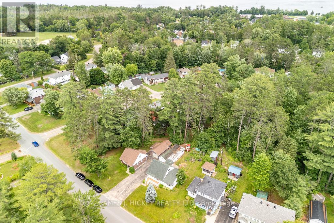
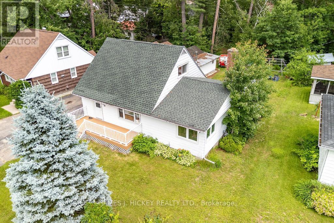
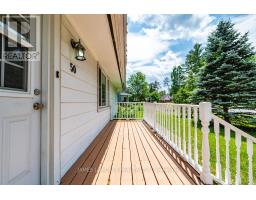
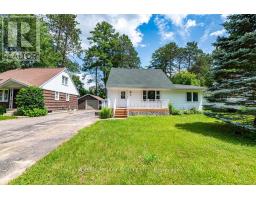
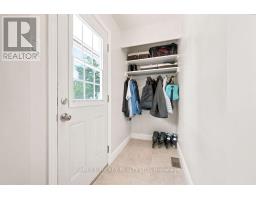
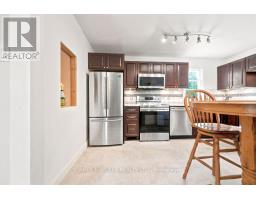
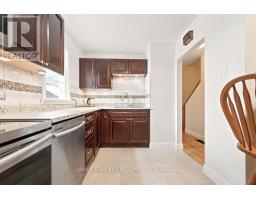
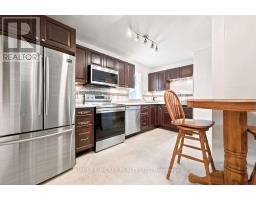
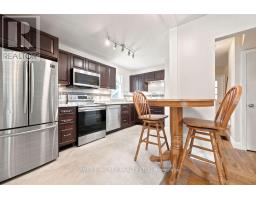
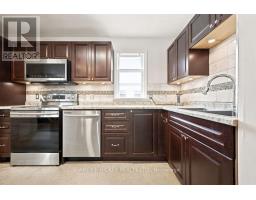
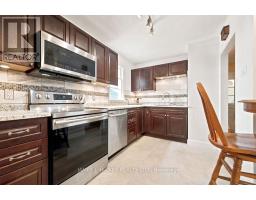
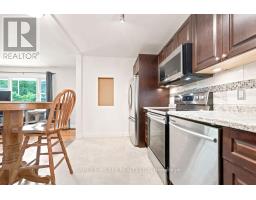
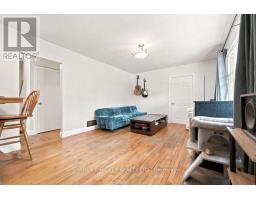
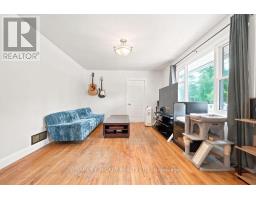
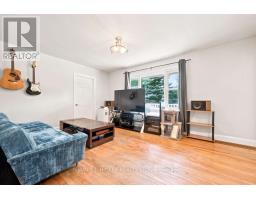
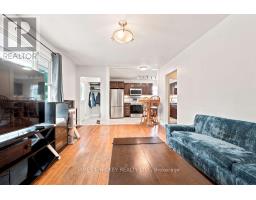
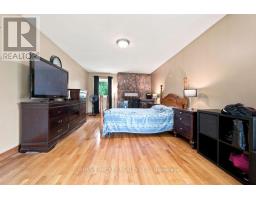
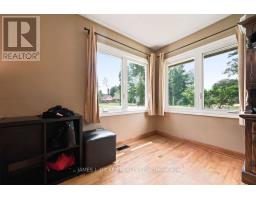
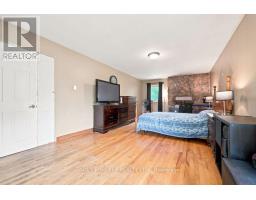
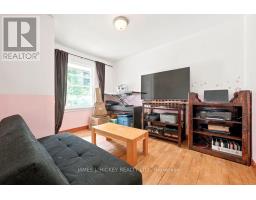
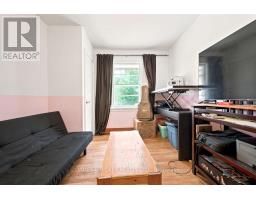
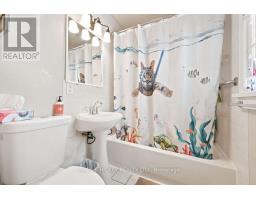
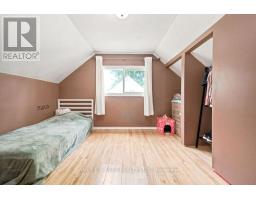
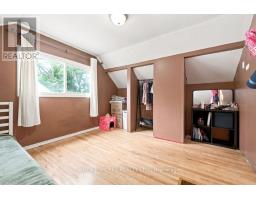
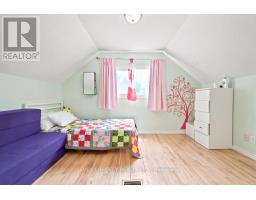
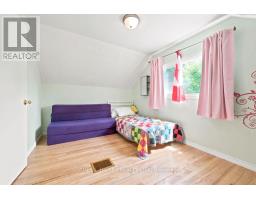
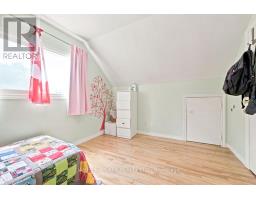
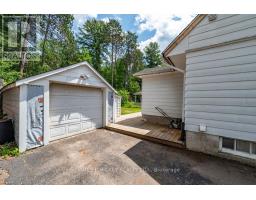
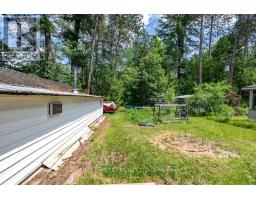
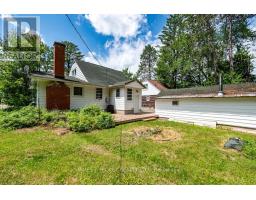
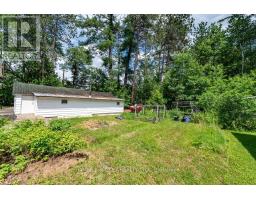
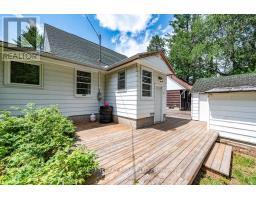
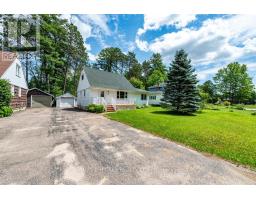
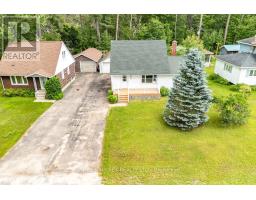
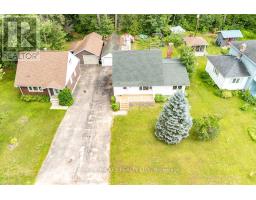
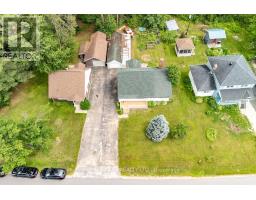
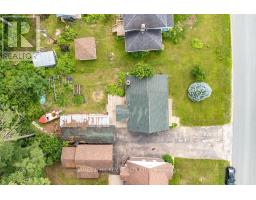
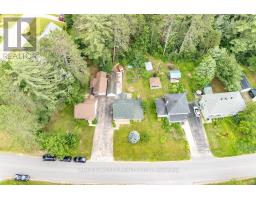
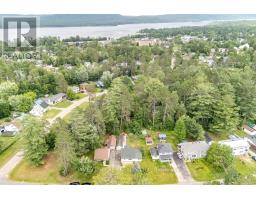
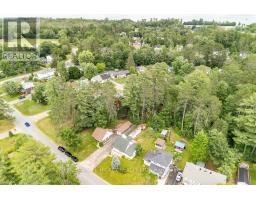
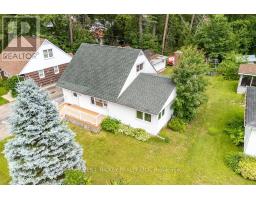
Set on a private lot with no rear neighbors, 50 Rutherford Avenue offers the perfect blend of comfort, space, and peaceful Deep River living. This charming 4-bedroom, 1.5-bath home backs onto a beautiful greenspace, giving you room to breathe and a serene natural backdrop year-round. Inside, you'll find hardwood floors throughout and a bright, welcoming main floor featuring an updated kitchen, a cozy living room, a full 4-pc bathroom, and two bedrooms. The versatile primary bedroom on this level can easily transform into a spacious family room depending on your needs. The second bedroom on this level is perfectly positioned to serve as a dedicated home office, giving you quiet, natural views while you work. Upstairs, two additional bedrooms are bright, airy, and generously sized, ideal for family or guests. The basement is partly finished with a convenient 2-pc bathroom and offers excellent potential-create a rec room, extra bedrooms, or a hobby space. A detached garage and recently updated wiring, including the electrical panel, complete this inviting property. This is a home that feels warm, inviting, and full of possibility. Minimum 24 hour irrevocable on all Offers. (id:66888)
Ask About This Property
Get more information or schedule a viewing today and see if this could be your next home. Our team is ready to help you take the next step.
Details
| MLS® Number | X13517576 |
| Property Type | Single Family |
| Community Name | 510 - Deep River |
| Parking Space Total | 4 |
| Bathroom Total | 2 |
| Bedrooms Above Ground | 4 |
| Bedrooms Total | 4 |
| Age | 51 To 99 Years |
| Amenities | Fireplace(s) |
| Appliances | Water Heater |
| Basement Development | Partially Finished |
| Basement Type | N/a (partially Finished) |
| Construction Style Attachment | Detached |
| Cooling Type | Window Air Conditioner |
| Exterior Finish | Aluminum Siding |
| Fireplace Present | Yes |
| Fireplace Total | 1 |
| Foundation Type | Poured Concrete |
| Half Bath Total | 1 |
| Heating Fuel | Natural Gas |
| Heating Type | Forced Air |
| Stories Total | 2 |
| Size Interior | 1,100 - 1,500 Sqft |
| Type | House |
| Utility Water | Municipal Water |
| Detached Garage | |
| Garage |
| Acreage | No |
| Sewer | Sanitary Sewer |
| Size Depth | 100 Ft |
| Size Frontage | 60 Ft |
| Size Irregular | 60 X 100 Ft |
| Size Total Text | 60 X 100 Ft |
| Zoning Description | Residential |
| Level | Type | Length | Width | Dimensions |
|---|---|---|---|---|
| Second Level | Bedroom 3 | 2.82 m | 3.96 m | 2.82 m x 3.96 m |
| Second Level | Bedroom 4 | 3.35 m | 3.96 m | 3.35 m x 3.96 m |
| Main Level | Living Room | 3.36 m | 4.89 m | 3.36 m x 4.89 m |
| Main Level | Kitchen | 2.28 m | 4.39 m | 2.28 m x 4.39 m |
| Main Level | Primary Bedroom | 3.55 m | 6.96 m | 3.55 m x 6.96 m |
| Main Level | Bedroom 2 | 2.83 m | 3.54 m | 2.83 m x 3.54 m |
Map

The trademarks REALTOR®, REALTORS®, and the REALTOR® logo are controlled by The Canadian Real Estate Association (CREA) and identify real estate professionals who are members of CREA. The trademarks MLS®, Multiple Listing Service® and the associated logos are owned by The Canadian Real Estate Association (CREA) and identify the quality of services provided by real estate professionals who are members of CREA. The trademark DDF® is owned by The Canadian Real Estate Association (CREA) and identifies CREA's Data Distribution Facility (DDF®)
July 03 2026 01:51:44
Renfrew County Real Estate Board