
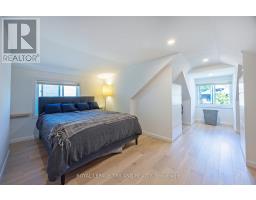
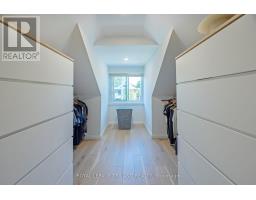
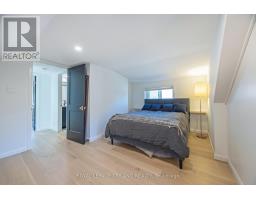
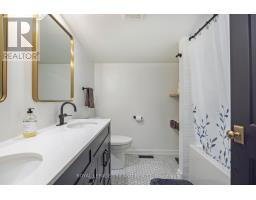
- 2 Bedroom
- 2 Bathroom
- 1,100 - 1,500 ft2
- Central Air Conditioning
- Forced Air
$759,900
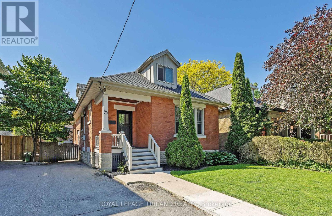
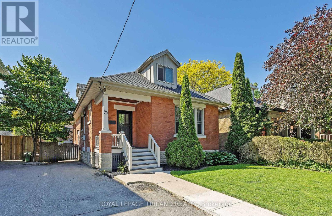
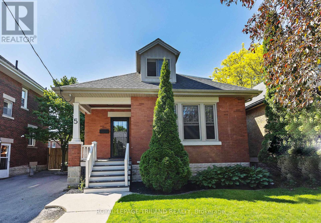
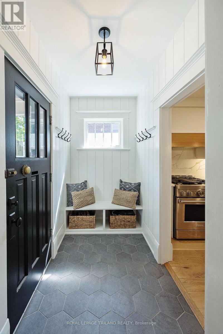
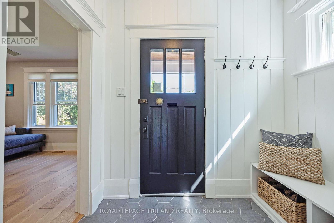
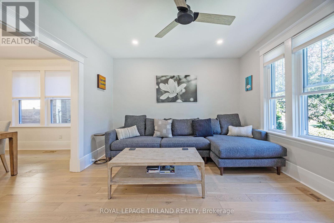
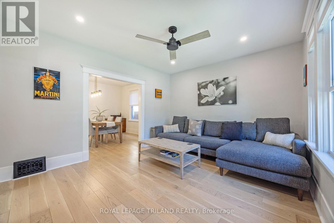
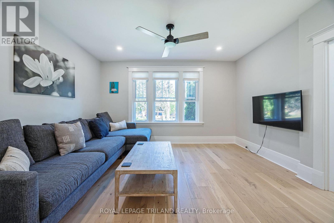
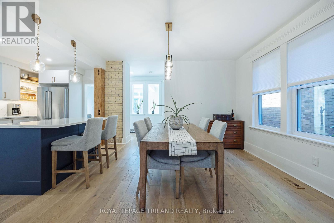
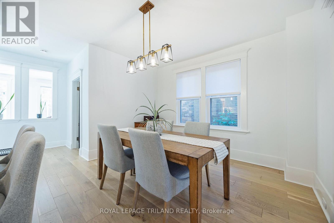
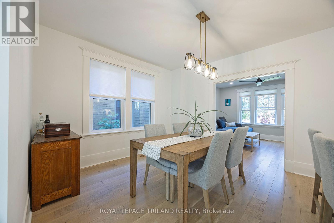
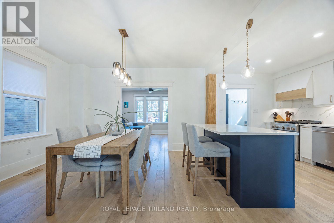
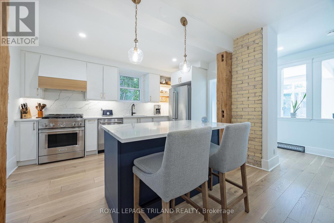
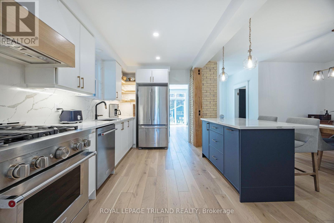
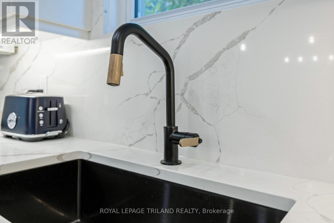
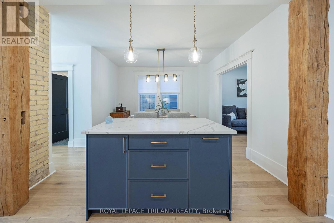
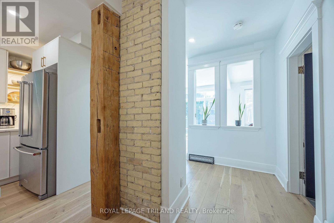
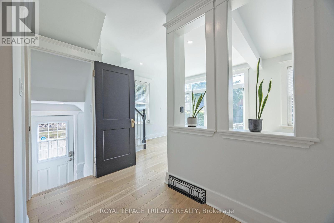
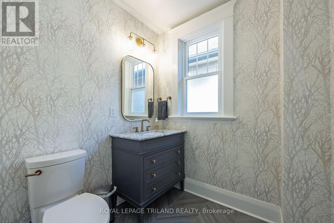
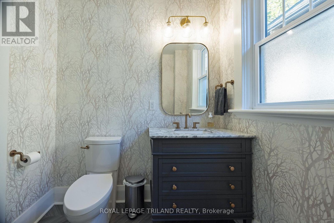
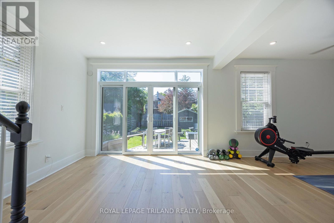
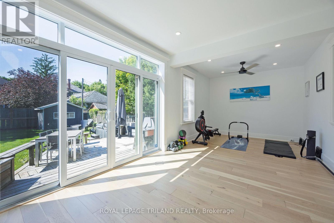
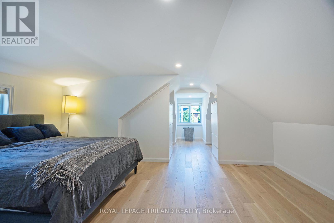
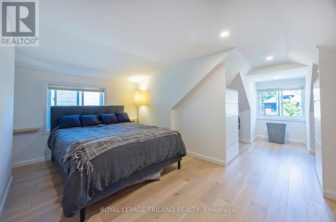
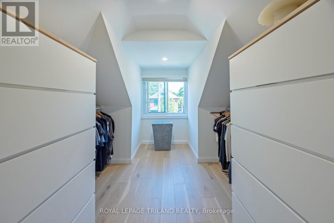
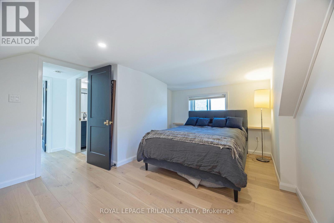
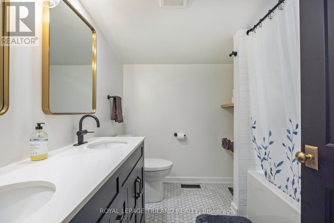
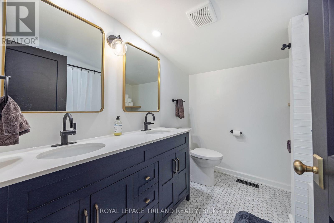
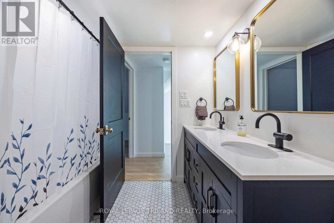
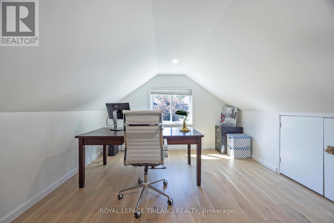
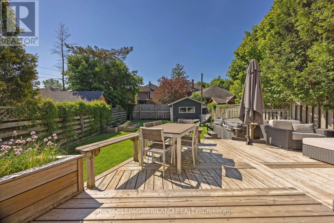
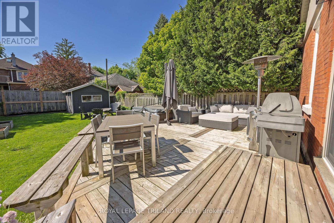
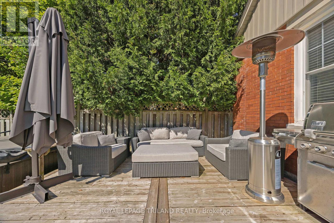
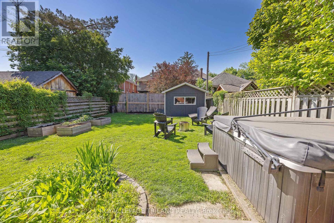
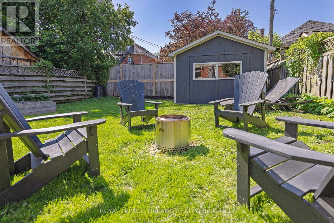
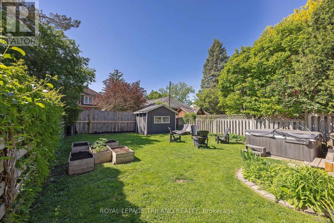
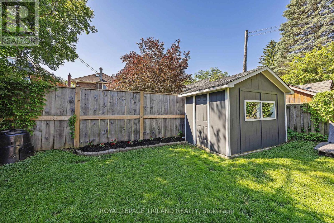
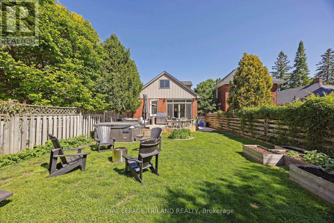
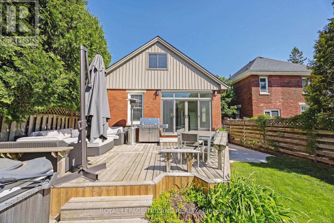
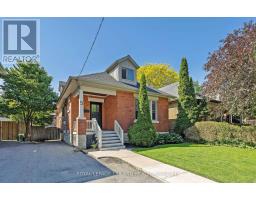
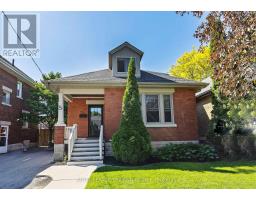
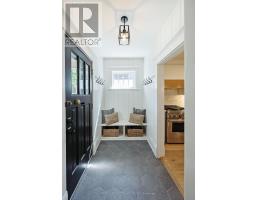
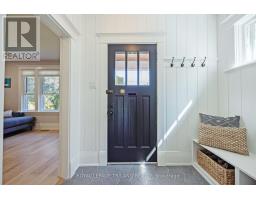
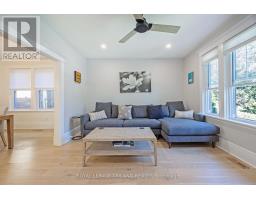
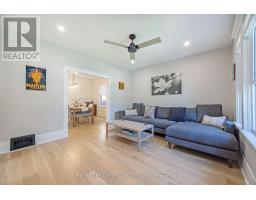
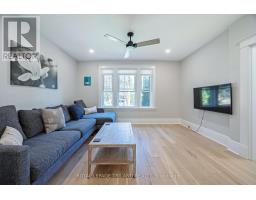
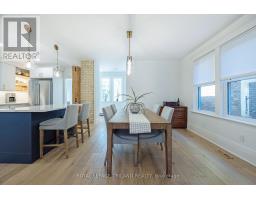
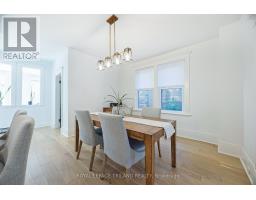
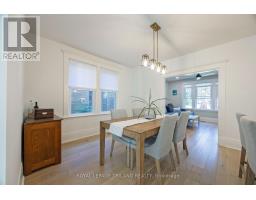
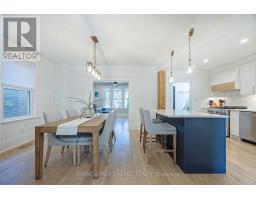
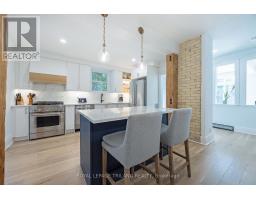
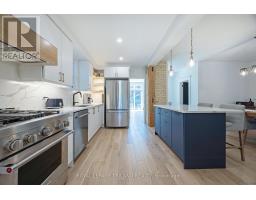
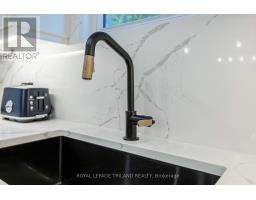
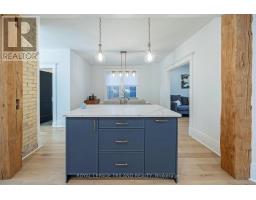
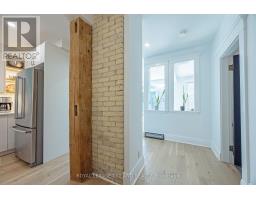
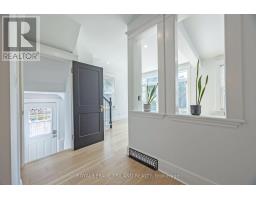
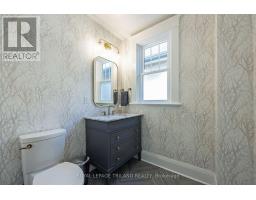
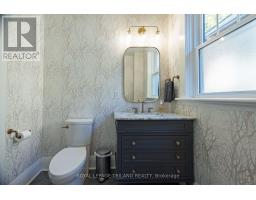
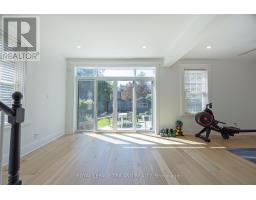
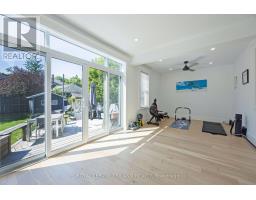
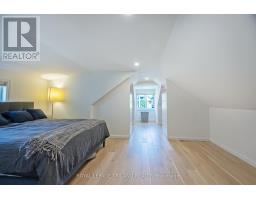
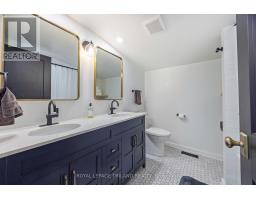
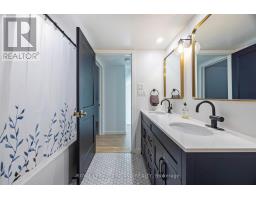
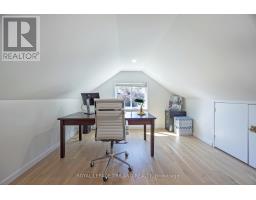
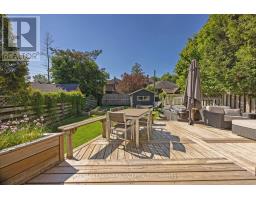
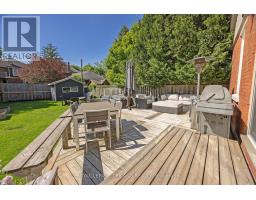
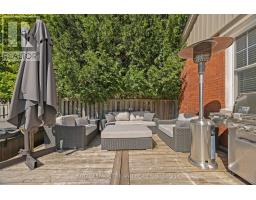
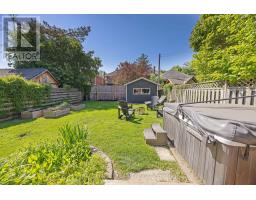
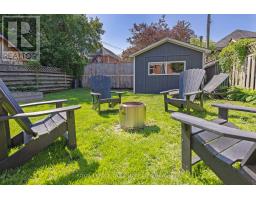
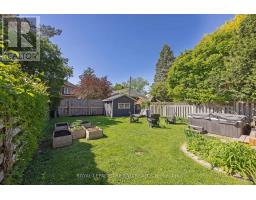
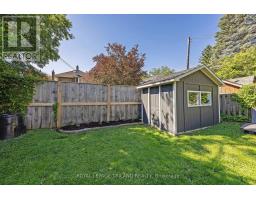
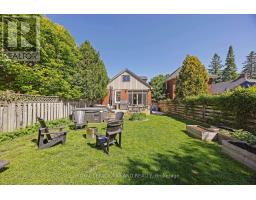
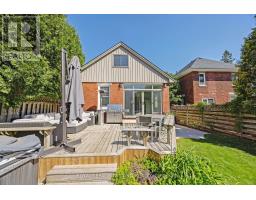
Beautiful fully renovated home in the heart of highly sought after Wortley Village. Located on one of Old South's best streets. This home has been done from top to bottom!. Brand new open concept kitchen with quartz countertops, modern lighting, large island and high end appliances. Both bathrooms have been completely redone using top of the line finishes, including quartz countertops. New windows (2 years old). The new pot lights and new 6 inch white oak engineered flooring throughout the house really brighten it up. Huge patio door with transom windows add lots of natural light. Basement has great height and can easily be finished to double the living space. Fully fenced yard with large southern facing deck and shed. Private parking for 2 vehicles, updated shingles, eves, fascia and added insulation. You can have it all with this home! Just a short walk to all of the amenities Wortley Village has to offer. Save on gas and walk to the grocery store, multiple restaurants, cafes, local library, bank, salons, parks and schools. (id:66888)
Ask About This Property
Get more information or schedule a viewing today and see if this could be your next home. Our team is ready to help you take the next step.
Open House
12:00 pm
Ends at:2:00 pm
Details
| MLS® Number | X13235194 |
| Property Type | Single Family |
| Neigbourhood | South London |
| Community Name | South F |
| Amenities Near By | Place Of Worship, Public Transit, Schools, Park |
| Features | Flat Site, Dry |
| Parking Space Total | 2 |
| Structure | Deck, Porch, Shed |
| Bathroom Total | 2 |
| Bedrooms Above Ground | 2 |
| Bedrooms Total | 2 |
| Appliances | Hot Tub, Water Heater, Dishwasher, Dryer, Hood Fan, Gas Stove(s), Washer, Window Coverings, Refrigerator |
| Basement Development | Unfinished |
| Basement Type | N/a (unfinished) |
| Construction Style Attachment | Detached |
| Cooling Type | Central Air Conditioning |
| Exterior Finish | Brick |
| Fire Protection | Smoke Detectors |
| Foundation Type | Block |
| Half Bath Total | 1 |
| Heating Fuel | Natural Gas |
| Heating Type | Forced Air |
| Stories Total | 2 |
| Size Interior | 1,100 - 1,500 Ft2 |
| Type | House |
| Utility Water | Municipal Water |
| No Garage |
| Acreage | No |
| Land Amenities | Place Of Worship, Public Transit, Schools, Park |
| Sewer | Sanitary Sewer |
| Size Depth | 120 Ft |
| Size Frontage | 34 Ft |
| Size Irregular | 34 X 120 Ft |
| Size Total Text | 34 X 120 Ft |
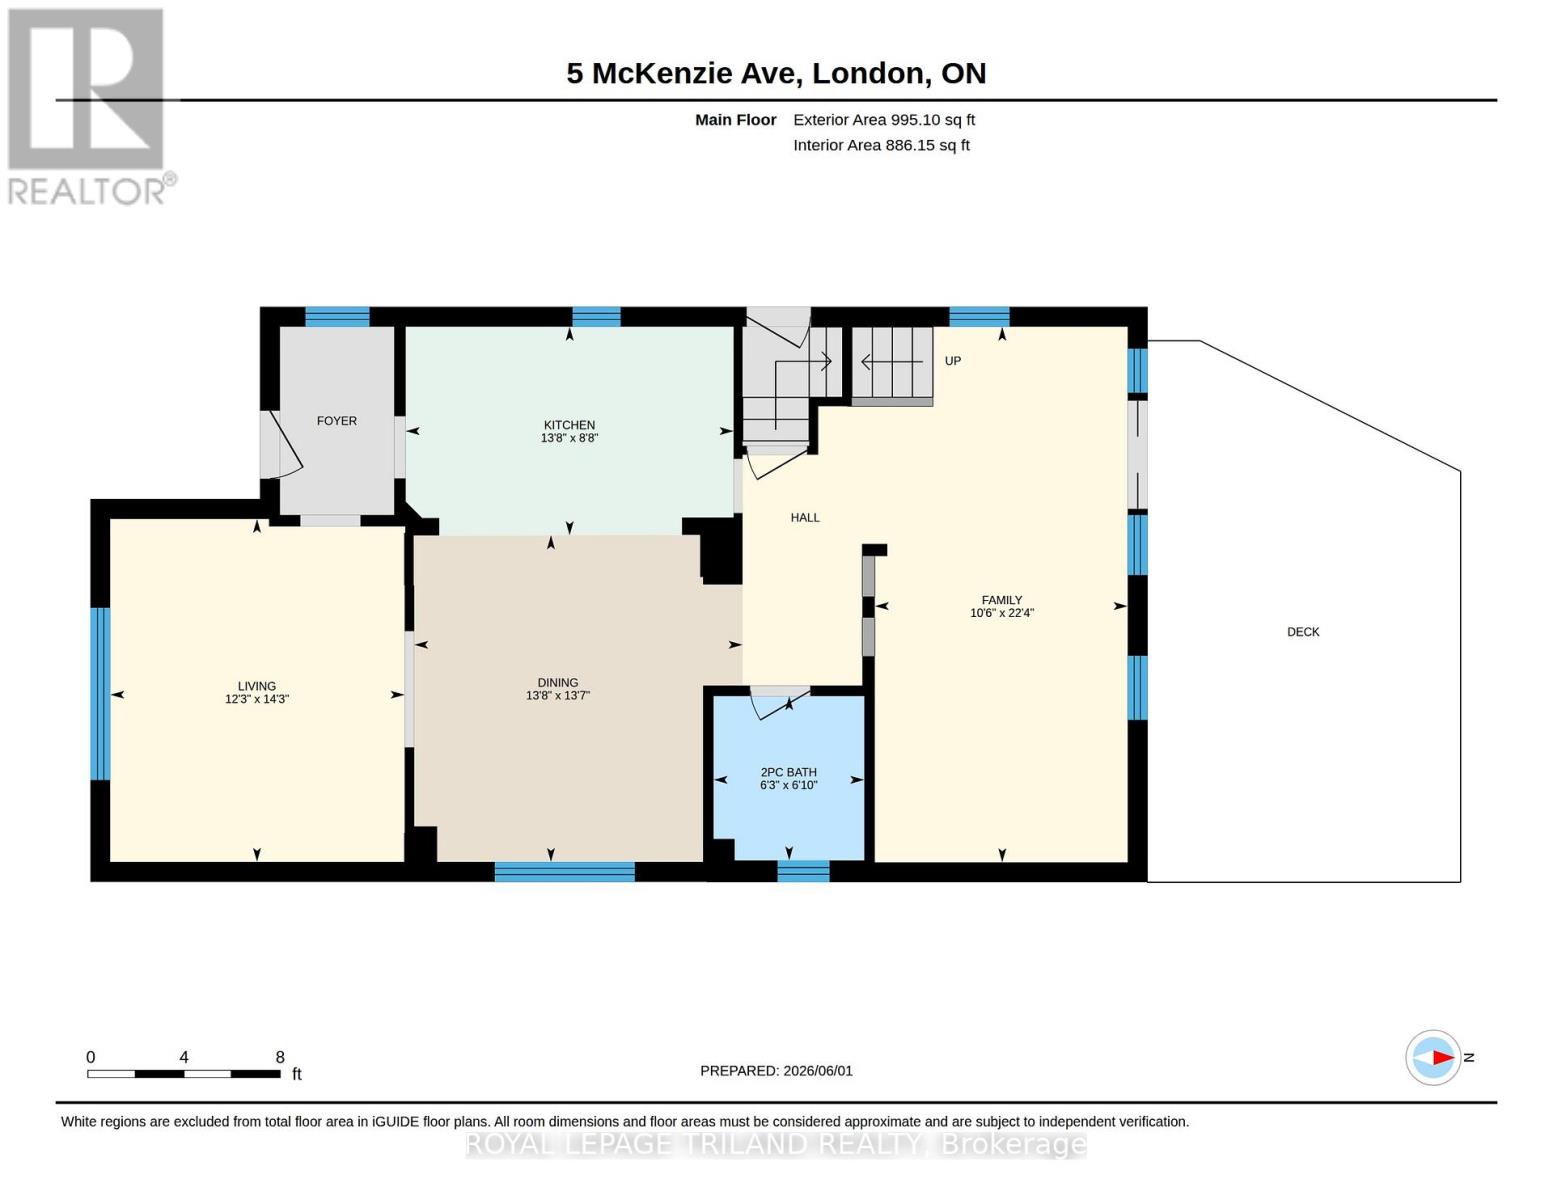
| Level | Type | Length | Width | Dimensions |
|---|---|---|---|---|
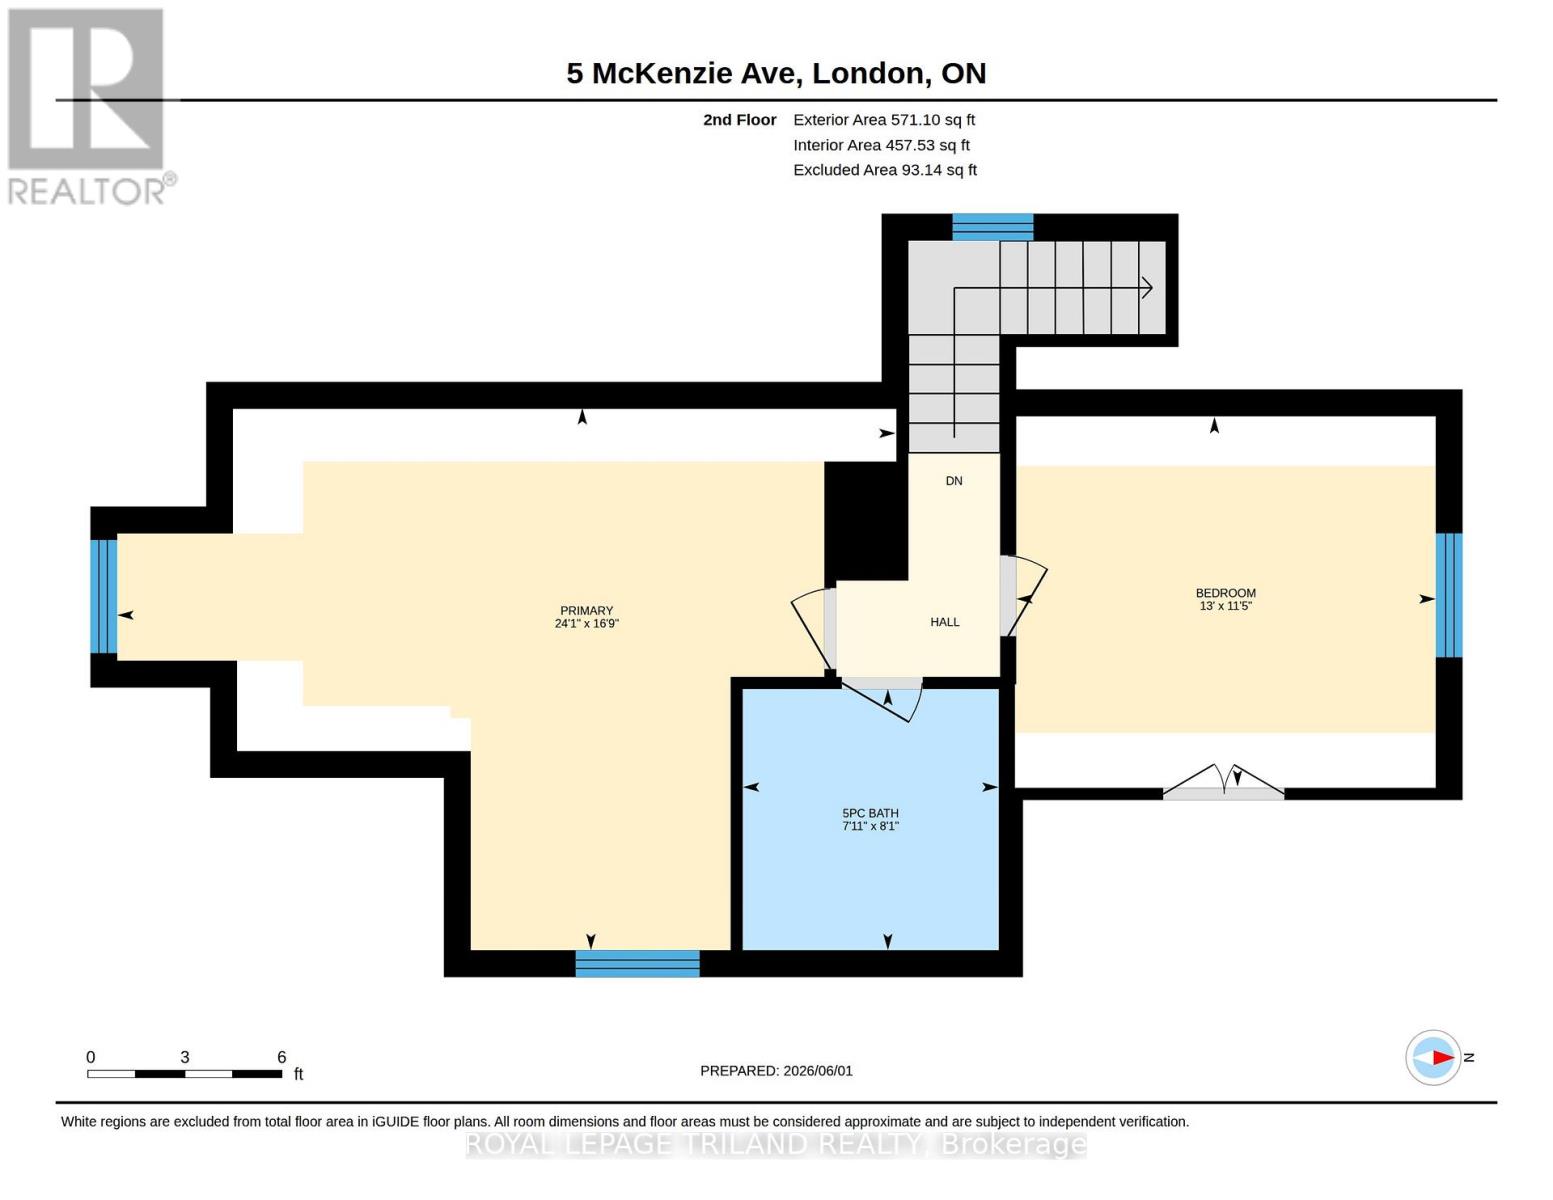
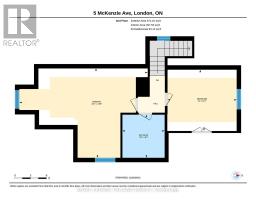
| Second Level | Primary Bedroom | 5.11 m | 7.34 m | 5.11 m x 7.34 m |
| Second Level | Bedroom | 3.49 m | 3.96 m | 3.49 m x 3.96 m |
| Second Level | Bathroom | 2.46 m | 2.41 m | 2.46 m x 2.41 m |
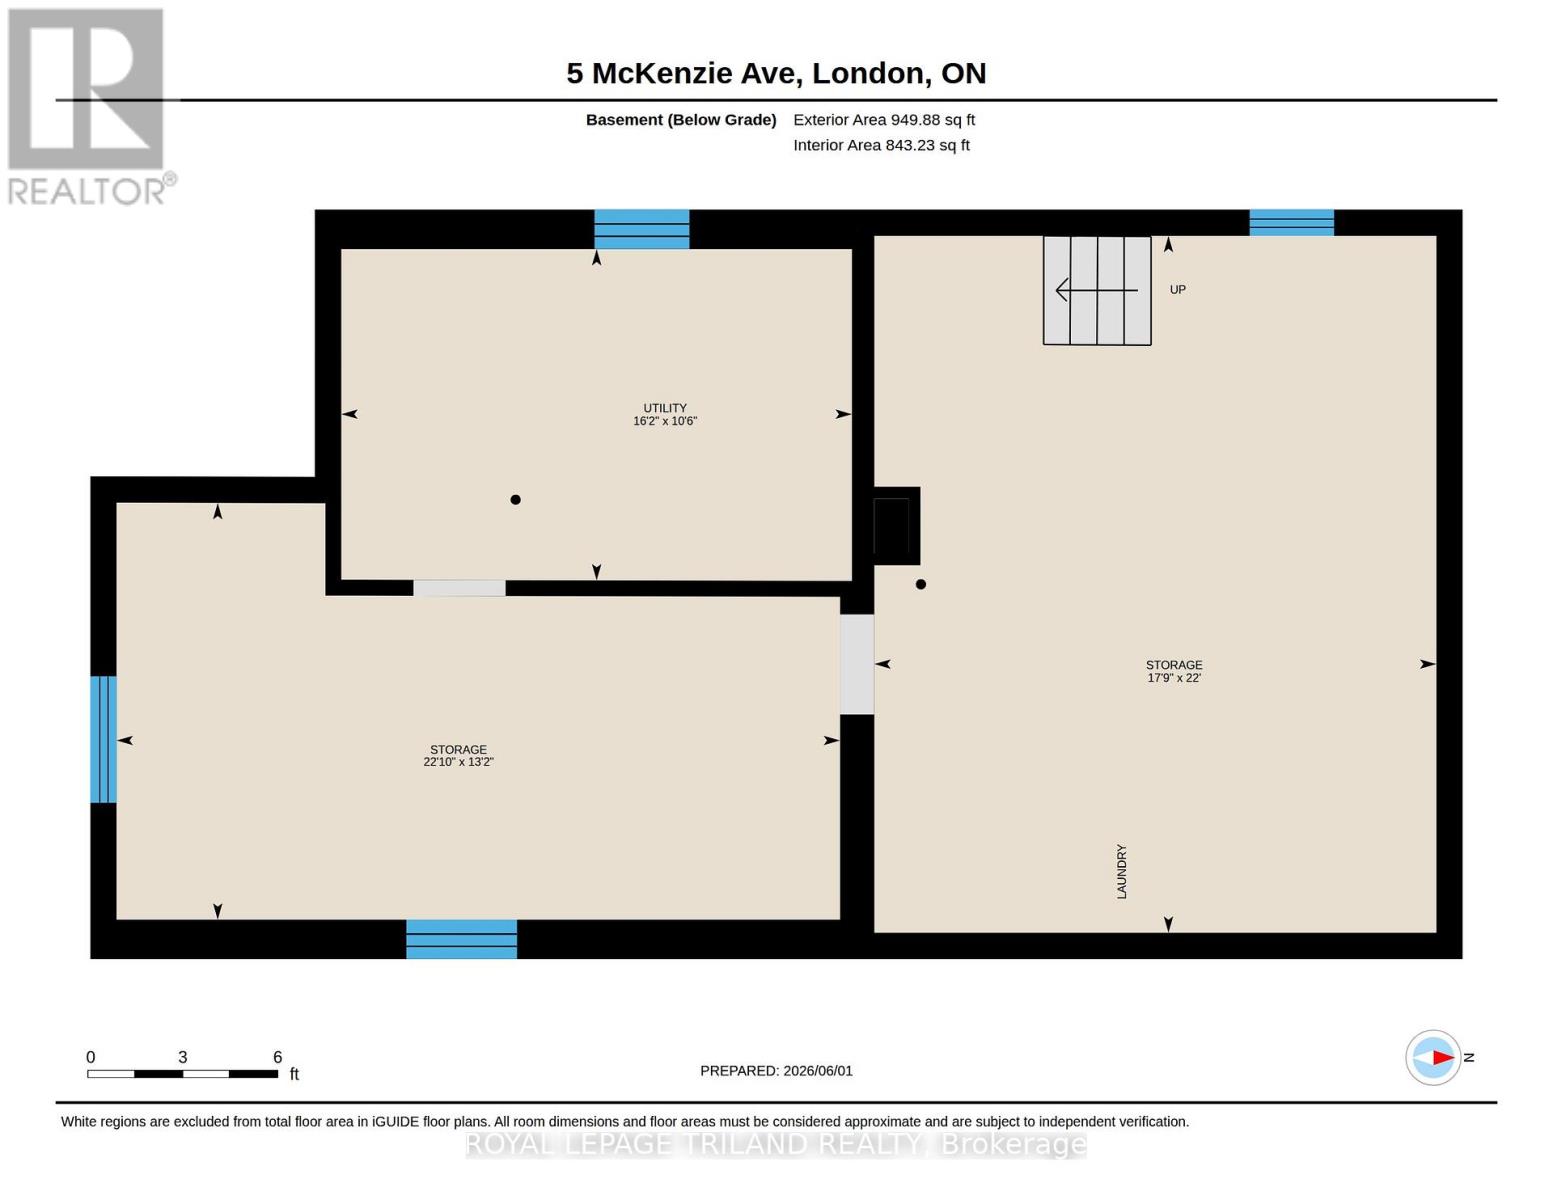
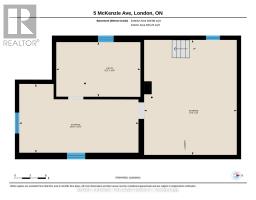
| Basement | Utility Room | 3.19 m | 4.92 m | 3.19 m x 4.92 m |
| Basement | Other | 4.02 m | 6.97 m | 4.02 m x 6.97 m |
| Basement | Other | 6.72 m | 5.42 m | 6.72 m x 5.42 m |
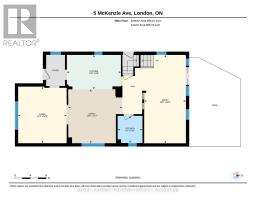
| Main Level | Bathroom | 2.08 m | 1.91 m | 2.08 m x 1.91 m |
| Main Level | Dining Room | 4.14 m | 4.17 m | 4.14 m x 4.17 m |
| Main Level | Family Room | 6.8 m | 3.21 m | 6.8 m x 3.21 m |
| Main Level | Kitchen | 2.65 m | 4.16 m | 2.65 m x 4.16 m |
| Main Level | Living Room | 4.35 m | 3.73 m | 4.35 m x 3.73 m |
Map

The trademarks REALTOR®, REALTORS®, and the REALTOR® logo are controlled by The Canadian Real Estate Association (CREA) and identify real estate professionals who are members of CREA. The trademarks MLS®, Multiple Listing Service® and the associated logos are owned by The Canadian Real Estate Association (CREA) and identify the quality of services provided by real estate professionals who are members of CREA. The trademark DDF® is owned by The Canadian Real Estate Association (CREA) and identifies CREA's Data Distribution Facility (DDF®)
August 07 2026 08:50:00
London and St. Thomas Association of REALTORS®
Royal LePage Triland Realty