
- 3 Bedroom
- 2 Bathroom
- 900 - 999 ft2
- Wall Unit
- Baseboard Heaters, Forced Air, Heat Pump
$2,700 Monthly
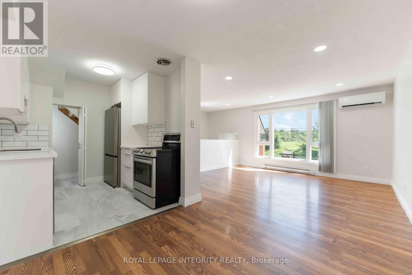
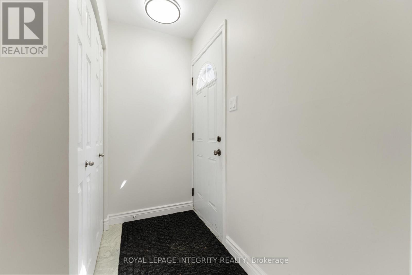
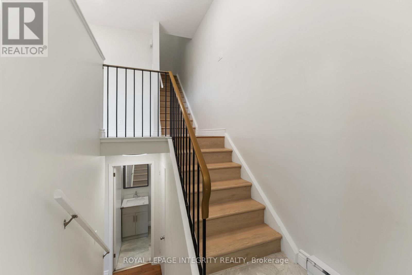
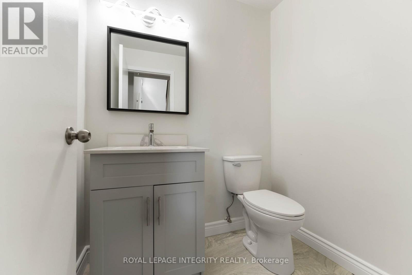
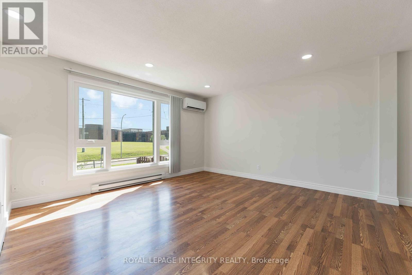
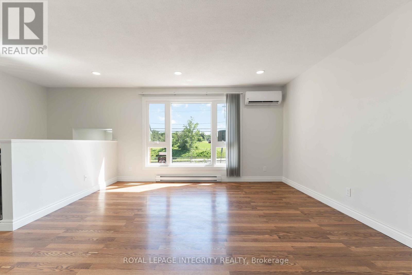
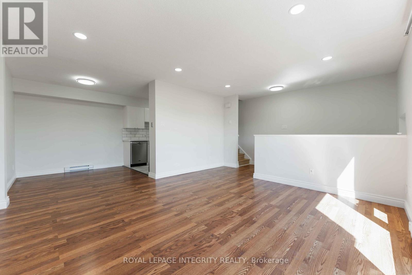
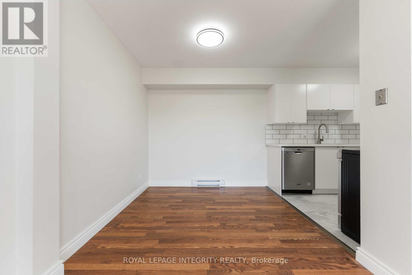
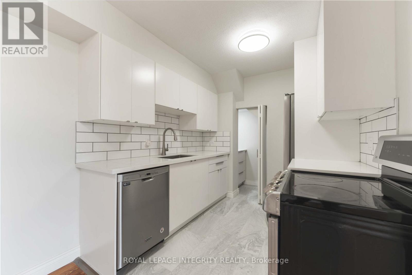
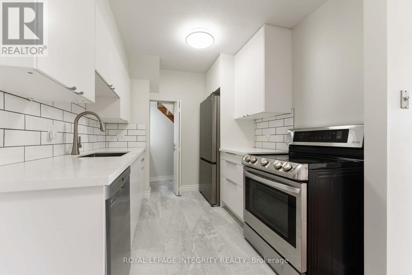
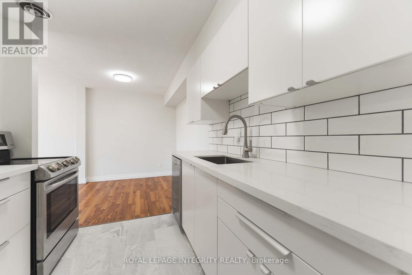
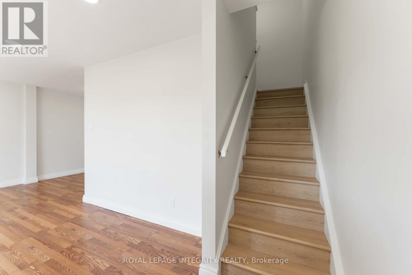
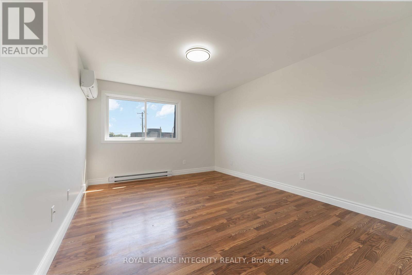
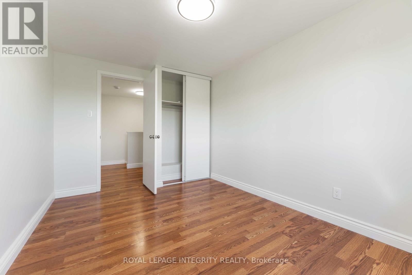
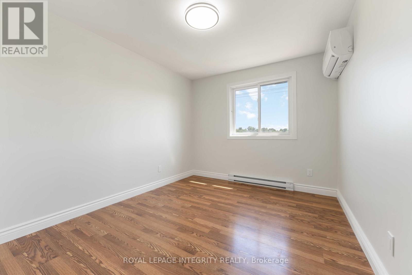
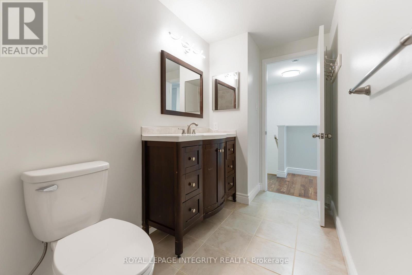
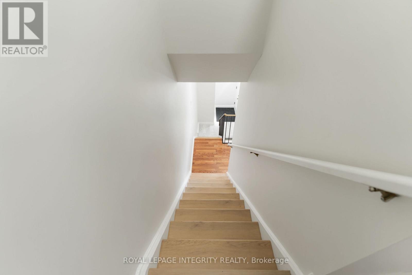
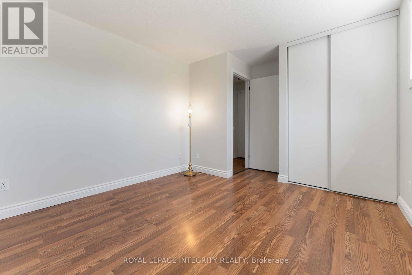
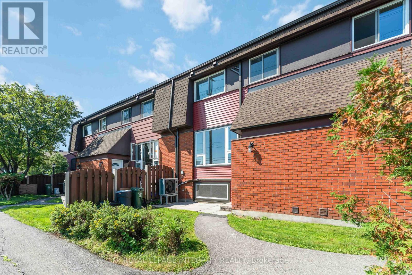
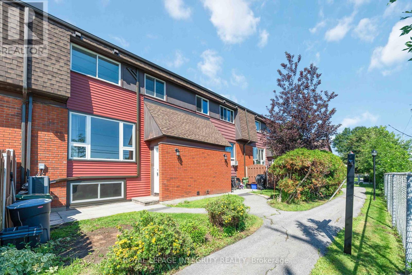
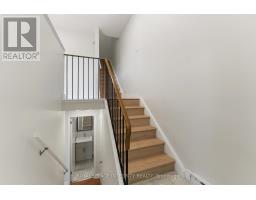
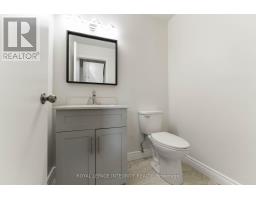
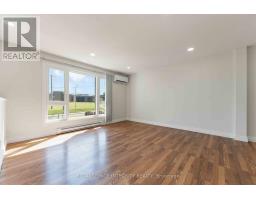
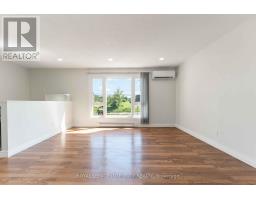
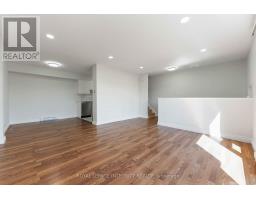
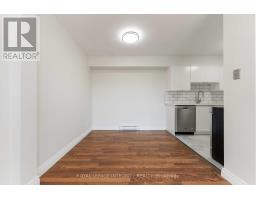
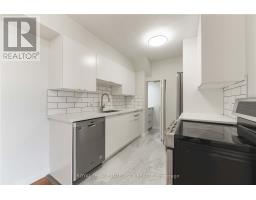
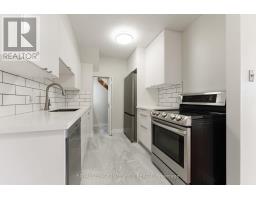
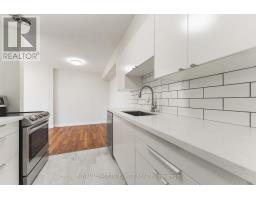
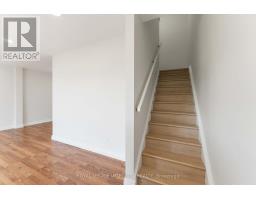
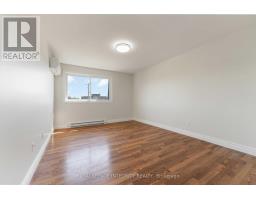
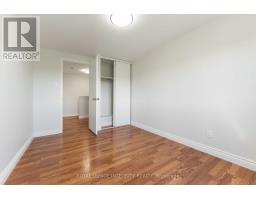
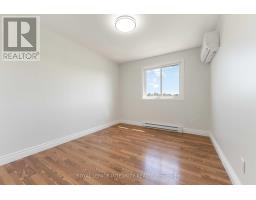
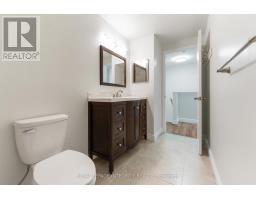
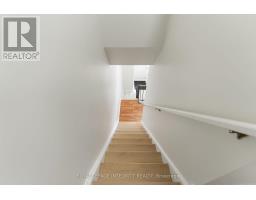
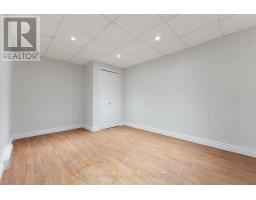
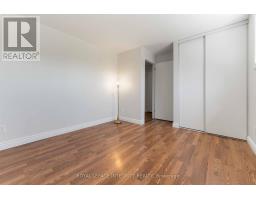
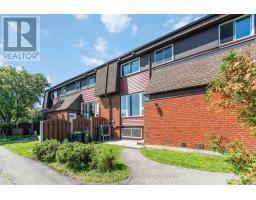
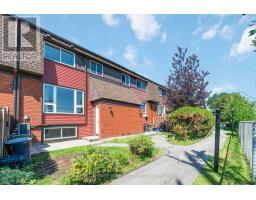
Welcome to Unit J at 5 Banner Road, a beautifully renovated home offering modern style, comfort, and exceptional value in a sought-after Ottawa neighborhood. Renovated from top to bottom, this move-in-ready unit features a brand-new kitchen complete with elegant quartz countertops, contemporary cabinetry, and quality finishes. Fresh paint throughout, updated flooring, and select new windows create a bright, modern living space you'll love coming home to. Enjoy year-round comfort and energy efficiency with a new heat pump for low heating costs, complemented by new wall-mounted air conditioning units to keep you cool during the summer months. Perfectly located beside two of the area's most highly regarded schools, Sir Robert Borden High School and Knoxdale Public School, this home is ideal for families. Conveniently situated on a bus route with easy access to shopping, parks, recreation, and everyday amenities, this property combines stylish upgrades with an unbeatable location. Don't miss your opportunity to rent this fully renovated, turnkey home in a fantastic community! (id:66888)
Ask About This Property
Get more information or schedule a viewing today and see if this could be your next home. Our team is ready to help you take the next step.
Details
| MLS® Number | X13629070 |
| Property Type | Single Family |
| Community Name | 7603 - Sheahan Estates/Trend Village |
| Amenities Near By | Schools |
| Community Features | Pets Not Allowed |
| Parking Space Total | 1 |
| Bathroom Total | 2 |
| Bedrooms Above Ground | 2 |
| Bedrooms Below Ground | 1 |
| Bedrooms Total | 3 |
| Basement Development | Finished |
| Basement Type | Full (finished) |
| Cooling Type | Wall Unit |
| Exterior Finish | Brick Facing, Vinyl Siding |
| Foundation Type | Concrete |
| Half Bath Total | 1 |
| Heating Fuel | Electric |
| Heating Type | Baseboard Heaters, Forced Air, Heat Pump |
| Stories Total | 2 |
| Size Interior | 900 - 999 Ft2 |
| Type | Row / Townhouse |
| No Garage |
| Acreage | No |
| Land Amenities | Schools |
| Level | Type | Length | Width | Dimensions |
|---|---|---|---|---|
| Second Level | Bedroom | 44.81 m | 32.61 m | 44.81 m x 32.61 m |
| Second Level | Bedroom | 4.14 m | 3.23 m | 4.14 m x 3.23 m |
| Second Level | Bathroom | 4.24 m | 1.52 m | 4.24 m x 1.52 m |
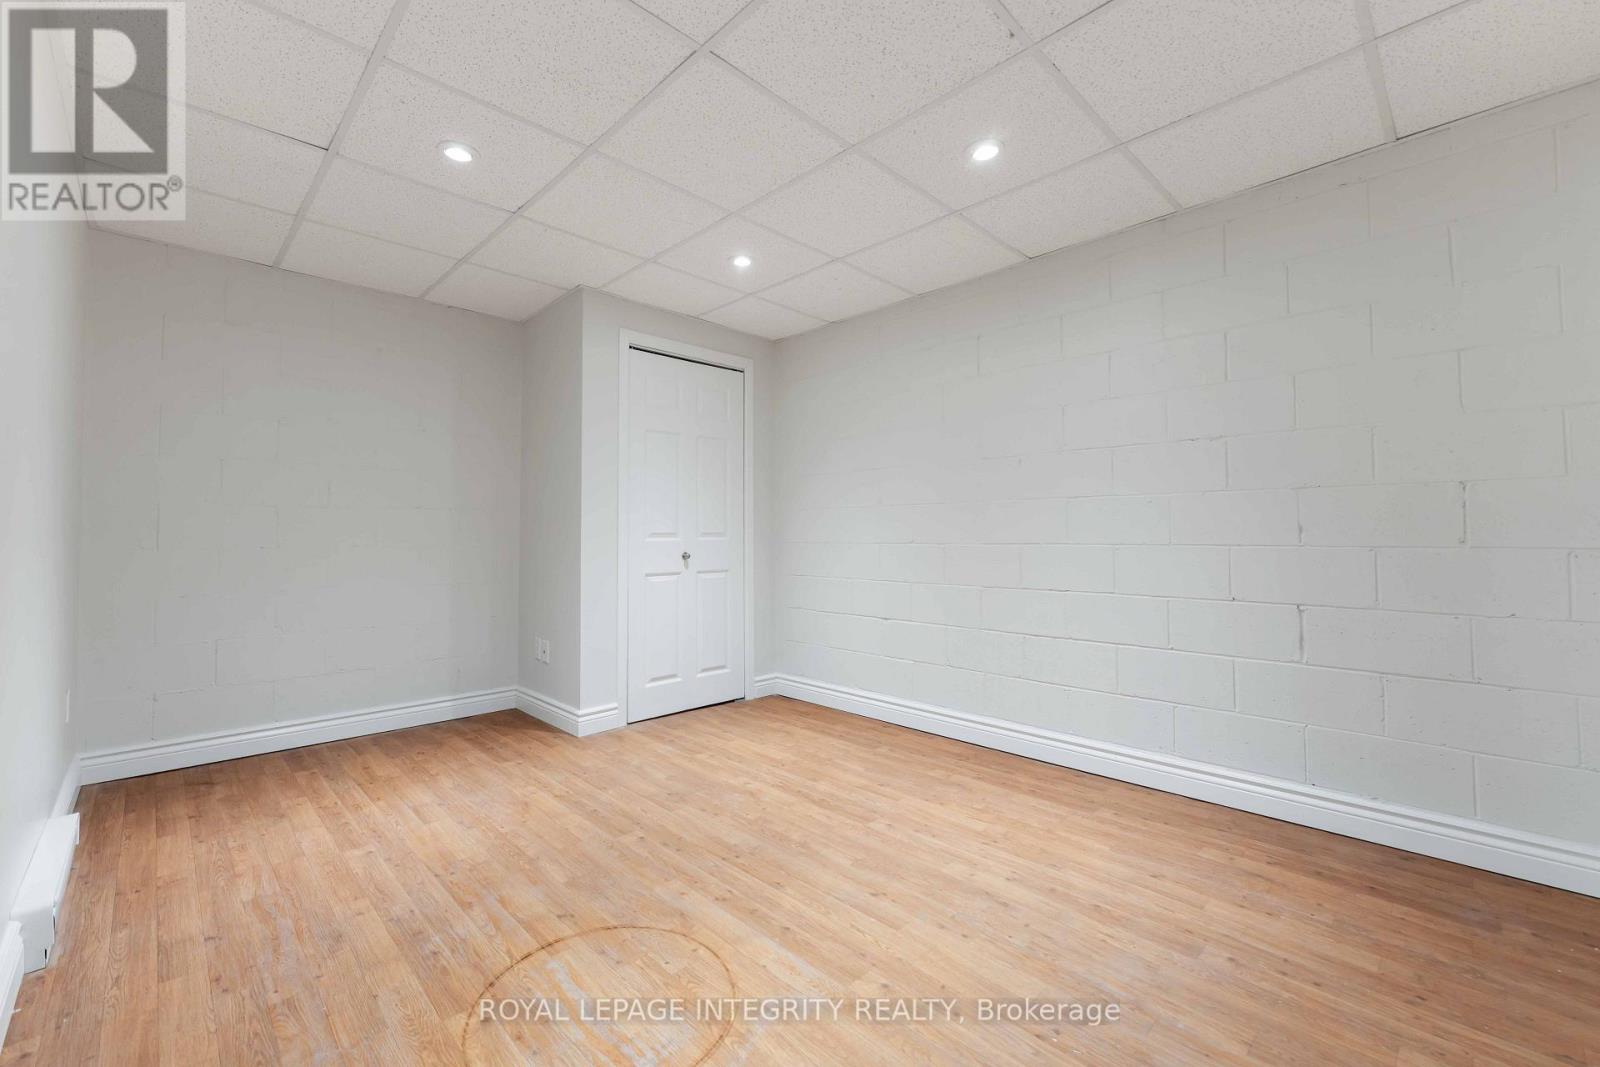
| Basement | Bedroom | 3.15 m | 3.51 m | 3.15 m x 3.51 m |
| Basement | Living Room | 3.05 m | 4.14 m | 3.05 m x 4.14 m |
| Ground Level | Kitchen | 2.44 m | 2.9 m | 2.44 m x 2.9 m |
| Ground Level | Dining Room | 2.57 m | 2.59 m | 2.57 m x 2.59 m |
| Ground Level | Living Room | 4.27 m | 4.01 m | 4.27 m x 4.01 m |
Map

The trademarks REALTOR®, REALTORS®, and the REALTOR® logo are controlled by The Canadian Real Estate Association (CREA) and identify real estate professionals who are members of CREA. The trademarks MLS®, Multiple Listing Service® and the associated logos are owned by The Canadian Real Estate Association (CREA) and identify the quality of services provided by real estate professionals who are members of CREA. The trademark DDF® is owned by The Canadian Real Estate Association (CREA) and identifies CREA's Data Distribution Facility (DDF®)
August 08 2026 03:32:36
Ottawa Real Estate Board
Royal LePage Integrity Realty