
- 4 Bedroom
- 2 Bathroom
- 1,000 - 1,199 ft2
- None
- Baseboard Heaters
$309,900Maintenance, Parking, Insurance, Water
$480.64 Monthly
Maintenance, Parking, Insurance, Water
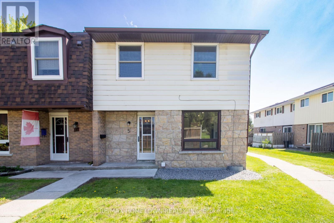
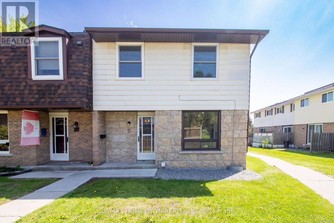
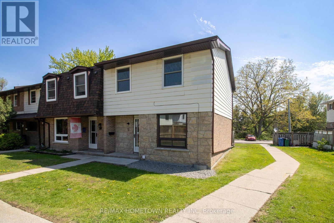
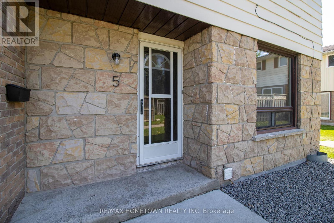
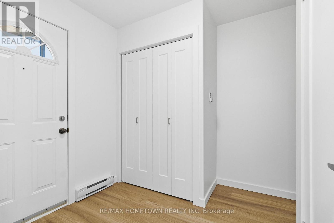
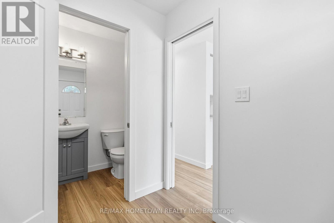
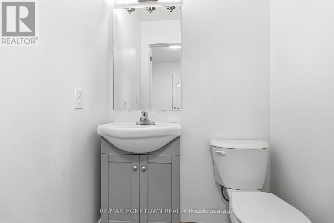
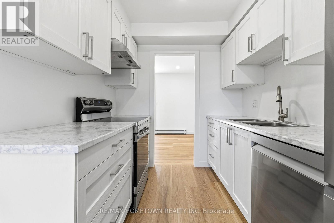
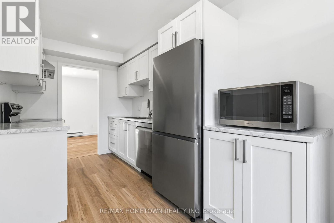
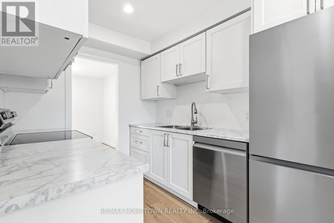
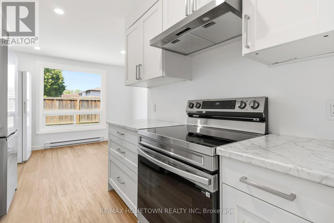
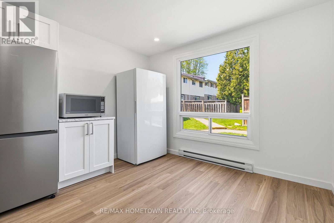
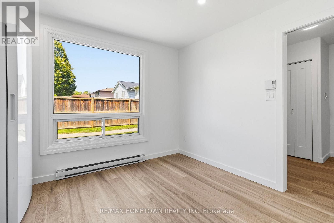
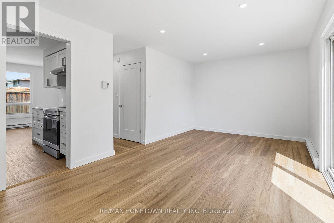
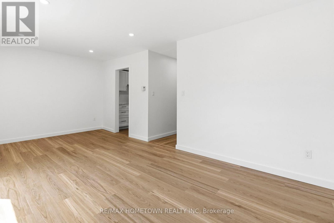
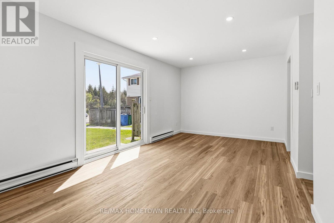
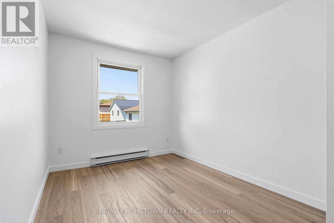
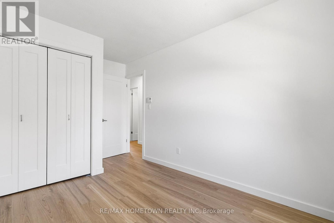
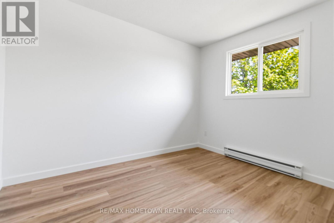
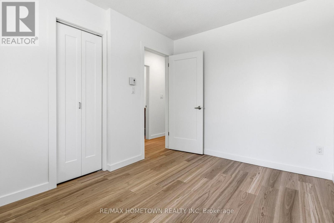
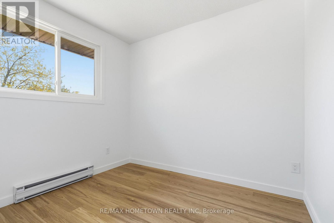
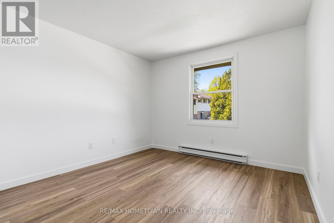
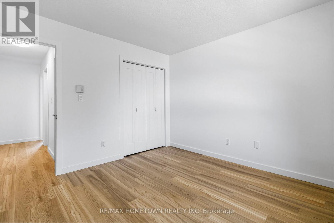
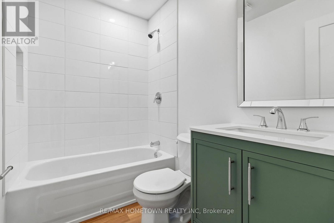
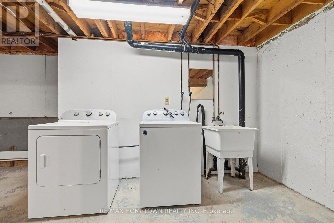
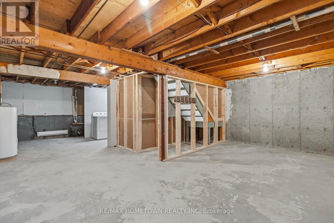
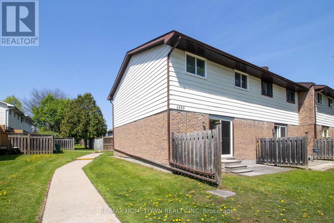
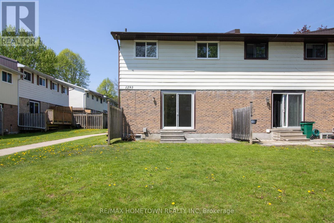
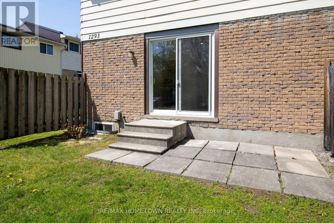
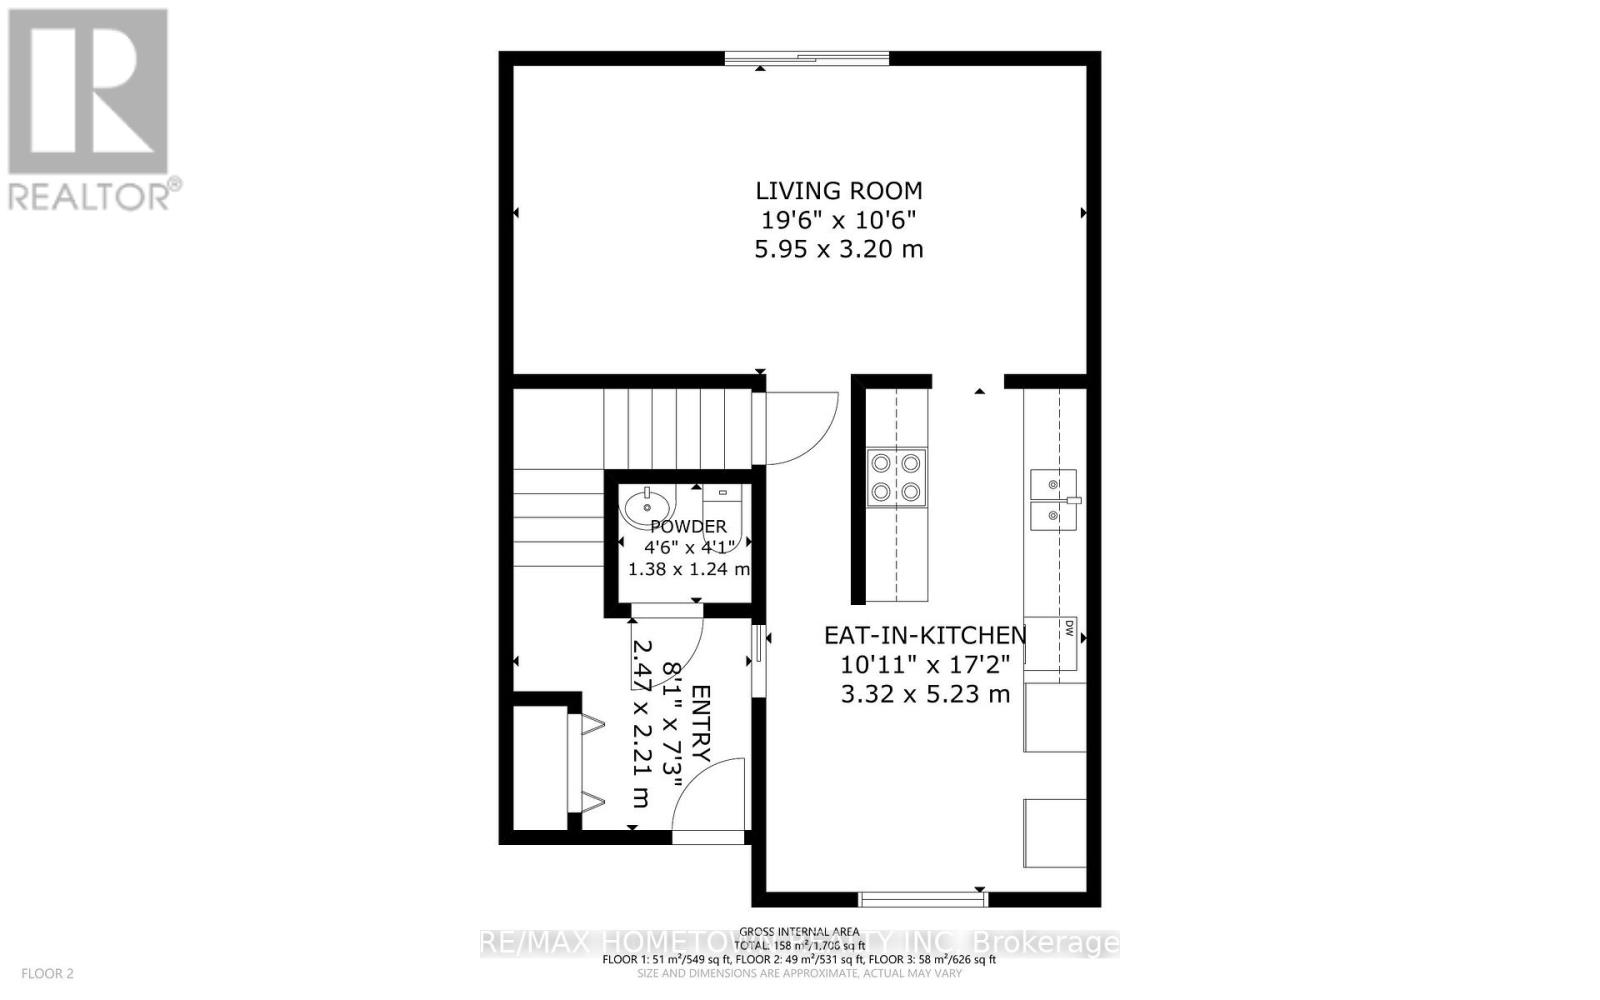
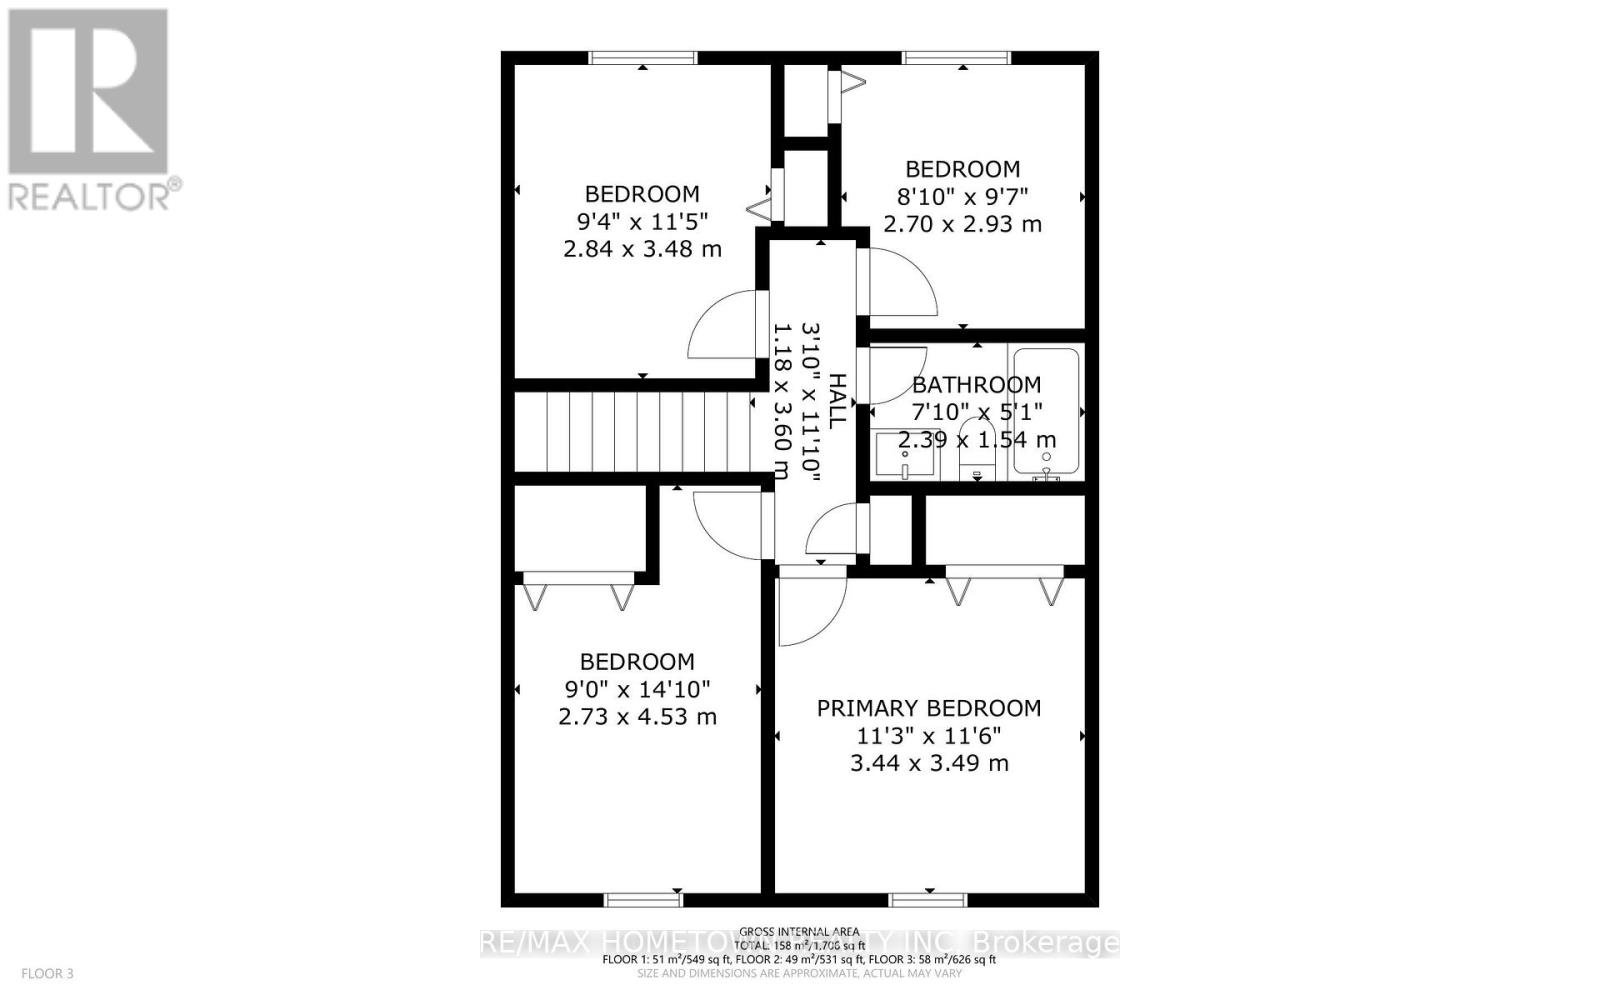
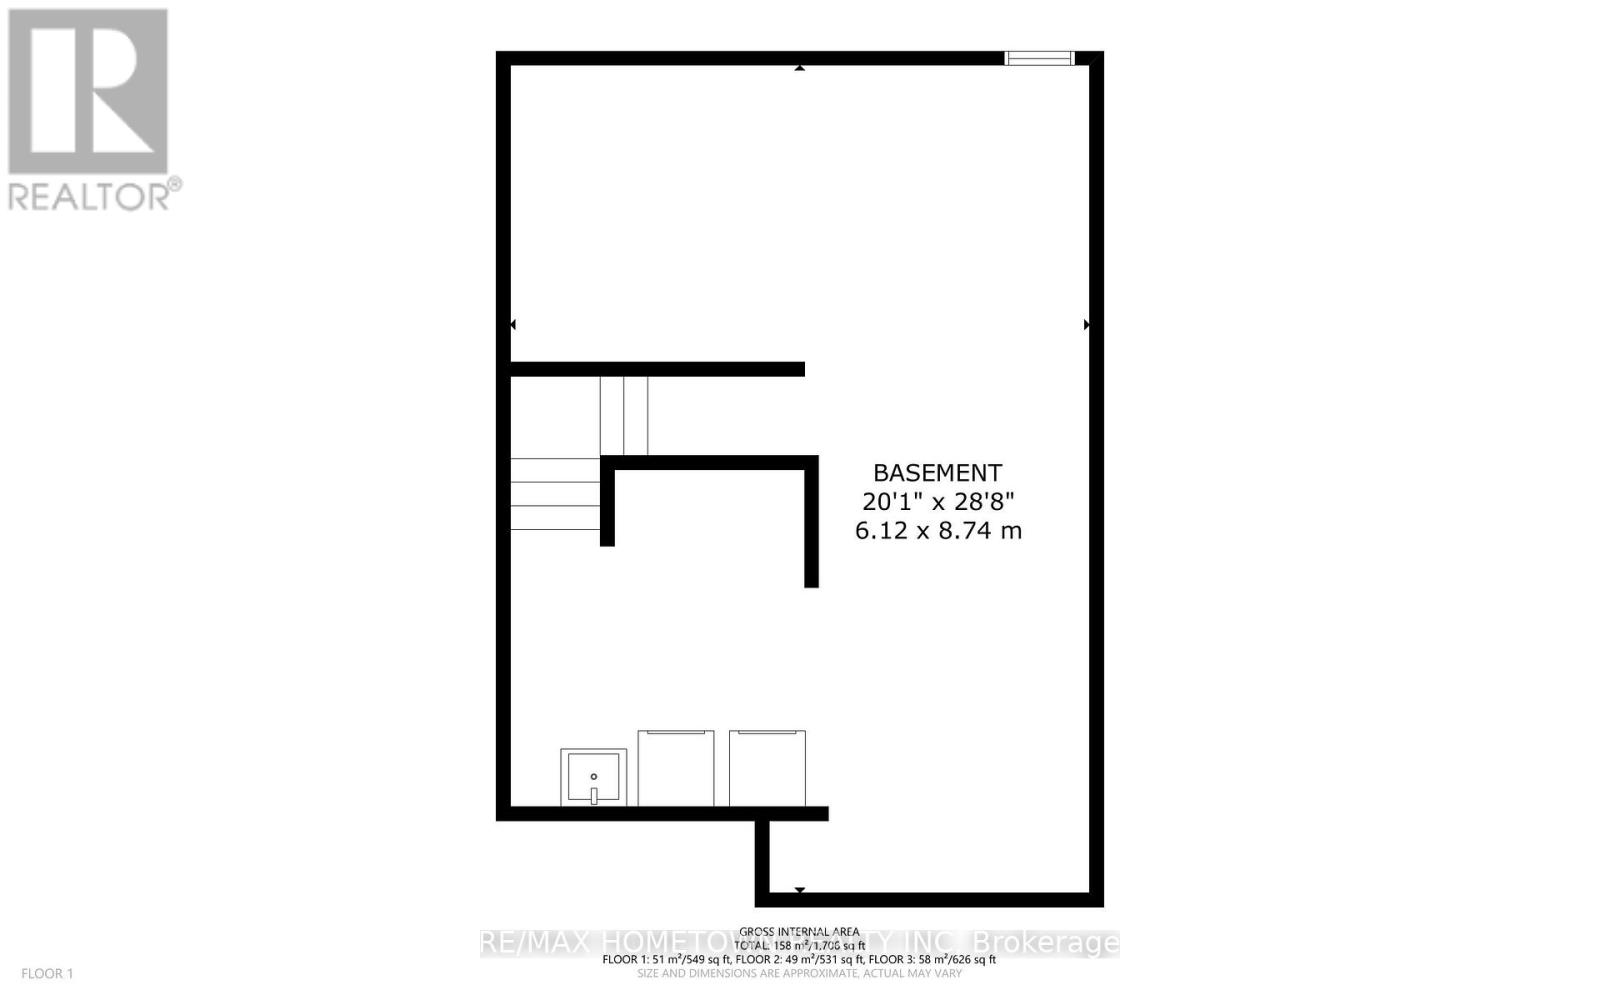
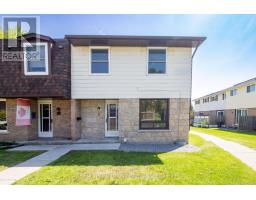
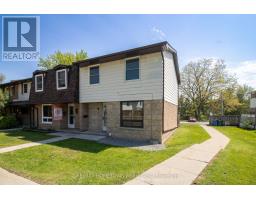
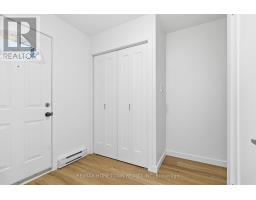
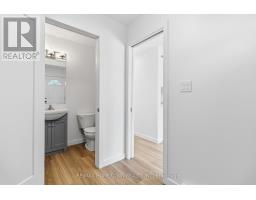
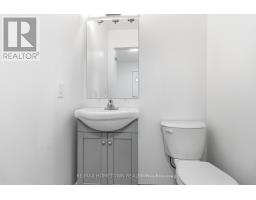
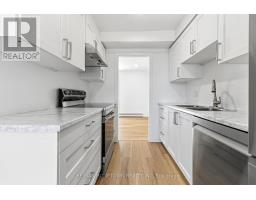
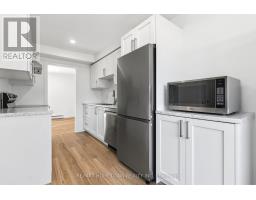
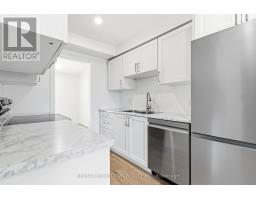
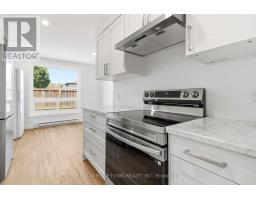
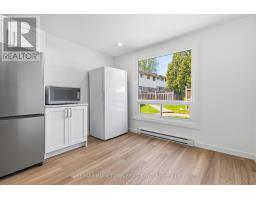
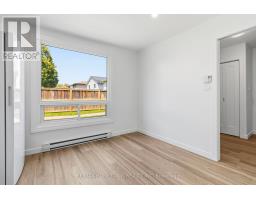
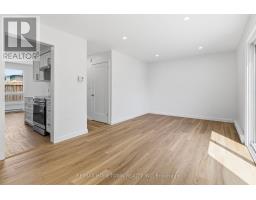
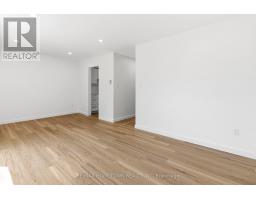
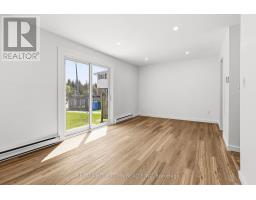
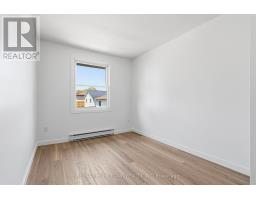
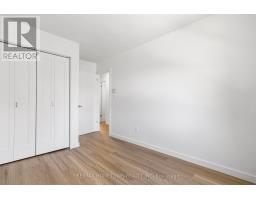
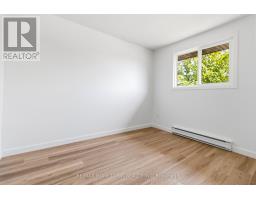
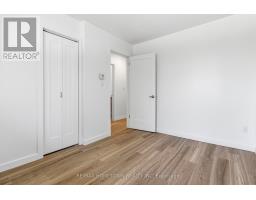
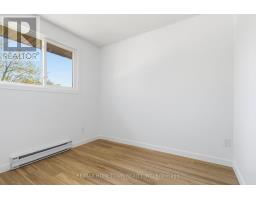
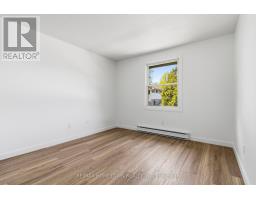
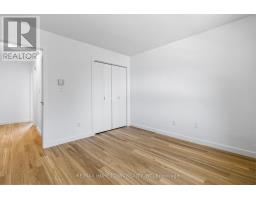
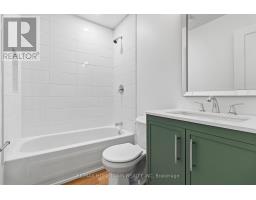
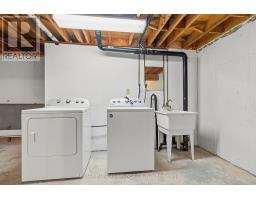
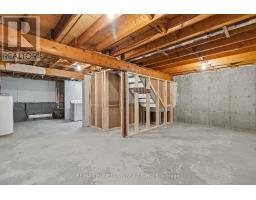
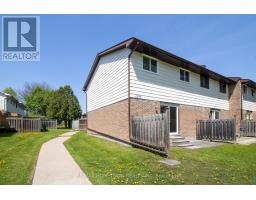
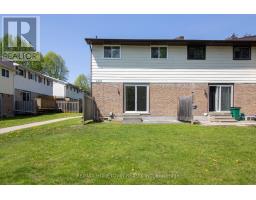
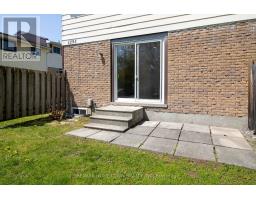
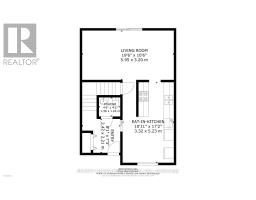
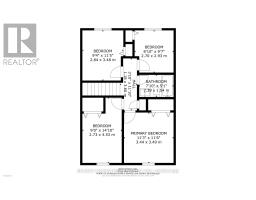
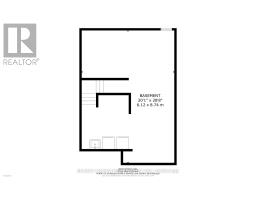
$480.64 MonthlyWelcome to this beautifully renovated end-unit townhouse condo offering just over 1,100 sq ft of modern living space! Completely move-in ready, this home checks all the boxes for first-time buyers, families, or anyone looking for low-maintenance living with plenty of space. The bright and inviting main floor features a stunning brand new kitchen complete with stainless steel appliances (fridge, stove, and dishwasher), a dining area, large sun-filled windows, a spacious living room with patio doors leading to the backyard , and a fully renovated 2-piece bathroom. Upstairs, you'll find 4 spacious bedrooms along with an updated 4-piece bathroom, offering plenty of room for the whole family. The entire unit has been freshly painted and features new flooring throughout, giving the home a clean, modern feel from top to bottom. The unfinished basement offers laundry space plus loads of additional storage. This unit also includes one exclusive parking space, ample visitor parking nearby, and immediate occupancy is available. Fresh, modern, stylish, and completely move-in ready - all that's left to do is unpack! (id:66888)
Ask About This Property
Get more information or schedule a viewing today and see if this could be your next home. Our team is ready to help you take the next step.
Open House
12:30 pm
Ends at:1:30 pm
Details
| MLS® Number | X13591812 |
| Property Type | Single Family |
| Community Name | 810 - Brockville |
| Community Features | Pets Allowed With Restrictions |
| Features | Balcony, Carpet Free |
| Parking Space Total | 1 |
| Bathroom Total | 2 |
| Bedrooms Above Ground | 4 |
| Bedrooms Total | 4 |
| Appliances | Dishwasher, Dryer, Freezer, Microwave, Stove, Washer, Refrigerator |
| Basement Development | Unfinished |
| Basement Type | Full (unfinished) |
| Cooling Type | None |
| Exterior Finish | Aluminum Siding, Brick |
| Half Bath Total | 1 |
| Heating Fuel | Electric |
| Heating Type | Baseboard Heaters |
| Stories Total | 2 |
| Size Interior | 1,000 - 1,199 Ft2 |
| Type | Row / Townhouse |
| No Garage |
| Acreage | No |
| Level | Type | Length | Width | Dimensions |
|---|---|---|---|---|
| Second Level | Bedroom | 2.7 m | 2.93 m | 2.7 m x 2.93 m |
| Second Level | Bedroom | 2.84 m | 3.48 m | 2.84 m x 3.48 m |
| Second Level | Bedroom | 2.73 m | 4.53 m | 2.73 m x 4.53 m |
| Second Level | Primary Bedroom | 3.44 m | 3.49 m | 3.44 m x 3.49 m |
| Second Level | Bathroom | 1.54 m | 2.39 m | 1.54 m x 2.39 m |
| Main Level | Kitchen | 3.32 m | 5.23 m | 3.32 m x 5.23 m |
| Main Level | Living Room | 3.2 m | 5.95 m | 3.2 m x 5.95 m |
| Main Level | Foyer | 2.21 m | 2.47 m | 2.21 m x 2.47 m |
| Main Level | Bathroom | 1.24 m | 1.38 m | 1.24 m x 1.38 m |
Map

The trademarks REALTOR®, REALTORS®, and the REALTOR® logo are controlled by The Canadian Real Estate Association (CREA) and identify real estate professionals who are members of CREA. The trademarks MLS®, Multiple Listing Service® and the associated logos are owned by The Canadian Real Estate Association (CREA) and identify the quality of services provided by real estate professionals who are members of CREA. The trademark DDF® is owned by The Canadian Real Estate Association (CREA) and identifies CREA's Data Distribution Facility (DDF®)
August 14 2026 03:53:22
Rideau - St. Lawrence Real Estate Board
RE/MAX Hometown Realty Inc