
- 5 Bedroom
- 3 Bathroom
- 2,000 - 2,500 sqft
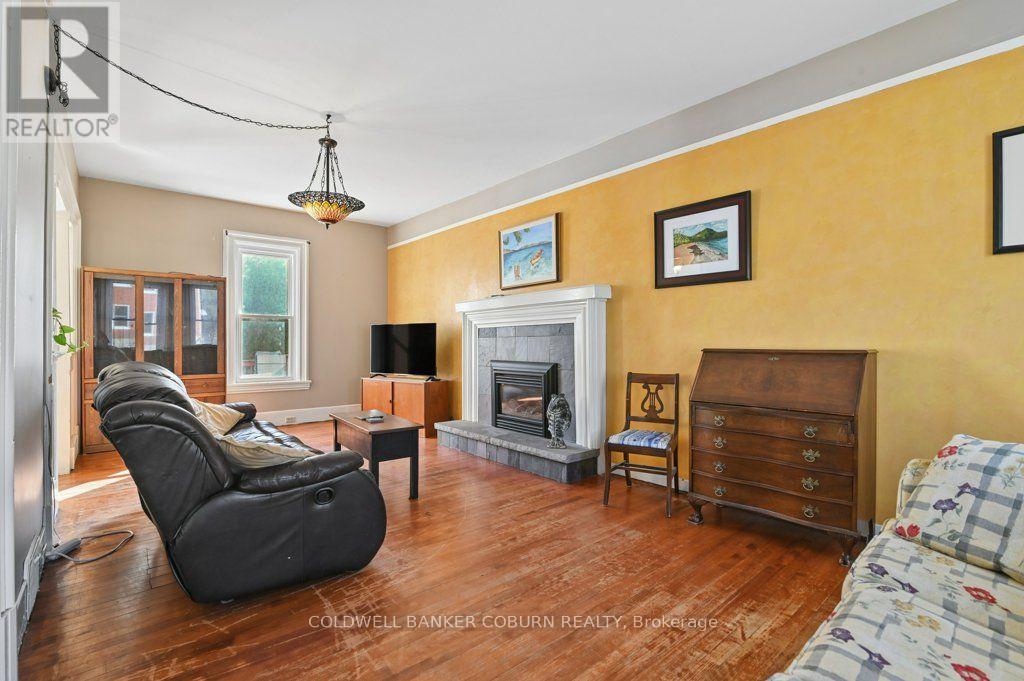
- Fireplace
- None
- Forced Air
$424,900
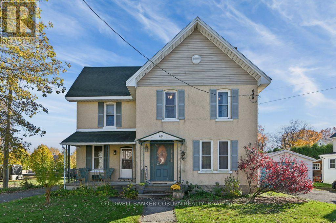
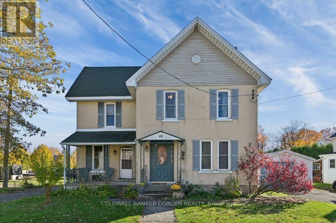
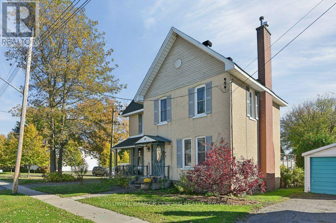
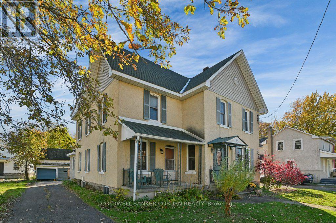
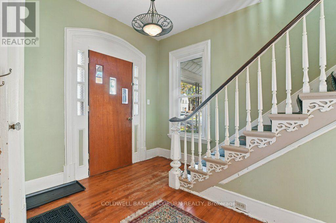
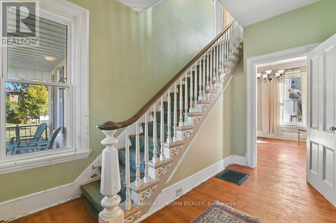
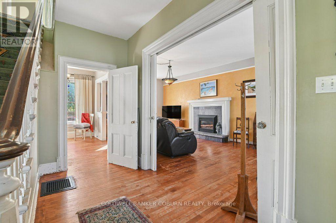
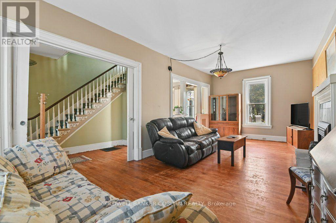
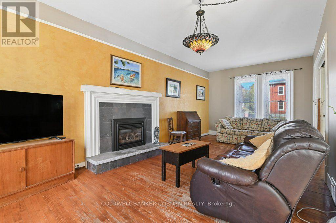
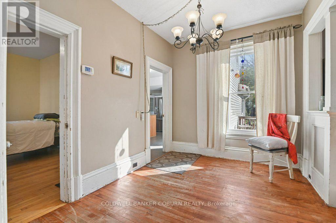
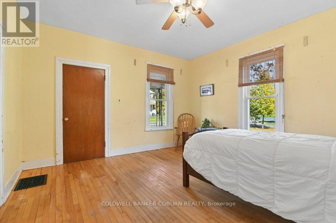
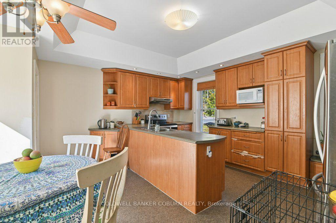
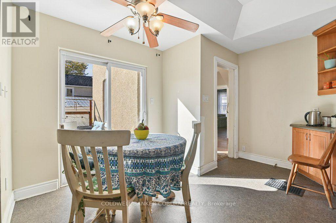
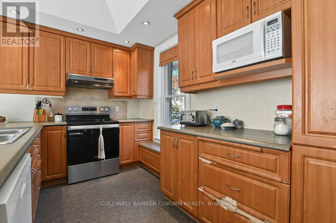
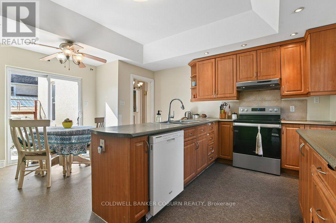
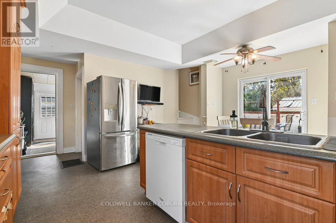
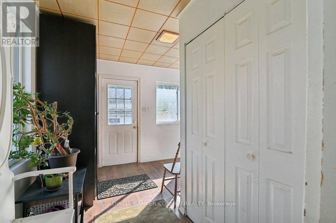
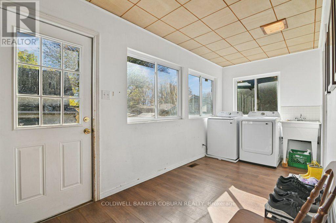
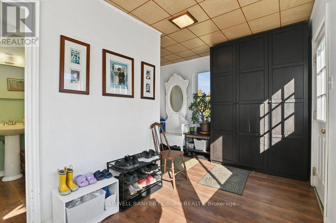
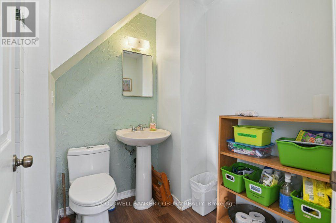
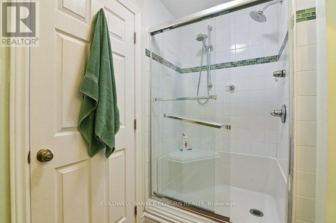
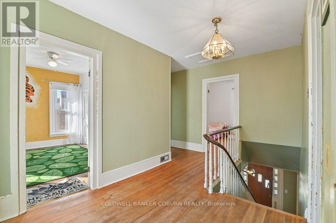
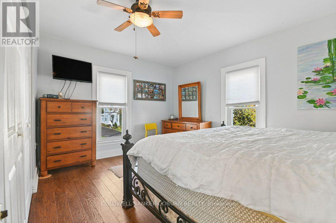
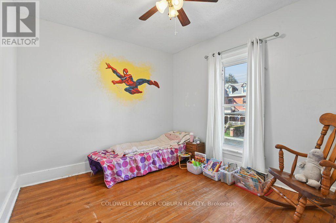
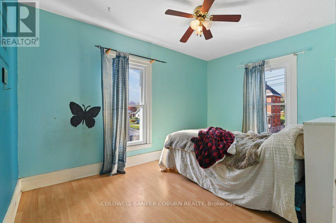
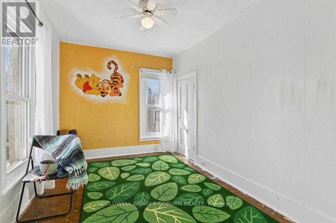
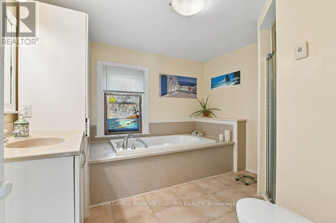
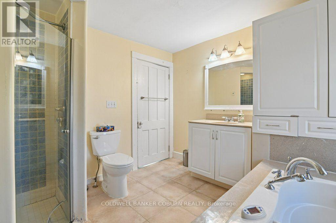
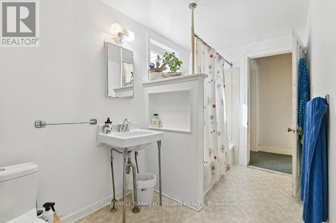
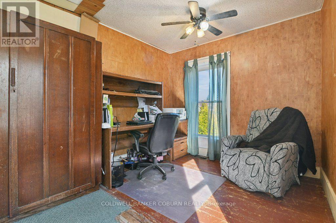
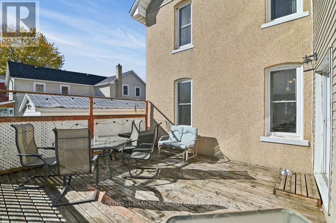
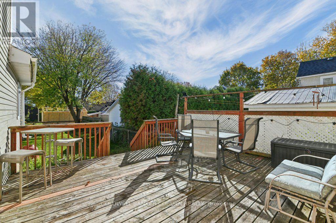
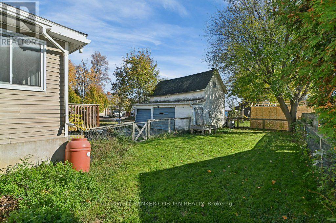
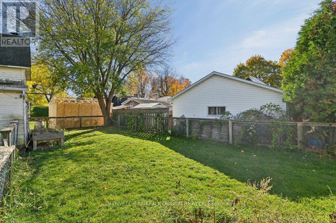
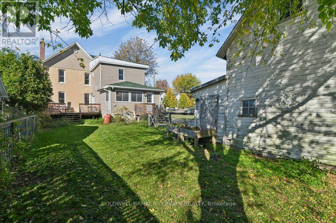
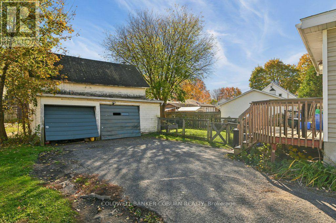
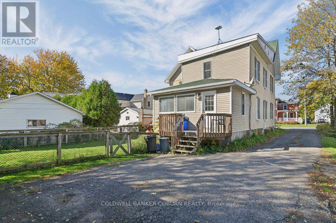
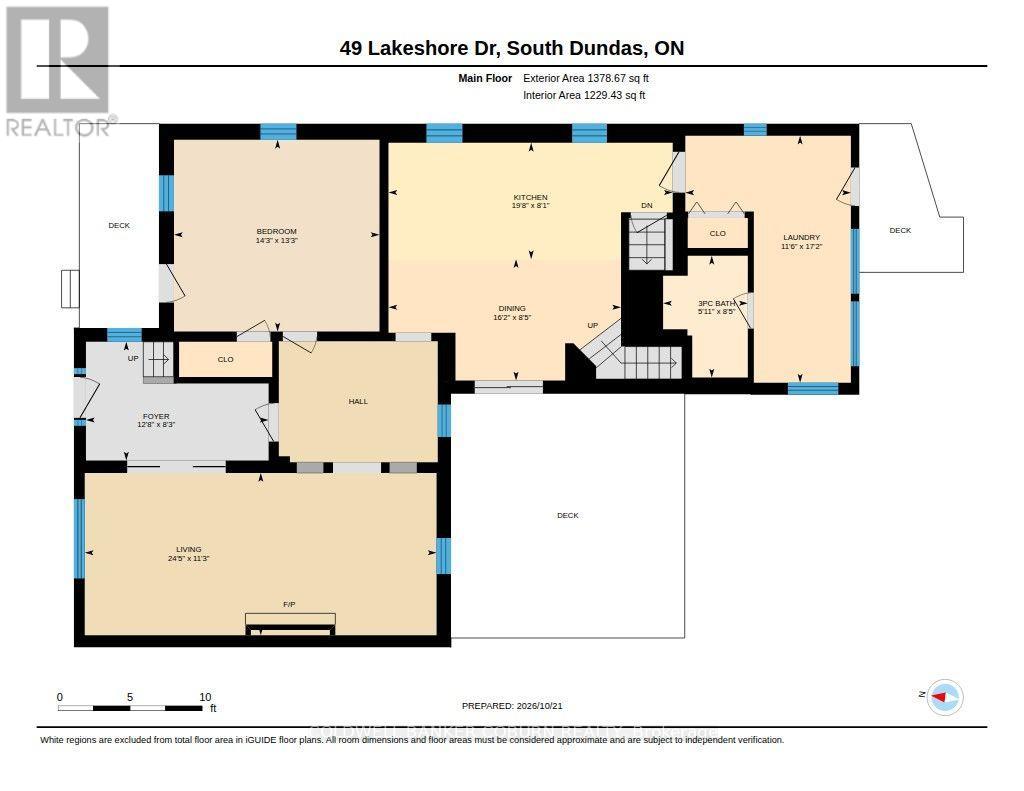
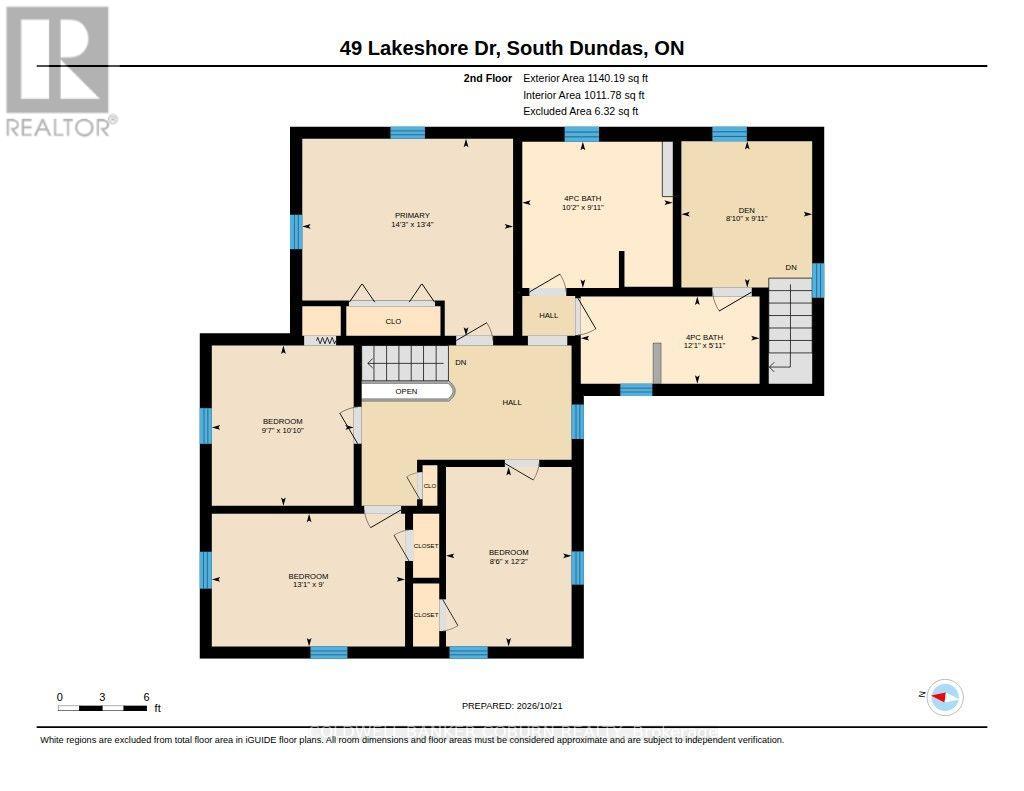
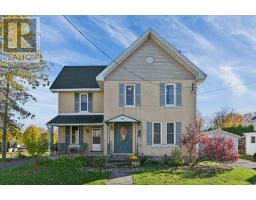
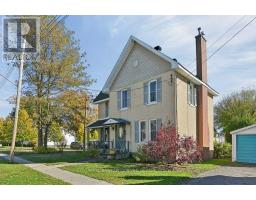
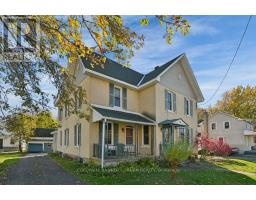
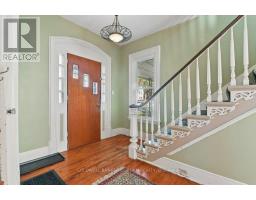
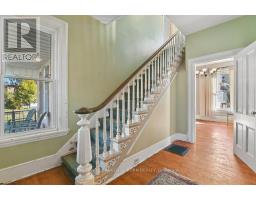
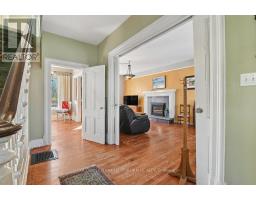
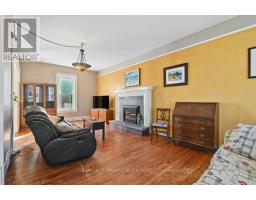
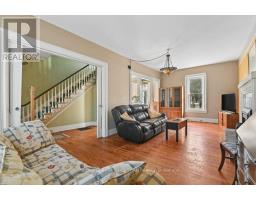
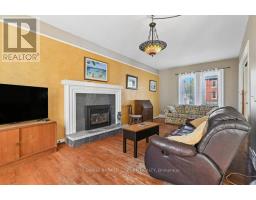
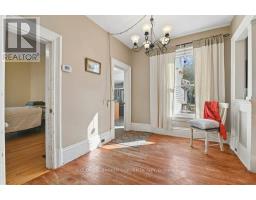
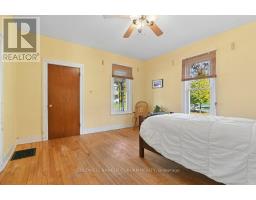
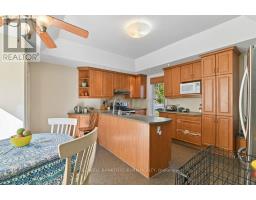
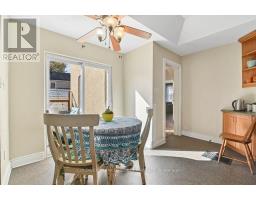
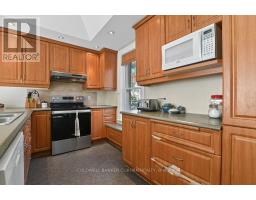
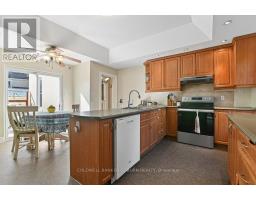
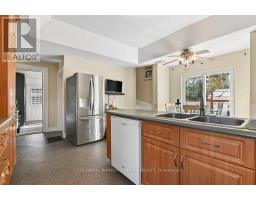
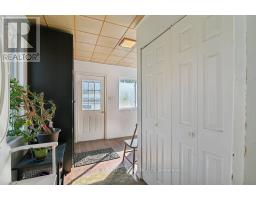
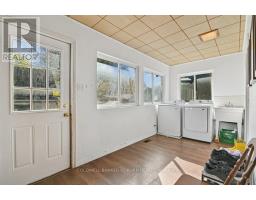
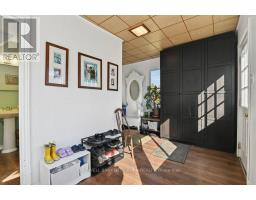
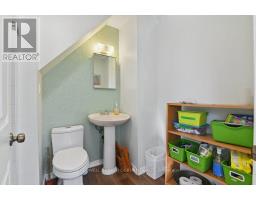
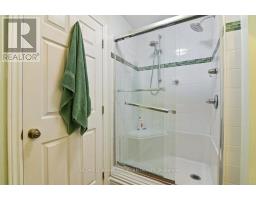
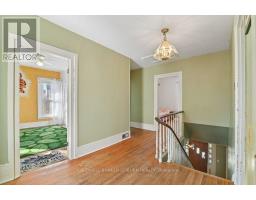
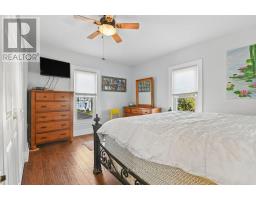
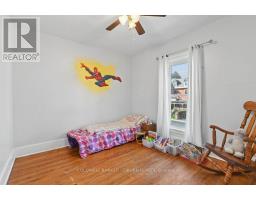
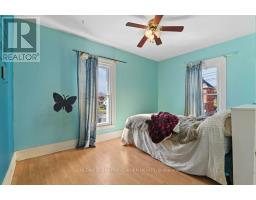
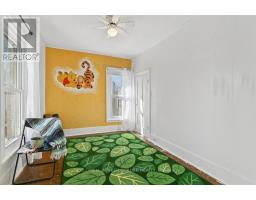
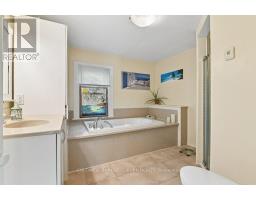
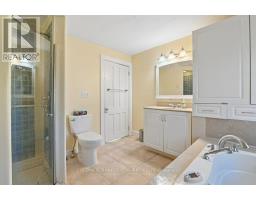
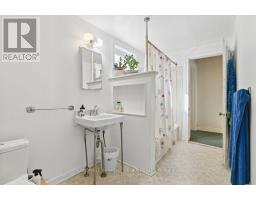
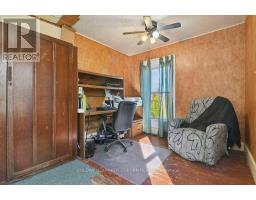
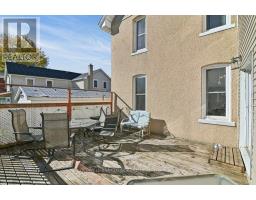
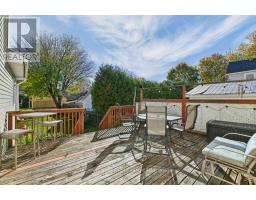
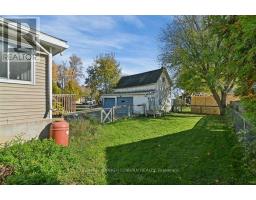
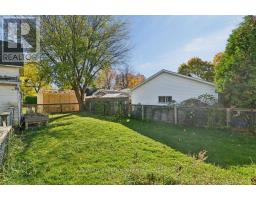
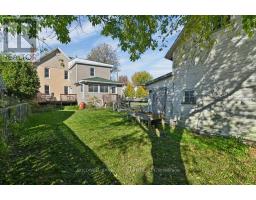
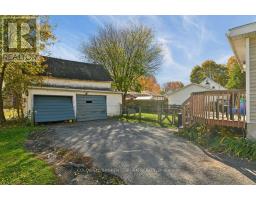
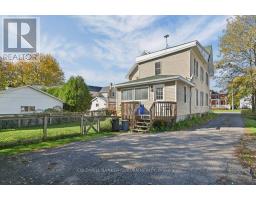
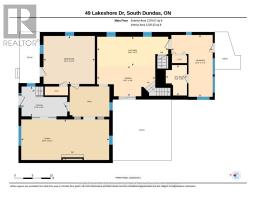
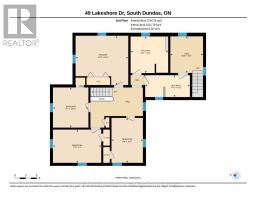
IN THE HEART OF MORRISBURG! 49 Lakeshore Drive - Located on desirable Lakeshore Drive, this classic two-storey home is surrounded by well-maintained properties in the heart of the village, just steps from the St. Lawrence River. The traditional layout features formal living and dining rooms, complemented by a natural gas fireplace. A separate entrance offers potential for a studio suite or main-floor bedroom, providing added flexibility. The spacious kitchen opens onto a large, private deck, while main-floor laundry and a three-piece bathroom add everyday convenience. Upstairs, you'll find four bedrooms and two four-piece bathrooms. One of the four piece bathrooms has a large soaker tub with air jets and a heated floor for spa like experience. All windows have been replaced by the current owner. Enjoy an exceptional lifestyle within walking or cycling distance of the river, Earl Baker Park, Morrisburg Beach, the golf club, schools, shopping, restaurants, medical and dental clinics, library, arena, curling club, boat launch, parks, and the renowned Upper Canada Playhouse. A wonderful opportunity to enjoy classic charm, a versatile floor plan, and the relaxed pace of village living. Additional interior photos, floor plans, and a virtual tour are available online. (id:66888)
Ask About This Property
Get more information or schedule a viewing today and see if this could be your next home. Our team is ready to help you take the next step.
Details
| MLS® Number | X14101092 |
| Property Type | Single Family |
| Community Name | 701 - Morrisburg |
| Amenities Near By | Beach, Golf Nearby, Schools, Park |
| Features | Flat Site |
| Parking Space Total | 7 |
| Structure | Deck, Porch |
| View Type | View Of Water |
| Bathroom Total | 3 |
| Bedrooms Above Ground | 5 |
| Bedrooms Total | 5 |
| Age | 100+ Years |
| Appliances | Water Meter, Dishwasher, Hood Fan, Stove, Refrigerator |
| Basement Development | Unfinished |
| Basement Type | N/a (unfinished) |
| Construction Style Attachment | Detached |
| Cooling Type | None |
| Exterior Finish | Stucco |
| Fire Protection | Smoke Detectors |
| Fireplace Present | Yes |
| Fireplace Total | 1 |
| Foundation Type | Stone |
| Heating Fuel | Natural Gas |
| Heating Type | Forced Air |
| Stories Total | 2 |
| Size Interior | 2,000 - 2,500 Sqft |
| Type | House |
| Utility Water | Municipal Water |
| Detached Garage | |
| Garage |
| Acreage | No |
| Fence Type | Fenced Yard |
| Land Amenities | Beach, Golf Nearby, Schools, Park |
| Sewer | Sanitary Sewer |
| Size Depth | 126 Ft ,4 In |
| Size Frontage | 55 Ft |
| Size Irregular | 55 X 126.4 Ft |
| Size Total Text | 55 X 126.4 Ft |
| Zoning Description | R2 - Residential Second Density |
Map

The trademarks REALTOR®, REALTORS®, and the REALTOR® logo are controlled by The Canadian Real Estate Association (CREA) and identify real estate professionals who are members of CREA. The trademarks MLS®, Multiple Listing Service® and the associated logos are owned by The Canadian Real Estate Association (CREA) and identify the quality of services provided by real estate professionals who are members of CREA. The trademark DDF® is owned by The Canadian Real Estate Association (CREA) and identifies CREA's Data Distribution Facility (DDF®)
October 22 2026 03:53:31
Ottawa Real Estate Board