
- 4 Bedroom
- 4 Bathroom
- 3,000 - 3,500 ft2
- Fireplace
- None
- Forced Air
- Acreage
- Landscaped
$998,900
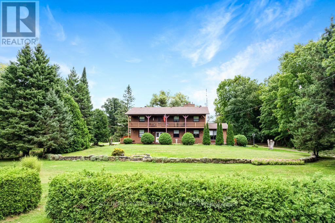
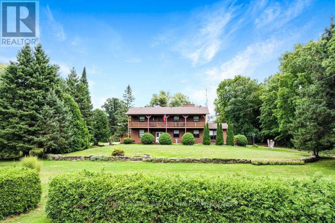
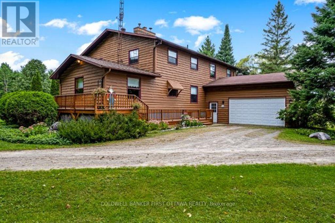
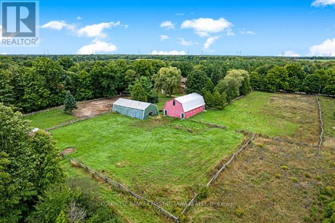
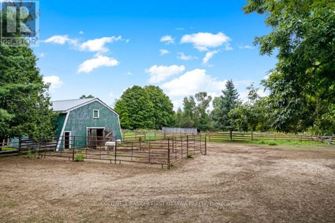
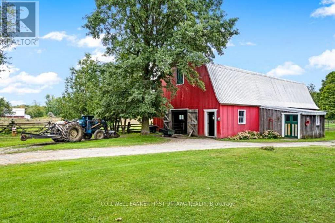
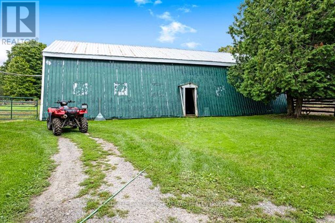
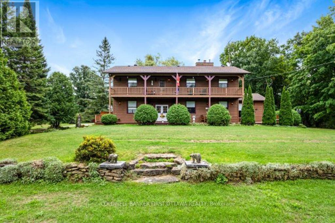
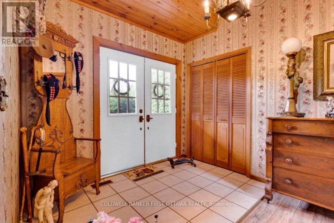
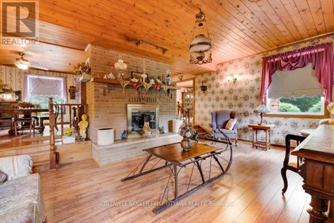
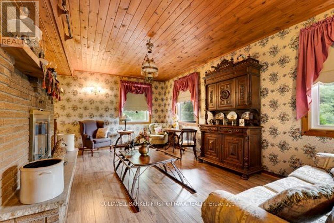
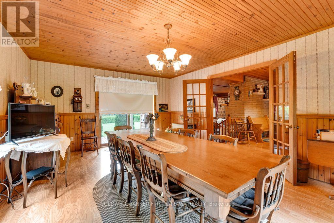
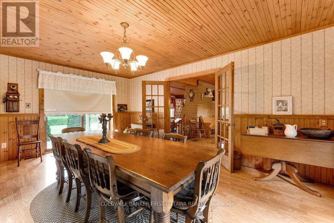
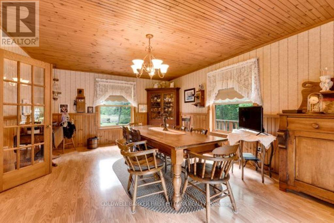
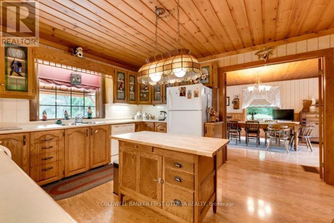
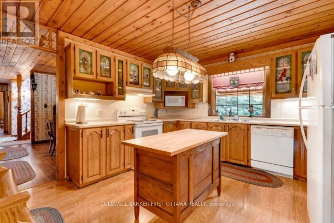
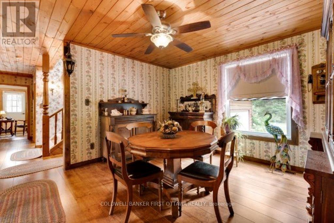
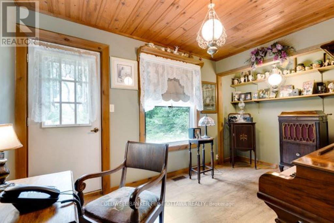
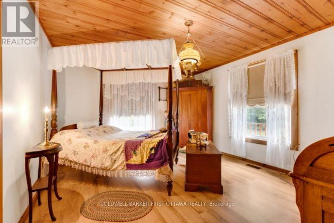
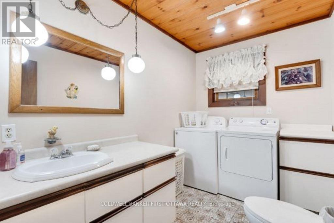
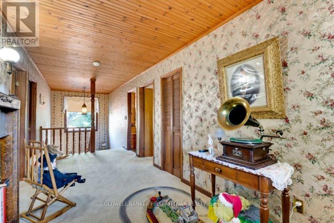
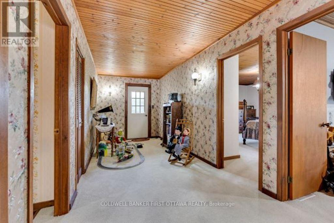
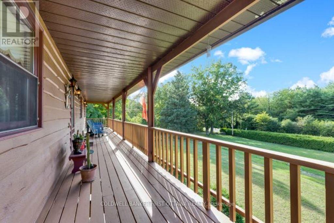
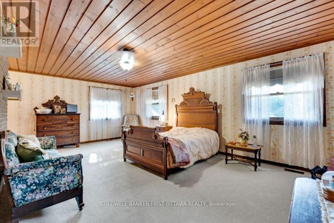
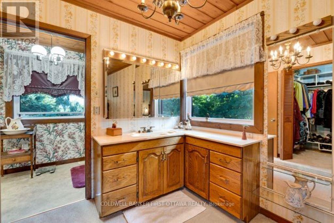
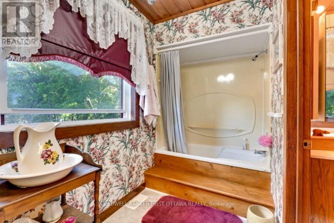
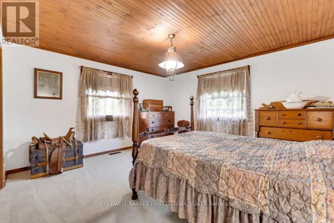
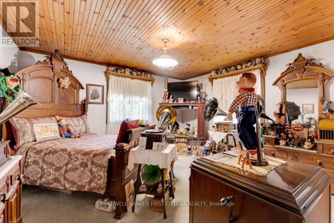
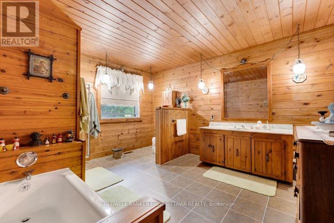
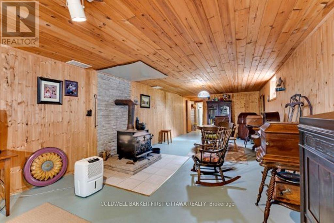
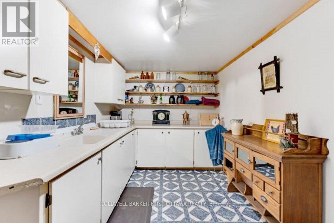
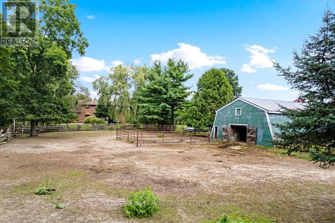
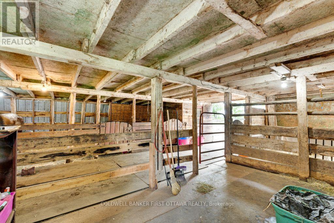
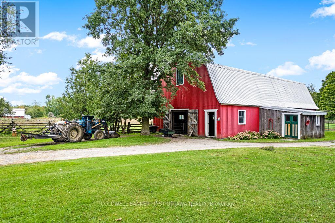
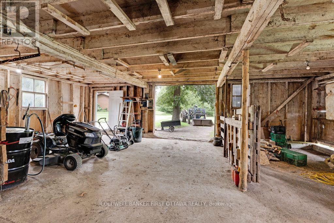
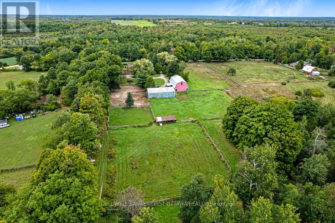
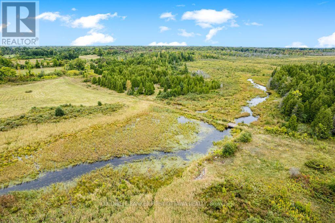
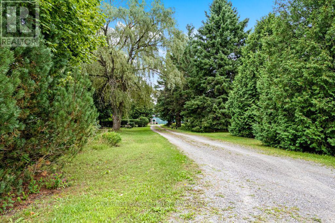
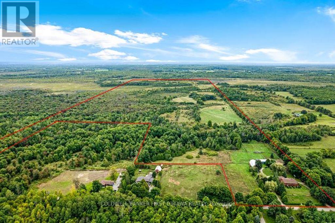
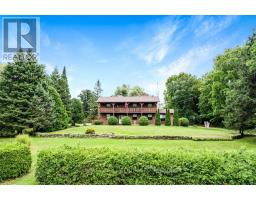
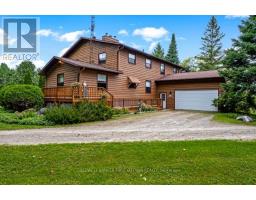
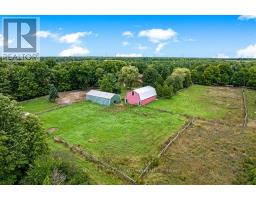
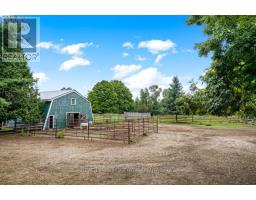
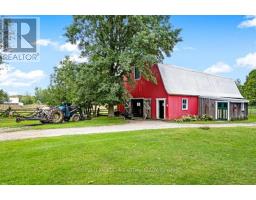
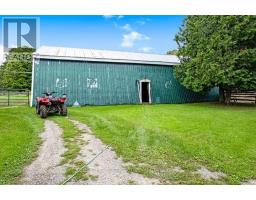
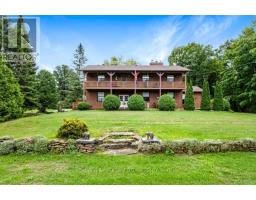
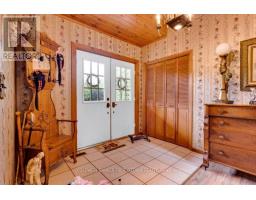
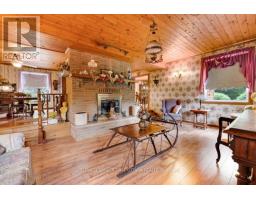
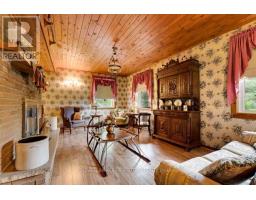
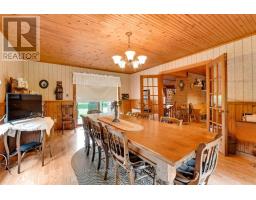
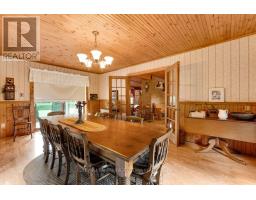
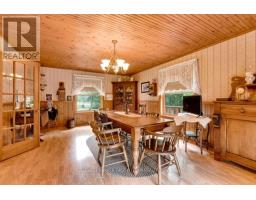
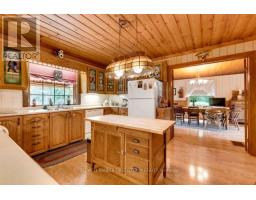
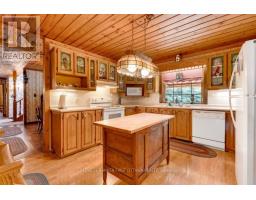
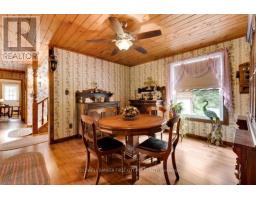
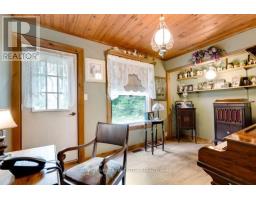
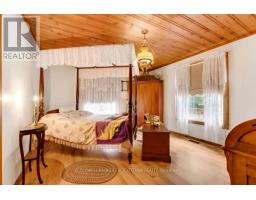
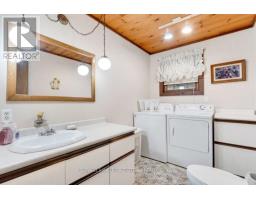
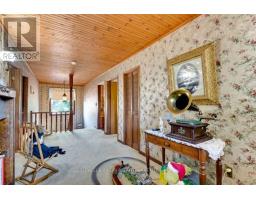
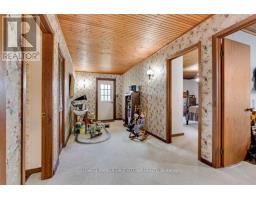
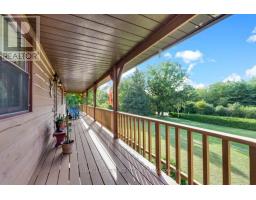
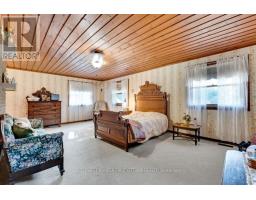
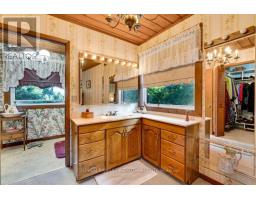
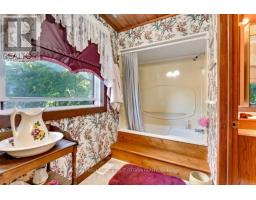
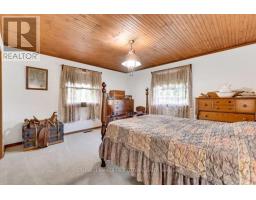
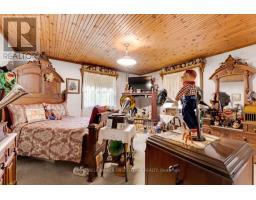
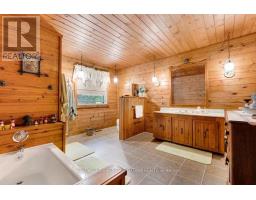
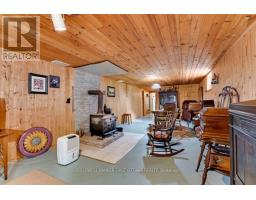
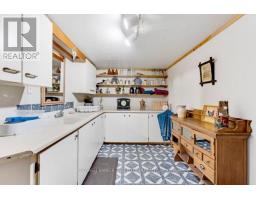
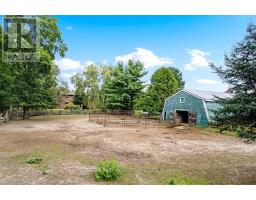
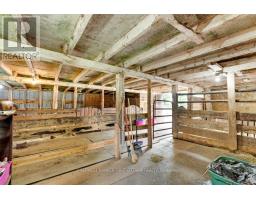
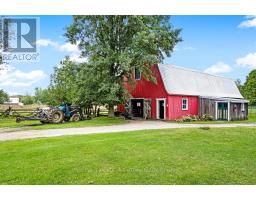
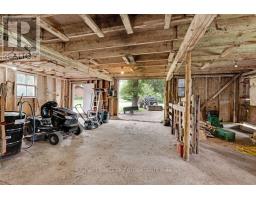
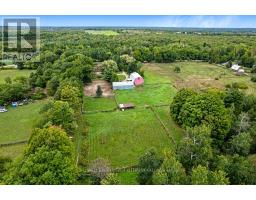
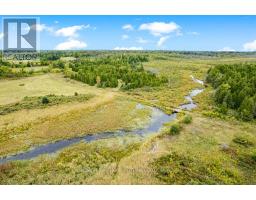
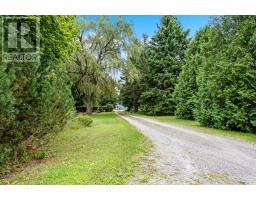
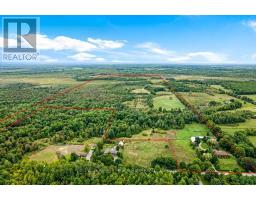
Calm tranquility surrounds you on this 168 acre pastoral hobby farm. Manicured landscaped yards overlook green pastures and fields with meandering creek backing on woodlands. The farm has large machinery shed and two barns, one currently used for horses. Picturesque tree-lined circular laneway leads to the home's attached double garage with inside entry. Attractive exterior natural wood detailing with extended covered lower deck and upper balcony. The family-sized 4 bedroom, 2.5 bathroom home has big living spaces with rooms for gathering together or individual quiet times. Foyer has double door entry, ceramic floor and a closet. Livingroom offers stone fireplace, sweeping views of the countryside and warm wood accents, including lovely pine ceilings. French doors open to extra-large formal dining room that also has patio doors opening to the deck. Solid oak kitchen has island and wrap-about cabinetry, each cabinet adorned with treasured custom stained glass. The den/office has convenient door to outside. Main floor bedroom and a powder room with laundry centre. Second floor sitting area with door to upper deck/balcony. Primary suite retreat has five big windows overlooking the peaceful countryside; closet plus combined walk-in closet and dressing room with oak vanity. Primary suite also has 4-piece ensuite with soaker tub including shower. Two more comfortable bedrooms and 4-piece bathroom. Lower level family room with woodstove plus a hobby room with shelving and wall-to-wall cupboards with a sink. The horse barn houses up to 7 horses and has large doors at each end. Four paddocks for the horses. The other barn has water and hydro, currently used for storage but has possibility to be converted to another horse barn. Fields at the back are former pastures and could be reseeded for grazing or hay. Located on township road with curbside garbage pickup. Hi-speed and cell services available. 10 mins to Smiths Falls or 35 mins to Brockville. (id:66888)
Ask About This Property
Get more information or schedule a viewing today and see if this could be your next home. Our team is ready to help you take the next step.
Details
| MLS® Number | X13685996 |
| Property Type | Agriculture |
| Community Name | 814 - Elizabethtown Kitley (Old K.) Twp |
| Community Features | School Bus |
| Equipment Type | Water Heater |
| Farm Type | Farm |
| Features | Wooded Area, Open Space |
| Parking Space Total | 24 |
| Rental Equipment Type | Water Heater |
| Structure | Deck, Barn, Paddocks/corralls |
| View Type | View |
| Bathroom Total | 4 |
| Bedrooms Above Ground | 4 |
| Bedrooms Total | 4 |
| Age | 31 To 50 Years |
| Amenities | Fireplace(s) |
| Appliances | Water Softener, Blinds, Dishwasher, Dryer, Hood Fan, Washer, Refrigerator |
| Basement Development | Partially Finished |
| Basement Type | Full (partially Finished) |
| Cooling Type | None |
| Exterior Finish | Wood |
| Fireplace Present | Yes |
| Fireplace Total | 1 |
| Fireplace Type | Woodstove |
| Flooring Type | Ceramic, Laminate |
| Foundation Type | Block |
| Half Bath Total | 1 |
| Heating Fuel | Oil |
| Heating Type | Forced Air |
| Stories Total | 2 |
| Size Interior | 3,000 - 3,500 Ft2 |
| Utility Water | Drilled Well |
| Attached Garage | |
| Garage |
| Access Type | Year-round Access |
| Acreage | Yes |
| Landscape Features | Landscaped |
| Sewer | Septic System |
| Size Depth | 5107 Ft ,9 In |
| Size Frontage | 510 Ft ,6 In |
| Size Irregular | 510.5 X 5107.8 Ft |
| Size Total Text | 510.5 X 5107.8 Ft|100+ Acres |
| Zoning Description | Rural + Ep + Psw |
| Level | Type | Length | Width | Dimensions |
|---|---|---|---|---|
| Second Level | Bedroom 3 | 4.6 m | 4.28 m | 4.6 m x 4.28 m |
| Second Level | Bedroom 4 | 4.6 m | 4.28 m | 4.6 m x 4.28 m |
| Second Level | Bathroom | 4.05 m | 3.37 m | 4.05 m x 3.37 m |
| Second Level | Sitting Room | 5.82 m | 2.15 m | 5.82 m x 2.15 m |
| Second Level | Primary Bedroom | 7.34 m | 4.58 m | 7.34 m x 4.58 m |
| Lower Level | Family Room | 10.77 m | 3.71 m | 10.77 m x 3.71 m |
| Lower Level | Other | 4.7 m | 2.41 m | 4.7 m x 2.41 m |
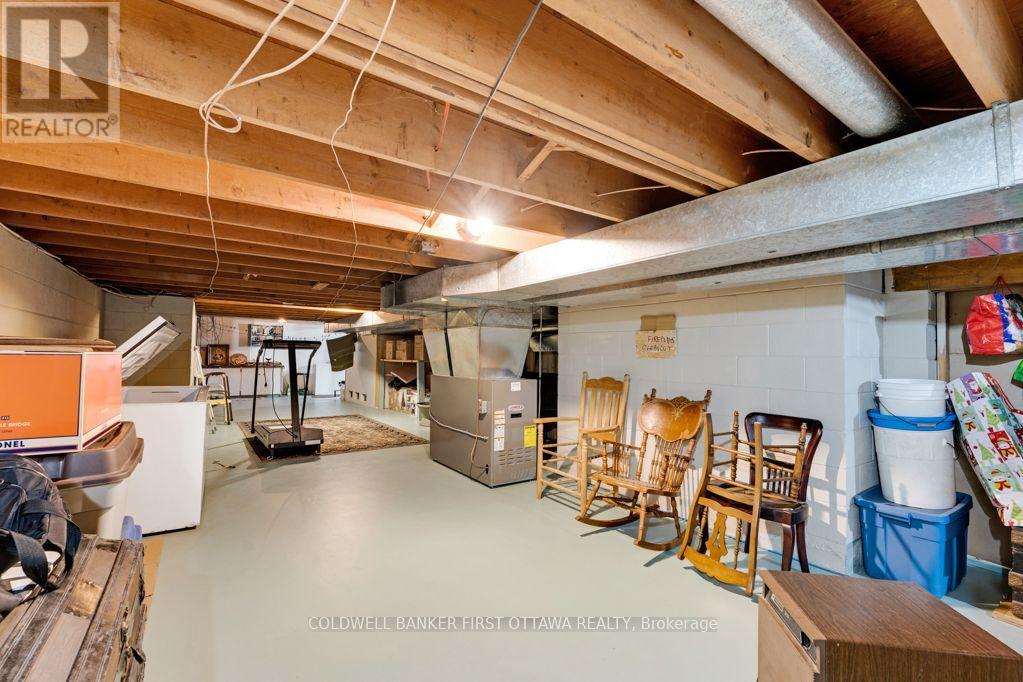
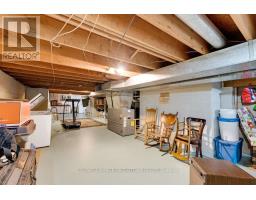
| Lower Level | Utility Room | 19.05 m | 5.79 m | 19.05 m x 5.79 m |
| Main Level | Living Room | 7.04 m | 4.5 m | 7.04 m x 4.5 m |
| Main Level | Dining Room | 5.97 m | 4.22 m | 5.97 m x 4.22 m |
| Main Level | Kitchen | 4.27 m | 3.81 m | 4.27 m x 3.81 m |
| Main Level | Eating Area | 4.27 m | 3.61 m | 4.27 m x 3.61 m |
| Main Level | Den | 4.24 m | 2.71 m | 4.24 m x 2.71 m |
| Main Level | Bedroom | 4.29 m | 3.68 m | 4.29 m x 3.68 m |
| Main Level | Bathroom | 3.02 m | 1.96 m | 3.02 m x 1.96 m |
| Cable | Available |
| Electricity | Installed |
| Wireless | Available |
| Telephone | Connected |
Map

The trademarks REALTOR®, REALTORS®, and the REALTOR® logo are controlled by The Canadian Real Estate Association (CREA) and identify real estate professionals who are members of CREA. The trademarks MLS®, Multiple Listing Service® and the associated logos are owned by The Canadian Real Estate Association (CREA) and identify the quality of services provided by real estate professionals who are members of CREA. The trademark DDF® is owned by The Canadian Real Estate Association (CREA) and identifies CREA's Data Distribution Facility (DDF®)
August 18 2026 01:22:28
Ottawa Real Estate Board
Coldwell Banker First Ottawa Realty