
- 2 Bedroom
- 0 - 699 sqft
- Bungalow
- None
- Baseboard Heaters
- Waterfront On Lake
- Landscaped
$369,000
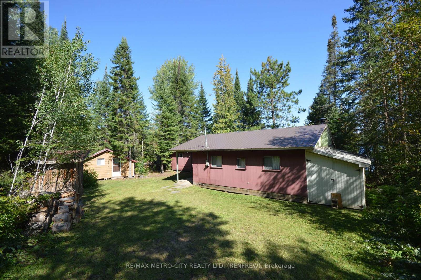
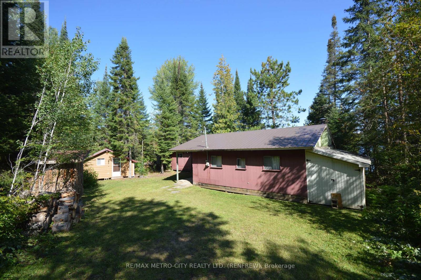
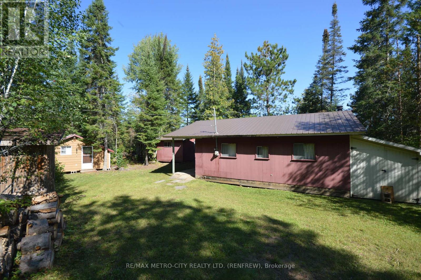
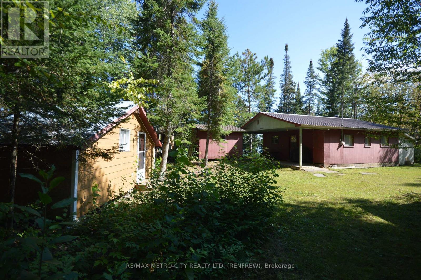
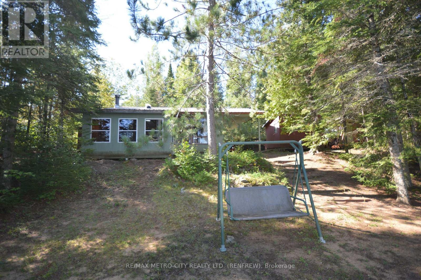
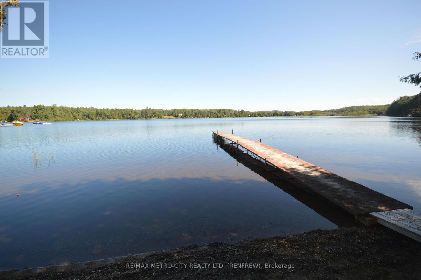
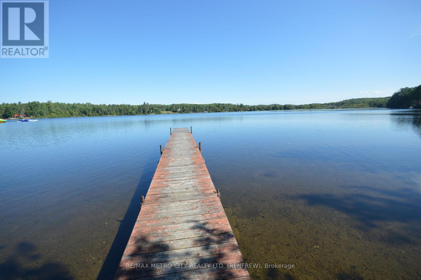
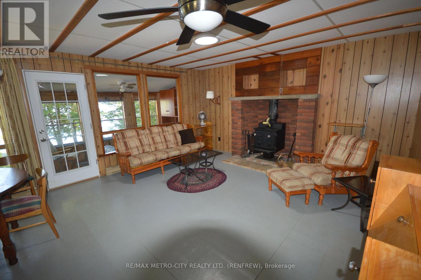
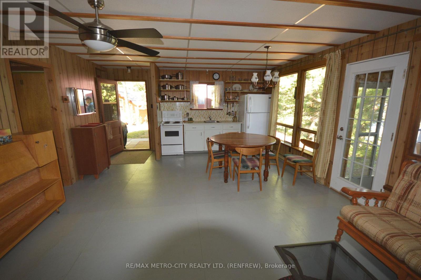
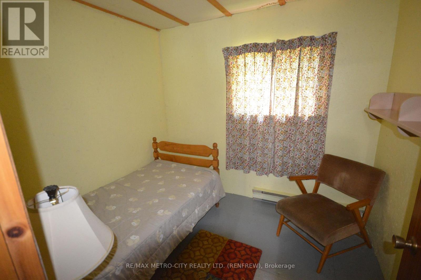
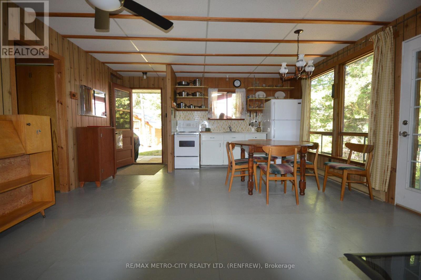
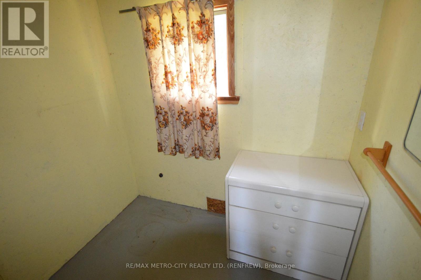
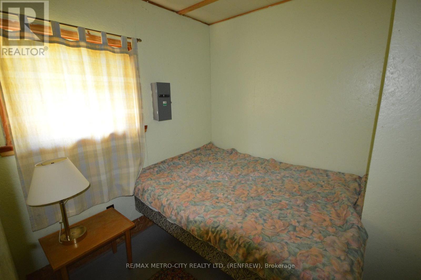
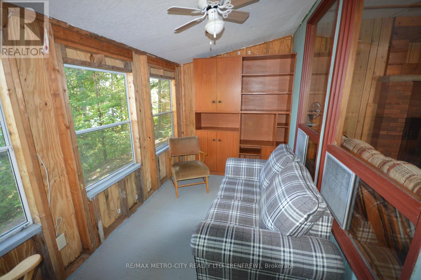
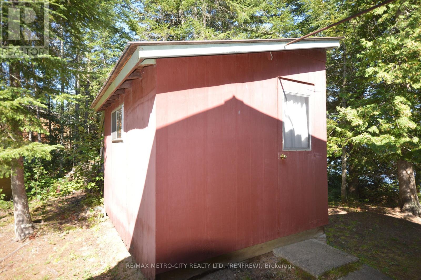
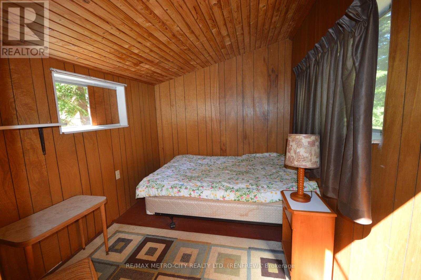
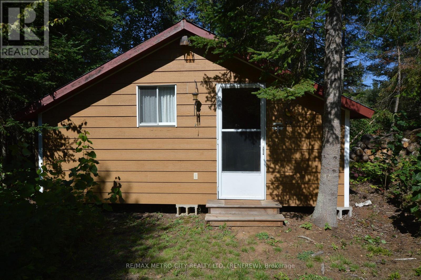
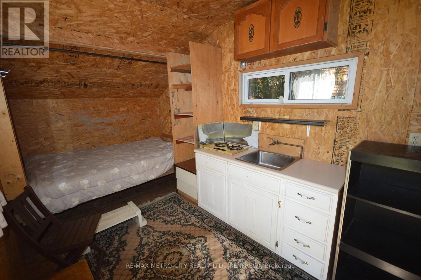
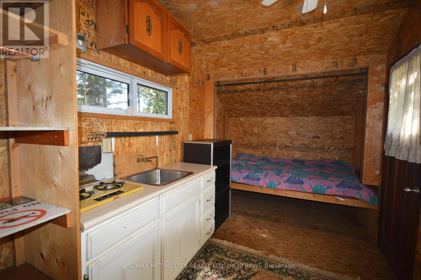
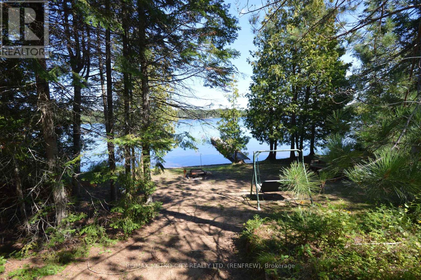
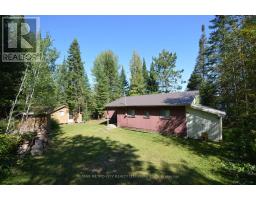
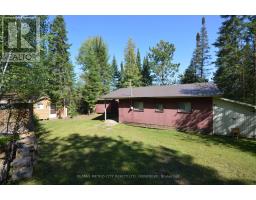
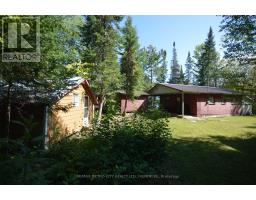
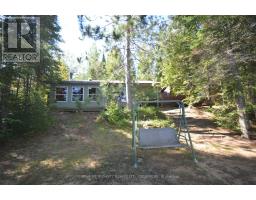
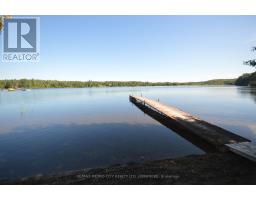
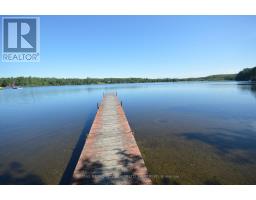
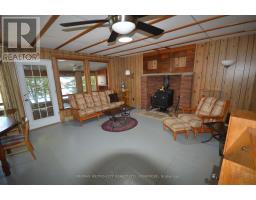
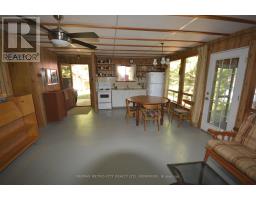
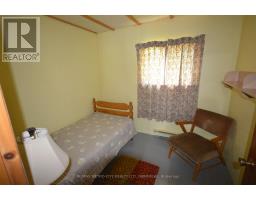
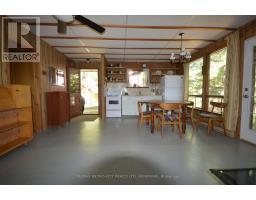
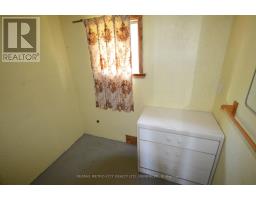
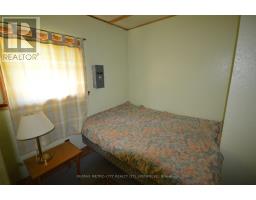
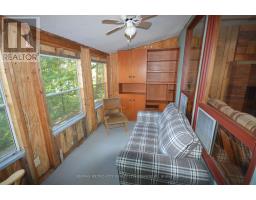
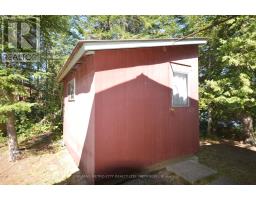
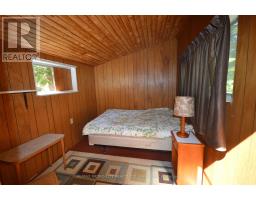
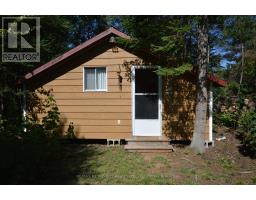
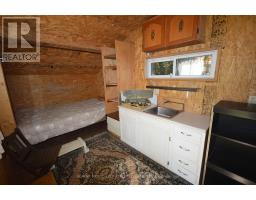
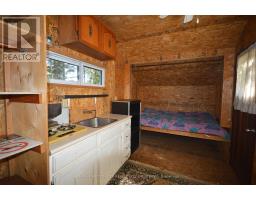
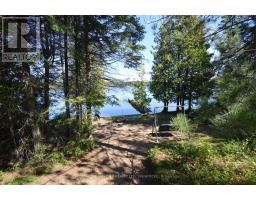
Welcome to this beautiful three season cottage located on Cameron Lake with approximately 70' of sandy waterfrontage. Large open concept kitchen/living room, 2 bedrooms, a storage area, plus sunroom overlooking the lake. Large enclosed storage area 7' by 22' is attached to the east side of the cottage. Separate vinyl sided bunkie cabin 8' by 20' is fully insulated with hydro connected. As well as another frame storage building 8' by 12'. Cottage is in a very good state of repair. A rare opportunity to own a piece of waterfront on this beautiful lake. (id:66888)
Ask About This Property
Get more information or schedule a viewing today and see if this could be your next home. Our team is ready to help you take the next step.
Details
| MLS® Number | X13741088 |
| Property Type | Single Family |
| Community Name | 572 - Brudenell/Lyndoch/Raglan |
| Amenities Near By | Beach |
| Community Features | Fishing |
| Easement | Unknown |
| Features | Hillside, Wooded Area, Partially Cleared, Flat Site, Lane, Dry |
| Parking Space Total | 6 |
| Structure | Porch |
| View Type | View, Lake View, View Of Water, Direct Water View |
| Water Front Name | Cameron Lake |
| Water Front Type | Waterfront On Lake |
| Bedrooms Above Ground | 2 |
| Bedrooms Total | 2 |
| Age | 31 To 50 Years |
| Appliances | Water Heater, Stove, Refrigerator |
| Architectural Style | Bungalow |
| Basement Development | Finished |
| Basement Type | N/a (finished) |
| Construction Style Attachment | Detached |
| Construction Style Other | Seasonal |
| Cooling Type | None |
| Exterior Finish | Wood |
| Heating Fuel | Electric |
| Heating Type | Baseboard Heaters |
| Stories Total | 1 |
| Size Interior | 0 - 699 Sqft |
| Type | House |
| Utility Water | Sand Point |
| No Garage |
| Access Type | Public Road, Year-round Access, Private Docking |
| Acreage | No |
| Land Amenities | Beach |
| Landscape Features | Landscaped |
| Size Depth | 135 Ft |
| Size Frontage | 69 Ft ,10 In |
| Size Irregular | 69.9 X 135 Ft |
| Size Total Text | 69.9 X 135 Ft |
| Zoning Description | Rural |
| Level | Type | Length | Width | Dimensions |
|---|---|---|---|---|
| Main Level | Kitchen | 7 m | 4.5 m | 7 m x 4.5 m |
| Main Level | Bedroom | 2.4 m | 2.46 m | 2.4 m x 2.46 m |
| Main Level | Bedroom | 2.1 m | 2.4 m | 2.1 m x 2.4 m |
| Main Level | Other | 1.5 m | 1.7 m | 1.5 m x 1.7 m |
| Main Level | Sunroom | 4.5 m | 2.1 m | 4.5 m x 2.1 m |
| Main Level | Office | 6.7 m | 2.1 m | 6.7 m x 2.1 m |
| Electricity | Installed |
| Wireless | Available |
| Electricity Connected | Connected |
| Electricity Available | Nearby |
| Telephone | Nearby |
Map

The trademarks REALTOR®, REALTORS®, and the REALTOR® logo are controlled by The Canadian Real Estate Association (CREA) and identify real estate professionals who are members of CREA. The trademarks MLS®, Multiple Listing Service® and the associated logos are owned by The Canadian Real Estate Association (CREA) and identify the quality of services provided by real estate professionals who are members of CREA. The trademark DDF® is owned by The Canadian Real Estate Association (CREA) and identifies CREA's Data Distribution Facility (DDF®)
September 03 2026 04:32:15
Renfrew County Real Estate Board