
- 3 Bedroom
- 1 Bathroom
- 1,100 - 1,500 sqft
- Fireplace
- None
- Forced Air
$849,900
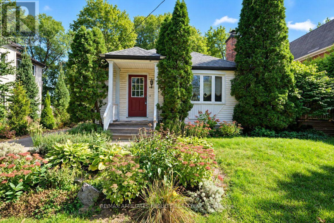
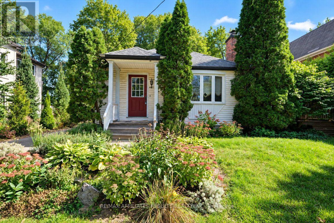
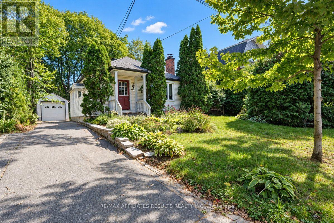
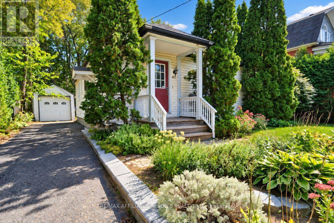
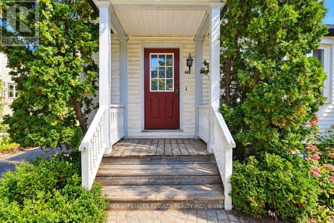
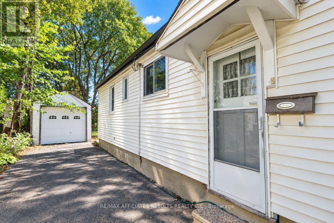
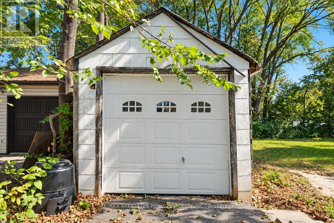
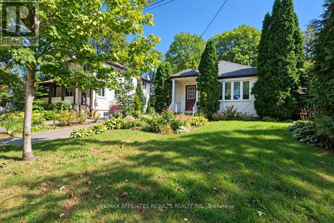
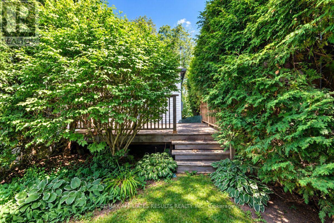
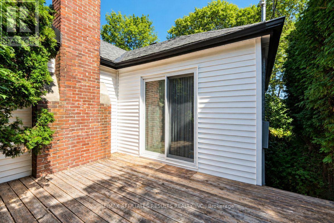
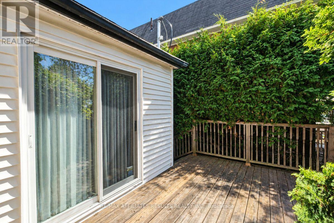
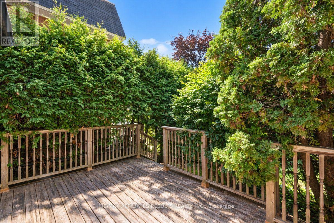
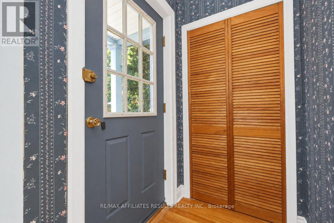
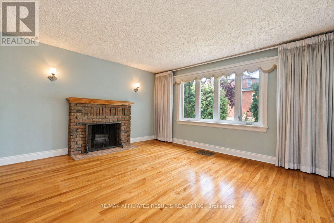
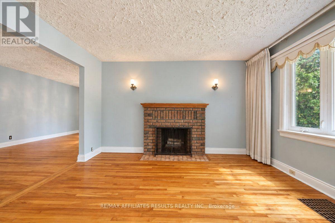
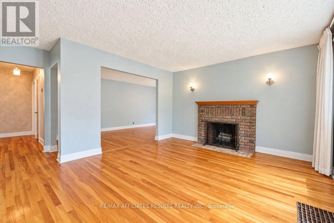
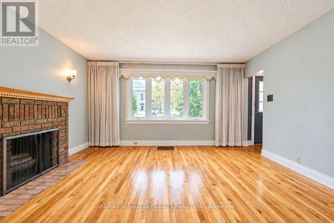
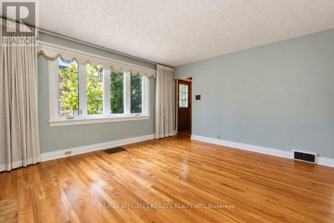
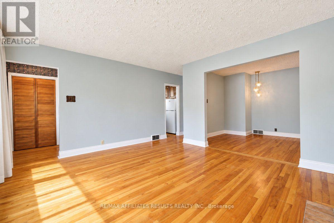
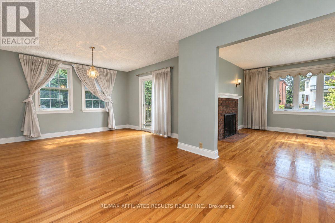
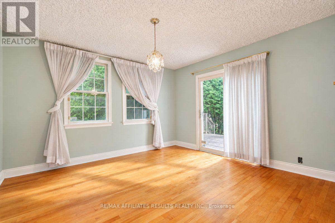
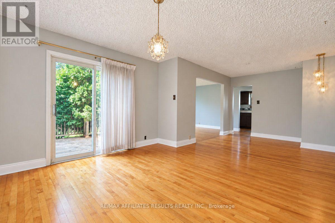
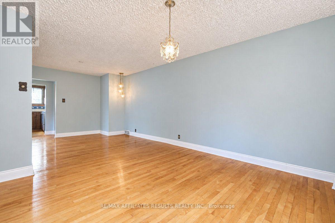
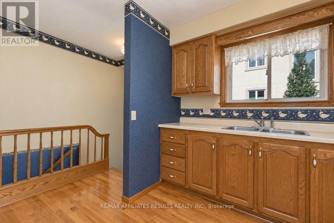
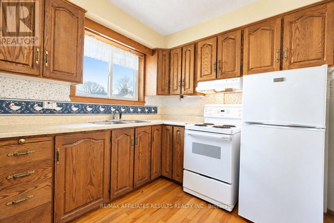
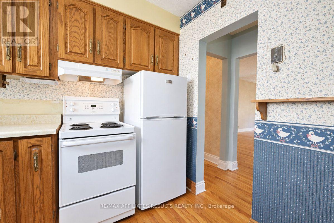
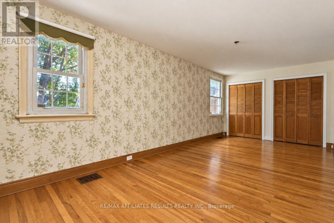
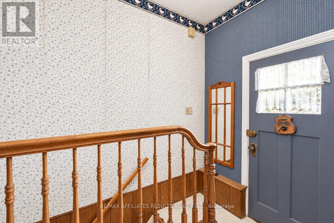
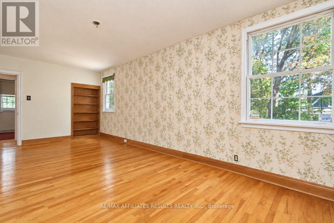
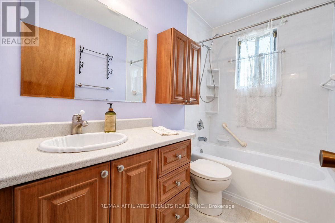
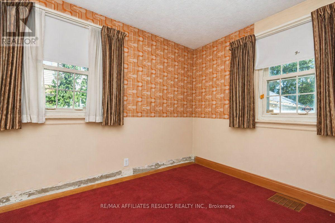
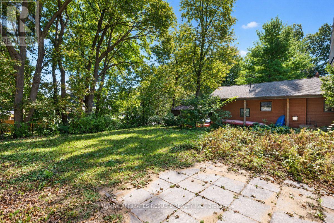
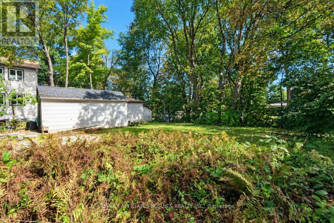
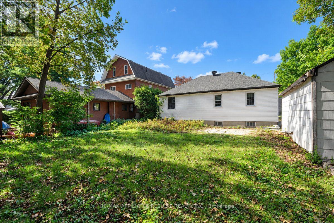
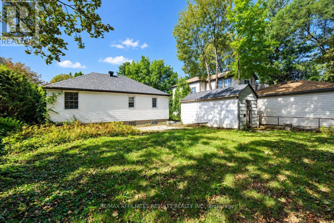
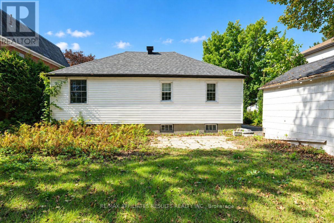
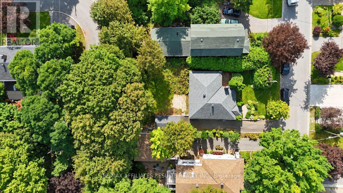
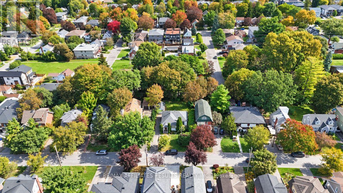
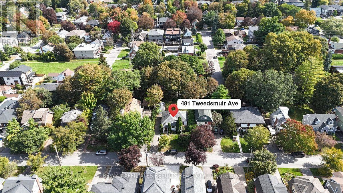
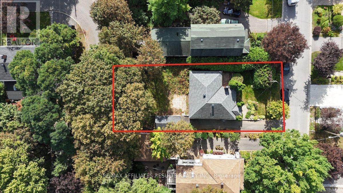
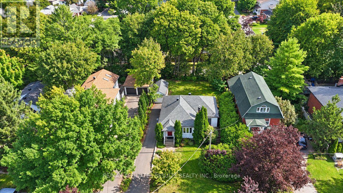
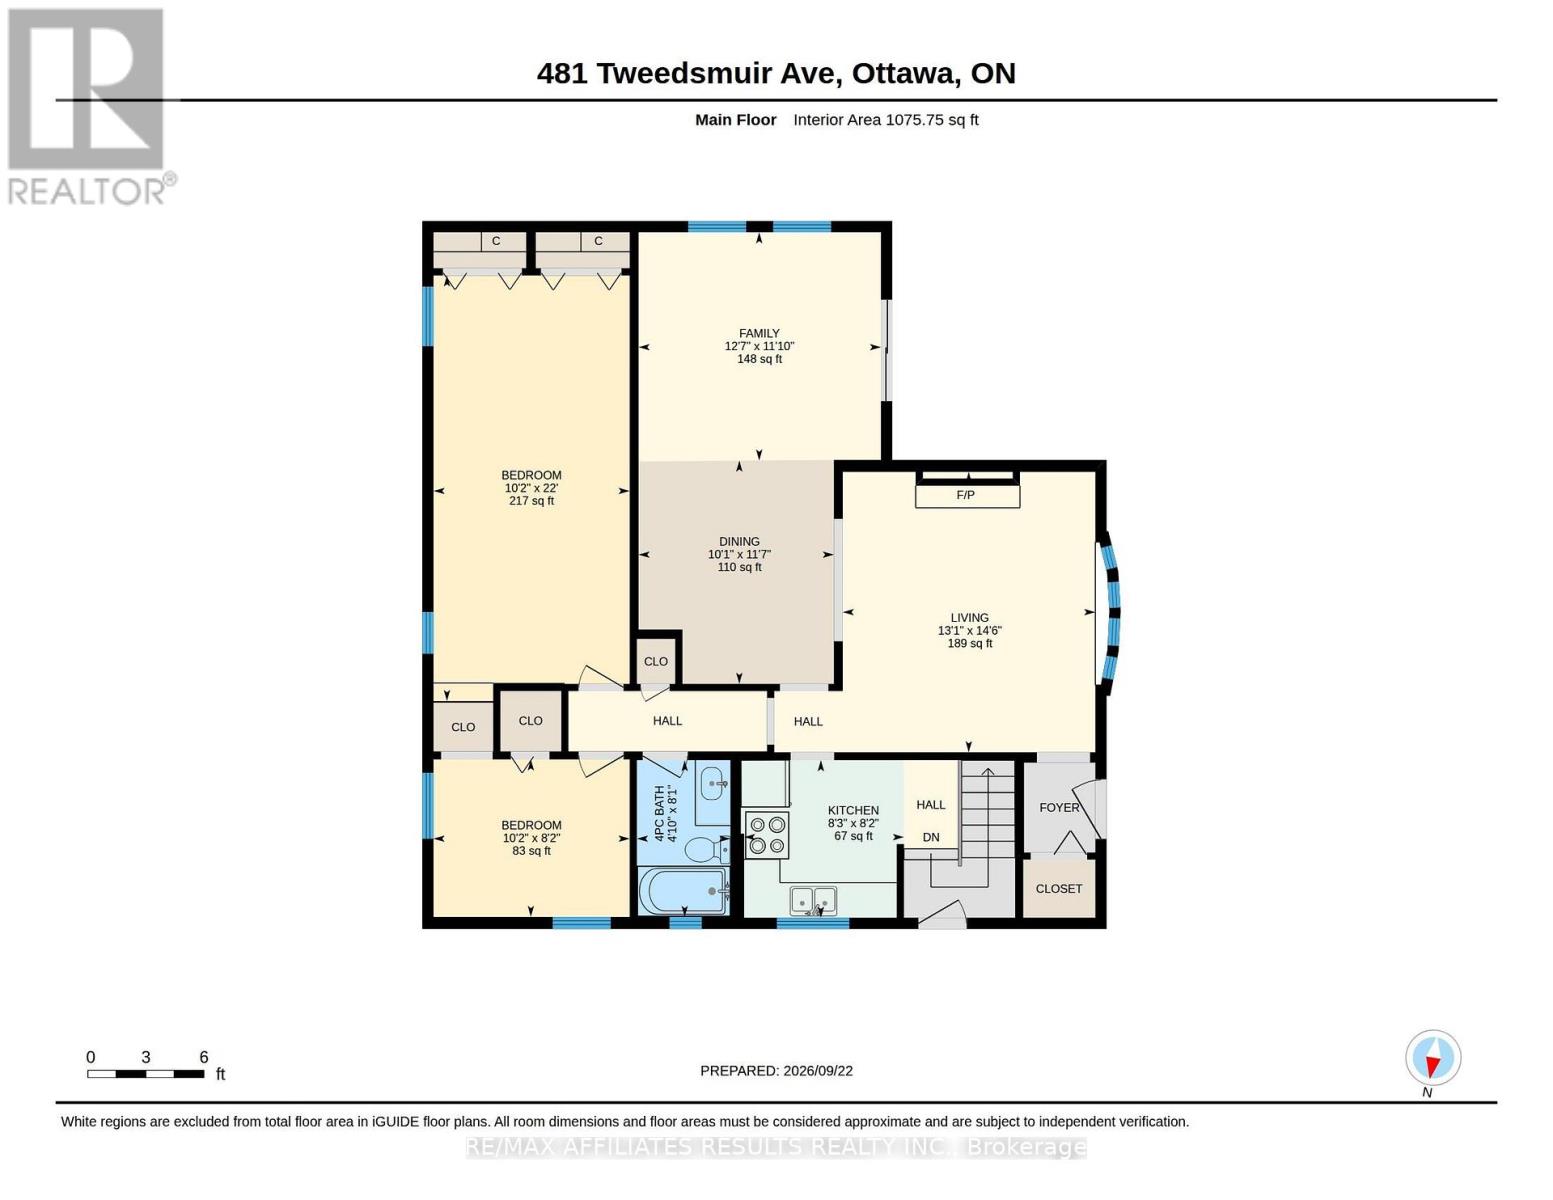
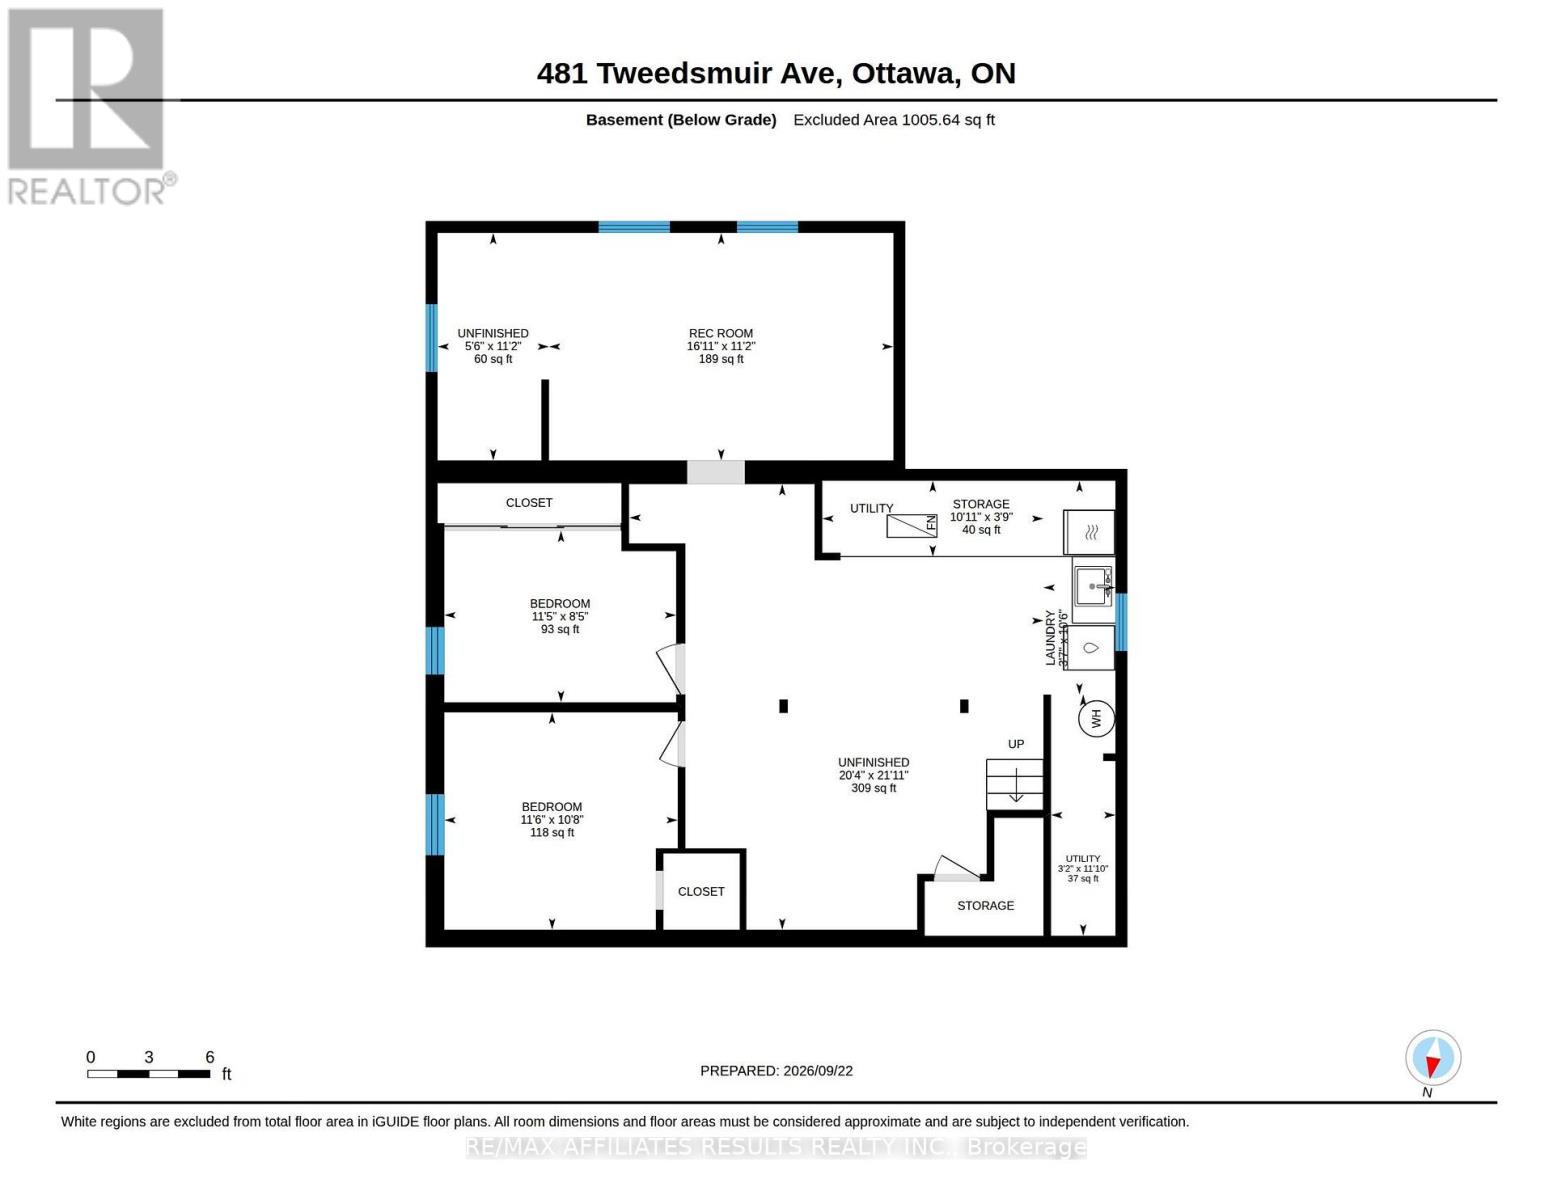
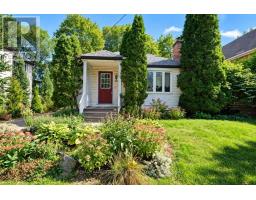
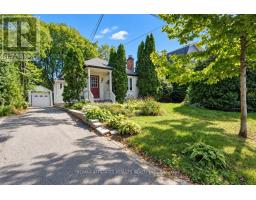
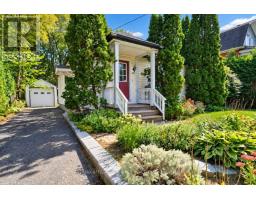
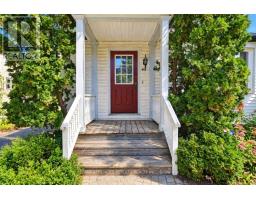
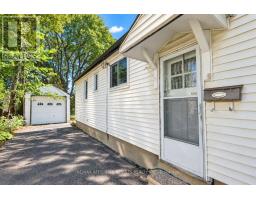
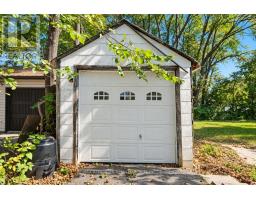
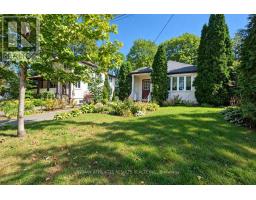
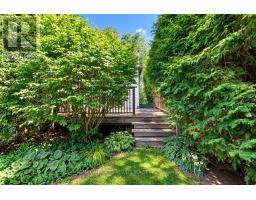
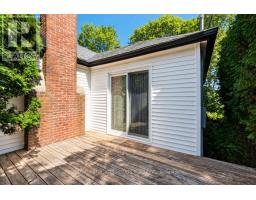
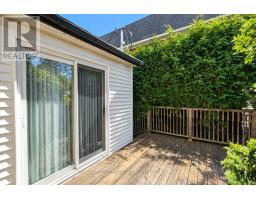
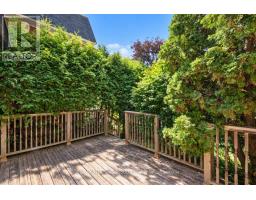
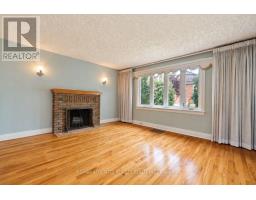
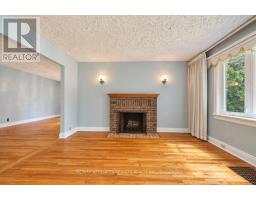
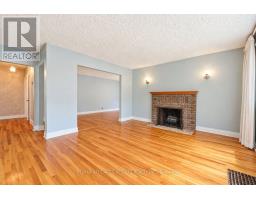
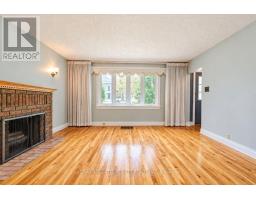
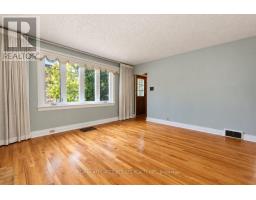
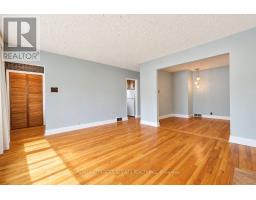
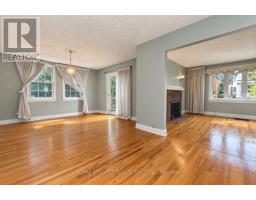
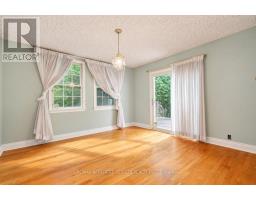
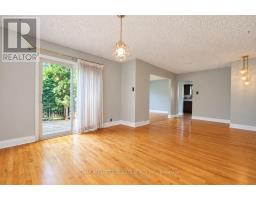
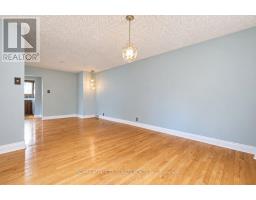
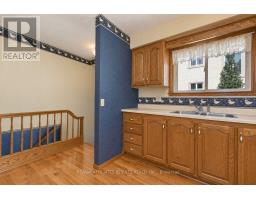
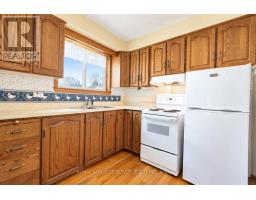
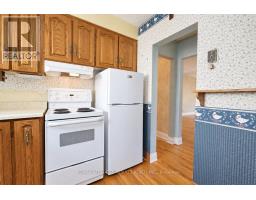
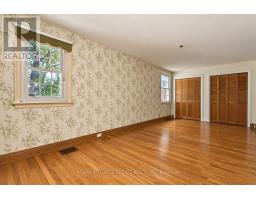
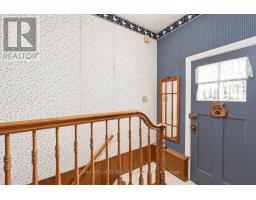
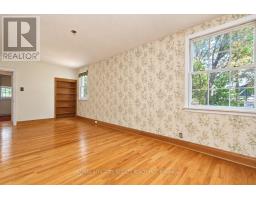
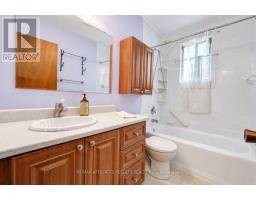
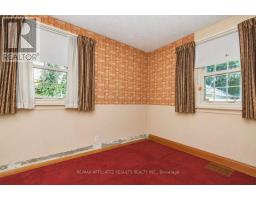
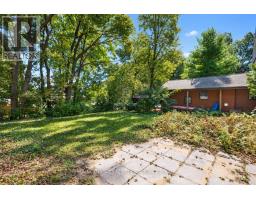
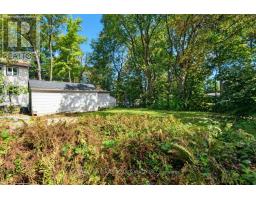
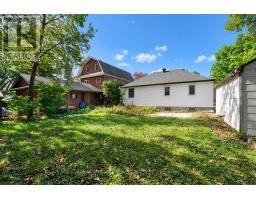
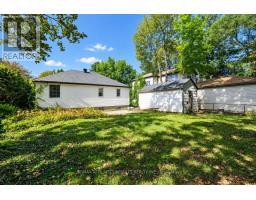
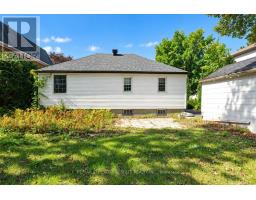
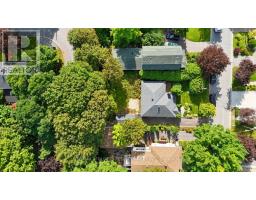
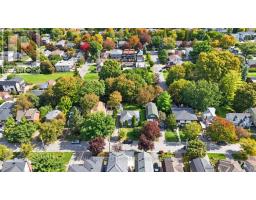
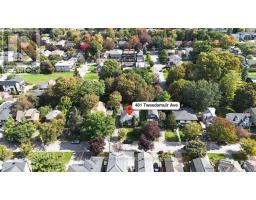
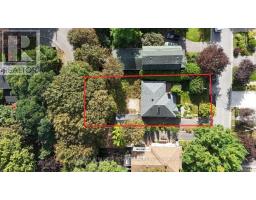
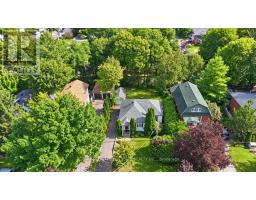
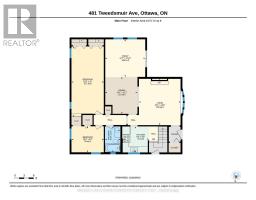
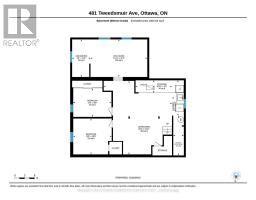
Welcome to 481 Tweedsmuir, an exceptional opportunity to create your dream home in the heart of Westboro. Tucked into a desirable neighbourhood known for its vibrant community, excellent restaurants, shopping, amenities and a short walk to everything the area has to offer, this bungalow sits on a deep, beautifully treed lot with mature landscaping and plenty of potential. Lovingly owned by the same owner since 1971, the home has seen very little updating and is being offered primarily as an opportunity to renovate, reimagine or overhaul the existing space to suit your vision. The main level offers two bedrooms, including a spacious primary, a four-piece bathroom, hardwood flooring throughout most of the living areas, a formal living room with wood-burning fireplace, and a separate family room. Great potential for an SDU with a side entrance direct to the lower level and easily separated from the main floor at the kitchen. Outside, enjoy a landscaped front yard, paved driveway with parking for three vehicles, a backyard patio, mature trees and a detached garage. The furnace was replaced in 2024. With its generous lot, established surroundings and highly sought-after Westboro location, this property offers a rare chance to take an existing home and transform it into something truly your own. Zoned R2G. Double sized lot in the area with no rear neighbors. (id:66888)
Ask About This Property
Get more information or schedule a viewing today and see if this could be your next home. Our team is ready to help you take the next step.
Details
| MLS® Number | X13841648 |
| Property Type | Single Family |
| Neigbourhood | Westboro |
| Community Name | 5003 - Westboro/Hampton Park |
| Amenities Near By | Public Transit |
| Equipment Type | Water Heater |
| Features | Lane |
| Parking Space Total | 4 |
| Rental Equipment Type | Water Heater |
| Structure | Porch |
| Bathroom Total | 1 |
| Bedrooms Above Ground | 3 |
| Bedrooms Total | 3 |
| Age | 51 To 99 Years |
| Amenities | Fireplace(s) |
| Appliances | Dryer, Hood Fan, Stove, Washer, Refrigerator |
| Basement Development | Partially Finished |
| Basement Type | Full (partially Finished) |
| Construction Style Attachment | Detached |
| Cooling Type | None |
| Exterior Finish | Vinyl Siding |
| Fireplace Present | Yes |
| Fireplace Total | 1 |
| Foundation Type | Block |
| Heating Fuel | Oil |
| Heating Type | Forced Air |
| Size Interior | 1,100 - 1,500 Sqft |
| Type | House |
| Utility Water | Municipal Water |
| Detached Garage | |
| Garage |
| Acreage | No |
| Fence Type | Fenced Yard |
| Land Amenities | Public Transit |
| Sewer | Sanitary Sewer |
| Size Depth | 110 Ft ,6 In |
| Size Frontage | 60 Ft |
| Size Irregular | 60 X 110.5 Ft |
| Size Total Text | 60 X 110.5 Ft |
| Level | Type | Length | Width | Dimensions |
|---|---|---|---|---|
| Lower Level | Recreational, Games Room | 5.16 m | 3.41 m | 5.16 m x 3.41 m |
| Lower Level | Utility Room | 0.97 m | 3.61 m | 0.97 m x 3.61 m |
| Lower Level | Other | 3.47 m | 3.5 m | 3.47 m x 3.5 m |
| Lower Level | Other | 3.5 m | 3.26 m | 3.5 m x 3.26 m |
| Lower Level | Laundry Room | 1.08 m | 3.21 m | 1.08 m x 3.21 m |
| Main Level | Bathroom | 1.47 m | 2.47 m | 1.47 m x 2.47 m |
| Main Level | Bedroom | 3.09 m | 2.48 m | 3.09 m x 2.48 m |
| Main Level | Bedroom 2 | 3.09 m | 6.71 m | 3.09 m x 6.71 m |
| Main Level | Dining Room | 3.08 m | 3.52 m | 3.08 m x 3.52 m |
| Main Level | Family Room | 3.82 m | 3.6 m | 3.82 m x 3.6 m |
| Main Level | Kitchen | 2.52 m | 2.48 m | 2.52 m x 2.48 m |
| Main Level | Living Room | 3.98 m | 4.42 m | 3.98 m x 4.42 m |
| Cable | Available |
| Electricity | Installed |
| Sewer | Installed |
Map

The trademarks REALTOR®, REALTORS®, and the REALTOR® logo are controlled by The Canadian Real Estate Association (CREA) and identify real estate professionals who are members of CREA. The trademarks MLS®, Multiple Listing Service® and the associated logos are owned by The Canadian Real Estate Association (CREA) and identify the quality of services provided by real estate professionals who are members of CREA. The trademark DDF® is owned by The Canadian Real Estate Association (CREA) and identifies CREA's Data Distribution Facility (DDF®)
September 30 2026 02:03:45
Ottawa Real Estate Board