


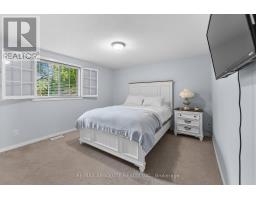
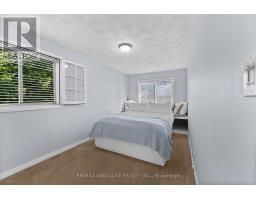
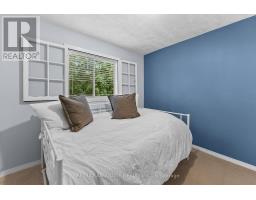
- 3 Bedroom
- 2 Bathroom
- 1,100 - 1,500 sqft
- Raised Bungalow
- Central Air Conditioning
- Forced Air, Other
- Waterfront On River
$824,900
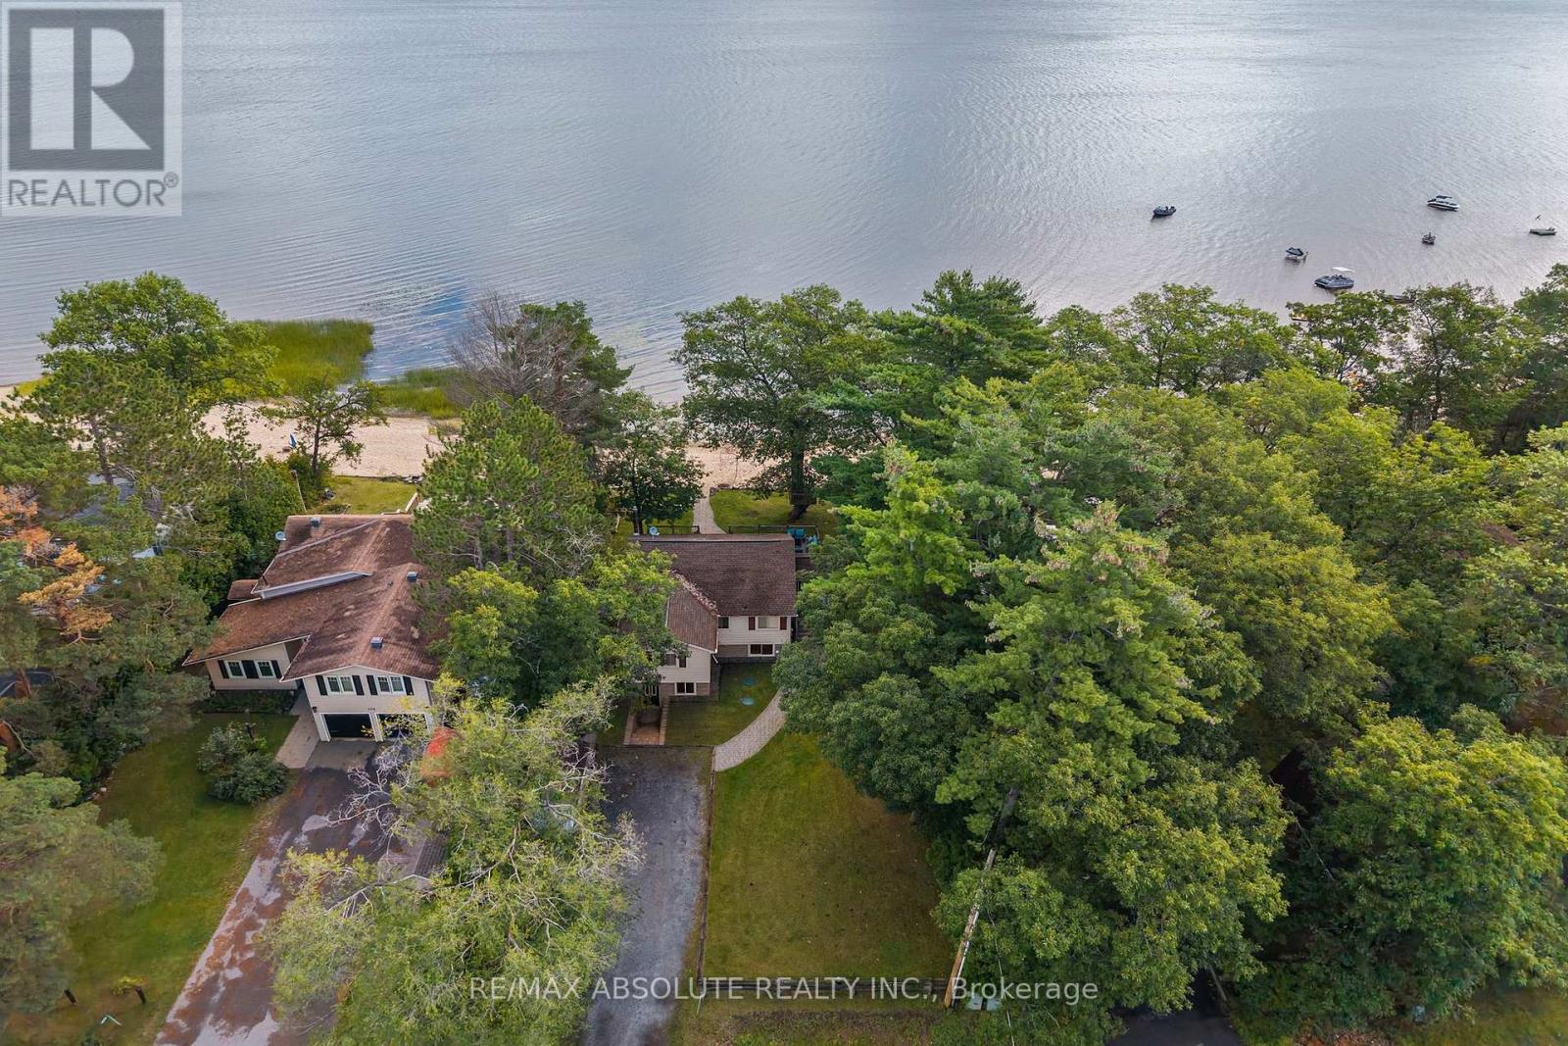
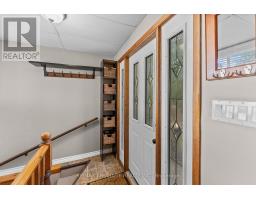
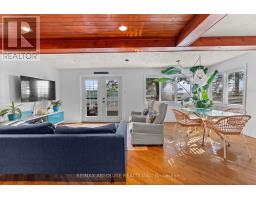
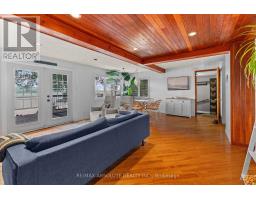
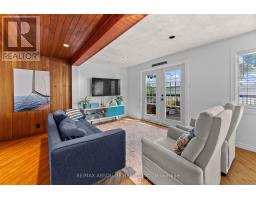
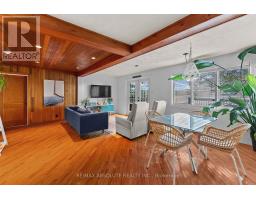
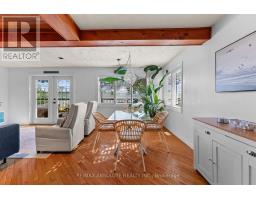
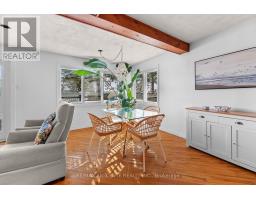
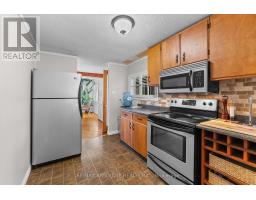
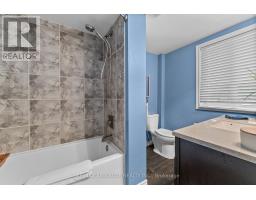
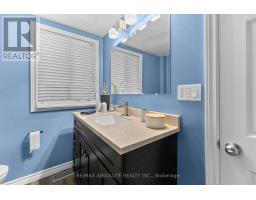
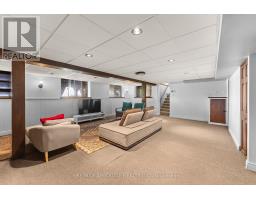
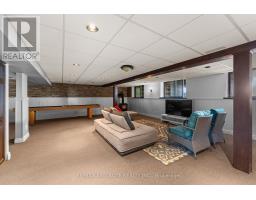
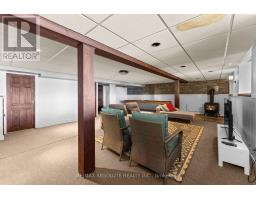
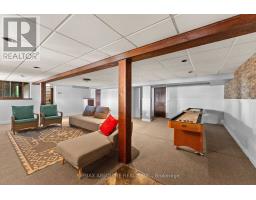
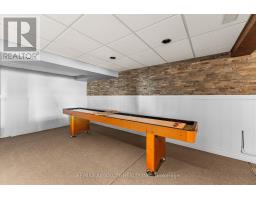
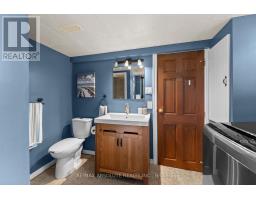
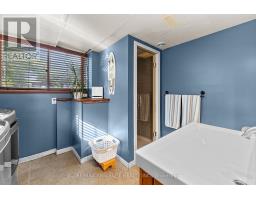
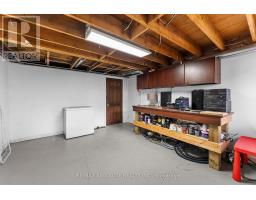
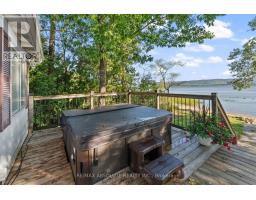
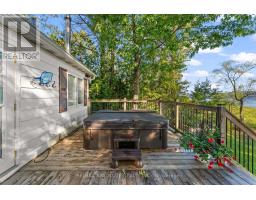
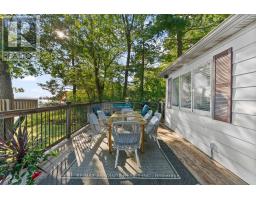
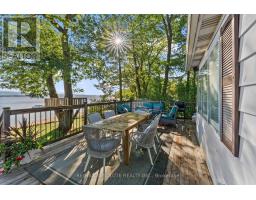
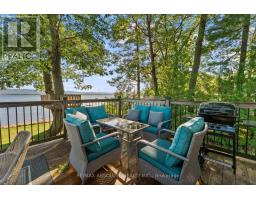
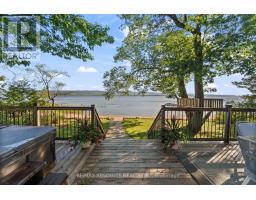
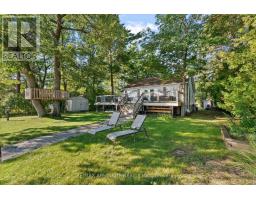
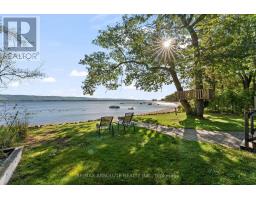
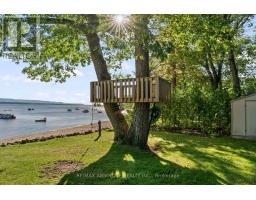
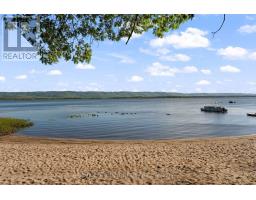
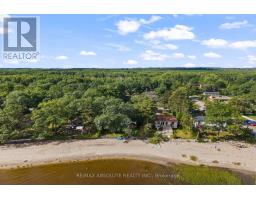
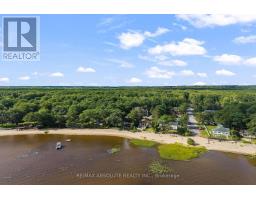
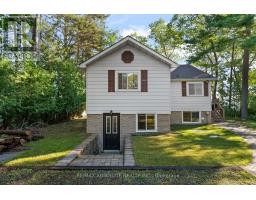
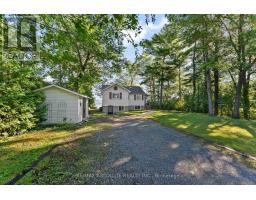
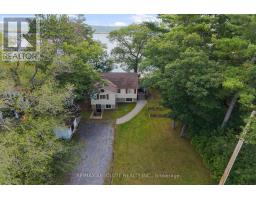
OTTAWA RIVER WATERFRONT! Enjoy stunning panoramic views of the Gatineau Hills from this charming 3 bedroom, 2 bathroom home set on a beautiful sandy beachfront. The bright kitchen and open concept living space feature large patio doors that open to an expansive waterfront deck perfect for a morning coffee, entertaining and taking in spectacular sunrises. The shallow, family friendly waterfront is ideal for swimming, wading, kayaking, paddleboarding, or simply relaxing by the shore. Enjoy summer evenings dining outdoors, gathering around the firepit, or exploring nearby walking trails. The fully finished lower level with a separate exterior entrance offers added versatility, while a spacious workshop, storage shed, and ample parking provide plenty of functionality. Just 1 km away, enjoy a popular beachside restaurant and bar offering great food, live outdoor music, ice cream, and paddleboard rentals. A nearby marina provides boat access, gas service, and a public boat slip in Buckham's Bay. Whether you're searching for a year round home, weekend getaway, or income producing investment, this waterfront property offers incredible potential in a highly desirable location. With downtown Ottawa just a short drive away, you can enjoy the perfect balance of peaceful waterfront living and city convenience. Your Ottawa River lifestyle starts here! (id:66888)
Ask About This Property
Get more information or schedule a viewing today and see if this could be your next home. Our team is ready to help you take the next step.
Open House
1:00 pm
Ends at:3:00 pm
Details
| MLS® Number | X13773710 |
| Property Type | Single Family |
| Community Name | 9301 - Constance Bay |
| Amenities Near By | Marina |
| Easement | Unknown |
| Parking Space Total | 6 |
| View Type | Direct Water View |
| Water Front Name | Ottawa River |
| Water Front Type | Waterfront On River |
| Bathroom Total | 2 |
| Bedrooms Above Ground | 3 |
| Bedrooms Total | 3 |
| Appliances | Blinds, Hood Fan, Water Heater, Storage Shed |
| Architectural Style | Raised Bungalow |
| Basement Development | Finished |
| Basement Type | Full (finished) |
| Construction Style Attachment | Detached |
| Cooling Type | Central Air Conditioning |
| Exterior Finish | Vinyl Siding, Stone |
| Foundation Type | Poured Concrete |
| Heating Fuel | Propane |
| Heating Type | Forced Air, Other |
| Stories Total | 1 |
| Size Interior | 1,100 - 1,500 Sqft |
| Type | House |
| Detached Garage | |
| Garage |
| Access Type | Private Docking |
| Acreage | No |
| Land Amenities | Marina |
| Sewer | Septic System |
| Size Depth | 150 Ft |
| Size Frontage | 72 Ft |
| Size Irregular | 72 X 150 Ft |
| Size Total Text | 72 X 150 Ft |
| Zoning Description | Residential |
| Level | Type | Length | Width | Dimensions |
|---|---|---|---|---|
| Basement | Family Room | 8.22 m | 5.48 m | 8.22 m x 5.48 m |
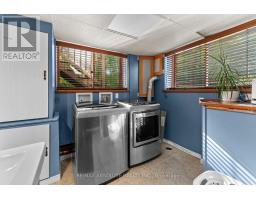
| Basement | Laundry Room | Measurements not available | ||
| Basement | Bathroom | Measurements not available | ||
| Main Level | Kitchen | 4.11 m | 2.36 m | 4.11 m x 2.36 m |
| Main Level | Dining Room | 0.91 m | 3.04 m | 0.91 m x 3.04 m |
| Main Level | Living Room | 5 m | 3.2 m | 5 m x 3.2 m |
| Main Level | Bathroom | Measurements not available | ||
| Main Level | Primary Bedroom | 3.65 m | 3.5 m | 3.65 m x 3.5 m |
| Main Level | Bedroom 2 | 4.9 m | 2.48 m | 4.9 m x 2.48 m |
| Main Level | Bedroom 3 | 3.2 m | 2.94 m | 3.2 m x 2.94 m |
Map

The trademarks REALTOR®, REALTORS®, and the REALTOR® logo are controlled by The Canadian Real Estate Association (CREA) and identify real estate professionals who are members of CREA. The trademarks MLS®, Multiple Listing Service® and the associated logos are owned by The Canadian Real Estate Association (CREA) and identify the quality of services provided by real estate professionals who are members of CREA. The trademark DDF® is owned by The Canadian Real Estate Association (CREA) and identifies CREA's Data Distribution Facility (DDF®)
September 16 2026 01:52:36
Ottawa Real Estate Board