
- 2 Bedroom
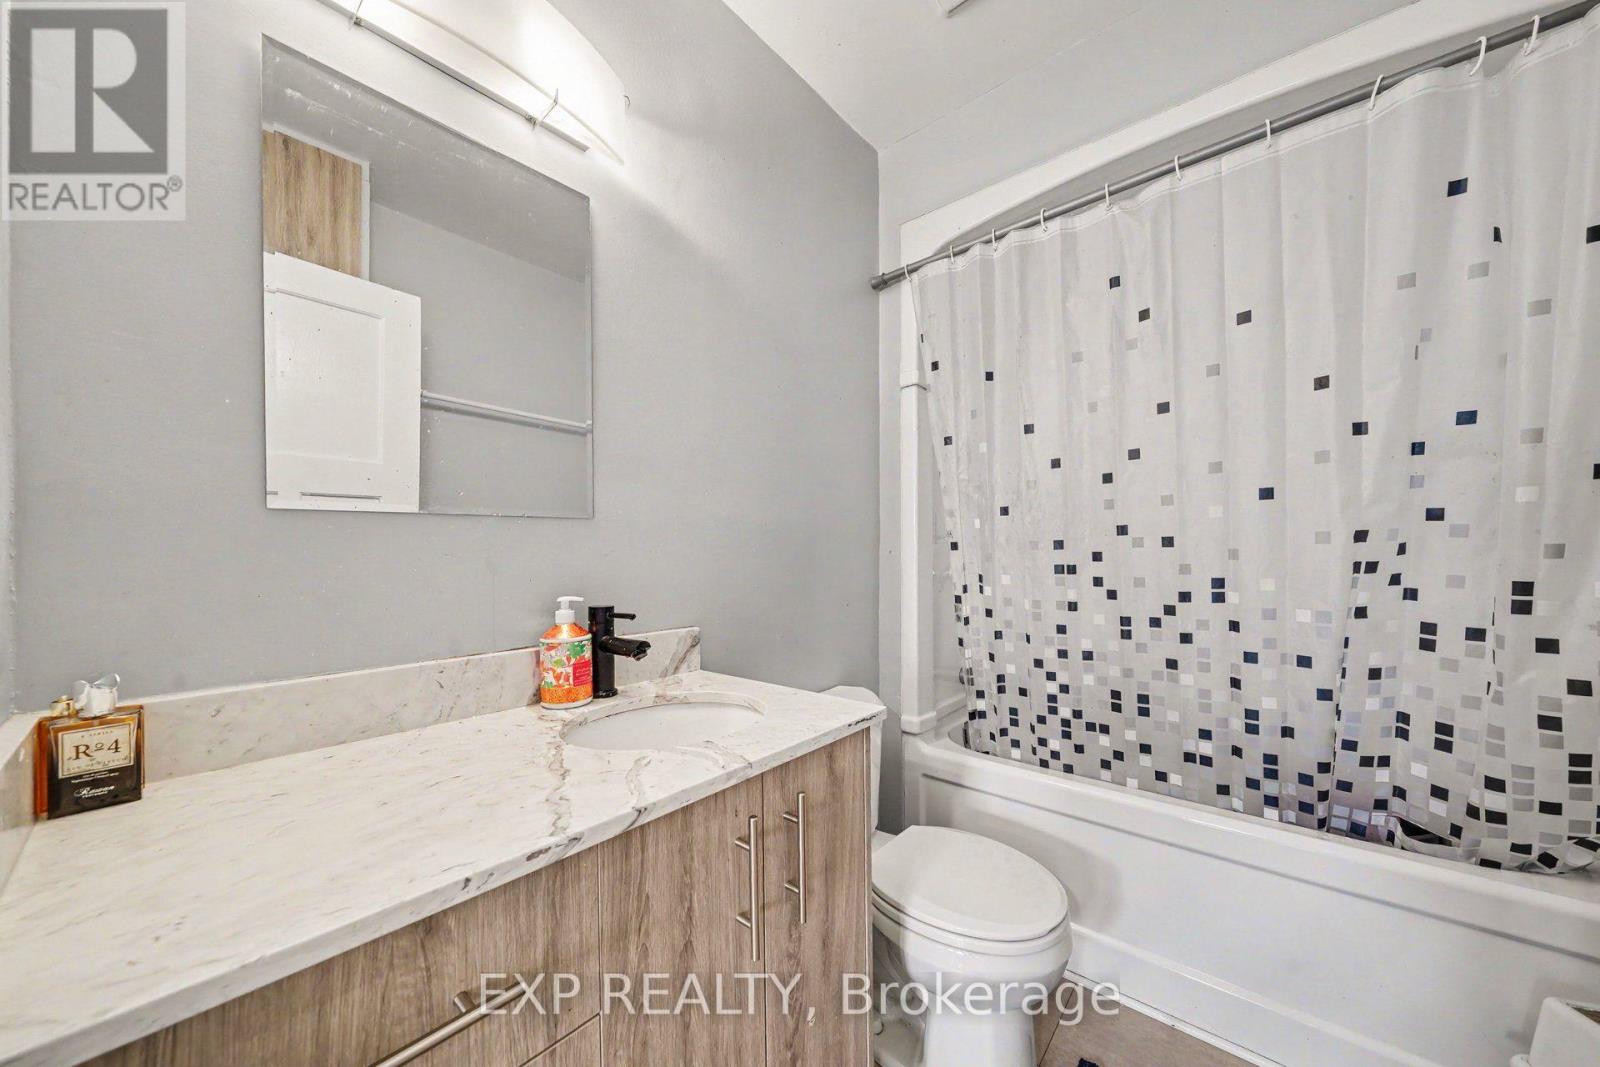
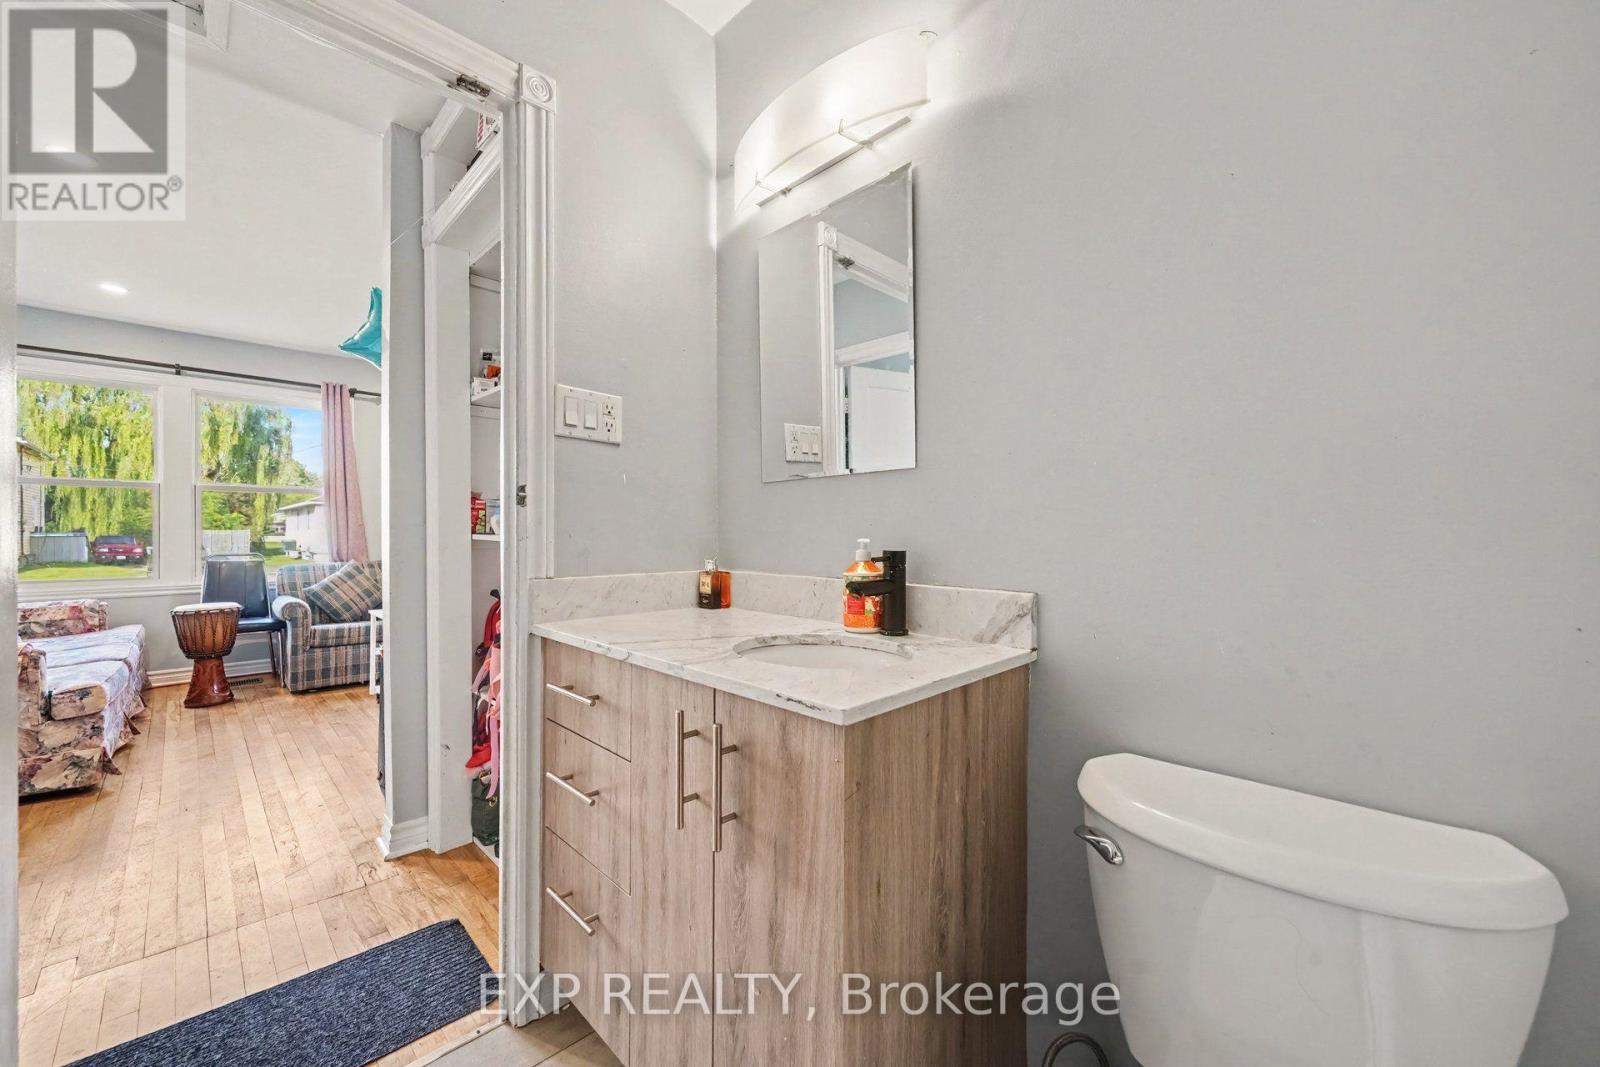
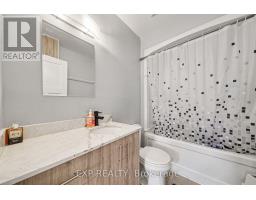
- 1 Bathroom
- 0 - 699 sqft
- Bungalow
- None
- Forced Air
$349,900
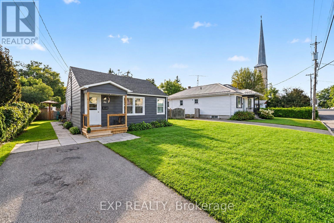
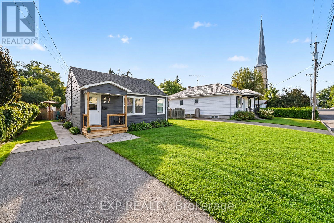
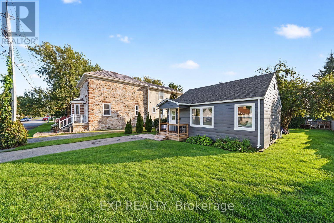
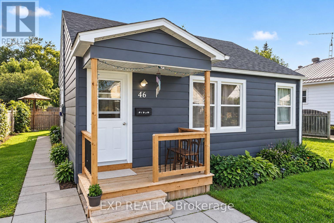
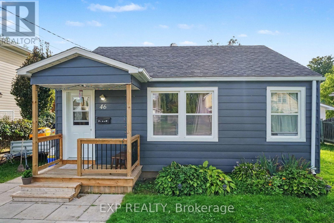
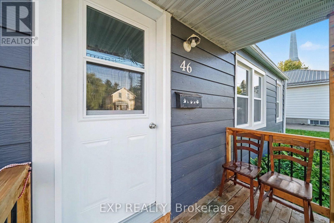
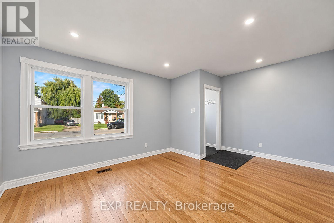
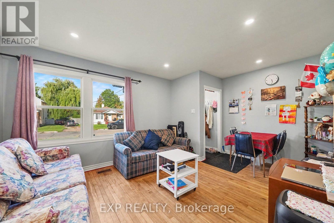
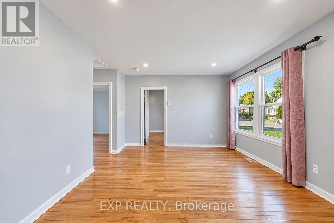
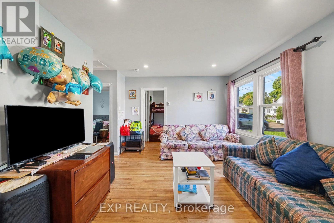
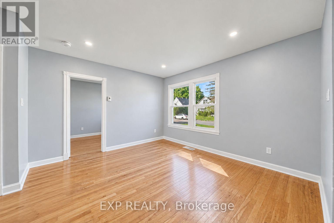
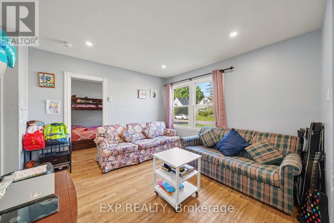
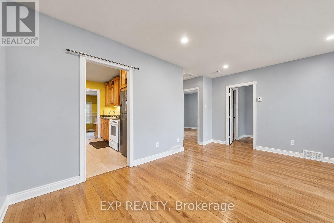
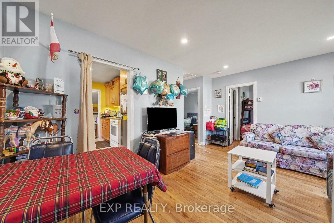
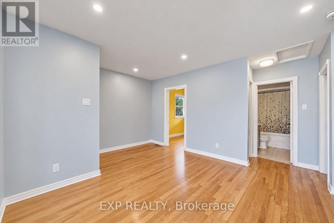
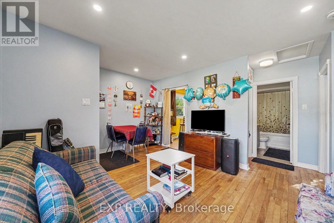
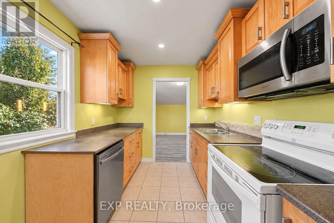
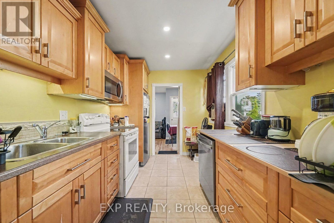
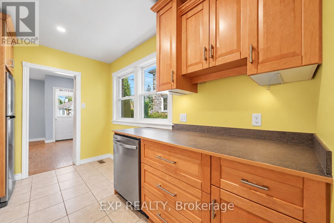
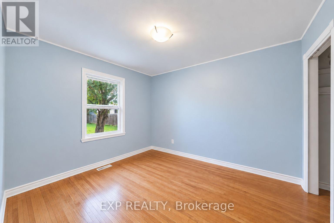
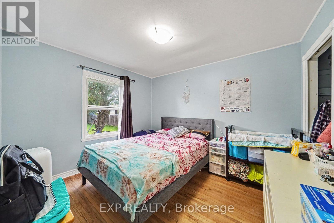
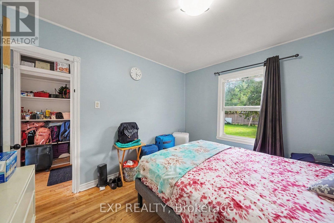
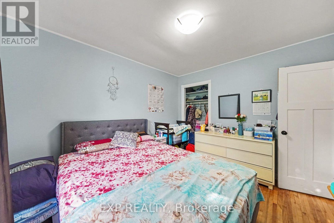
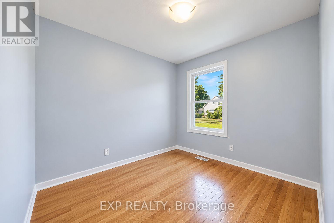
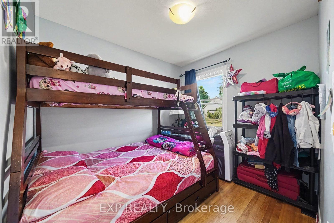
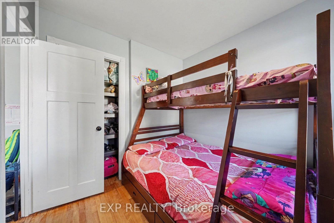
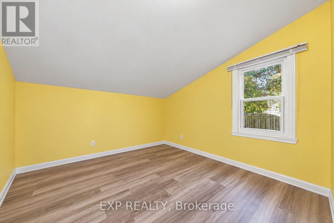
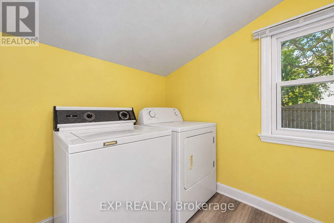
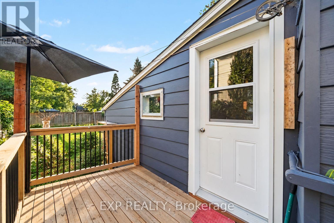
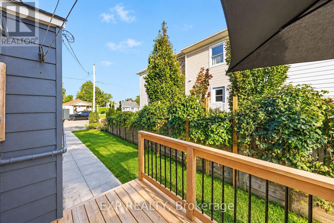
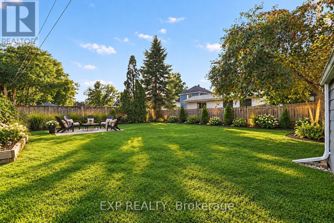
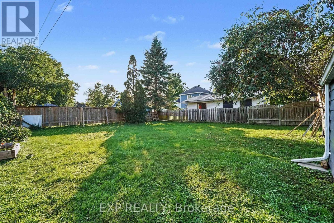
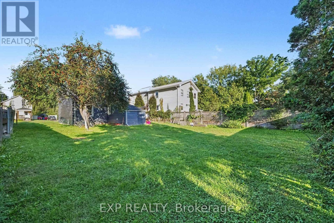
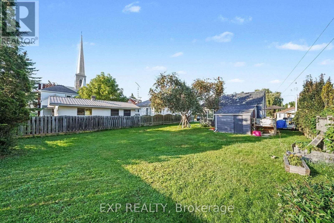
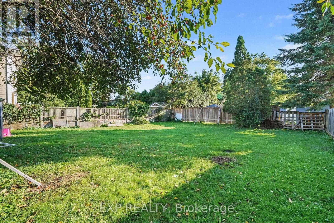
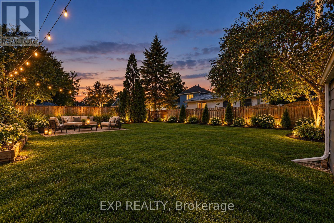
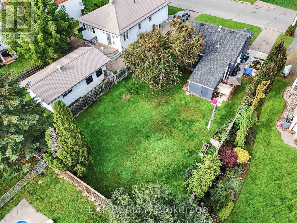
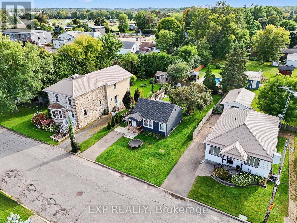
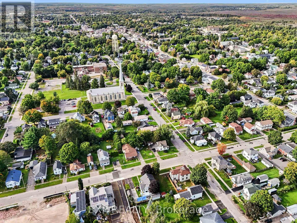
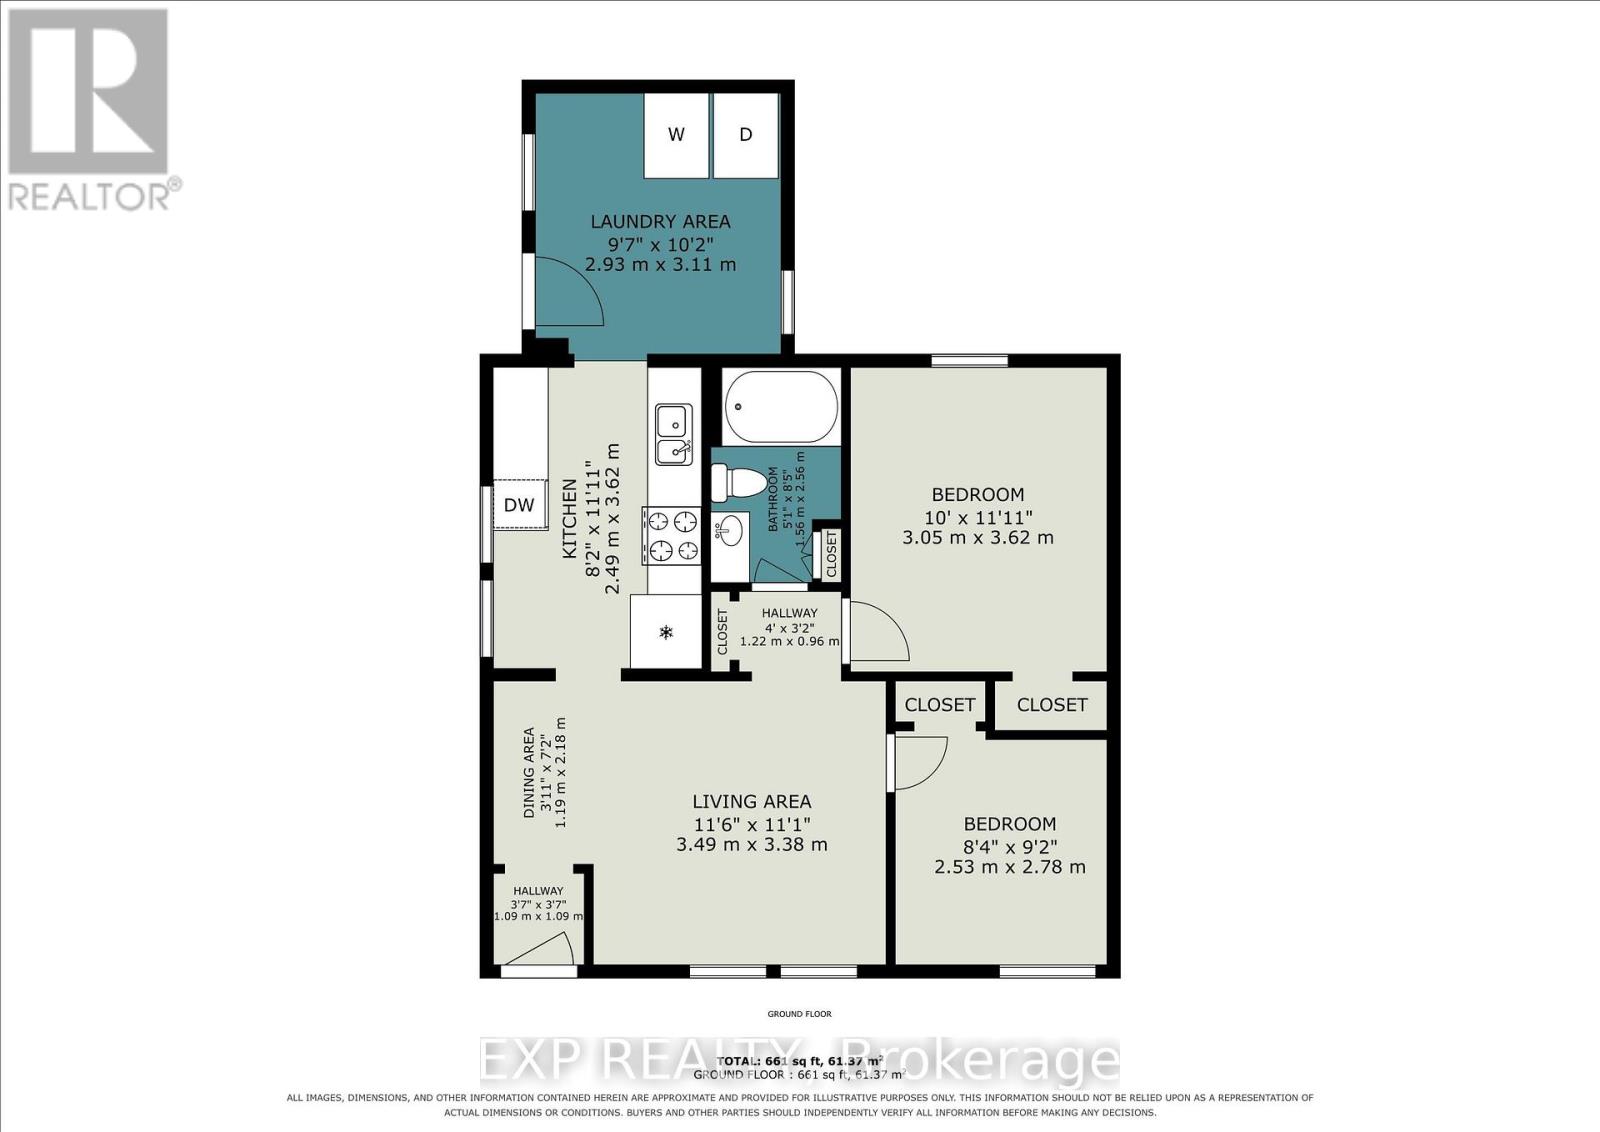
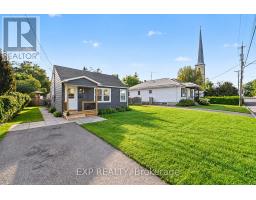
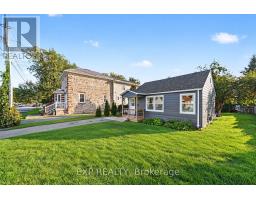
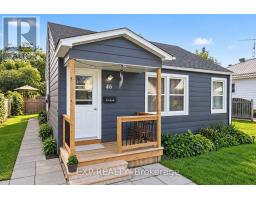
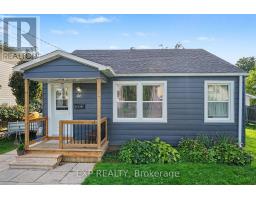
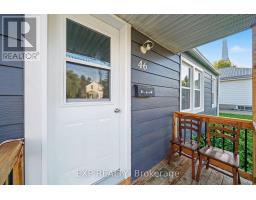
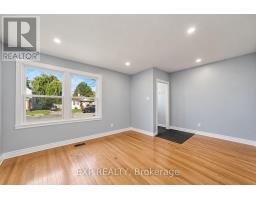
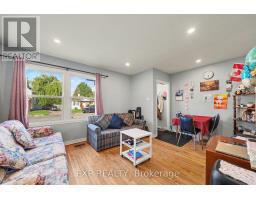
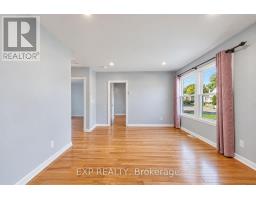
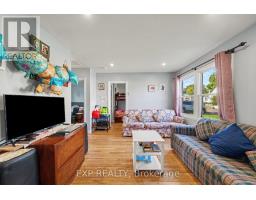
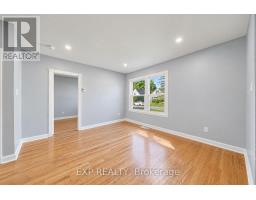
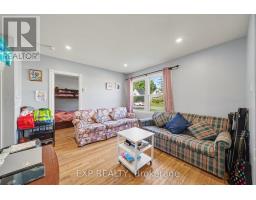
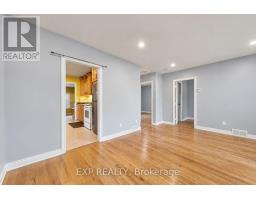
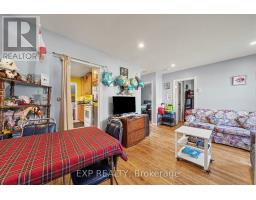
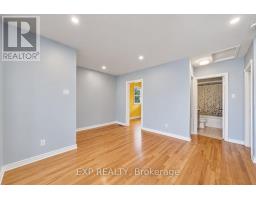
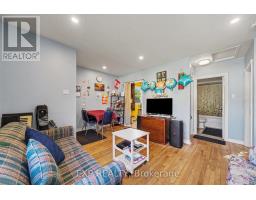
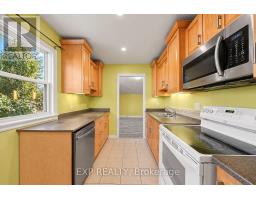
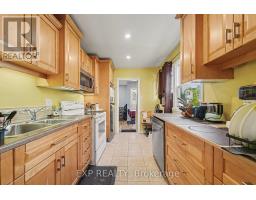
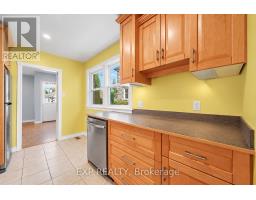
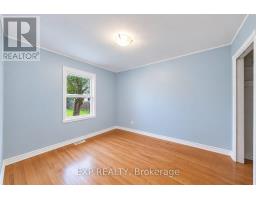
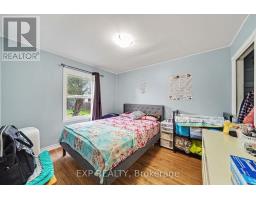
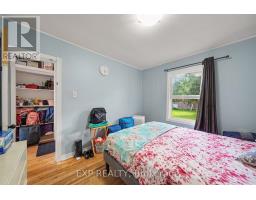
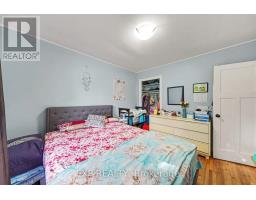
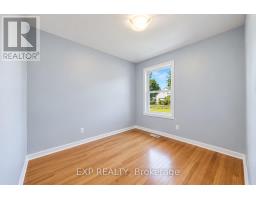
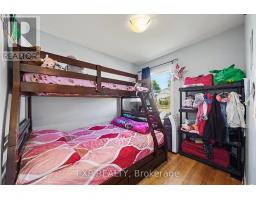
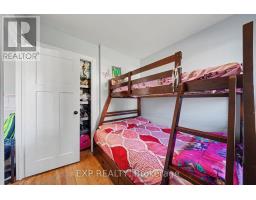
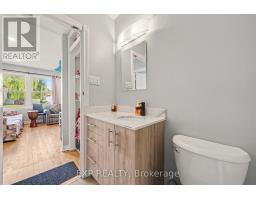
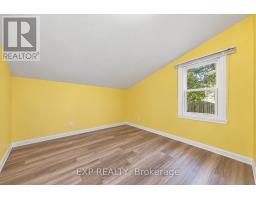
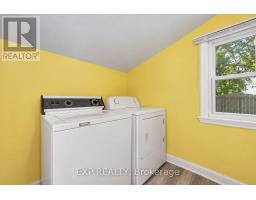
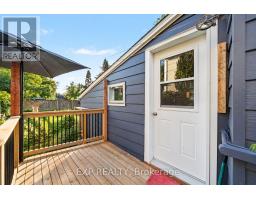
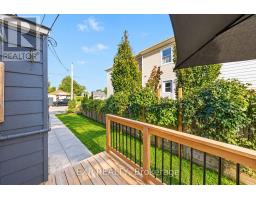
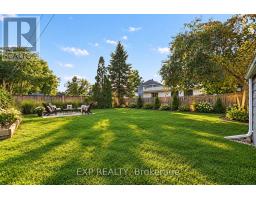
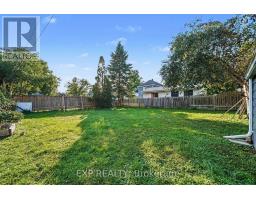
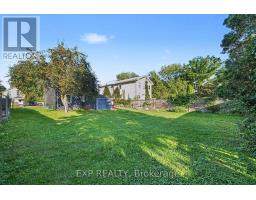
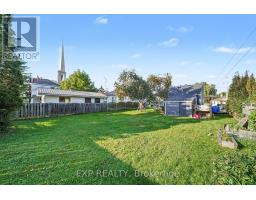
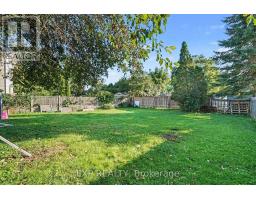
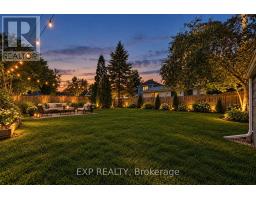
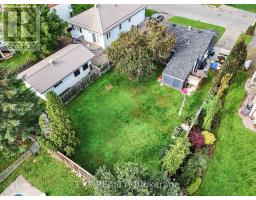
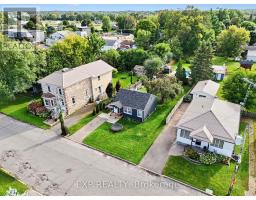
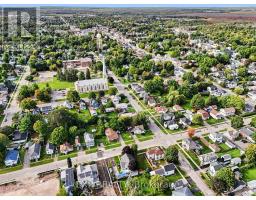
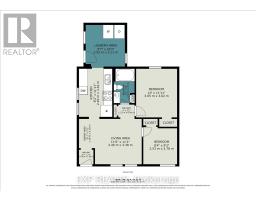
Welcome to this charming BUNGALOW situated in a quiet residential neighbourhood in the heart of Perth. Offering convenient one-level living, this inviting home features 2 bedrooms, including a primary bedroom overlooking the backyard, a comfortable living room, functional kitchen, 4-piece bathroom and separate laundry/storage room. Numerous updates completed in 2025 include new windows, furnace, vanity, interior paint, electrical wiring, lighting, basement spray foam insulation, decks, doors and toilet, while the roof was replaced in 2020. Outside, enjoy a spacious, sun-filled backyard with plenty of room for gardening, entertaining or simply relaxing outdoors. Set on a generous 50' x 117.5' lot, the property offers excellent potential for first-time buyers, downsizers or those looking for an easy-to-maintain home in an established community. Ideally located close to everyday amenities, with Perth's vibrant downtown, local shops, cafés, restaurants and cultural attractions all within easy reach. Enjoy the charm and character Perth is known for, from its beautiful historic architecture to scenic Stewart Park and the Tay River winding through the heart of town. With parks, trails, recreation and amenities nearby, this is a wonderful opportunity to enjoy comfortable small-town living in one of Eastern Ontario's most picturesque communities. (id:66888)
Ask About This Property
Get more information or schedule a viewing today and see if this could be your next home. Our team is ready to help you take the next step.
Details
| MLS® Number | X13787264 |
| Property Type | Single Family |
| Community Name | 907 - Perth |
| Features | Carpet Free |
| Parking Space Total | 2 |
| Bathroom Total | 1 |
| Bedrooms Above Ground | 2 |
| Bedrooms Total | 2 |
| Appliances | Dishwasher, Dryer, Hood Fan, Stove, Washer, Refrigerator |
| Architectural Style | Bungalow |
| Basement Type | Crawl Space |
| Construction Style Attachment | Detached |
| Cooling Type | None |
| Exterior Finish | Vinyl Siding |
| Foundation Type | Block |
| Heating Fuel | Natural Gas |
| Heating Type | Forced Air |
| Stories Total | 1 |
| Size Interior | 0 - 699 Sqft |
| Type | House |
| Utility Water | Municipal Water |
| No Garage |
| Acreage | No |
| Fence Type | Fenced Yard |
| Sewer | Sanitary Sewer |
| Size Depth | 109 Ft ,3 In |
| Size Frontage | 50 Ft |
| Size Irregular | 50 X 109.3 Ft |
| Size Total Text | 50 X 109.3 Ft |
| Level | Type | Length | Width | Dimensions |
|---|---|---|---|---|
| Main Level | Living Room | 3.49 m | 3.38 m | 3.49 m x 3.38 m |
| Main Level | Kitchen | 2.49 m | 3.62 m | 2.49 m x 3.62 m |
| Main Level | Primary Bedroom | 3.05 m | 3.62 m | 3.05 m x 3.62 m |
| Main Level | Bedroom 2 | 2.53 m | 2.78 m | 2.53 m x 2.78 m |
| Main Level | Laundry Room | 2.93 m | 3.11 m | 2.93 m x 3.11 m |
| Main Level | Dining Room | 1.19 m | 2.18 m | 1.19 m x 2.18 m |
Map

The trademarks REALTOR®, REALTORS®, and the REALTOR® logo are controlled by The Canadian Real Estate Association (CREA) and identify real estate professionals who are members of CREA. The trademarks MLS®, Multiple Listing Service® and the associated logos are owned by The Canadian Real Estate Association (CREA) and identify the quality of services provided by real estate professionals who are members of CREA. The trademark DDF® is owned by The Canadian Real Estate Association (CREA) and identifies CREA's Data Distribution Facility (DDF®)
September 15 2026 07:23:29
Ottawa Real Estate Board