




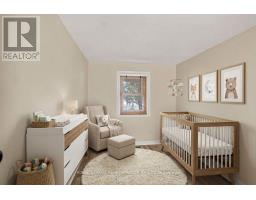
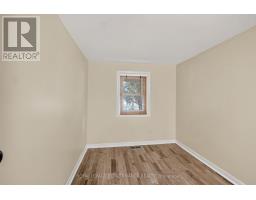
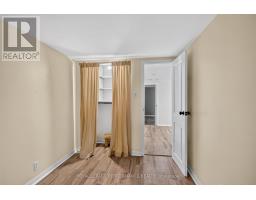
- 2 Bedroom
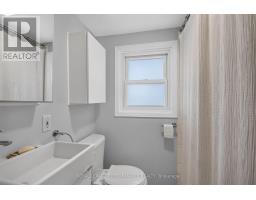
- 1 Bathroom
- 0 - 699 sqft
- Bungalow
- Central Air Conditioning
- Forced Air
$429,900
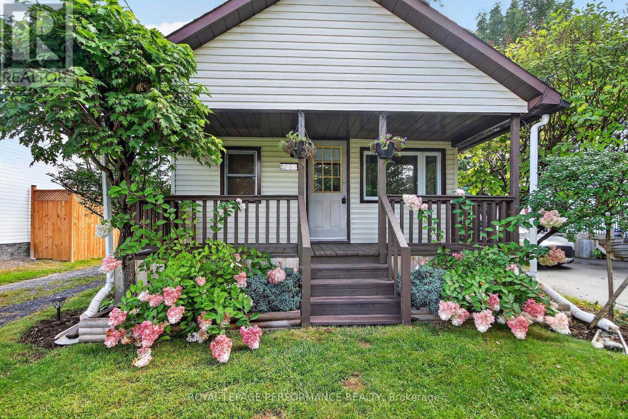
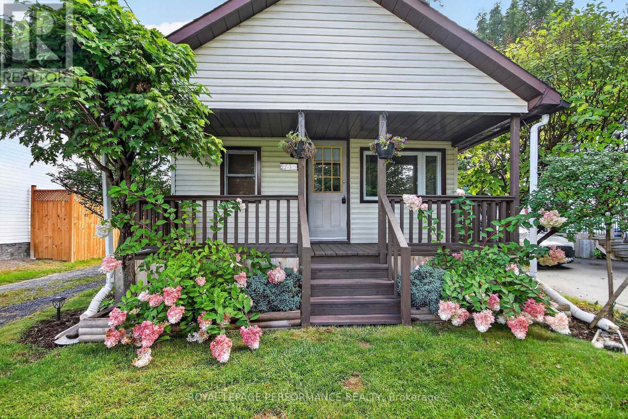
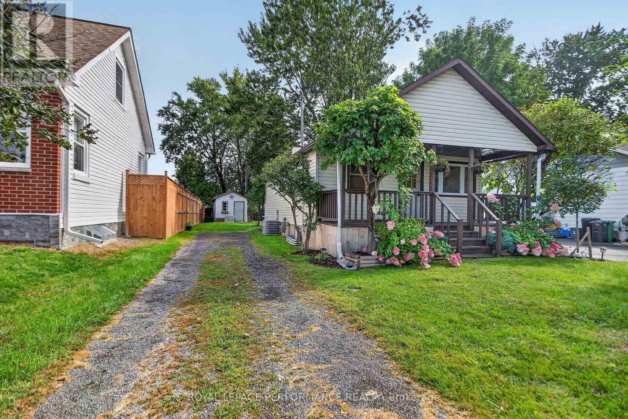
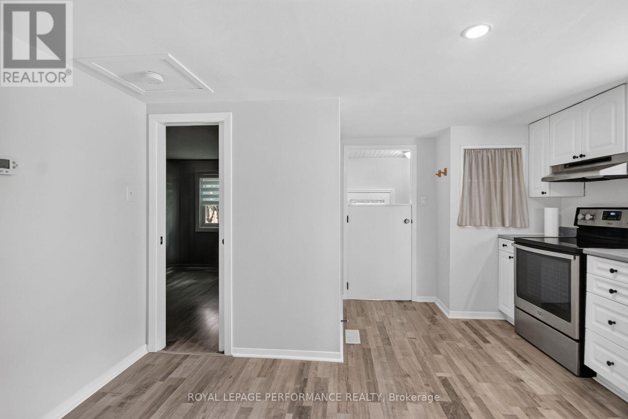
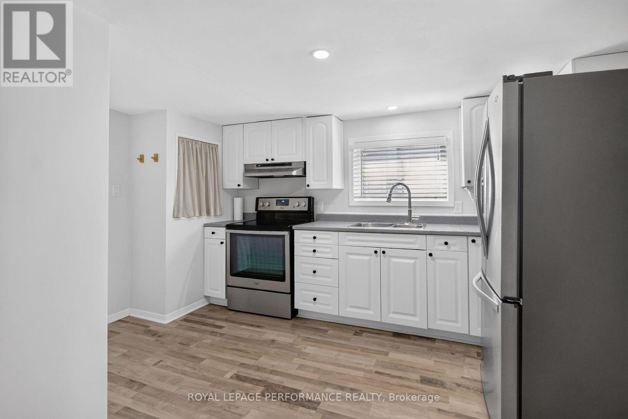
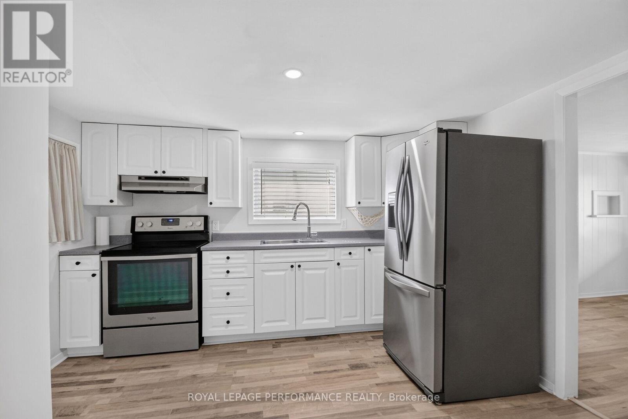
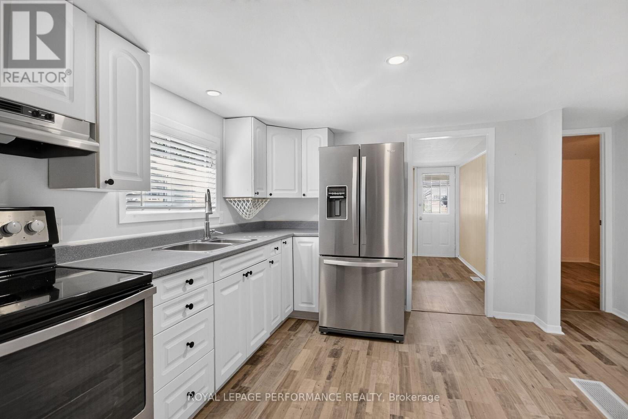
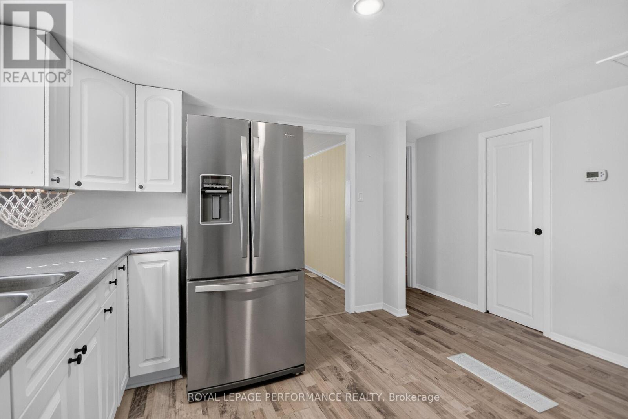
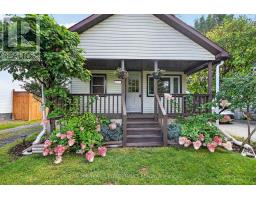
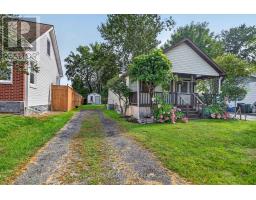
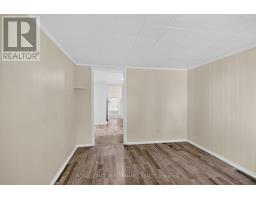
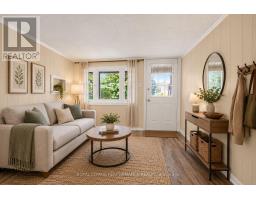
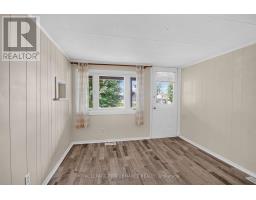
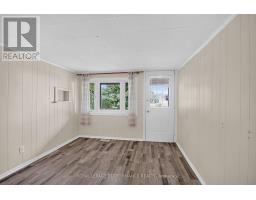
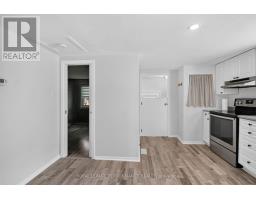
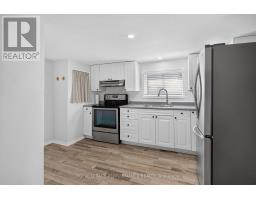
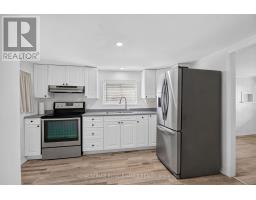
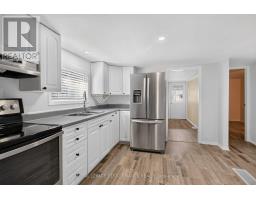
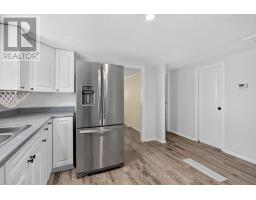
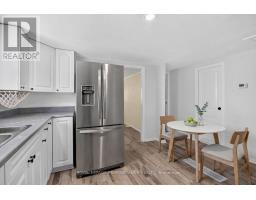
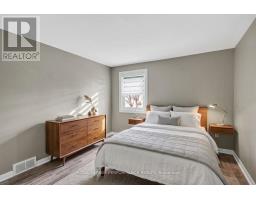
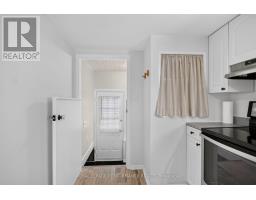
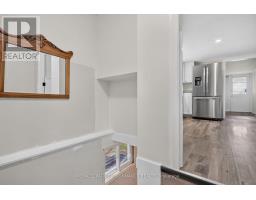
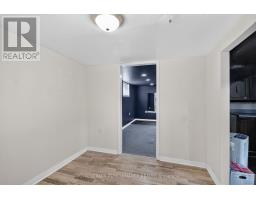
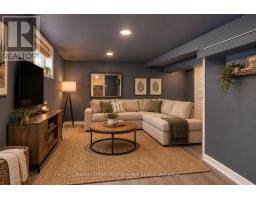
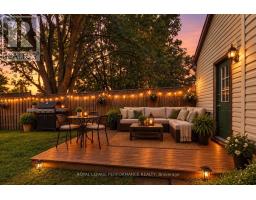
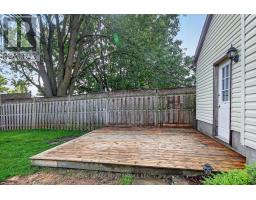
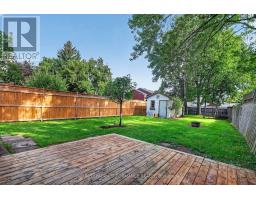
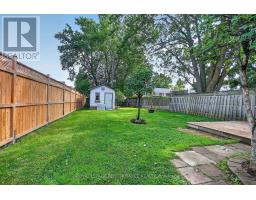
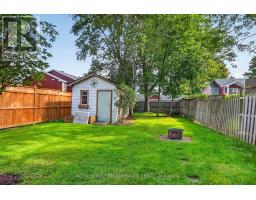
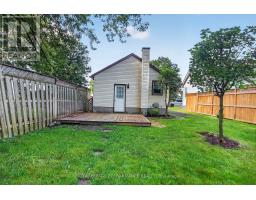
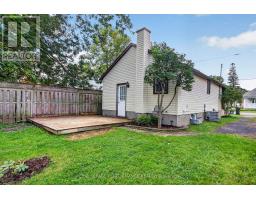
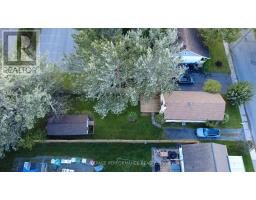
Located at 46 First Ave in Russell, Ontario, this adorable 2-bedroom, 1-bathroom bungalow is ideal for first-time buyers, downsizers, or investors. Inside, the home offers an efficient layout designed for comfortable, low-maintenance living. The property features an expansive deck overlooking a large backyard, perfect for outdoor entertaining and relaxation, along with a large storage shed. A long private driveway easily accommodates up to three vehicles. Situated in a quiet neighborhood close to local amenities, schools, and parks, this charming home presents an affordable opportunity for detached homeownership with exceptional outdoor space. (id:66888)
Ask About This Property
Get more information or schedule a viewing today and see if this could be your next home. Our team is ready to help you take the next step.
Open House
2:00 pm
Ends at:4:00 pm
Details
| MLS® Number | X13764180 |
| Property Type | Single Family |
| Community Name | 601 - Village of Russell |
| Features | Carpet Free |
| Parking Space Total | 3 |
| Bathroom Total | 1 |
| Bedrooms Above Ground | 2 |
| Bedrooms Total | 2 |
| Appliances | Water Heater, Dryer, Hood Fan, Stove, Washer, Refrigerator |
| Architectural Style | Bungalow |
| Basement Development | Partially Finished |
| Basement Type | N/a (partially Finished) |
| Construction Style Attachment | Detached |
| Cooling Type | Central Air Conditioning |
| Exterior Finish | Vinyl Siding |
| Foundation Type | Block |
| Heating Fuel | Natural Gas |
| Heating Type | Forced Air |
| Stories Total | 1 |
| Size Interior | 0 - 699 Sqft |
| Type | House |
| Utility Water | Municipal Water |
| No Garage |
| Acreage | No |
| Sewer | Sanitary Sewer |
| Size Depth | 153 Ft ,10 In |
| Size Frontage | 33 Ft ,1 In |
| Size Irregular | 33.1 X 153.9 Ft |
| Size Total Text | 33.1 X 153.9 Ft |
| Level | Type | Length | Width | Dimensions |
|---|---|---|---|---|
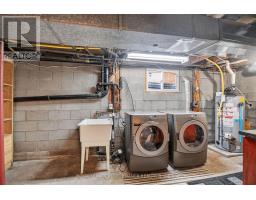
| Basement | Utility Room | 5.8 m | 2.6 m | 5.8 m x 2.6 m |
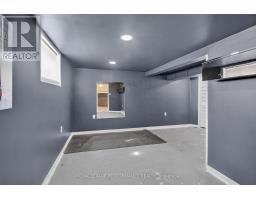
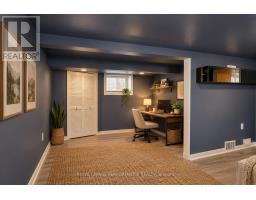
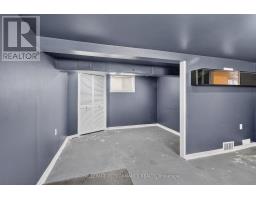
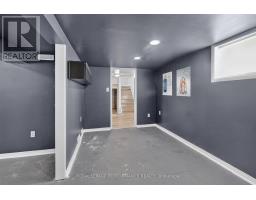
| Basement | Recreational, Games Room | 5 m | 3 m | 5 m x 3 m |
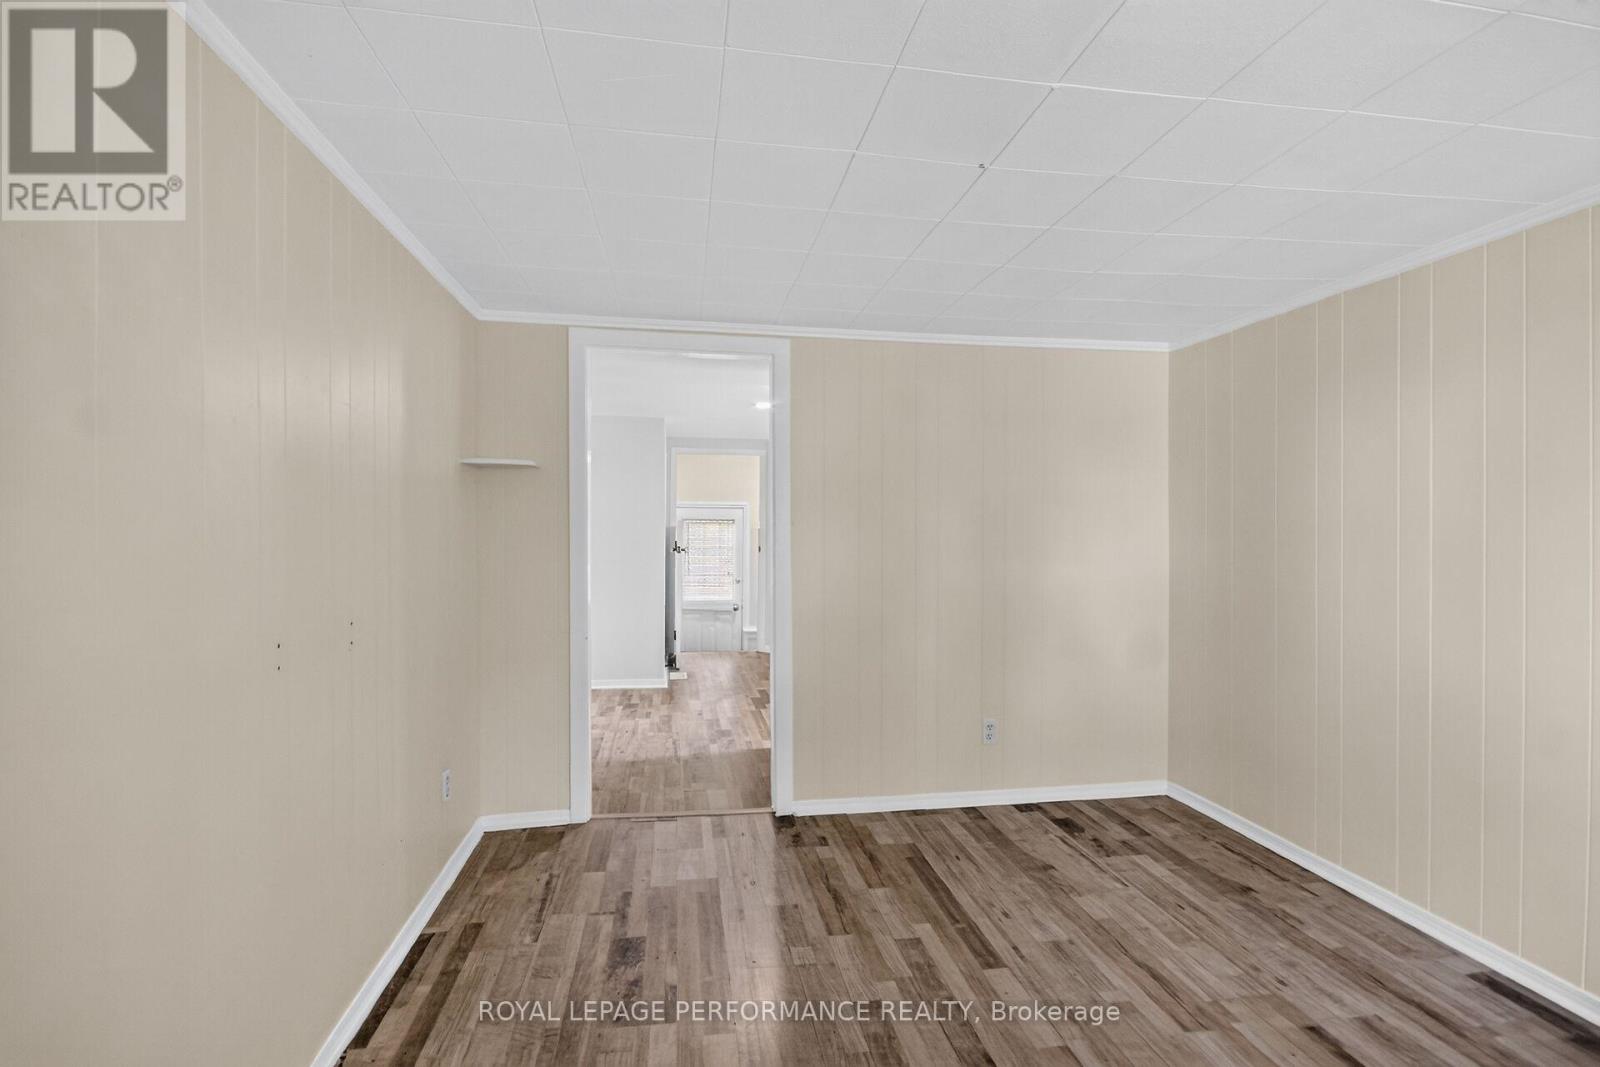
| Main Level | Living Room | 3.62 m | 3 m | 3.62 m x 3 m |
| Main Level | Kitchen | 3.94 m | 3.58 m | 3.94 m x 3.58 m |
| Main Level | Bedroom | 2.96 m | 2.96 m | 2.96 m x 2.96 m |
| Main Level | Bedroom 2 | 2.96 m | 2.3 m | 2.96 m x 2.3 m |
| Ground Level | Bathroom | 1.84 m | 1.35 m | 1.84 m x 1.35 m |
Map

The trademarks REALTOR®, REALTORS®, and the REALTOR® logo are controlled by The Canadian Real Estate Association (CREA) and identify real estate professionals who are members of CREA. The trademarks MLS®, Multiple Listing Service® and the associated logos are owned by The Canadian Real Estate Association (CREA) and identify the quality of services provided by real estate professionals who are members of CREA. The trademark DDF® is owned by The Canadian Real Estate Association (CREA) and identifies CREA's Data Distribution Facility (DDF®)
September 28 2026 01:52:28
Ottawa Real Estate Board