
- 4 Bedroom
- 3 Bathroom
- 2,432 ft2
- Split Level Entry
- Fireplace
- Forced Air
$888,000
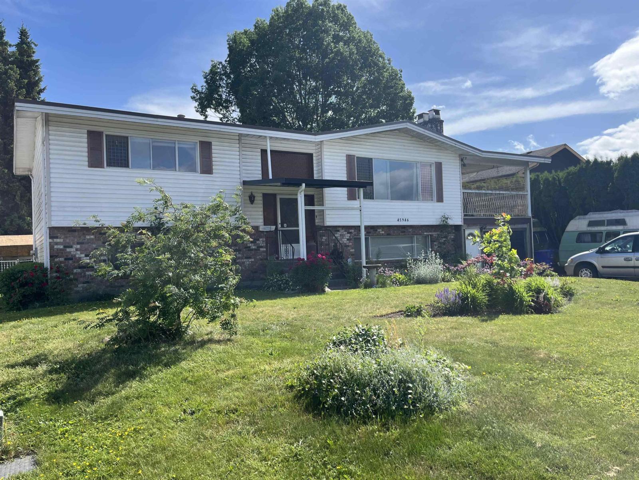
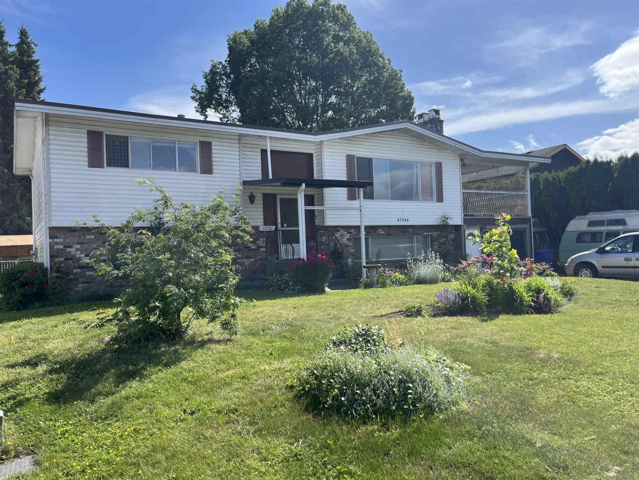
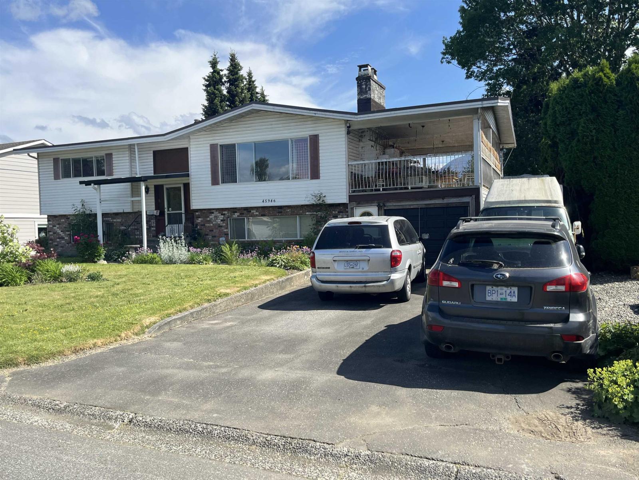
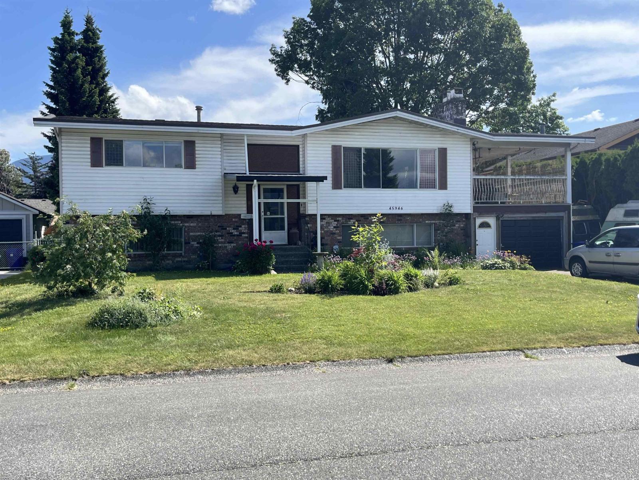
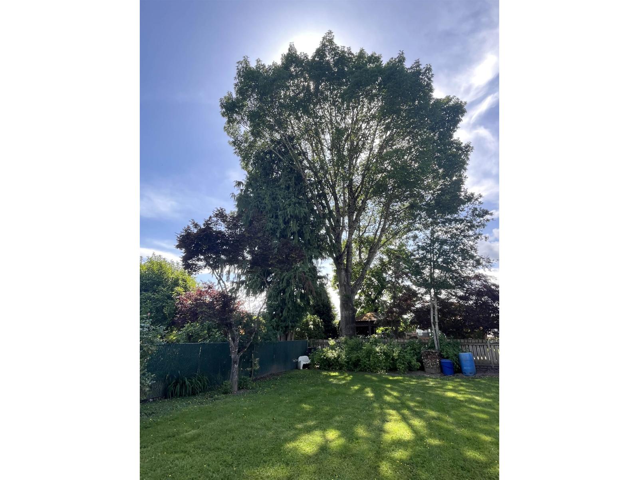
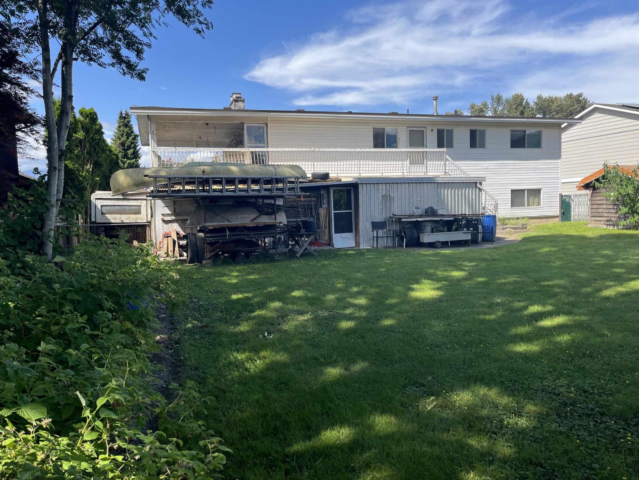
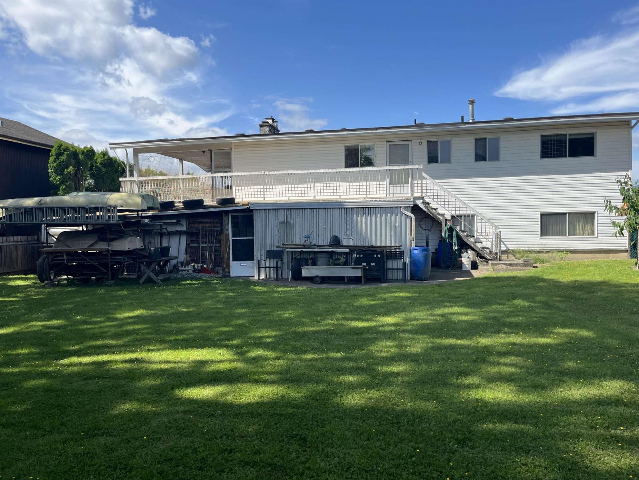
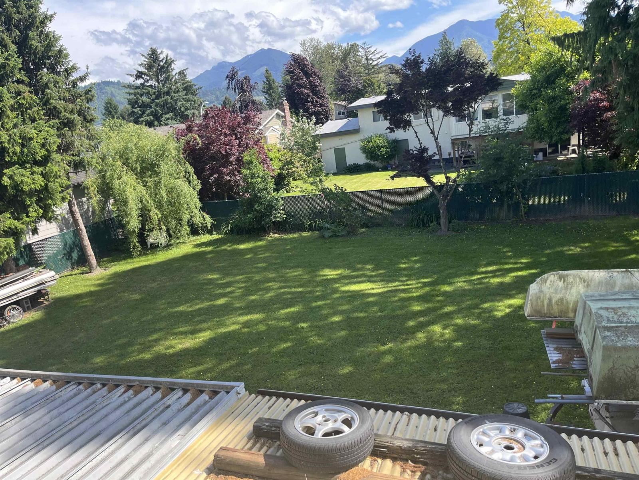
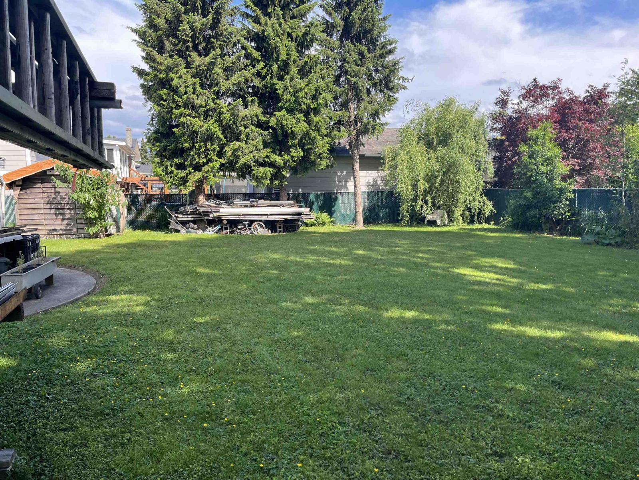
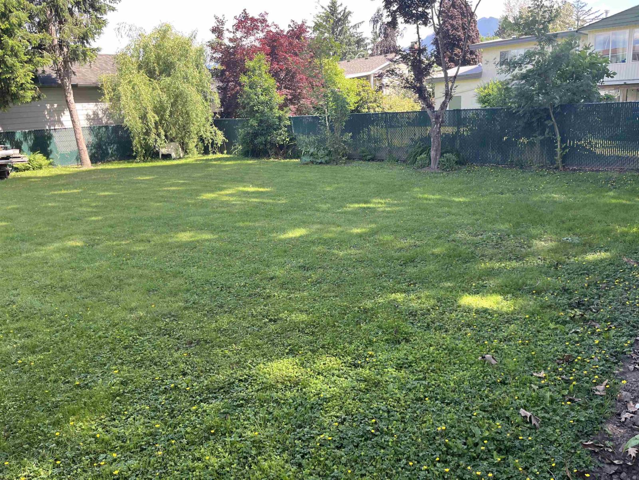
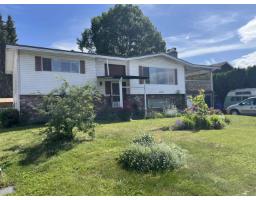
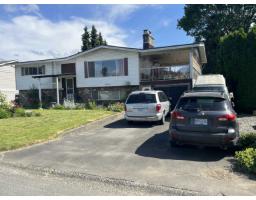
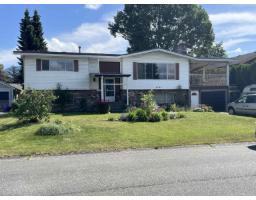
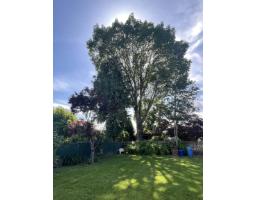
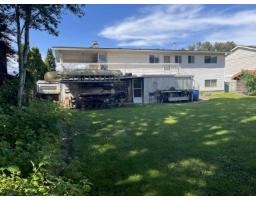
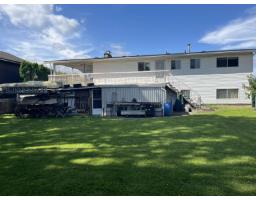
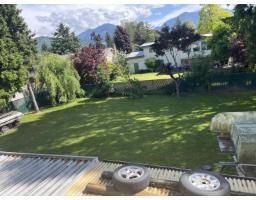
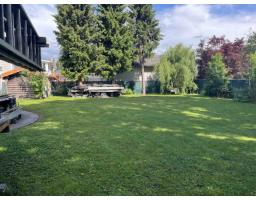
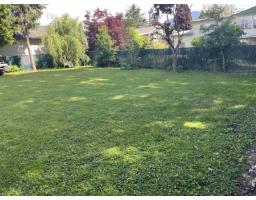
Location, location, location! This spacious 4 bedroom, 3 bathroom home sits on a large 8,700 sq/ft lot in the highly desirable Sardis Park neighbourhood with subdivision potential. Enjoy your morning coffee on the massive covered sundeck while taking in beautiful mountain views, birds singing, and peaceful sounds of nature. The bright main level features large windows throughout, spacious family room with a gas fireplace, formal dining room opening to the sundeck, and a primary bedroom with ensuite. Downstairs offers 2 bedrooms, large rec room, full bathroom, and suite potential. Outside you'll find a beautiful flat backyard ready for your gardening ideas, mature trees for shade and privacy, RV parking, and a garden shed. All of this in a fantastic central location close to all amenities. (id:66888)
Ask About This Property
Get more information or schedule a viewing today and see if this could be your next home. Our team is ready to help you take the next step.
Details
| MLS® Number | R3130844 |
| Property Type | Single Family |
| Neigbourhood | Sardis |
| View Type | Mountain View |
| Bathroom Total | 3 |
| Bedrooms Total | 4 |
| Appliances | Washer/dryer Combo, Refrigerator, Stove |
| Architectural Style | Split Level Entry |
| Basement Development | Finished |
| Basement Type | Full (finished) |
| Constructed Date | 1975 |
| Construction Style Attachment | Detached |
| Fireplace Present | Yes |
| Fireplace Total | 1 |
| Heating Fuel | Natural Gas |
| Heating Type | Forced Air |
| Stories Total | 2 |
| Size Interior | 2,432 Ft2 |
| Type | House |
| Garage | 1 |
| Acreage | No |
| Size Depth | 120 Ft |
| Size Frontage | 75 Ft |
| Size Irregular | 8712 |
| Size Total | 8712 Sqft |
| Size Total Text | 8712 Sqft |
| Level | Type | Length | Width | Dimensions |
|---|---|---|---|---|
| Lower Level | Bedroom 3 | 11 ft | 11 ft ,6 in | 11 ft x 11 ft ,6 in |
| Lower Level | Bedroom 4 | 15 ft | 8 ft ,9 in | 15 ft x 8 ft ,9 in |
| Lower Level | Family Room | 19 ft | 12 ft | 19 ft x 12 ft |
| Lower Level | Workshop | 13 ft ,5 in | 9 ft ,7 in | 13 ft ,5 in x 9 ft ,7 in |
| Lower Level | Laundry Room | 11 ft ,10 in | 8 ft ,6 in | 11 ft ,10 in x 8 ft ,6 in |
| Main Level | Kitchen | 12 ft ,5 in | 12 ft ,4 in | 12 ft ,5 in x 12 ft ,4 in |
| Main Level | Living Room | 20 ft | 13 ft | 20 ft x 13 ft |
| Main Level | Dining Room | 9 ft ,9 in | 11 ft ,6 in | 9 ft ,9 in x 11 ft ,6 in |
| Main Level | Primary Bedroom | 13 ft | 12 ft | 13 ft x 12 ft |
| Main Level | Bedroom 2 | 13 ft ,6 in | 9 ft ,7 in | 13 ft ,6 in x 9 ft ,7 in |
Map

The trademarks REALTOR®, REALTORS®, and the REALTOR® logo are controlled by The Canadian Real Estate Association (CREA) and identify real estate professionals who are members of CREA. The trademarks MLS®, Multiple Listing Service® and the associated logos are owned by The Canadian Real Estate Association (CREA) and identify the quality of services provided by real estate professionals who are members of CREA. The trademark DDF® is owned by The Canadian Real Estate Association (CREA) and identifies CREA's Data Distribution Facility (DDF®)
June 03 2026 05:51:50
Chilliwack & District Real Estate Board
Royal LePage Wheeler Cheam