
- 3 Bedroom
- 4 Bathroom
- 1,500 - 2,000 sqft
- Fireplace
- Central Air Conditioning
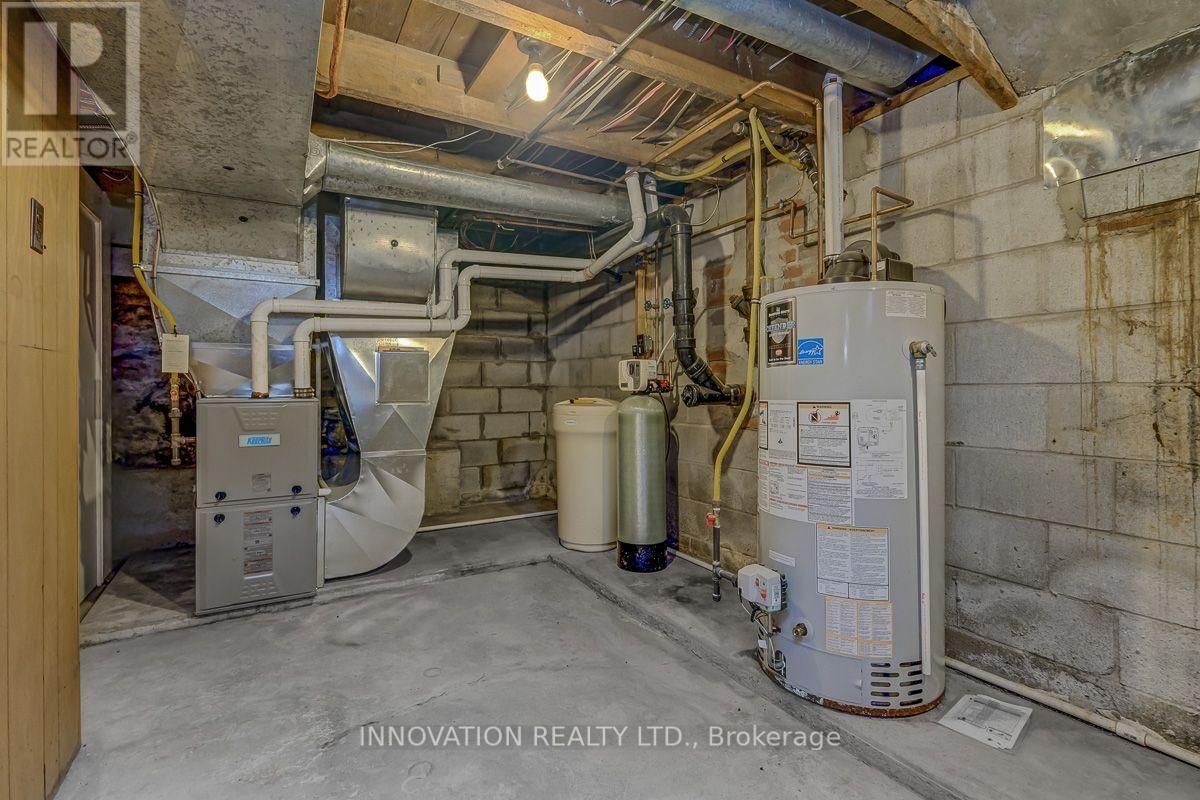
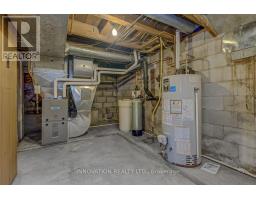
- Baseboard Heaters, Forced Air
$399,900
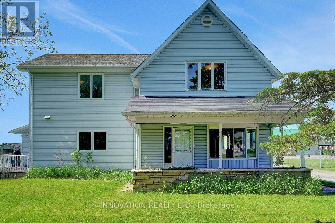
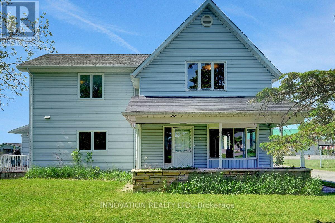
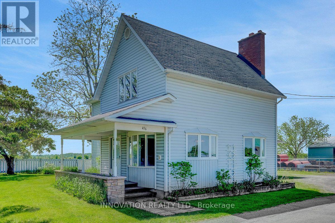
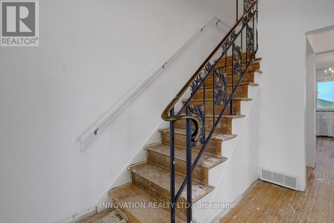
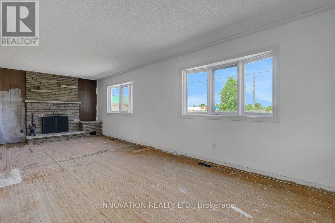
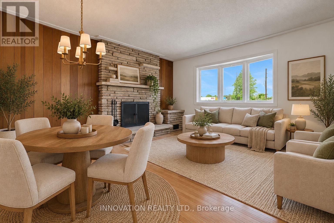
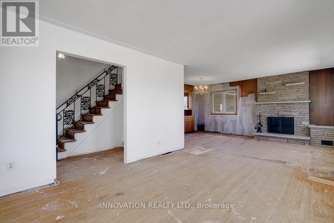
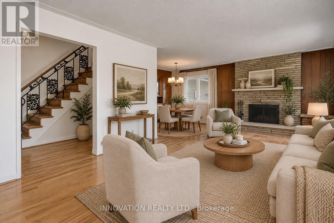
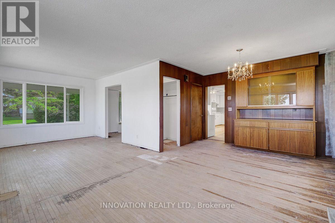
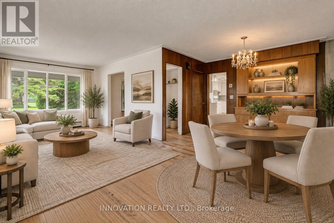
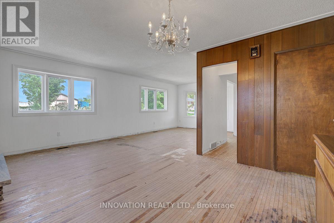
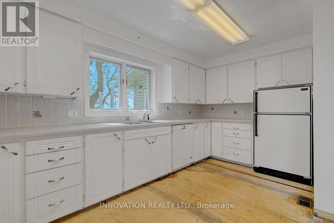
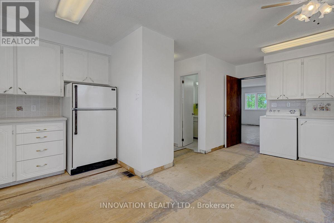
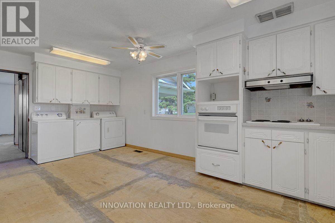
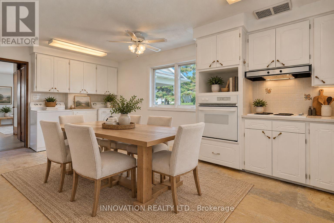
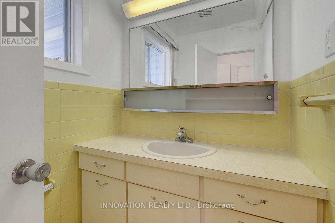
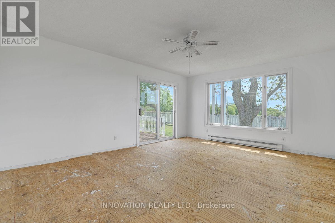
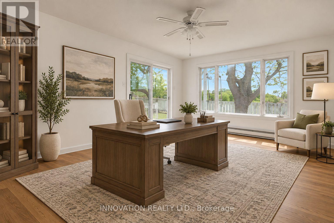
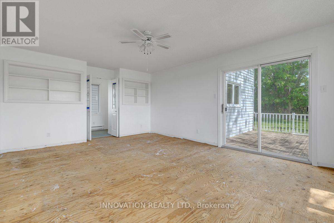
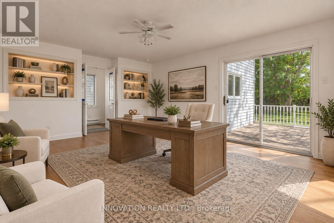
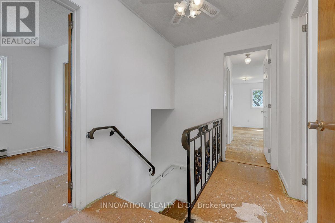
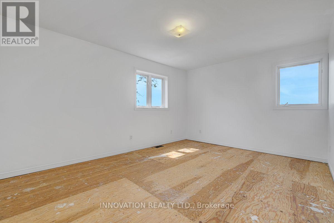
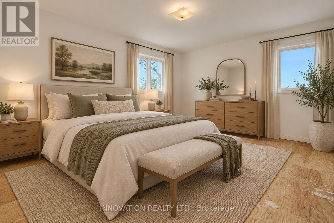
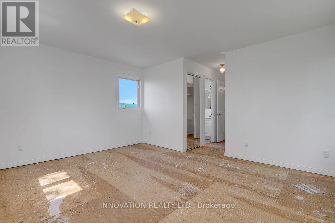
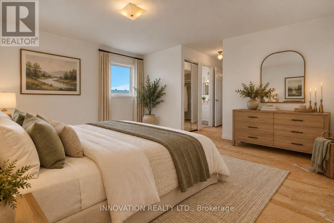
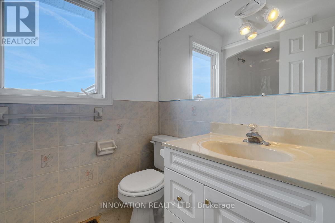
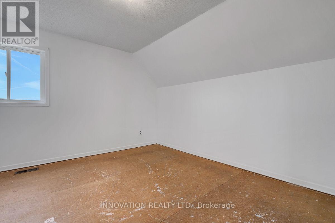
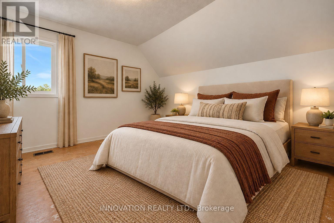
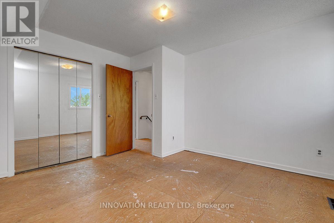
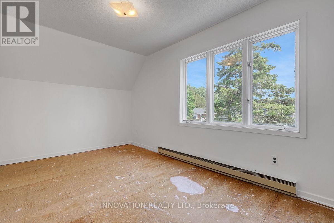
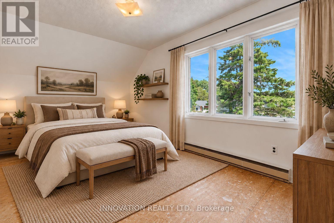
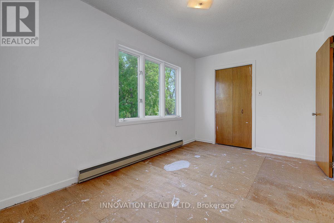
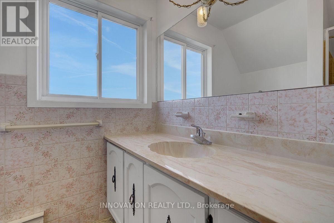
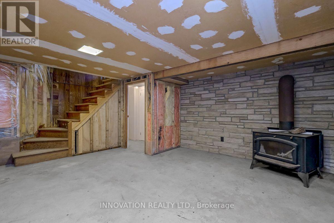
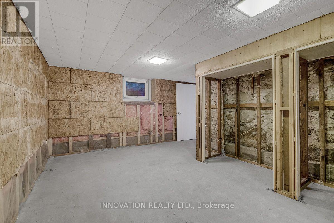
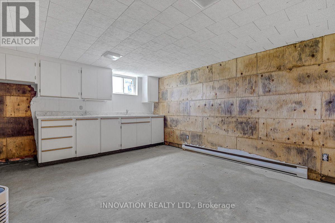
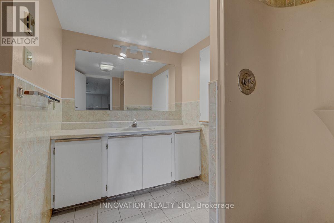
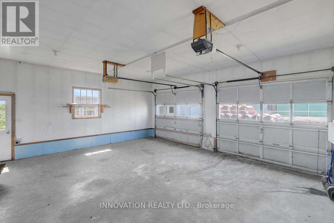
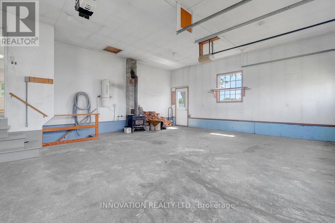
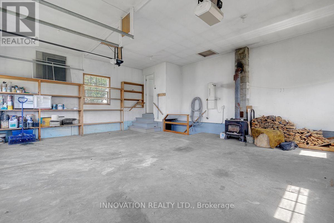
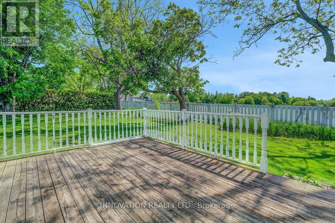
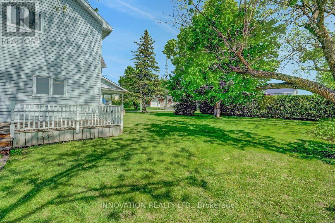
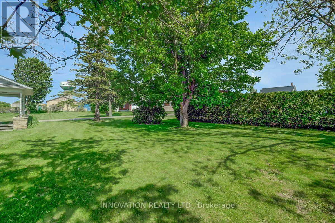
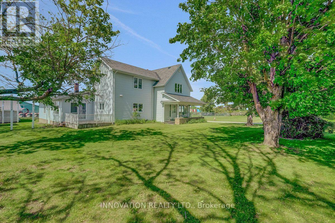
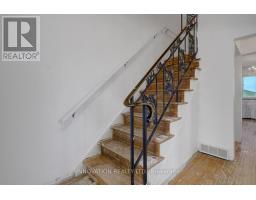
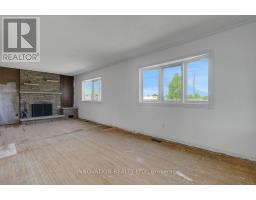
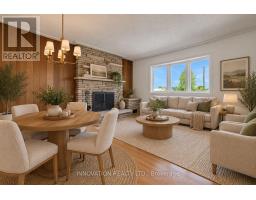
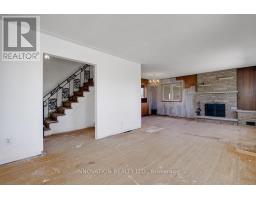
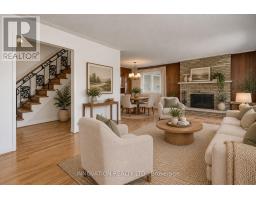
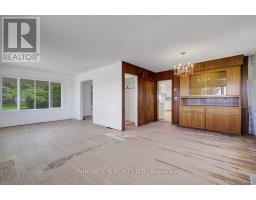
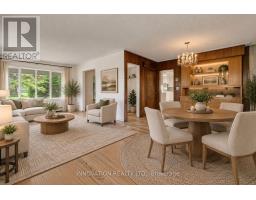
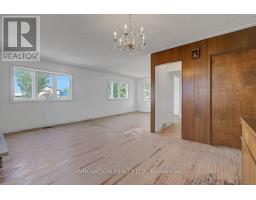
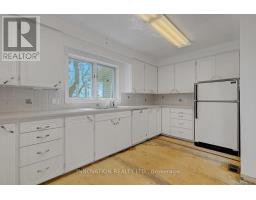
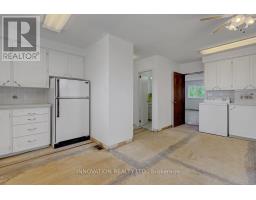
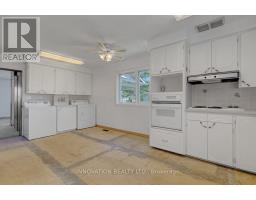
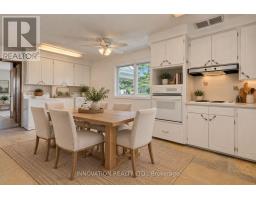
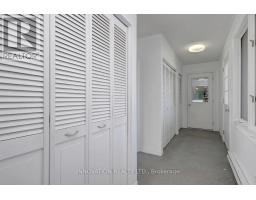
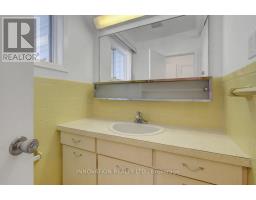
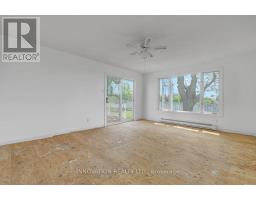
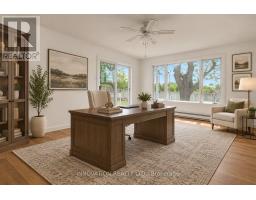
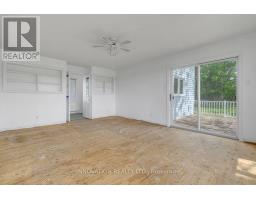
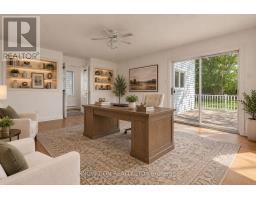
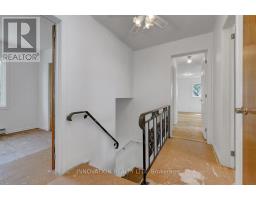
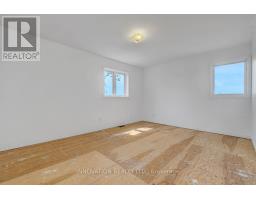
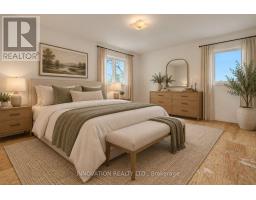
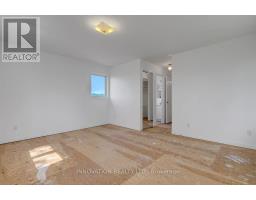
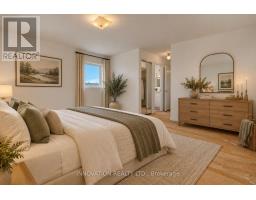
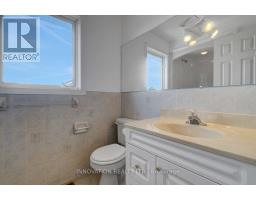
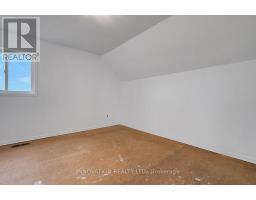
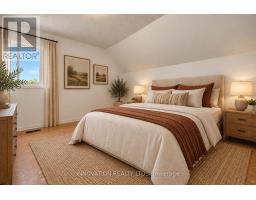
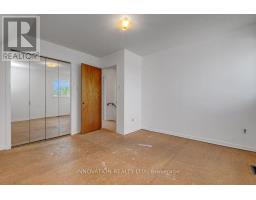
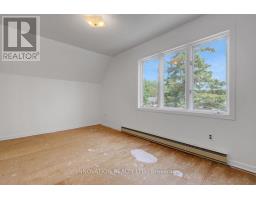
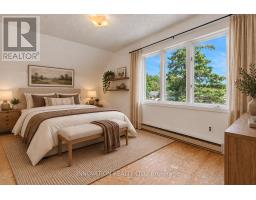
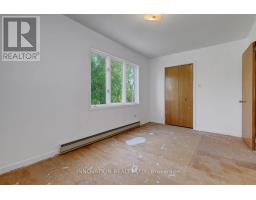
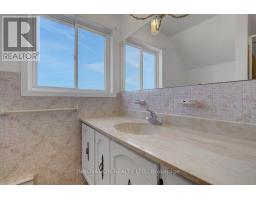
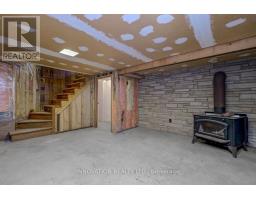
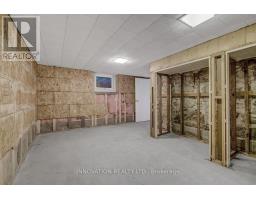
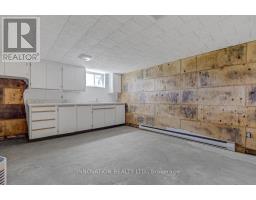
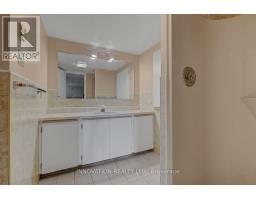
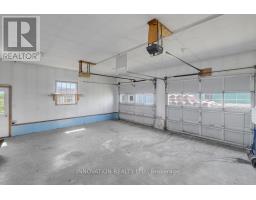
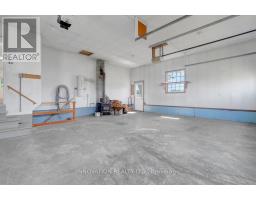
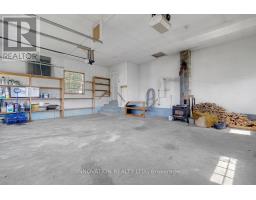
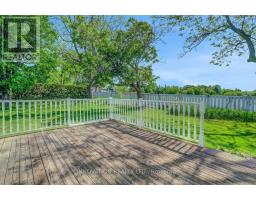
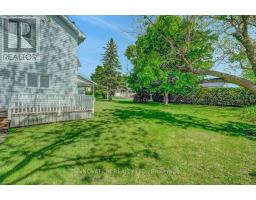
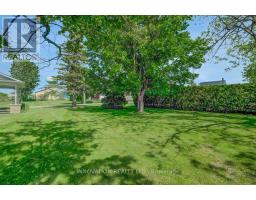
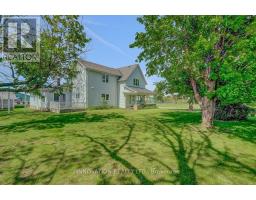
Welcome to this spacious family home situated on an oversized town lot at the end of a quiet street in the charming village of Winchester. Offering exceptional privacy, the expansive backyard with no rear neighbours provides plenty of room to relax, entertain and enjoy the outdoors. An attached double-car garage PLUS an additional detached garage offers ample space for vehicles, hobbies and storage. Inside, you'll find a large eat-in kitchen, formal living and dining rooms with a cozy wood-burning fireplace, and a versatile main-floor family room that could easily serve as a home office, guest room or even a main-floor primary bedroom, with a convenient powder room nearby. Upstairs features three generously sized bedrooms, including an impressively spacious primary suite with a walk-in closet and private 3-piece ensuite, plus a full 4-piece main bathroom finishes this level. The unfinished lower level offers tremendous potential with its separate entrance, kitchen and 3-piece bathroom, providing exciting possibilities for additional living space or multi-generational living. Ready for its next chapter, this home presents a fantastic opportunity for buyers with vision to renovate, modernize and truly make it their own. With its generous proportions and exceptional lot, the possibilities are endless! Ideally located in the heart of Winchester, a welcoming community offering excellent schools, an abundance of local amenities and the renowned Winchester District Memorial Hospital, all within an easy commute to Ottawa. A property with this much space, privacy, and potential is a rare find! Some photos have been virtually staged. (id:66888)
Ask About This Property
Get more information or schedule a viewing today and see if this could be your next home. Our team is ready to help you take the next step.
Details
| MLS® Number | X14083858 |
| Property Type | Single Family |
| Community Name | 706 - Winchester |
| Amenities Near By | Hospital, Schools |
| Features | Cul-de-sac, Carpet Free |
| Parking Space Total | 7 |
| Structure | Deck |
| Bathroom Total | 4 |
| Bedrooms Above Ground | 3 |
| Bedrooms Total | 3 |
| Amenities | Fireplace(s) |
| Appliances | Oven - Built-in, Range, Cooktop, Dryer, Hood Fan, Stove, Water Heater, Washer, Refrigerator |
| Basement Development | Unfinished |
| Basement Features | Separate Entrance |
| Basement Type | Full, N/a, N/a (unfinished) |
| Construction Style Attachment | Detached |
| Cooling Type | Central Air Conditioning |
| Exterior Finish | Vinyl Siding |
| Fireplace Present | Yes |
| Fireplace Total | 1 |
| Foundation Type | Block, Stone |
| Half Bath Total | 1 |
| Heating Fuel | Electric, Natural Gas |
| Heating Type | Baseboard Heaters, Forced Air |
| Stories Total | 2 |
| Size Interior | 1,500 - 2,000 Sqft |
| Type | House |
| Utility Water | Municipal Water |
| Attached Garage | |
| Garage |
| Acreage | No |
| Land Amenities | Hospital, Schools |
| Sewer | Sanitary Sewer |
| Size Depth | 78 Ft |
| Size Frontage | 159 Ft |
| Size Irregular | 159 X 78 Ft |
| Size Total Text | 159 X 78 Ft |
| Zoning Description | Residential |
| Level | Type | Length | Width | Dimensions |
|---|---|---|---|---|
| Second Level | Primary Bedroom | 5.86 m | 4.66 m | 5.86 m x 4.66 m |
| Second Level | Bedroom 2 | 4.62 m | 2.76 m | 4.62 m x 2.76 m |
| Second Level | Bedroom 3 | 3.91 m | 3.63 m | 3.91 m x 3.63 m |
| Second Level | Bathroom | 2.45 m | 1.58 m | 2.45 m x 1.58 m |
| Second Level | Bathroom | 2.75 m | 2.06 m | 2.75 m x 2.06 m |
| Basement | Kitchen | Measurements not available | ||
| Basement | Bathroom | Measurements not available | ||
| Main Level | Living Room | 7.67 m | 3 m | 7.67 m x 3 m |
| Main Level | Kitchen | 5.84 m | 4.63 m | 5.84 m x 4.63 m |
| Main Level | Dining Room | 3.3 m | 3 m | 3.3 m x 3 m |
| Main Level | Family Room | 5.86 m | 4.18 m | 5.86 m x 4.18 m |
| Main Level | Bathroom | 1.59 m | 1.43 m | 1.59 m x 1.43 m |
Map

The trademarks REALTOR®, REALTORS®, and the REALTOR® logo are controlled by The Canadian Real Estate Association (CREA) and identify real estate professionals who are members of CREA. The trademarks MLS®, Multiple Listing Service® and the associated logos are owned by The Canadian Real Estate Association (CREA) and identify the quality of services provided by real estate professionals who are members of CREA. The trademark DDF® is owned by The Canadian Real Estate Association (CREA) and identifies CREA's Data Distribution Facility (DDF®)
October 15 2026 09:23:48
Ottawa Real Estate Board