
- 3 Bedroom
- 2 Bathroom
- 1,500 - 2,000 ft2
- Fireplace
- Central Air Conditioning
- Forced Air
$4,300 Monthly
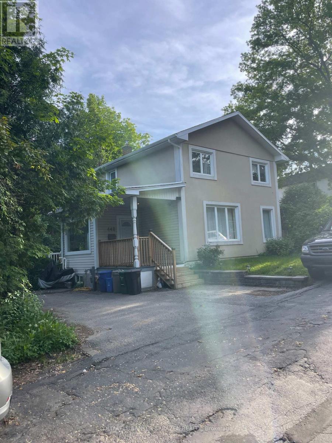
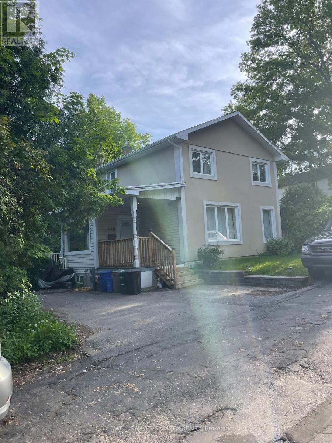
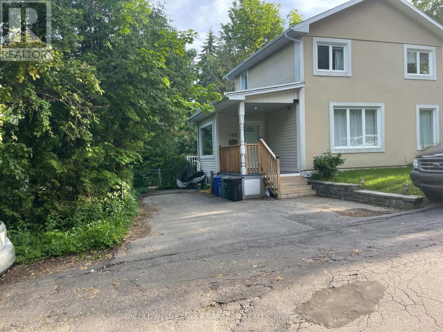
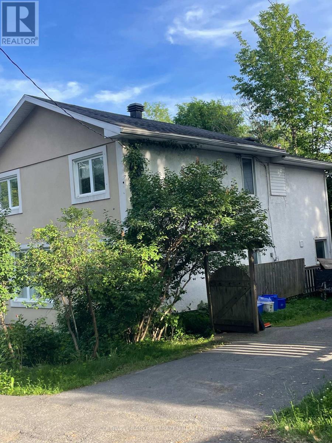
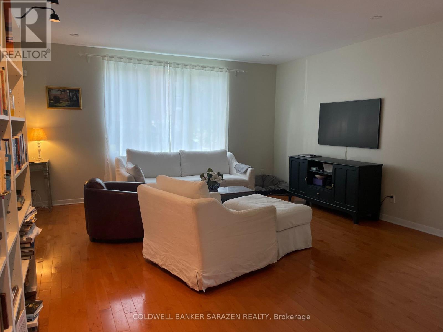
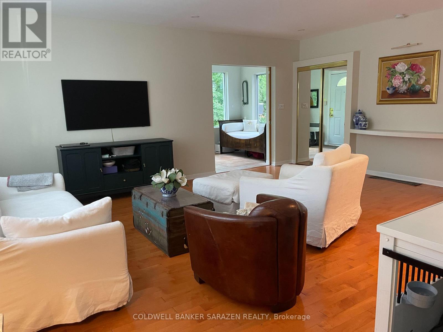
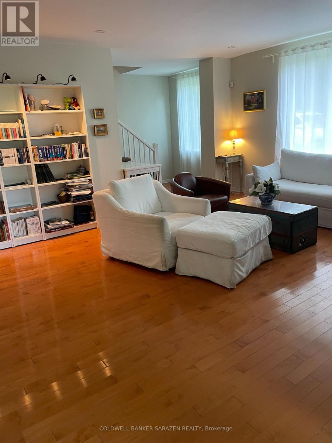
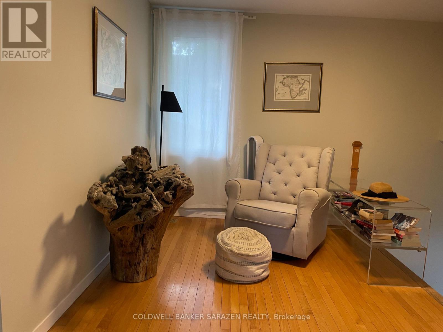
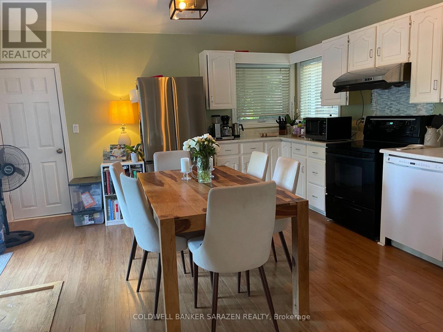
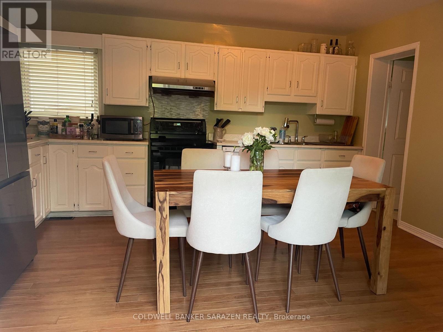
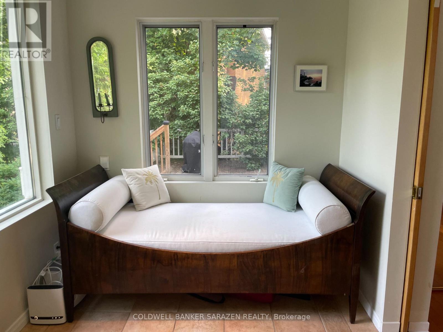
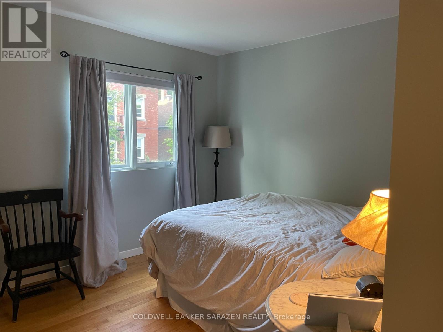
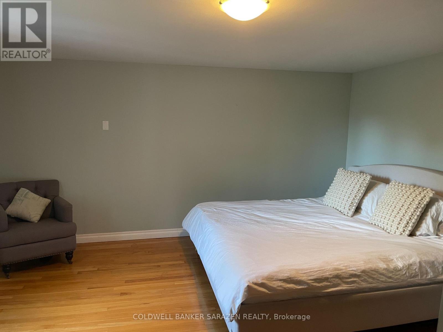
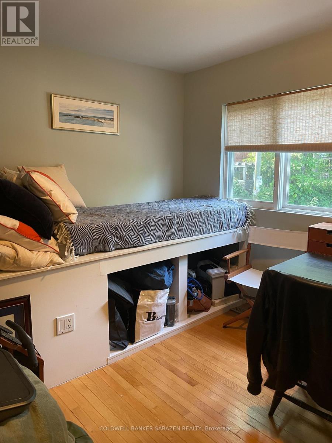
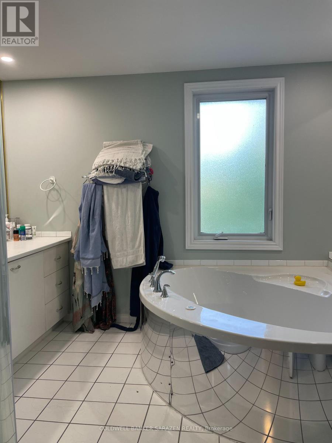
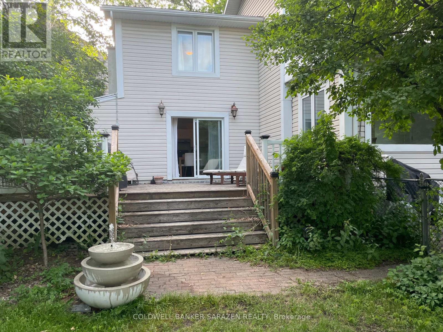
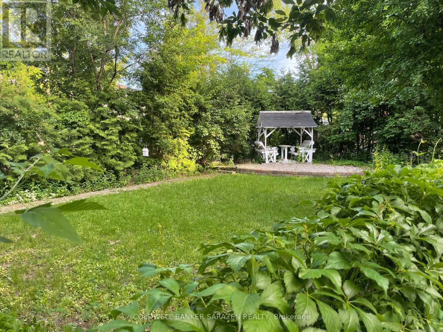
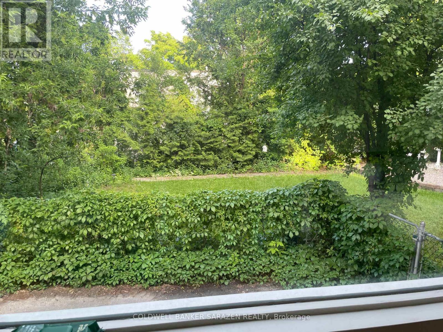
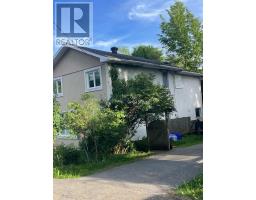
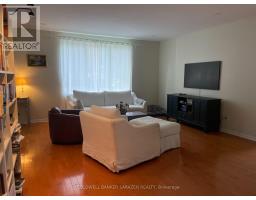
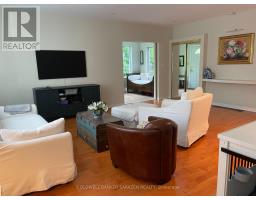
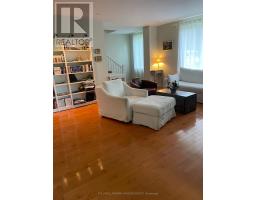
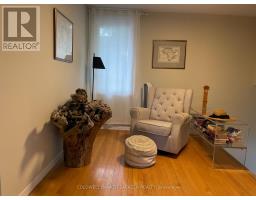
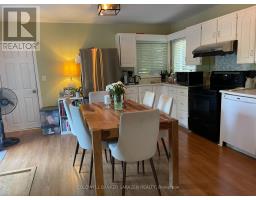
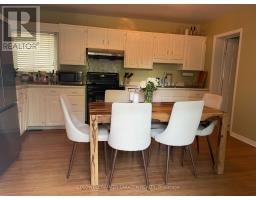
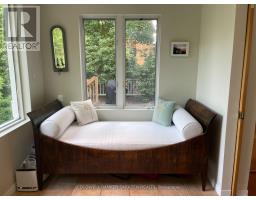
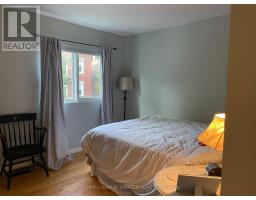
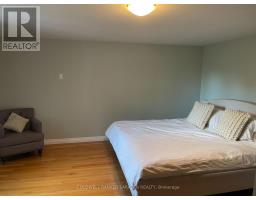
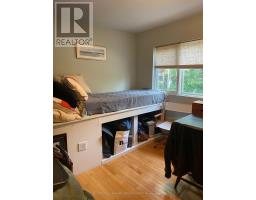
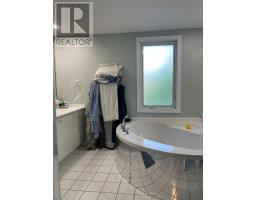
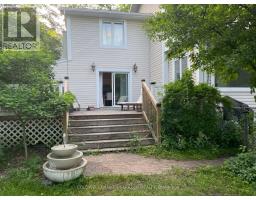
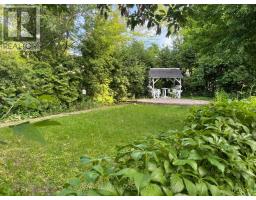
Greenspace wraps around this two-storey home, steps from the lively restaurants, local shops, and boutiques of Ottawa's coveted Beechwood Village. Live close to historic Rideau Hall, top private schools, and gorgeous parks. Garden beds line the front of the house. Light-filled foyer/mudroom opens through glass doors to spacious living area. Mirrored closet and built-in curved mantle blend into glossy wood flrs, large windows and high ceilings. Kitchen has convenient storage pantry and glass-sliding doors leading to back deck. A discreet two-piece bathroom with laundry concealed behind whitedoors. A second living space or ideal reading nook sits atop the stairs. Spacious primary bedroom with double closet and large window. Two additional bright bedrooms and one with built-in storage. Spa-like four-piece bathroom with large soaker tub. A place for your family to grow and thrive with a backyard reminiscent of a suburban home. Close to bike paths and beautiful parks. Minimum 24 hourse notice is required for showing. (id:50982)
Ask About This Property
Get more information or schedule a viewing today and see if this could be your next home. Our team is ready to help you take the next step.
Details
| MLS® Number | X13424224 |
| Property Type | Single Family |
| Community Name | 3201 - Rockcliffe |
| Amenities Near By | Public Transit, Park |
| Parking Space Total | 2 |
| Structure | Deck |
| Bathroom Total | 2 |
| Bedrooms Above Ground | 3 |
| Bedrooms Total | 3 |
| Age | 100+ Years |
| Amenities | Fireplace(s) |
| Appliances | Dishwasher, Dryer, Hood Fan, Microwave, Stove, Washer, Refrigerator |
| Basement Development | Unfinished |
| Basement Type | N/a (unfinished) |
| Construction Style Attachment | Detached |
| Cooling Type | Central Air Conditioning |
| Exterior Finish | Stucco |
| Fireplace Present | Yes |
| Foundation Type | Block |
| Half Bath Total | 1 |
| Heating Fuel | Natural Gas |
| Heating Type | Forced Air |
| Stories Total | 2 |
| Size Interior | 1,500 - 2,000 Ft2 |
| Type | House |
| Utility Water | Municipal Water |
| No Garage |
| Acreage | No |
| Fence Type | Fenced Yard |
| Land Amenities | Public Transit, Park |
| Sewer | Sanitary Sewer |
| Size Depth | 47 Ft ,10 In |
| Size Frontage | 80 Ft |
| Size Irregular | 80 X 47.9 Ft ; 0 |
| Size Total Text | 80 X 47.9 Ft ; 0 |
| Level | Type | Length | Width | Dimensions |
|---|---|---|---|---|
| Second Level | Primary Bedroom | 4.57 m | 5 m | 4.57 m x 5 m |
| Second Level | Loft | 3.55 m | 2.33 m | 3.55 m x 2.33 m |
| Second Level | Bedroom | 3.04 m | 2.99 m | 3.04 m x 2.99 m |
| Second Level | Bedroom | 3.02 m | 2.69 m | 3.02 m x 2.69 m |
| Second Level | Bathroom | 3.07 m | 2.99 m | 3.07 m x 2.99 m |
| Main Level | Foyer | 3.42 m | 2.26 m | 3.42 m x 2.26 m |
| Main Level | Living Room | 5.99 m | 4.59 m | 5.99 m x 4.59 m |
| Main Level | Kitchen | 4.47 m | 4.36 m | 4.47 m x 4.36 m |
| Main Level | Bathroom | 2.26 m | 1.95 m | 2.26 m x 1.95 m |
Map

The trademarks REALTOR®, REALTORS®, and the REALTOR® logo are controlled by The Canadian Real Estate Association (CREA) and identify real estate professionals who are members of CREA. The trademarks MLS®, Multiple Listing Service® and the associated logos are owned by The Canadian Real Estate Association (CREA) and identify the quality of services provided by real estate professionals who are members of CREA. The trademark DDF® is owned by The Canadian Real Estate Association (CREA) and identifies CREA's Data Distribution Facility (DDF®)
June 10 2026 01:25:05
Ottawa Real Estate Board
Coldwell Banker Sarazen Realty