
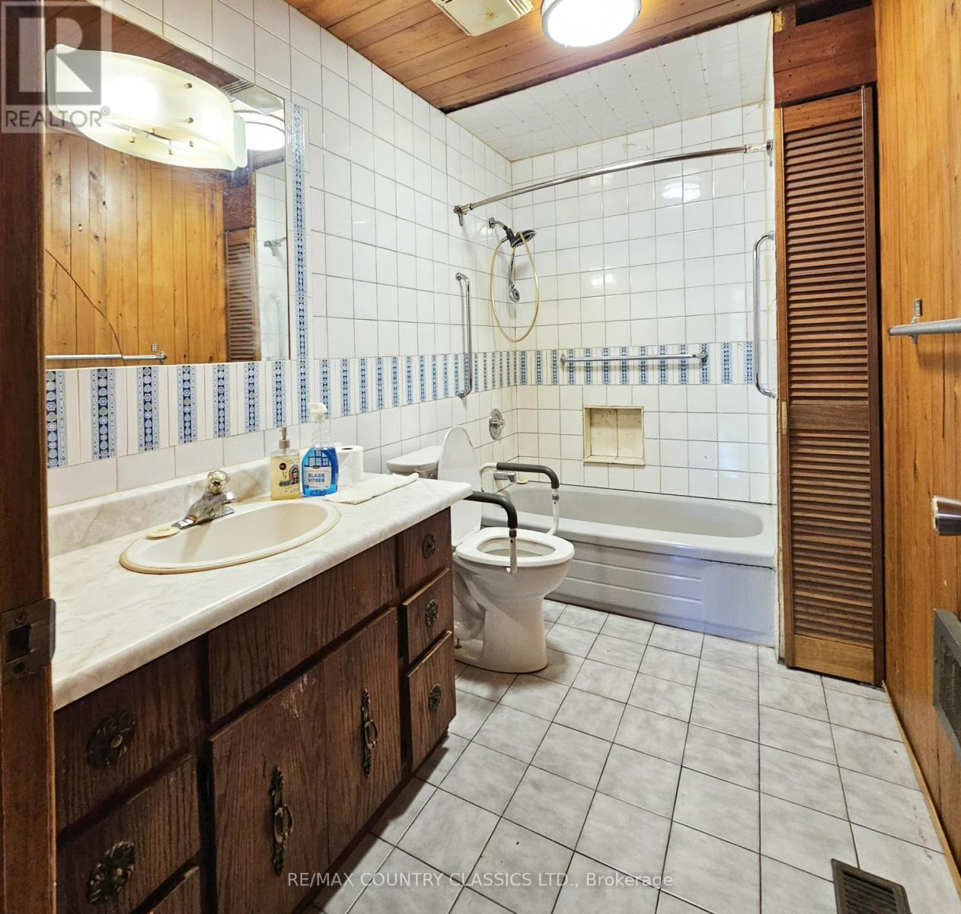
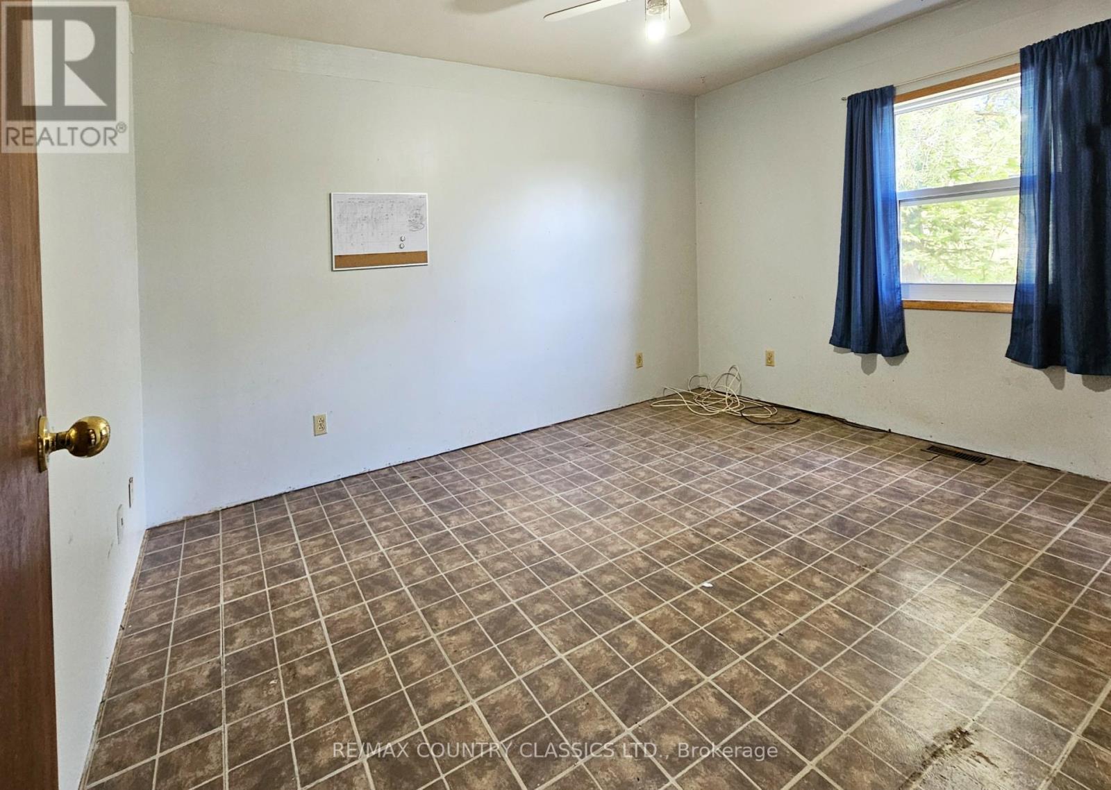
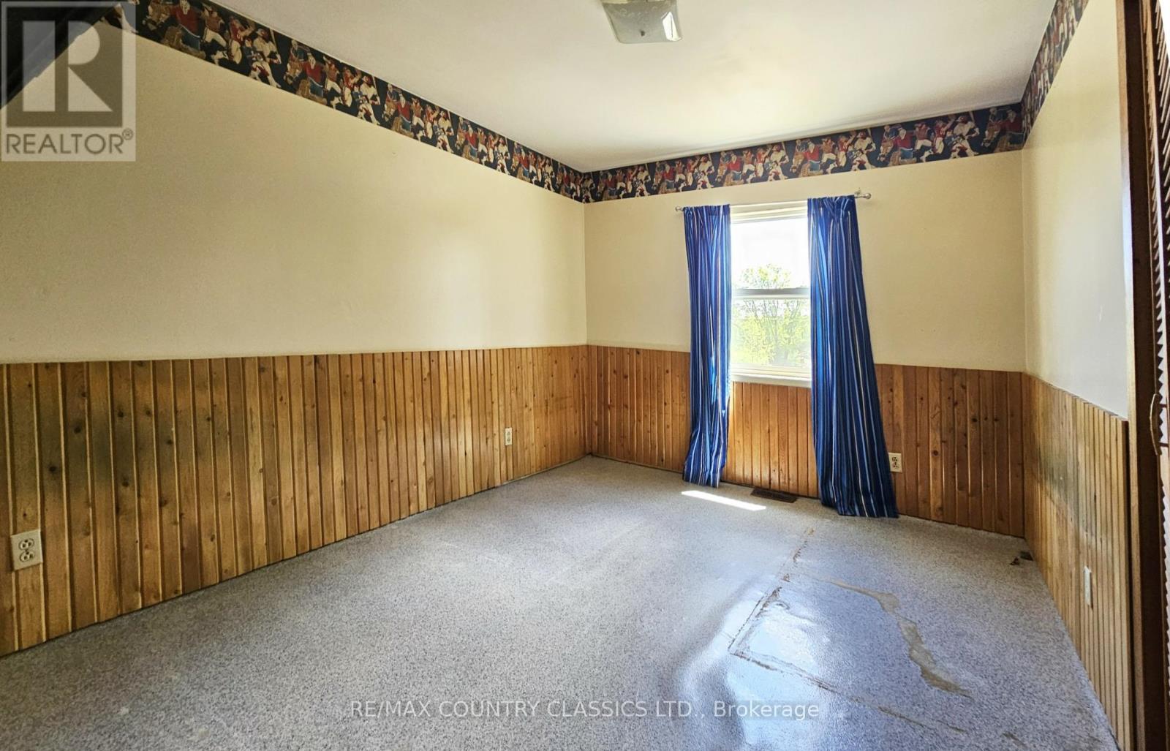
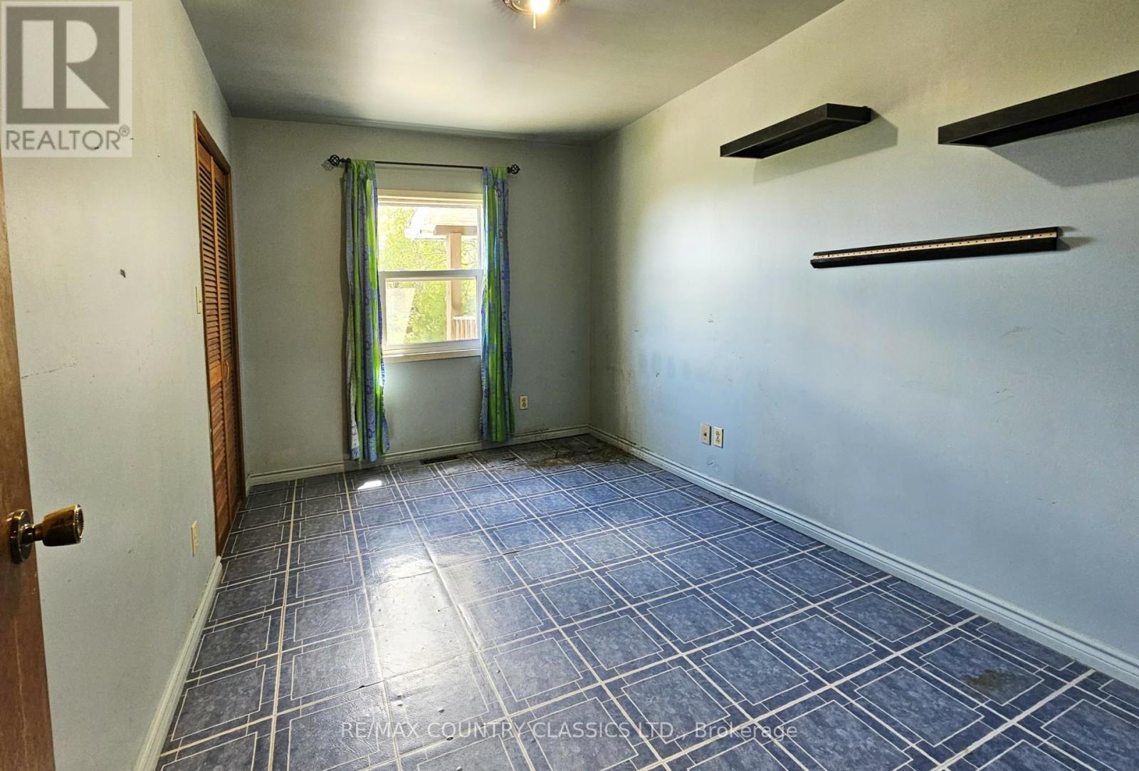
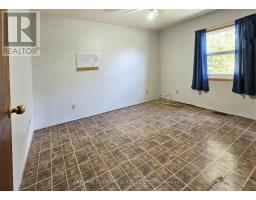
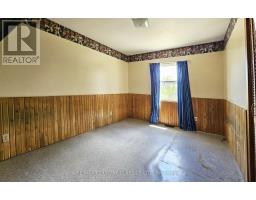
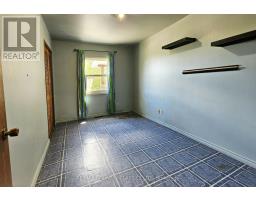
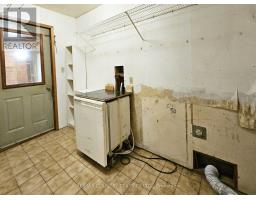
- 3 Bedroom
- 2 Bathroom
- 1,100 - 1,500 ft2
- None
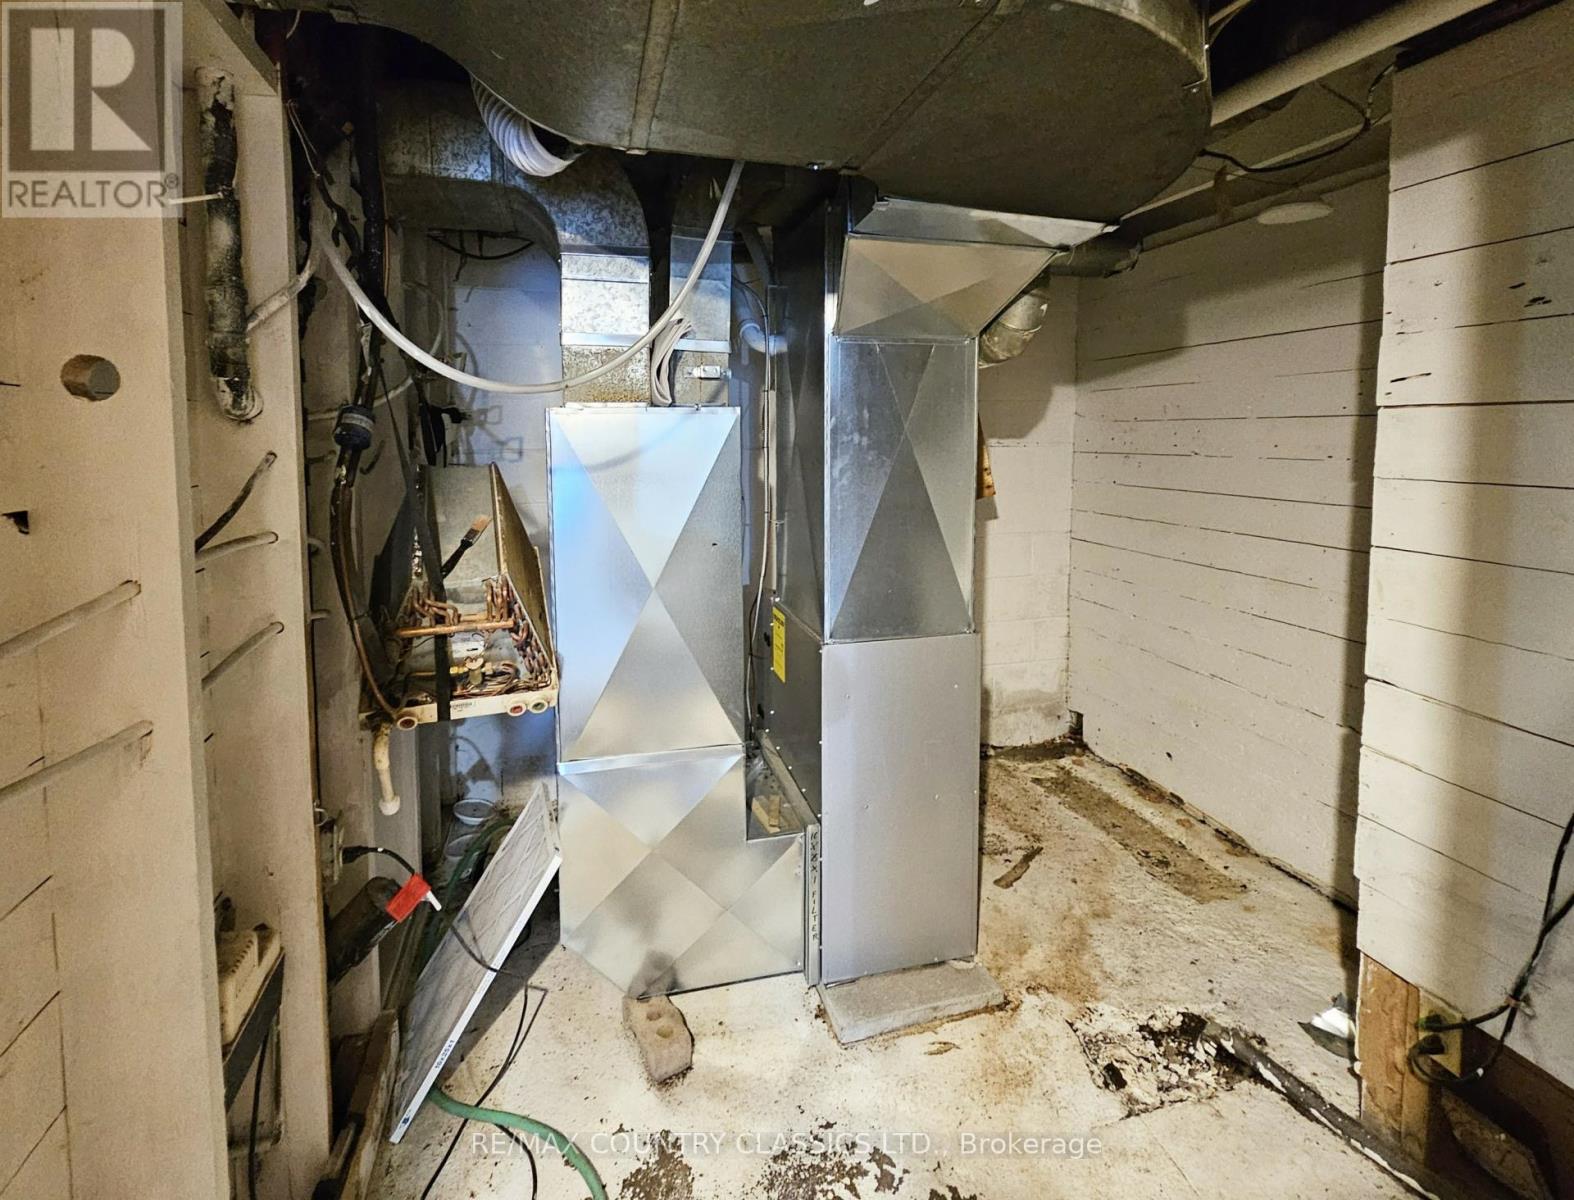
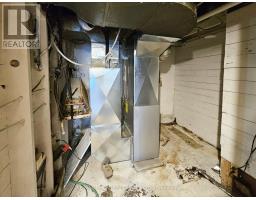
- Forced Air
- Acreage
$389,900
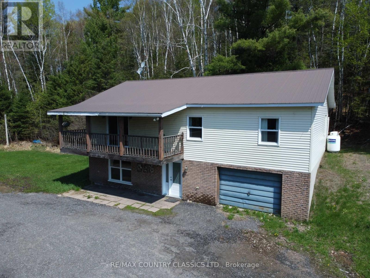
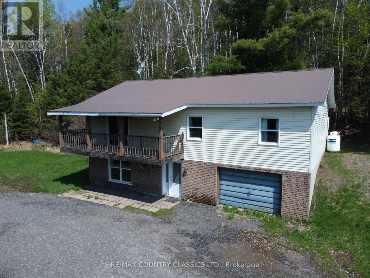
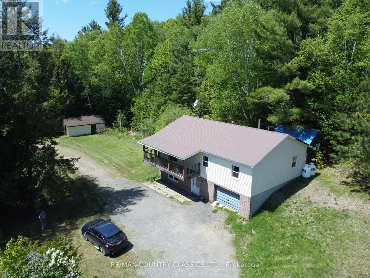
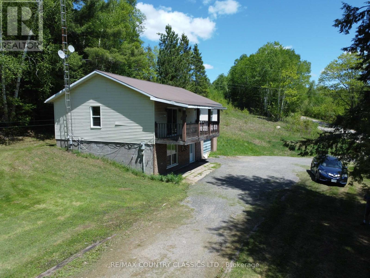
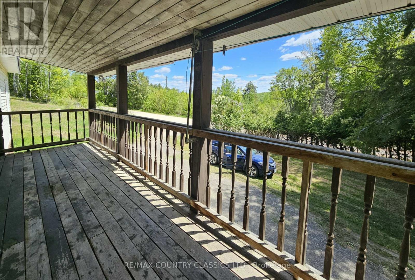
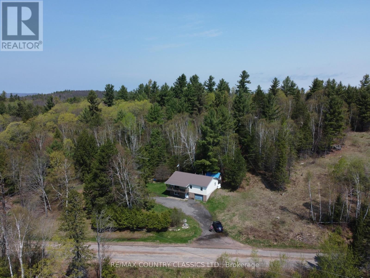
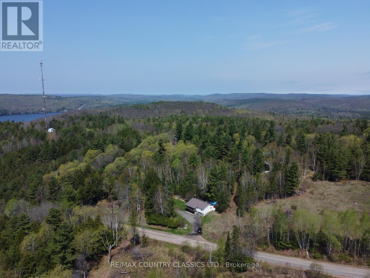
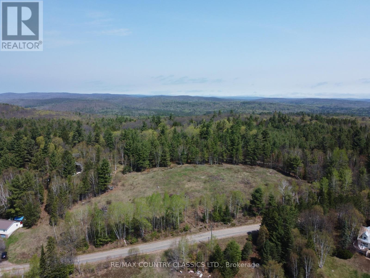
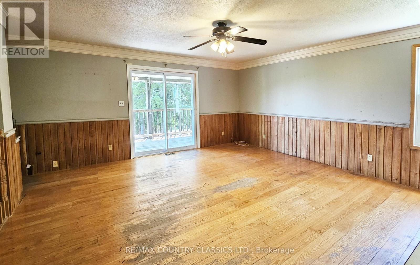
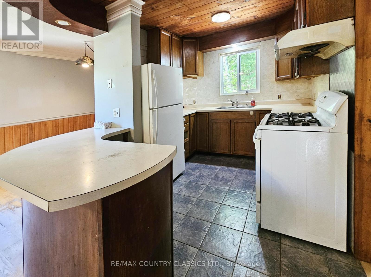
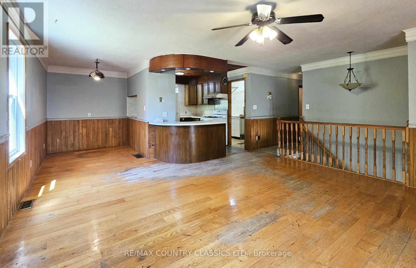
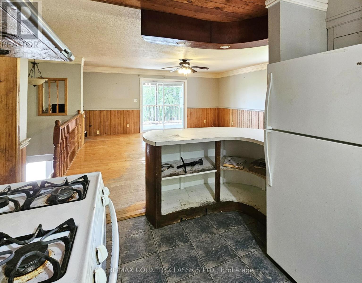
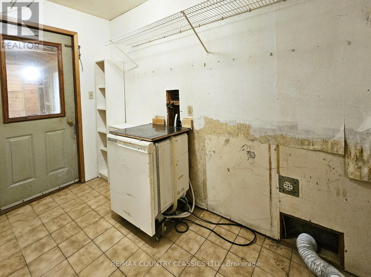
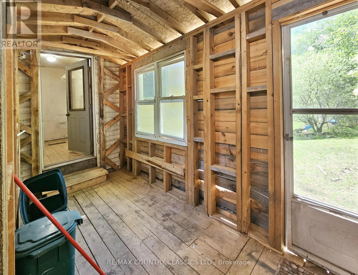
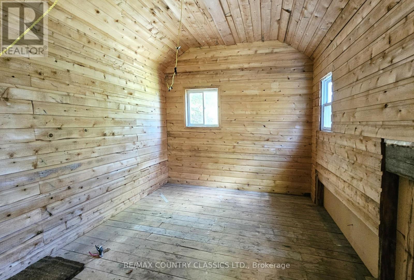
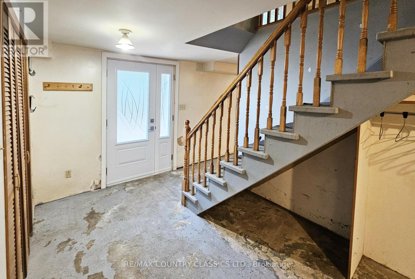
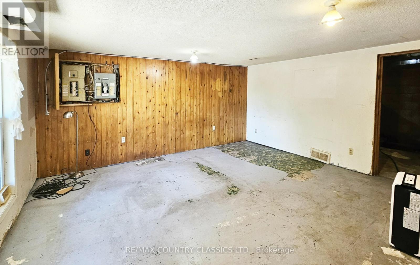
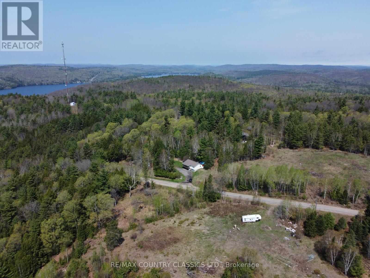
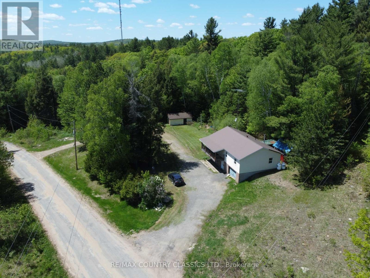
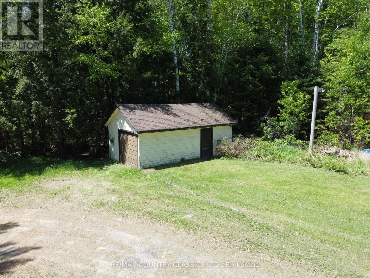
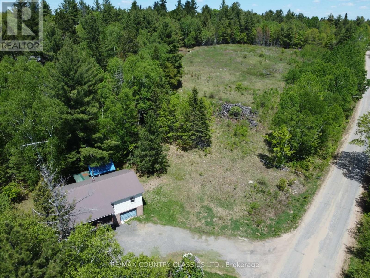
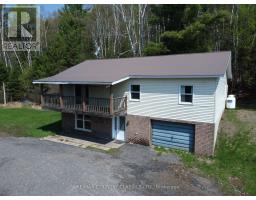
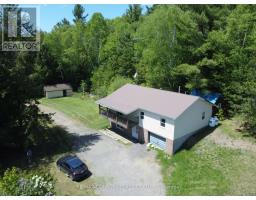
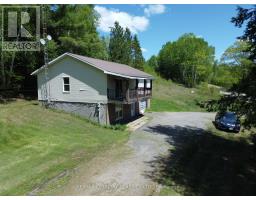
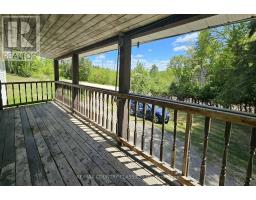
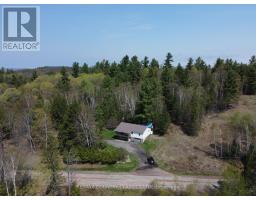
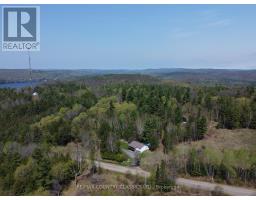
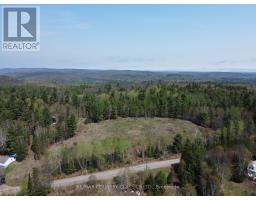
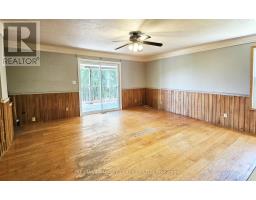
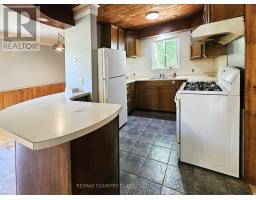
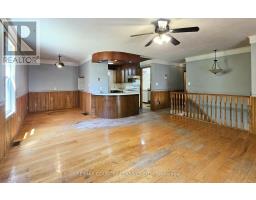
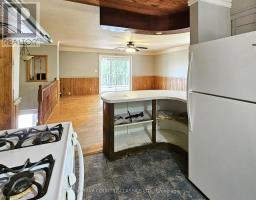
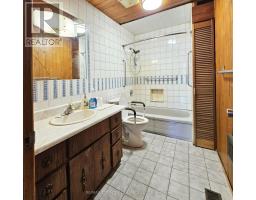
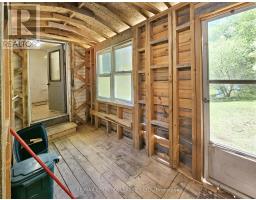
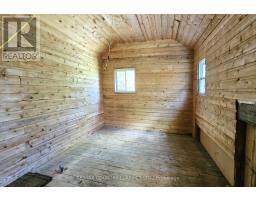
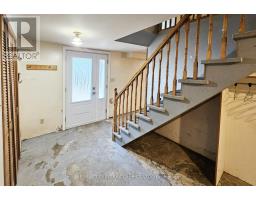
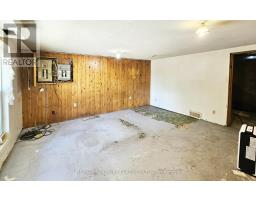
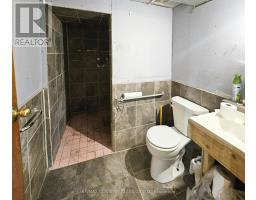
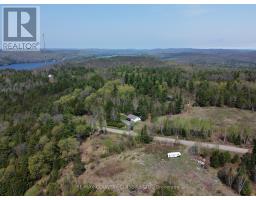
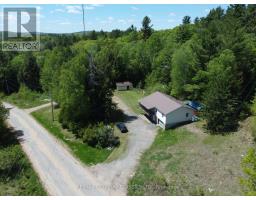
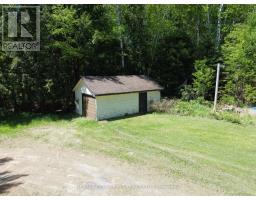
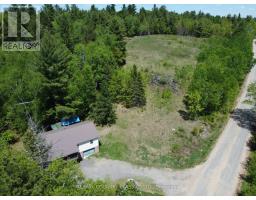
Barry's Bay. Spacious 2-storey, 3-bedroom family home situated on 14 acres . Set on a hillside with a desirable south-facing view, the property offers level areas around the home with excellent space for gardening and outdoor enjoyment. Features include an attached 2-car garage and a detached storage shed.The home has solid bones and presents an excellent renovation opportunity for buyers looking to create a fabulous country residence on a beautiful parcel of land. A rare chance to combine privacy, acreage, and potential in a sought-after rural setting. All new windows and entrance door in 2025, as well as furnace in 2025 (id:66888)
Ask About This Property
Get more information or schedule a viewing today and see if this could be your next home. Our team is ready to help you take the next step.
Details
| MLS® Number | X13410640 |
| Property Type | Single Family |
| Community Name | 570 - Madawaska Valley |
| Features | Hillside, Wooded Area, Irregular Lot Size, Flat Site |
| Parking Space Total | 6 |
| Structure | Deck, Shed |
| View Type | View |
| Bathroom Total | 2 |
| Bedrooms Above Ground | 3 |
| Bedrooms Total | 3 |
| Age | 31 To 50 Years |
| Appliances | Water Heater |
| Basement Features | Walk Out |
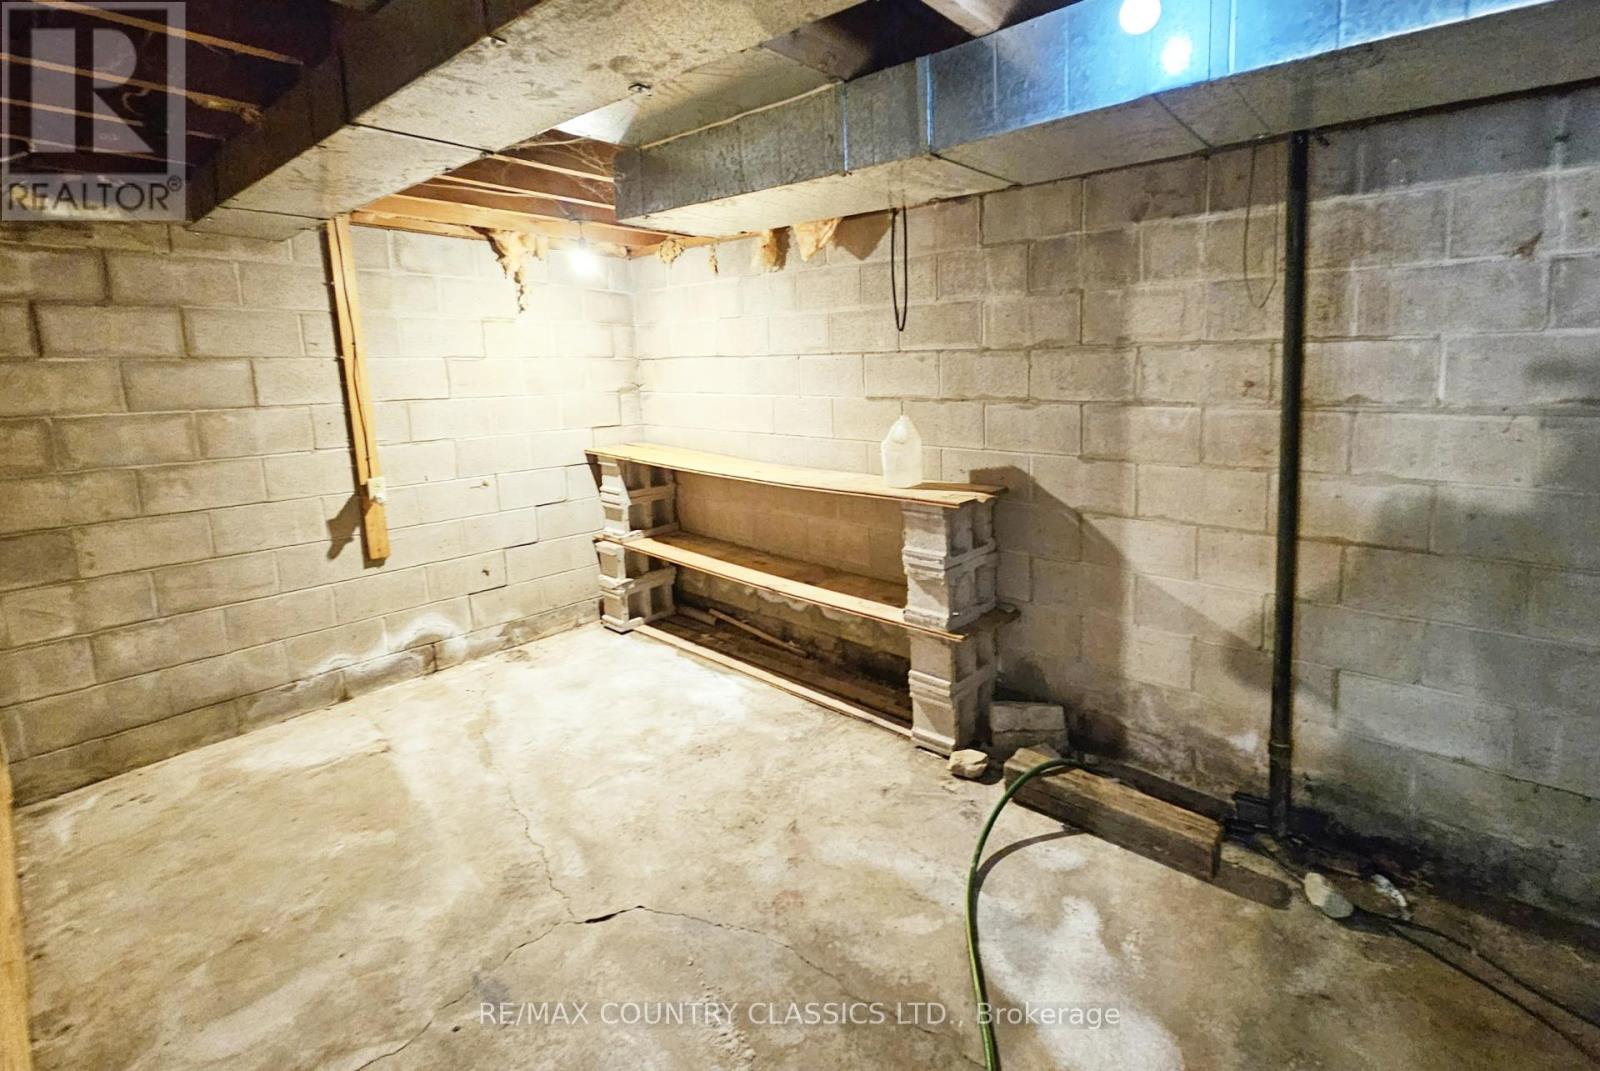
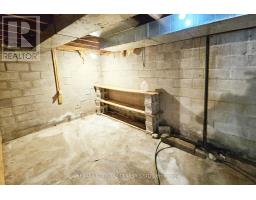
| Basement Type | Full |
| Construction Style Attachment | Detached |
| Cooling Type | None |
| Exterior Finish | Vinyl Siding, Brick |
| Foundation Type | Block |
| Heating Fuel | Propane |
| Heating Type | Forced Air |
| Stories Total | 2 |
| Size Interior | 1,100 - 1,500 Ft2 |
| Type | House |
| Utility Water | Dug Well |
| Attached Garage | |
| Garage |
| Access Type | Year-round Access |
| Acreage | Yes |
| Sewer | Septic System |
| Size Depth | 890 Ft ,6 In |
| Size Frontage | 1326 Ft ,10 In |
| Size Irregular | 1326.9 X 890.5 Ft |
| Size Total Text | 1326.9 X 890.5 Ft|10 - 24.99 Acres |
| Zoning Description | Residential |
| Level | Type | Length | Width | Dimensions |
|---|---|---|---|---|
| Upper Level | Living Room | 4.66 m | 5.07 m | 4.66 m x 5.07 m |
| Upper Level | Other | 4.05 m | 2.89 m | 4.05 m x 2.89 m |
| Upper Level | Office | 1.21 m | 1.5 m | 1.21 m x 1.5 m |
| Upper Level | Dining Room | 2.23 m | 3.75 m | 2.23 m x 3.75 m |
| Upper Level | Kitchen | 3.09 m | 2.86 m | 3.09 m x 2.86 m |
| Upper Level | Laundry Room | 1.6 m | 3.08 m | 1.6 m x 3.08 m |
| Upper Level | Bedroom | 3.02 m | 3.98 m | 3.02 m x 3.98 m |
| Upper Level | Bedroom 2 | 3.85 m | 2.6 m | 3.85 m x 2.6 m |
| Upper Level | Bedroom 3 | 3.8 m | 3 m | 3.8 m x 3 m |
| Upper Level | Bathroom | 2.97 m | 1.79 m | 2.97 m x 1.79 m |
| Upper Level | Cold Room | 4.25 m | 1.69 m | 4.25 m x 1.69 m |
| Ground Level | Family Room | 4.84 m | 5.03 m | 4.84 m x 5.03 m |
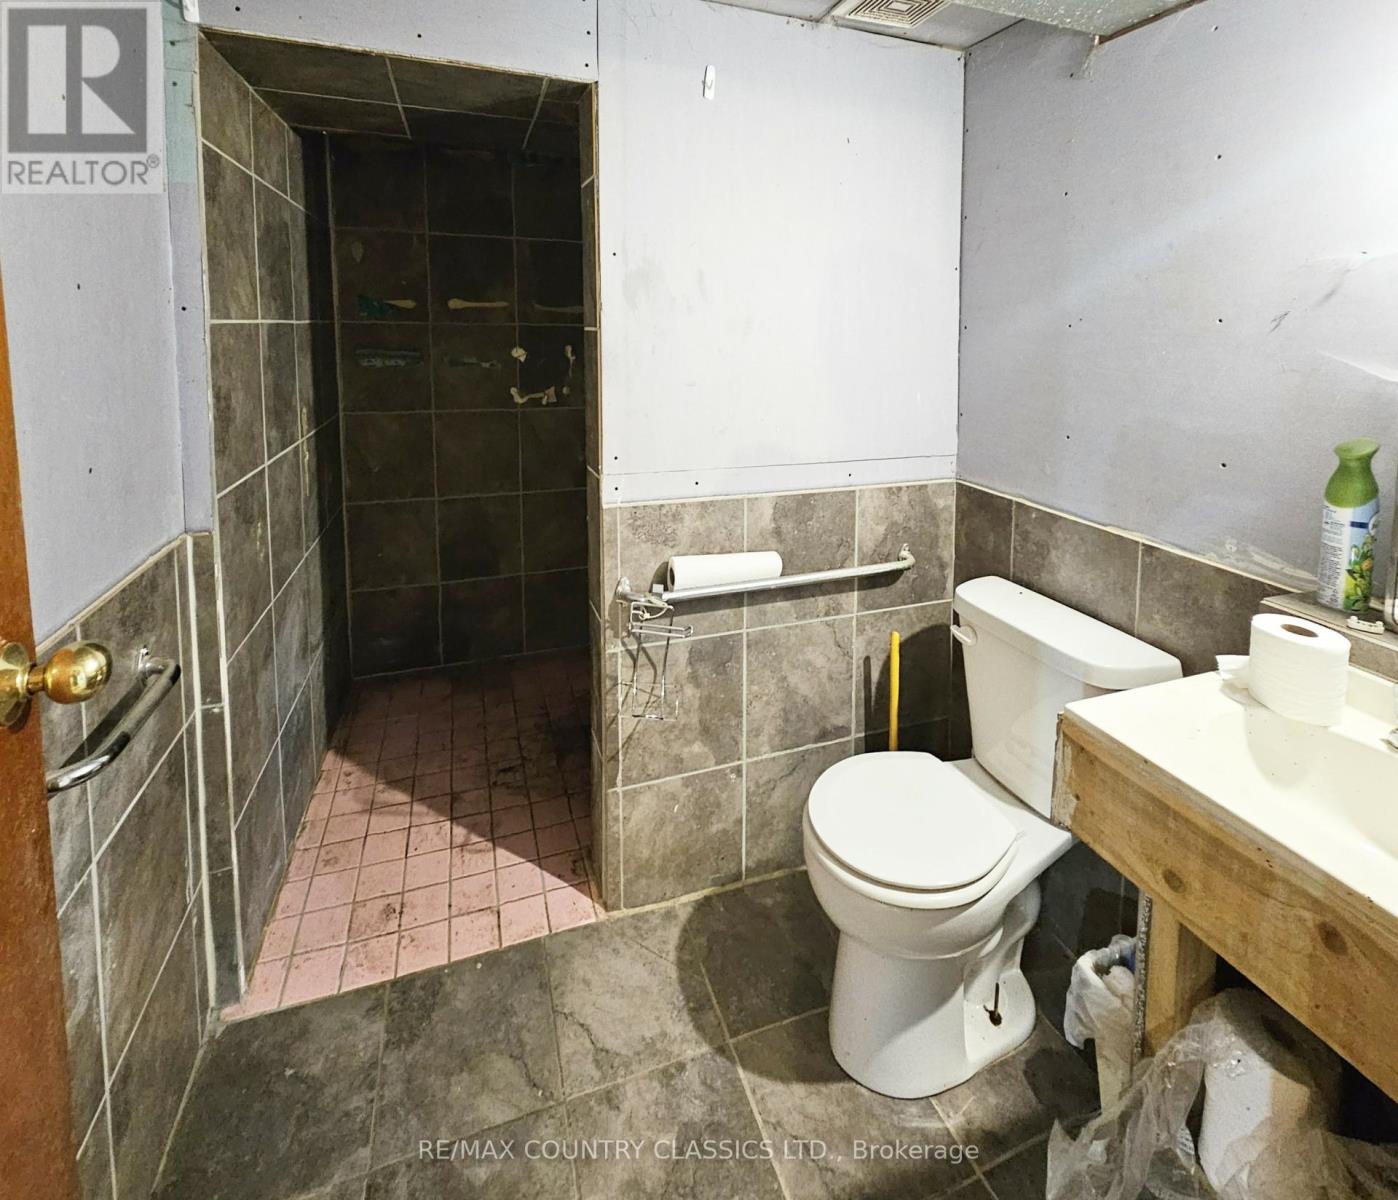
| Ground Level | Bathroom | 2.75 m | 1.88 m | 2.75 m x 1.88 m |
| Ground Level | Foyer | 2.66 m | 5.05 m | 2.66 m x 5.05 m |
| Ground Level | Other | 2.08 m | 4.36 m | 2.08 m x 4.36 m |
| Electricity | Installed |
| Electricity Connected | Connected |
Map

The trademarks REALTOR®, REALTORS®, and the REALTOR® logo are controlled by The Canadian Real Estate Association (CREA) and identify real estate professionals who are members of CREA. The trademarks MLS®, Multiple Listing Service® and the associated logos are owned by The Canadian Real Estate Association (CREA) and identify the quality of services provided by real estate professionals who are members of CREA. The trademark DDF® is owned by The Canadian Real Estate Association (CREA) and identifies CREA's Data Distribution Facility (DDF®)
June 06 2026 06:54:19
Renfrew County Real Estate Board
RE/MAX Country Classics Ltd.