
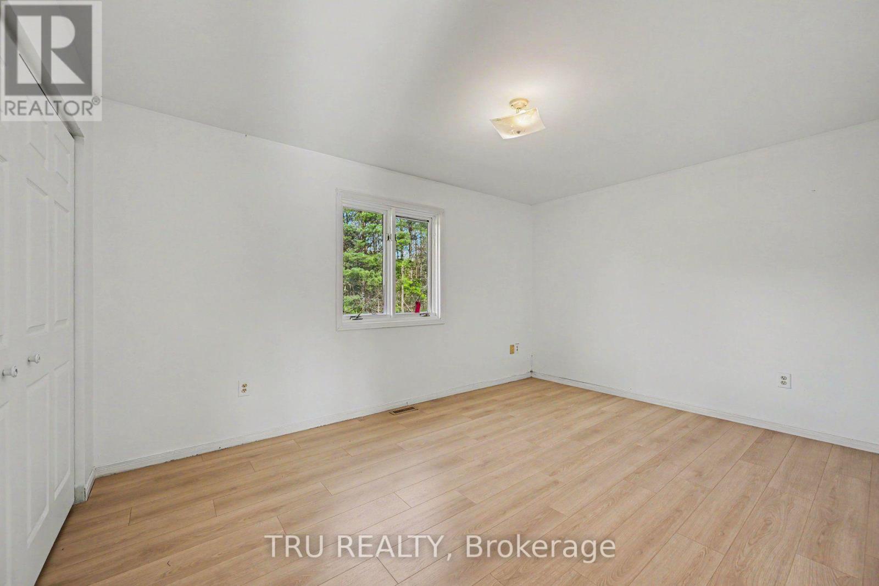
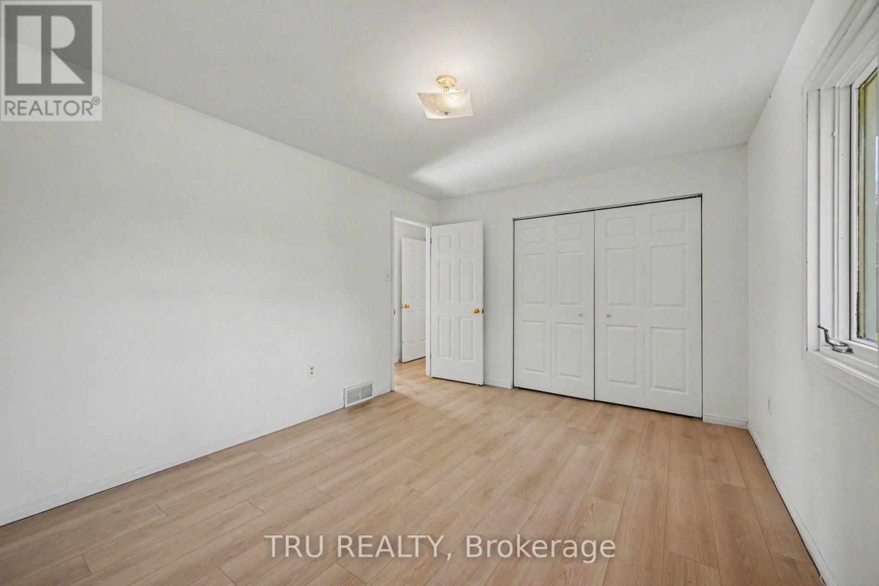
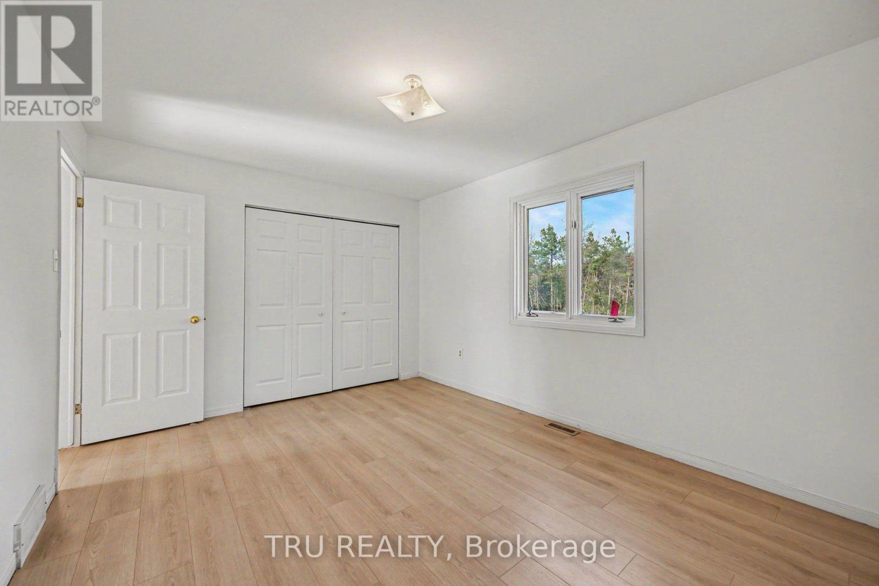
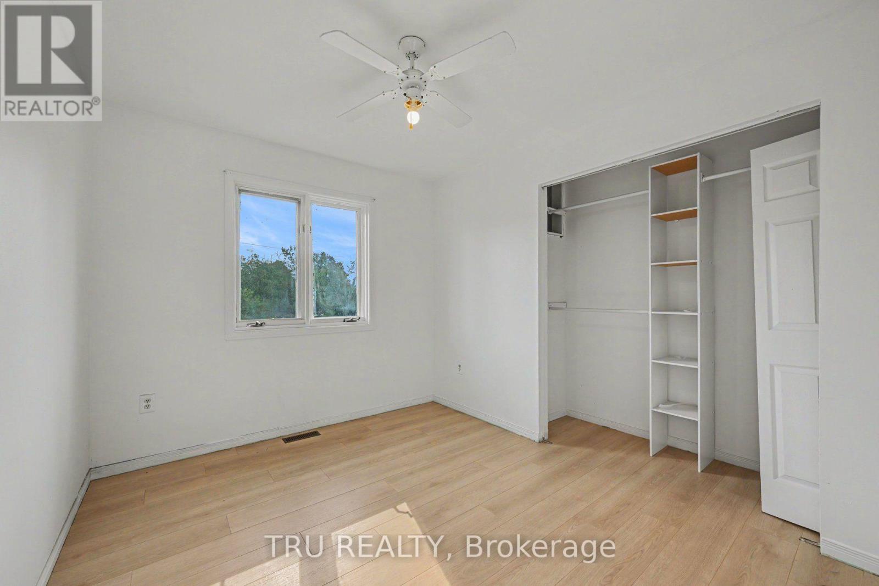
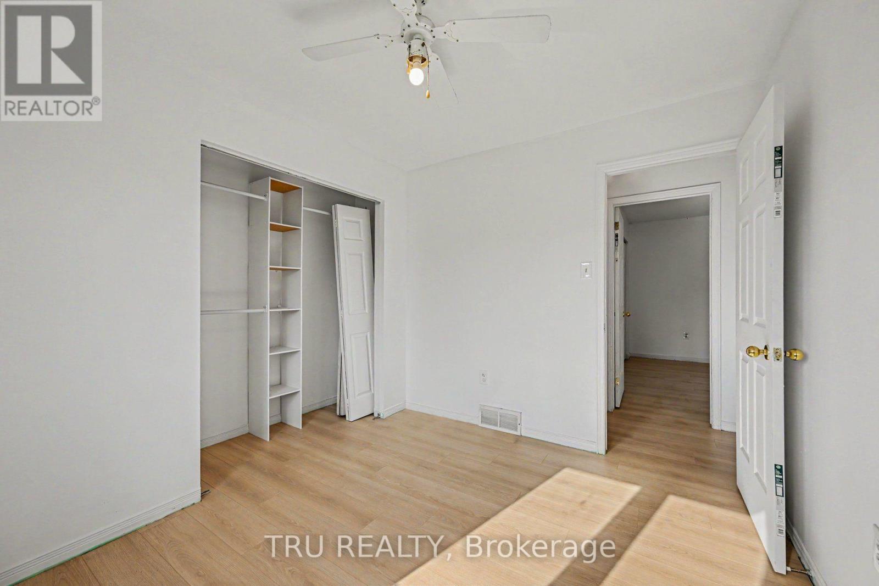
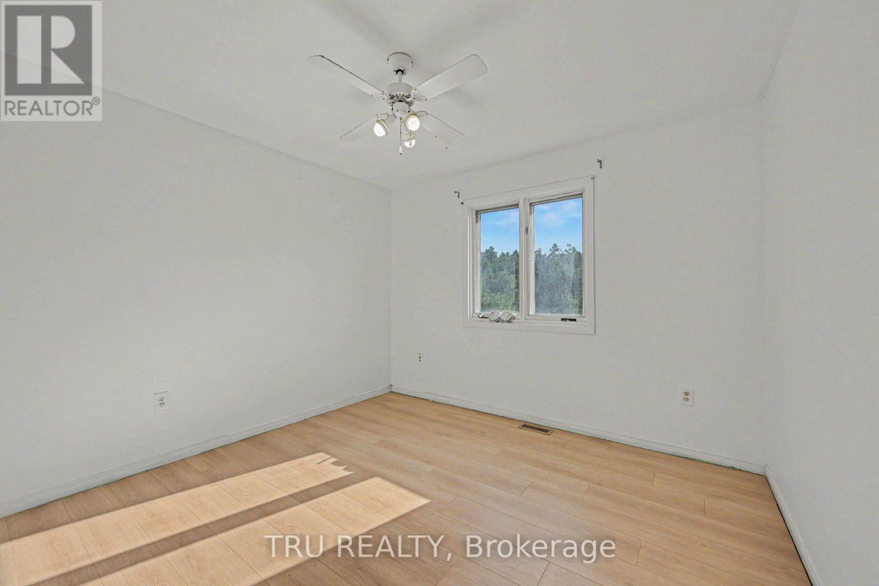
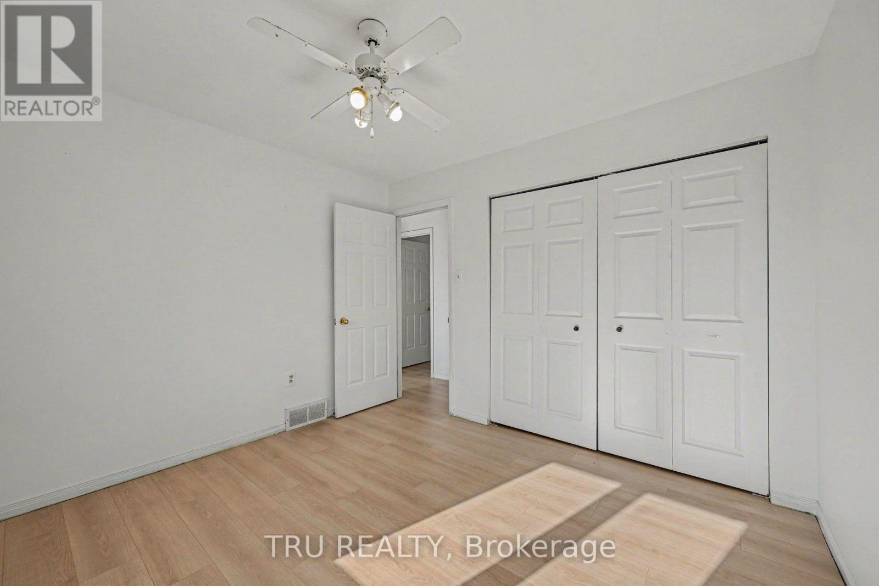
- 3 Bedroom
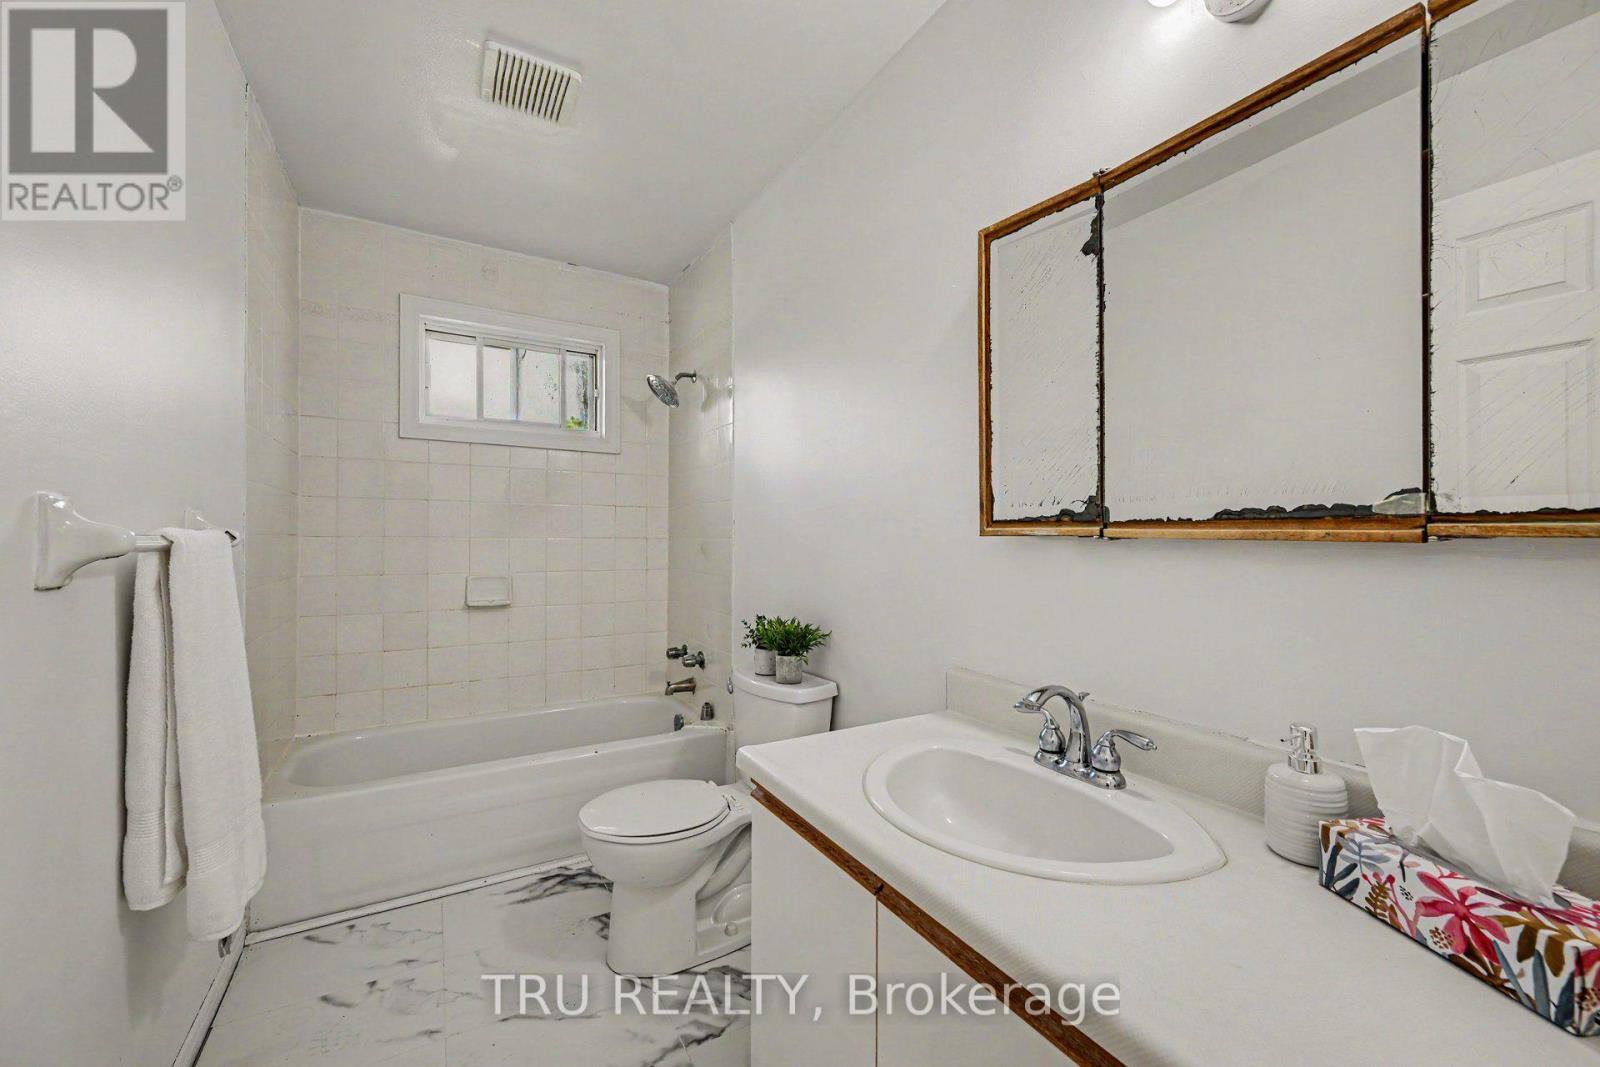
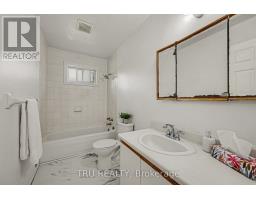
- 1 Bathroom
- 1,100 - 1,500 sqft
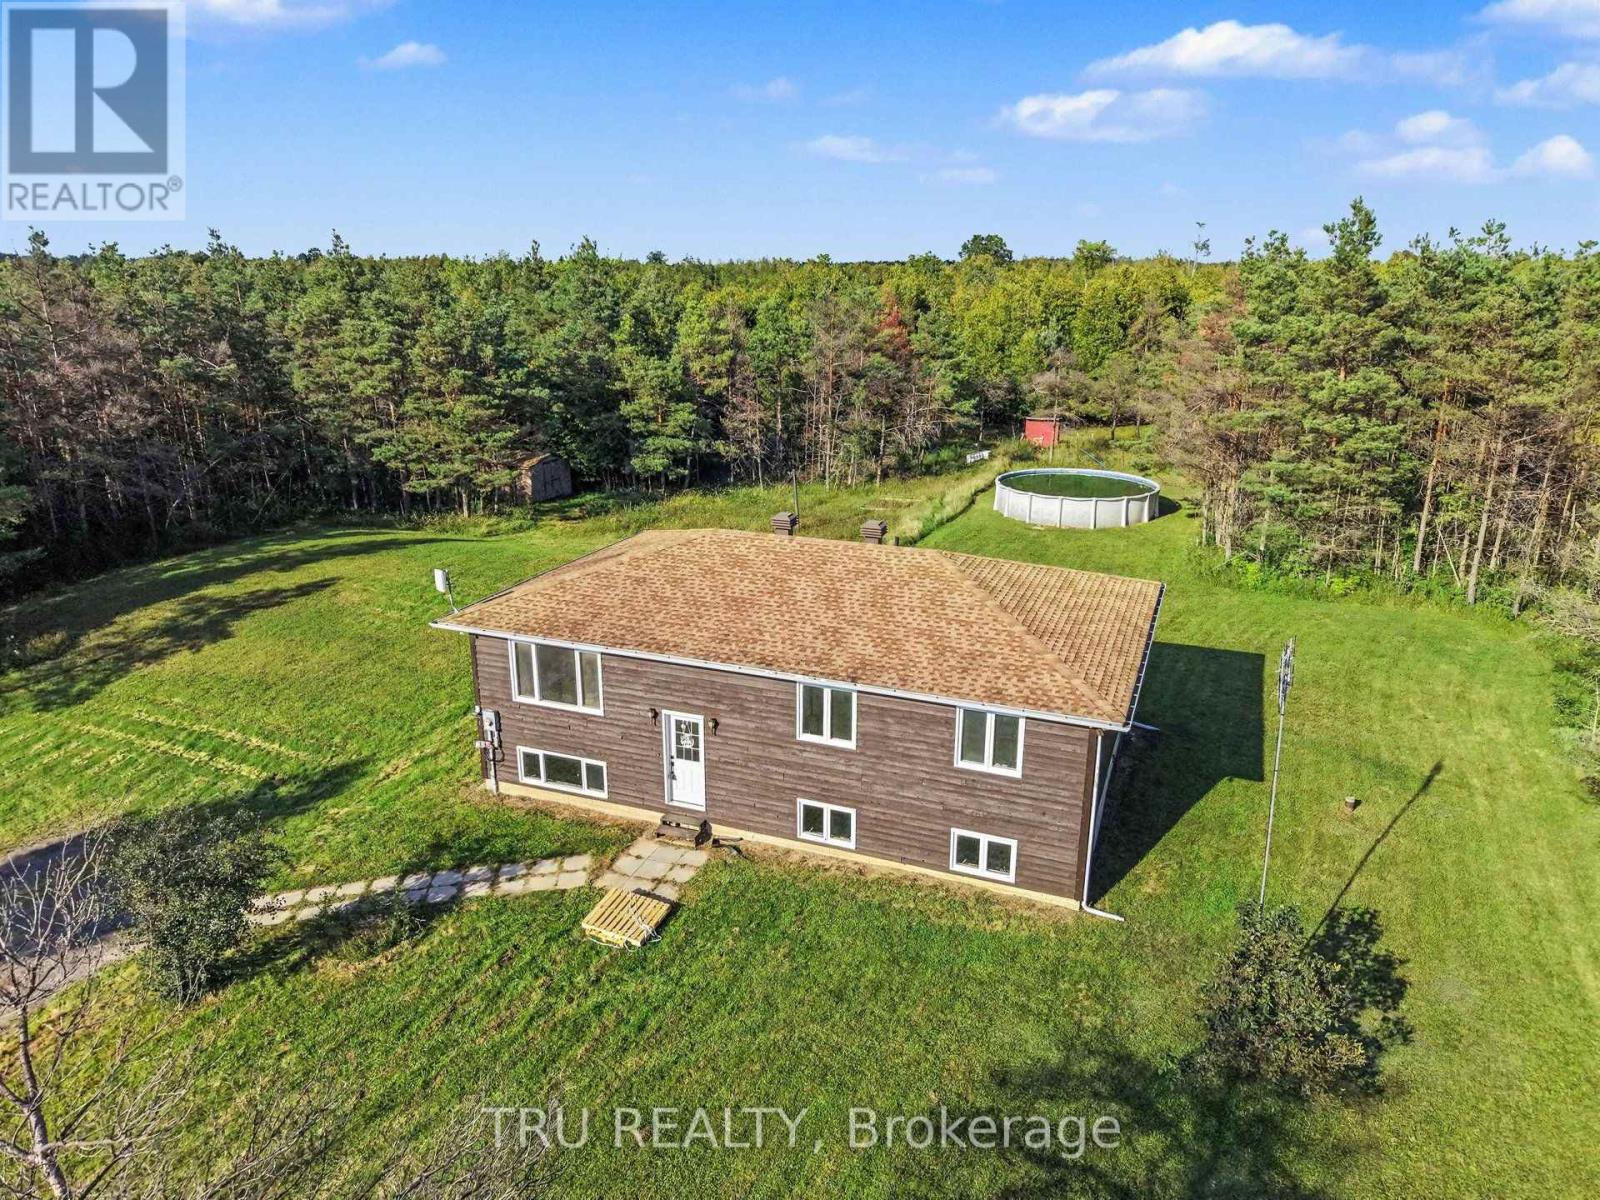
- Raised Bungalow
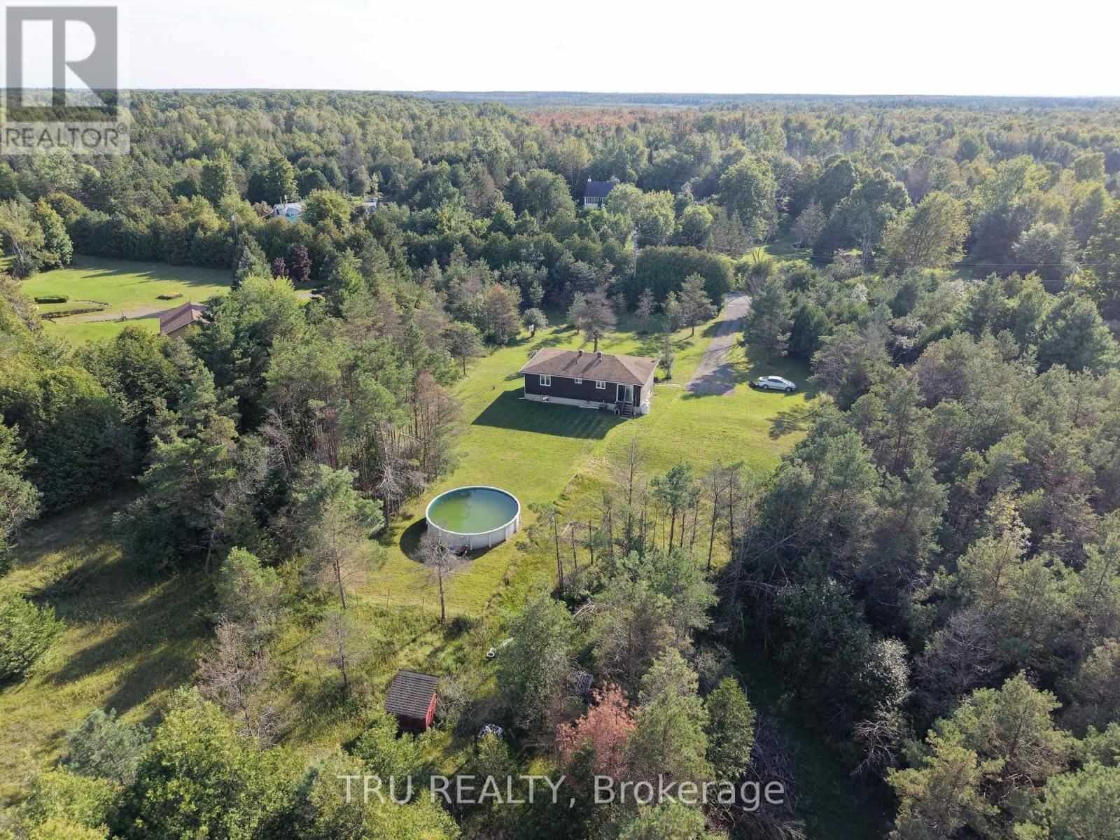
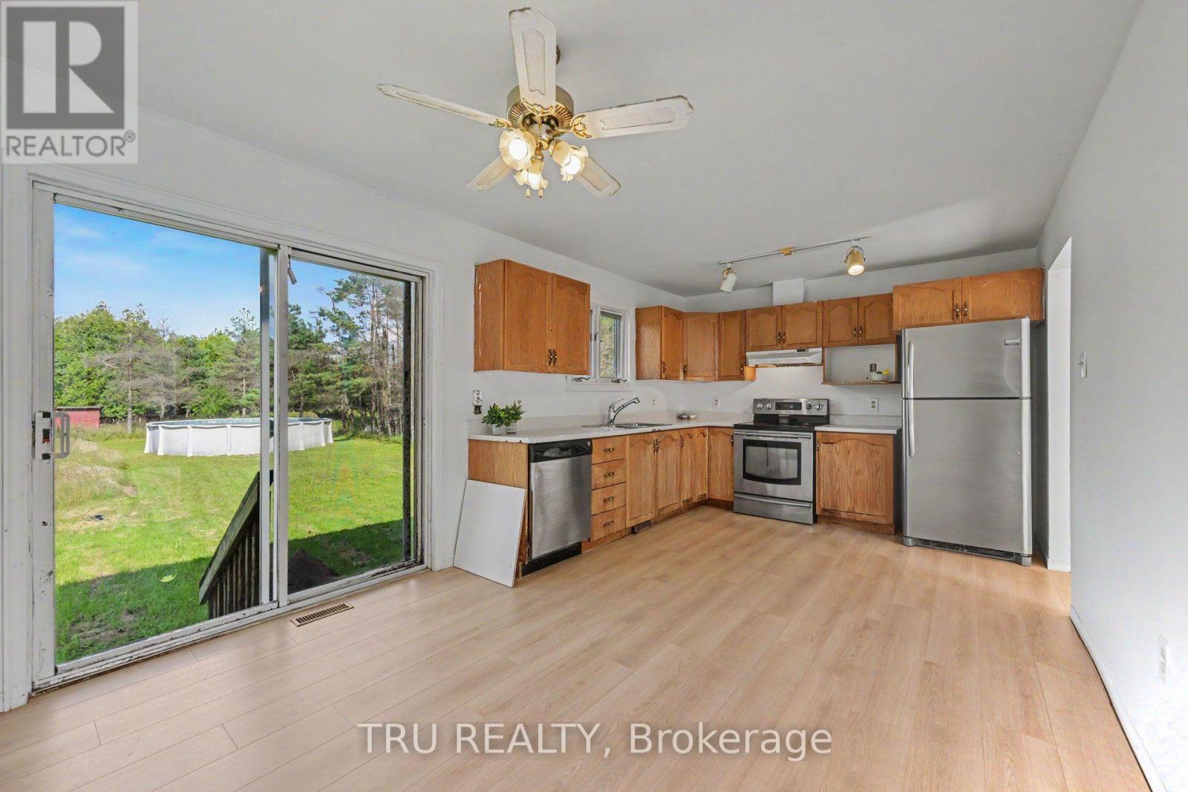
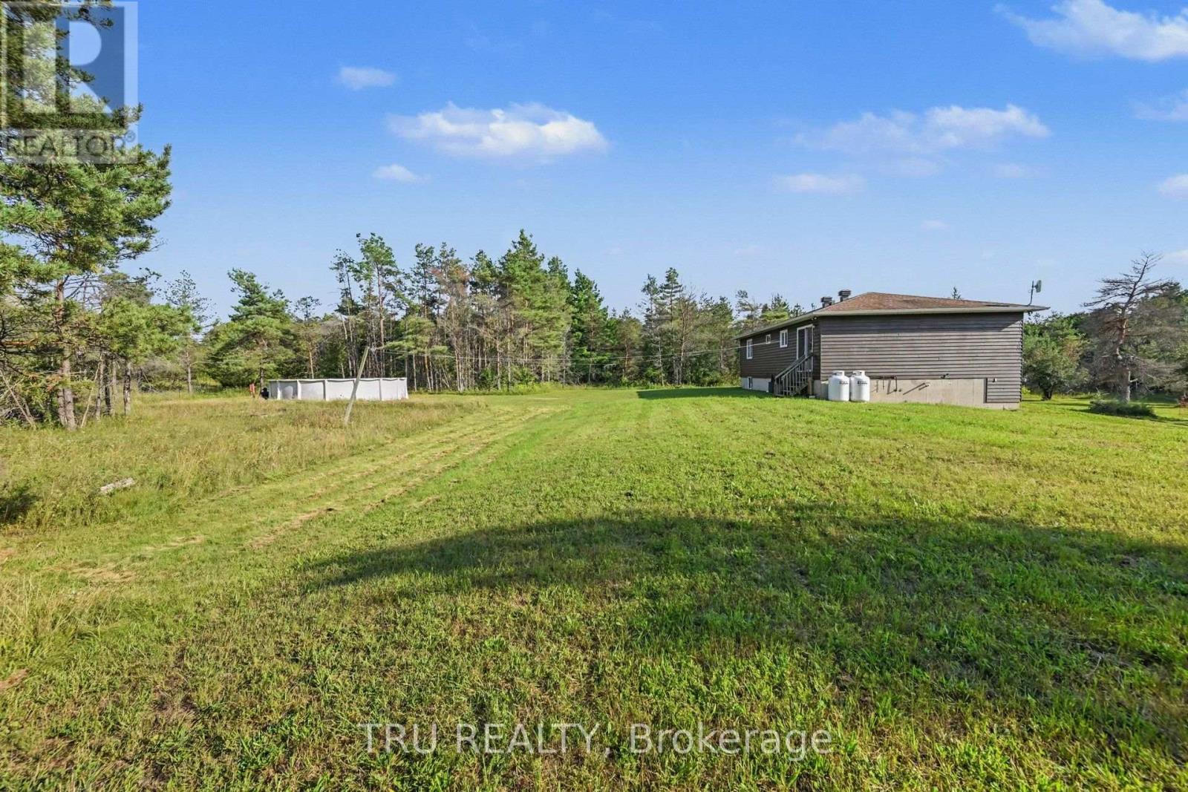
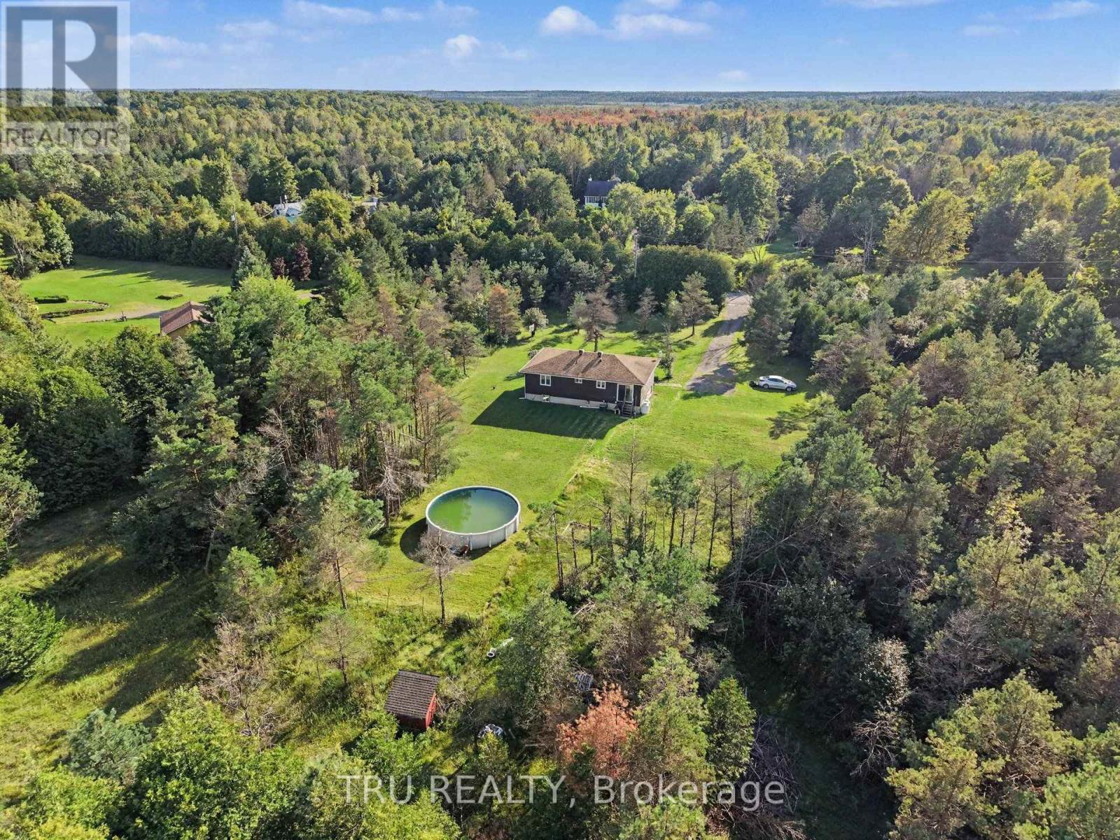
- Above Ground Pool
- Central Air Conditioning
- Forced Air
$499,900
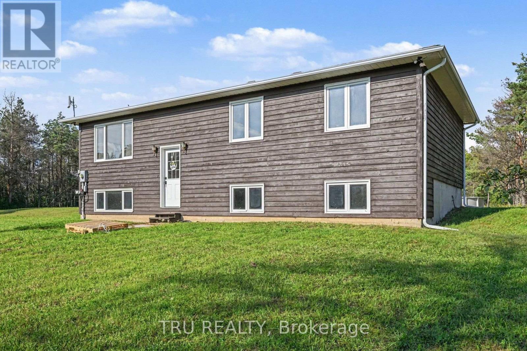
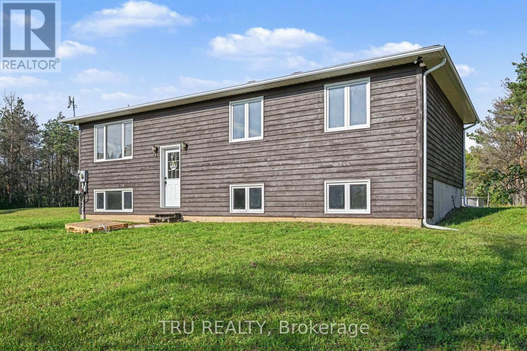
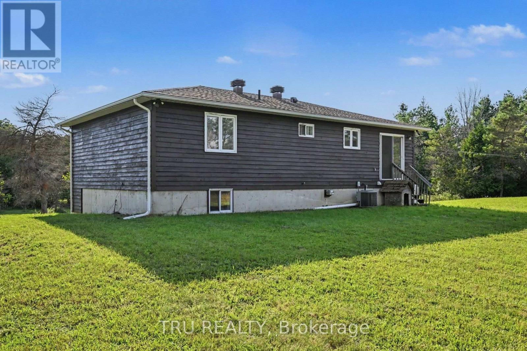
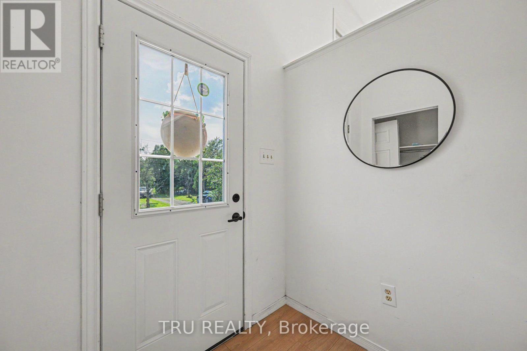
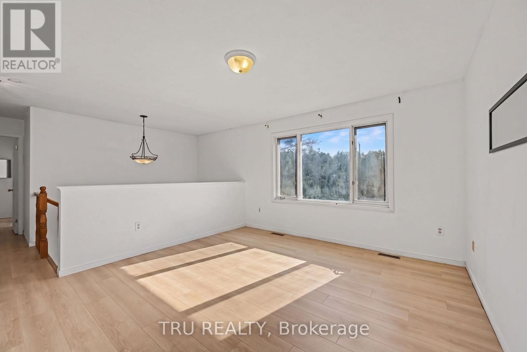
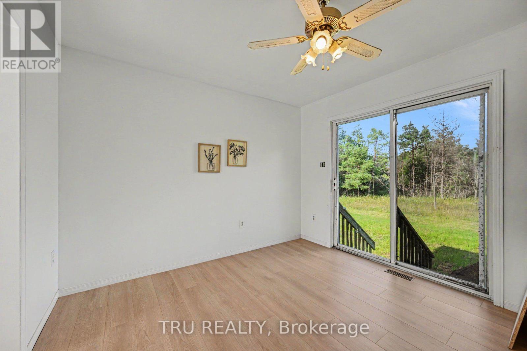
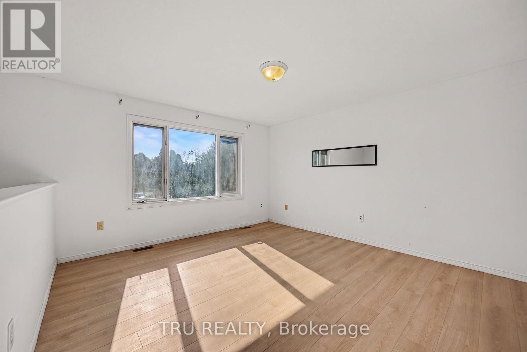
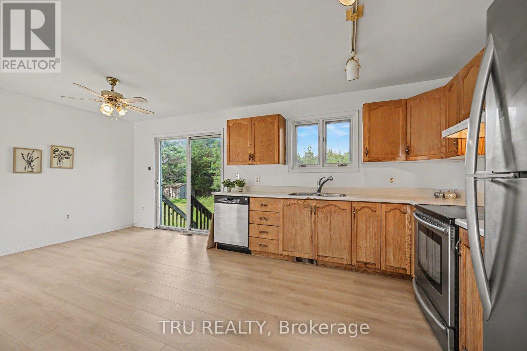
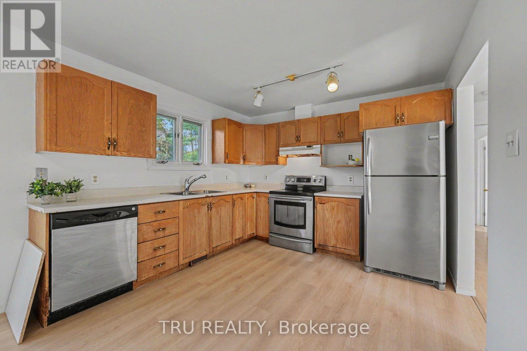
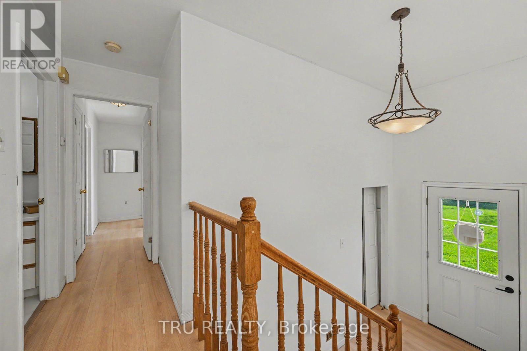
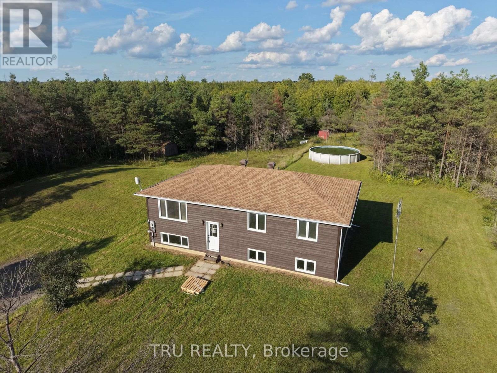
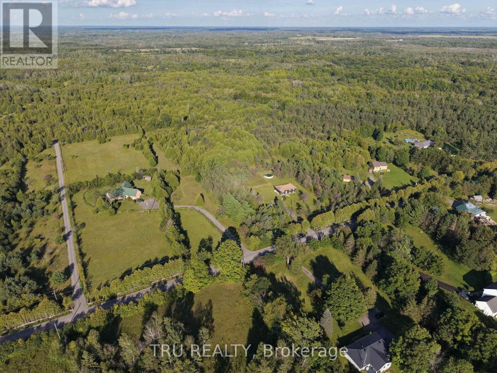
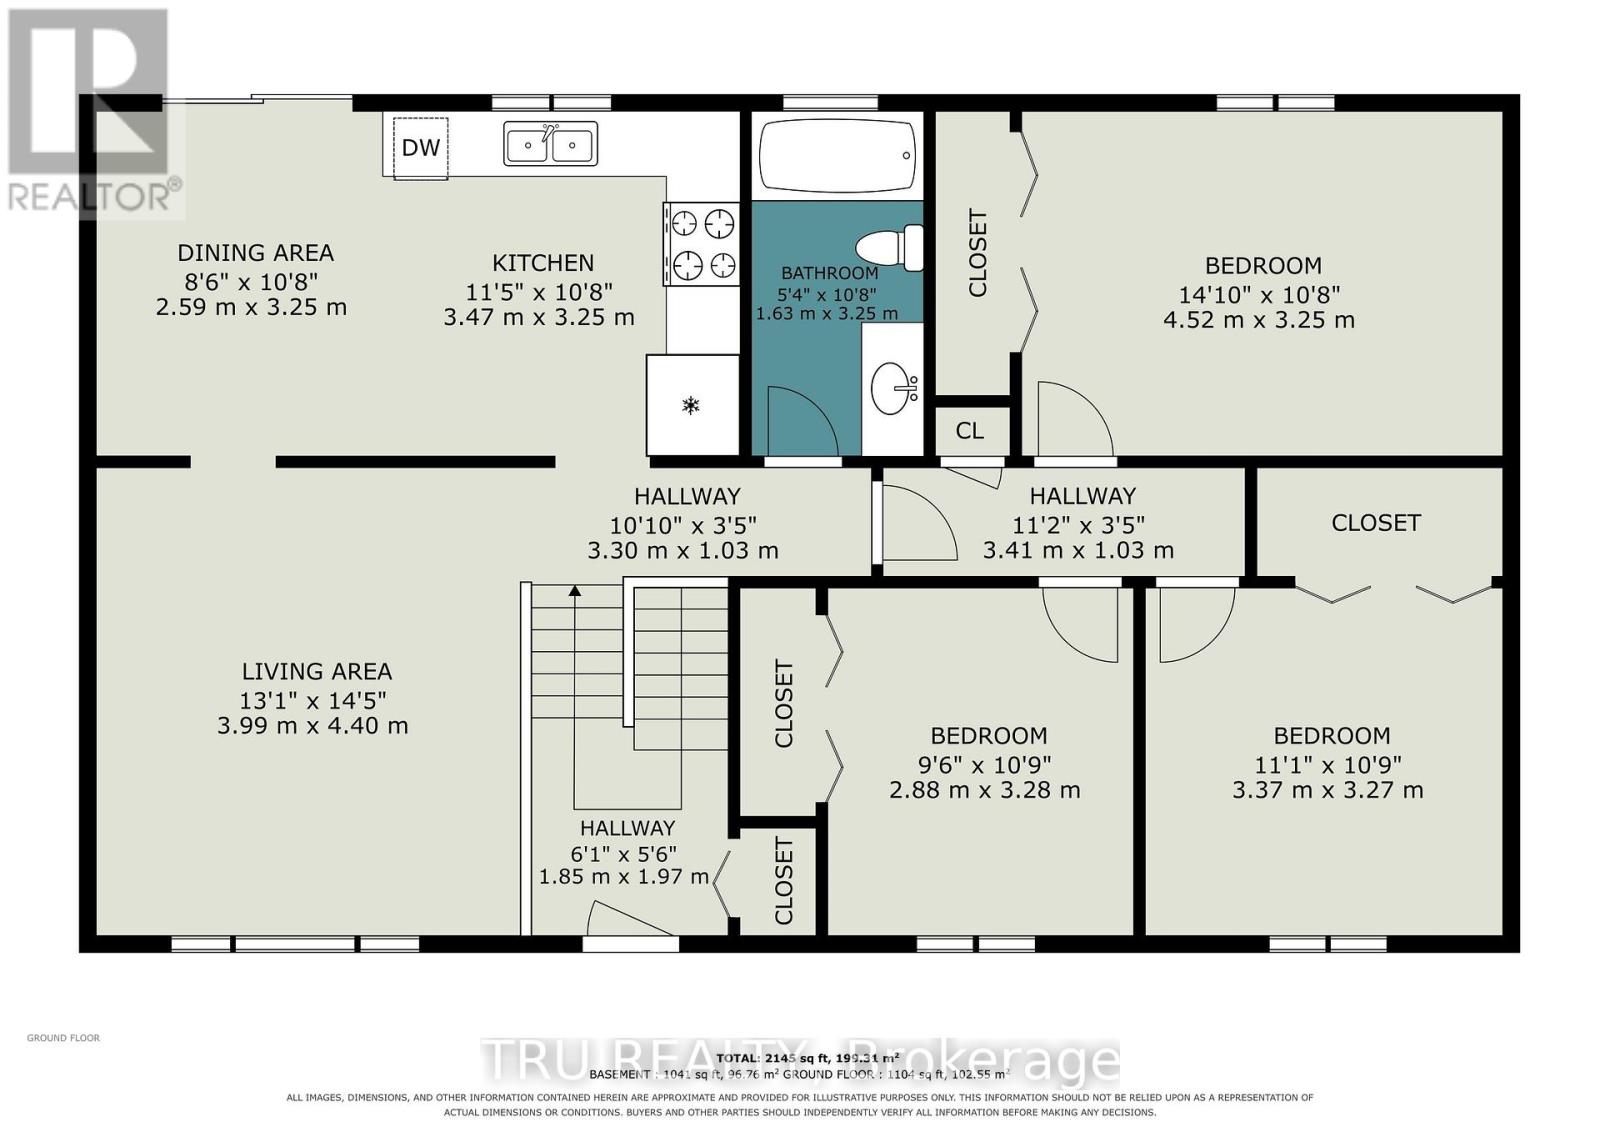
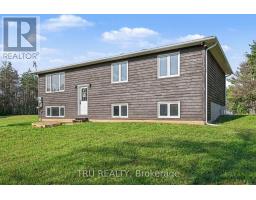
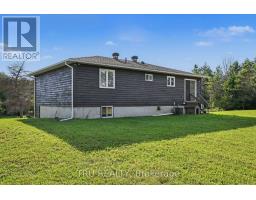
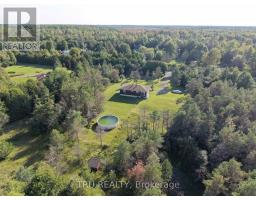
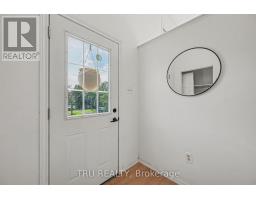
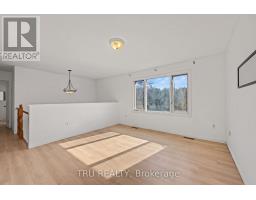
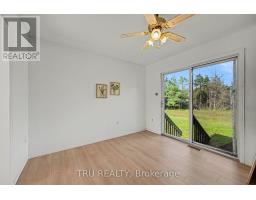
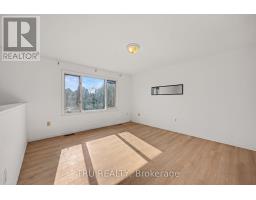
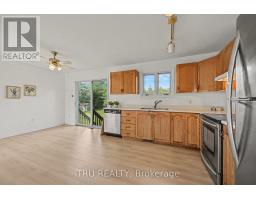
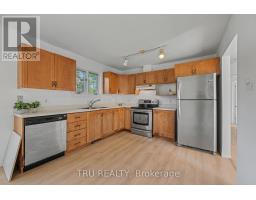
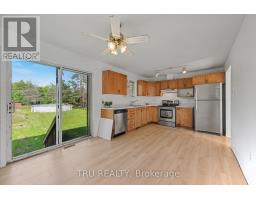
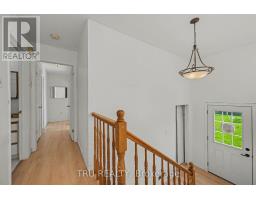
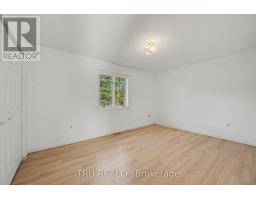
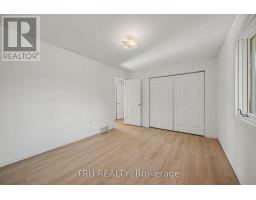
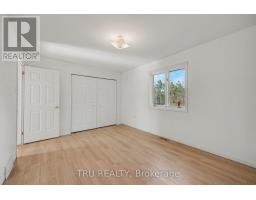
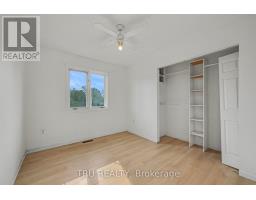
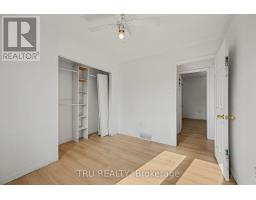
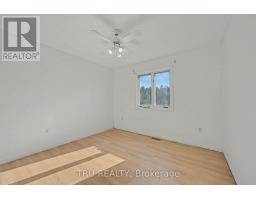
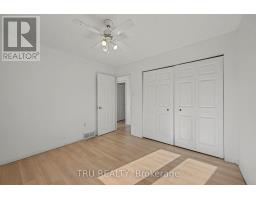
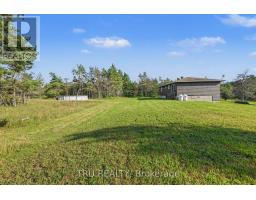
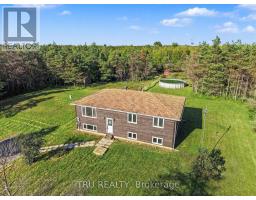
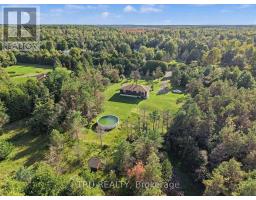
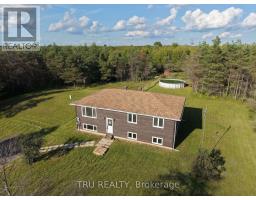
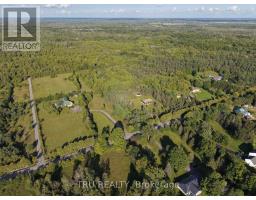
Looking for acreage away from the hustle and bustle, yet less than 10 minutes from all amenities? This one is for you! Nestled on 5.8 acres of your own private paradise, this raised bungalow offers the perfect blend of peaceful country living and everyday convenience.Step inside to a welcoming foyer and a spacious eat-in kitchen overlooking the expansive backyard. The bright and inviting living room provides plenty of space to relax and entertain, while down the hall, you'll find three generously sized bedrooms.The endless backyard is perfect for enjoying the outdoors, complete with an above-ground pool and plenty of space to roam. Located just steps from Limerick Forest and the Huckleberry Trail, outdoor adventures are right at your doorstep. All the shops, restaurants, and amenities of Kemptville-including the eQuinelle Golf Course-are less than 10 minutes away. Charming Merrickville, with its historic buildings, unique shops, and picturesque Rideau Canal locks, is also just down the road. Ready for buyers to renovate and put their stamp on it or live here while you build a dream home on the property. (id:66888)
Ask About This Property
Get more information or schedule a viewing today and see if this could be your next home. Our team is ready to help you take the next step.
Details
| MLS® Number | X13722900 |
| Property Type | Single Family |
| Community Name | 803 - North Grenville Twp (Kemptville South) |
| Equipment Type | Propane Tank |
| Features | Wooded Area, Carpet Free, Sump Pump |
| Parking Space Total | 12 |
| Pool Type | Above Ground Pool |
| Rental Equipment Type | Propane Tank |
| Structure | Shed |
| Bathroom Total | 1 |
| Bedrooms Above Ground | 3 |
| Bedrooms Total | 3 |
| Age | 31 To 50 Years |
| Appliances | Water Heater, Water Meter, Dryer, Stove, Washer, Refrigerator |
| Architectural Style | Raised Bungalow |
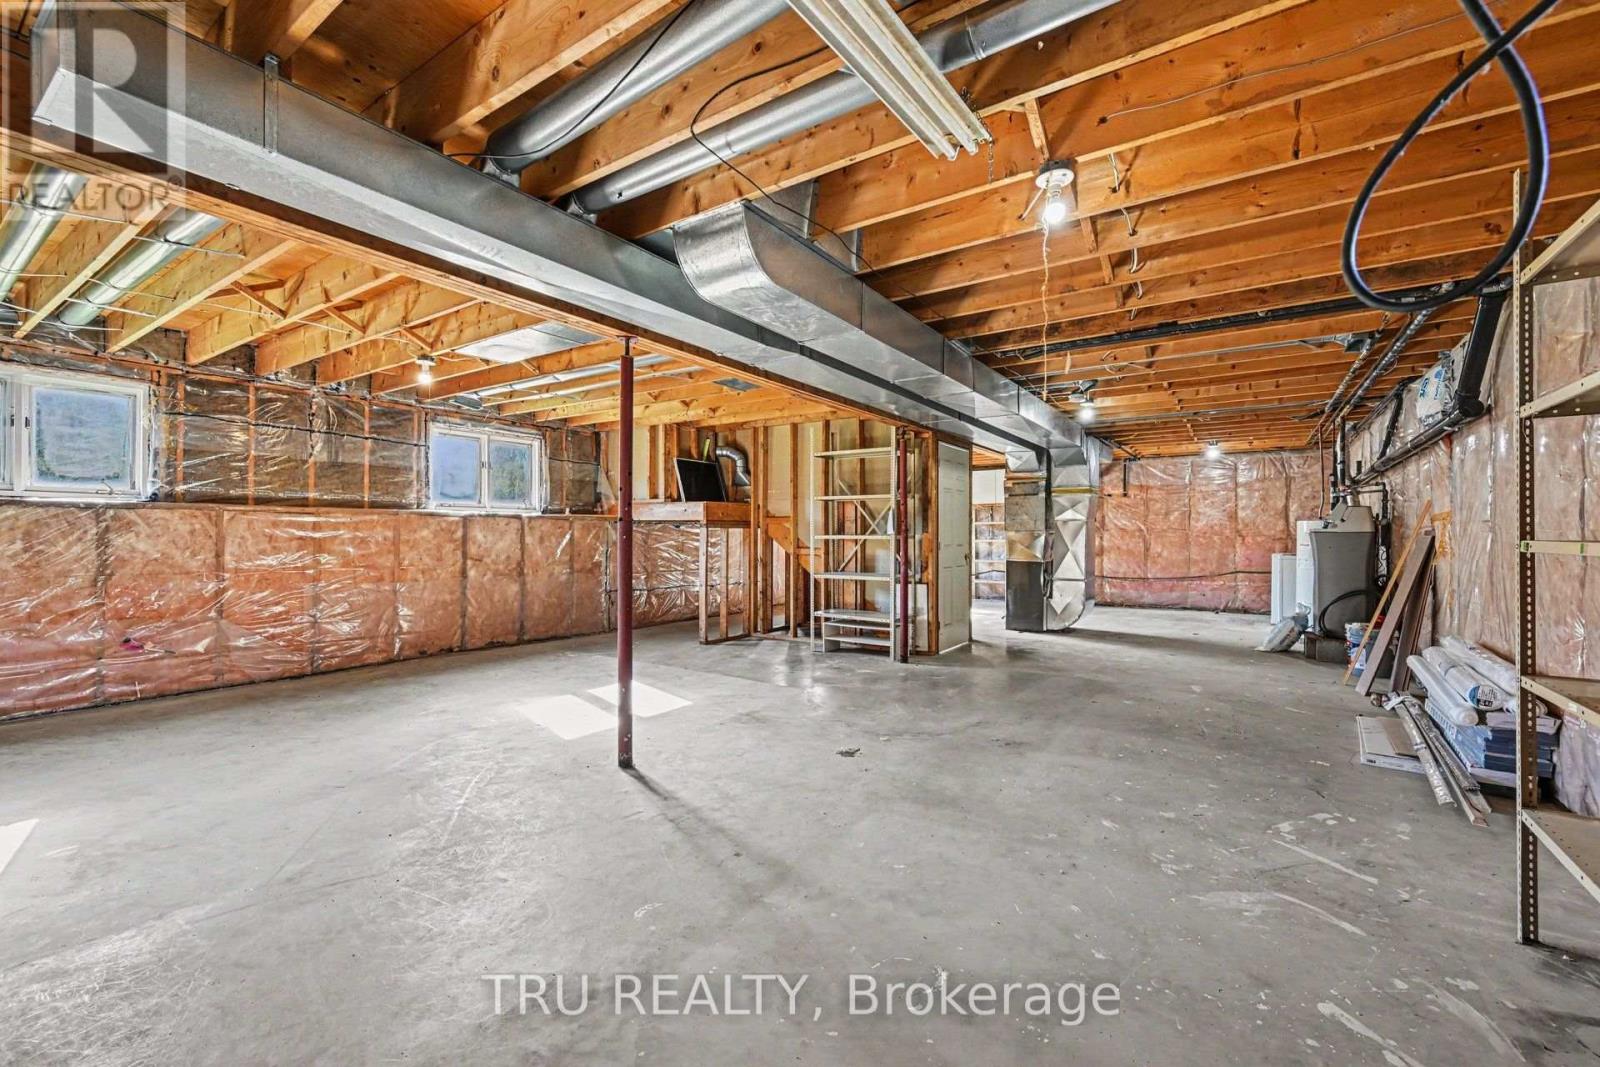
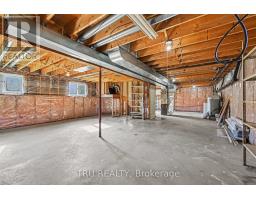
| Basement Development | Unfinished |
| Basement Type | Full (unfinished) |
| Construction Style Attachment | Detached |
| Cooling Type | Central Air Conditioning |
| Exterior Finish | Wood |
| Foundation Type | Poured Concrete |
| Heating Fuel | Propane |
| Heating Type | Forced Air |
| Stories Total | 1 |
| Size Interior | 1,100 - 1,500 Sqft |
| Type | House |
| No Garage |
| Acreage | No |
| Sewer | Septic System |
| Size Depth | 847 Ft ,1 In |
| Size Frontage | 300 Ft |
| Size Irregular | 300 X 847.1 Ft |
| Size Total Text | 300 X 847.1 Ft |
| Level | Type | Length | Width | Dimensions |
|---|---|---|---|---|
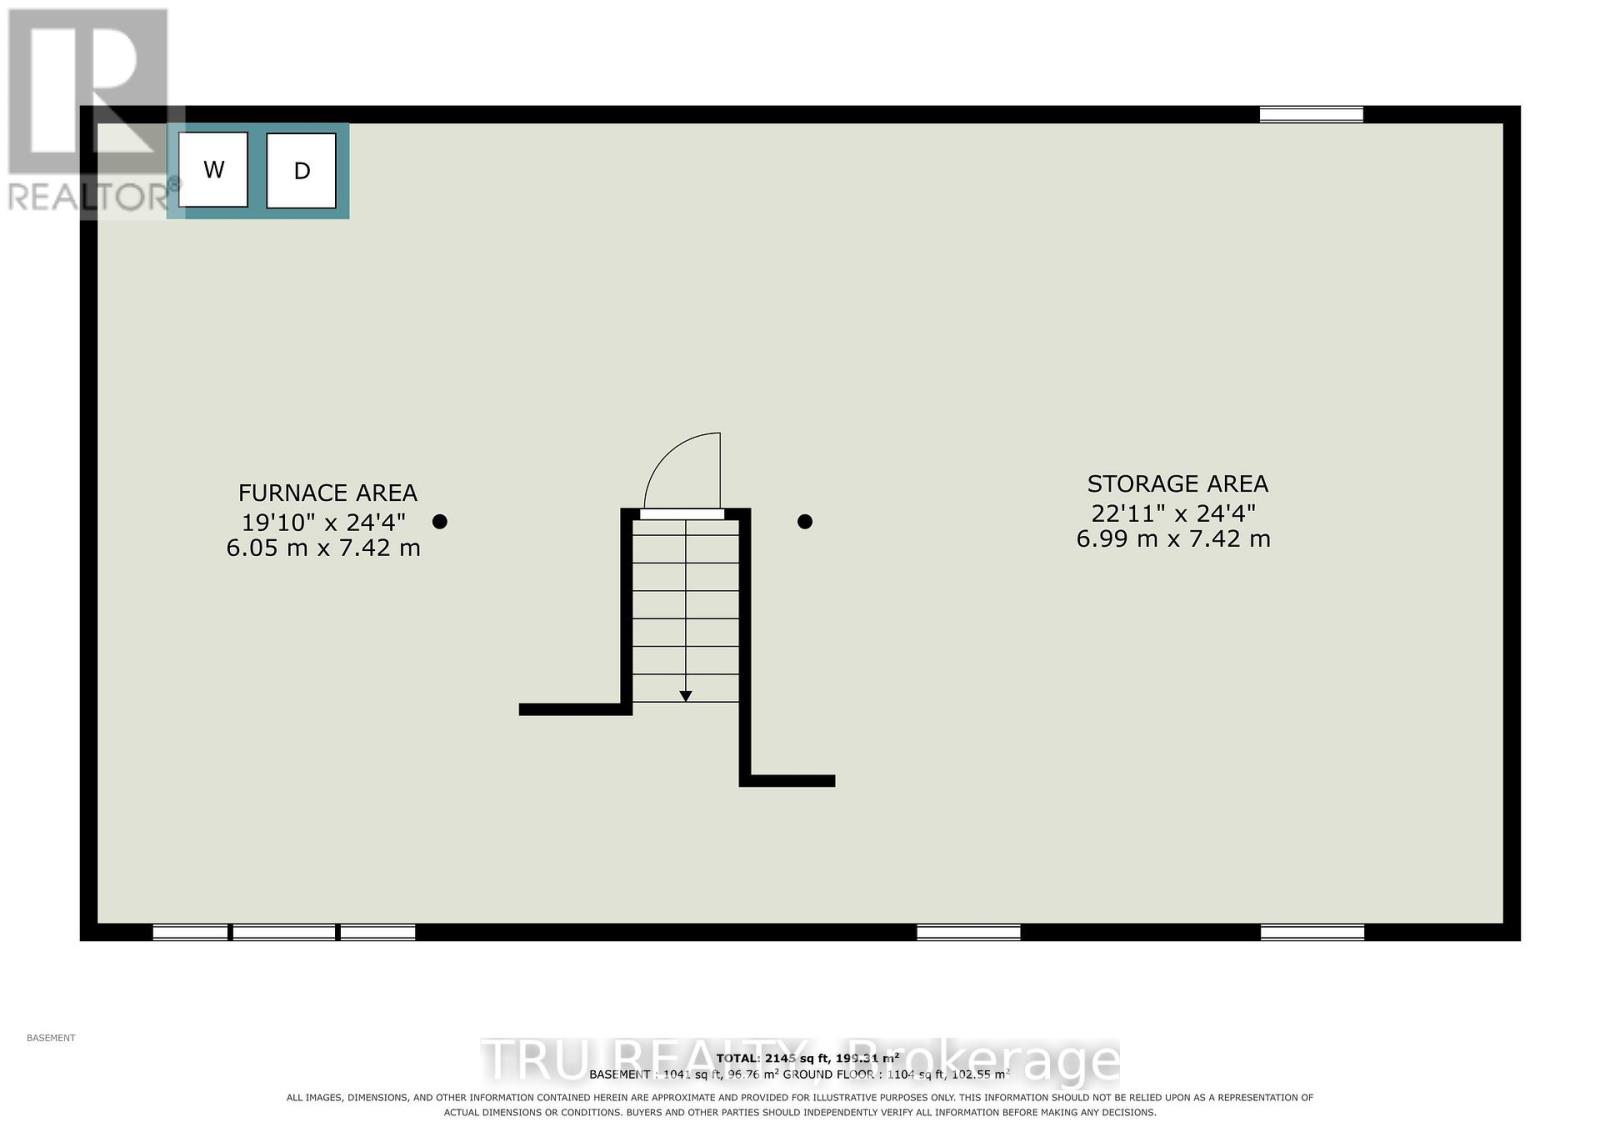
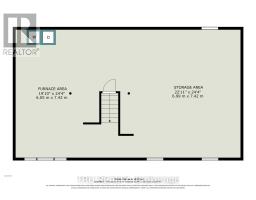
| Lower Level | Other | 6.74 m | 7.44 m | 6.74 m x 7.44 m |
| Lower Level | Furnace | 5.82 m | 7.44 m | 5.82 m x 7.44 m |
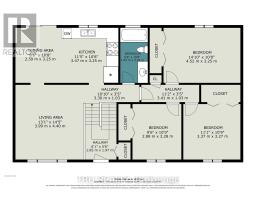
| Main Level | Kitchen | 3.51 m | 3.29 m | 3.51 m x 3.29 m |
| Main Level | Dining Room | 2.62 m | 3.29 m | 2.62 m x 3.29 m |
| Main Level | Living Room | 3.99 m | 4.42 m | 3.99 m x 4.42 m |
| Main Level | Primary Bedroom | 4.3 m | 3.29 m | 4.3 m x 3.29 m |
| Main Level | Bedroom 2 | 2.93 m | 3.32 m | 2.93 m x 3.32 m |
| Main Level | Bedroom 3 | 3.38 m | 3.32 m | 3.38 m x 3.32 m |
| Main Level | Bathroom | 1.65 m | 3.29 m | 1.65 m x 3.29 m |
| Ground Level | Foyer | 1.86 m | 1.71 m | 1.86 m x 1.71 m |
| Cable | Available |
| Electricity | Installed |
Map

The trademarks REALTOR®, REALTORS®, and the REALTOR® logo are controlled by The Canadian Real Estate Association (CREA) and identify real estate professionals who are members of CREA. The trademarks MLS®, Multiple Listing Service® and the associated logos are owned by The Canadian Real Estate Association (CREA) and identify the quality of services provided by real estate professionals who are members of CREA. The trademark DDF® is owned by The Canadian Real Estate Association (CREA) and identifies CREA's Data Distribution Facility (DDF®)
August 28 2026 06:33:21
Ottawa Real Estate Board