
- 5 Bedroom
- 3 Bathroom
- 1,260 ft2
- Bi-Level
- Central Air Conditioning
- Forced Air
- Landscaped, Lawn
$499,900
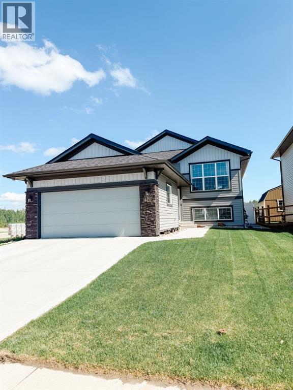
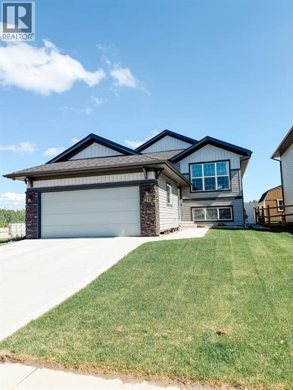
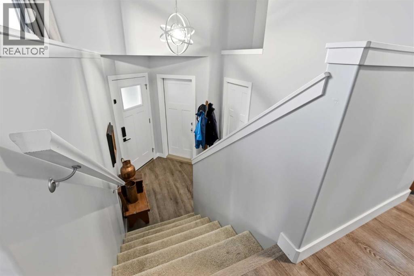
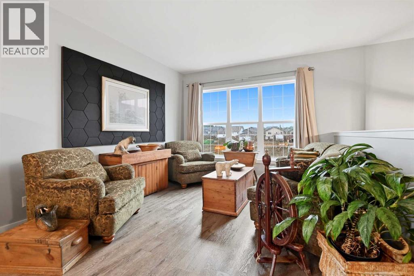
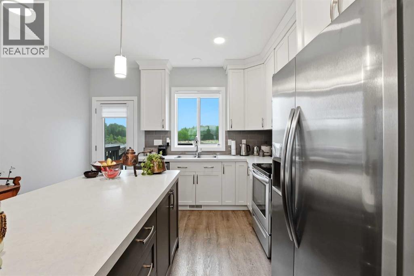
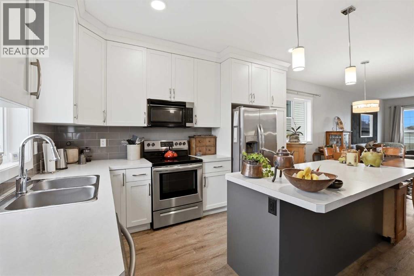
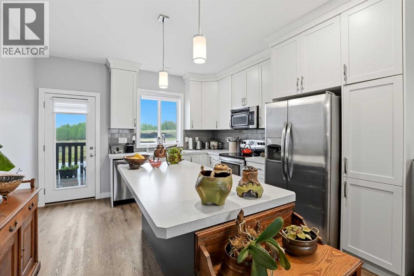
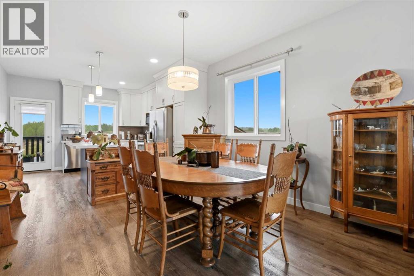
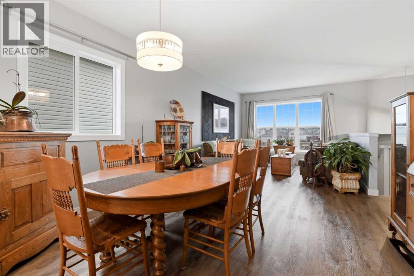
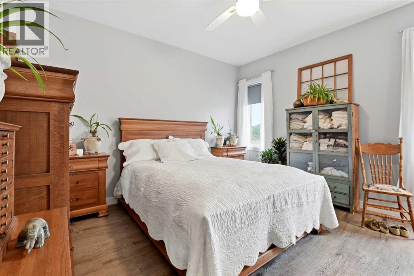
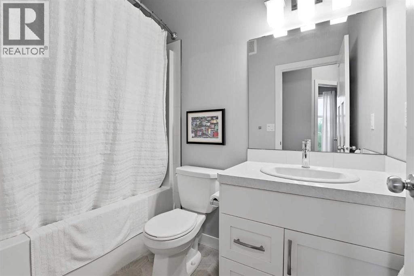
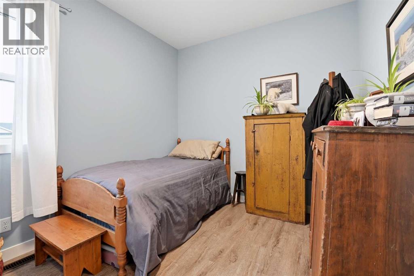
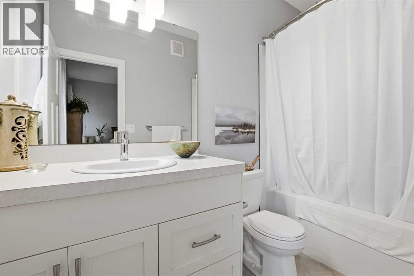
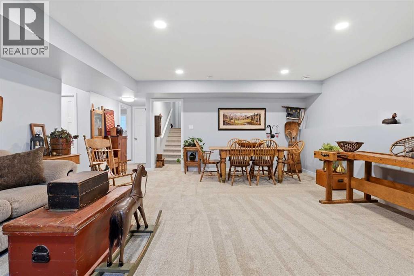
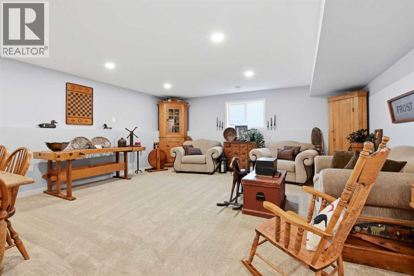
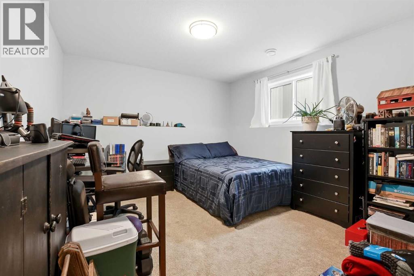
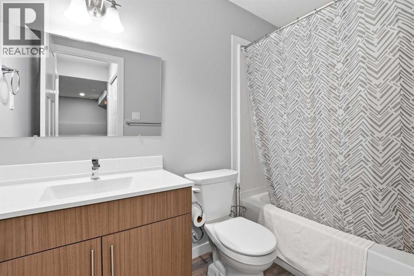
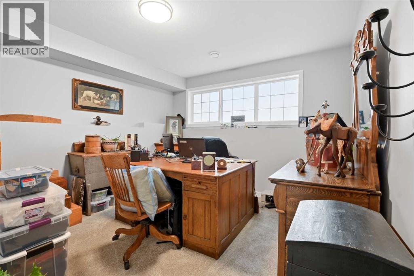
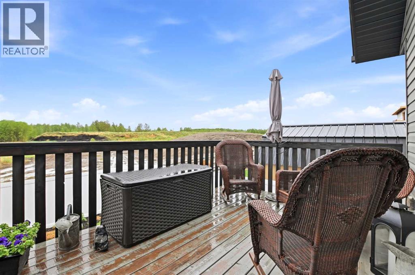
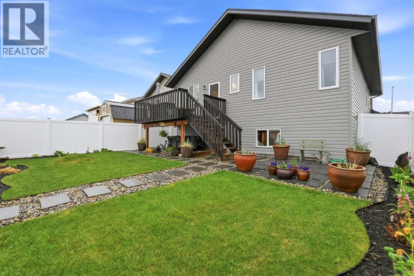
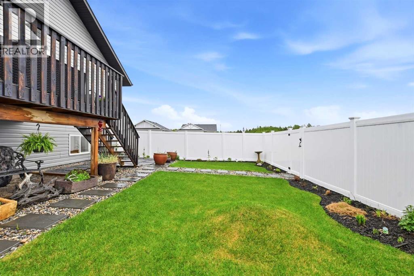
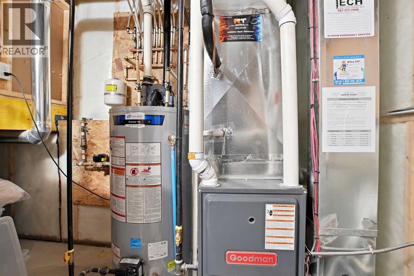
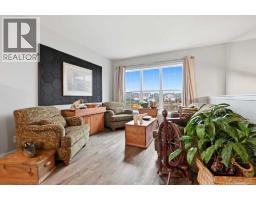
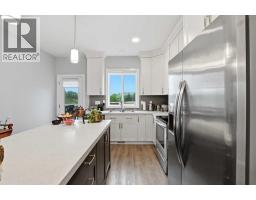
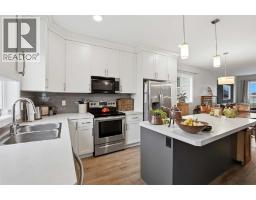
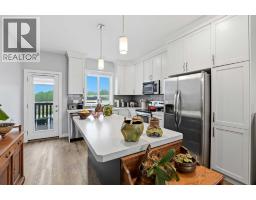
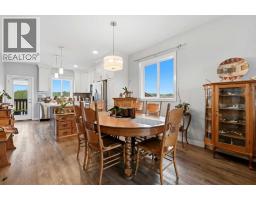
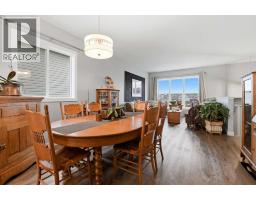
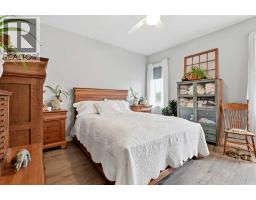
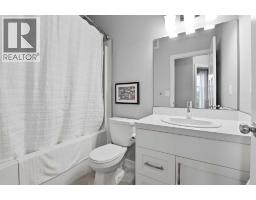
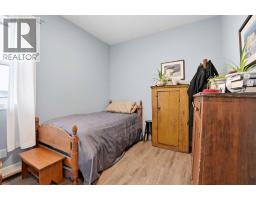
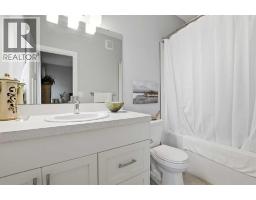
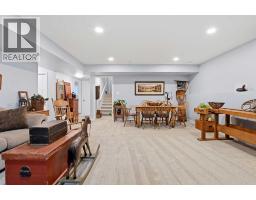
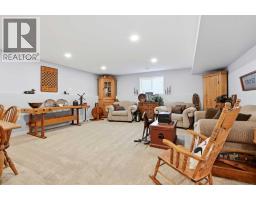
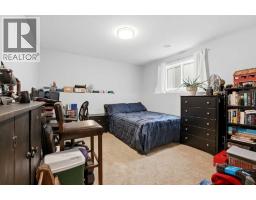
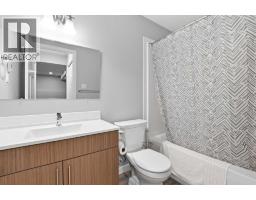
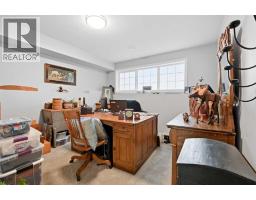
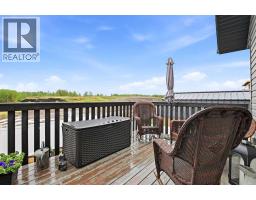
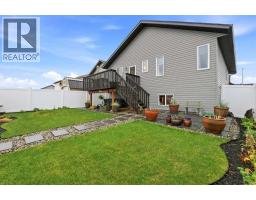
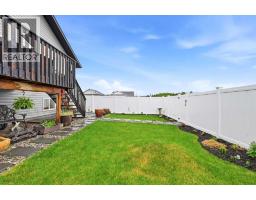
Welcome to this gorgeous newer build in Creekside. Boasting 5 bedrooms, 3 bathrooms, an exquisite kitchen, open floor plan, numerous windows , central A/C and so much more this property has so much to offer to a growing family. The main floor boasts 3 bedrooms, a 4pc ensuite as well as 4pc main bath, an open living room/dining/kitchen with access to your beautifully landscaped backyard complete with vinyl fencing. The basement has a large family/flex room with large windows, 2 good sized bedrooms, another 4pc main bath and mechanical room. The finishes in this home are tasteful and modern, there is an attached garage finished with heat roughed in. Overall this is a gorgeous newer home perfect for a family! (id:66888)
Ask About This Property
Get more information or schedule a viewing today and see if this could be your next home. Our team is ready to help you take the next step.
Details
| MLS® Number | A2317586 |
| Property Type | Single Family |
| Community Name | Creekside |
| Features | Back Lane, Pvc Window, No Neighbours Behind, No Animal Home, No Smoking Home, Level |
| Parking Space Total | 2 |
| Plan | 2020847 |
| Structure | Deck |
| Bathroom Total | 3 |
| Bedrooms Above Ground | 3 |
| Bedrooms Below Ground | 2 |
| Bedrooms Total | 5 |
| Appliances | Washer, Refrigerator, Dishwasher, Stove, Dryer, Microwave Range Hood Combo |
| Architectural Style | Bi-level |
| Basement Development | Finished |
| Basement Type | Full (finished) |
| Constructed Date | 2020 |
| Construction Material | Wood Frame |
| Construction Style Attachment | Detached |
| Cooling Type | Central Air Conditioning |
| Exterior Finish | Stone, Vinyl Siding |
| Flooring Type | Carpeted, Vinyl Plank |
| Foundation Type | Poured Concrete |
| Heating Type | Forced Air |
| Size Interior | 1,260 Ft2 |
| Total Finished Area | 1260 Sqft |
| Type | House |
| Attached Garage | 2 |
| Acreage | No |
| Fence Type | Fence |
| Landscape Features | Landscaped, Lawn |
| Size Depth | 35.05 M |
| Size Frontage | 13.11 M |
| Size Irregular | 4945.00 |
| Size Total | 4945 Sqft|4,051 - 7,250 Sqft |
| Size Total Text | 4945 Sqft|4,051 - 7,250 Sqft |
| Zoning Description | Rl |
| Level | Type | Length | Width | Dimensions |
|---|---|---|---|---|
| Basement | Recreational, Games Room | 24.42 Ft x 26.00 Ft | ||
| Basement | Bedroom | 11.17 Ft x 12.67 Ft | ||
| Basement | Bedroom | 11.17 Ft x 14.67 Ft | ||
| Basement | 4pc Bathroom | .00 Ft x .00 Ft | ||
| Basement | Furnace | 11.00 Ft x 14.25 Ft | ||
| Main Level | Living Room | 11.58 Ft x 13.67 Ft | ||
| Main Level | Kitchen | 12.67 Ft x 12.33 Ft | ||
| Main Level | Dining Room | 12.67 Ft x 11.08 Ft | ||
| Main Level | 4pc Bathroom | .00 Ft x .00 Ft | ||
| Main Level | Primary Bedroom | 12.75 Ft x 16.08 Ft | ||
| Main Level | 4pc Bathroom | .00 Ft x .00 Ft | ||
| Main Level | Bedroom | 9.25 Ft x 10.50 Ft | ||
| Main Level | Bedroom | 9.42 Ft x 10.50 Ft |
Map

The trademarks REALTOR®, REALTORS®, and the REALTOR® logo are controlled by The Canadian Real Estate Association (CREA) and identify real estate professionals who are members of CREA. The trademarks MLS®, Multiple Listing Service® and the associated logos are owned by The Canadian Real Estate Association (CREA) and identify the quality of services provided by real estate professionals who are members of CREA. The trademark DDF® is owned by The Canadian Real Estate Association (CREA) and identifies CREA's Data Distribution Facility (DDF®)
August 08 2026 01:41:44
Central Alberta REALTORS® Association
Cir Realty