
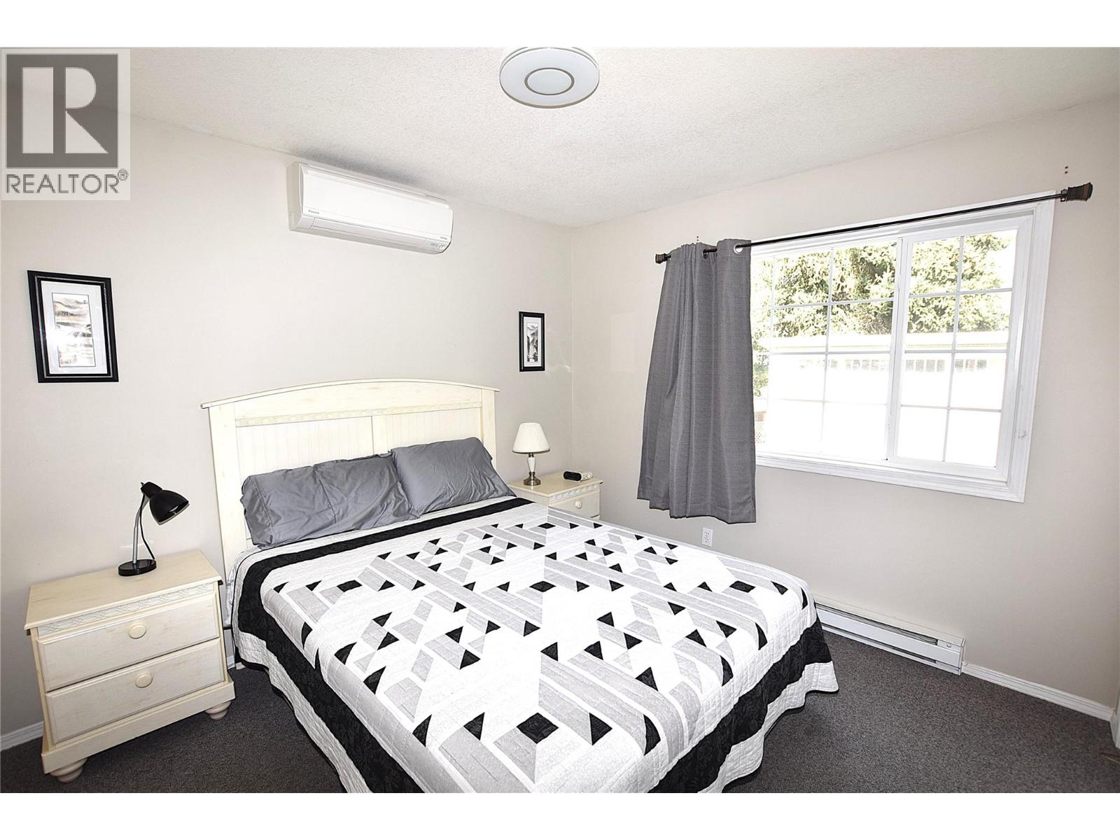
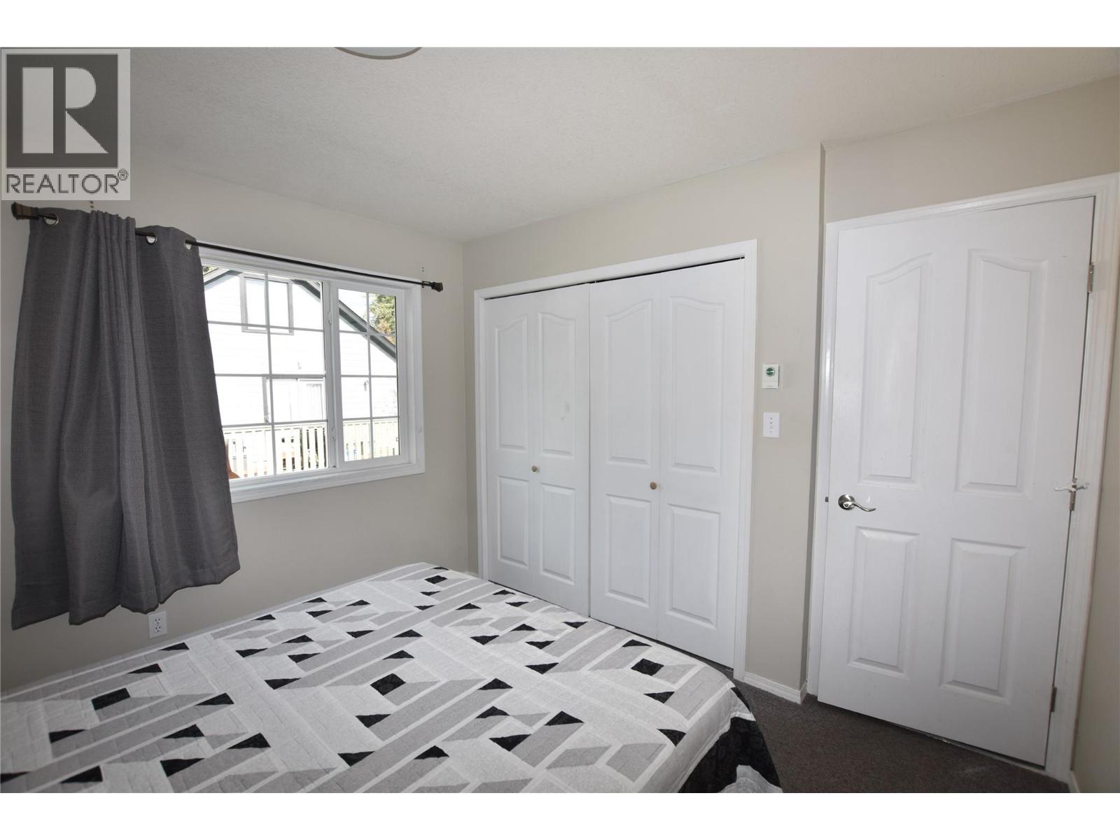
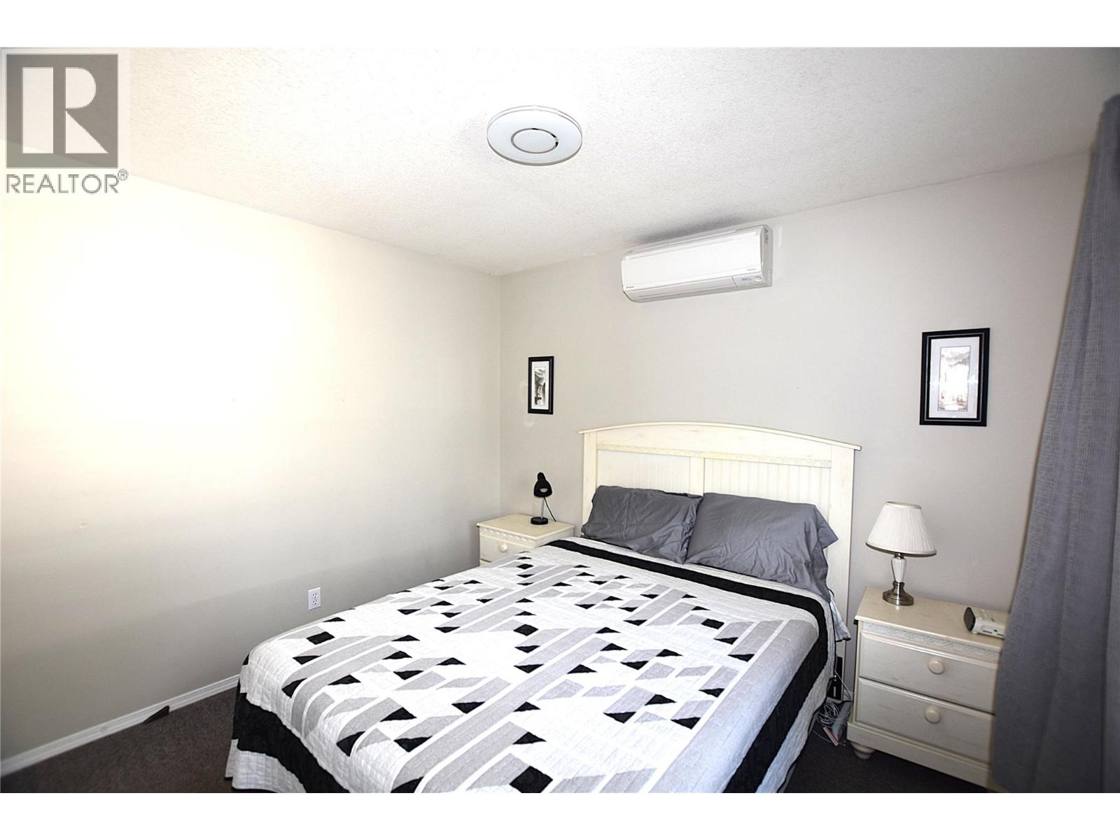
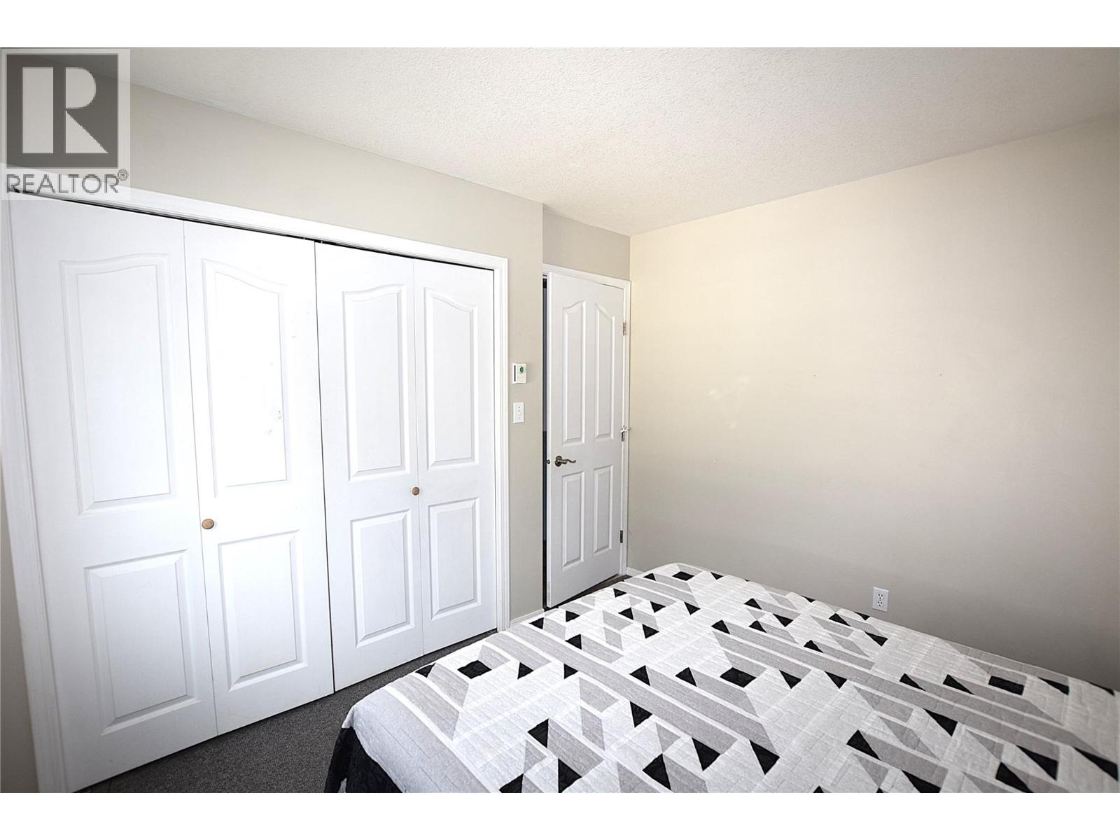
- 3 Bedroom
- 2 Bathroom
- 1,227 ft2
- Ranch
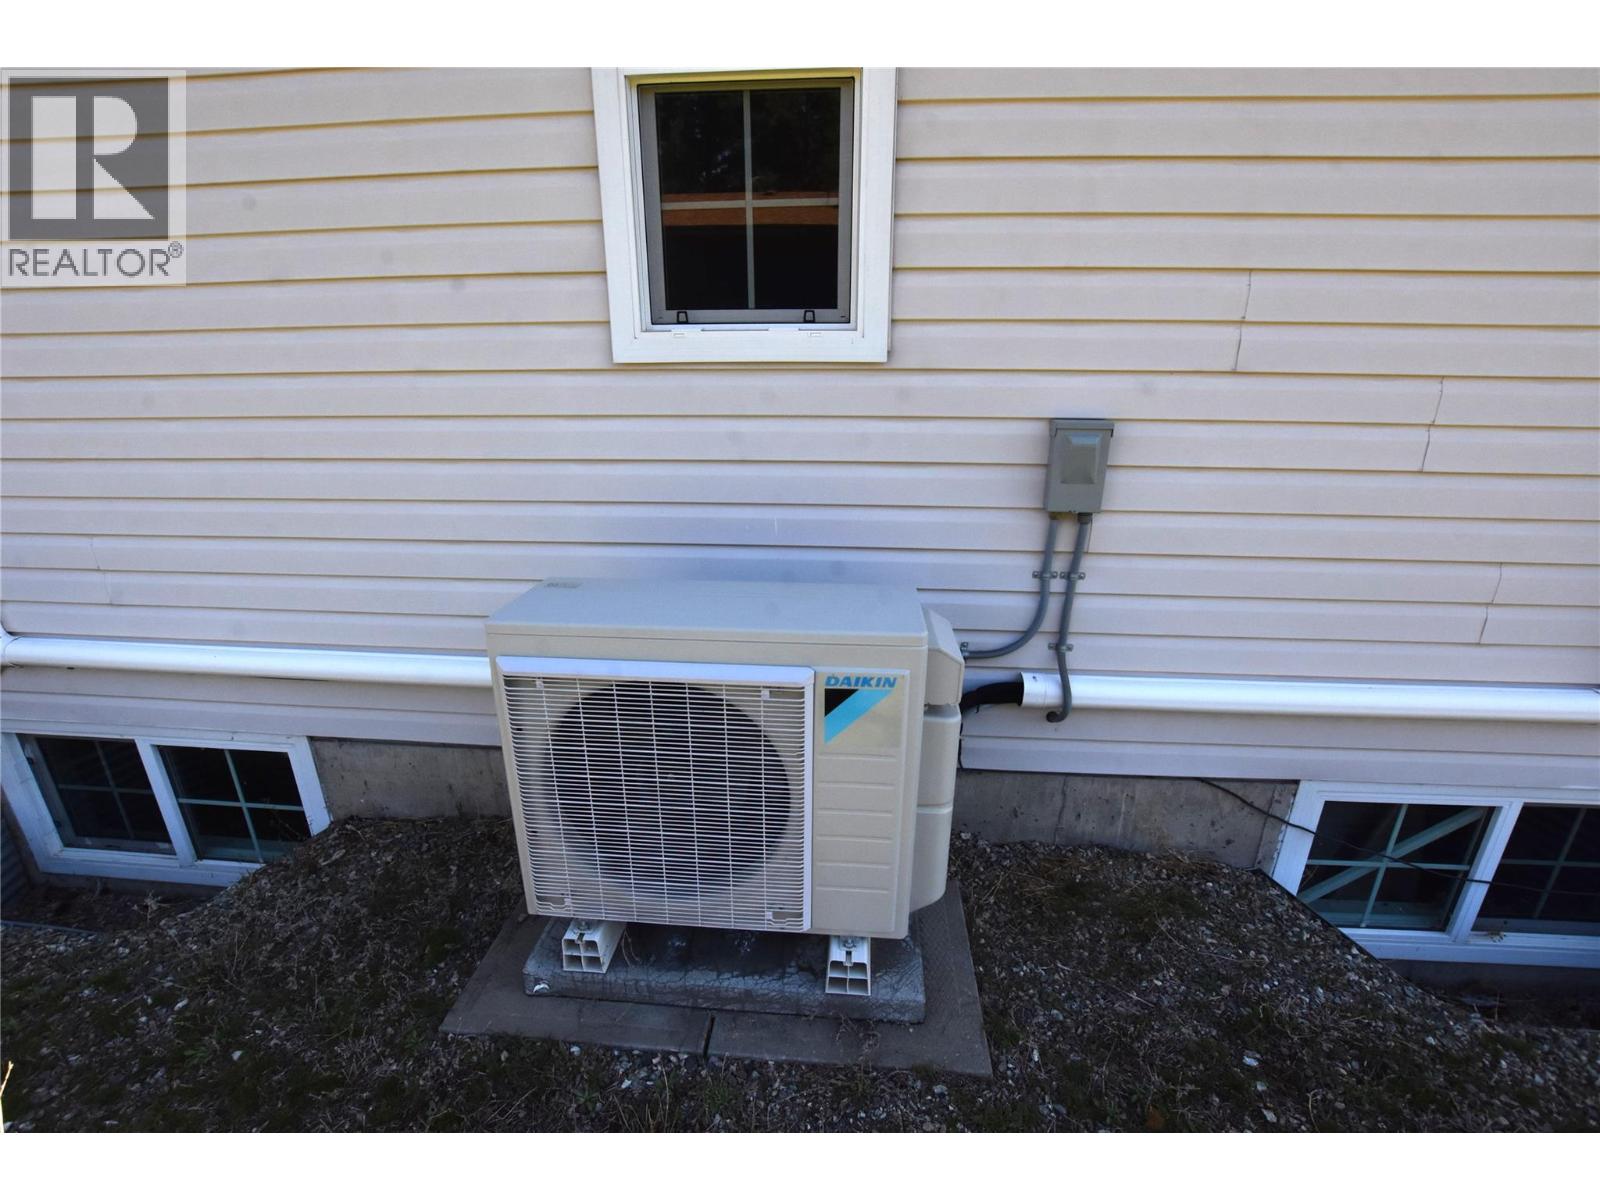
- Heat Pump
- Baseboard Heaters, Forced Air, Heat Pump
$399,000
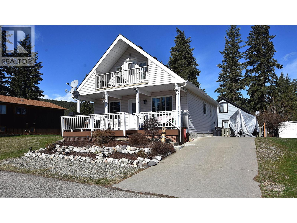
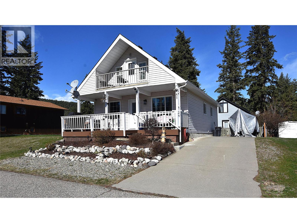
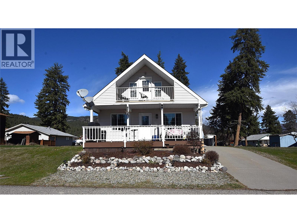
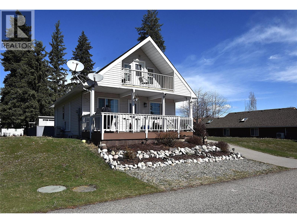
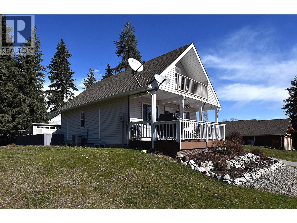
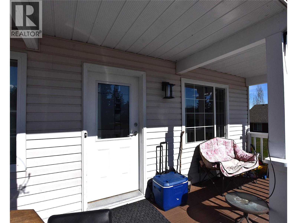
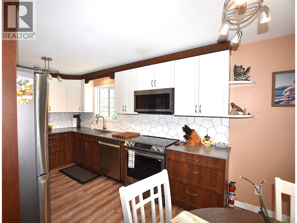
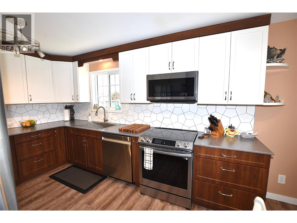
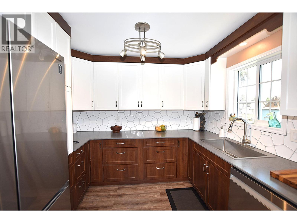
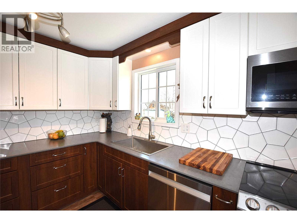
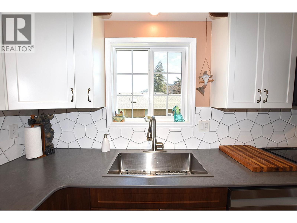
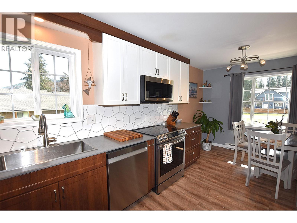
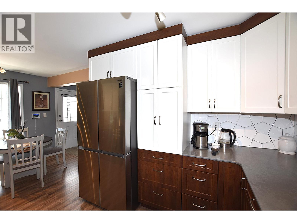
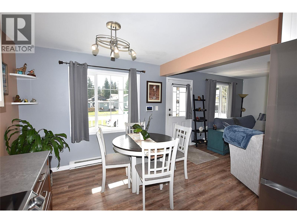
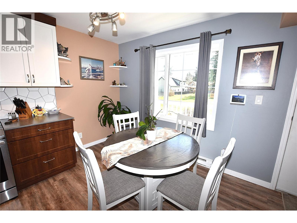
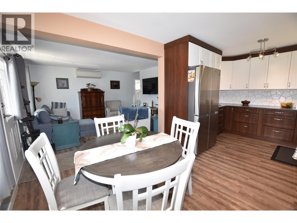
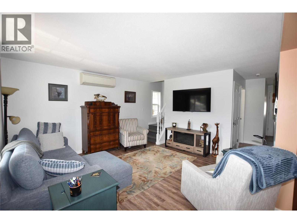
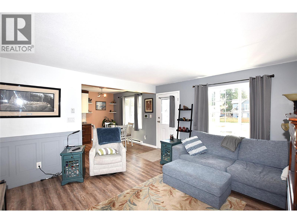
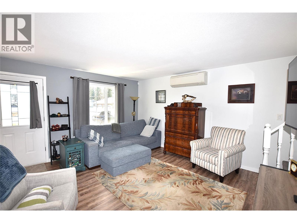
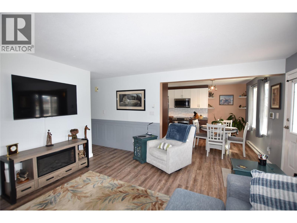
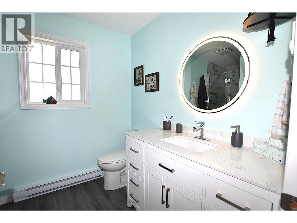
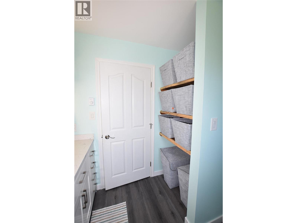
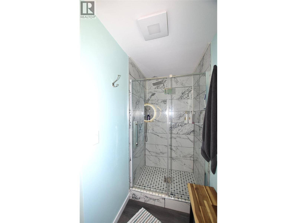
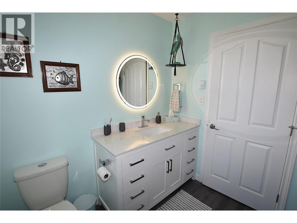
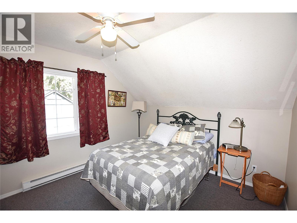
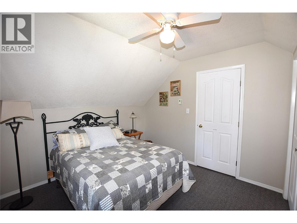
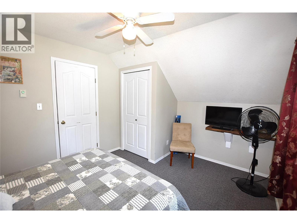
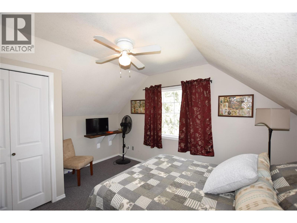
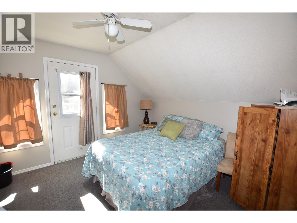
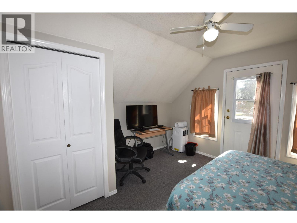
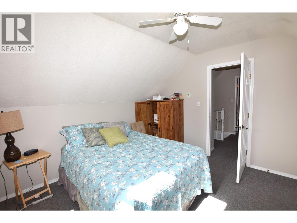
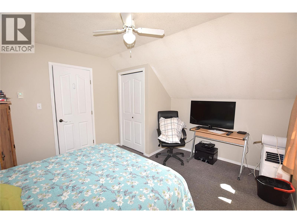
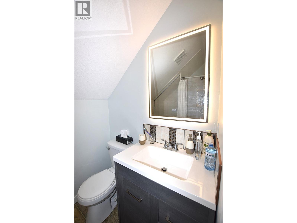
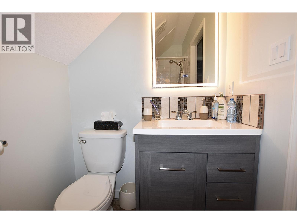
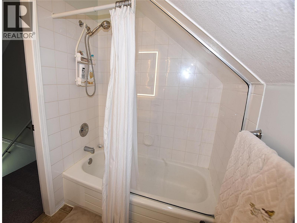
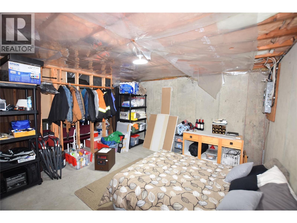
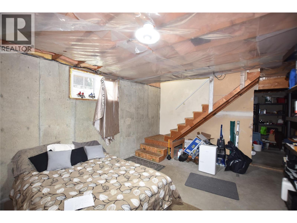
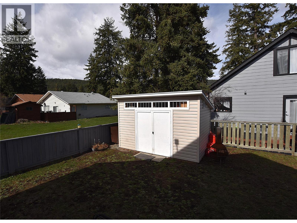
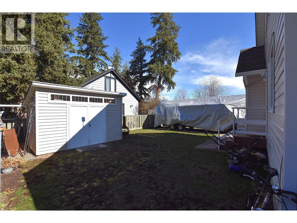
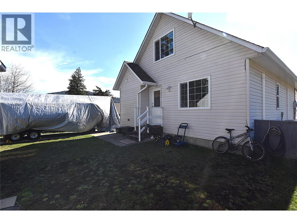
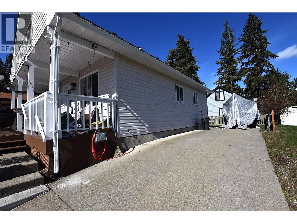
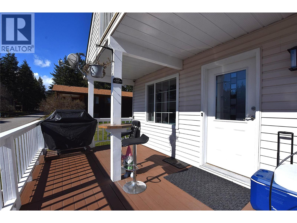
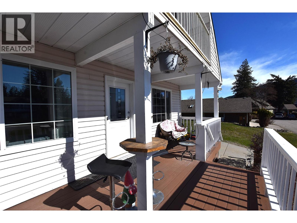
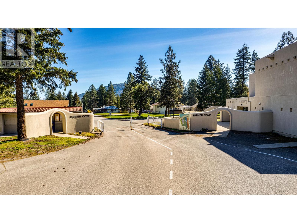
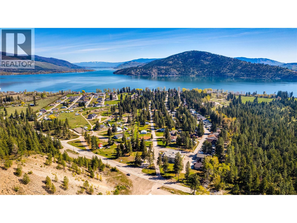
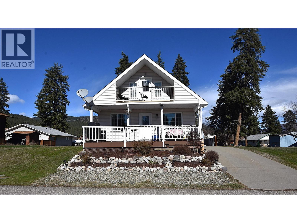
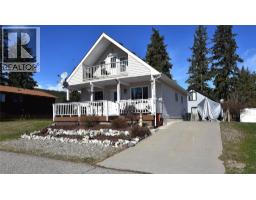
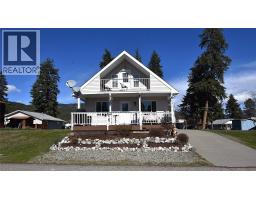
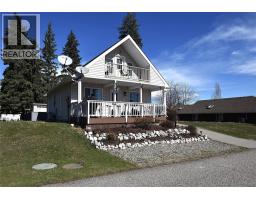
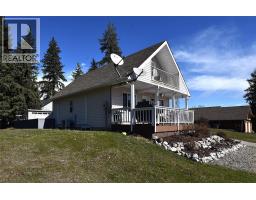
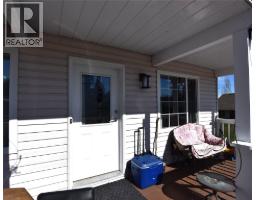
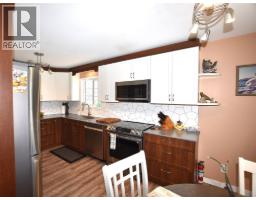
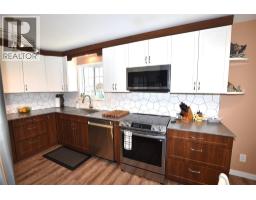
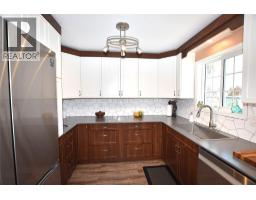
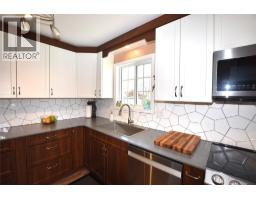
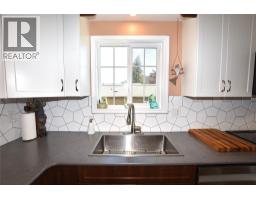
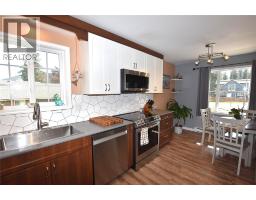
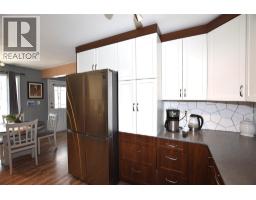
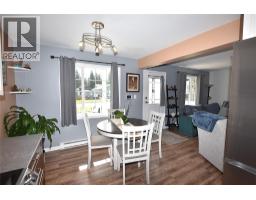
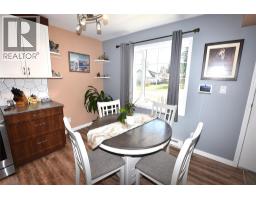
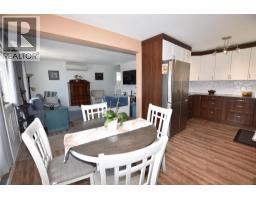
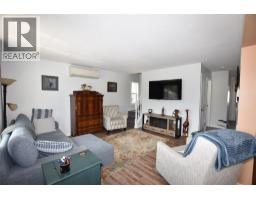
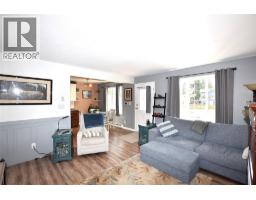
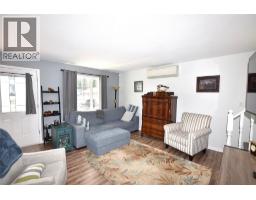
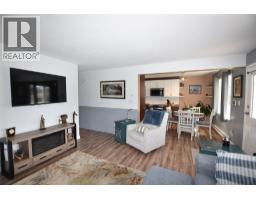
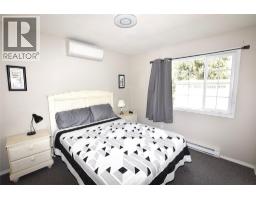
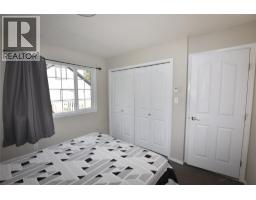
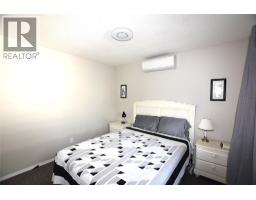
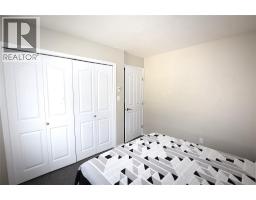
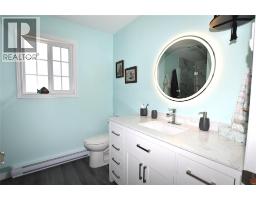
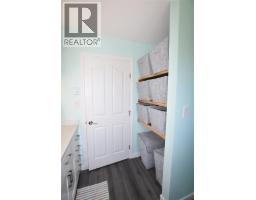
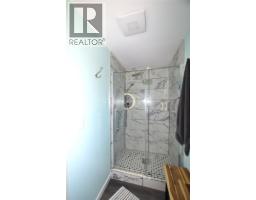
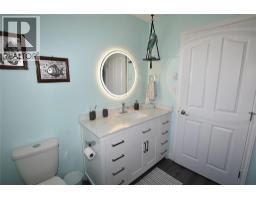
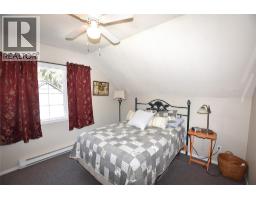
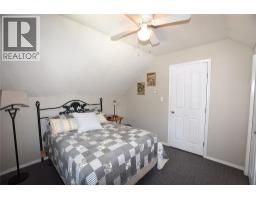
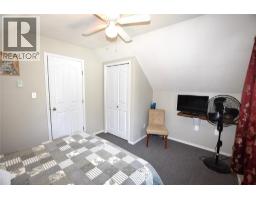
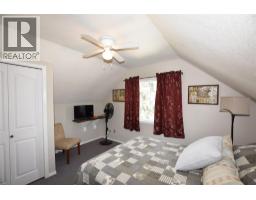
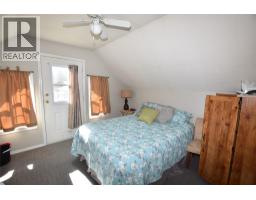
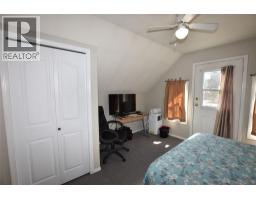
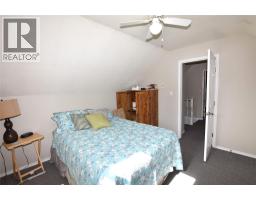
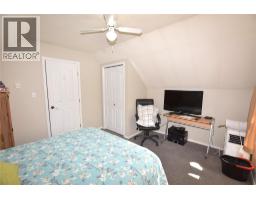
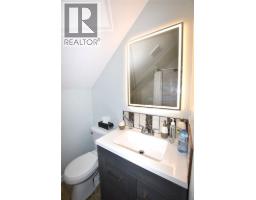
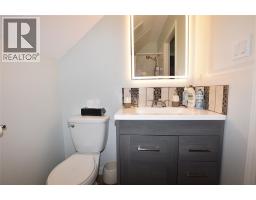
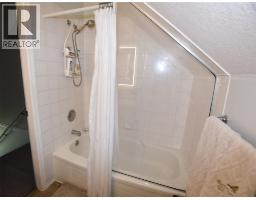
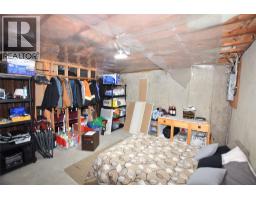
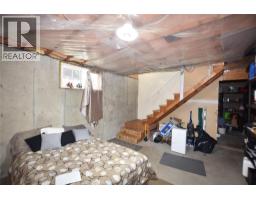
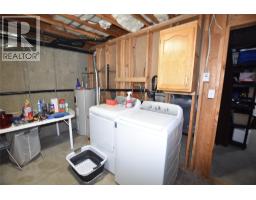
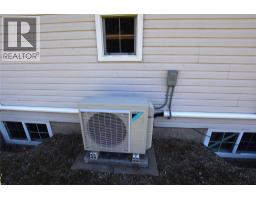
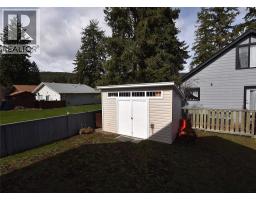
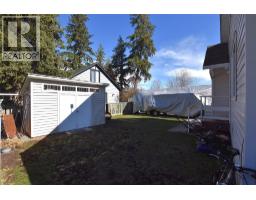
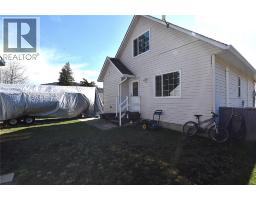
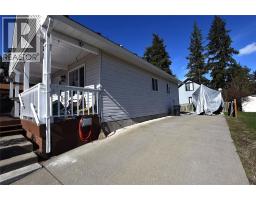
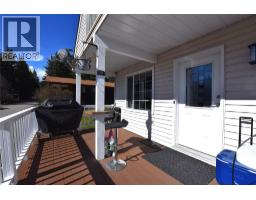
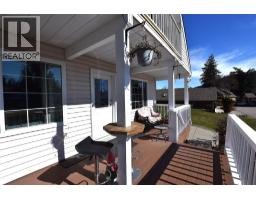
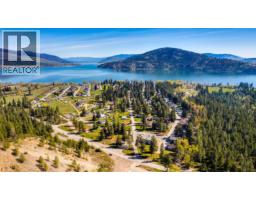
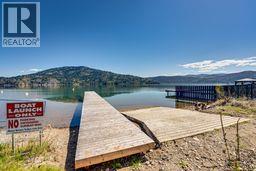
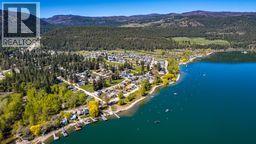
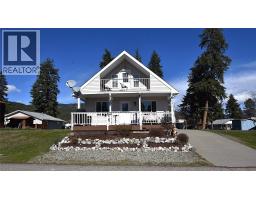
An incredibly affordable opportunity to enjoy Okanagan living with easy access to Okanagan Lake! This immaculate and well-maintained 3-bedroom, 2-bathroom home, built in 1994, is just a short walk to the beach and private boat launch. Extensively updated over the past 5 years, this home features a modernized kitchen with modern stainless steel appliances, energy-efficient windows, updated main floor bathroom, refreshed upper bathroom vanity, stylish vinyl plank flooring, and a heat pump for efficient heating and cooling. The front deck has been expanded and updated—perfect for relaxing outdoors—and a new storage shed adds extra convenience. The bright, open-concept main living area offers a welcoming space for everyday living and entertaining. Downstairs, the full unfinished basement provides excellent potential for future development. Upstairs, you’ll find two bedrooms and a 3-piece bathroom, while the fenced backyard offers space for pets or family. There’s also ample room to park your RV or boat right on the driveway. The lease is fully PAID IN FULL until 2043, and annual utilities—including water, sewer, garbage, and road maintenance—are currently just $980 per year, making this an exceptionally cost-effective option. Residents enjoy shared access to over 2,000 feet of prime Okanagan Lake shoreline, including a private boat launch—perfect for embracing the Okanagan lifestyle. (id:66888)
Ask About This Property
Get more information or schedule a viewing today and see if this could be your next home. Our team is ready to help you take the next step.
Details
| MLS® Number | 10380893 |
| Property Type | Single Family |
| Neigbourhood | Okanagan North |
| Community Features | Rentals Allowed With Restrictions |
| Features | Two Balconies |
| Parking Space Total | 2 |
| View Type | Mountain View, View (panoramic) |
| Bathroom Total | 2 |
| Bedrooms Total | 3 |
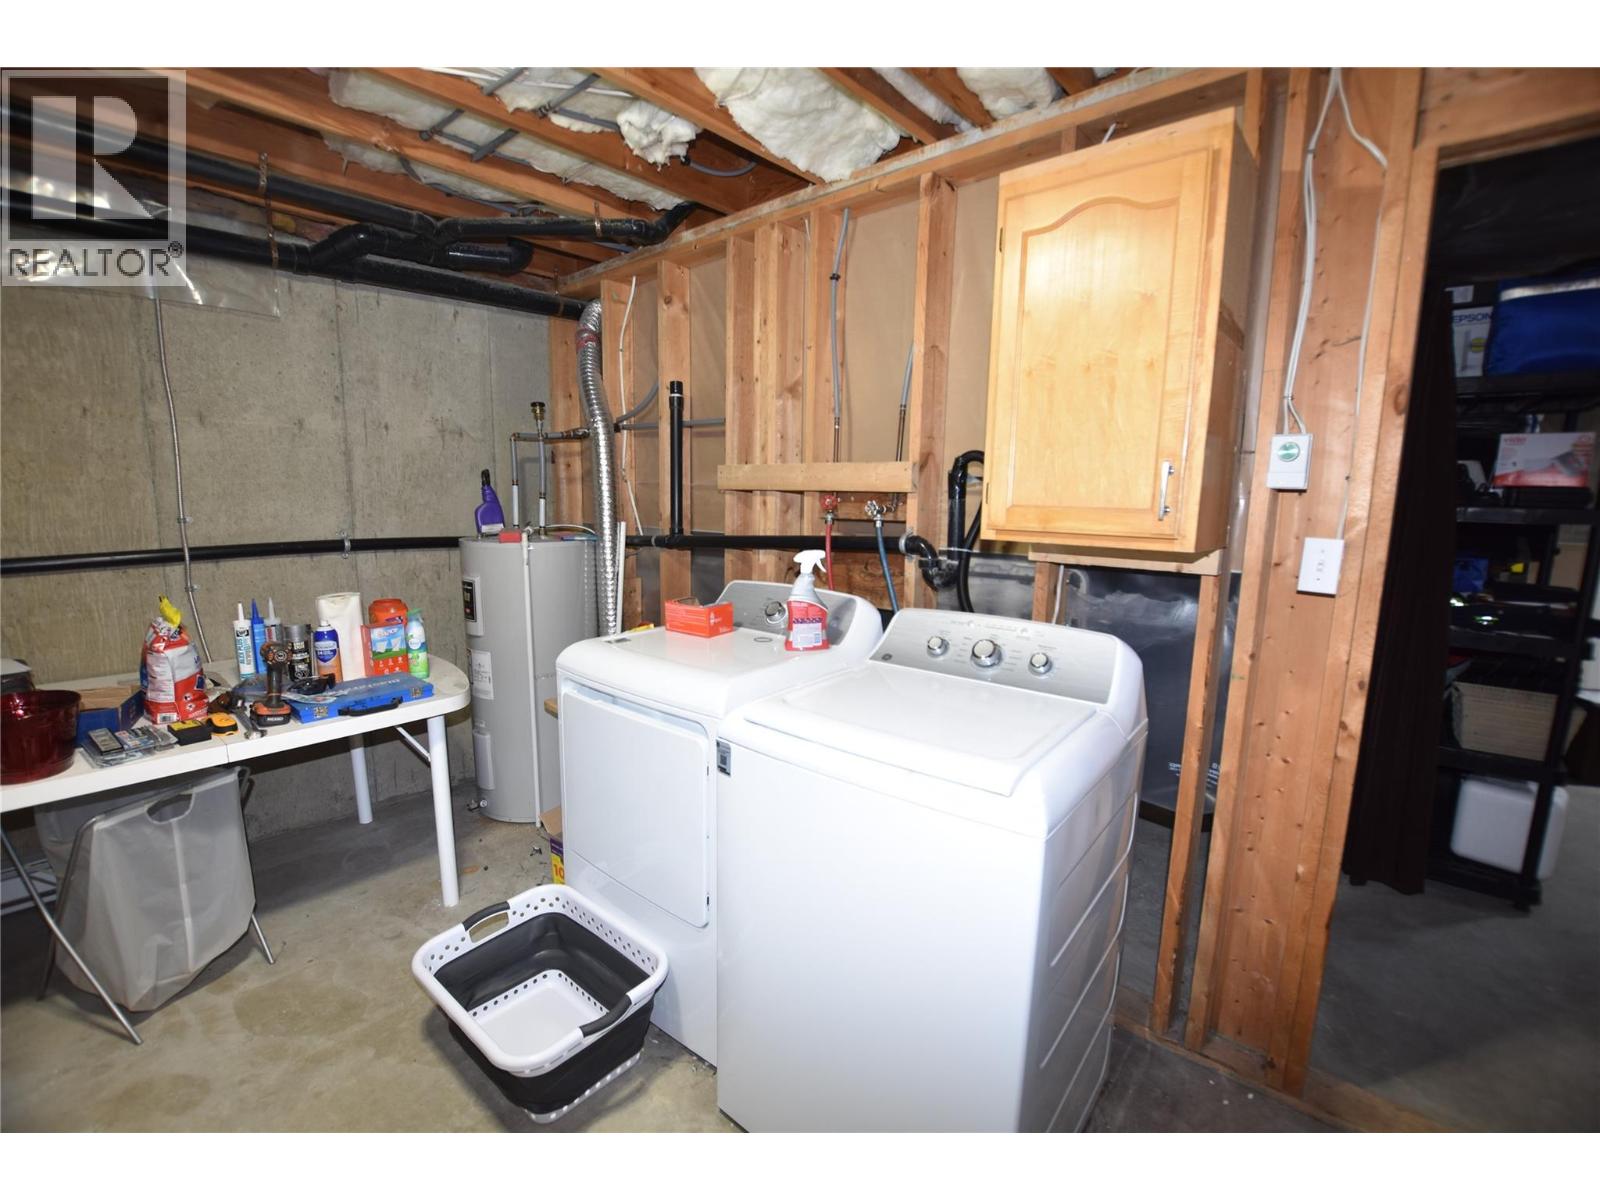
| Appliances | Refrigerator, Dishwasher, Range - Electric, Microwave, Washer & Dryer |
| Architectural Style | Ranch |
| Basement Type | Full |
| Constructed Date | 1993 |
| Construction Style Attachment | Detached |
| Cooling Type | Heat Pump |
| Exterior Finish | Vinyl Siding |
| Flooring Type | Carpeted, Vinyl |
| Heating Fuel | Electric |
| Heating Type | Baseboard Heaters, Forced Air, Heat Pump |
| Roof Material | Asphalt Shingle |
| Roof Style | Unknown |
| Stories Total | 2 |
| Size Interior | 1,227 Ft2 |
| Type | House |
| Utility Water | Community Water System |
| R V | 1 |
| Acreage | No |
| Fence Type | Fence |
| Sewer | Septic Tank |
| Size Total Text | Under 1 Acre |
| Level | Type | Length | Width | Dimensions |
|---|---|---|---|---|
| Second Level | 3pc Bathroom | 5'1'' x 4'11'' | ||
| Second Level | Bedroom | 11'6'' x 10'6'' | ||
| Second Level | Bedroom | 13'4'' x 11'11'' | ||
| Basement | Other | 10'0'' x 18'0'' | ||
| Basement | Other | 13'5'' x 18' | ||
| Basement | Laundry Room | 23'11'' x 12'4'' | ||
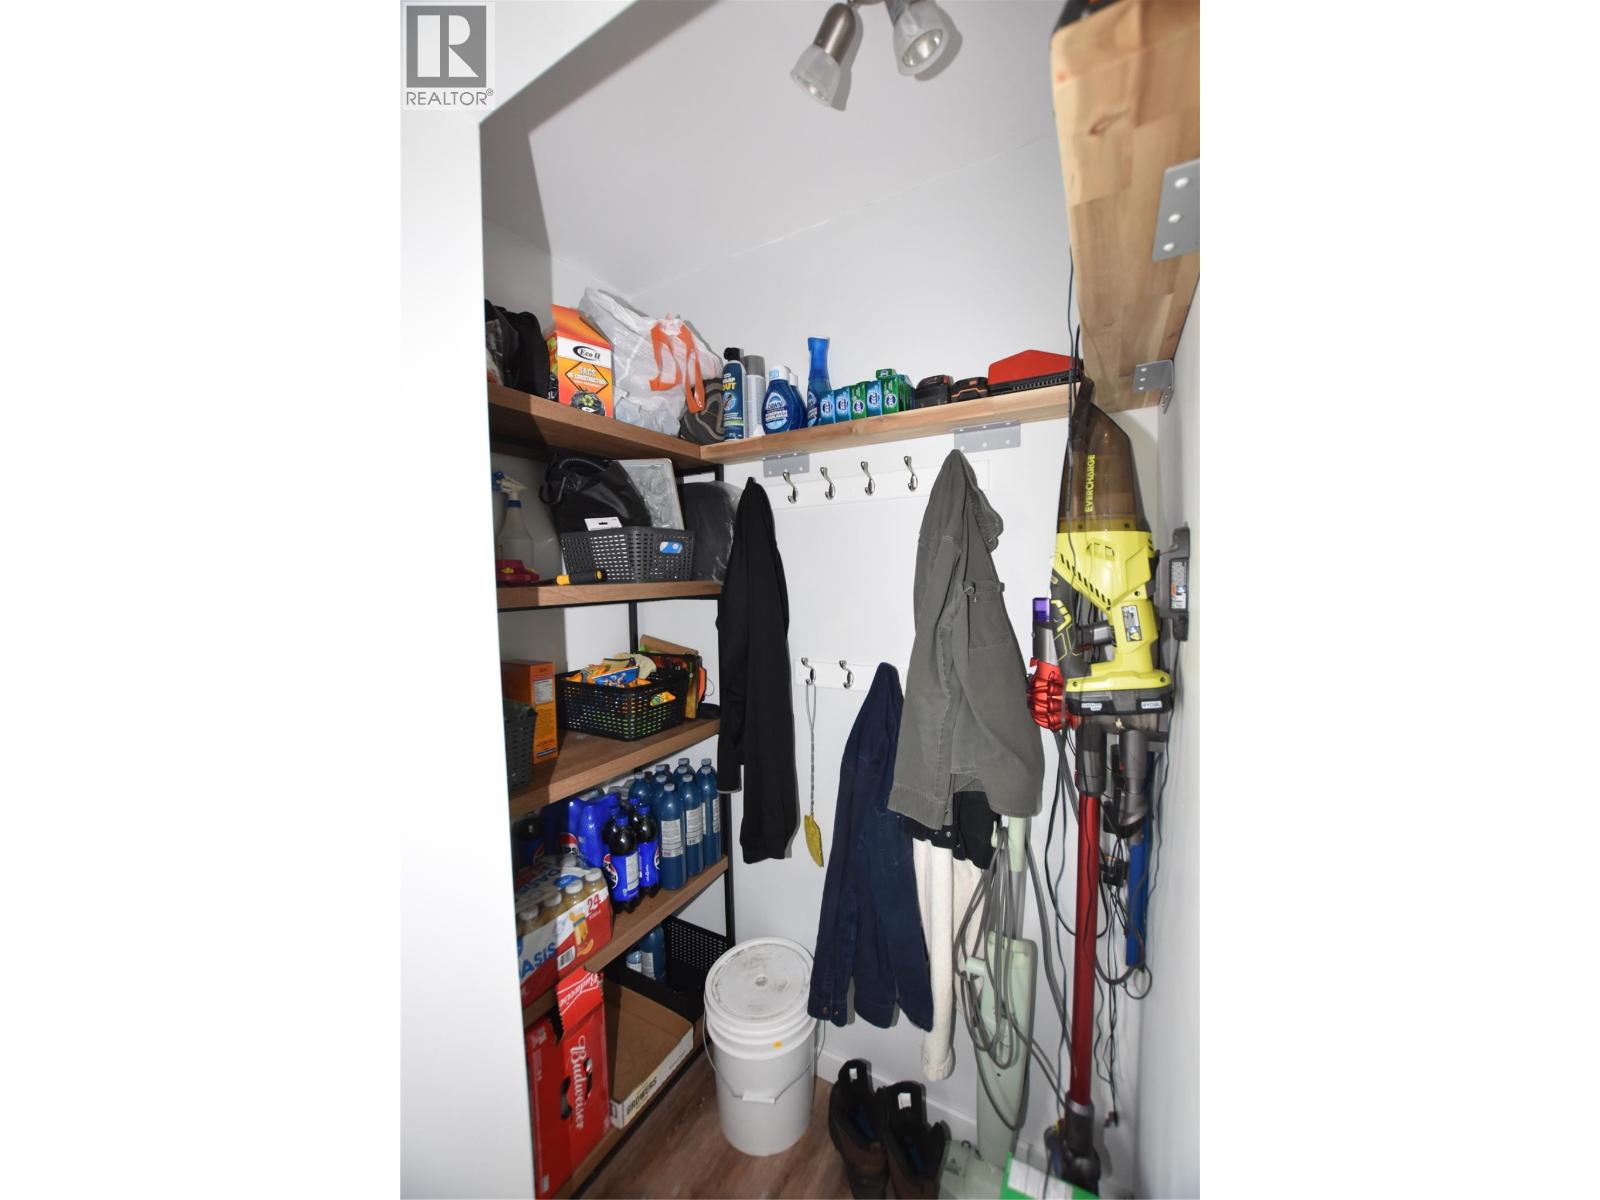
| Main Level | Mud Room | 3'4'' x 4'10'' | ||
| Main Level | Primary Bedroom | 9'10'' x 10'8'' | ||
| Main Level | 3pc Bathroom | 7'3'' x 8'5'' | ||
| Main Level | Kitchen | 9'10'' x 9'4'' | ||
| Main Level | Dining Room | 9'10'' x 5'4'' | ||
| Main Level | Living Room | 13'6'' x 14'8'' |
Map

The trademarks REALTOR®, REALTORS®, and the REALTOR® logo are controlled by The Canadian Real Estate Association (CREA) and identify real estate professionals who are members of CREA. The trademarks MLS®, Multiple Listing Service® and the associated logos are owned by The Canadian Real Estate Association (CREA) and identify the quality of services provided by real estate professionals who are members of CREA. The trademark DDF® is owned by The Canadian Real Estate Association (CREA) and identifies CREA's Data Distribution Facility (DDF®)
May 25 2026 07:24:34
Association of Interior REALTORS®
RE/MAX Vernon