
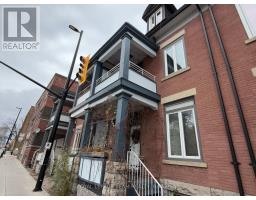
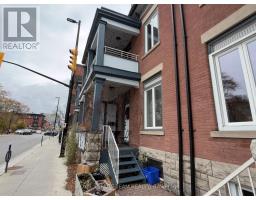
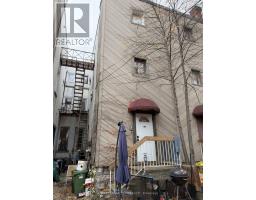
- 3 Bedroom
- 3 Bathroom
- 2,000 - 2,500 sqft
- Fireplace
- Baseboard Heaters
$625,000
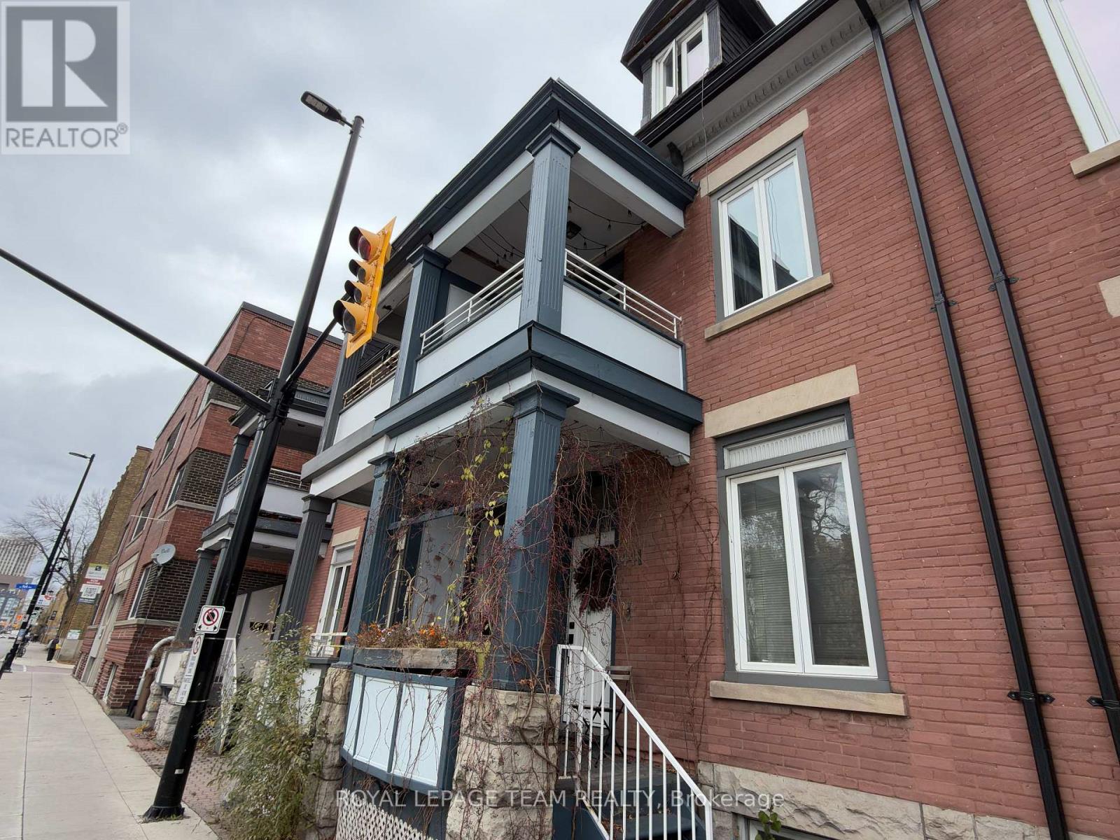
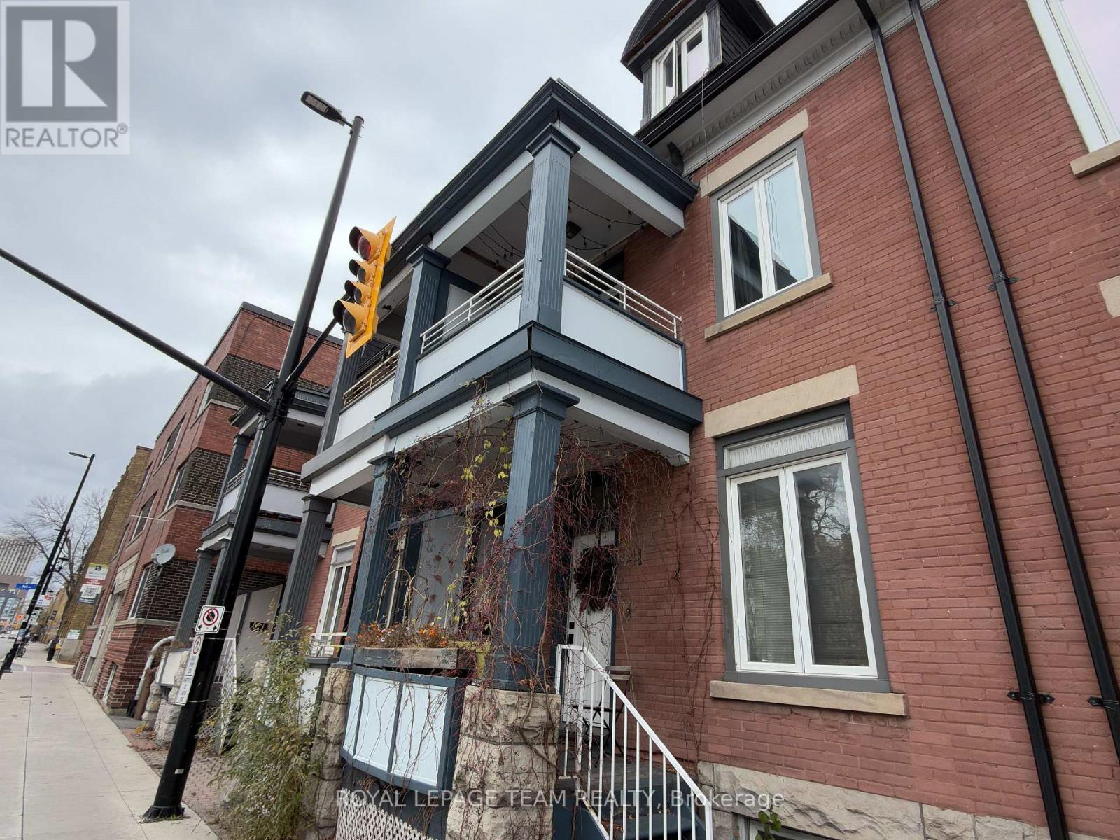
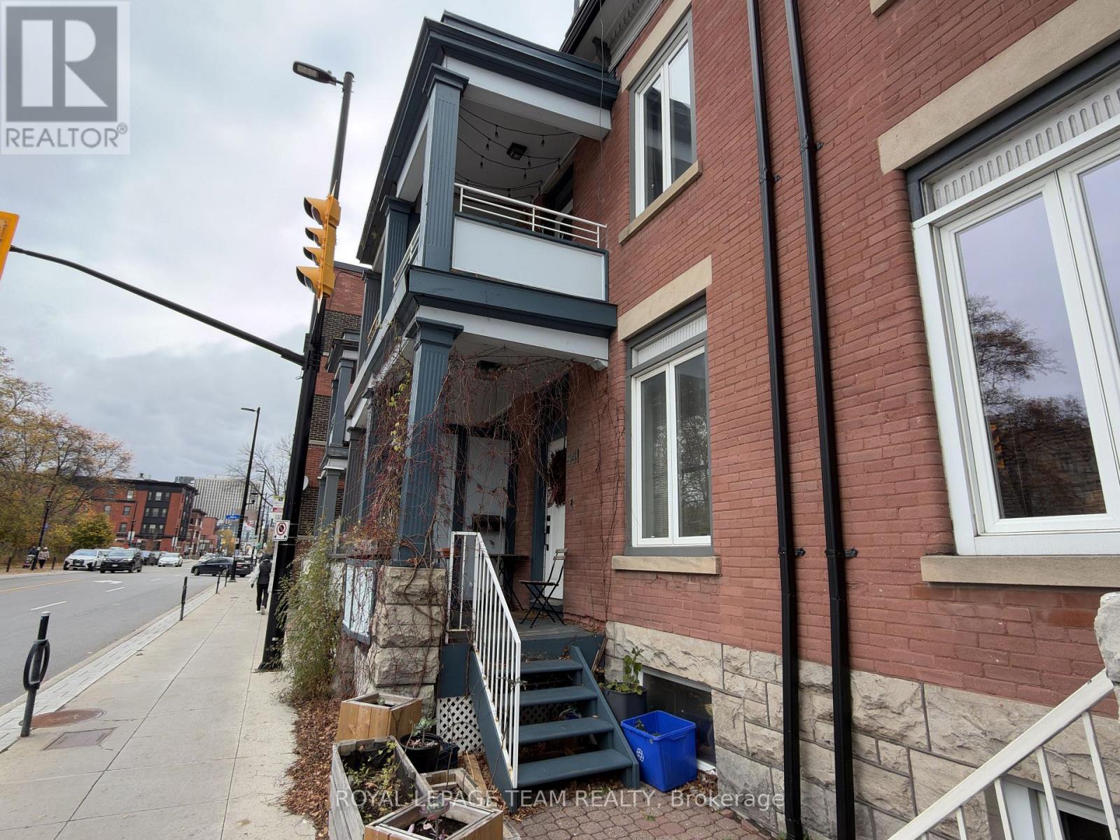
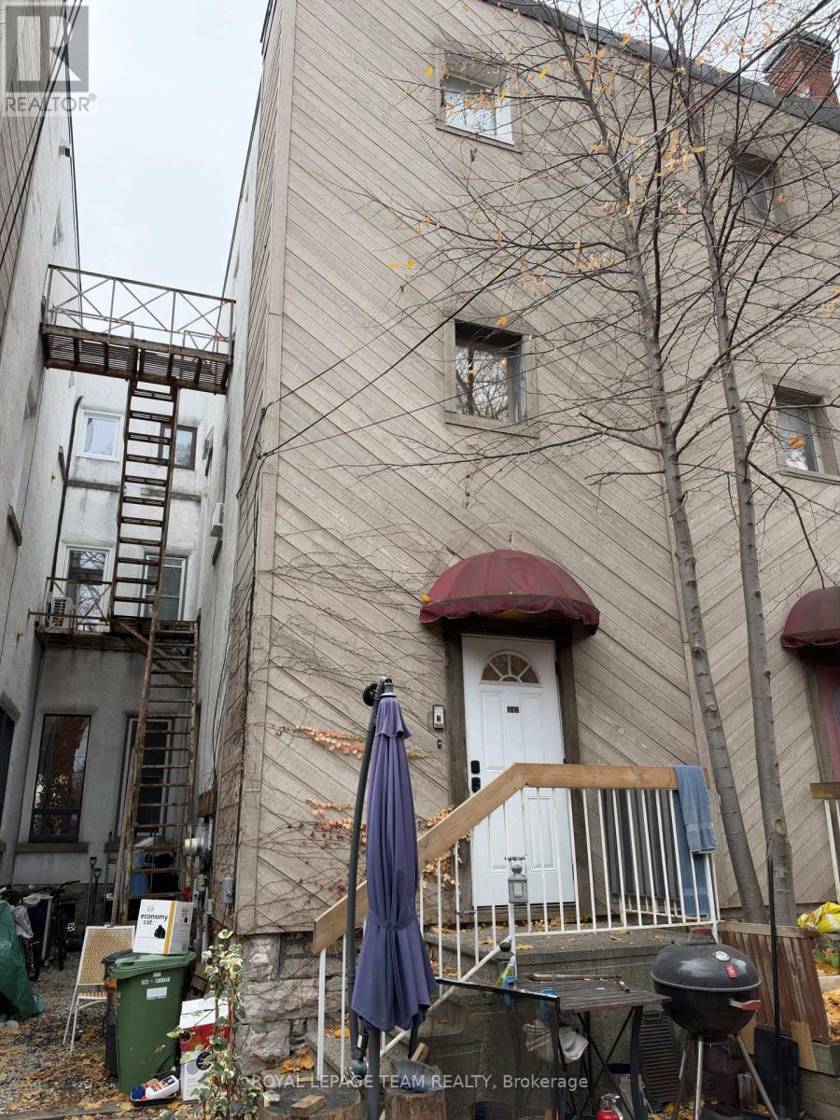
Spacious duplex in the heart of downtown Ottawa, steps to the Rideau Canal and the many services and amenities on Elgin Street. The two level main floor 2 bedroom, 1.5 bathroom home @ $1,850/month (including hydro and water) features an open concept living/dining room with a wood burning fireplace and a second level family room. The upper unit one bedroom unit is rented @ $1,050/month (including water). Both tenants are on a month to month lease and wish to remain in their homes. Water cooled air conditioner. Lower level laundry facilities. One car parking. Many recent improvements including a flat roof replacement / skylight in 2025. Minimum 24 hours notice required for all showings. Showings only permitted Monday to Friday 10:00 am to 5:00 pm, Saturday & Sunday 10:00 am to 4:00 pm. Minimum 48 hour irrevocable required on all offers (POA out of the country). No representations or warranties as owner lives out of country. (id:66888)
Ask About This Property
Get more information or schedule a viewing today and see if this could be your next home. Our team is ready to help you take the next step.
Details
| MLS® Number | X14179594 |
| Property Type | Multi-family |
| Neigbourhood | Centretown |
| Community Name | 4104 - Ottawa Centre/Golden Triangle |
| Parking Space Total | 1 |
| Bathroom Total | 3 |
| Bedrooms Above Ground | 3 |
| Bedrooms Total | 3 |
| Amenities | Fireplace(s) |
| Appliances | Water Heater, Dryer, Two Stoves, Washer, Two Refrigerators |
| Basement Development | Unfinished |
| Basement Type | N/a (unfinished) |
| Exterior Finish | Brick, Stucco |
| Fireplace Present | Yes |
| Fireplace Total | 2 |
| Foundation Type | Stone |
| Half Bath Total | 1 |
| Heating Fuel | Electric |
| Heating Type | Baseboard Heaters |
| Stories Total | 3 |
| Size Interior | 2,000 - 2,500 Sqft |
| Type | Duplex |
| Utility Water | Municipal Water |
| No Garage |
| Acreage | No |
| Sewer | Sanitary Sewer |
| Size Depth | 72 Ft ,9 In |
| Size Frontage | 16 Ft ,3 In |
| Size Irregular | 16.3 X 72.8 Ft |
| Size Total Text | 16.3 X 72.8 Ft |
| Zoning Description | R4v[479] |
Map

The trademarks REALTOR®, REALTORS®, and the REALTOR® logo are controlled by The Canadian Real Estate Association (CREA) and identify real estate professionals who are members of CREA. The trademarks MLS®, Multiple Listing Service® and the associated logos are owned by The Canadian Real Estate Association (CREA) and identify the quality of services provided by real estate professionals who are members of CREA. The trademark DDF® is owned by The Canadian Real Estate Association (CREA) and identifies CREA's Data Distribution Facility (DDF®)
November 13 2026 08:53:20
Ottawa Real Estate Board